Features & Amenities

Interior

  • Other Interior Features

    Ceiling Fan(s), Kitchen Island

  • Total Bedrooms

    3

  • Bathrooms

    2

  • 1/2 Bathrooms

    1

  • Above Grade Finished Area

    1594.0

  • Basement YN

    YES

  • Cooling YN

    YES

  • Cooling

    Central Air, Ceiling Fan(s), Electric

  • Fireplace YN

    YES

  • Heating YN

    YES

  • Heating

    Natural Gas, Forced Air

  • Pet friendly

    Yes

Exterior

  • Garage

    Yes

  • Garage spaces

    1

  • Construction Materials

    Vinyl Siding

  • Parking

    Garage, Attached

  • Pool

    No

  • Waterfront YN

    NO

Area & Lot

  • Lot Size(acres)

    0.05

  • Lot Size(square feet)

    2,367

  • Property Type

    Residential

  • Property Sub Type

    Single Family Residence

  • Architectural Style

    Colonial

Price

  • Sales Price

    $399,000

  • Tax Amount

    $4,781

  • Financing Options

    Cash, Conventional, FHA, VA

  • Sq. Footage

    1,594

  • Price/SqFt

    $250

HOA

  • Association

    YES

  • Association Fee

    $242

  • Association Fee Frequency

    Monthly

  • Association Fee Includes

    N/A

School District

  • Elementary School

    DUCKETTS LANE

  • Middle School

    N/A

  • High School

    LONG REACH

Property Features

  • New Construction

    NO

  • Foundation Details

    Block, Concrete Perimeter

  • Senior Community YN

    NO

  • Sewer

    Public Sewer

  • Tax Lot

    184

  • Water Source

    Public

Schedule a Showing

Showing scheduled successfully.

<
>
IN PERSON
VIA CHAT

What is 3 + 4 ?


Change time

Mortgage calculator

Estimate your monthly mortgage payment, including the principal and interest, property taxes, and HOA. Adjust the values to generate a more accurate rate.

Your payment

Principal and Interest:

$

Property taxes:

$

HOA fees:

$

Total loan payment:

$

Total interest amount:

$

Location

County

HOWARD

Elementary School

DUCKETTS LANE

Middle School

High School

LONG REACH

Listing Courtesy of Lori Jean Buongiovanni, EXP Realty, LLC

RealHub Information is provided exclusively for consumers' personal, non-commercial use, and it may not be used for any purpose other than to identify prospective properties consumers may be interested in purchasing. All information deemed reliable but not guaranteed and should be independently verified. All properties are subject to prior sale, change or withdrawal. RealHub website owner shall not be responsible for any typographical errors, misinformation, misprints and shall be held totally harmless.

Agent Thomas Campbell

Salesperson, The Campbell Home Team-Team Leader, Co-Owner

Thomas Campbell

Call Thomas today to schedule a private showing.


* Listings on this website come from the FMLS IDX Compilation and may be held by brokerage firms other than the owner of this website. The listing brokerage is identified in any listing details. Information is deemed reliable but is not guaranteed. If you believe any FMLS listing contains material that infringes your copyrighted work please click here to review our DMCA policy and learn how to submit a takedown request.© 2024 FMLS.
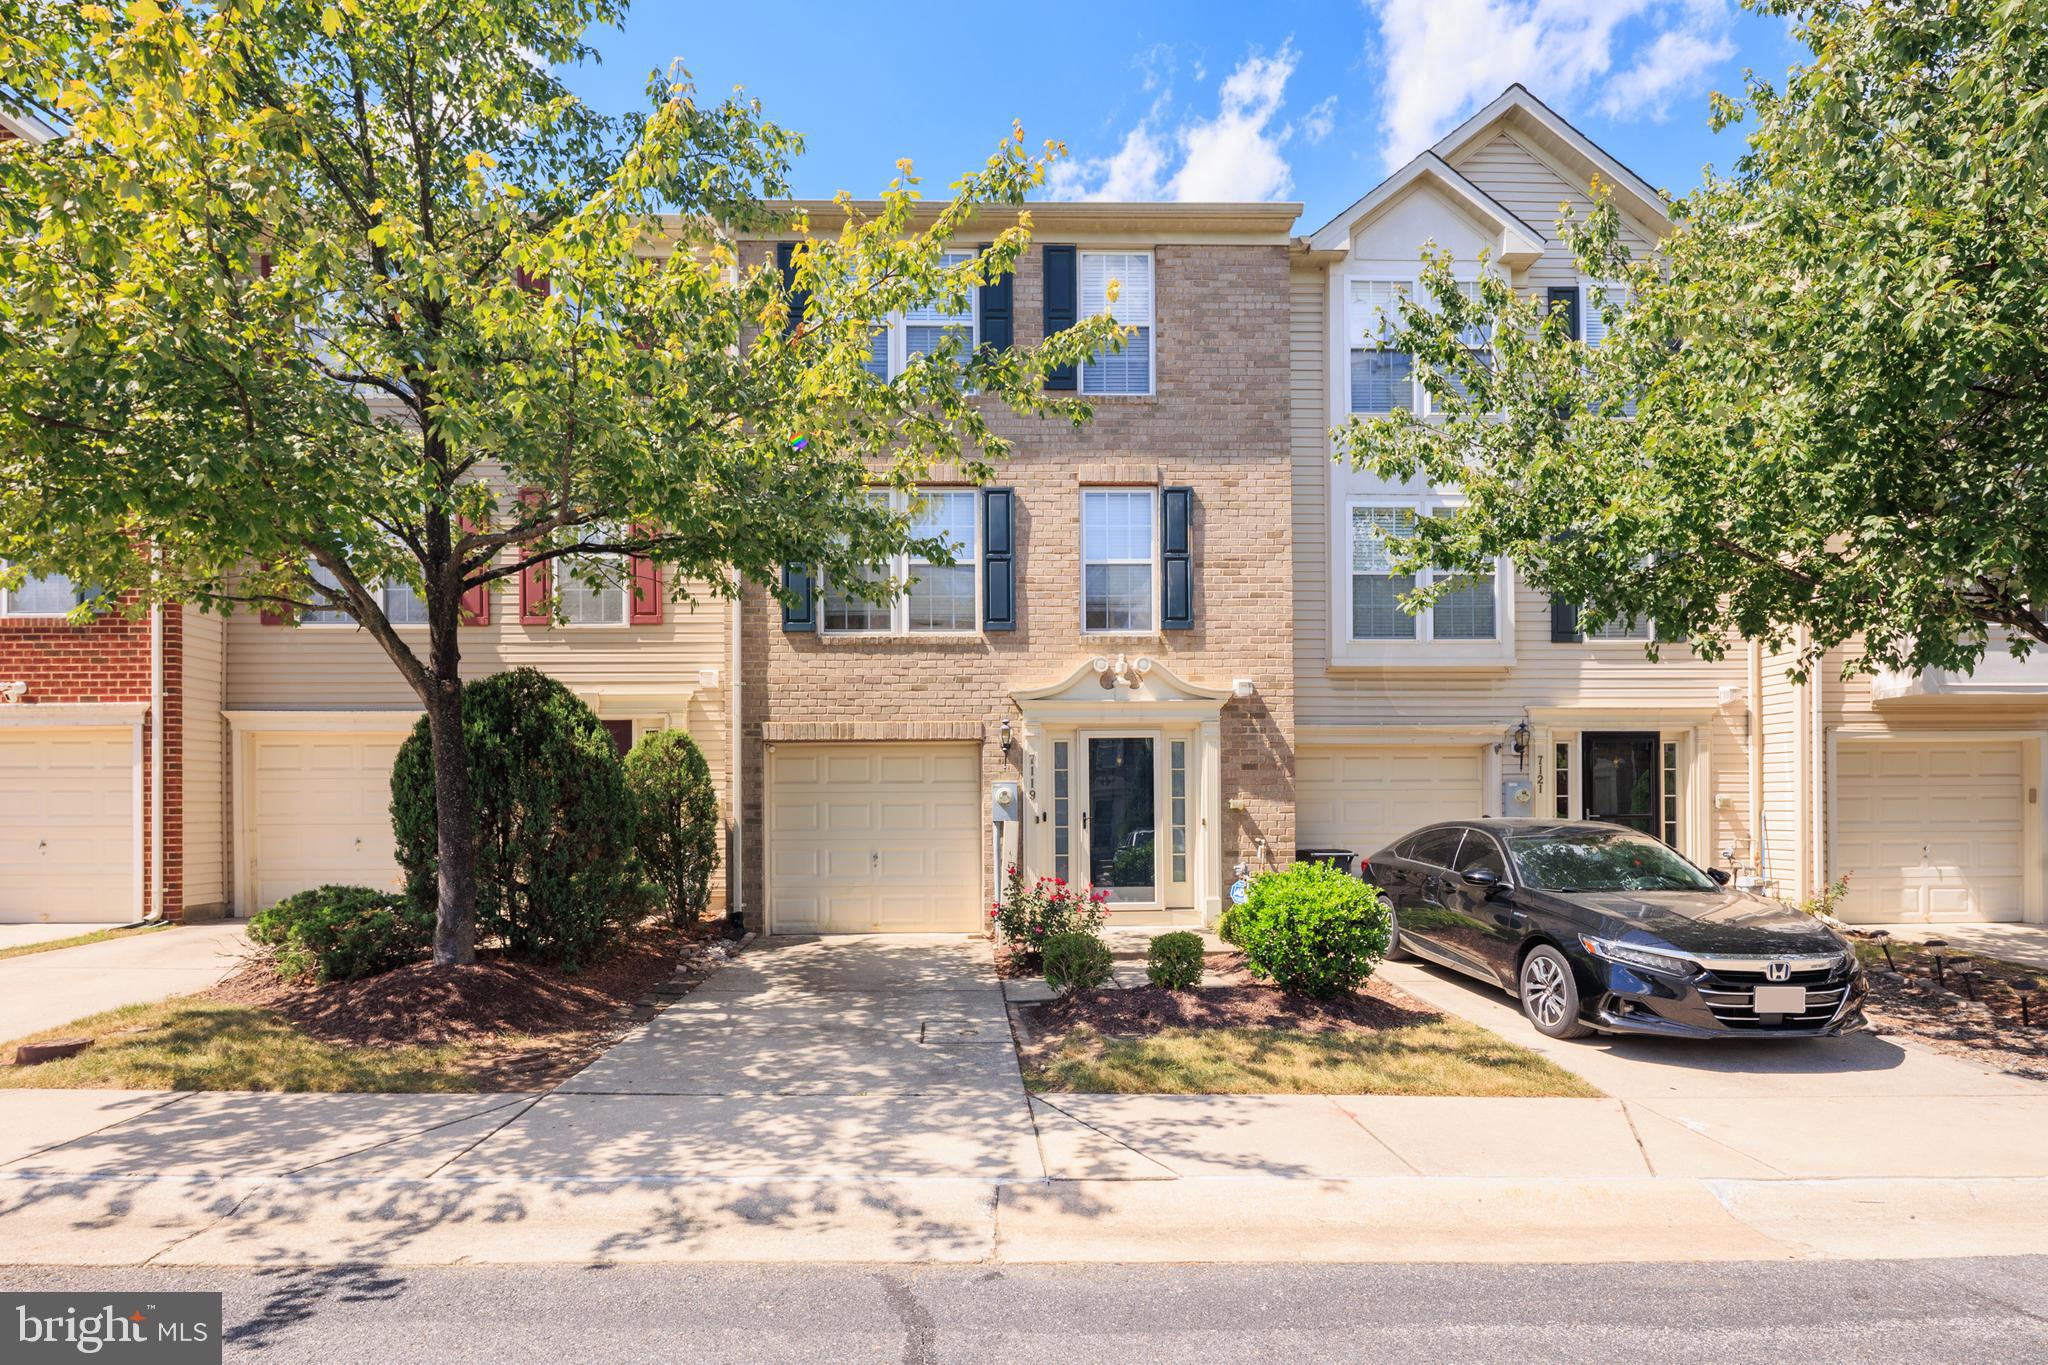
OPEN HOUSE SATURDAY, 9/26, 1-3. SHOWINGS BEGIN AFTER THE OPEN HOUSE. Welcome to 7517 Cove Point Way, an inviting colonial tucked inside New Colony Village, a gated Elkridge community offering an impressive array of amenities and the benefit of desirable Howard County schools. This three-bedroom, two full and one half bath home features hardwood floors throughout the main level, a spacious family room, an eat-in kitchen, a flexible office area, a one-car garage, and a deck extending the main-level living space outdoors.
The kitchen offers plenty of cabinet and counter space, an island for additional prep and storage, room for a table, and sliding glass doors providing direct access to the deck. Just off the family room, two half walls define a separate space that works perfectly as a home office, study area, or additional sitting space while maintaining an open connection to the main living area.
Upstairs are three bedrooms and two full baths. The primary bedroom features an exceptionally large walk-in closet with plenty of room for storage. Fresh paint and new carpeting give the home a clean, refreshed start for its next owner.
The lower level offers additional space with finishing work that was started but not completed, providing an opportunity for the next owner to finish it to suit their needs.
New Colony Village offers much more than a place to live. Community amenities include a pool, fitness center, clubhouse available for private events, basketball and tennis courts, playgrounds, and walking, hiking, and biking trails. The HOA also provides gated community access, common-area landscaping, lawn care around the homes, seasonal mulching and trimming, overflow parking, snow removal, and road maintenance.
Conveniently located for commuters, the community offers quick access to Routes 100 and 32, I-95 and Route 295, with Fort Meade, NSA, BWI Airport, shopping, restaurants, and everyday conveniences all within easy reach. This home combines a gated community setting and extensive amenities with excellent access to the Baltimore-Washington corridor.

7517 COVE POINT WAY

Message successfully sent.

What would you like to know?

What is 3 + 4 ?

I agree to receive email communication and understand I can unsubscribe at any time.

I agree to be contacted by Charis Realty Group - Christine Issler, Broker via call, email, and text for real estate services. To opt out, you can reply 'stop' at any time or reply 'help' for assistance. You can also click the unsubscribe link in the emails. Message and data rates may apply. Message frequency may vary. Privacy Policy

Related Properties

This rare opportunity sets the stage for a stunning Colonial townhome-style condo in the sought-after Village Townes community of Elkridge. Step inside through the welcoming front entry or the spacious one-car garage and you’ll find a bright foyer with a convenient powder room, leading into a generous family and recreation room accented by a modern feature wall with built-in cabling.

The main level offers a seamless living and dining combination with custom bookshelves, abundant natural light, and plush carpeting for relaxed comfort. At the heart of the home, the chef’s kitchen stands ready for gatherings of every kind, featuring stainless steel appliances, a center island with breakfast bar, a walk-in pantry, and plenty of storage. The rare eight-foot bump-out adds exceptional space for entertaining, flowing directly onto a private deck overlooking a peaceful wooded backdrop.

Upstairs, the owner’s suite serves as a true retreat with a vaulted ceiling, walk-in closet, soaking tub, and walk-in shower. Two additional bedrooms and a full bath complete the level with comfort and style.

Perfectly located near US-1, I-175, and I-95, this home offers both convenience and tranquility, with easy access to dining, shopping, and entertainment.  This listing is a short sale and all offers are subject to third party lender approval.
#MDHW2071464

ELKRIDGE

7119 DEEP FALLS WAY 31

3 Beds

2 Baths

2,100 Sq.Ft.

$425,000

MLS#: MDHW2071464

Built in 2020 and meticulously maintained, this move-in-ready home offers over 1,800 sq. ft., 3 bedrooms, 2.5 baths, and a spacious open-concept layout. The main level features a bright living space, recessed lighting, and a well-appointed kitchen with energy-efficient appliances, pantry, and direct access to the family room—ideal for everyday living and entertaining. The spacious primary suite includes a walk-in closet and private bath with a walk-in shower. Additional highlights include a convenient laundry area, ceiling fans, private balcony, and rear-entry garage with interior access. Enjoy community amenities including a clubhouse, outdoor pool, and fitness center, all included in the association fee. Conveniently located minutes from commuter rail stations and BWI Airport, this home offers the perfect combination of modern living, low-maintenance convenience, and accessibility.
#MDHW2073102

ELKRIDGE

7948 POTTER PLACE 948-B

3 Beds

2 Baths

1,816 Sq.Ft.

$429,990

MLS#: MDHW2073102

Welcome to 6320 Troy Court! This spacious three level townhome offers 3 bedrooms, 3.5 bathrooms and plenty of room to live, work and entertain. The main level features an inviting floor plan with an eat-in kitchen offering white cabinetry, granite countertops, an island and bay window. Enjoy comfortable living and dining spaces. Upstairs, you’ll find generously sized bedrooms, including a spacious primary suite, while the fully finished lower level provides additional flexible living space perfect for a family room, home office, recreation area or guest space. With a full bathroom on the lower level, the possibilities are endless. Situated on a premium lot backing to trees, the home offers a wonderful combination of privacy and convenience. Located in Elkridge with easy access to major commuter routes, shopping, dining and surrounding communities. With three finished levels and a versatile floor plan, 6320 Troy Court is ready to welcome its next owner. Schedule your private showing today!
#MDHW2073866

ELKRIDGE

6320 TROY COURT

3 Beds

3 Baths

2,280 Sq.Ft.

$459,900

MLS#: MDHW2073866

Price improvement meets Major modern updates Whole-house paint, New Carpeting & Refinished hardwood flooring (2026) brand-new washer and dishwasher, Roof (2026) Move-in ready a beautifully maintained home. 

2,116 sq. ft. townhouse in  Village Towns community. 3 bedrooms, 2.5 baths, and a 1-car garage, this home perfectly blends a refined lifestyle with daily convenience

This property is a commuter's dream with easy access to I-95.

The fully finished daylight basement provides endless possibilities-create a home office, theater, gym, or playroom to suit your lifestyle. Enjoy the convenience of an attached garage and driveway parking, ensuring easy access year-round. The community amenities, including well-maintained common grounds, enhance your outdoor experience without the hassle of upkeep.
#MDHW2073328

ELKRIDGE

7226 MAIDSTONE PLACE 235

3 Beds

2 Baths

2,116 Sq.Ft.

$449,900

MLS#: MDHW2073328

The main level lives larger than its footprint, with the living room opening into the kitchen and dining area and LVP flooring running throughout. Whoever is cooking stays part of the conversation, while a sliding door off the dining area makes it easy to take dinner out to the deck.

The large elevated deck overlooks a grassy rear yard, neighborhood green space, and a paved walking path. The open outlook brings greenery and extra breathing room to the rear of the home, whether the deck is the spot for a quiet morning or a place to unwind at the end of the day.

The finished lower-level living space adds a meaningful second area for downtime, work, or hobbies. Its open main room is joined by a full bathroom, multiple closets, and direct exterior access, making the level useful without claiming one of the home’s three bedrooms. The primary-bedroom area stands out with a vaulted ceiling.

A separate, finished laundry area includes built-in cabinetry, a work surface, natural light, and nearby enclosed storage as well as a rough-in, if you'd ever like to add a work sink. Practical improvements include a Trane heat pump installed in December 2023 and attic insulation added in 2019. An elevated attic platform preserves storage space without compressing the insulation, and Ethernet wiring was added in 2025. Assigned parking serves the home.  Freshly painted and new carpet make this home completely move-in ready.

The path and open space behind the property bring greenery into the everyday view. For a larger outdoor outing, Rockburn Branch Park has trails, biking, disc golf, pickleball, fields, and inclusive play areas. Frank’s Produce & Greenhouses remains a longstanding local stop for produce, plants, and seasonal finds, while Elkridge Furnace Inn gives dinner out a sense of occasion. Costco handles the practical errands, and nearby major road corridors make it easy to head elsewhere in the region.
#MDHW2074774

ELKRIDGE

7971 MILLSTREAM COURT

3 Beds

2 Baths

1,580 Sq.Ft.

$429,900

MLS#: MDHW2074774

Welcome to this conveniently located townhome that has been refreshed for your arrival! This great property has just had a few up dates, and been freshly repainted! Featuring a 1-car garage, 3 bedrooms 2.5 baths, walk out basement, and recreational room on the first floor! Main/second floor offers an inviting open-concept layout, connecting the living room, dining area, and kitchen, ideal for both entertaining and everyday living. Large windows fill the space with natural light, creating a warm and welcoming atmosphere. The kitchen is equipped with all appliances and an island with seating, perfect for casual meals or gatherings with friends and family. Upstairs, you will find 2 large bedrooms, plus a primary bedroom with ensuite bathroom, stand alone shower, soaking tub, dual sinks with a walk-in closet. Fully finished lower level provides ample space for family, guests, or a home office. Enjoy the low-maintenance lifestyle that comes with townhome living while taking advantage of community amenities such as a clubhouse, pool, and well-maintained walking trails. Located just minutes from shopping, dining, and major highways, you'll love the convenience this location offers. Don’t miss your chance to make this townhome your new home! Schedule a showing today!
#MDHW2065794

ELKRIDGE

7704 ENGLISH OAK CIRCLE 10

3 Beds

2 Baths

1,751 Sq.Ft.

$417,950

MLS#: MDHW2065794

Looking for that affordable starter home that has all you need, is move in ready, in the right location for work and schools and fits your budget? That's a tall order - But, your search is over, here it is! This fully updated and move in ready Rancher on a quite street in Elkridge has all you need! Freshly Painted, Updated Kitchen, LVP Vinyl Plank Flooring, 2 Baths, Nice Yard, Off Street Parking and More!! Come see this Charmer and make it your own before it gets away!
#MDHW2074620

ELKRIDGE

6353 EUCLID AVENUE

3 Beds

2 Baths

1,248 Sq.Ft.

$399,900

MLS#: MDHW2074620

This beautifully maintained Elkridge residence perfectly balances classic comfort with modern peace of mind across three spacious bedrooms (with an additional BONUS ROOM in the basement) and three and a half bathrooms. The open, airy layout features soaring ceilings and rich hardwood floors, anchored by a chef’s kitchen and a cozy gas fireplace. You can move in with total confidence thanks to significant updates, including a brand-new roof and high-quality windows. The living space extends into a fully finished lower level, offering a versatile fourth bedroom and a full bath that is ideal for guests. Beyond the front door, the community provides a resort-like lifestyle with access to a clubhouse, fitness center, pool, and various sports courts.
#MDHW2072758

ELKRIDGE

7304 POINT PATIENCE WAY

3 Beds

4 Baths

2,201 Sq.Ft.

$440,000

MLS#: MDHW2072758

Welcome home to this beautifully maintained 2-bedroom, 2-bathroom condominium, ideally located on the ground floor of a secure elevator building in a sought after 55+ community. You will enjoy tons of natural light with large windows and a bonus sitting room or step outside to your private patio, which backs to a grassy area and trees.

Inside, you'll find a spacious layout with generous closet space, including a large in-unit storage closet offering exceptional convenience. The current owners have thoughtfully updated the home with numerous recent improvements, including new stainless steel kitchen appliances and a new washer/dryer (2026), an updated HVAC system (2022), and a 2021 water heater, new carpet throughout, updated window blinds, and updated kitchen lighting.  All that's left to do is move in and enjoy.

The building itself offers added peace of mind, with a condo association that is in excellent financial standing.

Ideally situated close to shopping, restaurants, and all major commuting routes, this home offers both convenience and connectivity. Even pets are welcome, with some limitations.

With easy, no-step access from the elevator, a low-maintenance layout, and a beautifully updated interior, this home offers comfort, convenience, and peace of mind, all in a vibrant 55+ community.

Don't miss this rare opportunity, schedule your private showing today!
#MDHW2073478

ELKRIDGE

5935 ABRIANNA WAY N

2 Beds

2 Baths

1,323 Sq.Ft.

$330,000

MLS#: MDHW2073478

This lovely "gently lived in" spacious townhome offers three finished levels, modern updates, and a convenient location. The open-concept main level features beautiful wide plank flooring and recessed lighting throughout the living and dining areas and kitchen. The chef’s kitchen is appointed with granite countertops, stainless steel appliances, an island breakfast bar, and access to the deck overlooking a peaceful tree-lined setting. Surround sound throughout the main and lower levels adds to the home’s entertaining appeal. Upstairs, the spacious primary bedroom features a walk-in closet and en suite full bathroom with a dual vanity and glass-enclosed shower with decorative tile detail. A generously sized second bedroom, hall bathroom, and convenient laundry room complete the upper level. The finished lower level offers a versatile recreation room with recessed lighting and surround sound speakers. The home is wired with internet access on all levels and set up to support Gigabit Plus service. Additional updates include the sump pump, tankless water heater, refrigerator, Samsung HE washer and dryer.  Lovingly maintained and gently lived in by the original owner, this home also offers access to a community tot lot. Ideally located near major commuter routes with convenient access to Fort Meade, Baltimore, and Washington, D.C., as well as an abundance of shopping, dining, and entertainment options. Seller may need a 30-45 day rent back.
#MDHW2073860

ELKRIDGE

7126 SUSANS PASS

2 Beds

2 Baths

1,960 Sq.Ft.

$475,000

MLS#: MDHW2073860

Send a message

Message successfully sent.

Your message

What is 3 + 4 ?

Reason for contacting?

I agree to receive email communication and understand I can unsubscribe at any time.

I agree to be contacted by Charis Realty Group - Christine Issler, Broker via call, email, and text for real estate services. To opt out, you can reply 'stop' at any time or reply 'help' for assistance. You can also click the unsubscribe link in the emails. Message and data rates may apply. Message frequency may vary. Privacy Policy

Sign Out

Virtual Assistant

Would you like to take the next step with this property? We can help you schedule a showing or virtual tour, or send you more details.

Yes, I would like more information.

Thank You for Your Reply, One of Our Agents will contact you as soon as possible

No, maybe later.

Thank you, you can always contact me via email, phone number or through the contact form.

Realhub AI

Lucy - Your AI-Powered Realtor

Update Your Temporary Password

Personalize your search

Enter your email and we'll notify you immediately when new listings match what you're looking for.

or enter email address

Already have an account ? Login here

Continue your home search

I agree to receive communications and understand I can unsubscribe at any time.

I agree to be contacted by Charis Realty Group - Christine Issler, Broker via call, email, and text for real estate services. To opt out, you can reply 'stop' at any time or reply 'help' for assistance. You can also click the unsubscribe link in the emails. Message and data rates may apply. Message frequency may vary. Privacy Policy

Already have an account ? Login here

We use cookies

We use cookies primarily for analytics to enhance your experience. By accepting, you agree to our use of these cookies. You can manage your preferences or learn more about our cookies policy.