




Property
Beds
3
Full Baths
2
1/2 Baths
2
Year Built
2016
Sq.Footage
2,373
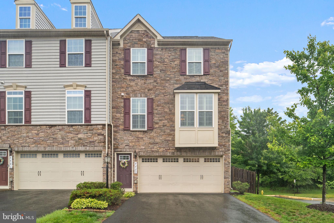
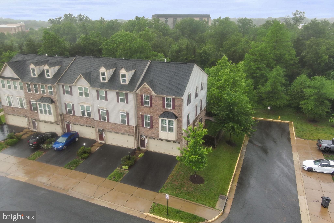
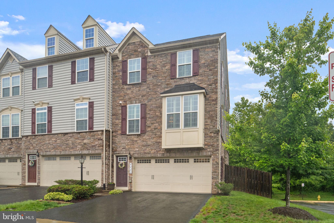
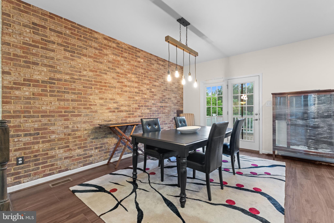
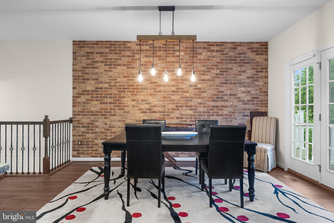
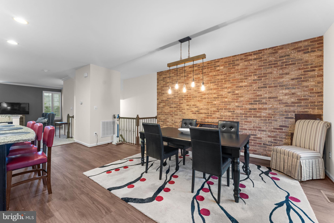
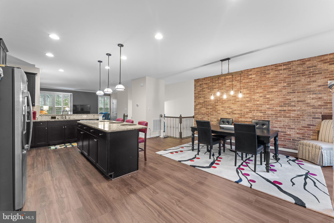
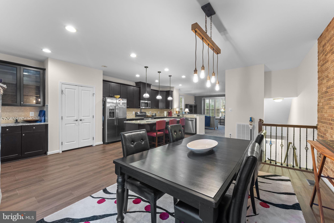
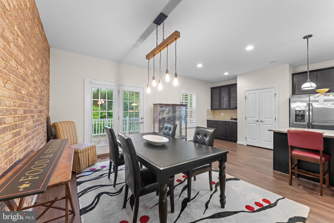
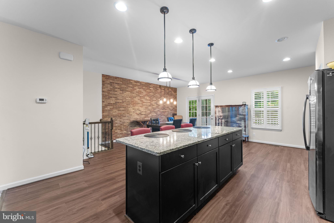
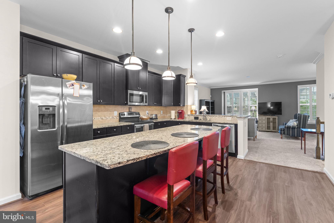
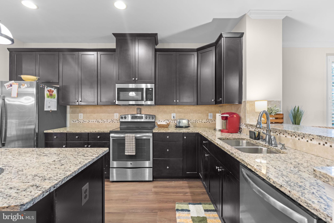
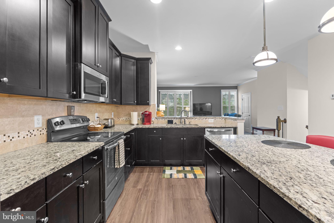
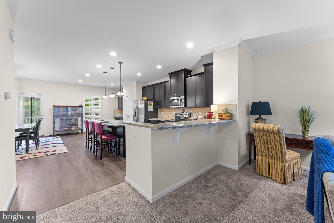
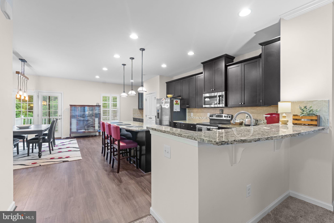
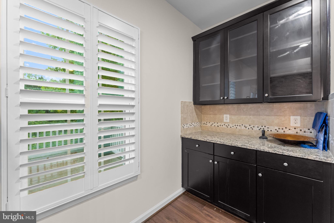
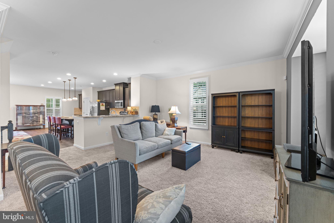
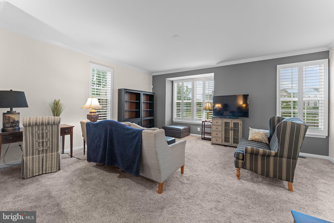
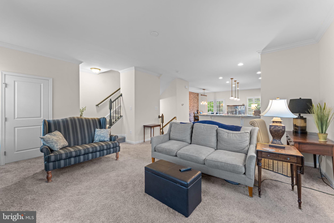
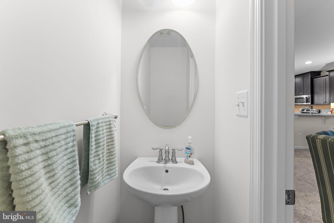
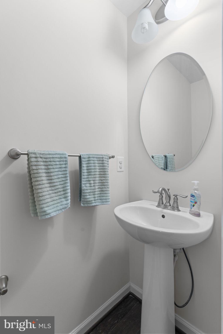
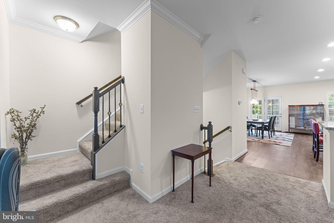
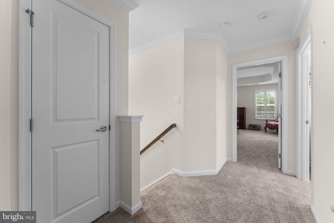
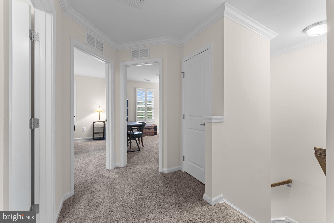
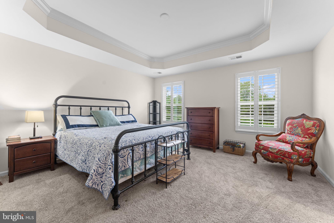
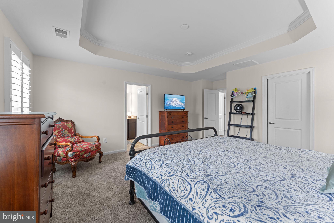
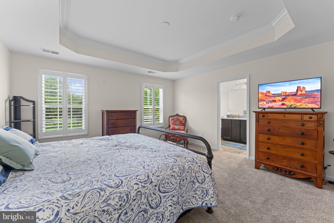
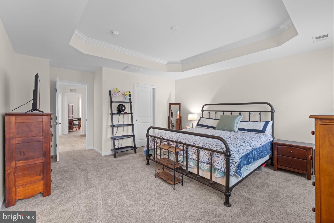
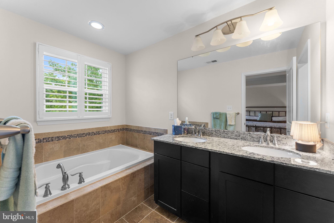
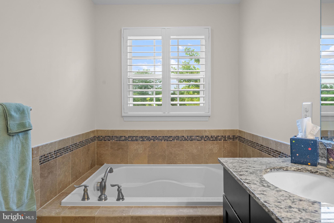
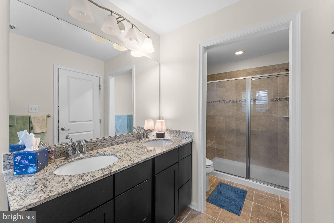
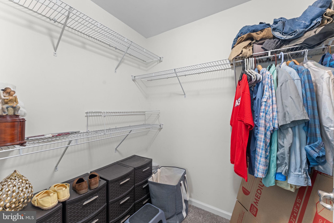
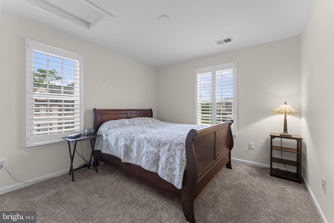
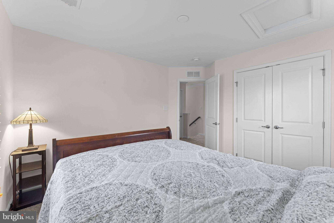
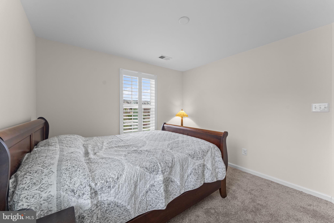
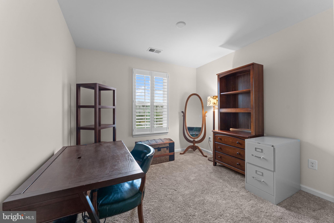
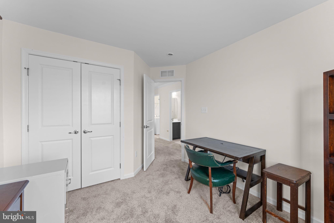
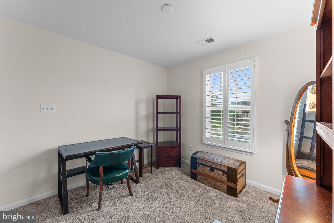
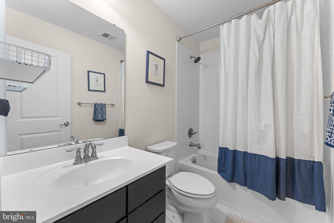
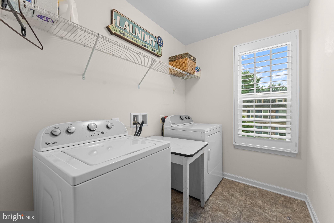
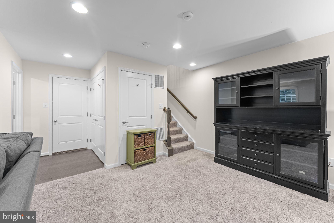
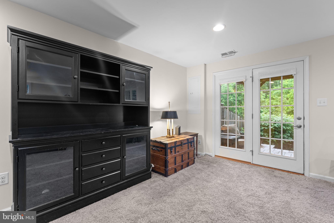
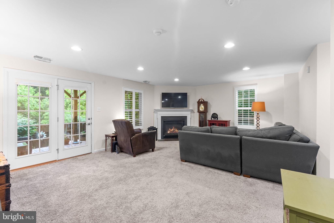
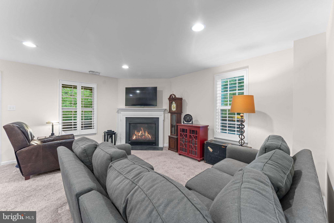
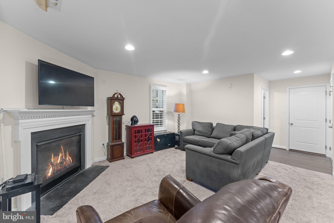
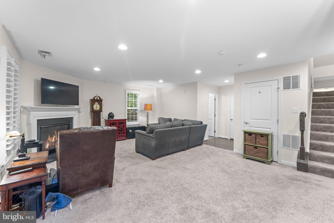
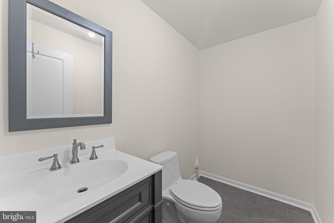
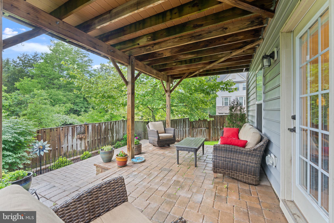
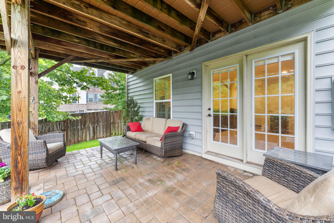
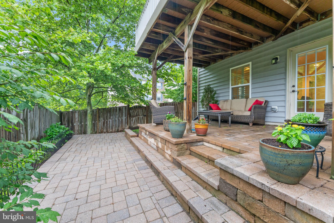
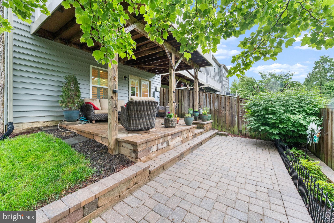
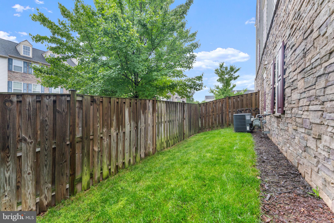
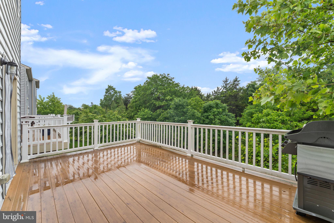
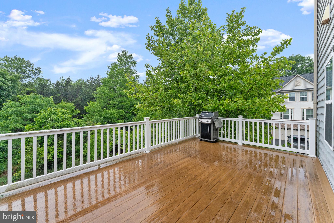
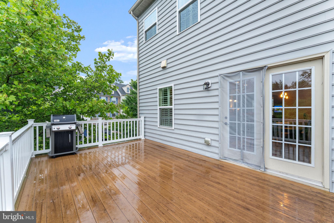
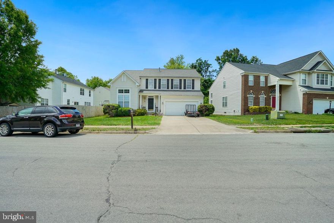
Nestled in a serene enclave, this exquisite end-of-row townhouse backed by huge greenspace, embodies the perfect blend of modern and convenience and timeless luxury. Built in 2016, this Colonial-style residence showcases a stunning façade of aluminum siding and stone, inviting you into a world of refined comfort. . Step inside to discover a spacious 2,373 square feet of thoughtfully designed living space, where every detail has been curated to enhance your lifestyle. The open-concept layout seamlessly connects the living, dining, and kitchen areas, creating an inviting atmosphere perfect for both entertaining and everyday living. Large windows bathe the interiors in natural light, highlighting the elegant finishes and creating a warm, welcoming ambiance. The heart of the home is undoubtedly the gourmet kitchen, equipped with high-end appliances and ample counter space, making it a culinary haven for experienced chefs and casual cooks alike. Whether hosting intimate gatherings or grand celebrations, this space is designed to impress. Retreat to the luxurious bedrooms, each offering a tranquil escape from the hustle and bustle of daily life. The bathrooms are a sanctuary of relaxation, featuring modern fixtures and finishes that elevate your self-care routine to a spa-like experience. Outside, the property boasts a charming patio area, perfect for morning coffee or evening gatherings under the stars. The meticulously landscaped surroundings provide a sense of privacy and tranquility, allowing you to unwind in your own personal oasis. Enjoy the convenience of nearby amenities, including upscale shopping, fine dining, and recreational opportunities, all within easy reach. The community exudes a sense of a peaceful retreat while remaining connected to the vibrancy of urban living. With its impeccable design, luxurious features, and prime location, this townhouse is a rare gem that promises to elevate your everyday living experience. Embrace the opportunity to call this stunning property your home, where comfort meets sophistication in perfect harmony.
Features & Amenities
Interior
-
Total Bedrooms
3
-
Bathrooms
2
-
1/2 Bathrooms
2
-
Above Grade Finished Area
1850.0
-
Basement YN
YES
-
Cooling YN
YES
-
Cooling
Central Air, Electric
-
Fireplace YN
NO
-
Heating YN
YES
-
Heating
Exhaust Fan, Electric, Forced Air
-
Pet friendly
Yes
Exterior
-
Garage
Yes
-
Garage spaces
2
-
Construction Materials
Aluminum Siding, Stone
-
Parking
Garage, Driveway, Attached
-
Pool
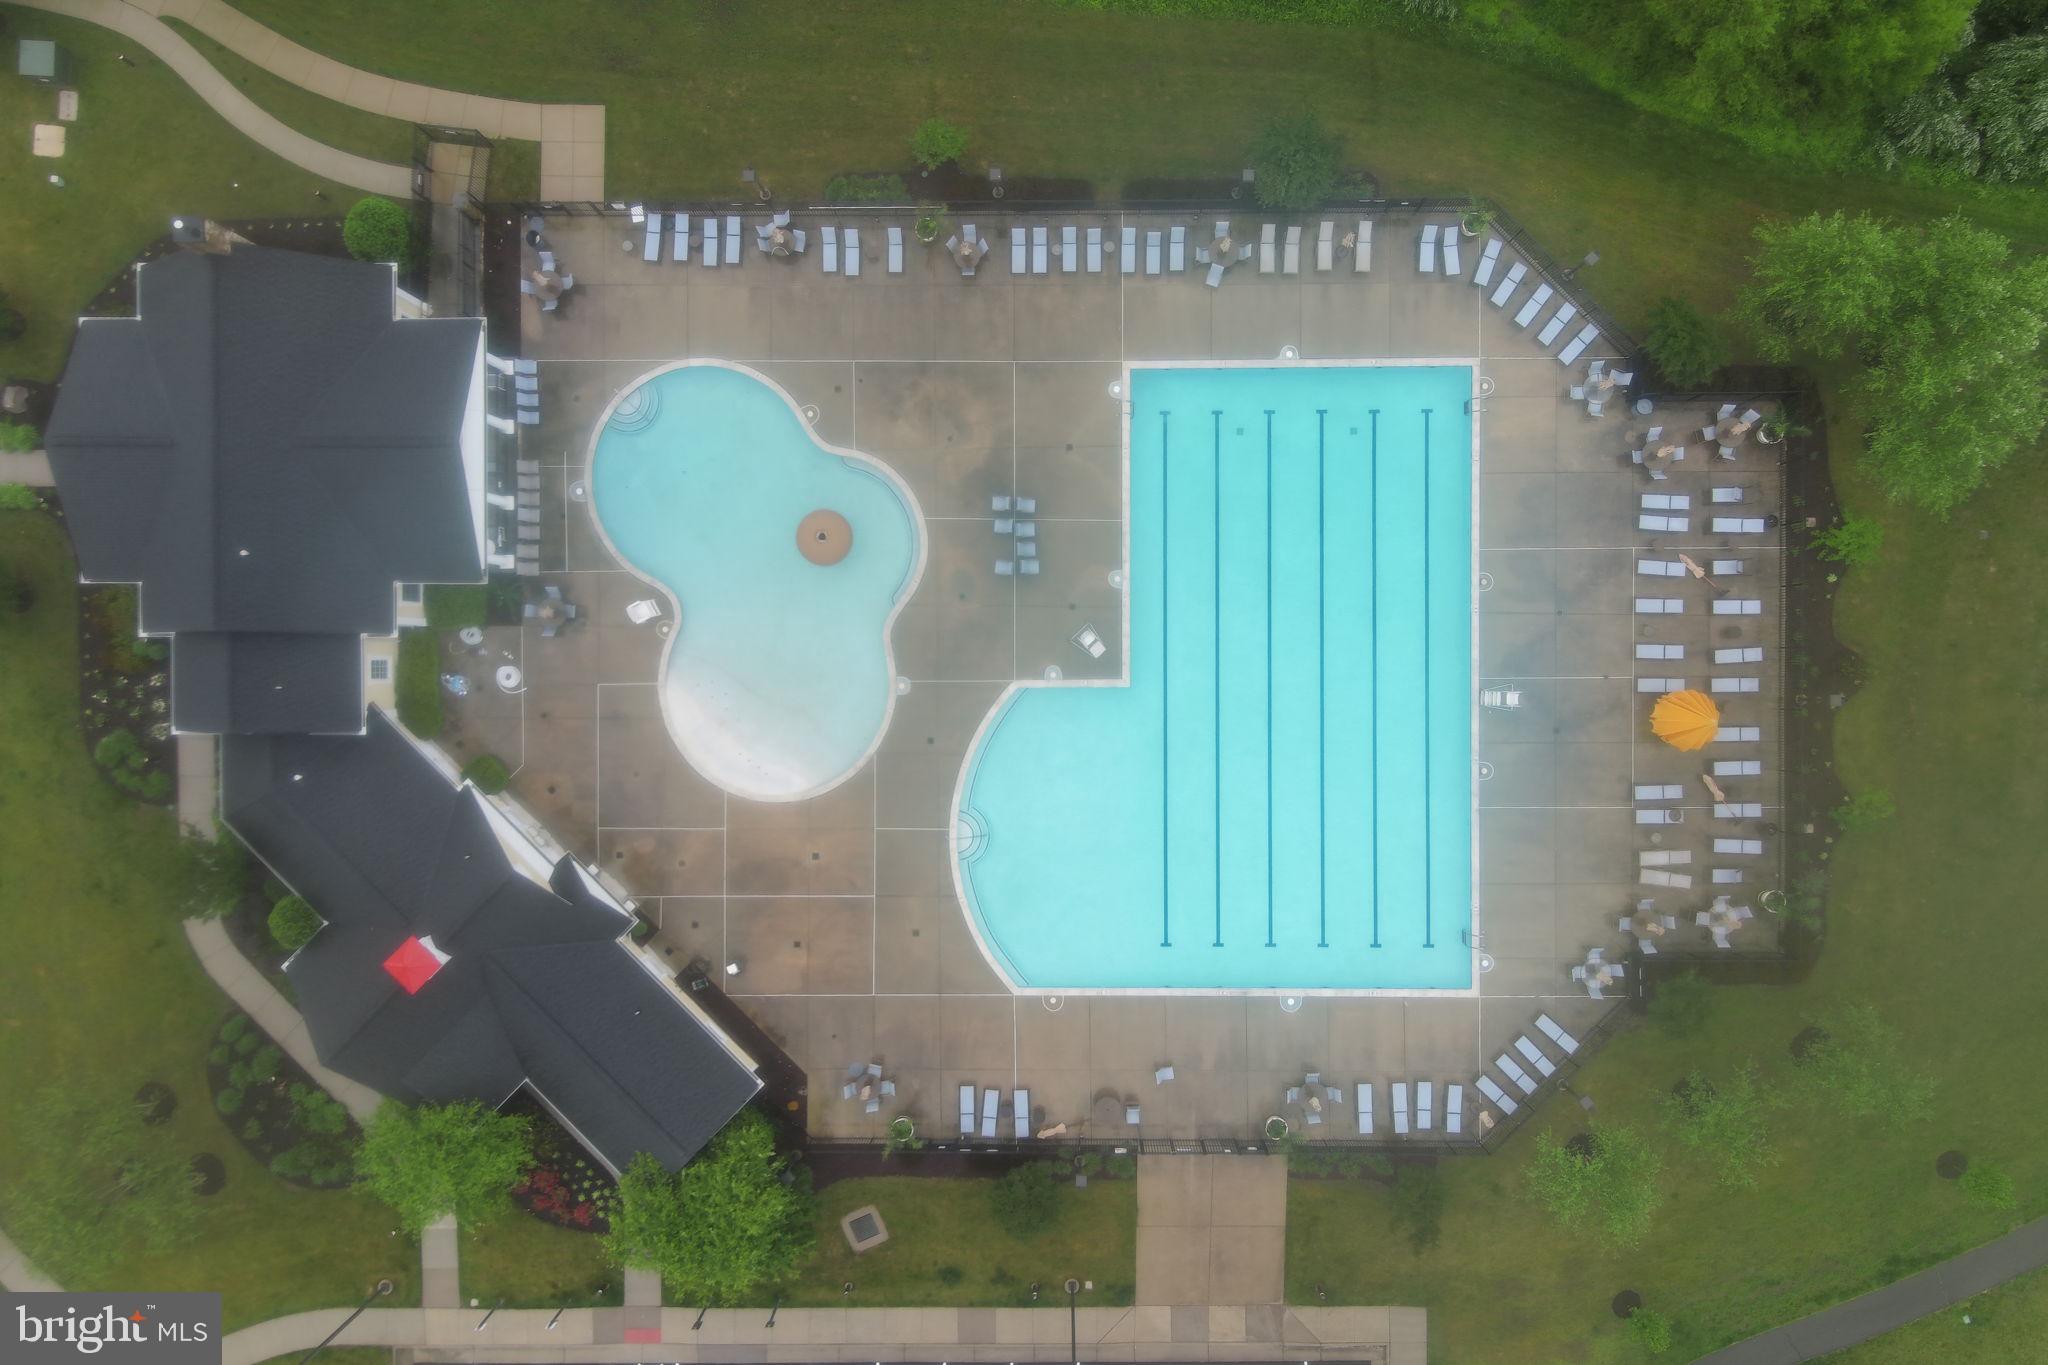
Yes
-
Pool Features
Community
-
Waterfront YN
NO
-
View
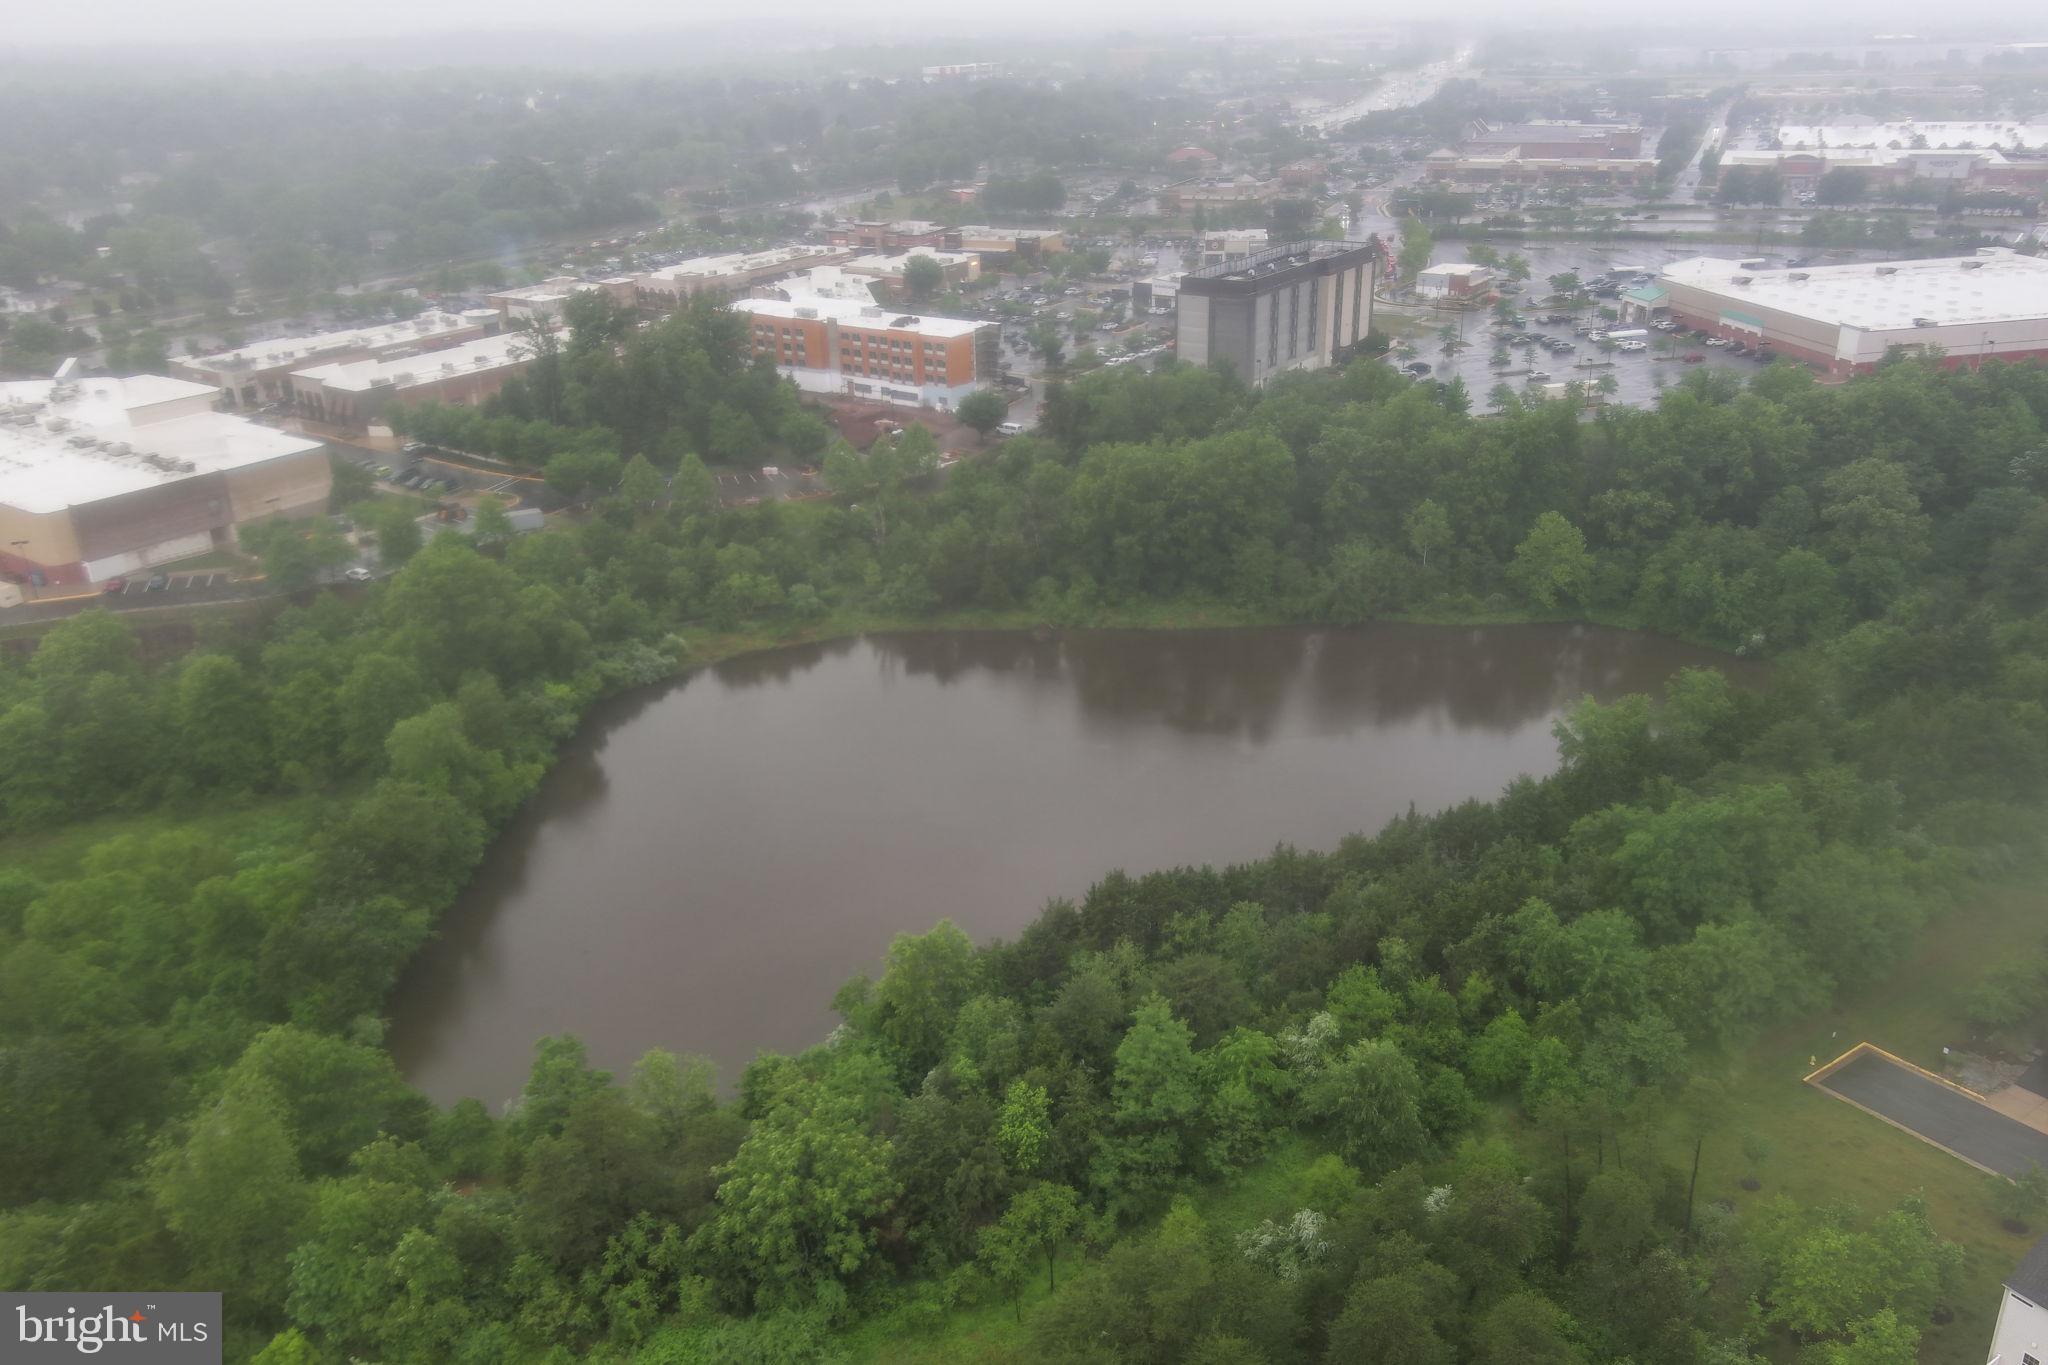
Trees/Woods, Garden
Area & Lot
-
Lot Size(acres)
0.07
-
Lot Size(square feet)
3049.2
-
Property Type
Residential
-
Property Sub Type
Townhouse
-
Architectural Style
Colonial
Price
-
Sales Price
$725,000
-
Tax Amount
$5,986
-
Sq. Footage
2, 373
-
Price/SqFt
$305
HOA
-
Association
Yes
-
Association Fee
$203.96
-
Association Fee Frequency
Monthly
-
Association Fee Includes
N/A
School District
-
Elementary School
PINEY BRANCH
-
Middle School
GAINESVILLE
-
High School
GAINESVILLE
Property Features
-
New Construction
NO
-
Association Amenities
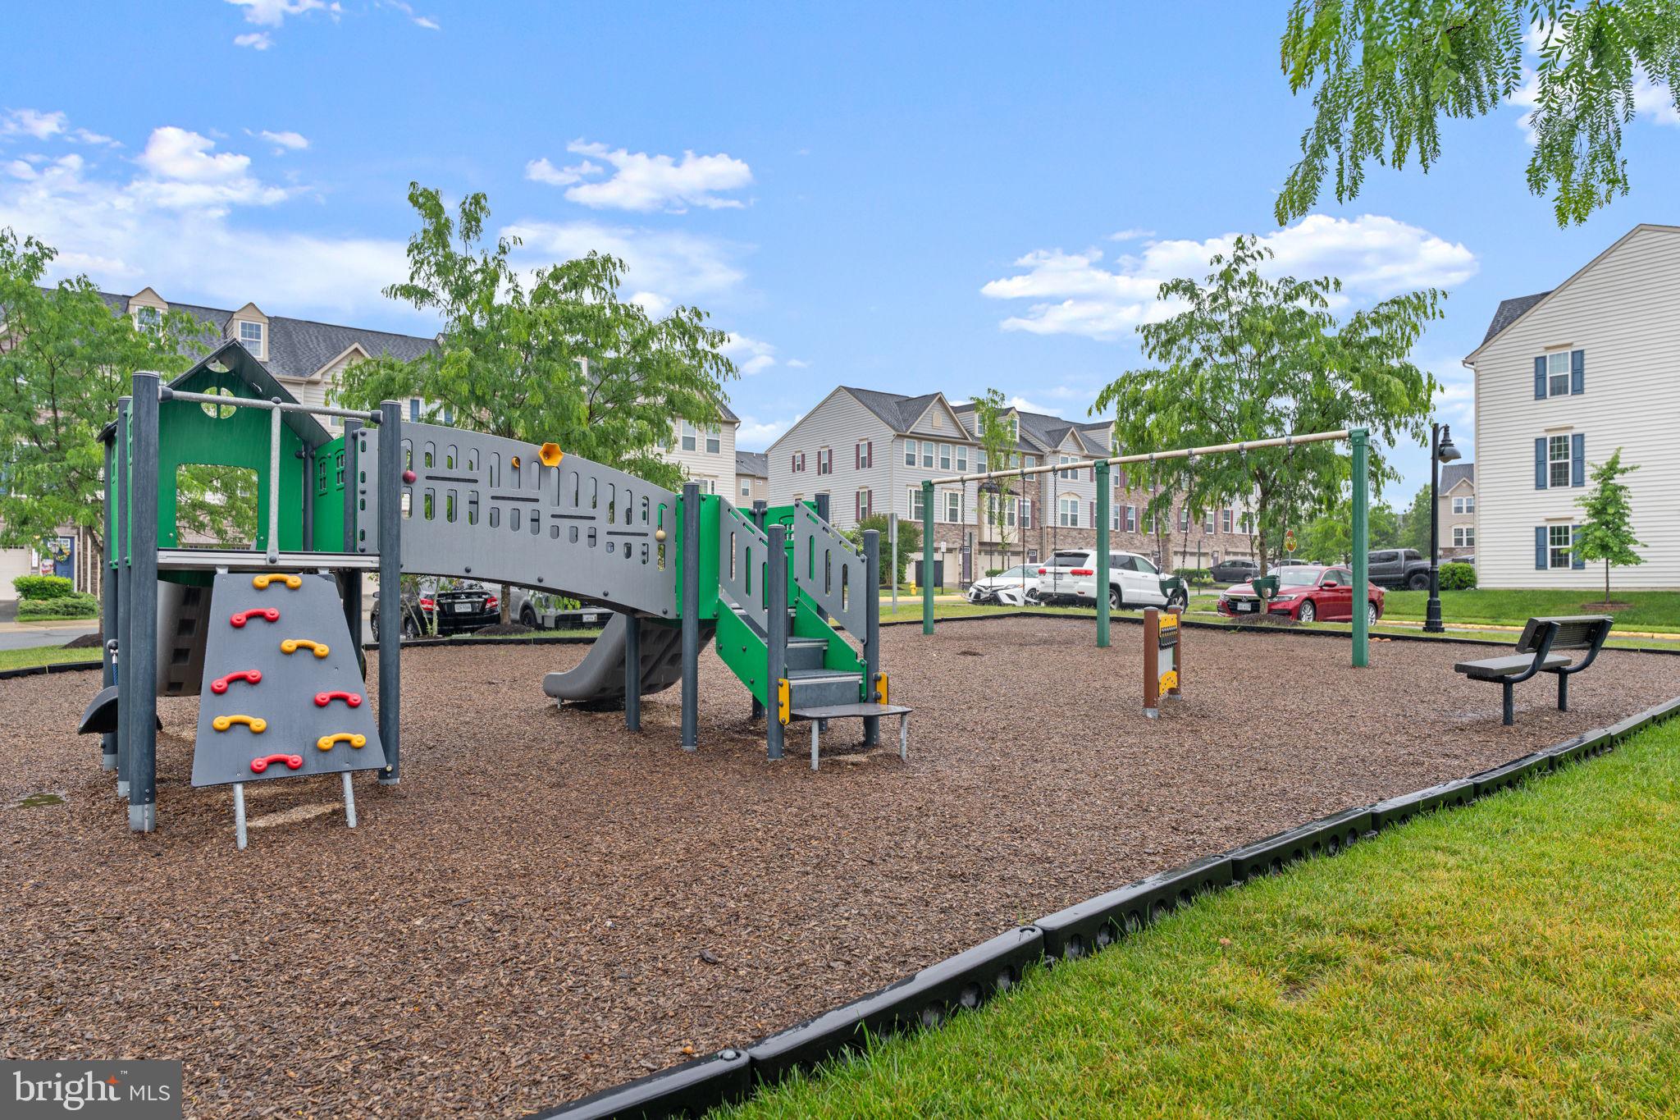
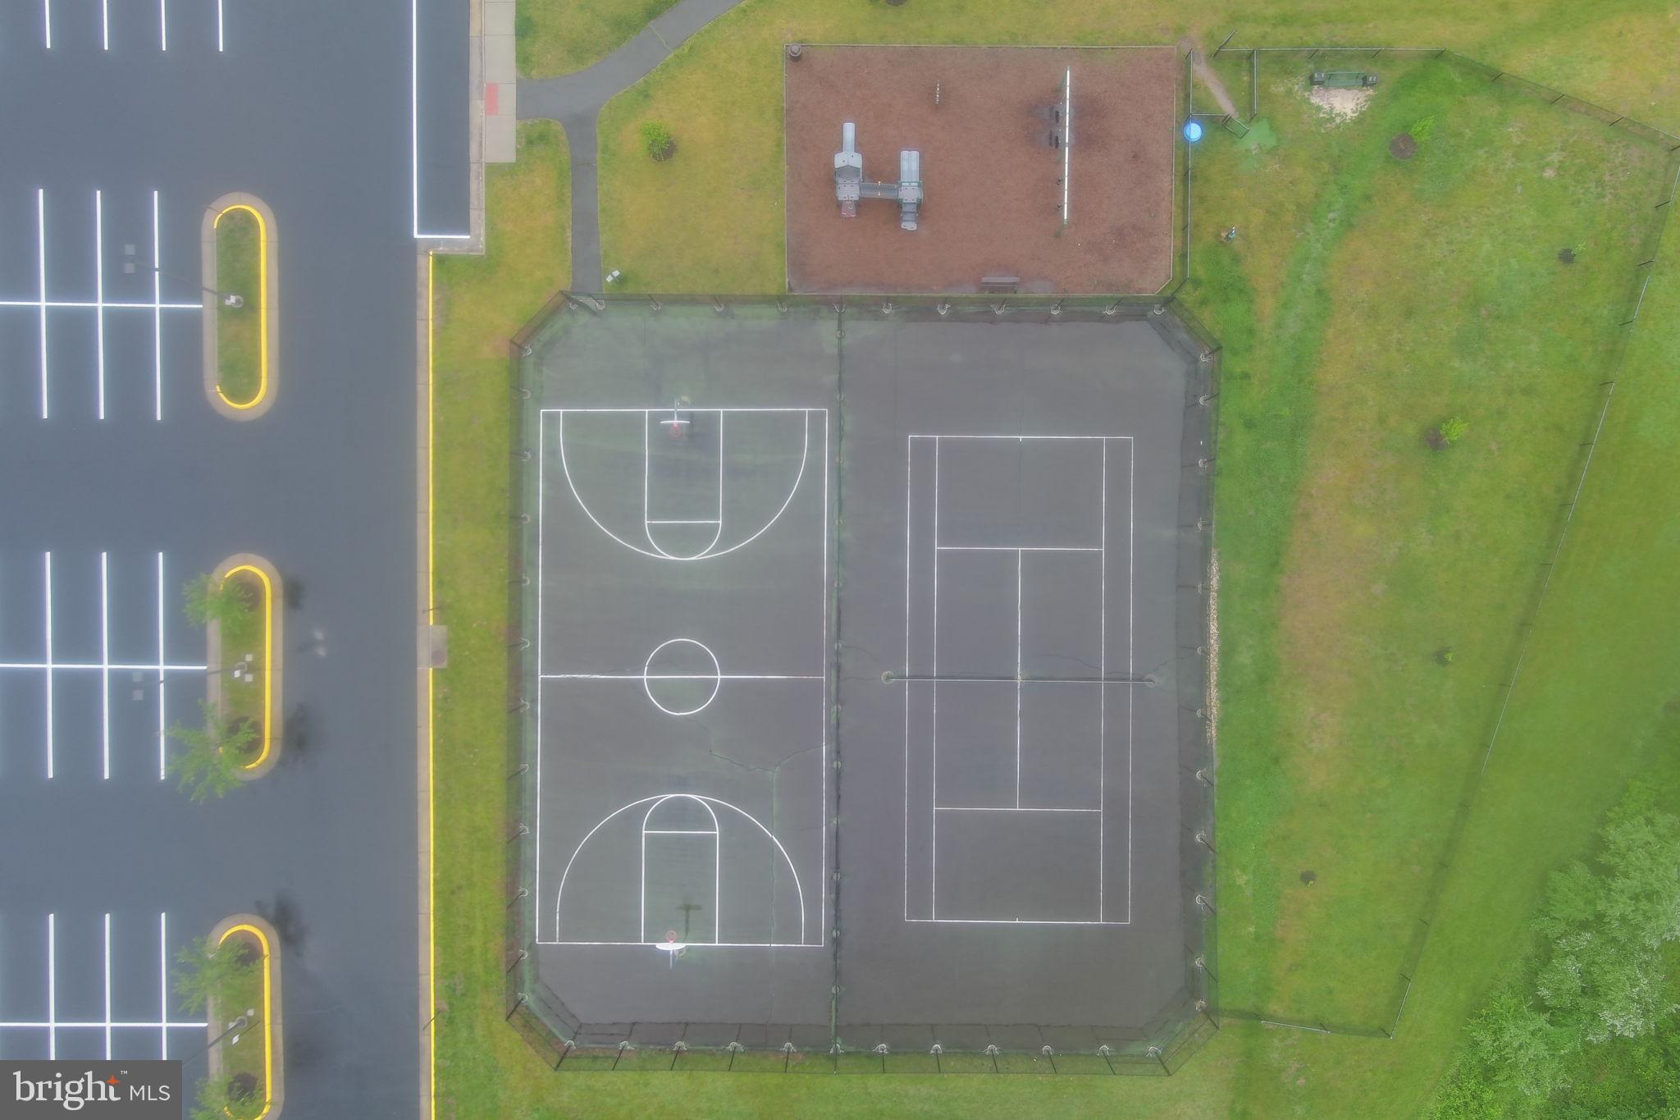
Tennis Court(s), Basketball Court, Playground
-
Foundation Details
Slab
-
Senior Community YN
NO
-
Sewer
Public Sewer
-
Tax Lot
60
-
Water Source
Public
Schedule a Showing
Showing scheduled successfully.
Mortgage calculator
Estimate your monthly mortgage payment, including the principal and interest, property taxes, and HOA. Adjust the values to generate a more accurate rate.
Your payment
Principal and Interest:
$
Property taxes:
$
HOA fees:
$
Total loan payment:
$
Total interest amount:
$
Location
County
PRINCE WILLIAM
Elementary School
PINEY BRANCH
Middle School
GAINESVILLE
High School
GAINESVILLE
Listing Courtesy of Bradley J Boland , Keller Williams Realty Dulles
RealHub Information is provided exclusively for consumers' personal, non-commercial use, and it may not be used for any purpose other than to identify prospective properties consumers may be interested in purchasing. All information deemed reliable but not guaranteed and should be independently verified. All properties are subject to prior sale, change or withdrawal. RealHub website owner shall not be responsible for any typographical errors, misinformation, misprints and shall be held totally harmless.

The Campbell Home Team-Team Leader, Co-Owner
Thomas Campbell
Call Thomas today to schedule a private showing.

* Listings on this website come from the FMLS IDX Compilation and may be held by brokerage firms other than the owner of this website. The listing brokerage is identified in any listing details. Information is deemed reliable but is not guaranteed. If you believe any FMLS listing contains material that infringes your copyrighted work please click here to review our DMCA policy and learn how to submit a takedown request.© 2024 FMLS.
Related Properties
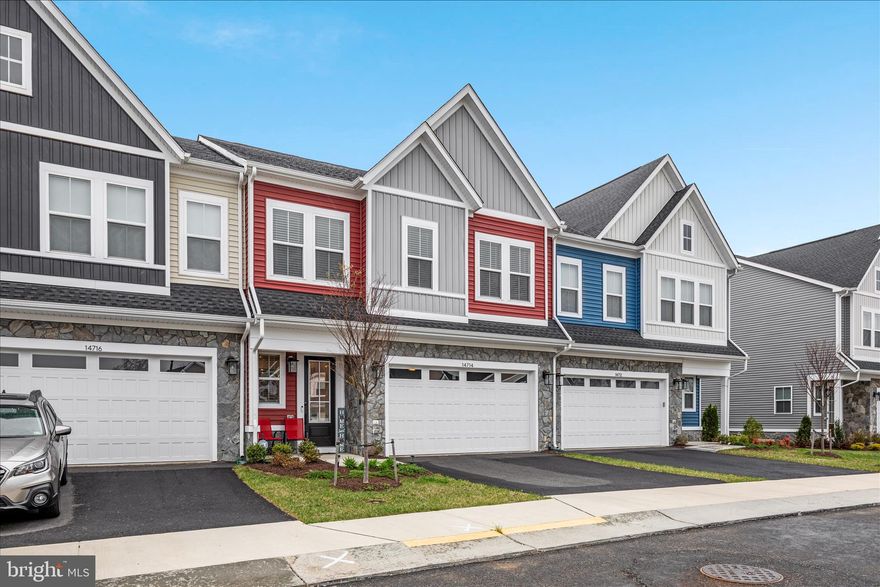
GAINESVILLE
14714 GRAND CRU LOOP
4 Beds
3 Baths
2,651 Sq.Ft.
$750,000
MLS#: VAPW2117402
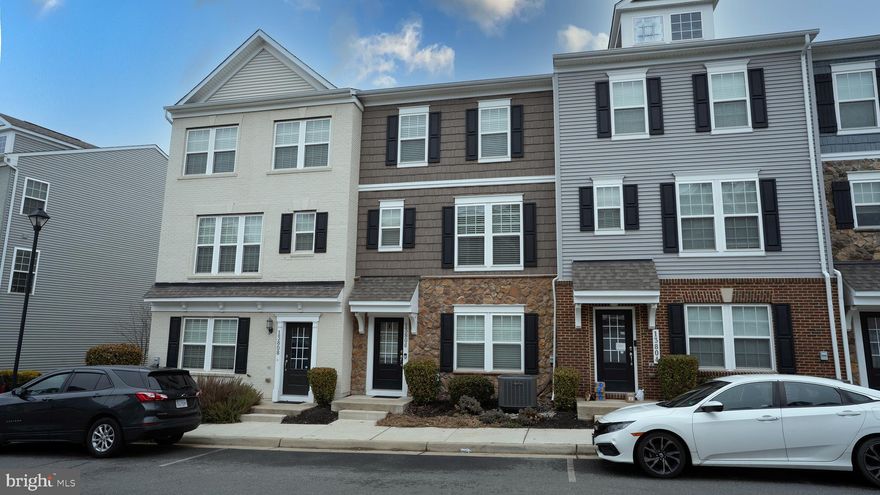
GAINESVILLE
13806 LITESPEED WAY
3 Beds
3 Baths
1,952 Sq.Ft.
$610,000
MLS#: VAPW2113466
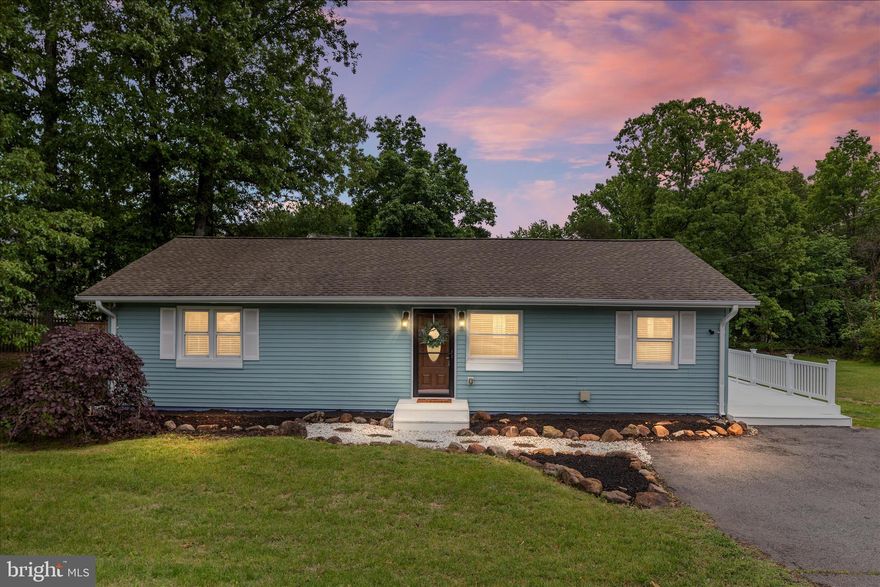
GAINESVILLE
14013 GLENKIRK ROAD
3 Beds
2 Baths
1,500 Sq.Ft.
$649,900
MLS#: VAPW2118704
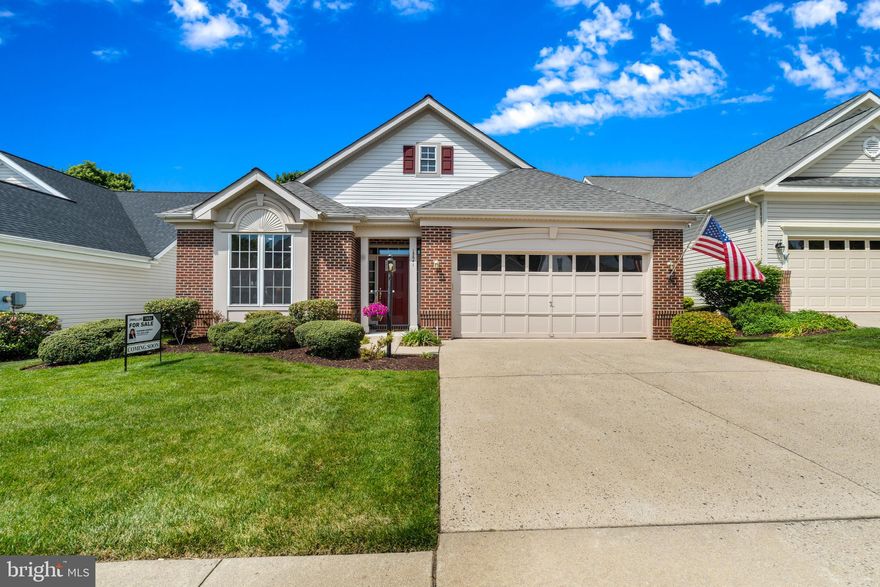
GAINESVILLE
13641 HERITAGE VALLEY WAY
2 Beds
2 Baths
1,904 Sq.Ft.
$720,000
MLS#: VAPW2116890
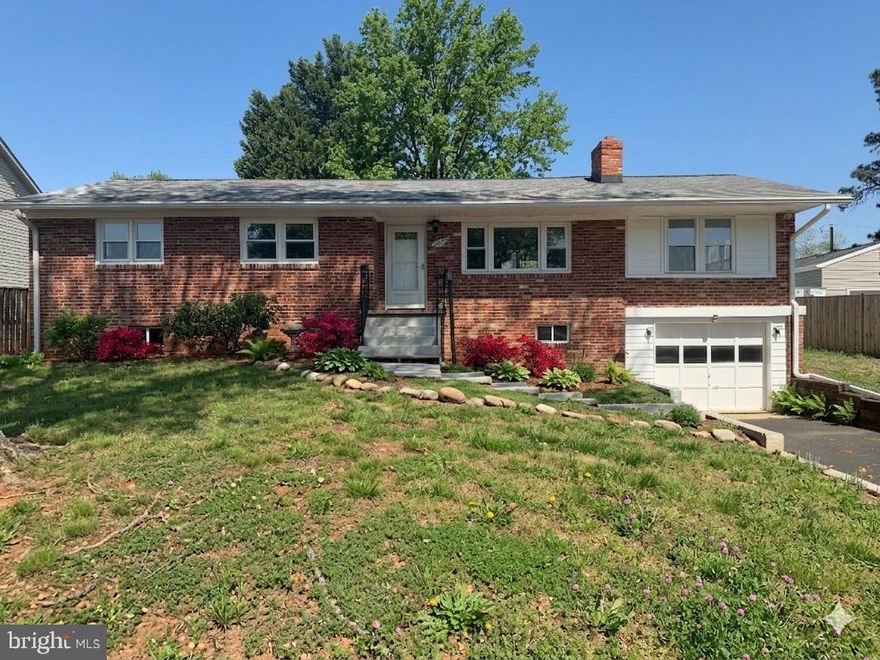
GAINESVILLE
7629 HURON DRIVE
4 Beds
2 Baths
3,092 Sq.Ft.
$674,900
MLS#: VAPW2112962
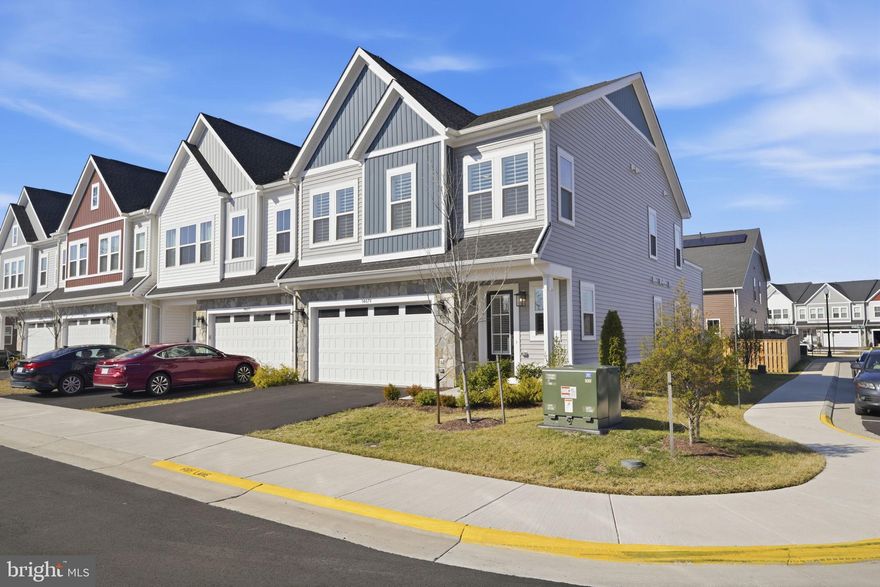
GAINESVILLE
14679 GRAND CRU LOOP
4 Beds
3 Baths
2,604 Sq.Ft.
$850,000
MLS#: VAPW2111400
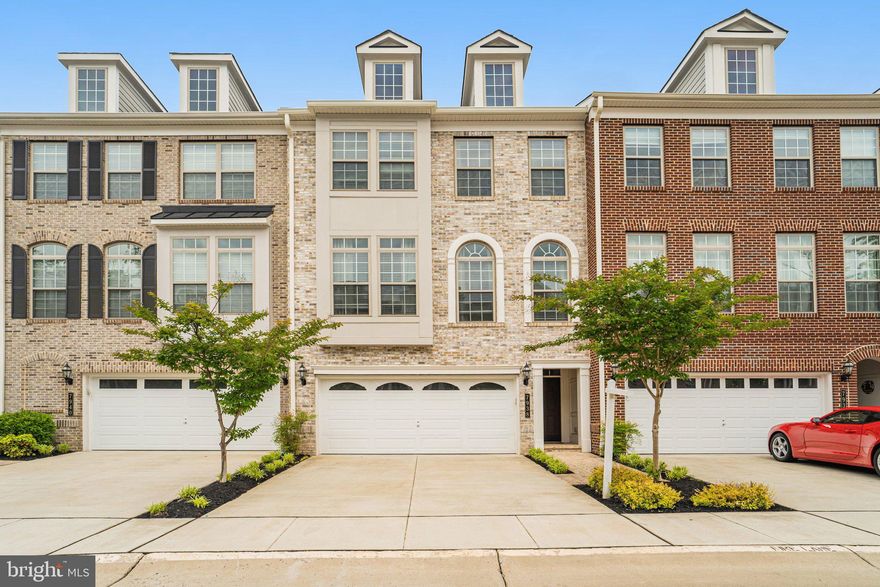
GAINESVILLE
7938 TURTLE CREEK CIRCLE
4 Beds
4 Baths
3,032 Sq.Ft.
$835,000
MLS#: VAPW2118798

GAINESVILLE
6708 EDGARTOWN WAY
4 Beds
3 Baths
3,722 Sq.Ft.
$840,000
MLS#: VAPW2119782
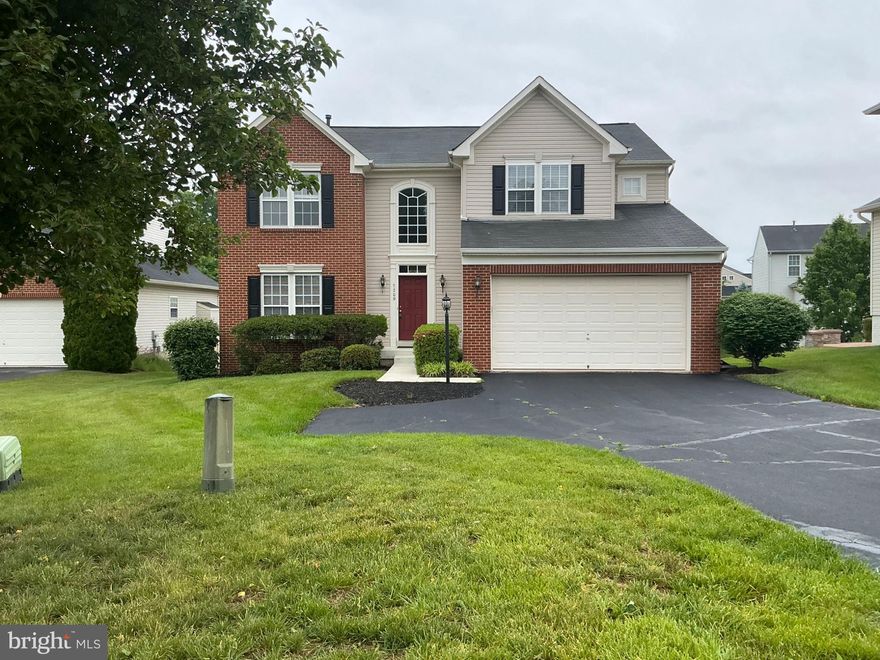
GAINESVILLE
7209 BLADEN PLACE
4 Beds
2 Baths
3,640 Sq.Ft.
$835,000
MLS#: VAPW2120644
GAINESVILLE
12113 SIERRA SUNSET LANE
4 Beds
2 Baths
2,554 Sq.Ft.
$815,929
MLS#: VAPW2120018
.png)