

Features & Amenities

Interior

  • Other Interior Features

    Eat-in Kitchen, Crown Molding, Open Floorplan

  • Total Bedrooms

    4

  • Bathrooms

    3

  • 1/2 Bathrooms

    1

  • Above Grade Finished Area

    2020.0

  • Basement YN

    YES

  • Cooling YN

    YES

  • Cooling

    Central Air, Ceiling Fan(s), Electric

  • Fireplace YN

    NO

  • Heating YN

    YES

  • Heating

    Exhaust Fan, Natural Gas, Forced Air

  • Pet friendly

    Yes

Exterior

  • Garage

    Yes

  • Garage spaces

    1

  • Construction Materials

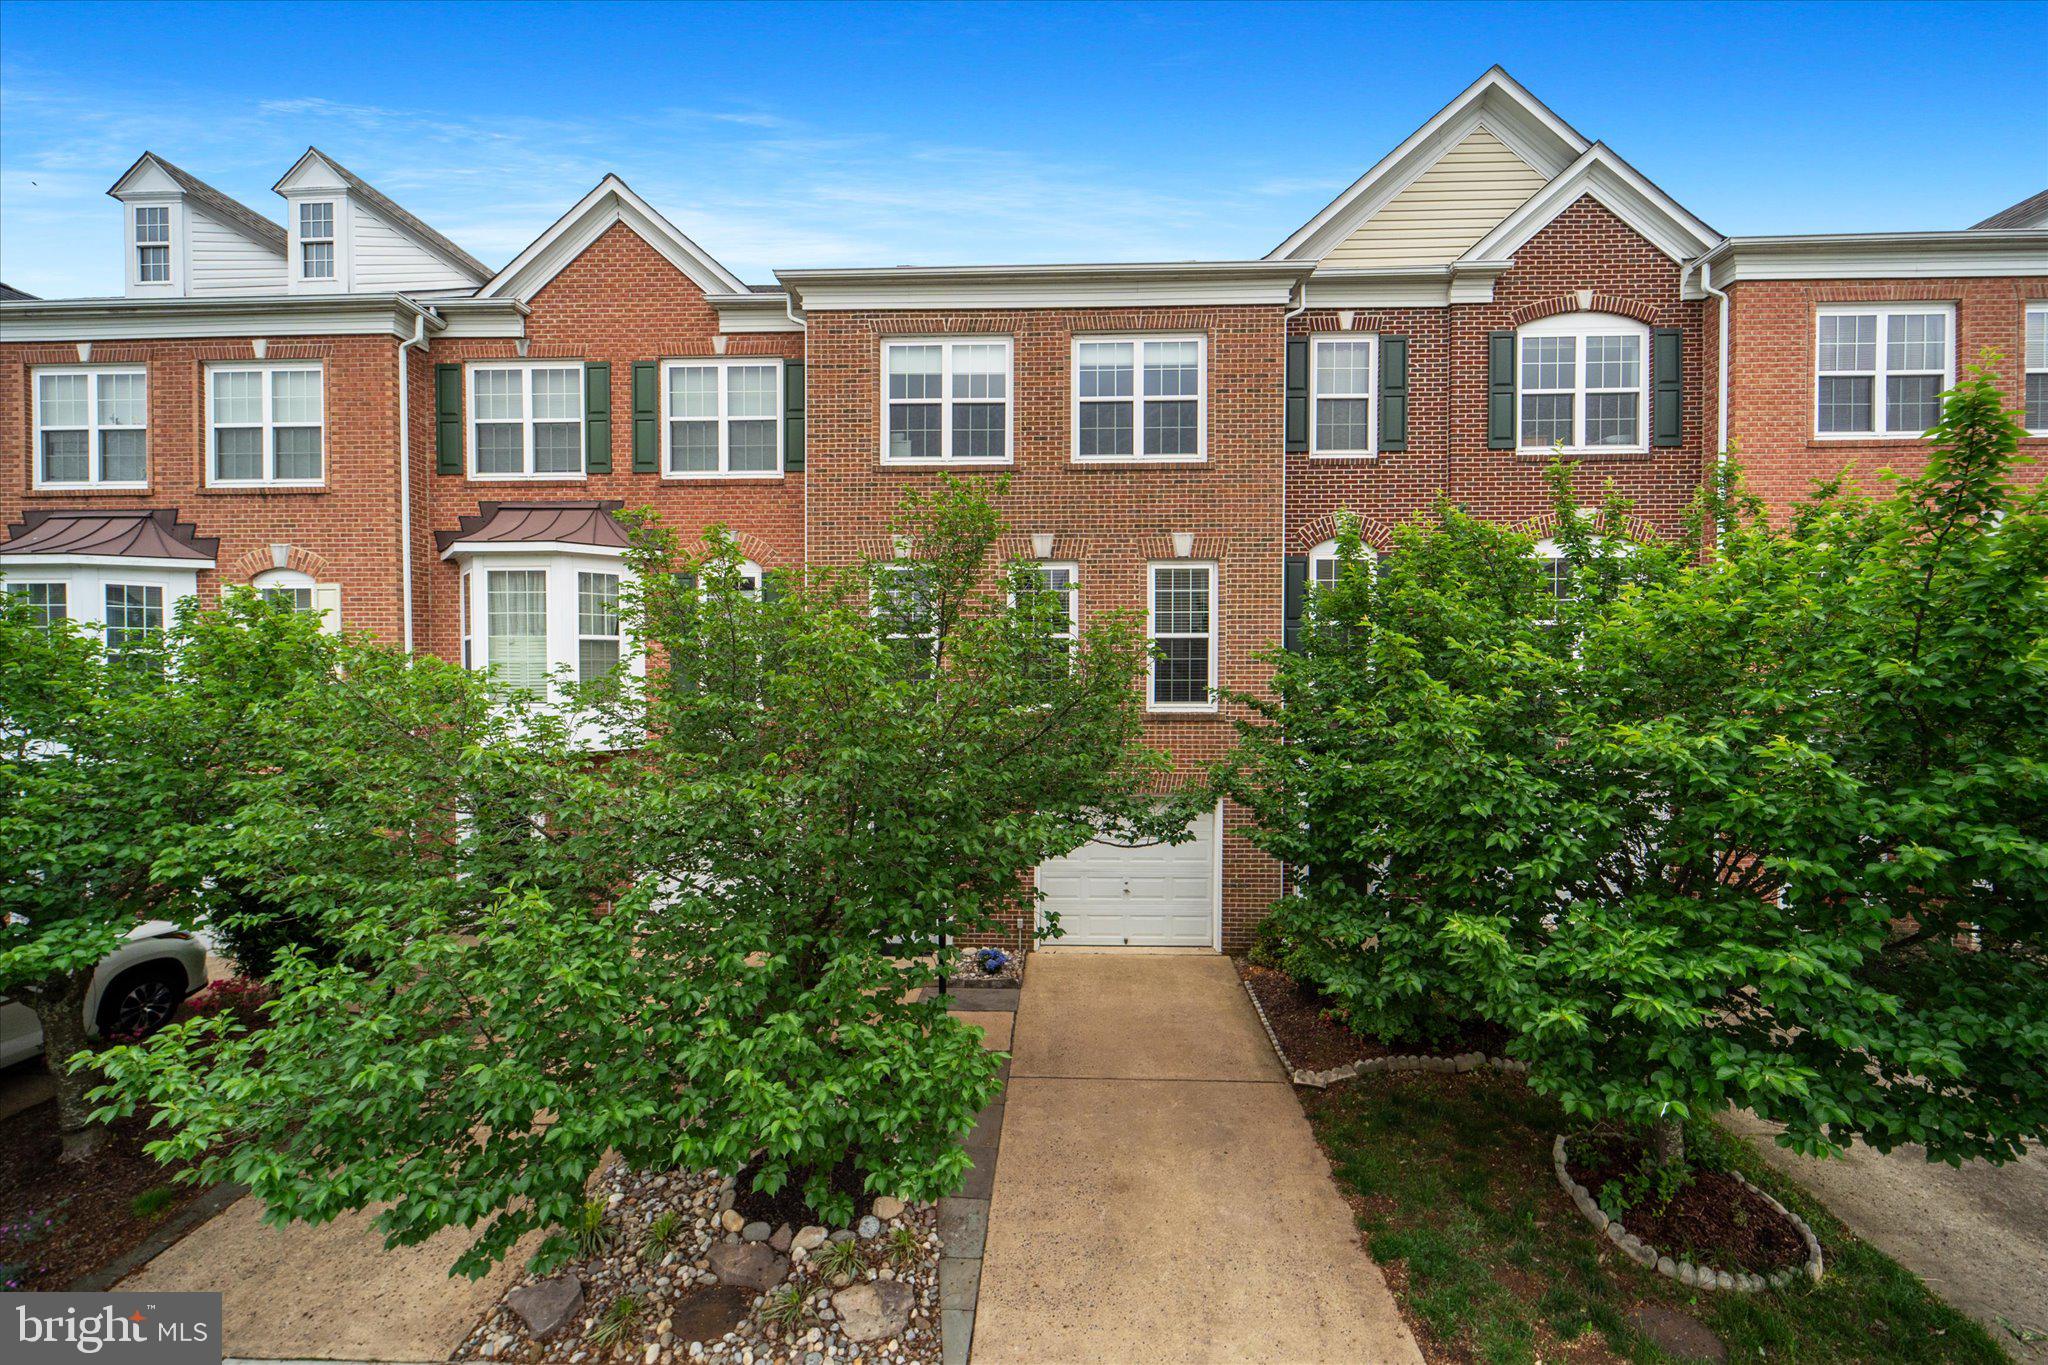
    Brick

  • Parking

    Garage Door Opener, Garage, Inside Entrance, Attached

  • Patio and Porch Features

    Deck

  • Pool

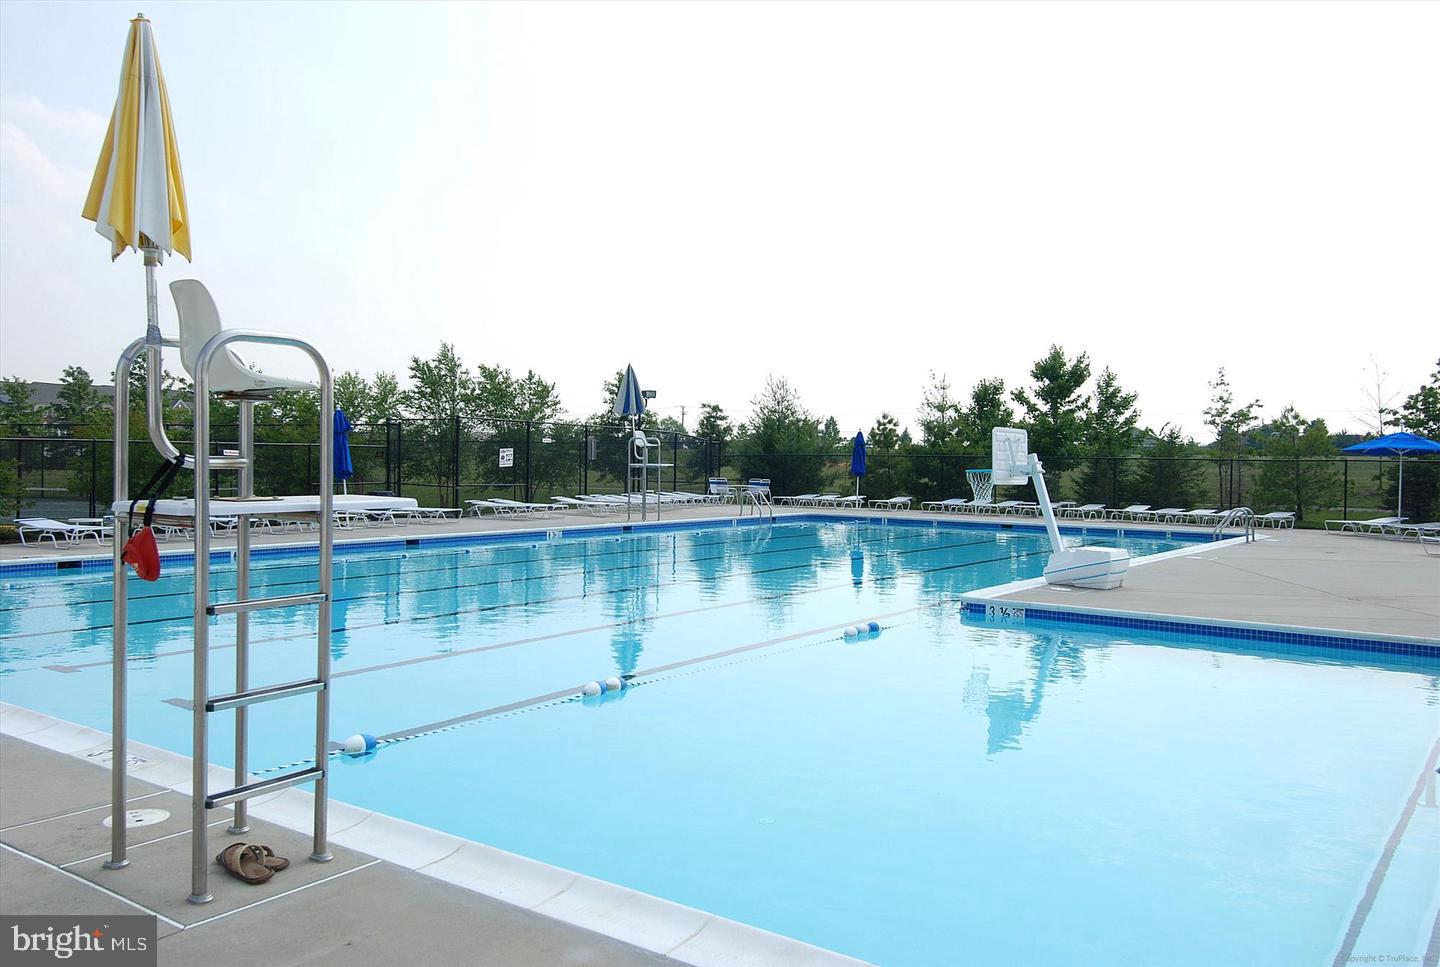
    Yes

  • Pool Features

    Community

  • Waterfront YN

    NO

  • View

    Trees/Woods

Area & Lot

  • Lot Size(acres)

    0.04

  • Lot Size(square feet)

    1776.0

  • Property Type

    Residential

  • Property Sub Type

    Townhouse

  • Architectural Style

    Colonial

Price

  • Sales Price

    $749,950

  • Tax Amount

    $7,693

  • Sq. Footage

    2, 020

  • Price/SqFt

    $371

HOA

  • Association

    YES

  • Association Fee

    $117

  • Association Fee Frequency

    Monthly

  • Association Fee Includes

    N/A

School District

  • Elementary School

    LAUREL HILL

  • Middle School

    SOUTH COUNTY

  • High School

    SOUTH COUNTY

Property Features

  • New Construction

    NO

  • Association Amenities

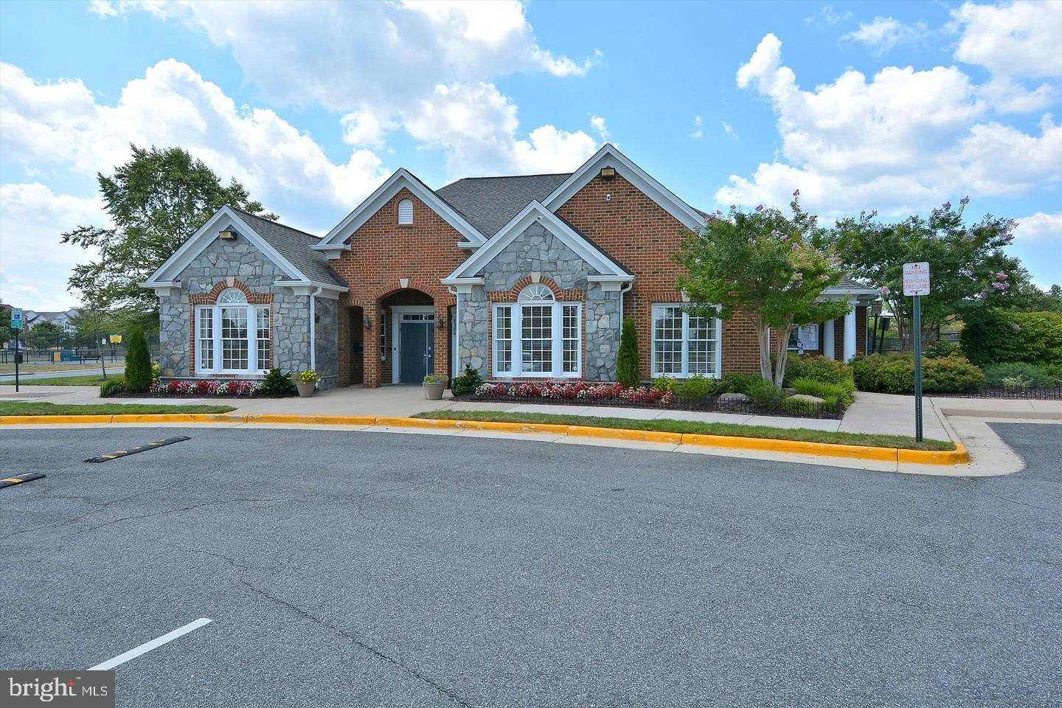
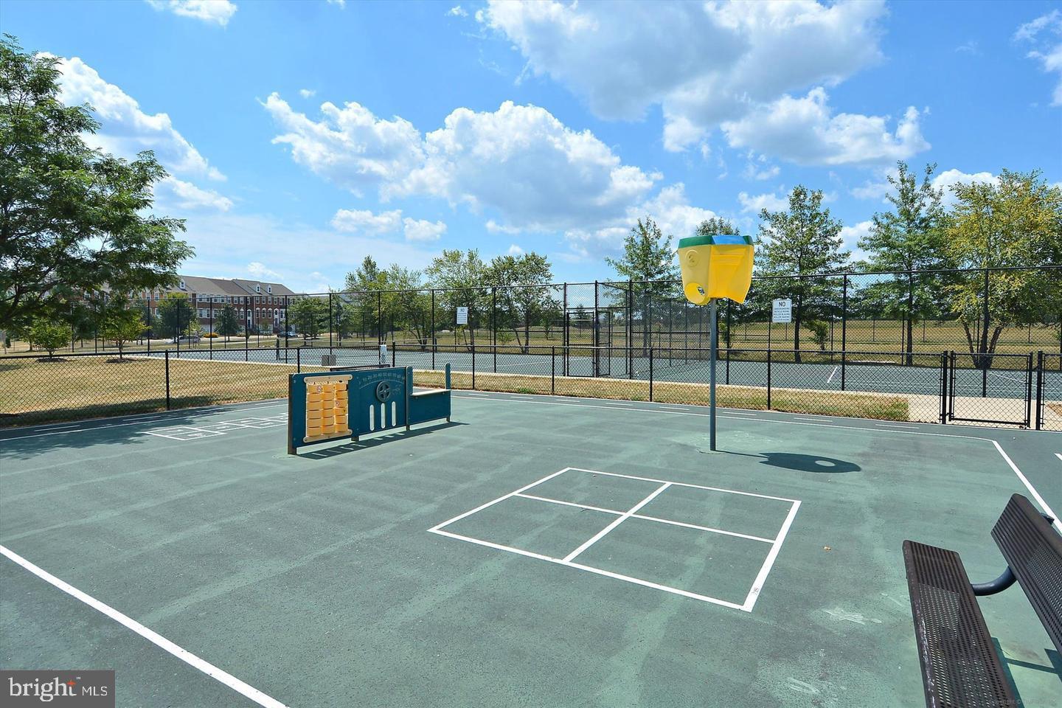
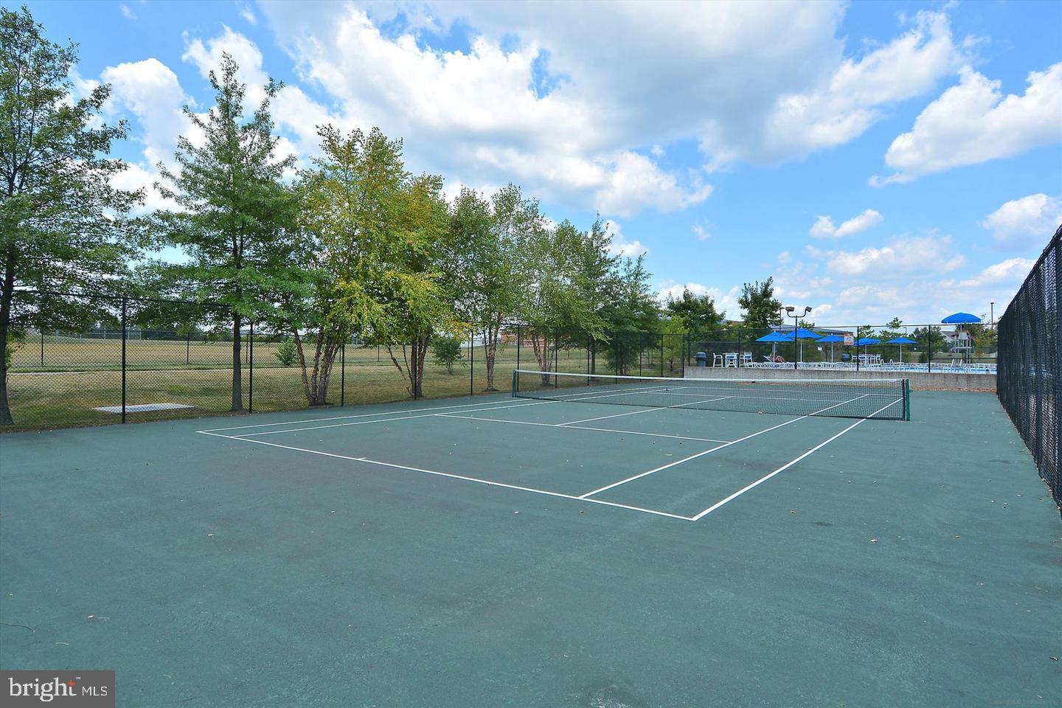
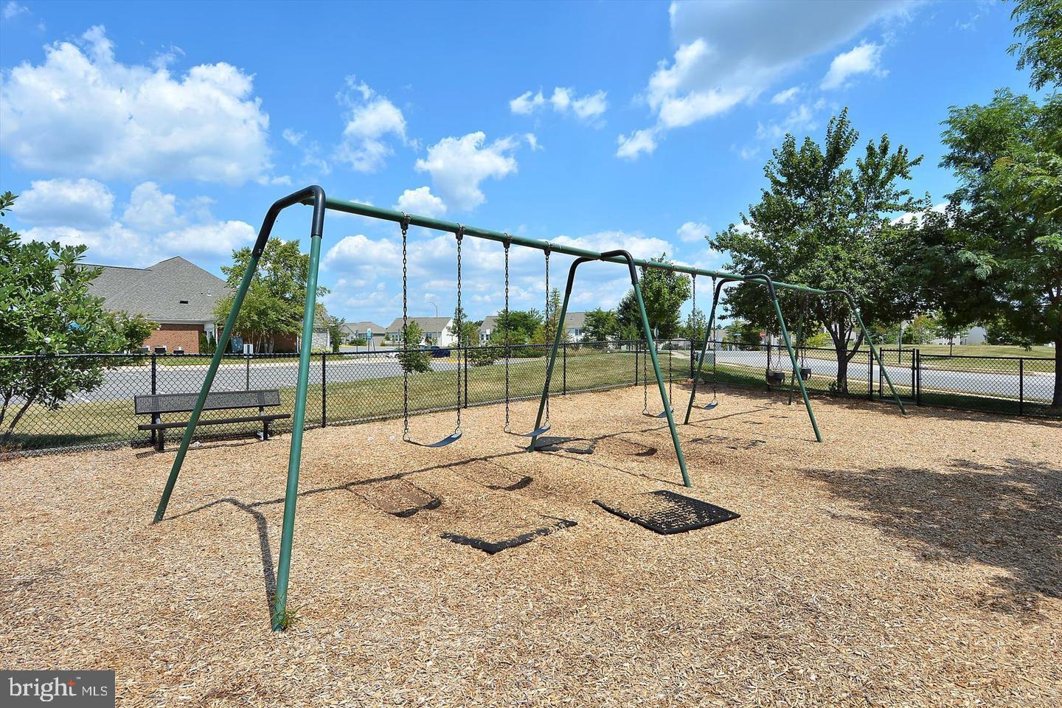
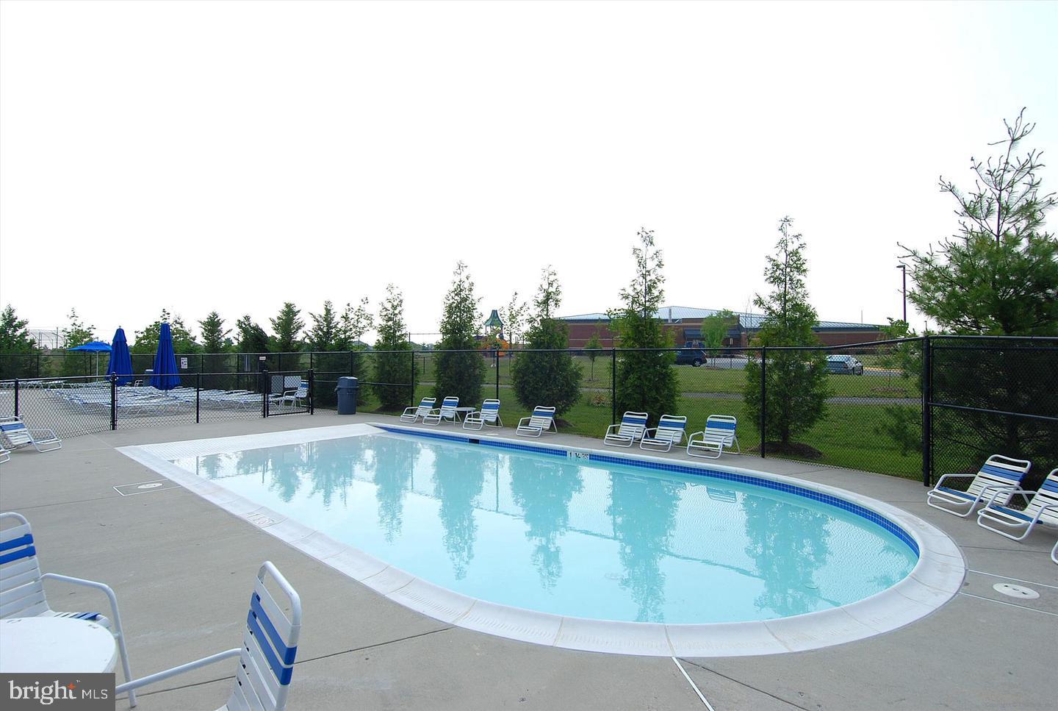
    Clubhouse, Meeting Room, Party Room, Tennis Court(s), Fitness Center, Jogging Path, Recreation Facilities, Playground

  • Foundation Details

    Permanent, Slab

  • Senior Community YN

    NO

  • Sewer

    Public Sewer

  • Tax Lot

    67

  • Water Source

    Public

Schedule a Showing

Showing scheduled successfully.

<
>
IN PERSON
VIA CHAT

What is 3 + 4 ?


Change time

Mortgage calculator

Estimate your monthly mortgage payment, including the principal and interest, property taxes, and HOA. Adjust the values to generate a more accurate rate.

Your payment

Principal and Interest:

$

Property taxes:

$

HOA fees:

$

Total loan payment:

$

Total interest amount:

$

Location

County

FAIRFAX

Elementary School

LAUREL HILL

Middle School

SOUTH COUNTY

High School

SOUTH COUNTY

Listing Courtesy of Lizzie A Helmig , Metro House

RealHub Information is provided exclusively for consumers' personal, non-commercial use, and it may not be used for any purpose other than to identify prospective properties consumers may be interested in purchasing. All information deemed reliable but not guaranteed and should be independently verified. All properties are subject to prior sale, change or withdrawal. RealHub website owner shall not be responsible for any typographical errors, misinformation, misprints and shall be held totally harmless.

Agent Thomas Campbell

The Campbell Home Team-Team Leader, Co-Owner

Thomas Campbell

Call Thomas today to schedule a private showing.


* Listings on this website come from the FMLS IDX Compilation and may be held by brokerage firms other than the owner of this website. The listing brokerage is identified in any listing details. Information is deemed reliable but is not guaranteed. If you believe any FMLS listing contains material that infringes your copyrighted work please click here to review our DMCA policy and learn how to submit a takedown request.© 2024 FMLS.
Renovated 4BR/3.5BA Lorton Townhome - Open Plan, 3-Level Bump-Out, Backs to Trees!

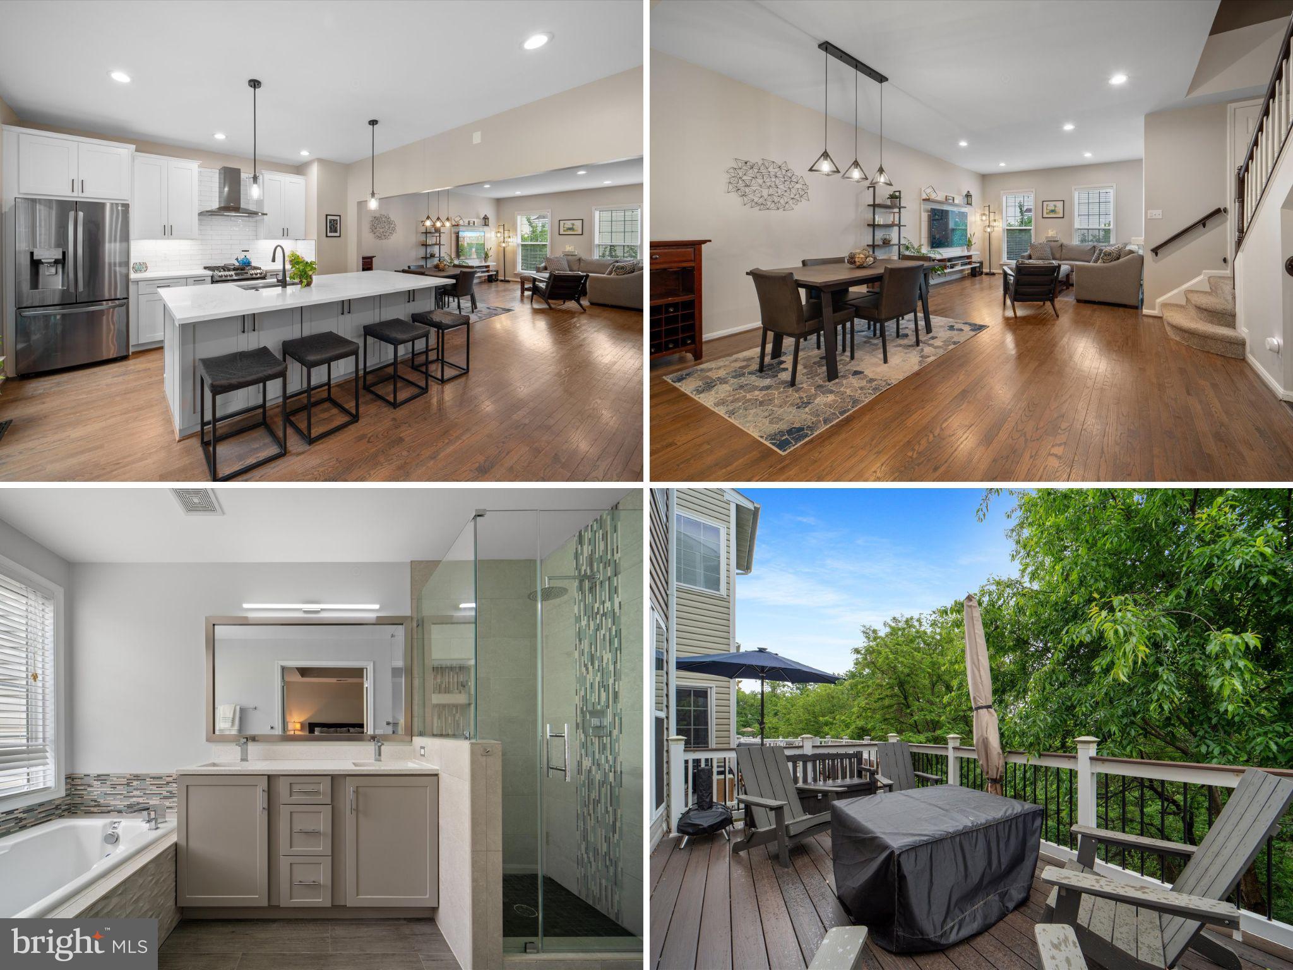
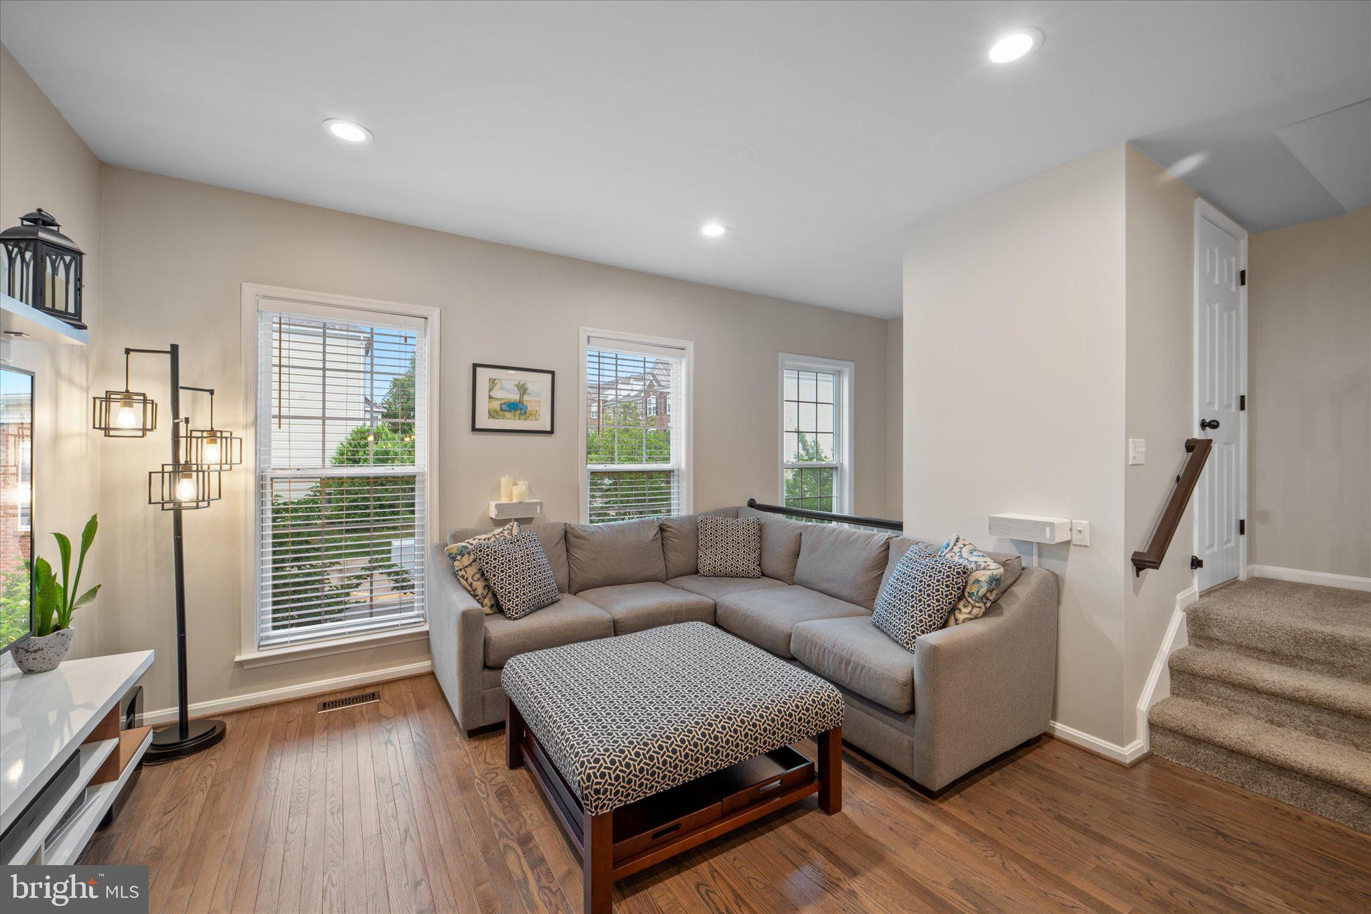
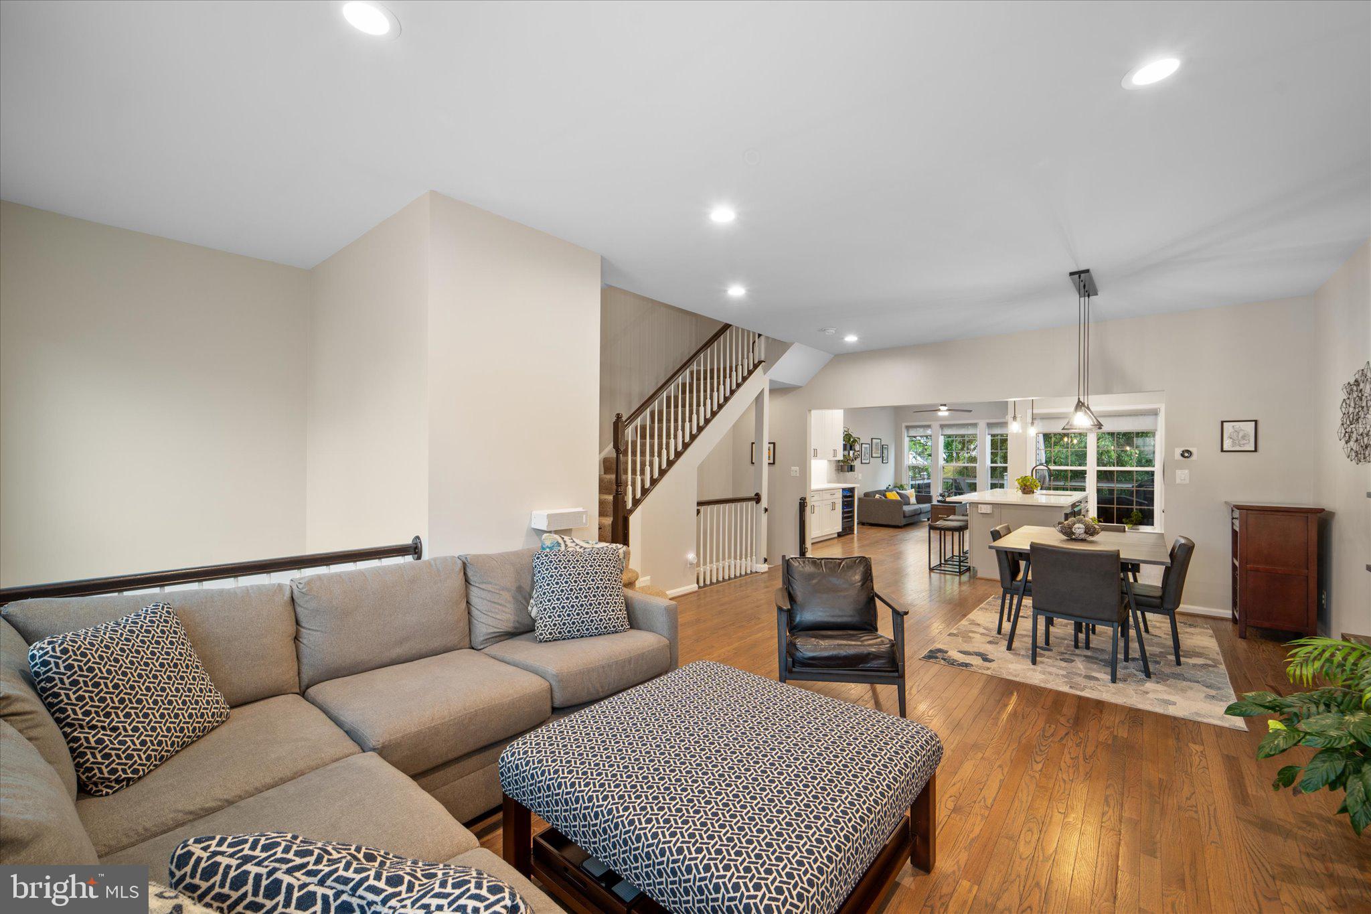
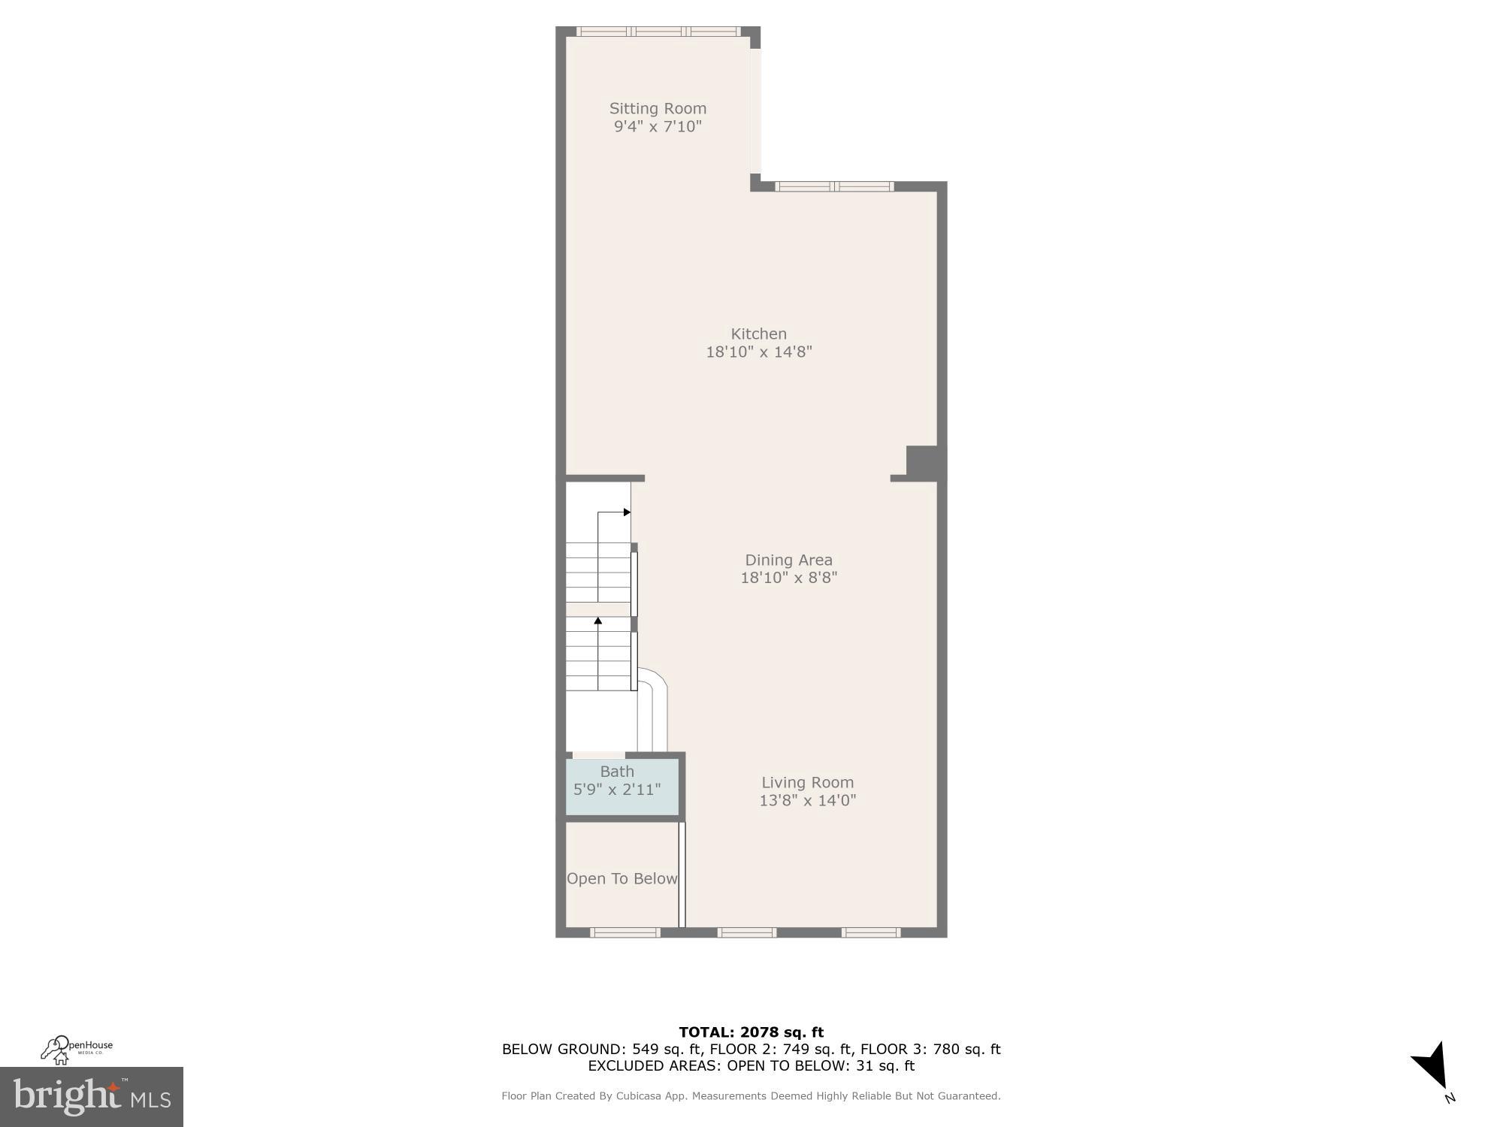
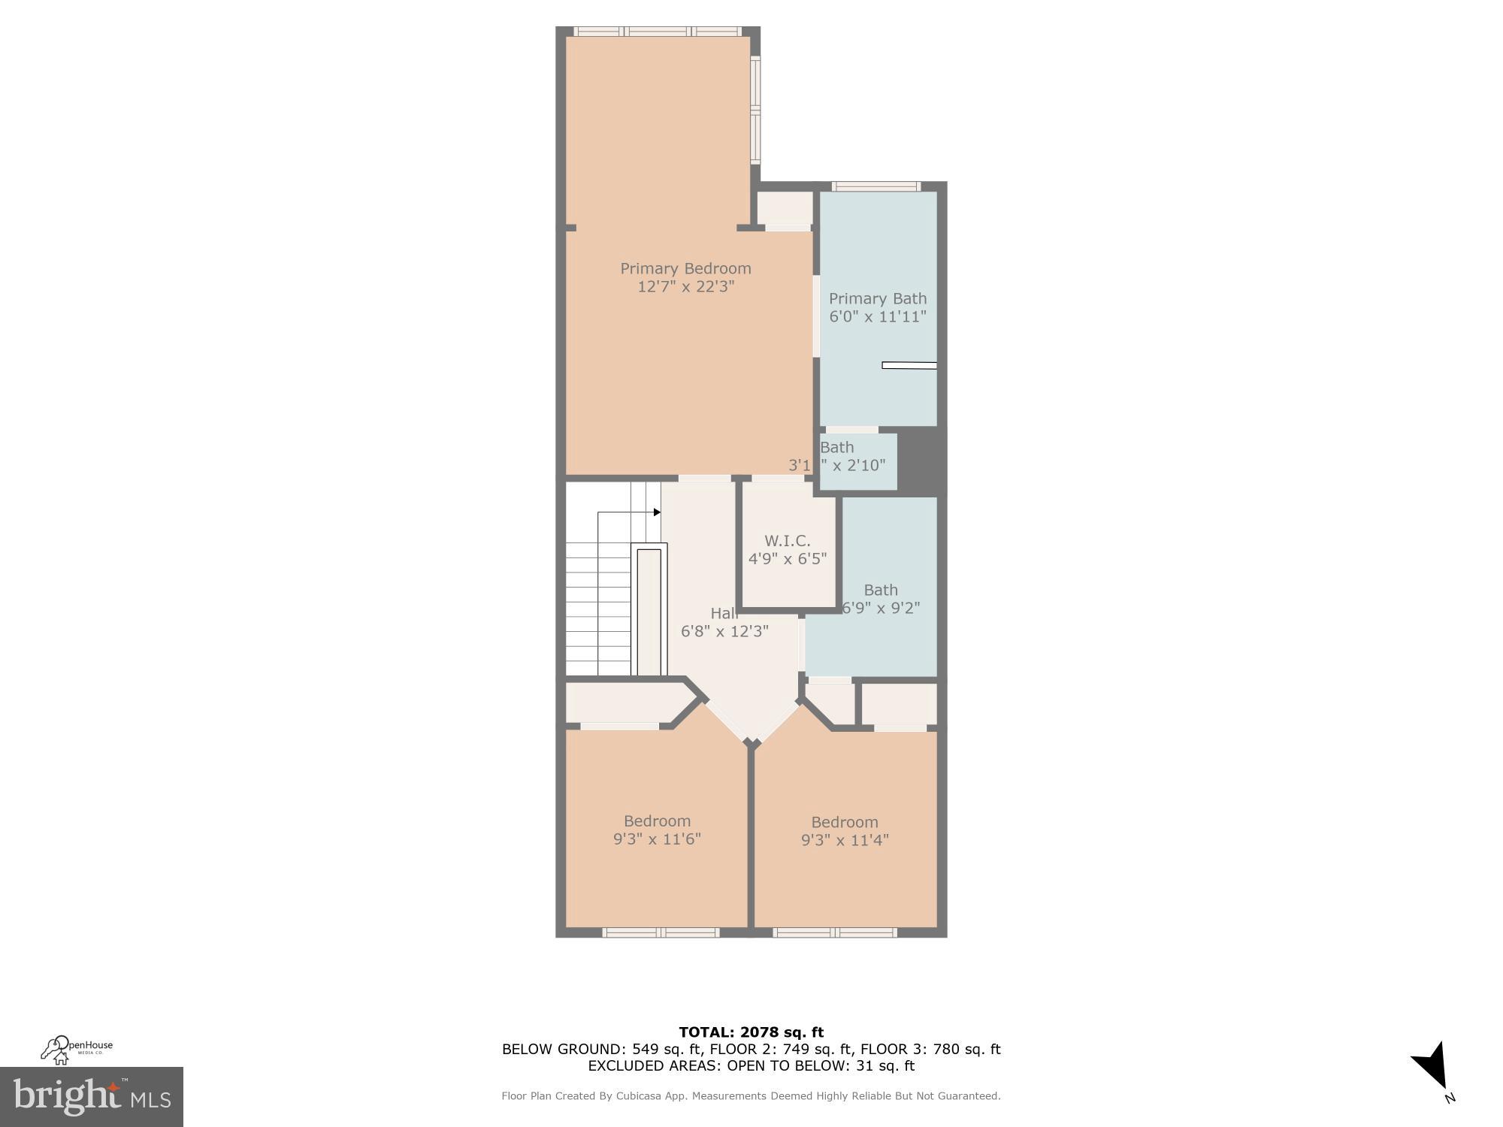
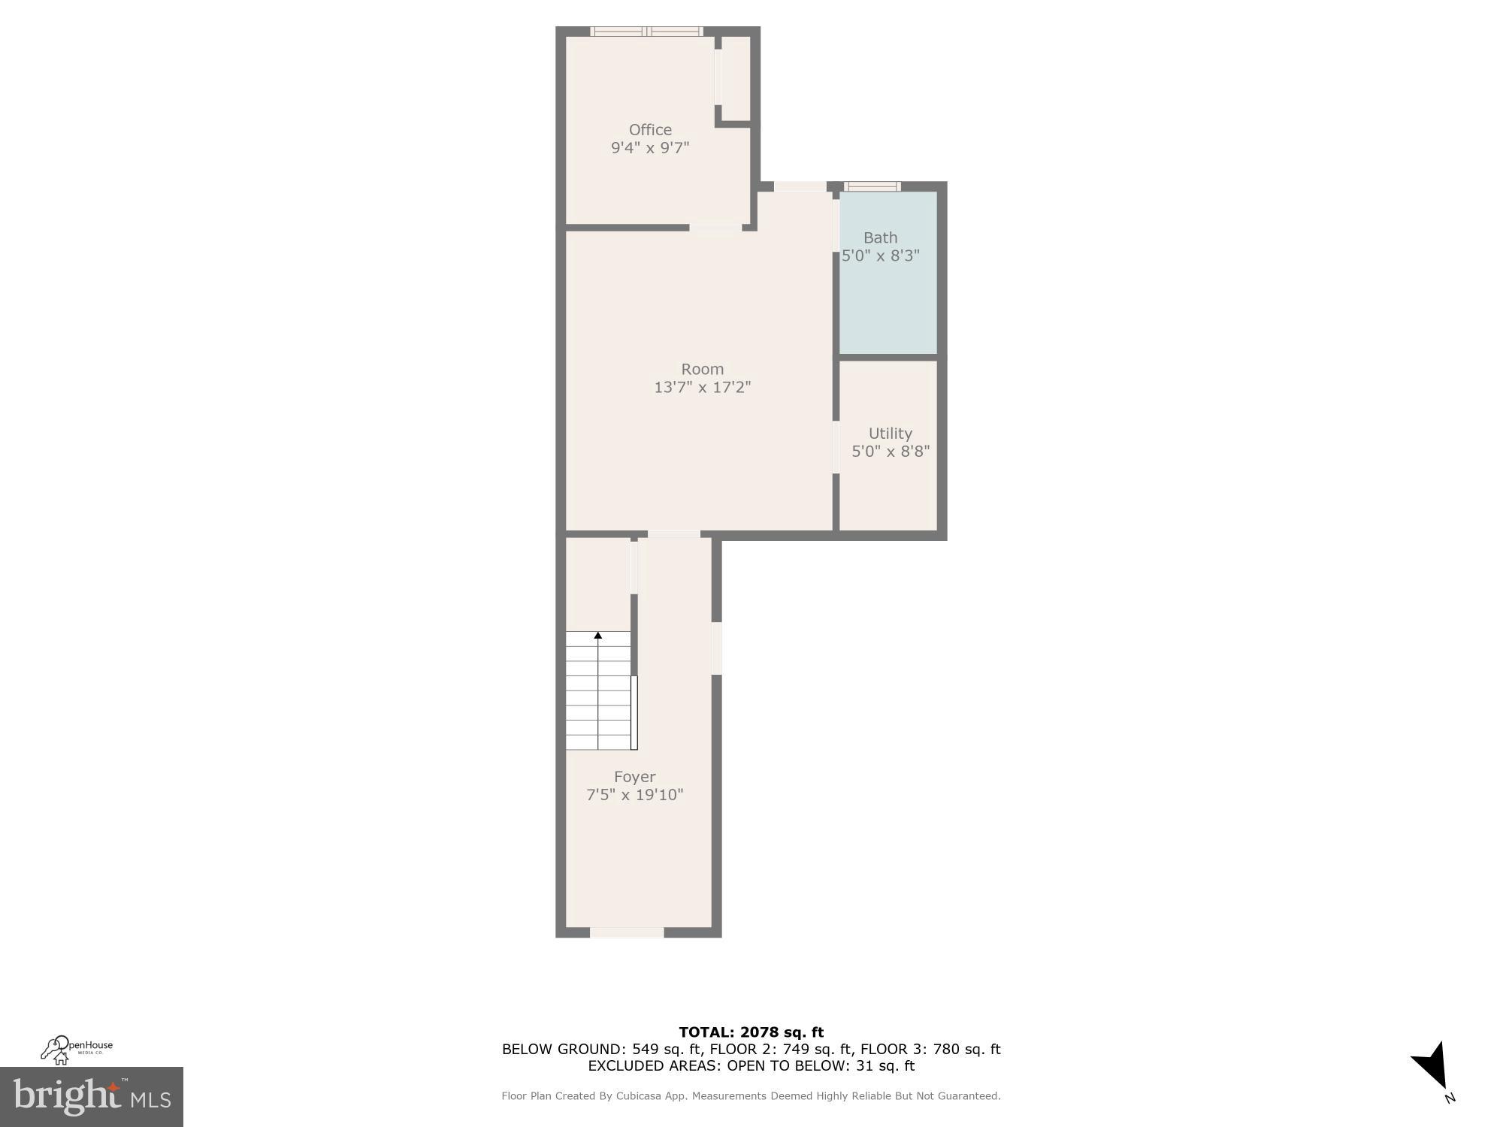
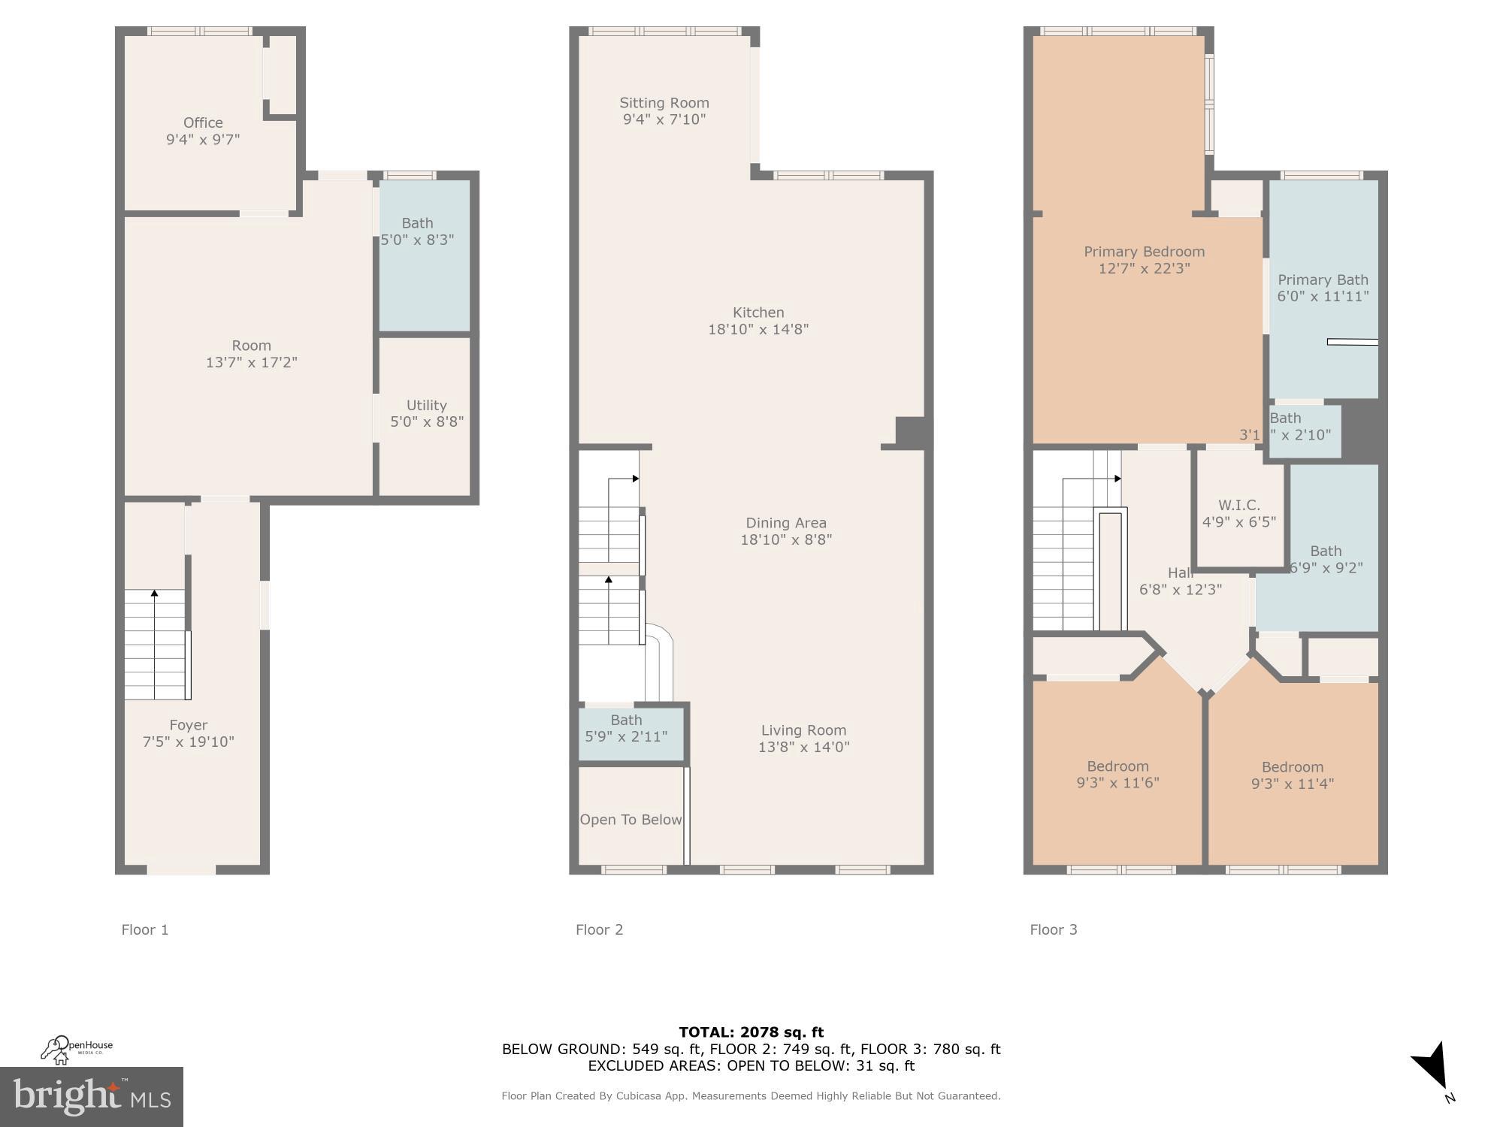
Welcome to 8207 Singleleaf Ln in a sought-after Lorton neighborhood! This updated 3-level, 4BR/3.5BA townhome with a 1-car garage backs to trees and features a desirable 3-level bump-out providing extra space on every floor.

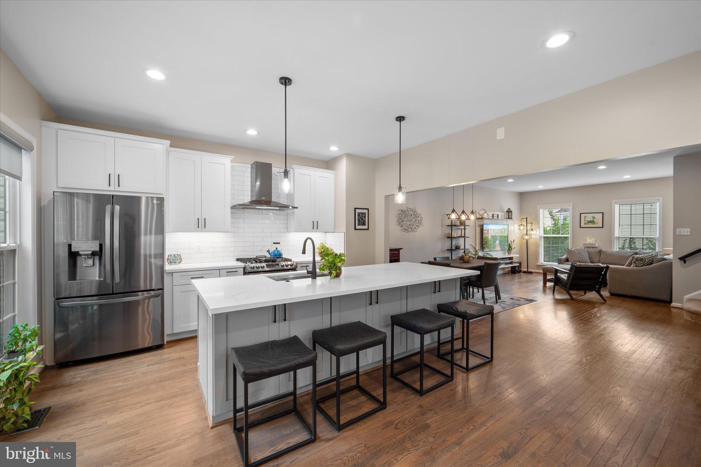
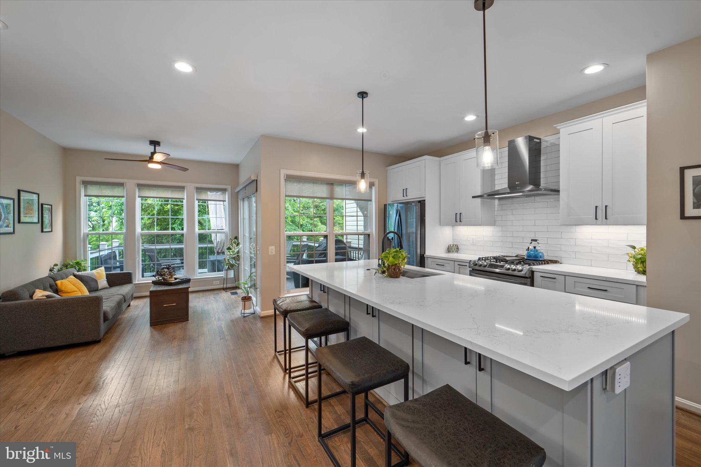
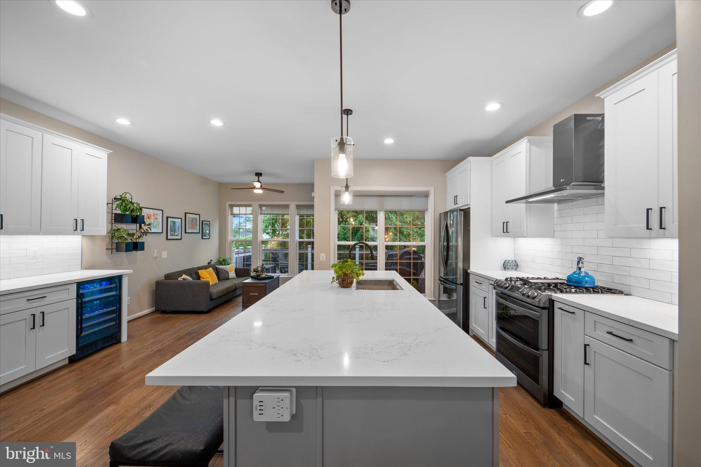
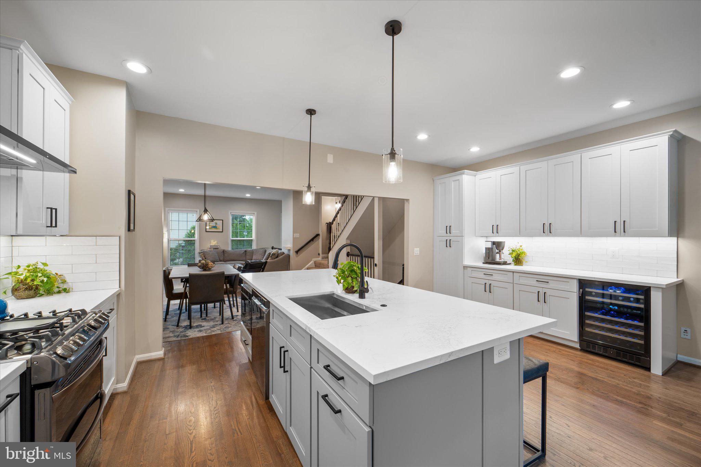
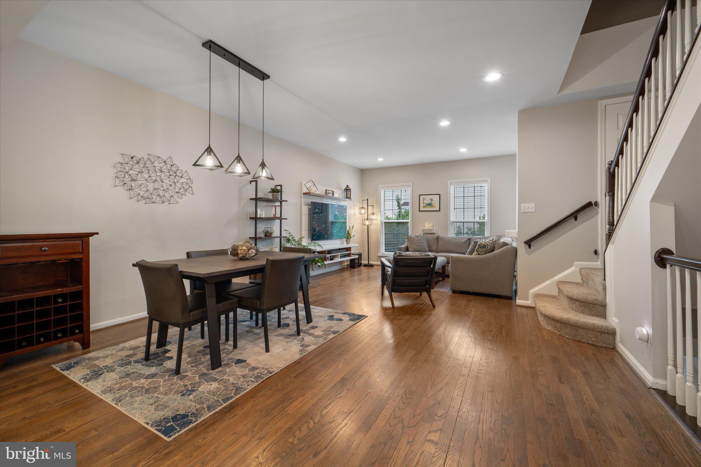
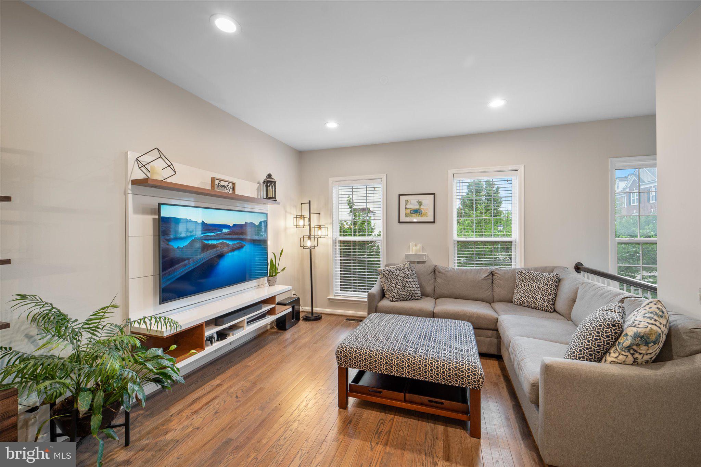
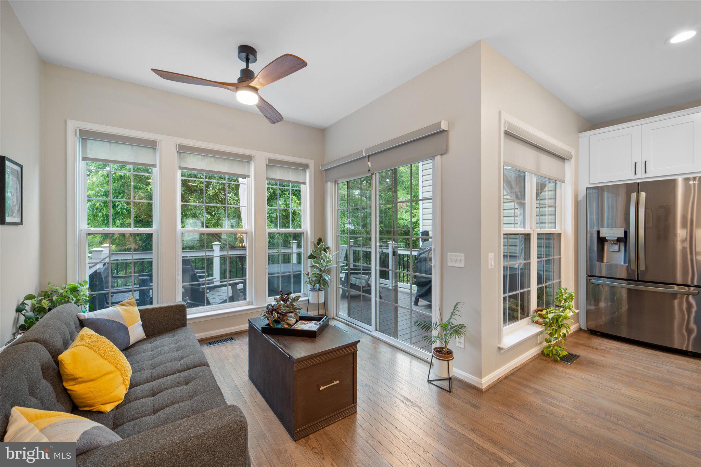
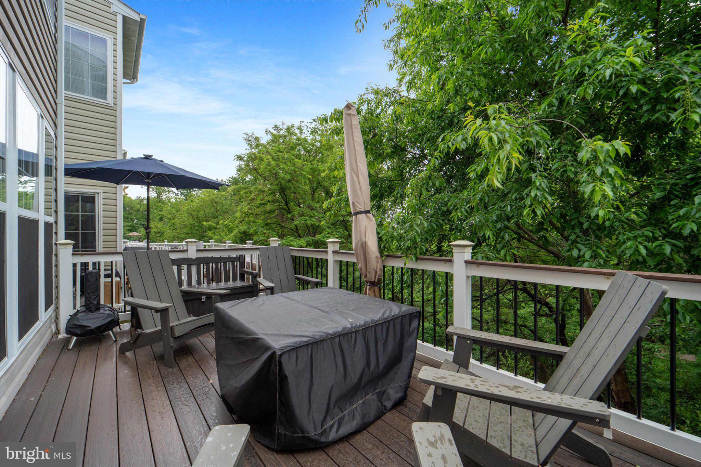
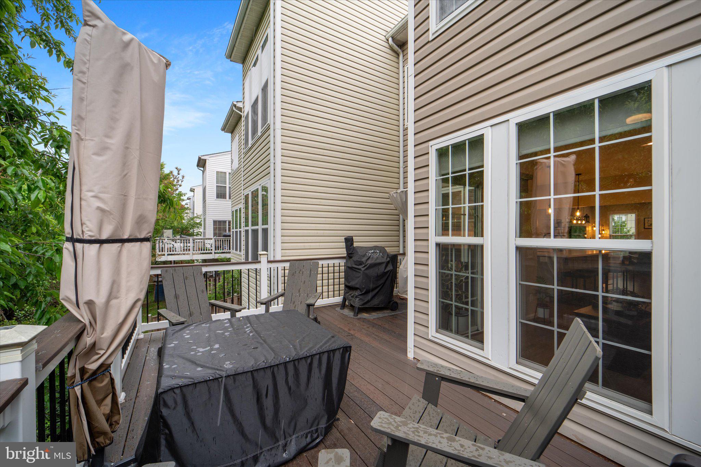
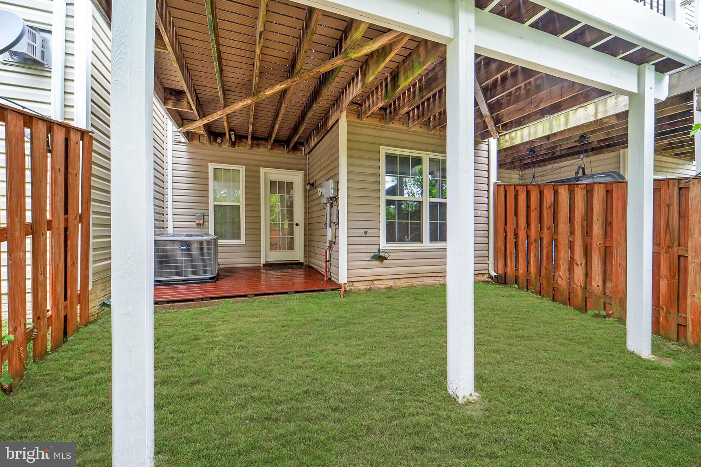
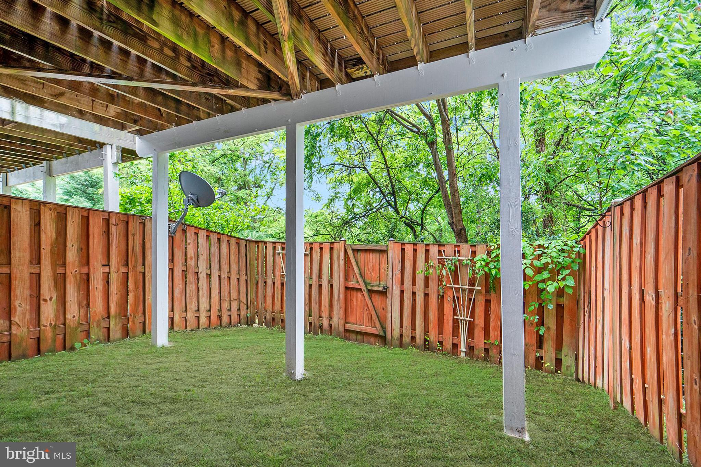
The main level boasts an open floor plan (created during 2021 renovation) with hardwood floors (refinished 2021). The updated kitchen includes new cabinets, all-new appliances, and a wine cooler, opening to the family room area. Access the composite deck (replaced 2020) overlooking the private fenced backyard. Fresh paint throughout (2024).

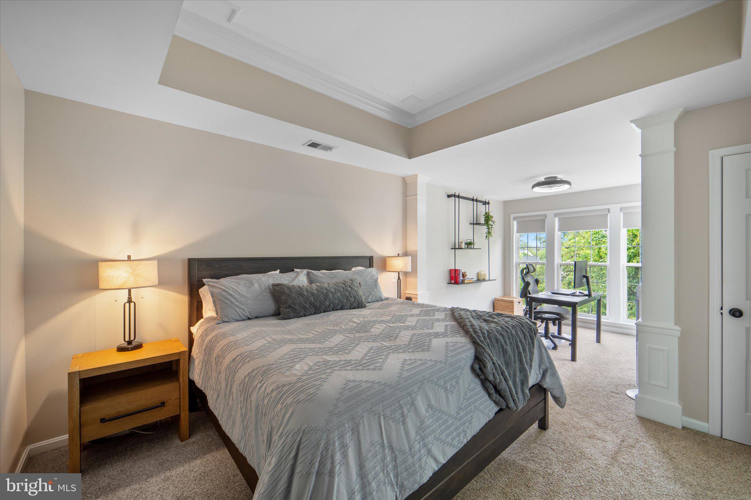
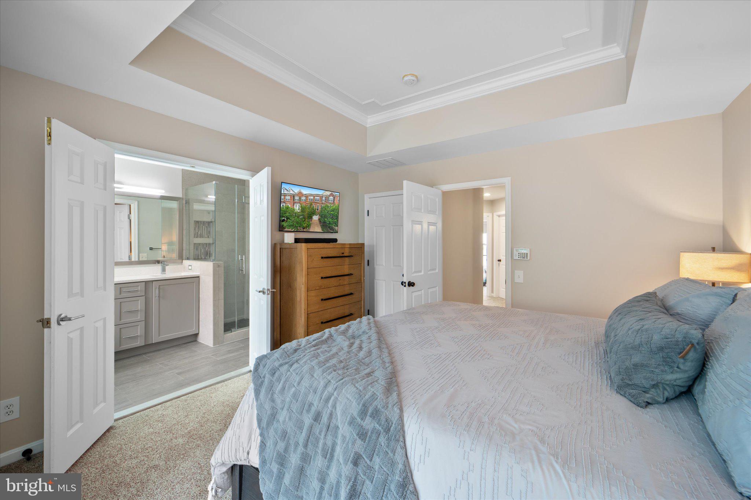
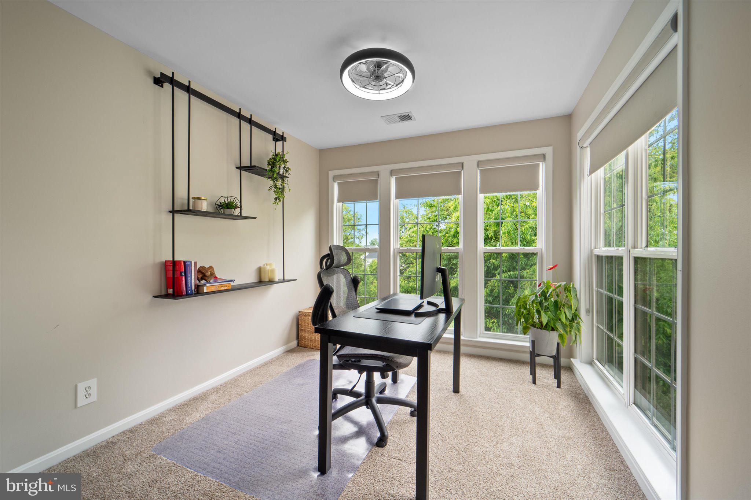
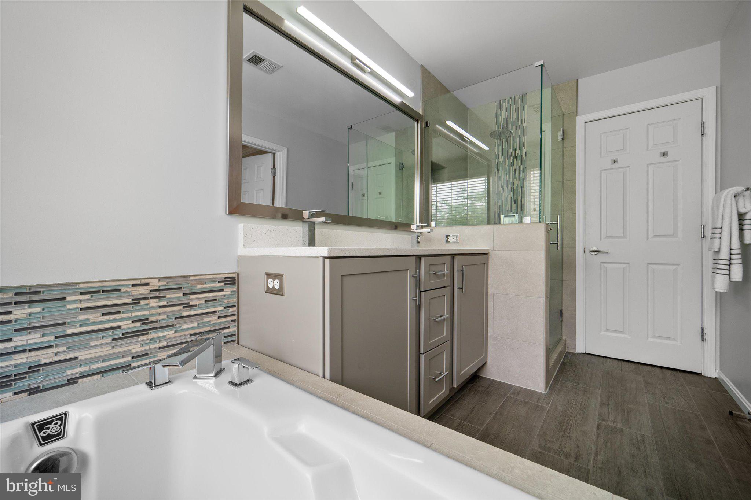
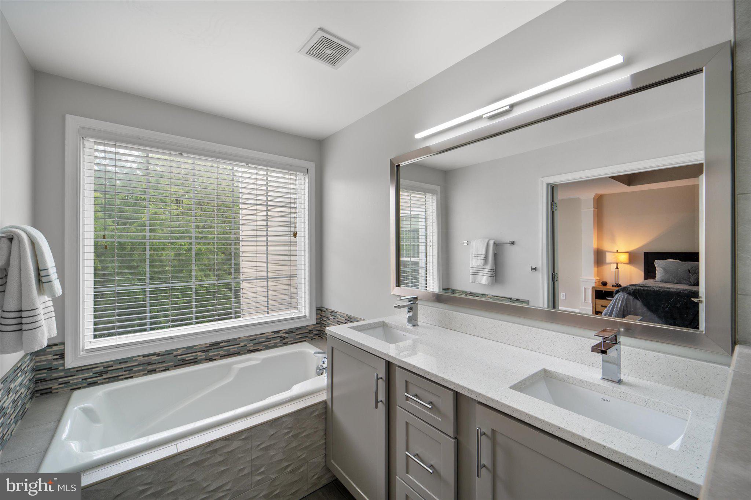
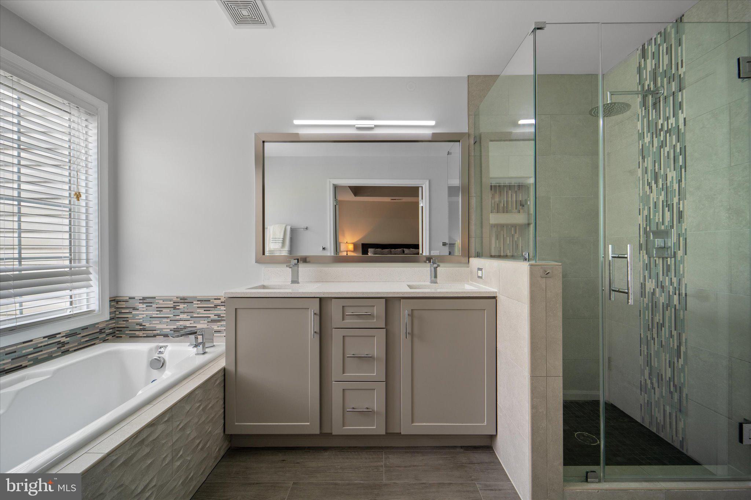
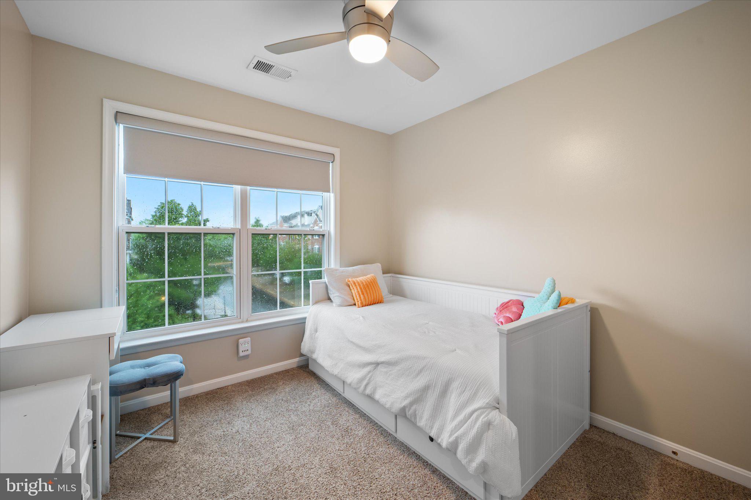
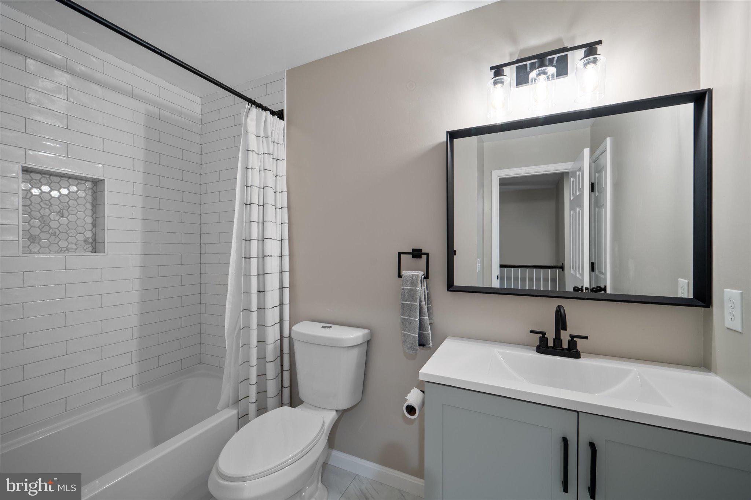
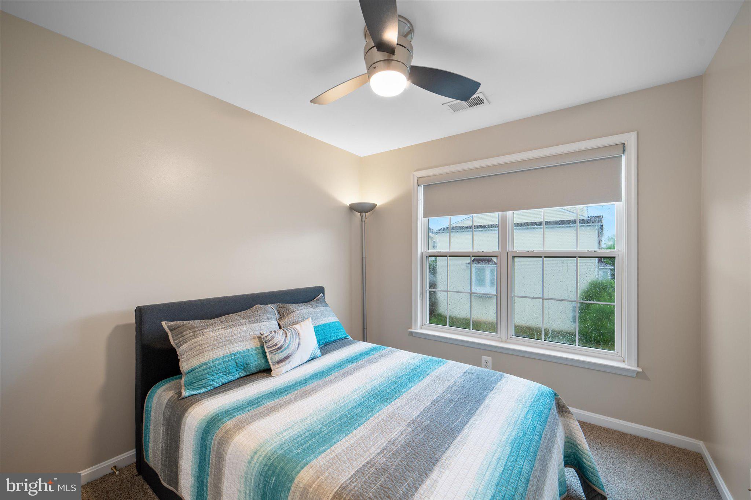
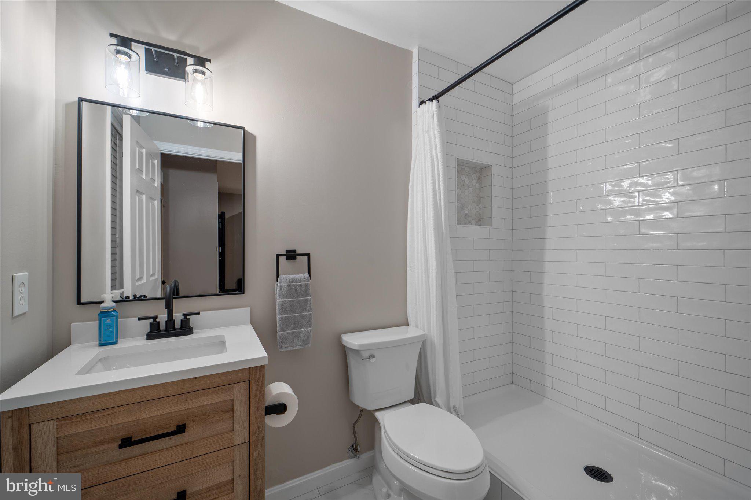
Upstairs, the primary suite features a sitting area, tray ceiling, renovated en-suite bath (2016), and an updated walk-in closet ($3k system). Two additional bedrooms share a newly renovated full bath (2025).

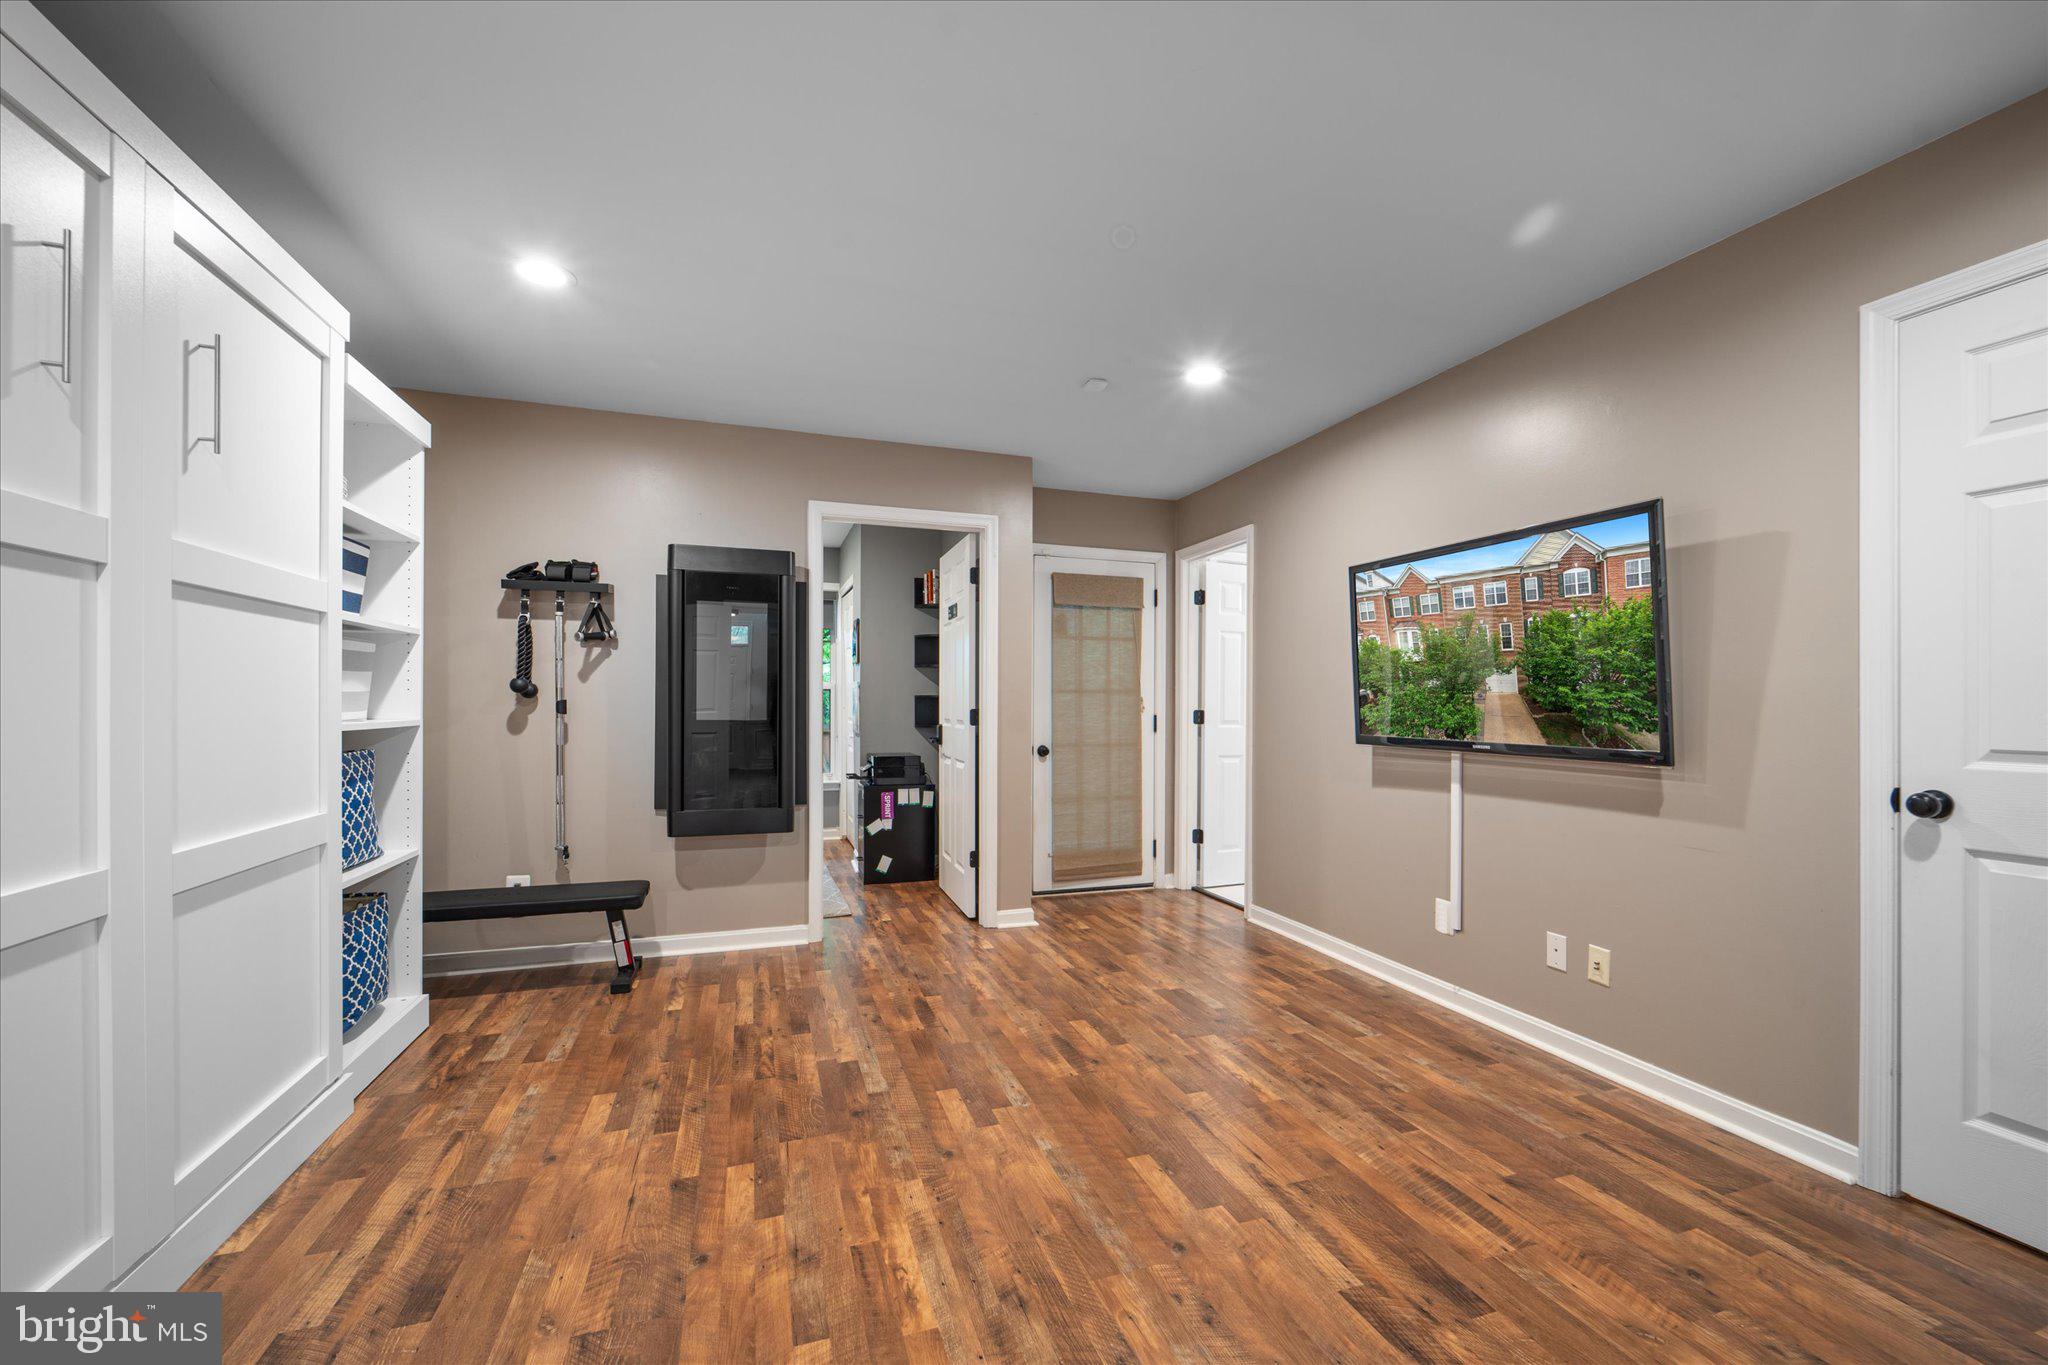
The finished walk-out lower level offers a recreation room, the 4th bedroom, a full bath, and direct access to the fenced yard.

Significant Updates Include:

Kitchen/Main Level Reno (Open Floor Plan): 2021
Secondary Bathrooms: 2025
HVAC & Humidifier: 2021
Composite Deck: 2020
Water Heater: 2019
Roof: 2017
Primary Bath: 2016
Paint: 2024
Window Glass (9 replaced): April 2025

Move-in ready with major updates complete. Enjoy privacy backing to trees in a great neighborhood. Schedule your showing today!

8207 SINGLELEAF LANE

Message successfully sent.

What would you like to know?

What is 3 + 4 ?

I agree to receive email communication and understand I can unsubscribe at any time.

I agree to be contacted by Charis Realty Group via call, email, and text for real estate services. To opt out, you can reply 'stop' at any time or reply 'help' for assistance. You can also click the unsubscribe link in the emails. Message and data rates may apply. Message frequency may vary. Privacy Policy

Related Properties

Don't miss this rare opportunity to own a beautifully updated home with a 2.75% assumable VA loan available to qualified buyers. Offering over 2,000 square feet of finished living space, this home features a flexible floor plan with 5 bedrooms and 3 full bathrooms, including a spacious lower-level primary suite complete with a private ensuite bath, ideal for multigenerational living, guests, or added privacy.

The updated kitchen is equipped with modern appliances and opens to inviting living spaces designed for everyday comfort and entertaining. Step outside to a thoughtfully upgraded backyard retreat featuring ample space for hosting gatherings, enjoying outdoor dining, or simply relaxing in your own private oasis.

Conveniently located near major commuter routes, shopping, dining, and parks, this home combines functionality, flexibility, and exceptional financing potential. Opportunities to assume a low-interest VA loan are increasingly rare. Schedule your showing today.
#VAFX2323002

LORTON

8926 SYLVANIA STREET

5 Beds

3 Baths

2,080 Sq.Ft.

$689,900

MLS#: VAFX2323002

Priced well below similar homes in the community.  Welcome to 8932  Pink Carnation — beautifully tucked within the desirable Spring Hills gated 55+ community. This lovingly maintained Winthrop Loft model offers 3 bedrooms, 3 full baths with floor heater, a 2-car garage, spacious loft, and a bright sunroom designed for comfortable living and easy entertaining.

WHAT MAKES THIS HOUSE SPECIAL?  Freshly painted throughout with new carpet in the bedrooms and stairs, BRAND NEW HVAC 20026, HOT WATER 2022, ROOF 2017, this home welcomes you with a gracious foyer and gleaming hardwood floors that extend across the main level. The gourmet kitchen features granite countertops, SS double sink, stainless steel appliances including a gas cooktop, newer double ovens, plus a cozy breakfast nook — a perfect space for everyday living.

The open-concept layout flows seamlessly from the dining room with convenient pass-through from the kitchen into the spacious great room, where crown molding, built-ins entertaining shelves create warmth and elegance. The bright sunroom with French doors offers a versatile space for relaxation, with sliding glass doors leading to the deck with remote control awning and peaceful common area.

The main-level primary suite features a tray ceiling and a spacious en-suite bath with dual sinks, soaking tub, large walk-in shower, and walk-in closet. A second bedroom, den, full bath, and cheerful laundry room complete the main level. Upstairs, you’ll find a generous loft, large storage closet, third bedroom, and full bath — perfect for guests or additional living space.

Residents of Spring Hills enjoy resort-style amenities including pickleball, bocce, tennis, swimming pool, fitness center, ballroom, gazebo, and an updated clubhouse with countless activities. Conveniently located within walking distance to shopping, dining, and near by major commuter routes.

A wonderful opportunity to enjoy comfort, convenience, and vibrant 55+ living.
#VAFX2315136

LORTON

8932 PINK CARNATION COURT

3 Beds

3 Baths

2,546 Sq.Ft.

$830,000

MLS#: VAFX2315136

2.5% VA ASSUMABLE LOAN  to Veteran or Non Veteran - ASK ABOUT THE DETAILS - WELCOME HOME to This Gorgeous Townhome, where Comfort, Style and Convenience Come Together Beautifully - 6-YEARS-YOUNG - Main Level Entrance with Spacious Living Room & Lovely Flooring**OPEN FLOOR PLAN on Upper Level with Family Room, Ceiling Fans & Recessed Lighting**Gourmet Kitchen with Stainless Appliances, Gas Cooking, Quartz Island and Breakfast Bar - Plus 2 Pantries**Large Primary Bedroom with Private Bath (Double Vanity & Walk-In Shower)**Washer/Dryer on Bedroom Level**FRESHLY PAINTED THROUGHOUT**Custom Window Shades, Ecobee Thermostat, Lutron Lighting & Yale Front Door Lock**2 CAR GARAGE**
Low Quarterly HOA Fee  which Includes access to a  Large Outdoor Pool, Clubhouse w/Fitness Room, Playground, Picnic Area, Lawn Maintenance, Trash & Snow Removal - ENJOY THE COMMUNITY EVENTS**Conveniently Located near Shopping, Restaurants and Major Commuter Routes - This Home Truly HAS IT ALL - Don't Miss Your Opportunity to Make This EXCEPTIONAL Townhome Your Own - SELLER IS MOTIVATED
#VAFX2301058

LORTON

8374 SALLYPORT STREET

3 Beds

2 Baths

1,643 Sq.Ft.

$699,500

MLS#: VAFX2301058

A hidden oasis where the trails begin!  Tucked into a lush, private half-acre in Lorton's Mason Neck, this custom home is a rare find in Fairfax County. A true zen oasis with meandering paths through meticulous landscaping and mountain bike and hiking trails at your back door. Mason Neck State Park, Pohick Bay Regional Park, and Gunston Hall just minutes away. 

Inside, Pride of ownership is evident throughout this thoughtfully designed home. Offering five bedrooms plus a dedicated office, including a private upper-level suite complete with its own entrance, kitchenette, and sun deck, the flexible floor plan is ideal for multigenerational living, guests, remote work, or extended stays.  

The exterior is equally impressive with Hardie Plank and stone siding, a detached workshop garage, brand-new asphalt driveway, and beautifully landscaped grounds designed to blend seamlessly with the surrounding natural environment. The detached garage offers outstanding workshop space and is roughed in for future plumbing, creating endless possibilities for hobbyists, mechanics, or future expansion. Brand-new asphalt driveway. No HOA.

Extensively upgraded for comfort, efficiency, and future readiness, the home features a newly completed 400-amp electrical heavy-up that distinguishes this home from ordinary. The upgraded service provides exceptional capacity for today's technology-rich, energy-intensive households and is fully configured for the addition of multiple EV charging stations.

The geothermal system at the heart of this home is a custom, two-zone installation — one of the most efficient and durable climate solutions available for a residential property. An electric heat pack provides backup heating capacity, ensuring performance even in the coldest weather. The system is divided into independently controlled zones for personalized comfort throughout the home, and delivers consistent year-round temperature management at dramatically reduced utility costs compared to conventional HVAC. A whole-house steam humidifier maintains healthy indoor air quality, and a high-MERV advanced air filtration system keeps airborne allergens and particulates in check. 

Two premium Stiebel Eltron tankless water heaters — positioned at the bathrooms they serve — deliver instant hot water on demand with minimal waste. An additional 80-gallon water heater provides whole-house capacity for high-demand situations.  

This thoughtfully designed home boasts efficiency, comfort, and functionality in alluring Mason Neck.  Perfect for multigenerational living, home-based businesses, hobbyists, outdoor enthusiasts, and anyone seeking a private retreat without sacrificing convenience. It’s not just a home, it’s a lifestyle.
#VAFX2318238

LORTON

7712 DOLLY DRIVE

5 Beds

5 Baths

2,400 Sq.Ft.

$849,000

MLS#: VAFX2318238

Welcome to this beautifully remodeled, turn-key brick-front townhouse in the highly sought-after Lorton Station South community! Spanning three fully finished levels, this light-filled home features an open-concept floor plan, freshly painted interiors, and newer flooring throughout. Major recent updates provide added peace of mind, including a new roof (2022), HVAC system (2023), water heater (2018), and professionally cleaned and annually maintained air ducts and vents.

The main level boasts an elegant country kitchen complete with a central island, granite countertops, a brand-new gas cooktop (2024), and a brand-new dishwasher (2024). The kitchen flows seamlessly into the dining and living areas, with direct access to an oversized rear deck—perfect for outdoor dining, entertaining, and summer BBQs.

Upstairs, the spacious primary suite features dramatic vaulted and tray ceilings, a large walk-in closet, and a private ensuite bath with a dual-sink vanity. Two additional bright bedrooms and another well-appointed full bath complete the upper level, along with upper-level laundry hookups for added convenience.

The fully finished walk-out lower level offers a massive recreation room with a cozy fireplace, a third full bathroom, and easy access to the patio and fenced backyard. Park with ease in the attached front-entry one-car garage.

Enjoy outstanding community amenities including a swimming pool, fitness center, clubhouse, tennis and basketball courts, and playgrounds—all within walking distance. Ideally located approximately 1 mile from I-95, 2 miles from the Lorton VRE Station, and just minutes from Route 1, Fort Belvoir, shopping, dining, and more. This move-in-ready home offers the perfect combination of thoughtful updates, exceptional location, and comfortable living.
#VAFX2320534

LORTON

8108 DOVE COTTAGE COURT

3 Beds

3 Baths

2,145 Sq.Ft.

$619,000

MLS#: VAFX2320534

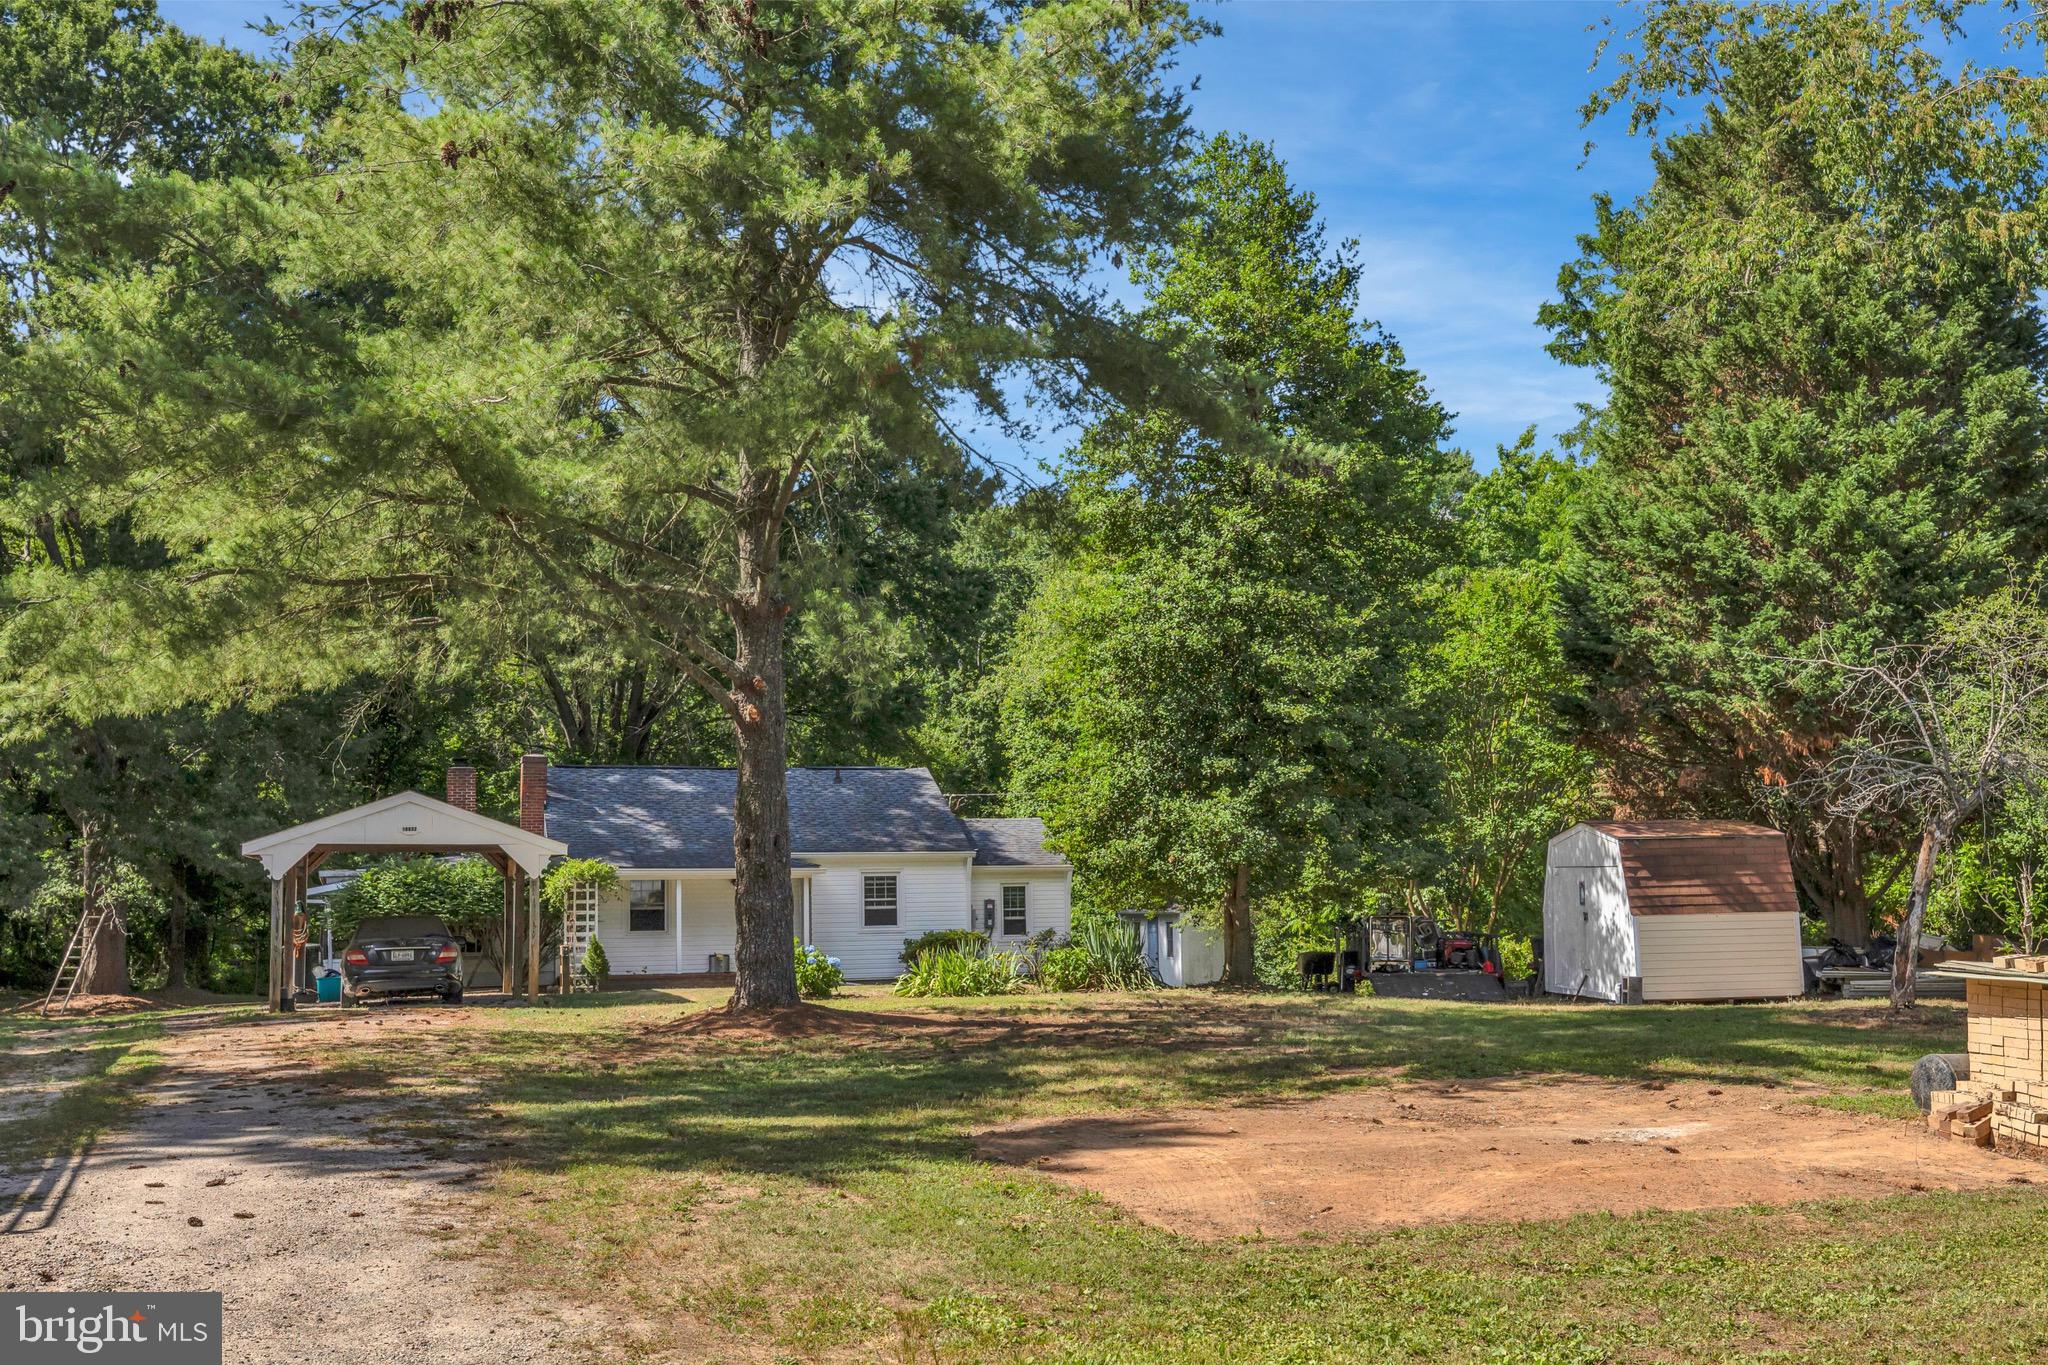
Two small homes for one price! Cute 2 Bedroom and  1 bath  with screened porch, updated kit, 2 fireplace & carport! 2 sheds, heated workshop, 2nd  house (1 bed/1 bath), with 1+ AC of land. Property is 2 SEPARATE LOTS  & ZONED C-5 for residential use.  Easy access to I-95, VRE & Ft. Belvoir & River/water access. MAP # for the 2nd home (Address 10630 OLD COLCHESTER RD VA) : 1133 01 0016
#VAFX2322464

LORTON

10632 OLD COLCHESTER ROAD

2 Beds

1 Baths

1,504 Sq.Ft.

$699,900

MLS#: VAFX2322464

**Ask about our aggressive buyer incentives.** Welcome to this beautifully maintained 4-bedroom, 3.5-bath townhome offering three finished levels of comfortable living space in a highly desirable location. Combining generous room sizes, modern updates, and exceptional commuter convenience, this home is ready for its next owner.

Step inside to discover a bright and inviting main level featuring luxury flooring, soaring ceilings, and an open-concept layout designed for everyday living and entertaining. The spacious living room flows seamlessly into the dining area and well-appointed kitchen, where you'll find granite countertops, abundant cabinetry, a center island with seating, and a recently updated range (2024). The adjacent breakfast area provides the perfect spot for casual meals and offers direct access to the rear deck, creating an ideal indoor-outdoor lifestyle.

Upstairs, the expansive primary suite serves as a relaxing retreat, complete with dual walk-in closets and a private en-suite bath featuring a soaking tub, separate shower, and dual vanity. Two additional generously sized bedrooms, and a full hall bath complete the second floor. 

The finished walk-out lower level offers outstanding flexibility with a fourth bedroom, full bath, recreation room, utility area,  laundry, and walk-out access—perfect for guests, a home office, gym, or multi-generational living.

Recent improvements provide added peace of mind, including a new range, washer, dryer, and toilets installed in 2024. The gas water heater was replaced in 2019.

Beyond the home itself, residents enjoy access to outstanding community amenities, including five playgrounds and a community pool. The neighborhood is ideally positioned between Springfield and Potomac Mills, providing easy access to shopping, dining, entertainment, and everyday conveniences while maintaining a quieter residential feel. Nearby favorites include the Lorton Library and adjacent playground, along with the Lorton Community Center, where Fairfax County residents enjoy complimentary gym access.

Ideally located just minutes from the Lorton VRE Station and Amtrak Auto Train terminal, offering convenient commuter access to Washington, DC and easy travel to Florida without the drive. Close to Fort Belvoir, I-95, Route 1, shopping, dining, parks, and walking trails. Lorton Station (VRE) provides commuter rail service on the Fredericksburg Line with parking and transit connections, while Lorton Station (Auto Train) serves as Amtrak’s northern Auto Train terminal.

Don't miss your opportunity to own this spacious, move-in-ready home in one of Lorton's most convenient locations—schedule your showing today!
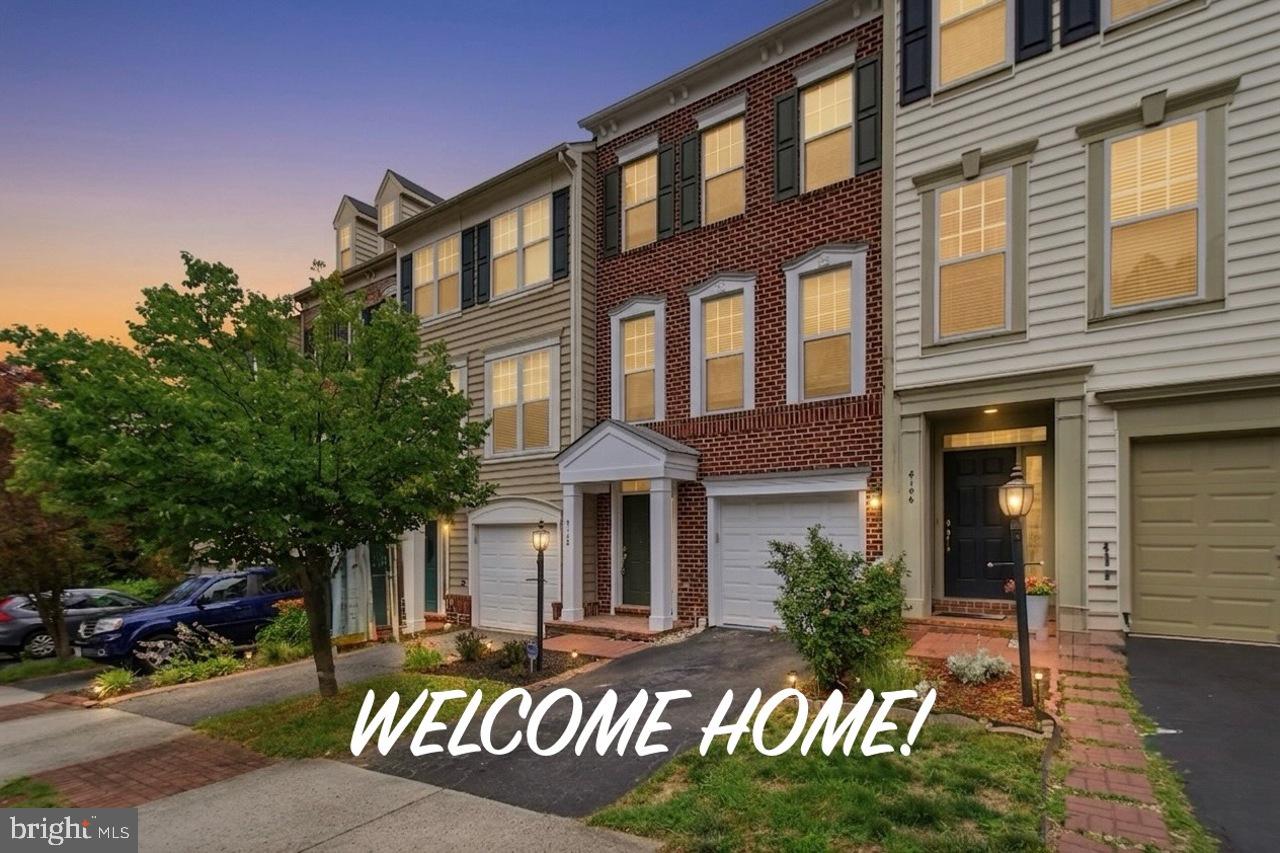
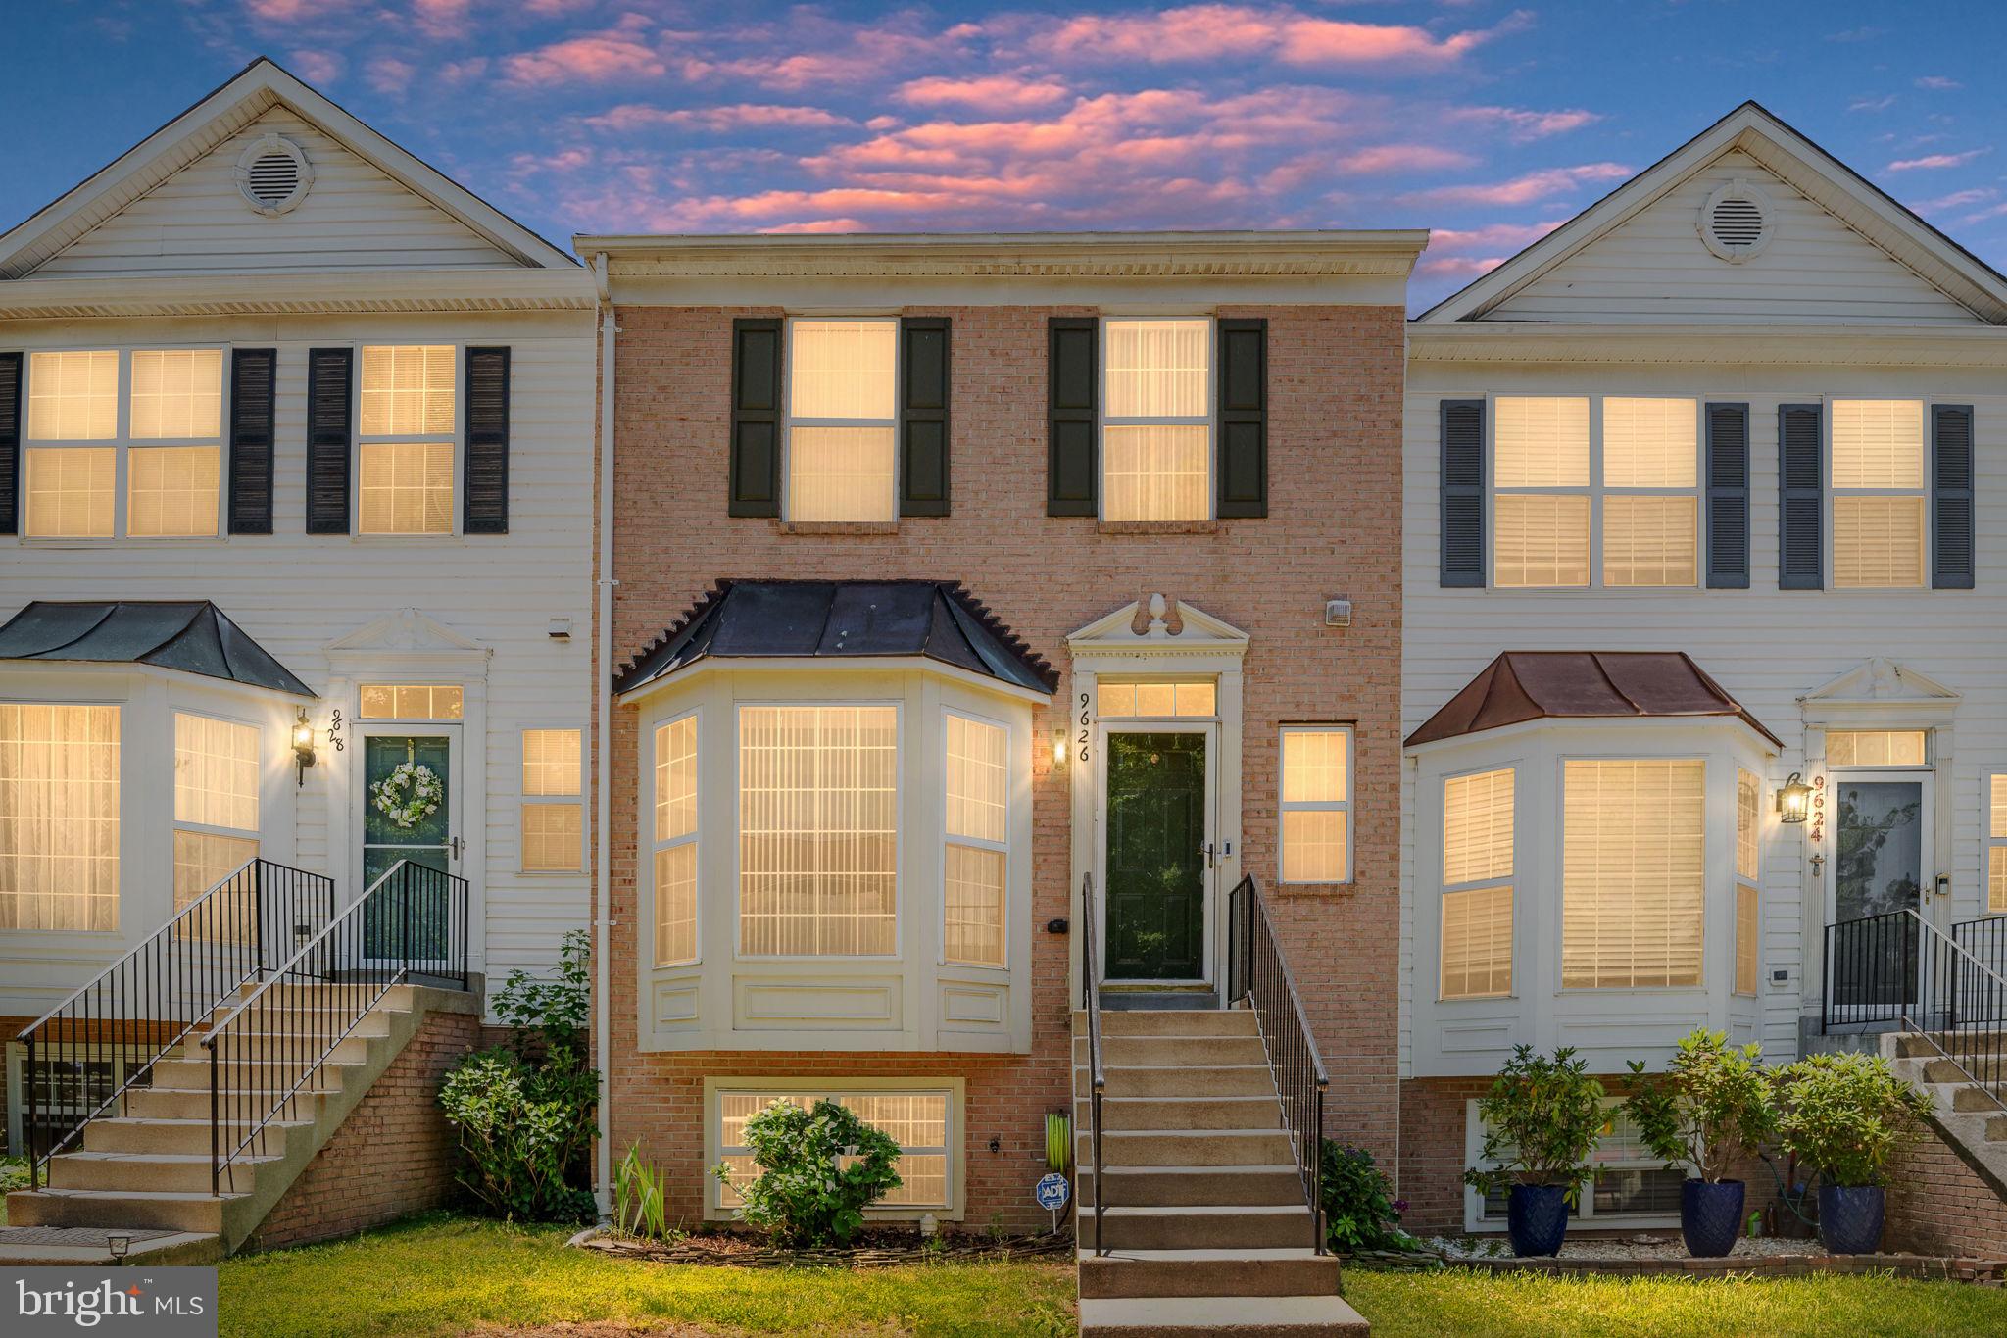
#VAFX2316320

LORTON

9626 EATON WOODS PLACE

4 Beds

3 Baths

1,448 Sq.Ft.

$610,000

MLS#: VAFX2316320

Fully renovated and move-in ready! This beautifully updated 5-bedroom, 2-full-bath home in desirable Lorton offers the perfect combination of modern upgrades, comfort, and convenience. Step inside to discover a bright and spacious layout featuring fresh finishes throughout, updated flooring, renovated bathrooms, and a stylish kitchen designed for everyday living and entertaining.

With five generously sized bedrooms, this home provides flexible space for guests, a home office, or multigenerational living. Enjoy peace of mind with recent renovations that make this property truly turnkey. Conveniently located near shopping, dining, commuter routes, parks, and schools, this is an exceptional opportunity to own a beautifully updated home in a prime location.

Schedule your private showing today and experience everything this stunning home has to offer!
#VAFX2313968

LORTON

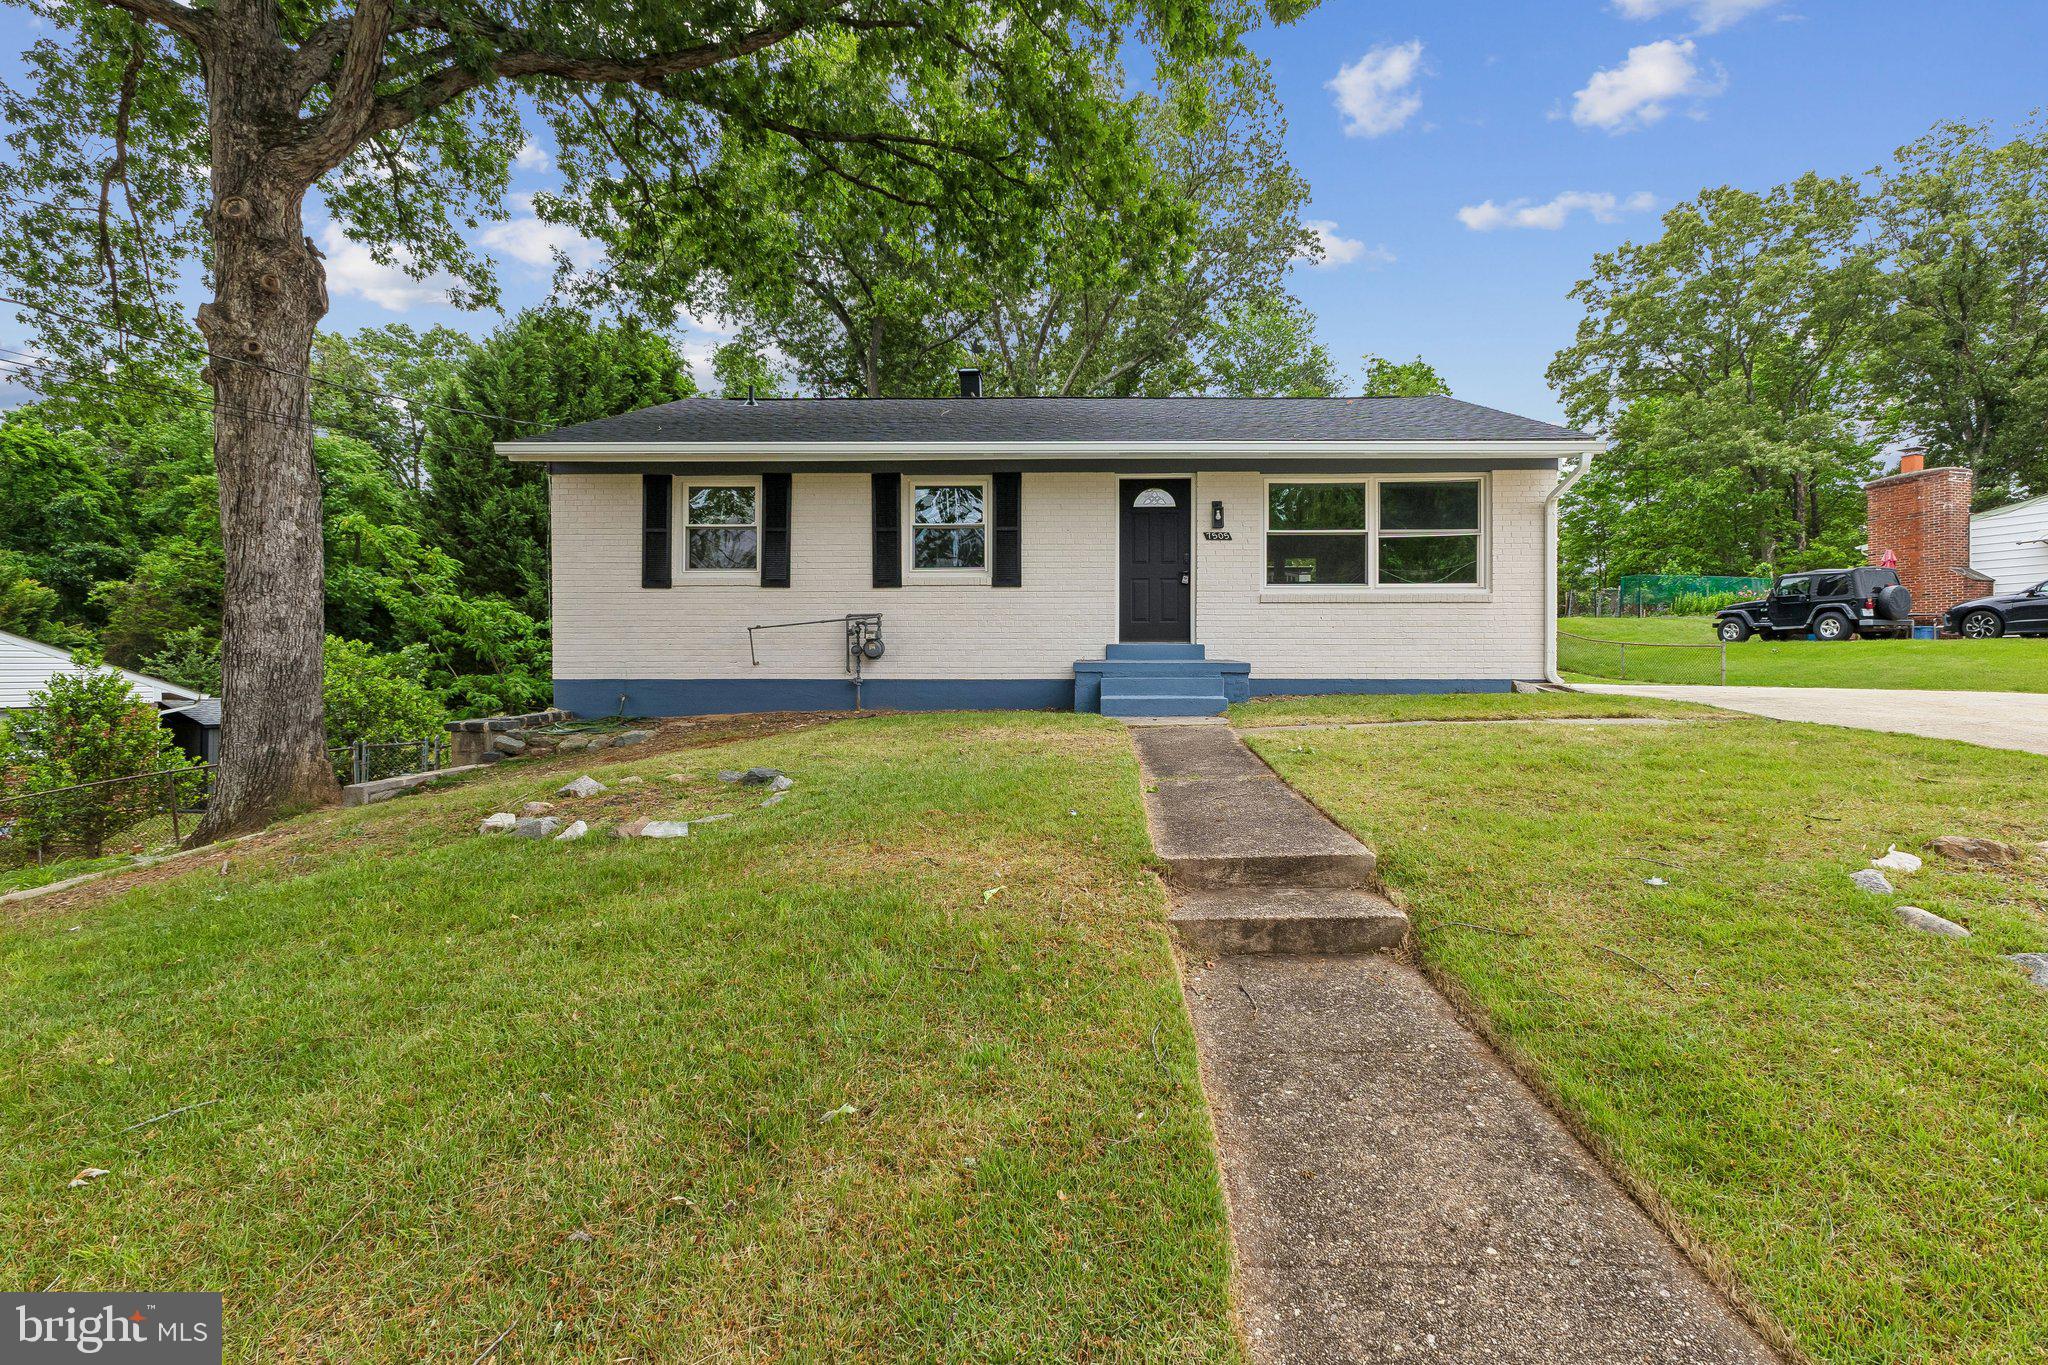
7505 CULLUM STREET

5 Beds

2 Baths

1,320 Sq.Ft.

$649,900

MLS#: VAFX2313968

NO HOA!  NO HOA!   MAJOR PRICE IMPROVEMENT! Reduced by $33,400 — Schedule Your Tour Today!

NO HOA!  Stunning Corner-Lot Home on Over Half an Acre!

Welcome to 10538 Greene Drive, a beautifully updated 4-bedroom, 4-bathroom home in the highly sought-after Harbor View community of Lorton, Virginia. Perfectly situated on a premium corner lot of more than half an acre, this exceptional property offers an ideal combination of space, comfort, privacy, and convenience.

With more than 3,000 square feet of thoughtfully designed living space, you'll immediately appreciate the luxury vinyl plank flooring, abundant natural light, and two charming wood-burning fireplaces that create a warm, welcoming atmosphere throughout the home.

Step outside to your own private backyard retreat. The professionally landscaped, fully fenced yard showcases a beautiful brick patio—perfect for hosting gatherings, relaxing with family and friends, or simply enjoying the peaceful surroundings. A spacious two-car garage and extended driveway provide ample parking for both residents and guests.

Harbor View residents also have the opportunity to join the Harbor View Marina, located just one block away. Optional marina membership includes access to boat slips, a private boat launch, fishing areas, a picnic pavilion, and a playground—offering the perfect way to enjoy Northern Virginia's waterfront lifestyle.

Commuters will appreciate the home's outstanding location. The Lorton VRE Station and Amtrak Auto Train are just minutes away, providing convenient access throughout the Washington metropolitan area. Major employers are within easy reach, including Fort Belvoir (less than 20 minutes), Joint Base Myer-Henderson Hall (approximately 25 minutes), Quantico (less than 30 minutes), and the Pentagon and downtown Washington, D.C. (approximately 30–35 minutes).

Outdoor enthusiasts will love the nearby recreation opportunities at Pohick Bay Regional Park and Mason Neck State Park, where miles of scenic trails, boating, wildlife viewing, and countless outdoor adventures await.

10538 Greene Drive truly offers the best of both worlds—a peaceful, private retreat with exceptional access to everything Northern Virginia has to offer.

Now offered at an exciting new price, this remarkable home presents an exceptional value in one of Lorton's most desirable communities.

Schedule your private showing today and discover why this beautiful corner-lot home is the one you've been waiting for!
#VAFX2311840

LORTON

10538 GREENE TERRACE

4 Beds

2 Baths

2,215 Sq.Ft.

$799,500

MLS#: VAFX2311840

Welcome to the Quarters at Liberty, a collection of six  1-2 bedroom, two-level condominiums developed by The Alexander Company inside the historic residences of the former prison guards. With an industrial loft aesthetic, this spacious 2,080 SF home welcomes visitors into an open floor plan with a living room, dining area, and kitchen.  The generously proportioned kitchen offers a breakfast bar, gas range, stainless steel appliances, granite countertops, and plentiful storage.  Just off the kitchen, the bright family room is appointed with exposed brick walls. A powder room and coat closet complete the main level.  Just upstairs are a home office area, primary suite with a large walk-in closet, en-suite bathroom and laundry, and a second bedroom with walk-in closet and bathroom. Residents of the Quarters enjoy all the amenities of Liberty including the fitness room, yoga room, community center, outdoor pool, playground, and Liberty Green.  Residents of Liberty enjoy shopping at Lidl, dining at Taco Rock, Yafa Grille, Ledo Pizza, and Kokee Tea, as well as working out at F45 or Capital MMA.   Parents appreciate the convenience of the renown Brynmar Early Education and Preschool right there at Liberty.  The Quarters is conveniently located less than 1.5 miles from I-95, 5 miles from Occoquan, 9 miles from Fort Belvoir, 17 miles from the Pentagon, 20 miles from Reagan National Airport and Washington, DC.
#VAFX2296494

LORTON

9071 POWER HOUSE ROAD 102

2 Beds

2 Baths

2,080 Sq.Ft.

$620,000

MLS#: VAFX2296494

 - property

Send a message

Message successfully sent.

Your message

What is 3 + 4 ?

Reason for contacting?

I agree to receive email communication and understand I can unsubscribe at any time.

I agree to be contacted by Charis Realty Group via call, email, and text for real estate services. To opt out, you can reply 'stop' at any time or reply 'help' for assistance. You can also click the unsubscribe link in the emails. Message and data rates may apply. Message frequency may vary. Privacy Policy

Sign Out

Virtual Assistant

Would you like to take the next step with this property? We can help you schedule a showing or virtual tour, or send you more details.

Yes, I would like more information.

Thank You for Your Reply, One of Our Agents will contact you as soon as possible

No, maybe later.

Thank you, you can always contact me via email, phone number or through the contact form.

Realhub AI

Lucy - Your AI-Powered Realtor

Update Your Temporary Password

Personalize your search

Enter your email and we'll notify you immediately when new listings match what you're looking for.

or enter email address

Already have an account ? Login here

Continue your home search

I agree to receive communications and understand I can unsubscribe at any time.

I agree to be contacted by Charis Realty Group via call, email, and text for real estate services. To opt out, you can reply 'stop' at any time or reply 'help' for assistance. You can also click the unsubscribe link in the emails. Message and data rates may apply. Message frequency may vary. Privacy Policy

Already have an account ? Login here

We use cookies

We use cookies primarily for analytics to enhance your experience. By accepting, you agree to our use of these cookies. You can manage your preferences or learn more about our cookies policy.