
Property
Beds
4
Full Baths
3
1/2 Baths
1
Year Built
1991
Sq.Footage
3,903
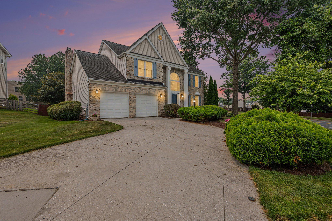
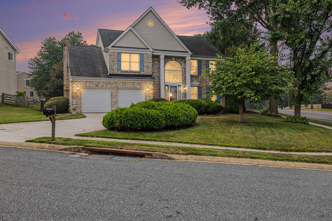
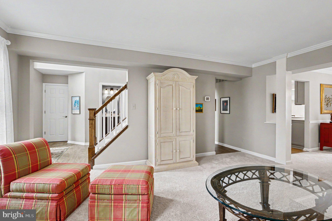
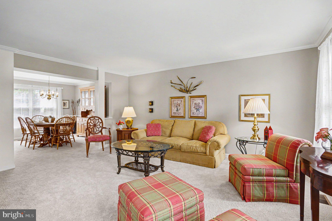
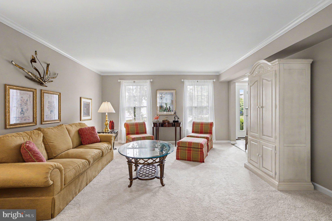
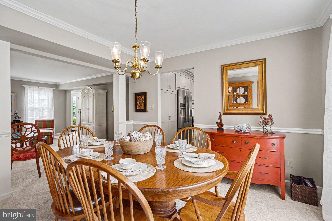
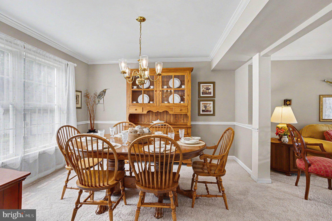
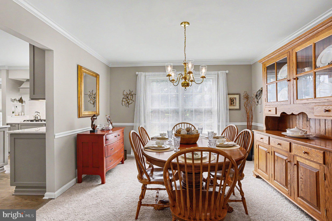
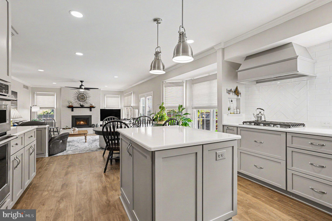
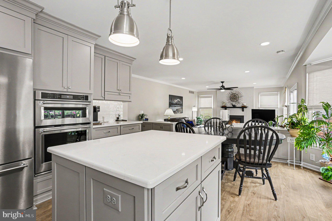
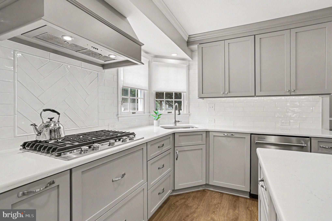
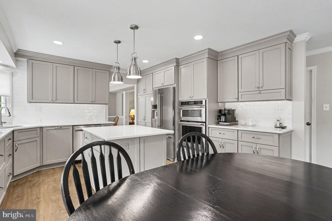
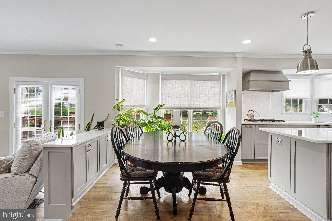
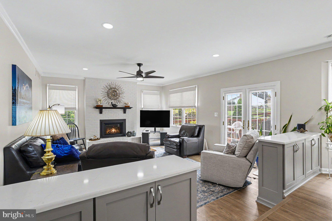
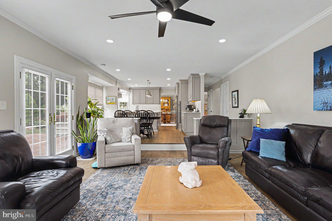
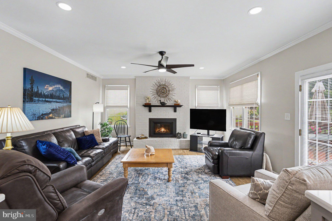
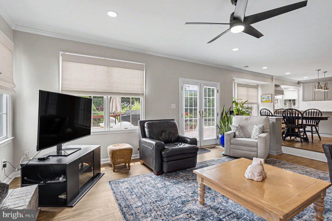
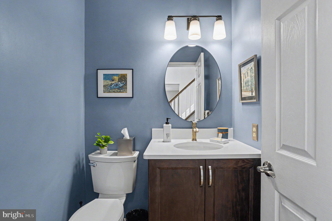
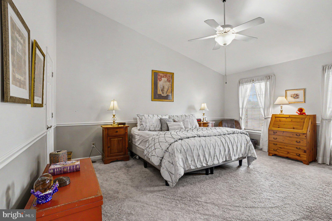
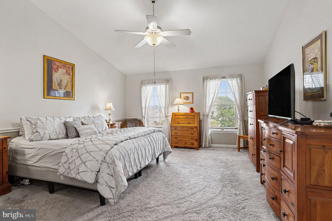
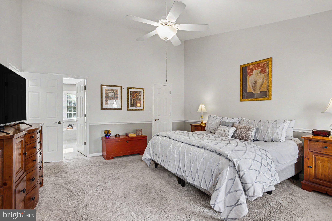
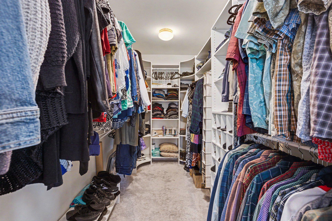
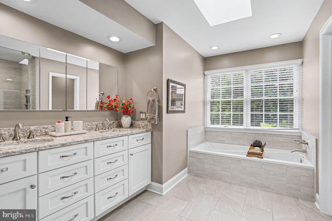
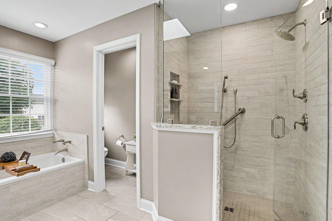
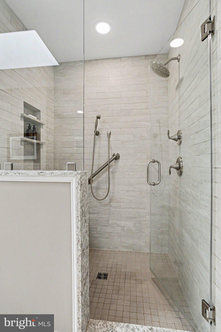
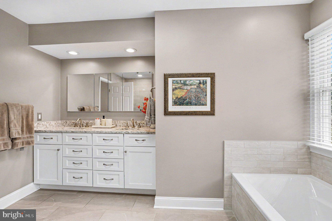
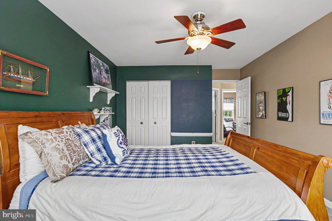
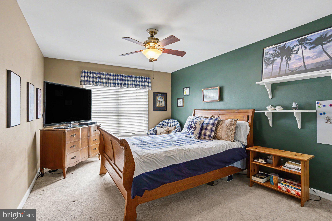
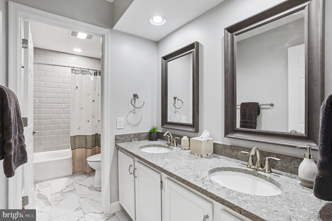
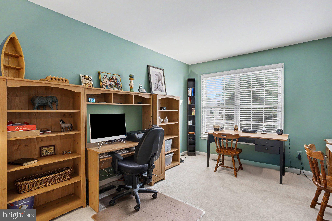
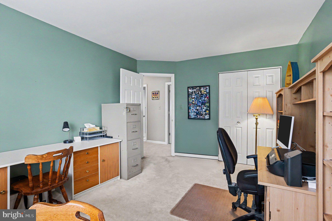
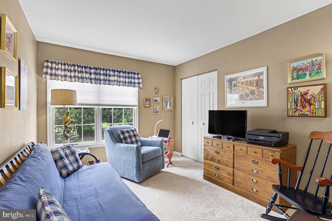
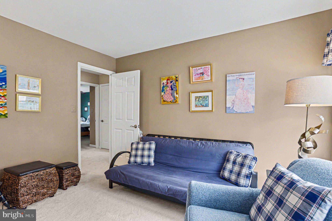
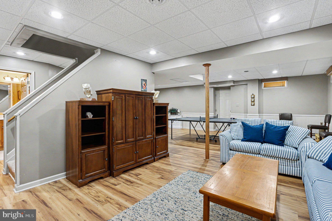
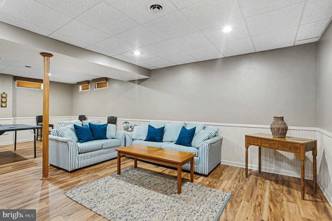
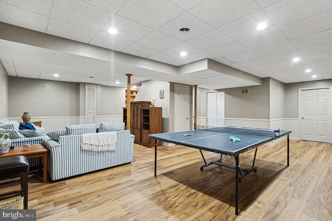
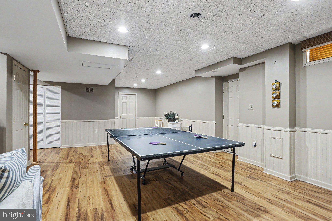
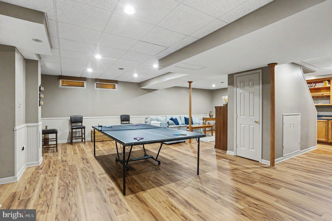
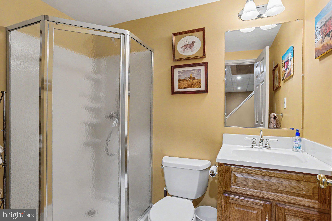
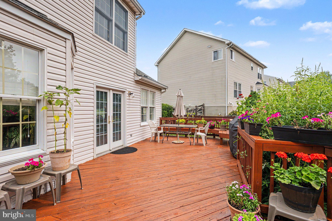
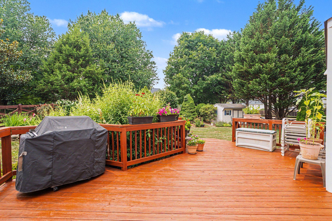
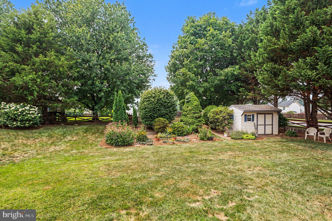
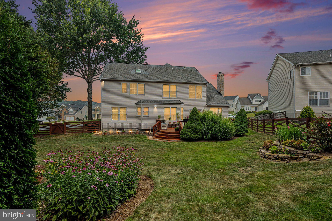
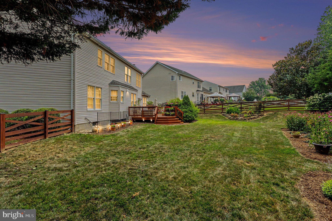
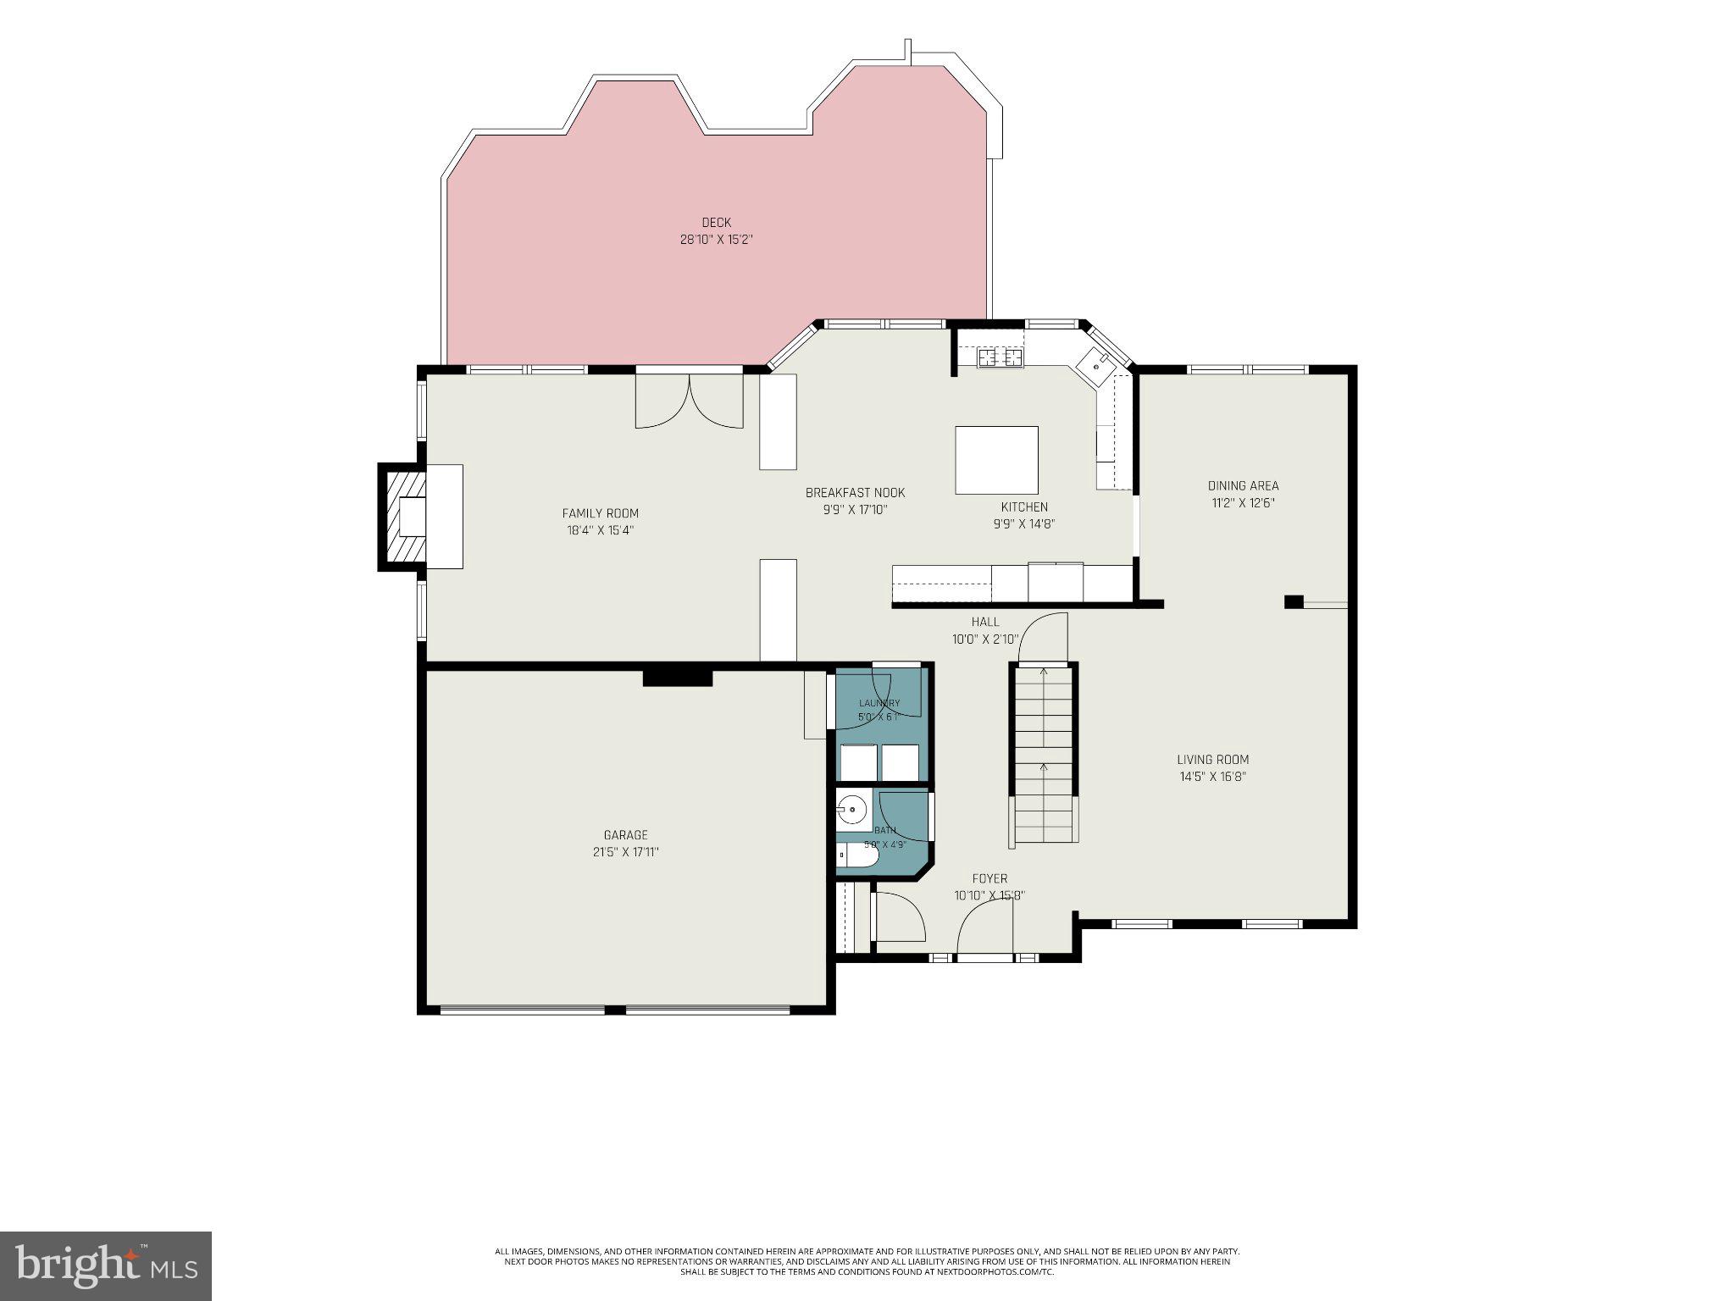
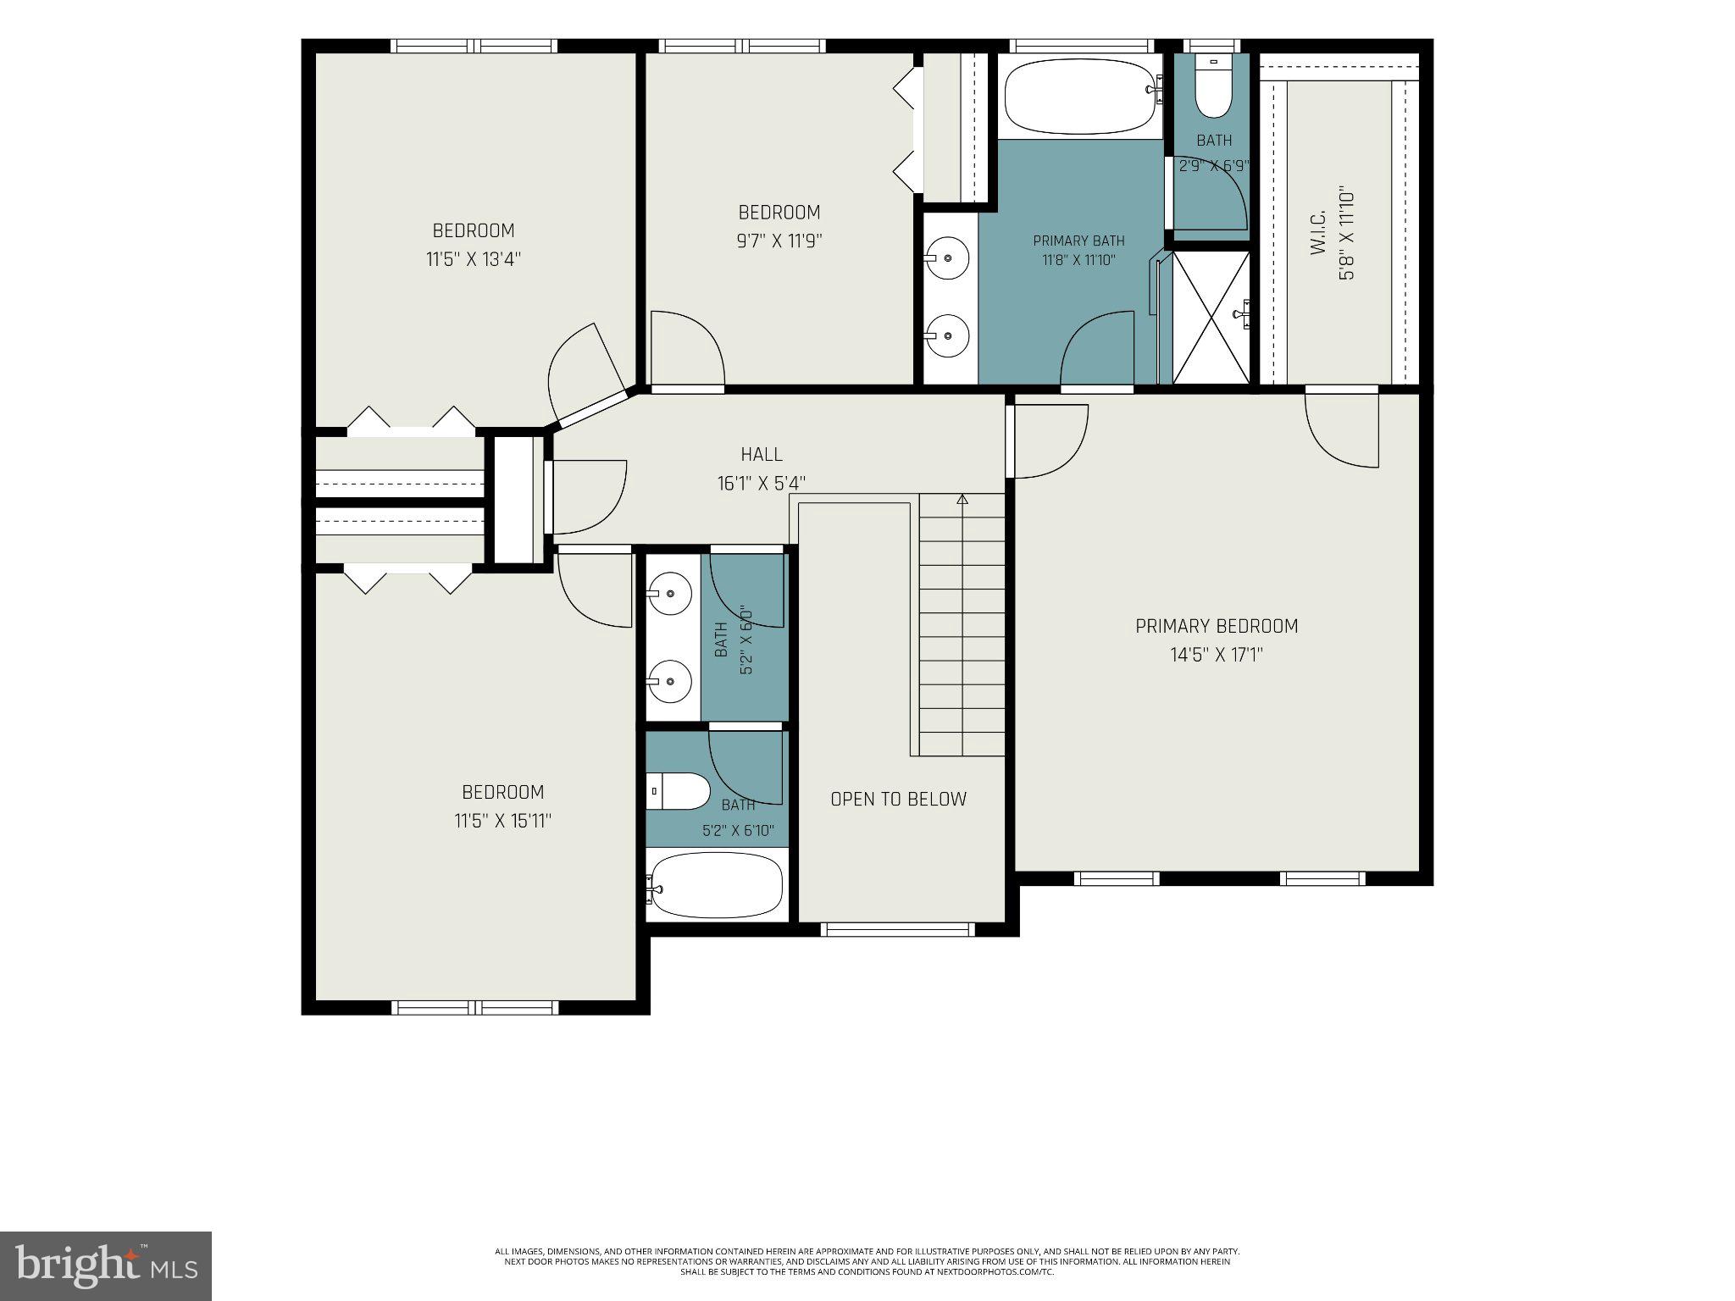
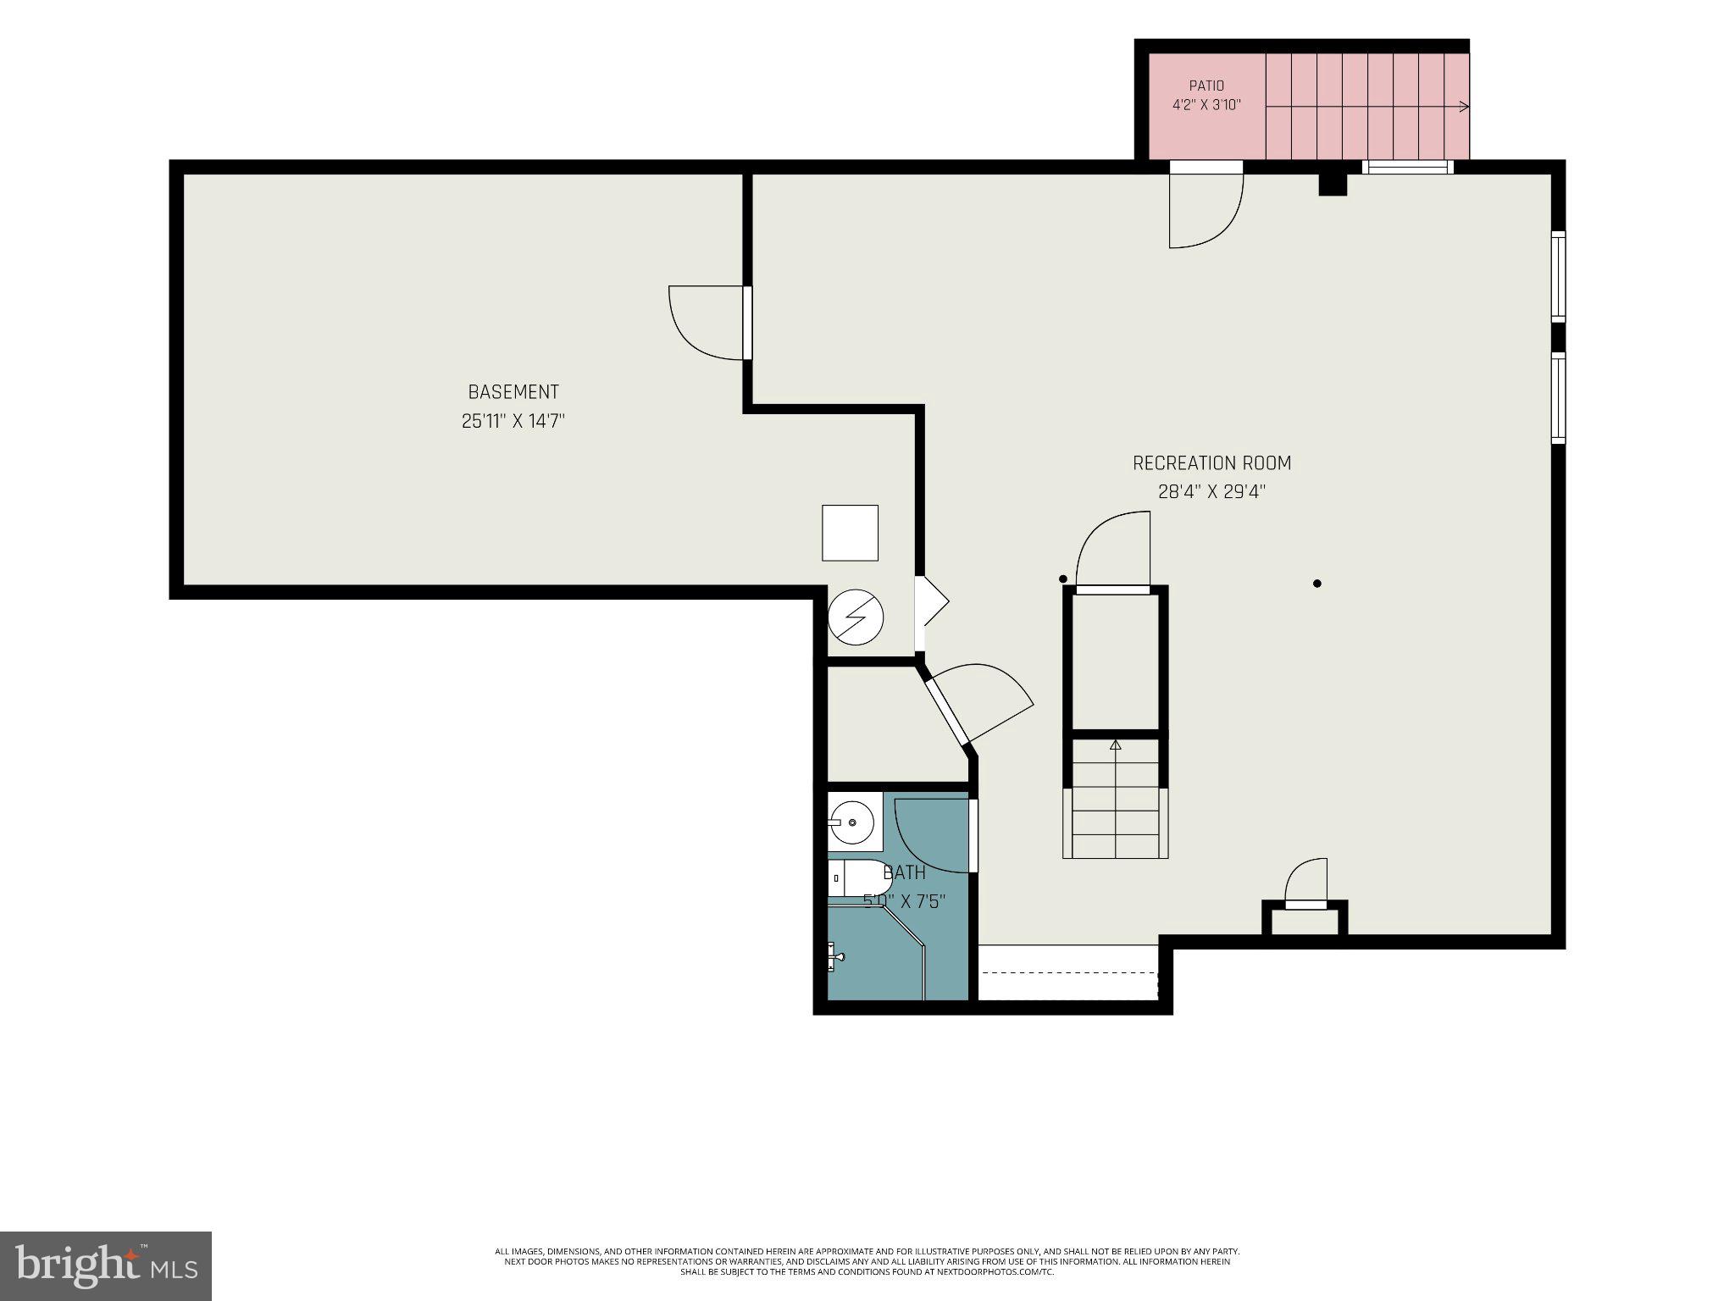
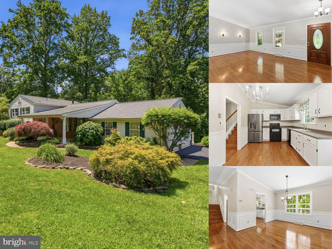
Nestled in the desirable Forest Lakes community, this exceptional 4-bedroom, 3.5-bath Colonial offers over 3,068 square feet above grade of beautifully designed living space, blending timeless elegance with comfortable everyday living. As the original model home, it showcases numerous builder upgrades and meticulous attention to detail throughout. Step through the grand two-story foyer where abundant natural light creates an impressive first impression. At the heart of the home is a stunning gourmet kitchen featuring an oversized center island, custom cabinetry, premium appliances, quartz counter-tops and generous workspace—perfect for preparing meals or gathering with guests. The kitchen flows seamlessly into the spacious family room, highlighted by a warm gas fireplace that creates an inviting setting year-round. For entertaining, you'll appreciate both the formal dining room and the bright breakfast area, while recessed lighting and expansive windows enhance the home's open, airy feel. The spacious primary suite serves as a private retreat, complete with a walk-in closet and a spa-inspired bath featuring a large walk-in shower designed for comfort and relaxation. The partially finished walkout basement expands the square footage along with the home's versatility with a built-in coffee/snack/beverage station, a full bathroom, workshop, abundant storage, and a spacious open area ready to become a recreation room, fitness studio, office, or additional living space. Outside, you'll discover a beautifully landscaped corner lot spanning .28 acres. The oversized deck features built-in seating, a dedicated grilling area with a natural gas hookup, and overlooks a fully fenced backyard designed for relaxing, entertaining, or enjoying the outdoors. Established perennial gardens provide colorful blooms throughout the seasons, while the open lawn offers endless possibilities for gardening, recreation, or simply unwinding. A storage shed provides plenty of room for tools, lawn equipment, and hobbies. Practical conveniences continue with a main-level laundry room located just off the attached two-car garage, making everyday living effortless. Ideally situated with convenient access to major commuter routes, shopping, dining, parks, and recreational opportunities, this remarkable home offers the perfect balance of elegance, comfort, and functionality. Every space has been thoughtfully designed and exceptionally maintained, making this a home you'll appreciate from the moment you arrive. Welcome home.
Features & Amenities
Interior
-
Other Interior Features
Eat-in Kitchen, Ceiling Fan(s), Kitchen Island, Pantry, Recessed Lighting, Walk-In Closet(s), Built-in Features
-
Total Bedrooms
4
-
Bathrooms
3
-
1/2 Bathrooms
1
-
Above Grade Finished Area
3068.0
-
Basement YN
YES
-
Cooling YN
YES
-
Cooling
Central Air, Ceiling Fan(s), Electric
-
Fireplace YN
YES
-
Heating YN
YES
-
Heating
Natural Gas, Forced Air
-
Pet friendly
N/A
Exterior
-
Garage
Yes
-
Garage spaces
2
-
Construction Materials
Brick Veneer, Vinyl Siding
-
Other Exterior Features
Rain Gutters
-
Parking
Garage Door Opener, Concrete, Off Street, Garage, Inside Entrance, Attached
-
Patio and Porch Features
Deck
-
Pool
No
-
Waterfront YN
NO
Area & Lot
-
Lot Features
Corner Lot, Cleared, Front Yard, Back Yard
-
Lot Size(acres)
0.28
-
Lot Size(square feet)
12,197
-
Property Type
Residential
-
Property Sub Type
Single Family Residence
-
Architectural Style
Colonial
Price
-
Sales Price
$695,000
-
Tax Amount
$5,095
-
Sq. Footage
3,903
-
Price/SqFt
$178
HOA
-
Association
YES
-
Association Fee
$160
-
Association Fee Frequency
Annually
-
Association Fee Includes
N/A
School District
-
Elementary School
N/A
-
Middle School
N/A
-
High School
N/A
Property Features
-
New Construction
NO
-
Foundation Details
Block
-
Senior Community YN
NO
-
Sewer
Public Sewer
-
Tax Lot
201
-
Water Source
Public
Schedule a Showing
Showing scheduled successfully.
Mortgage calculator
Estimate your monthly mortgage payment, including the principal and interest, property taxes, and HOA. Adjust the values to generate a more accurate rate.
Your payment
Principal and Interest:
$
Property taxes:
$
HOA fees:
$
Total loan payment:
$
Total interest amount:
$
Location
County
HARFORD
Elementary School
Middle School
High School
Listing Courtesy of Brenda L Jolly , Integrity Real Estate
RealHub Information is provided exclusively for consumers' personal, non-commercial use, and it may not be used for any purpose other than to identify prospective properties consumers may be interested in purchasing. All information deemed reliable but not guaranteed and should be independently verified. All properties are subject to prior sale, change or withdrawal. RealHub website owner shall not be responsible for any typographical errors, misinformation, misprints and shall be held totally harmless.

The Campbell Home Team-Team Leader, Co-Owner
Thomas Campbell
Call Thomas today to schedule a private showing.

* Listings on this website come from the FMLS IDX Compilation and may be held by brokerage firms other than the owner of this website. The listing brokerage is identified in any listing details. Information is deemed reliable but is not guaranteed. If you believe any FMLS listing contains material that infringes your copyrighted work please click here to review our DMCA policy and learn how to submit a takedown request.© 2024 FMLS.
Related Properties
FOREST HILL
1602 E BRANCH COURT
4 Beds
2 Baths
3,216 Sq.Ft.
$675,000
MLS#: MDHR2056576
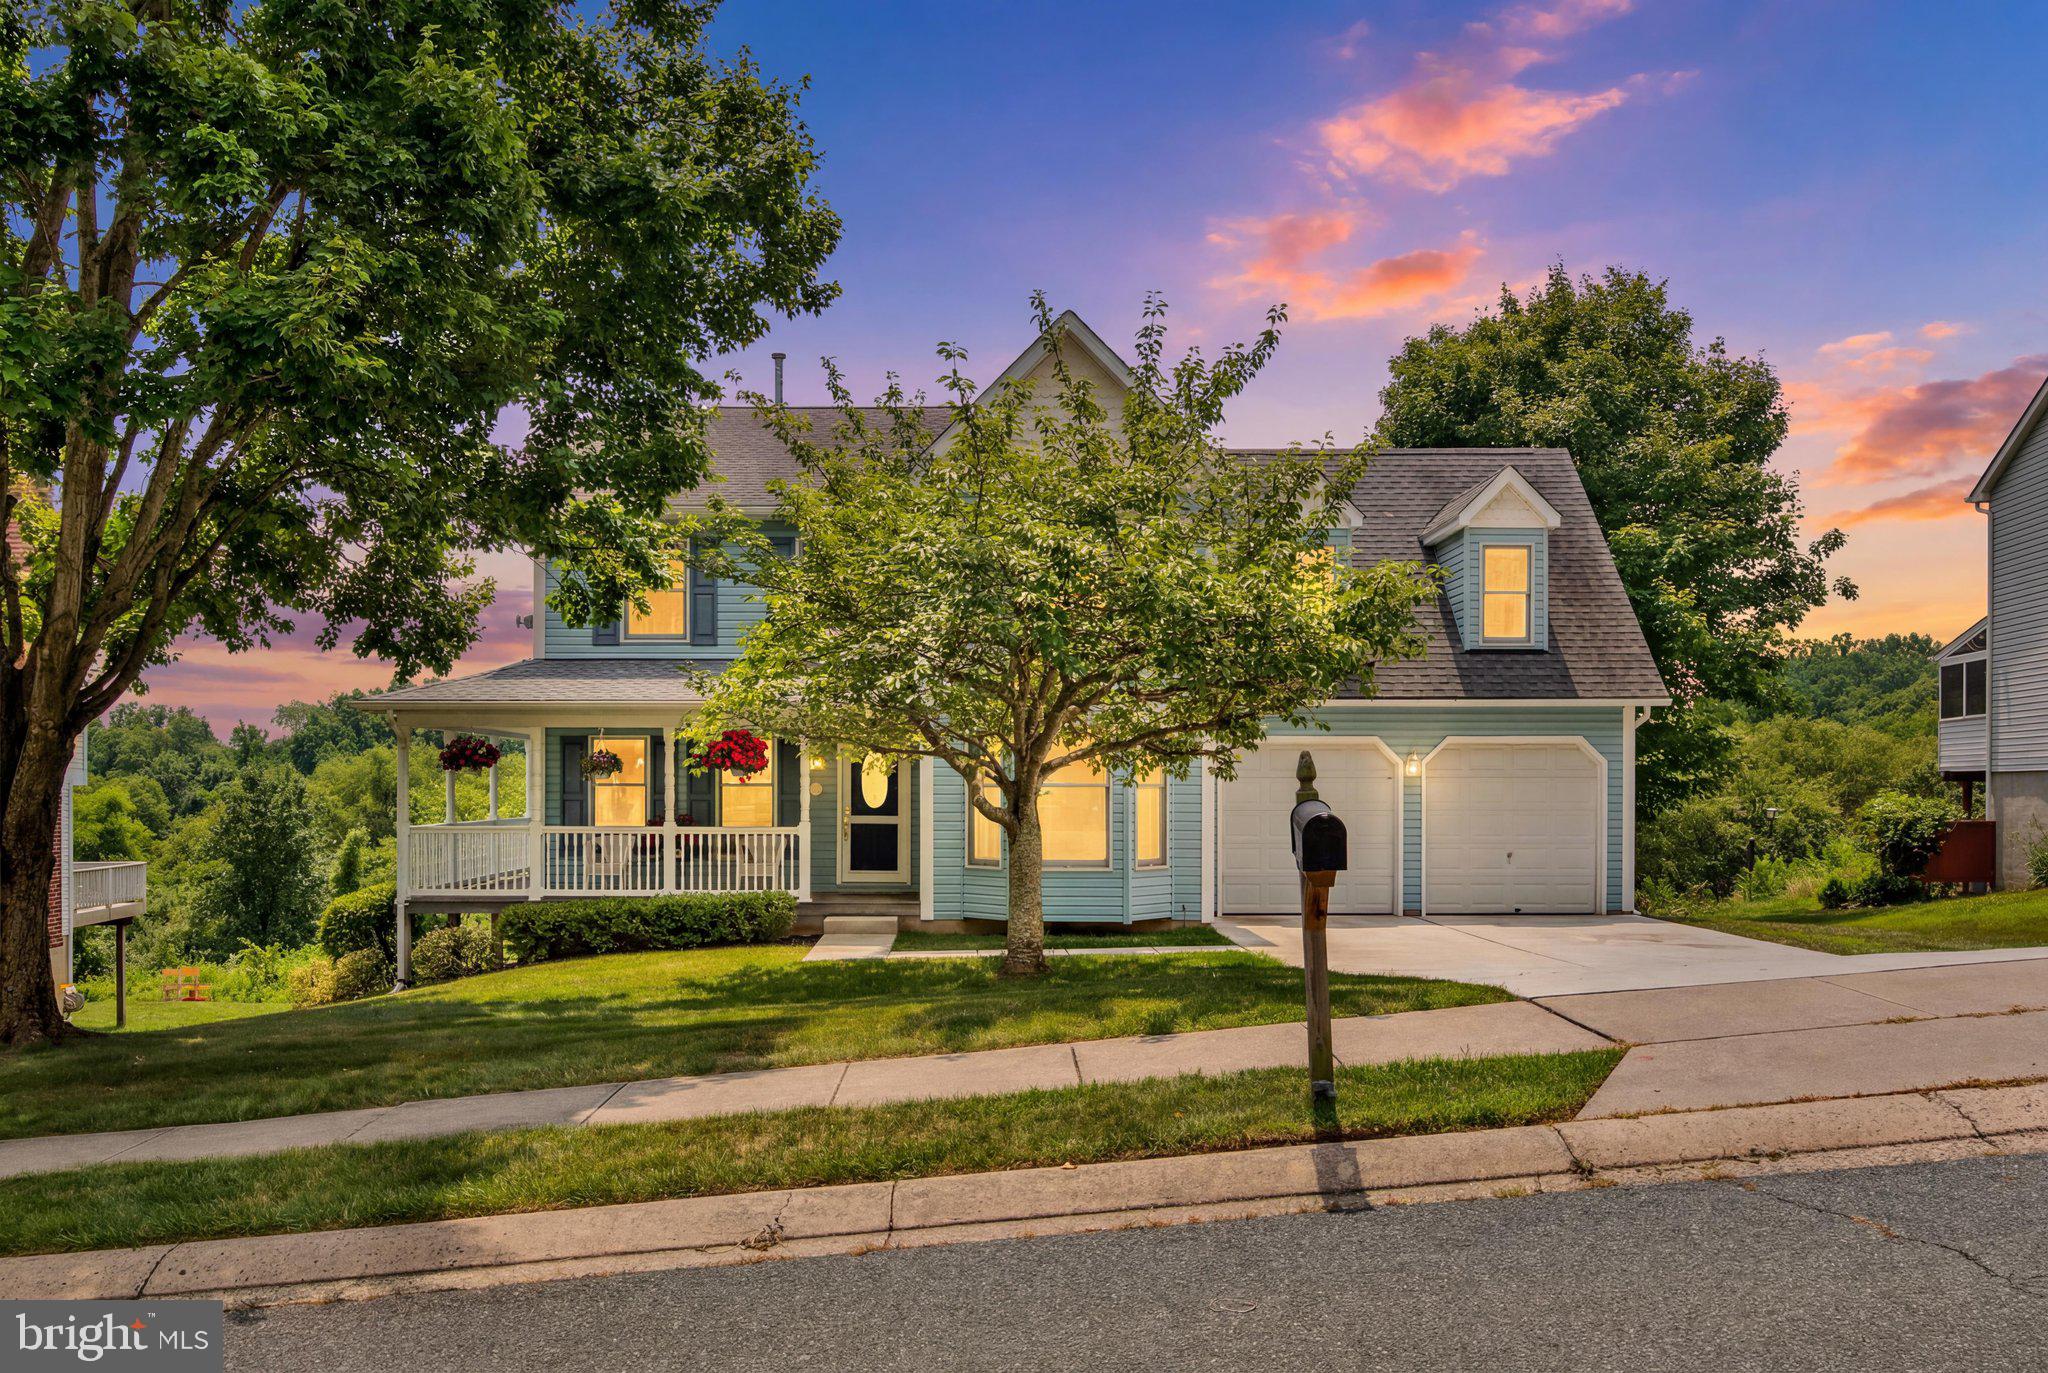
FOREST HILL
827 BEAR CABIN DRIVE
4 Beds
3 Baths
3,381 Sq.Ft.
$625,000
MLS#: MDHR2057564
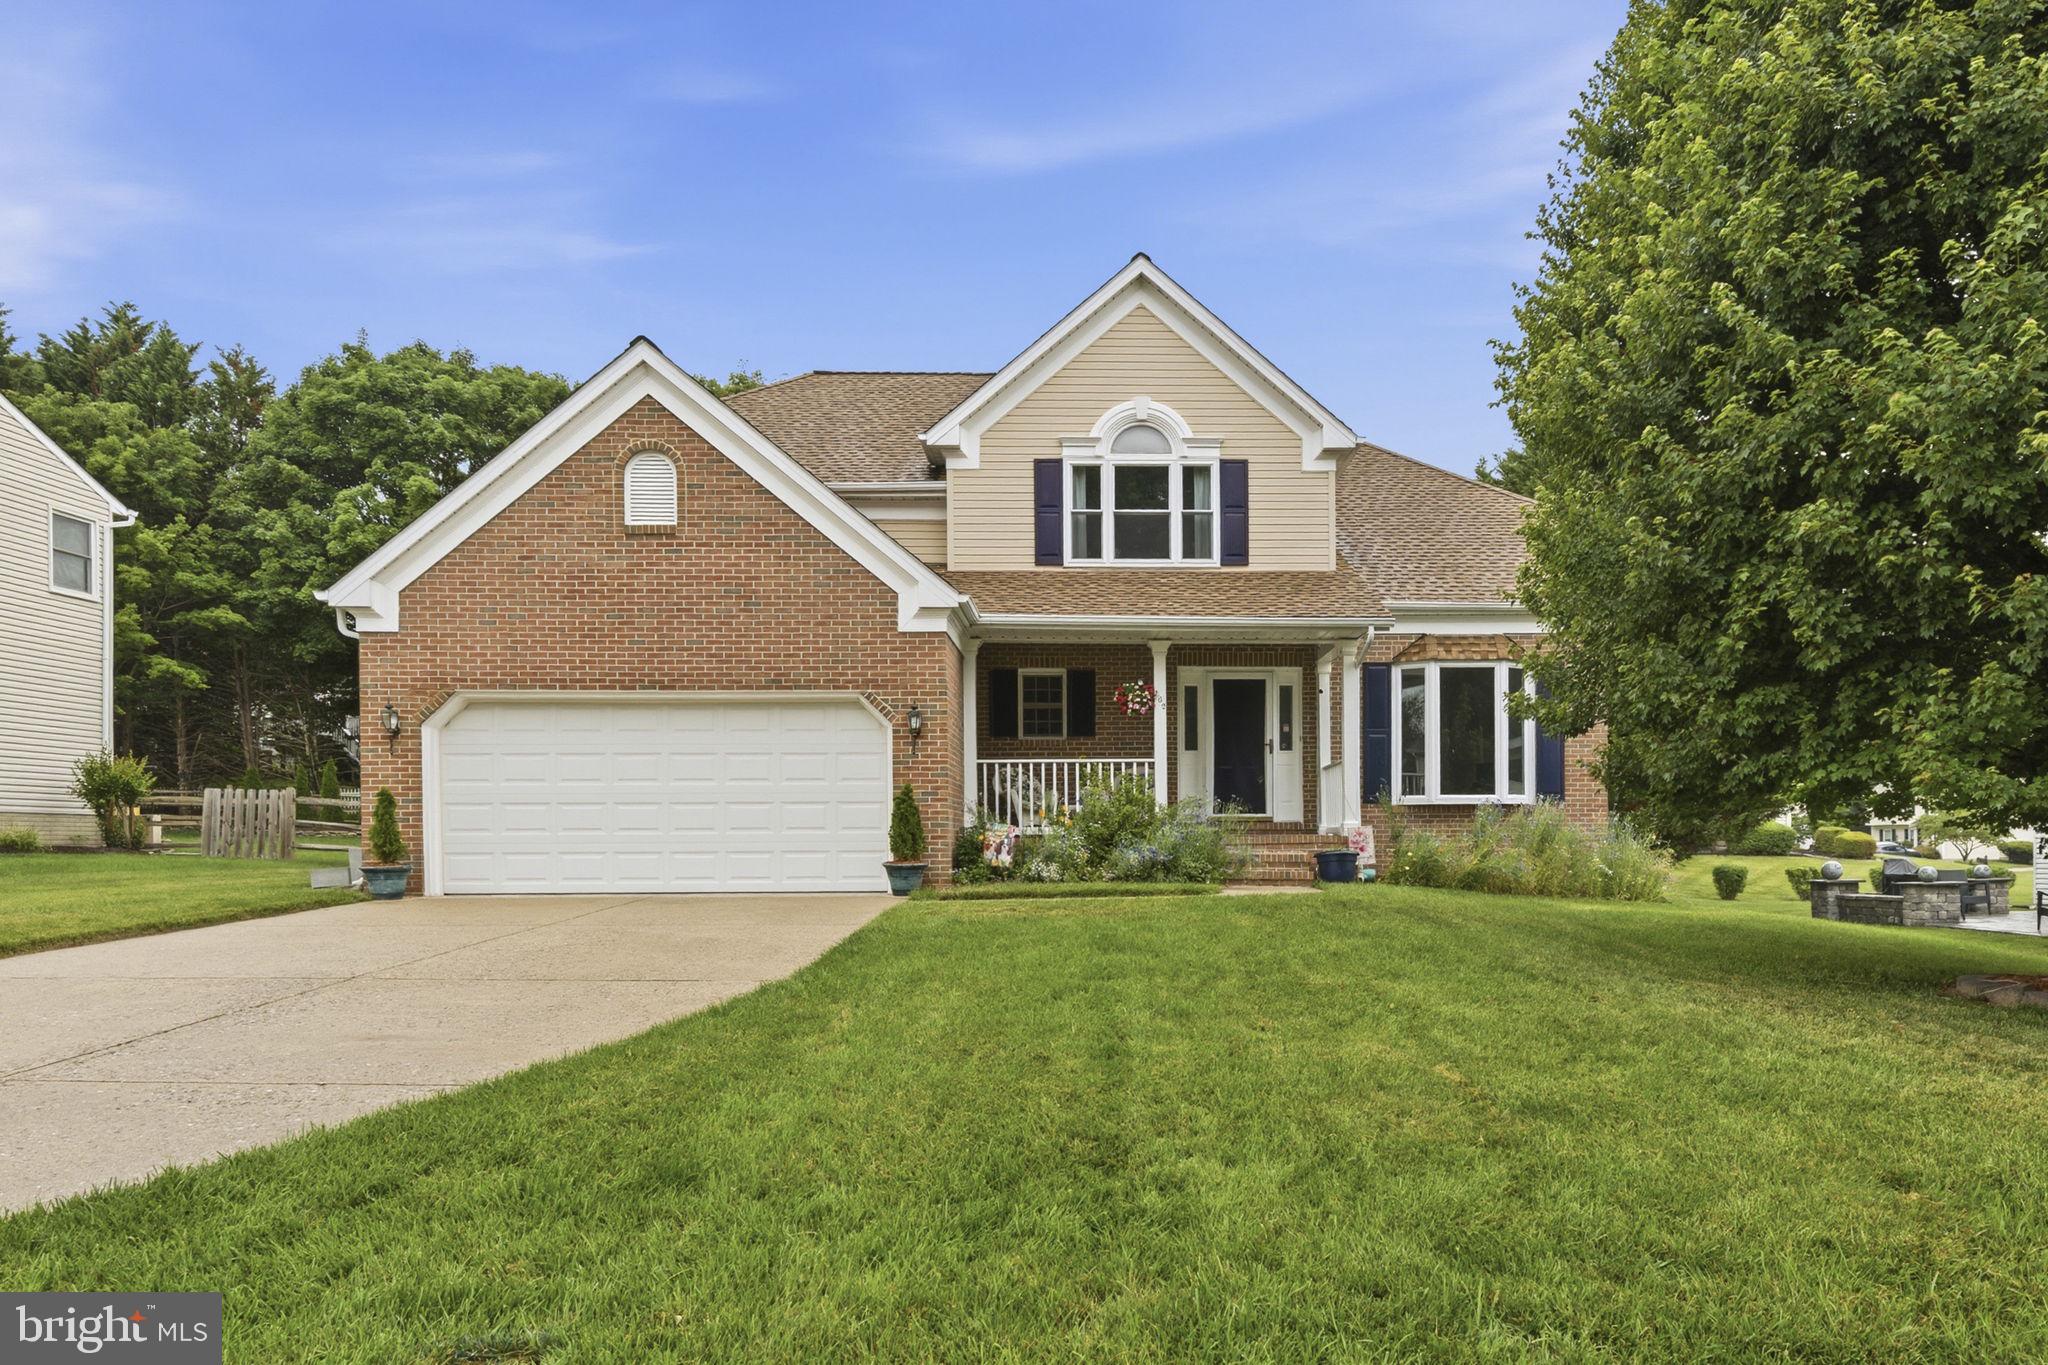
FOREST HILL
802 BEAR CABIN DRIVE
4 Beds
2 Baths
2,315 Sq.Ft.
$599,900
MLS#: MDHR2056610
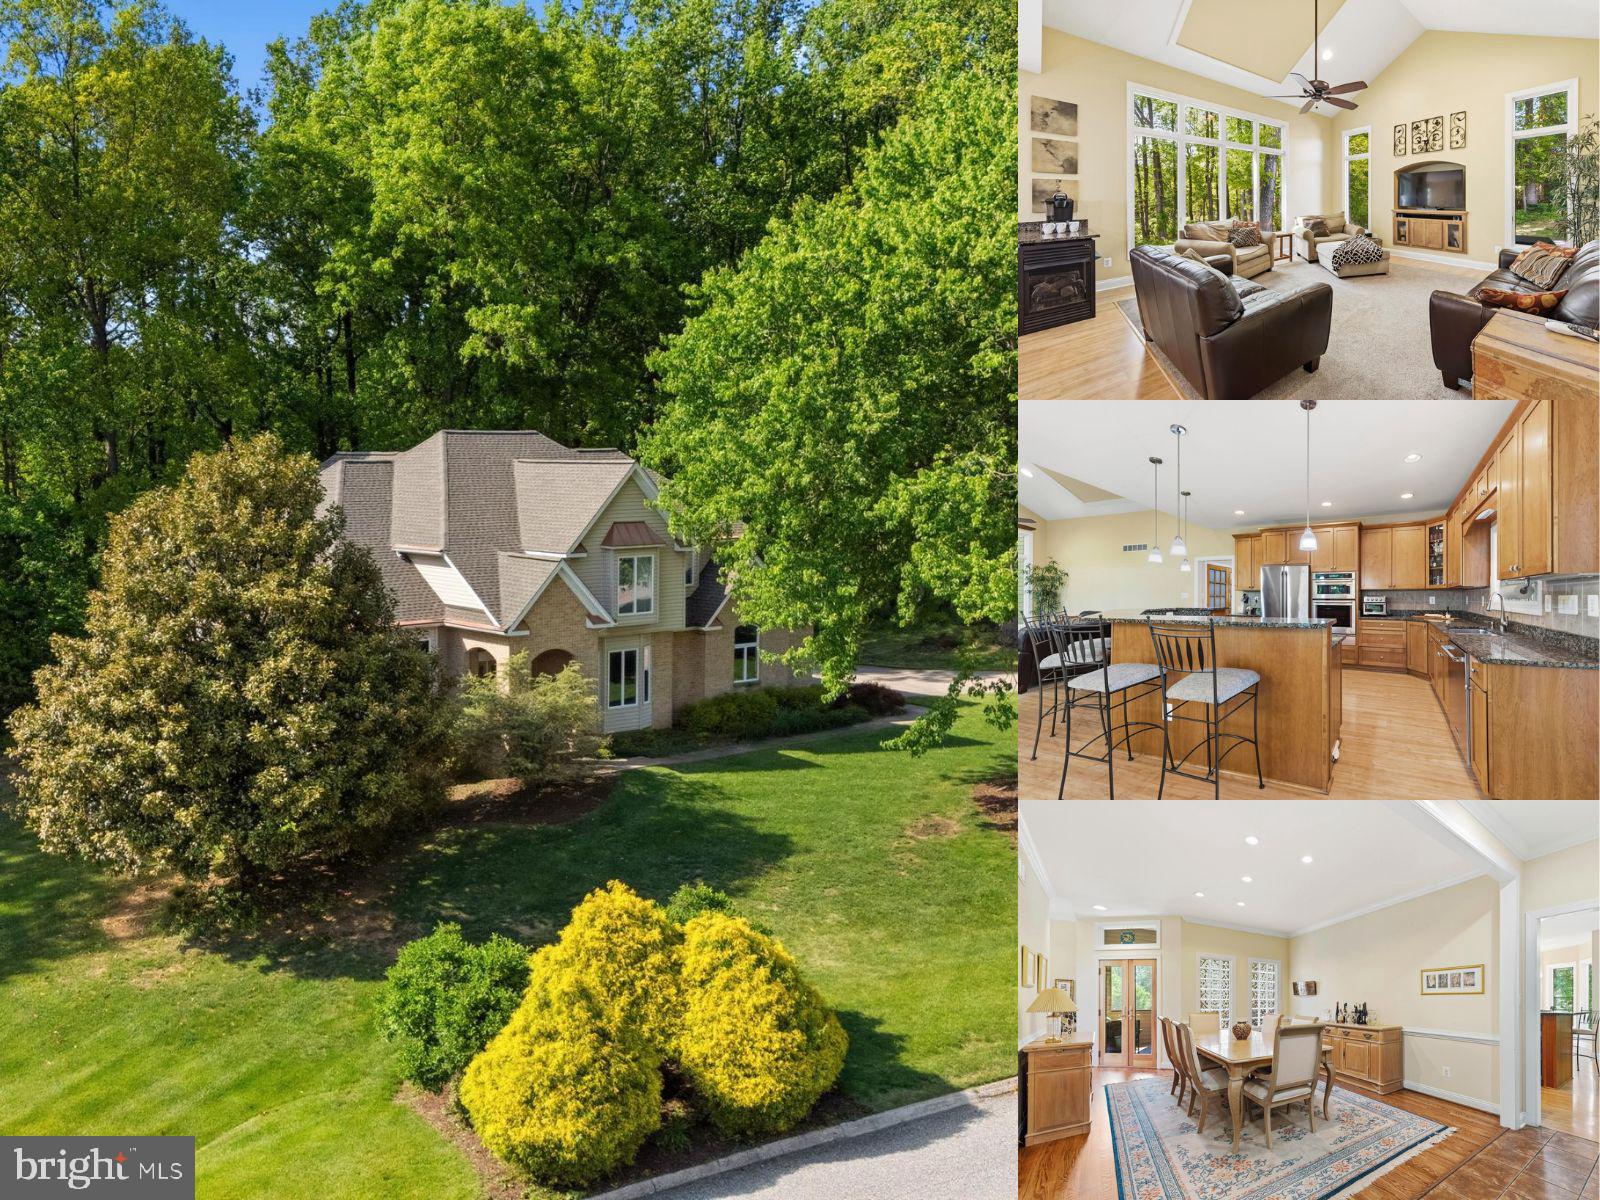
FOREST HILL
1809 SPARKS DRIVE
4 Beds
3 Baths
4,101 Sq.Ft.
$825,000
MLS#: MDHR2054198
.png)