
Property
Beds
4
Full Baths
4
1/2 Baths
1
Year Built
2004
Sq.Footage
3,110
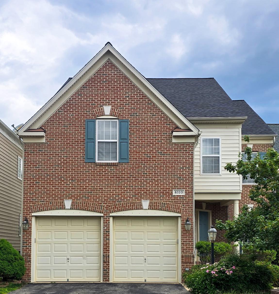
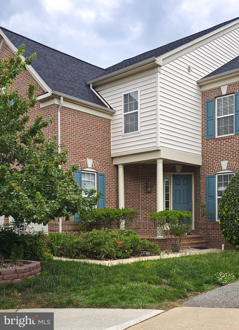
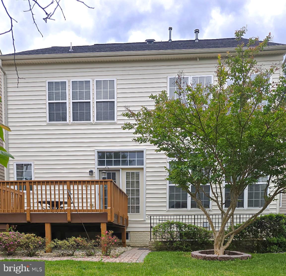
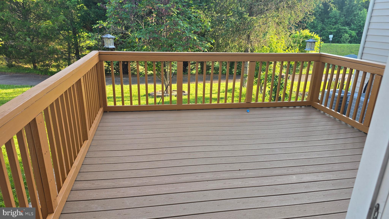
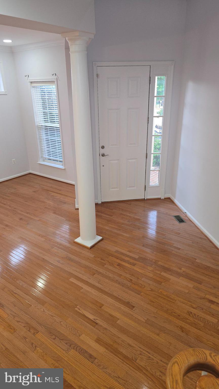
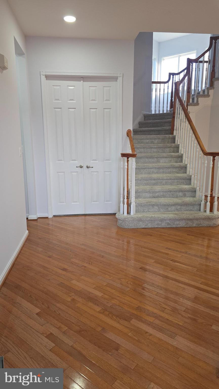
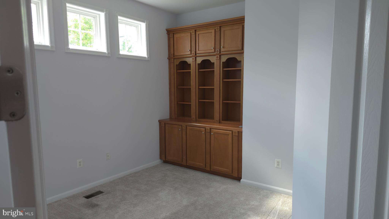
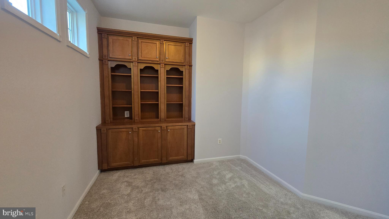
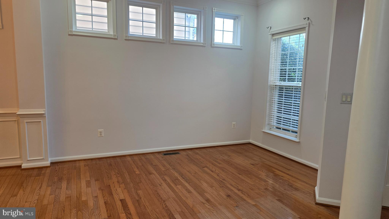
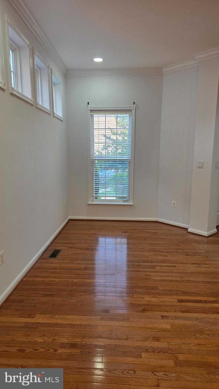
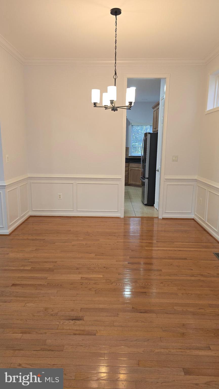
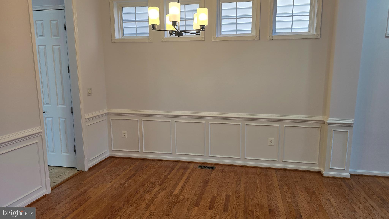
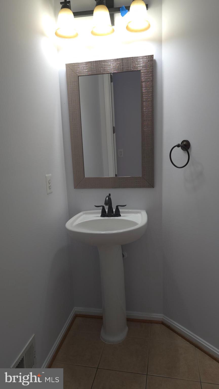
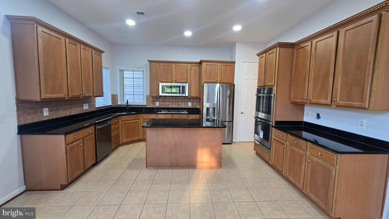
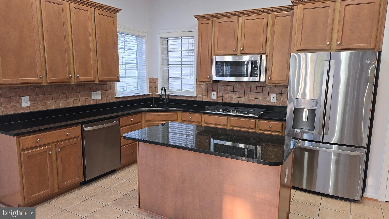
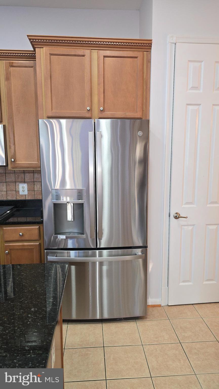
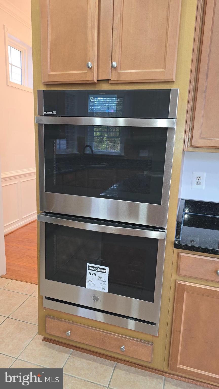
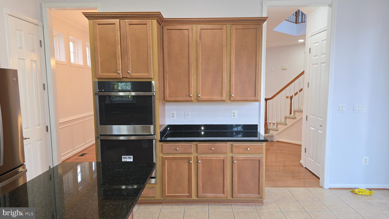
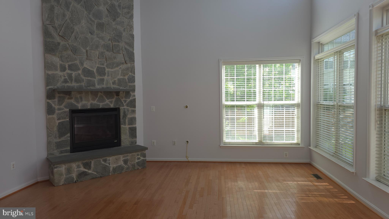
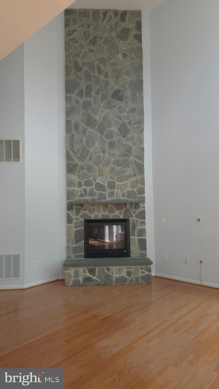
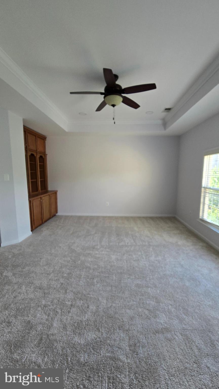
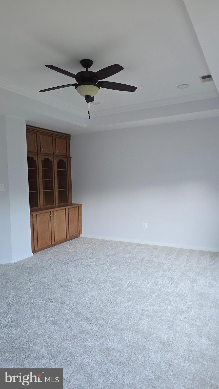
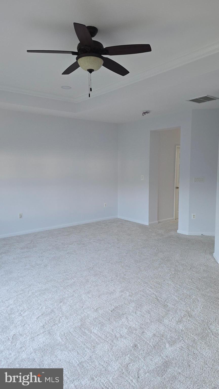
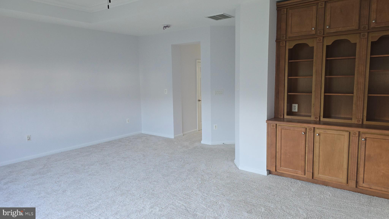
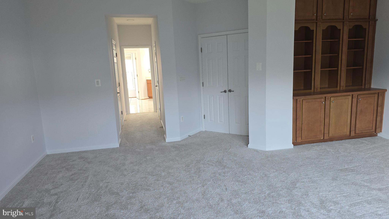
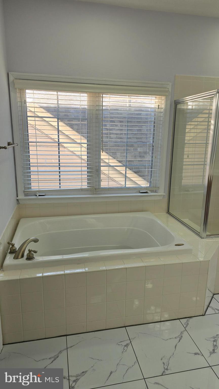
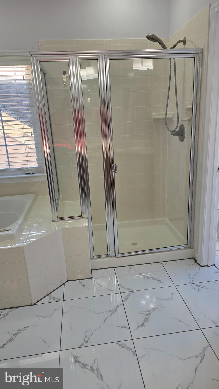
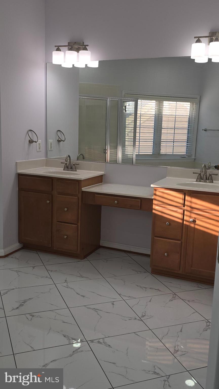
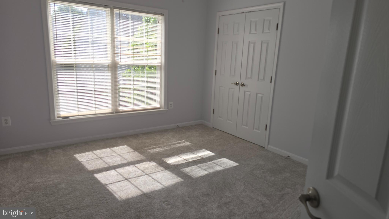
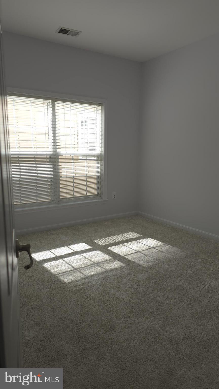
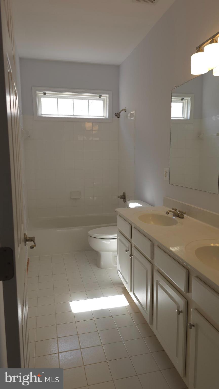
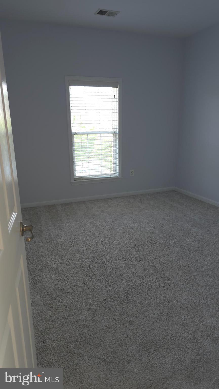
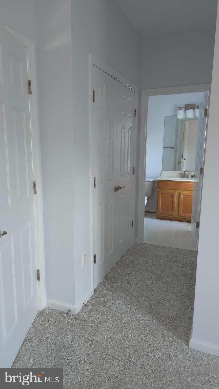
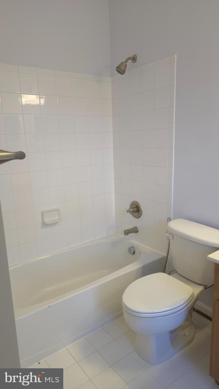
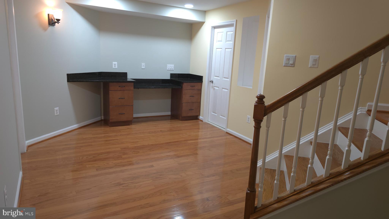
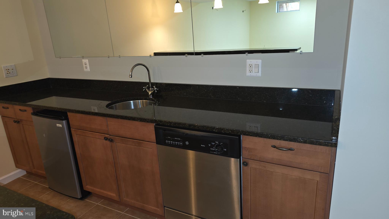
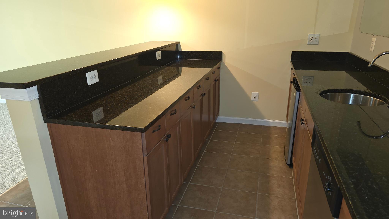
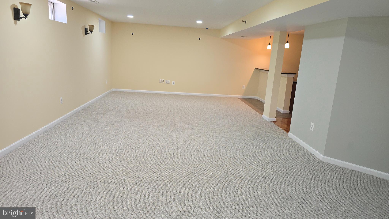
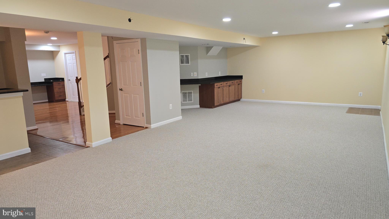
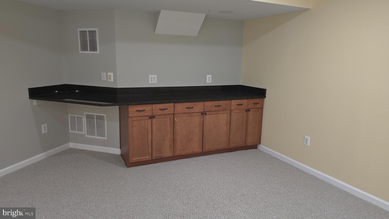
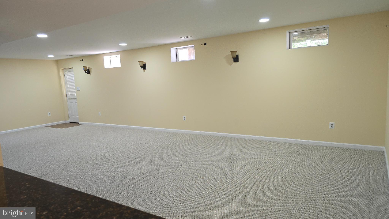
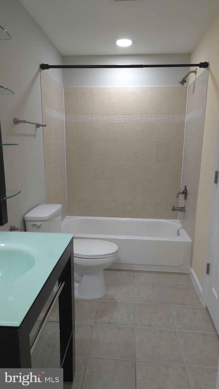
Welcome to this well maintained home in the sought-after Village at Lorton Valley community! Located at 8320 Middle Ruddings Drive, this lovely 4-bedroom, 4.5-bath residence offers a spacious open floor plan designed for both comfortable everyday living and entertaining. The main level features hardwood floors, a private office space perfect for working from home, and a dramatic two-story family room filled with natural light and soaring ceilings. The gourmet kitchen is appointed with granite countertops and brand-new stainless steel appliances, seamlessly connecting to the living and dining areas for effortless flow. Upstairs, generously sized bedrooms and well-appointed bathrooms provide comfort and privacy for the entire household. The fully finished walkout basement expands the living space with a stylish wet bar and is fully wired for a speaker and entertainment system — ideal for movie nights, gatherings, or game-day hosting. A versatile den in the basement can easily serve as a guest room, home gym, or additional flex space. Recent upgrades include a brand-new roof, fresh interior paint, new carpet, and new garage door openers, making this home truly move-in ready. Conveniently located near shopping, dining, parks, commuter routes, and everyday amenities in Lorton, this exceptional property combines space, style, and modern updates in one outstanding package.
Features & Amenities
Interior
-
Other Interior Features
Walk-In Closet(s), Bar, Open Floorplan
-
Total Bedrooms
4
-
Bathrooms
4
-
1/2 Bathrooms
1
-
Above Grade Finished Area
3110.0
-
Basement YN
YES
-
Cooling YN
YES
-
Cooling
Central Air, Ceiling Fan(s), Electric, Attic Fan
-
Fireplace YN
YES
-
Heating YN
YES
-
Heating
Exhaust Fan, Natural Gas, Forced Air, Central
-
Pet friendly
N/A
Exterior
-
Garage
Yes
-
Garage spaces
2
-
Construction Materials
Aluminum Siding
-
Parking
Garage Door Opener, Asphalt, Garage, Driveway, Attached
-
Pool
Yes
-
Pool Features
Community
-
Waterfront YN
NO
Area & Lot
-
Lot Size(acres)
0.13
-
Lot Size(square feet)
5663.0
-
Property Type
Residential
-
Property Sub Type
Single Family Residence
-
Architectural Style
Colonial
Price
-
Sales Price
$999,999
-
Tax Amount
$9,861
-
Sq. Footage
3, 110
-
Price/SqFt
$321
HOA
-
Association
Yes
-
Association Fee
$157
-
Association Fee Frequency
Monthly
-
Association Fee Includes
N/A
School District
-
Elementary School
HALLEY
-
Middle School
SOUTH COUNTY
-
High School
SOUTH COUNTY
Property Features
-
New Construction
NO
-
Association Amenities
Clubhouse, Basketball Court, Trail(s), Playground
-
Foundation Details
Permanent
-
Senior Community YN
NO
-
Sewer
Public Sewer
-
Tax Lot
186
-
Water Source
Public
Schedule a Showing
Showing scheduled successfully.
Mortgage calculator
Estimate your monthly mortgage payment, including the principal and interest, property taxes, and HOA. Adjust the values to generate a more accurate rate.
Your payment
Principal and Interest:
$
Property taxes:
$
HOA fees:
$
Total loan payment:
$
Total interest amount:
$
Location
County
FAIRFAX
Elementary School
HALLEY
Middle School
SOUTH COUNTY
High School
SOUTH COUNTY
Listing Courtesy of Cielindo M. Esguerra , Fairfax Realty Select
RealHub Information is provided exclusively for consumers' personal, non-commercial use, and it may not be used for any purpose other than to identify prospective properties consumers may be interested in purchasing. All information deemed reliable but not guaranteed and should be independently verified. All properties are subject to prior sale, change or withdrawal. RealHub website owner shall not be responsible for any typographical errors, misinformation, misprints and shall be held totally harmless.

The Campbell Home Team-Team Leader, Co-Owner
Thomas Campbell
Call Thomas today to schedule a private showing.

* Listings on this website come from the FMLS IDX Compilation and may be held by brokerage firms other than the owner of this website. The listing brokerage is identified in any listing details. Information is deemed reliable but is not guaranteed. If you believe any FMLS listing contains material that infringes your copyrighted work please click here to review our DMCA policy and learn how to submit a takedown request.© 2024 FMLS.
Related Properties
LORTON
8456 BEGONIA LANE
3 Beds
4 Baths
3,680 Sq.Ft.
$1,063,645
MLS#: VAFX2301858

LORTON
9799 LORRAINE CAROL WAY
4 Beds
3 Baths
4,675 Sq.Ft.
$969,999
MLS#: VAFX2315084
LORTON
8932 PINK CARNATION COURT
3 Beds
3 Baths
2,546 Sq.Ft.
$879,000
MLS#: VAFX2315136

LORTON
8873 WHITE ORCHID PLACE
3 Beds
3 Baths
2,342 Sq.Ft.
$875,000
MLS#: VAFX2306168
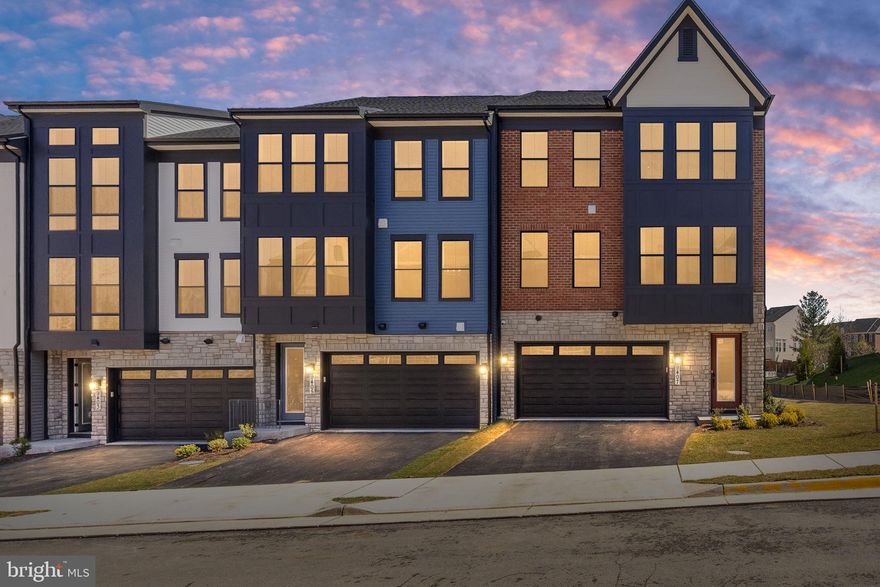
LORTON
8454 BEGONIA LANE
4 Beds
4 Baths
3,680 Sq.Ft.
$1,067,615
MLS#: VAFX2301790
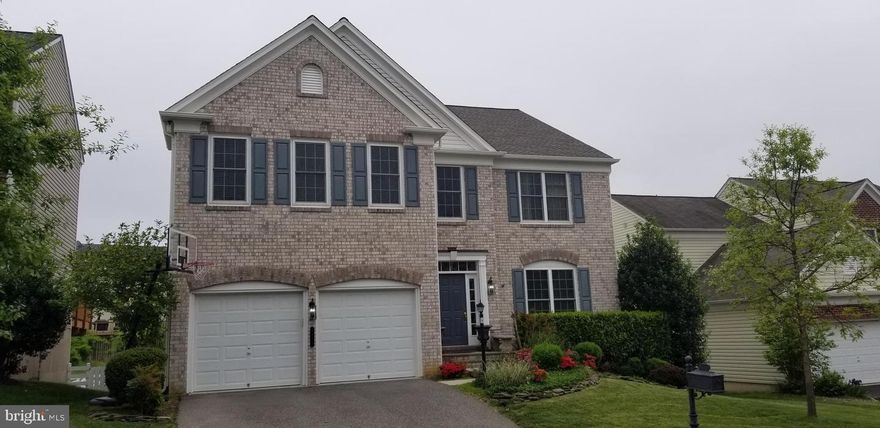
LORTON
8171 DOUGLAS FIR DRIVE
4 Beds
2 Baths
3,046 Sq.Ft.
$999,000
MLS#: VAFX2296948

LORTON
6765 BLANCHE DRIVE
4 Beds
3 Baths
2,803 Sq.Ft.
$839,000
MLS#: VAFX2314626
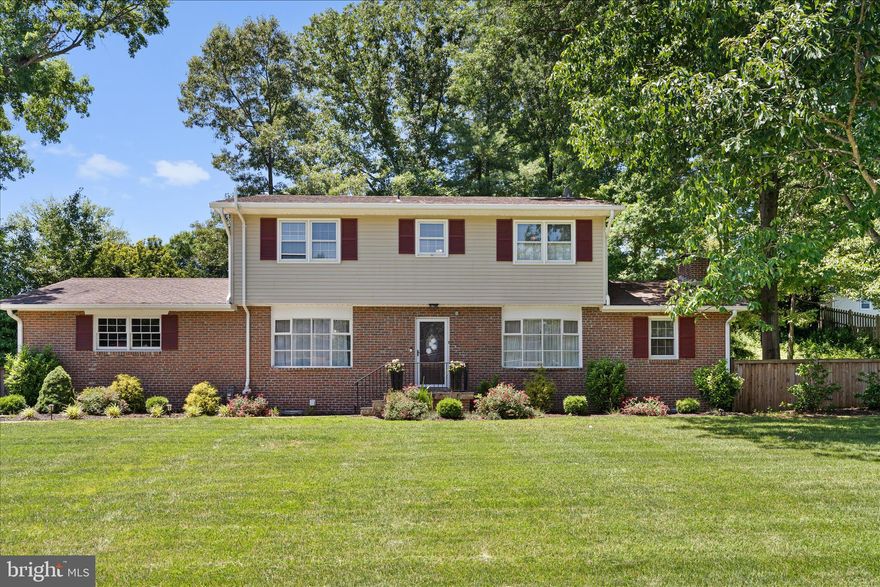
LORTON
10538 GREENE TERRACE
4 Beds
2 Baths
2,215 Sq.Ft.
$845,000
MLS#: VAFX2311840
.png)