


Property
Beds
2
Full Baths
2
1/2 Baths
1
Year Built
2000
Sq.Footage
1,360
Tucked away in the sought-after Mount Vee Manor community, this brick-front end-unit townhouse offers three beautifully finished levels of living space designed for both comfort and style. From the moment you step inside, thoughtfully planned interiors feel bright and open, anchored by built-in bookcases and corner windows streaming gorgeous natural light. The main level serves as the heart of the home, featuring a light-filled living room that flows effortlessly into the kitchen with breakfast nook. Outfitted with sleek stainless steel appliances and granite countertops, the kitchen is ready for quick morning coffees to gourmet weeknight dinners. On the second level, you’ll find a versatile recreation room with access to a deck overlooking green space. This level also includes a second bedroom and a full bath. The crown jewel of this home is the entire third-floor primary suite. This expansive retreat boasts a dedicated sitting area, built-in shelving, a large walk-in closet and a luxurious "super bath" designed for unwinding at the end of a long day. Outdoor living is just as impressive. Whether you’re hosting a summer BBQ on the patio within the fenced yard or enjoying the peaceful views of the adjacent common area and trees from the mid-level deck, there is no shortage of space to enjoy the fresh air. This location that puts everything at your fingertips. Situated near Fort Belvoir with easy access to Route 1 and I-495, commuting is a breeze. Plus major retail hubs like Costco and Walmart are just minutes away. For those who enjoy the outdoors, the community is adjacent to Vernon Heights Park offering easy access to nature.
Features & Amenities
Interior
-
Other Interior Features
Kitchen Island, Open Floorplan
-
Total Bedrooms
2
-
Bathrooms
2
-
1/2 Bathrooms
1
-
Above Grade Finished Area
1360.0
-
Basement YN
NO
-
Cooling YN
YES
-
Cooling
Central Air, Electric
-
Fireplace YN
NO
-
Heating YN
YES
-
Heating
Exhaust Fan, Natural Gas, Forced Air
-
Pet friendly
Yes
Exterior
-
Garage
No
-
Construction Materials
Brick, Vinyl Siding
-
Parking
Off Street, Parking Lot
-
Patio and Porch Features
Deck, Patio
-
Pool
No
-
Waterfront YN
NO
Area & Lot
-
Lot Features
Corner Lot, Cleared
-
Lot Size(acres)
0.03
-
Lot Size(square feet)
1,228
-
Property Type
Residential
-
Property Sub Type
Townhouse
-
Architectural Style
Traditional
Price
-
Sales Price
$522,990
-
Tax Amount
$5,836
-
Sq. Footage
1,360
-
Price/SqFt
$384
HOA
-
Association
YES
-
Association Fee
$358
-
Association Fee Frequency
Quarterly
-
Association Fee Includes
N/A
School District
-
Elementary School
RIVERSIDE
-
Middle School
WHITMAN
-
High School
MOUNT VERNON
Property Features
-
New Construction
NO
-
Association Amenities
Playground
-
Foundation Details
Slab
-
Senior Community YN
NO
-
Sewer
Public Sewer
-
Tax Lot
109A
-
Water Source
Public
Schedule a Showing
Showing scheduled successfully.
Mortgage calculator
Estimate your monthly mortgage payment, including the principal and interest, property taxes, and HOA. Adjust the values to generate a more accurate rate.
Your payment
Principal and Interest:
$
Property taxes:
$
HOA fees:
$
Total loan payment:
$
Total interest amount:
$
Location
County
FAIRFAX
Elementary School
RIVERSIDE
Middle School
WHITMAN
High School
MOUNT VERNON
Listing Courtesy of Kristie A Zimmerman, Compass
RealHub Information is provided exclusively for consumers' personal, non-commercial use, and it may not be used for any purpose other than to identify prospective properties consumers may be interested in purchasing. All information deemed reliable but not guaranteed and should be independently verified. All properties are subject to prior sale, change or withdrawal. RealHub website owner shall not be responsible for any typographical errors, misinformation, misprints and shall be held totally harmless.

The Campbell Home Team-Team Leader, Co-Owner
Thomas Campbell
Call Thomas today to schedule a private showing.

* Listings on this website come from the FMLS IDX Compilation and may be held by brokerage firms other than the owner of this website. The listing brokerage is identified in any listing details. Information is deemed reliable but is not guaranteed. If you believe any FMLS listing contains material that infringes your copyrighted work please click here to review our DMCA policy and learn how to submit a takedown request.© 2024 FMLS.
Related Properties

ALEXANDRIA
3101 N HAMPTON DRIVE 1011
2 Beds
2 Baths
1,379 Sq.Ft.
$589,900
MLS#: VAAX2062692

ALEXANDRIA
915 N PATRICK STREET 407
1 Beds
1 Baths
633 Sq.Ft.
$425,000
MLS#: VAAX2063846

ALEXANDRIA
203 YOAKUM PARKWAY 1807
2 Beds
2 Baths
1,309 Sq.Ft.
$450,000
MLS#: VAAX2065546
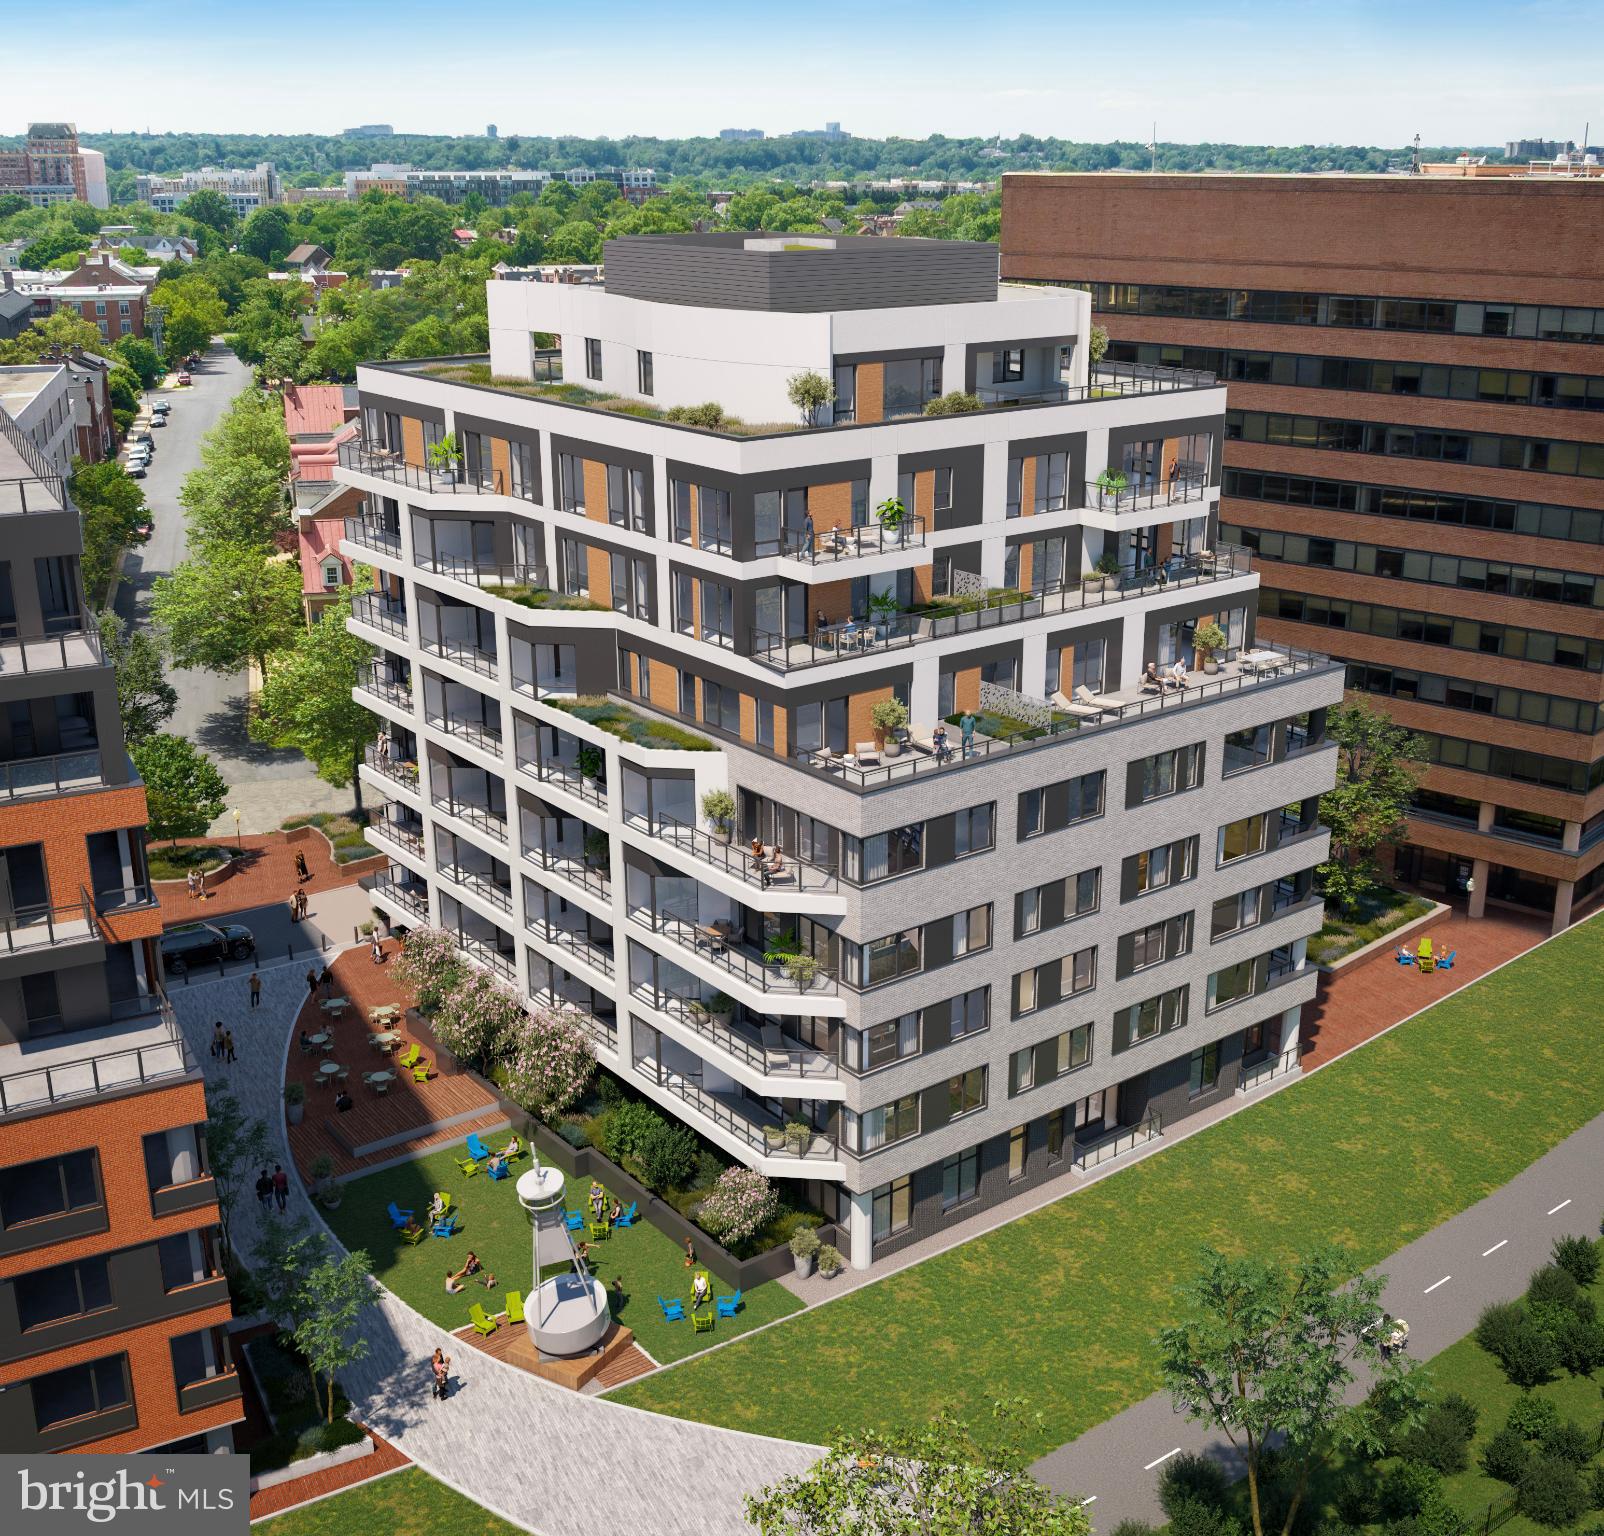
ALEXANDRIA
1111 N FAIRFAX STREET 202
1 Beds
1 Baths
685 Sq.Ft.
$569,000
MLS#: VAAX2063660

ALEXANDRIA
205 YOAKUM PARKWAY 1711
3 Beds
2 Baths
1,621 Sq.Ft.
$469,900
MLS#: VAAX2066028

ALEXANDRIA
6806 SMITHWAY DRIVE
2 Beds
1 Baths
940 Sq.Ft.
$539,900
MLS#: VAFX2322824
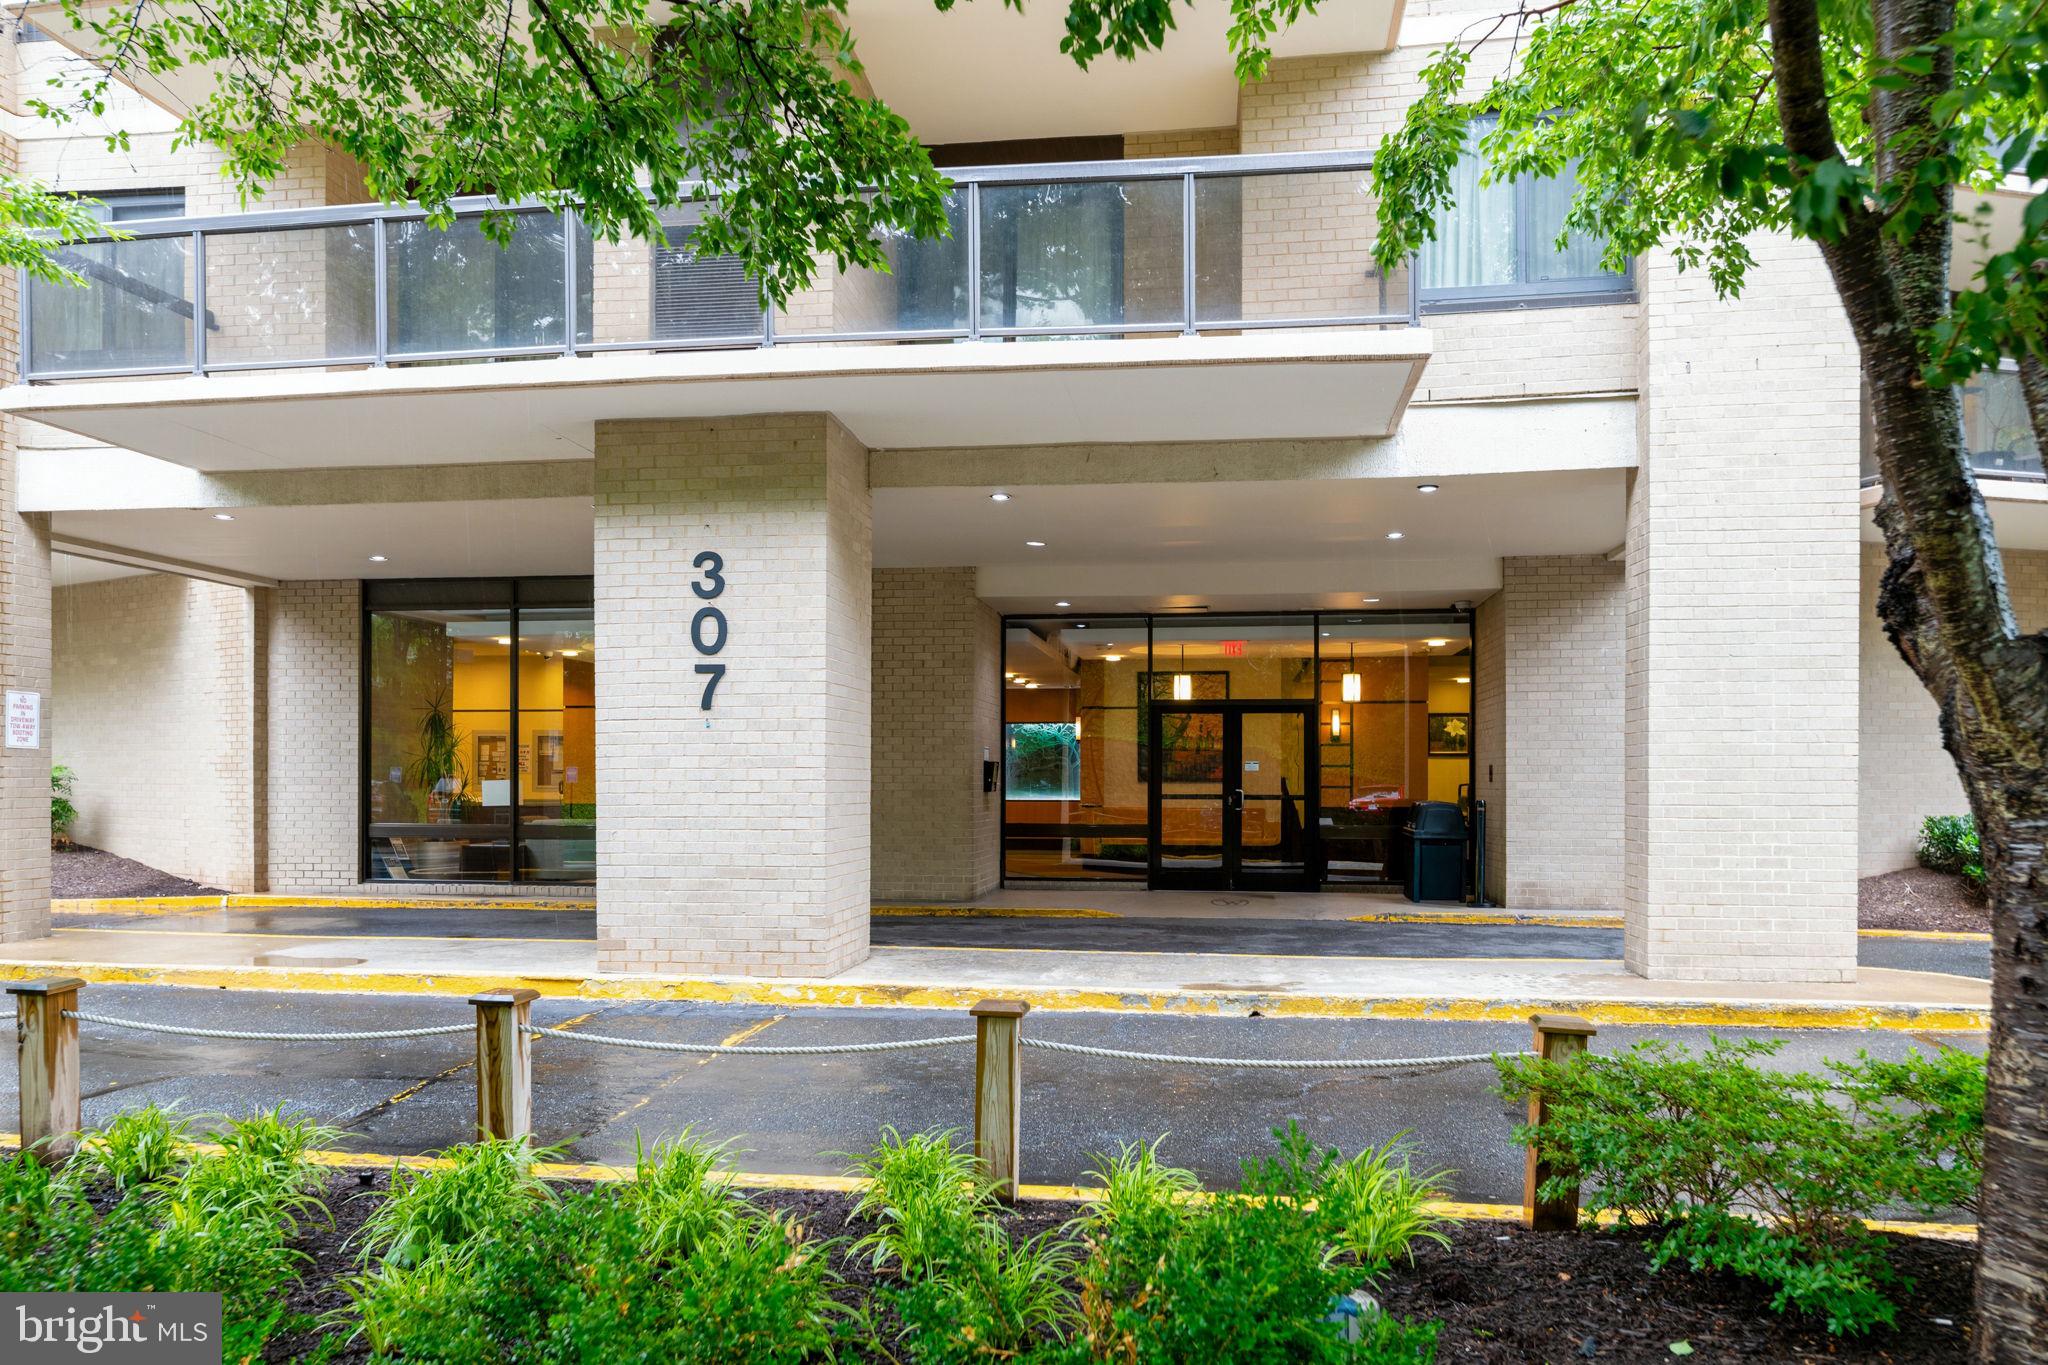
ALEXANDRIA
307 YOAKUM PARKWAY 512
3 Beds
2 Baths
1,621 Sq.Ft.
$437,500
MLS#: VAAX2063366

ALEXANDRIA
2312 N DEARING STREET
2 Beds
1 Baths
835 Sq.Ft.
$515,000
MLS#: VAAX2065222

ALEXANDRIA
1457 A N VAN DORN STREET
2 Beds
1 Baths
1,060 Sq.Ft.
$445,000
MLS#: VAAX2066250
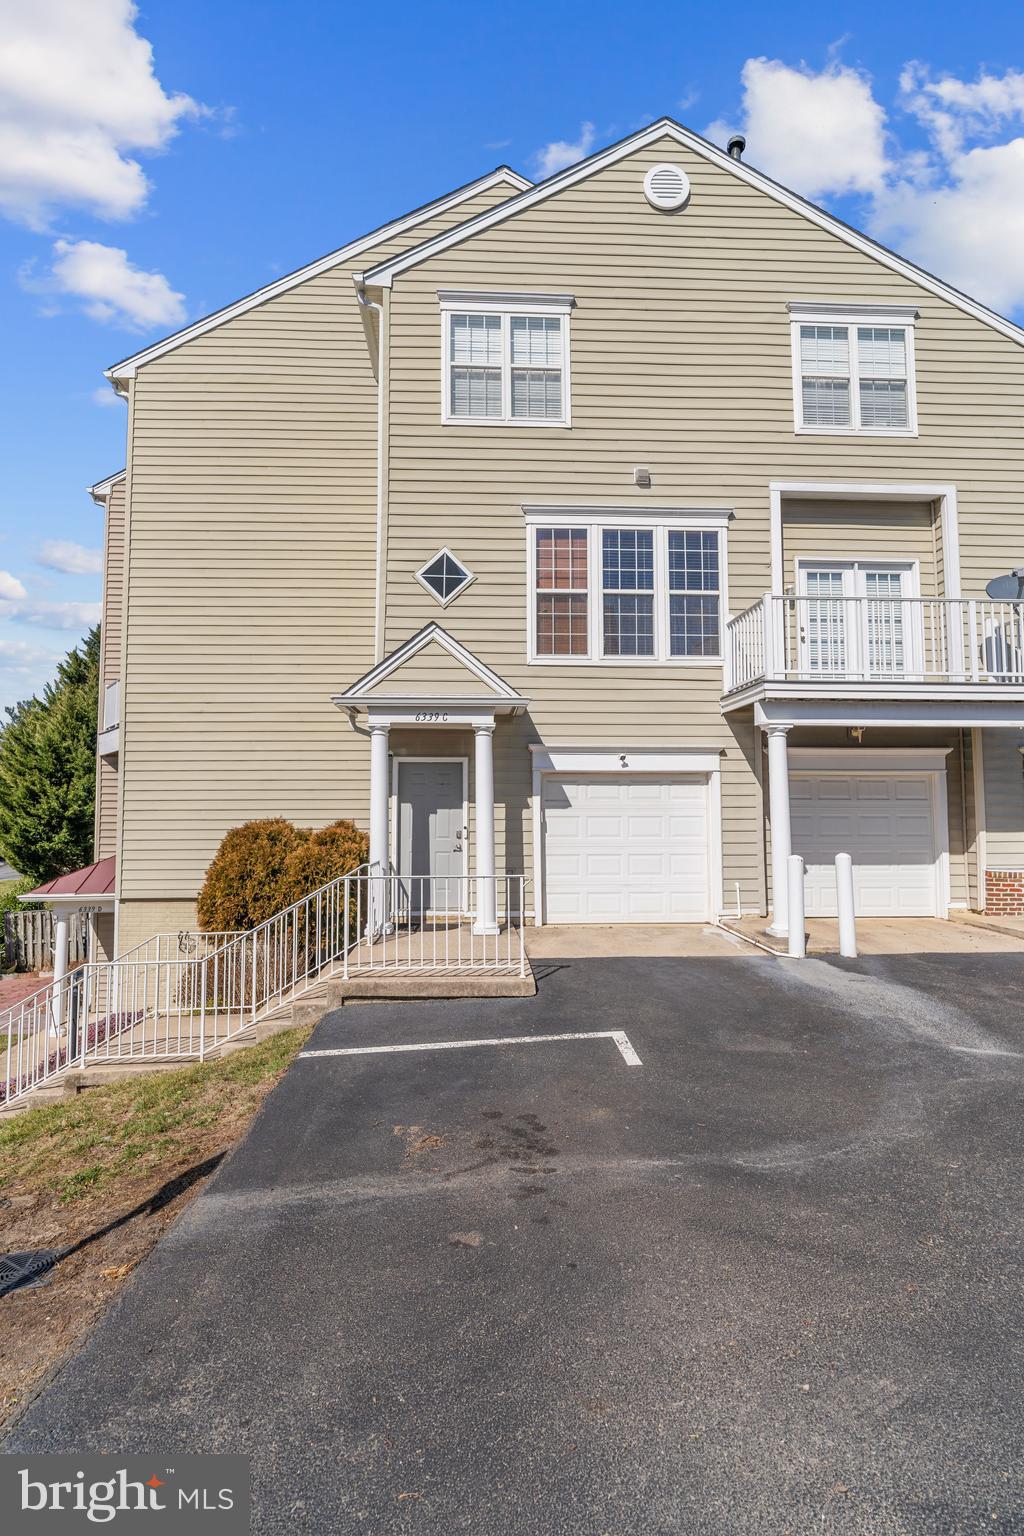
ALEXANDRIA
6339 EAGLE RIDGE LANE C 51
2 Beds
2 Baths
1,730 Sq.Ft.
$540,000
MLS#: VAFX2322814
.png)