Features & Amenities

Interior

  • Other Interior Features

    Recessed Lighting, Open Floorplan

  • Total Bedrooms

    3

  • Bathrooms

    2

  • 1/2 Bathrooms

    1

  • Above Grade Finished Area

    2336.0

  • Basement YN

    YES

  • Cooling YN

    YES

  • Cooling

    Central Air, Electric

  • Fireplace YN

    YES

  • Heating YN

    YES

  • Heating

    Exhaust Fan, Natural Gas, Forced Air

  • Pet friendly

    Yes

Exterior

  • Garage

    No

  • Construction Materials

    Frame

  • Parking

    Concrete, Off Street, Electric Vehicle Charging Station(s), Driveway

  • Pool

    No

  • Waterfront YN

    NO

  • View

    Street, Garden

Area & Lot

  • Lot Size(acres)

    0.04

  • Lot Size(square feet)

    1,958

  • Property Type

    Residential

  • Property Sub Type

    Single Family Residence

  • Architectural Style

    Colonial

Price

  • Sales Price

    $650,000

  • Tax Amount

    $7,921

  • Sq. Footage

    3,128

  • Price/SqFt

    $207

HOA

  • Association

    No

School District

  • Elementary School

    N/A

  • Middle School

    N/A

  • High School

    N/A

Property Features

  • New Construction

    NO

  • Foundation Details

    Stone

  • Senior Community YN

    NO

  • Sewer

    Public Sewer

  • Tax Lot

    1958

  • Water Source

    Public

Schedule a Showing

Showing scheduled successfully.

<
>
IN PERSON
VIA CHAT

What is 3 + 4 ?


Mortgage calculator

Estimate your monthly mortgage payment, including the principal and interest, property taxes, and HOA. Adjust the values to generate a more accurate rate.

Your payment

Principal and Interest:

$

Property taxes:

$

HOA fees:

$

Total loan payment:

$

Total interest amount:

$

Location

County

HOWARD

Elementary School

Middle School

High School

Listing Courtesy of Cynthia Y Liparini, P. C. F. Management, Inc.

RealHub Information is provided exclusively for consumers' personal, non-commercial use, and it may not be used for any purpose other than to identify prospective properties consumers may be interested in purchasing. All information deemed reliable but not guaranteed and should be independently verified. All properties are subject to prior sale, change or withdrawal. RealHub website owner shall not be responsible for any typographical errors, misinformation, misprints and shall be held totally harmless.

Agent Thomas Campbell

Salesperson, The Campbell Home Team-Team Leader, Co-Owner

Thomas Campbell

Call Thomas today to schedule a private showing.


* Listings on this website come from the FMLS IDX Compilation and may be held by brokerage firms other than the owner of this website. The listing brokerage is identified in any listing details. Information is deemed reliable but is not guaranteed. If you believe any FMLS listing contains material that infringes your copyrighted work please review our DMCA policy and learn how to submit a takedown request.© 2024 FMLS.
Beautiful & unique 3-bedroom, 2.5-bath single-family home in historic Ellicott City. This property is a "cream puff" that has undergone a high-quality, top-to-bottom renovation.

Key features include:
*** 3 bedrooms and 2.5 bathrooms.
*** Gourmet granite kitchen and gorgeous hardwood floors throughout.
*** Luxurious top-level owner suite with a custom bath, sitting areas, and built-ins.
*** Finished basement, Trex back deck, large front porch, and off-street parking with EV charging station.
*** Updated plumbing, electrical, HVAC, Pella windows, and a 50-year roof (installed in 2006).

The entire upper floor was expanded to create the primary suite, and the home offers expansive sunny rooms with town views.

8504 HILL STREET

Message successfully sent.

What would you like to know?

What is 3 + 4 ?

I agree to receive email communication and understand I can unsubscribe at any time.

I agree to be contacted by Charis Realty Group - Christine Issler, Broker via call, email, and text for real estate services. To opt out, you can reply 'stop' at any time or reply 'help' for assistance. You can also click the unsubscribe link in the emails. Message and data rates may apply. Message frequency may vary. Privacy Policy

Related Properties

Welcome to 5434 Kerger Rd, a private Ellicott City retreat built for everyday living and summer entertaining. The spacious open floor plan flows from room to room, with updates and upgrades throughout, so it's ready for you to move right in. Outside, a large, flat lot in a private setting features a custom deck and sparkling pool, perfect for summer cookouts and weekend gatherings. Upstairs, the owner's suite is a true escape, with vaulted ceilings, a walk-in closet, and a spa-style bath with a whirlpool tub, separate shower, and custom ceramic tile. The fully finished basement with a bar gives you a ready-made space for game nights and hosting friends. Homes with this kind of outdoor space don't last long. Schedule your showing today!
#MDHW2074838

ELLICOTT CITY

5434 KERGER ROAD

5 Beds

2 Baths

2,690 Sq.Ft.

$750,000

MLS#: MDHW2074838

PRICED TO SELL! Welcome to 4865 Red Hill Way - a beautiful 4‑bedroom, 3.5‑bath home with NO HOA. A modern kitchen, refreshed baths, and bright interior spaces make the home easy to enjoy from day one. The deck overlooks a private backyard, ideal for hosting or relaxing outdoors. The 4th bedroom and a full bath are in the basement which is currently occupied by a short-term AirBnB guest. Double-French doors start a potential garage transformation.  Positioned near shopping, dining, and major roadways, this home delivers comfort, convenience, and opportunity.
#MDHW2072942

ELLICOTT CITY

4865 RED HILL WAY

4 Beds

3 Baths

2,706 Sq.Ft.

$720,000

MLS#: MDHW2072942

Welcome to 5586 Hunting Horn Drive, a three-bedroom, one-and-a-half-bath split-level home in a sought-after Ellicott City location. Fresh paint and new flooring throughout give the home a clean, fresh feel while the spacious floor plan provides plenty of room to spread out. 
The large family room features a wood-burning fireplace, creating a comfortable gathering space for everyday living and entertaining. Sliding glass doors off the rear dining area lead to a spacious deck overlooking the large backyard, providing plenty of room for outdoor entertaining, recreation, gardening or simply enjoying the outdoors. A freshly sealed driveway adds to the home's exterior appeal. Newer HVAC (2021), roof (2019, siding (2019),  and a brand-new water heater are a great bonus. 
Convenience is another highlight. The property offers easy access to Baltimore, Washington, D.C., and major commuter routes including I-95, Route 295, Route 32, and Route 1, while still enjoying an established Ellicott City neighborhood. The home is currently associated with Ilchester Elementary School, Bonnie Branch Middle School, and Howard High School. Fresh paint, new flooring, generous living space, a large backyard, and an exceptionally convenient Ellicott City location make 5586 Hunting Horn Drive a home worth seeing.
#MDHW2076050

ELLICOTT CITY

5586 HUNTING HORN DRIVE

3 Beds

1 Baths

1,520 Sq.Ft.

$524,900

MLS#: MDHW2076050

Open house
NVHomes at Bethany Glen 55+: The Kensington Villa home is a main-level oasis. The gourmet kitchen features a large island overlooking the dining area and the great room. From the 2-car garage, a convenient entry controls clutter and leads to your private powder bath and laundry area. As you walk through your great room with its 12-foot ceiling, you approach your tucked away luxury, main-level owner's suite that features a large walk-in closet and a double vanity bath that creates a spa-like retreat. Finish the basement for an addition level of entertainment! You'll be amazed by this Luxury Main Level Living located within close distance to grocery, shopping, restaurants, and other neighborhood delights. Closing assistance $10,000 for a limited time!
#MDHW2074434

ELLICOTT CITY

9634 STONE WELL WAY

3 Beds

2 Baths

2,110 Sq.Ft.

$719,990

MLS#: MDHW2074434

Welcome to 9710 Hillsmere Road, a beautifully maintained stone-and-brick rancher nestled on a premium lot in the highly sought-after Glen Brook community of Ellicott City. Offering over 2,900 square feet of finished living space, this exceptional home combines timeless craftsmanship, thoughtful updates, and the convenience of one-level living.
From the moment you arrive, you'll appreciate the home's classic natural stone and brick exterior, complemented by high-quality replacement vinyl windows that create an attractive, low-maintenance exterior. Inside, gleaming red oak hardwood floors, fresh paint, and an updated kitchen provide the perfect blend of warmth and modern convenience. The kitchen serves as the heart of the home, ideal for everyday living and entertaining alike.
The spacious primary suite offers a peaceful retreat with a beautifully renovated en-suite bath featuring a walk-in shower. Two additional generously sized bedrooms provide comfortable accommodations, while the home's flexible layout includes ample space for a dedicated home office without sacrificing one of the three bedrooms, perfect for today's work-from-home lifestyle. A convenient main-level laundry room adds to the ease of everyday living.
Two impressive natural stone wood-burning fireplaces create inviting gathering spaces on both levels of the home. Enjoy more formal entertaining in the main-level living area, while the finished lower level offers the perfect setting for casual family gatherings, movie nights, or game-day celebrations. The lower level also features a full bathroom and abundant flexible space for a guest suite, fitness room, hobby area, or recreation room.
Natural gas lines are available on the street, and BGE will provide a free gas line hookup to the home with the purchase of at least one major gas appliance, such as a gas dryer, gas stove/range, or gas HVAC system.
Outside, the elevated setting, mature landscaping, and established neighborhood create exceptional curb appeal. An oversized two-car garage provides generous storage, while the roof was replaced in 2018, adding peace of mind for years to come.
Ideally located just minutes from parks, shopping, dining, and everyday conveniences, with quick access to Routes 40, 29, 100, and I-70, this move-in-ready home offers comfort, flexibility, and enduring value in one of Ellicott City's most sought-after communities.
Don't miss your opportunity to experience the charm, space, and versatility of this Glen Brook gem. Schedule your private showing today.
#MDHW2069674

ELLICOTT CITY

9710 HILLSMERE ROAD

3 Beds

3 Baths

2,904 Sq.Ft.

$699,900

MLS#: MDHW2069674

Welcome to 9609 Longview Drive, a fabulous Colonial nestled in the sought-after Valley Mede community of Ellicott City, where an incredible in-ground pool and expansive fenced backyard create an inviting outdoor retreat. Rich hardwood floors and bright, spacious interiors complement a versatile and professionally designed layout for comfortable everyday living and entertaining. 
The living room is anchored by a cozy fireplace, while the dining room features a built-in sideboard for convenient storage and display. The renovated kitchen offers sleek stainless steel appliances, soft-close cabinetry, granite countertops, decorative backsplash, and undermount lighting. Skylights brighten the family room, which leads to the attached sunroom, providing another welcoming space to relax. A main-level bedroom features two walk-in closets, skylights, a bay window, and direct access to the outdoor oasis. A powder room completes this level. 
Upstairs, the primary bedroom offers hardwood floors, his and hers closets with custom organizers, and a stunning renovated en-suite full bath featuring a shower with body jets and a programmable heated floor for an added touch of everyday luxury. Two additional bedrooms, each with hardwood flooring, and another renovated full bath complete the upper level. The lower level extends the living space with a recreation room featuring a second fireplace and built-in shelving, along with a dedicated laundry room, abundant storage, and walkout stairs to the backyard. 
Outside, the sparkling in-ground pool takes center stage, complemented by a covered patio and generous fenced grounds with room to gather, garden, and unwind. Conservation landscaping enhances the backyard and, according to the seller, currently qualifies the property for a discount on its annual watershed assessment fee. Secure storage and driveway parking complete this inviting property. Notable updates include a brand new pool liner 2026, water heater 2025, and roof in 2019.
#MDHW2075752

ELLICOTT CITY

9609 LONGVIEW DRIVE

4 Beds

2 Baths

2,674 Sq.Ft.

$700,000

MLS#: MDHW2075752
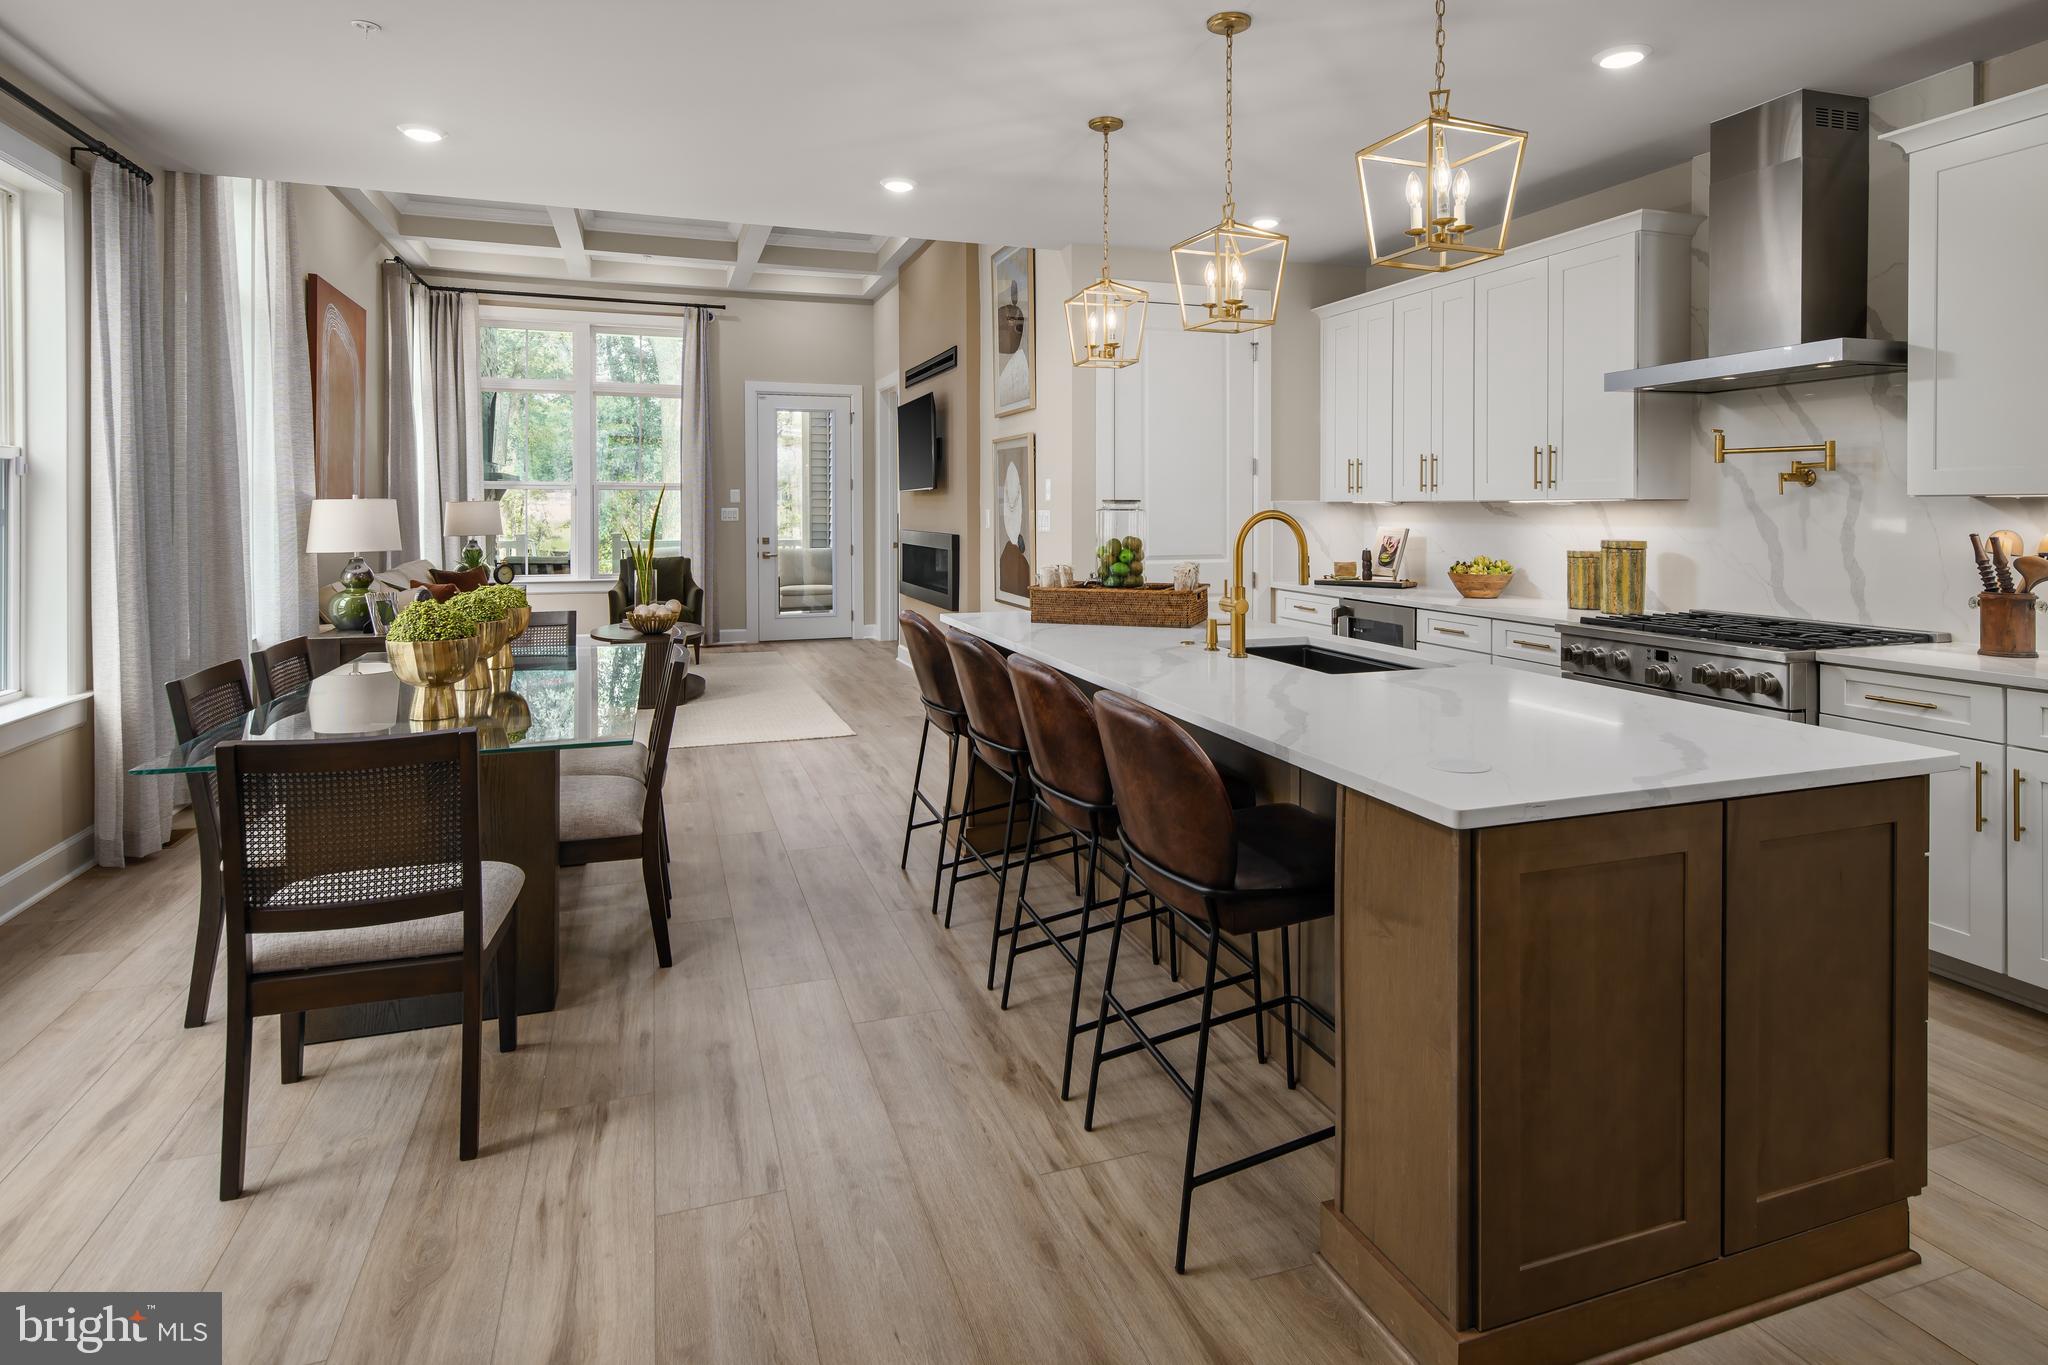
Open house
Introducing NVHomes Bethany Glen 55+, a private enclave of luxurious main level living homes in sought-after Ellicott City, Maryland! The Lowell Villa home is a main-level oasis. Build this home with your desired options on this sought after wooded homesite. Enter the foyer from the inviting walk-up porch to see your entry foyer that gives you a two-story foyer feel due to the upstairs that lead to your two secondary bedrooms and bath open to a desirable loft. The gourmet kitchen features a large island overlooking the dining area, the great room and outside to the covered porch. From the 2-car garage, a convenient entry controls clutter and leads to your private powder bath and laundry area. As you walkthrough your great room with its 12-foot ceiling you approach your tucked away luxury, main-level owner's suite that features a large walk-in closet and a double vanity bath that creates a spa-like retreat. We currently include a spacious finished basement along with ample storage as well. You'll be amazed by this Luxury Main Level Living in a scenic Private Enclave.
#MDHW2070730

ELLICOTT CITY

9638 STONE WELL WAY

3 Beds

2 Baths

2,296 Sq.Ft.

$749,990

MLS#: MDHW2070730

New on site 1 day ago
Open house
Charming split-level residence offering 4 bedrooms, 3 full bathrooms, and 2,232 finished square feet on a beautifully landscaped, nearly one-acre lot in established Green Henge. Featuring a spacious, multi-level layout, inviting living spaces, and a peaceful wooded setting, this home offers a wonderful blend of comfort, functionality, and privacy. Recent improvements include kitchen appliance updates (2026), a roof replacement (2023), HVAC updates (2020), a dehumidifier (2023), and a furnace replacement (2024). // A long, private driveway, mature landscaping, and a spacious covered front porch create a welcoming first impression. Step inside the foyer, featuring classic slate flooring. Beautiful hardwood floors flow throughout the spacious living and dining areas. The light-filled living room features a charming bow window and opens seamlessly into the formal dining room, enhanced by elegant chair rail molding and a chandelier. // The inviting eat-in kitchen features luxury vinyl tile flooring, skylights that fill the space with natural light, crisp white cabinetry, and stainless steel appliances updated in 2026. A cozy breakfast area offers the perfect spot for a bistro table, while direct access to the enclosed screened porch provides a seamless connection to the outdoors. The porch is enhanced by skylights and two exterior access points, creating a versatile space for relaxation or entertaining. // Hardwood flooring continues into three comfortable bedrooms, including the spacious primary suite featuring a private ensuite bathroom. A centrally located second full bathroom serves the additional bedrooms and completes the main living level. // The partially finished lower level offers an inviting family room featuring laminate flooring, a classic brick-surround wood-burning fireplace, and side exterior access. An adjoining bonus area with a wall of built-in bookcases provides an ideal setting for a home office or reading nook. This level also includes a fourth bedroom with dual closets, a convenient secondary kitchen or kitchenette equipped with a refrigerator, stove, and cabinetry, and a third full bathroom. An unfinished utility and storage area with laundry facilities offers additional space for a workshop or organization. // Outdoor highlights include a ground-level deck that transitions to a charming patio framed by a curved stone retaining wall and attractive landscaping. The expansive backyard backs to mature woods, creating a peaceful, private setting with ample space for outdoor activities and gatherings. Additional property features include an attached one-car garage with convenient access to the covered front porch.
#MDHW2074322

ELLICOTT CITY

2913 ORDWAY DRIVE

4 Beds

3 Baths

2,232 Sq.Ft.

$625,000

MLS#: MDHW2074322

NO CPRA FEE! 

Available 5.99% interest rate from local lender! Fixed rate for 7 years! See lender information attached in disclosures! 

Beautifully Maintained Brick-Front Townhome with Three-Level Bump-Out – Move-In Ready!

Welcome home to this beautifully maintained brick-front townhome featuring a sought-after three-level bump-out, fresh paint, and new carpet throughout. The entry level offers new carpet and a full bathroom, providing flexible space for guests, a home office, or additional 4th bedroom.  

The bright, open main level features gleaming hardwood floors, elegant crown molding, and chair rail detailing. The spacious living room is filled with natural light, creating a warm and inviting space for everyday living and entertaining. The gourmet kitchen features crown-topped cherry cabinetry, granite countertops, a center island, and stainless steel appliances. The adjoining breakfast area provides direct access to the low-maintenance deck—perfect for morning coffee or relaxing outdoors.

Upstairs, the spacious primary suite offers a cathedral ceiling, a comfortable sitting area, two walk-in closets, and a spa-inspired ensuite bath with a double vanity, soaking tub, and separate shower. Additional bedrooms feature soaring vaulted ceilings and generous closet space.

The versatile lower level provides even more living space, with a spacious recreation room or optional fourth bedroom, a cozy gas fireplace, and a private full bathroom with shower. Walk out to the large patio and fully fenced backyard, offering a private outdoor retreat with plenty of space to relax or entertain.

Major updates include a roof replaced in 2018, a new water heater in 2025, and a dishwasher replaced in 2022. The refrigerator was replaced in 2014, and the stove/cooktop was updated in 2008.  Fresh paint and new carpet October 2026. 

Ideally situated between the historic charm of Ellicott City and the conveniences of Columbia, this home offers easy access to shopping, dining, and entertainment. With fresh updates, flexible living spaces, a fenced backyard, and a fantastic location, this move-in-ready home is one you won't want to miss!

Best of all, no CPRA tax!
#MDHW2074228

ELLICOTT CITY

8905 LEE MANOR DRIVE

4 Beds

3 Baths

2,556 Sq.Ft.

$599,990

MLS#: MDHW2074228

**A Home That Feels Just Right—Inside and Out!**

Imagine coming home on a chilly evening, relaxing beside the warm glow of the gas fireplace, and enjoying the comfort of a home that has been lovingly maintained and thoughtfully updated. Welcome to 9387 Paulskirk Drive, nestled in a highly desirable Ellicott City neighborhood with access to Howard County schools!

This inviting 4-bedroom, 2.5-bath home offers beautiful hardwood floors throughout the main and upper levels, gracious living spaces, and a wonderful blend of comfort and versatility.

At the heart of the home, the updated kitchen features abundant cabinetry, generous table space, updated appliances, and an abundance of natural light from remote-controlled, solar-powered rain-sensing skylights. The adjoining family room, with its cozy gas fireplace, opens to a delightful screened porch featuring sun-blocking screens and an adjoining deck—perfect for entertaining, outdoor dining, or simply unwinding while overlooking the beautiful, level backyard.

Upstairs, the spacious primary suite features a beautifully updated bath, while **all four bedrooms offer custom closets** for exceptional organization and storage.

**And there's more!** The finished walkout lower level offers incredible flexibility with a spacious office featuring built-ins, recreation room, additional bonus room with built-ins, and generous storage. Both the main and lower levels are prewired for home theater/surround sound.

**Major updates provide added peace of mind:** Roof (2024), HVAC (2022), updated vinyl siding, refrigerator (2026), range and dishwasher (2024), and solar-powered rain-sensing skylights (2024). Recently planted Green Giant arborvitae will provide additional privacy screening as they mature.

Enjoy the appeal of a sought-after neighborhood, Howard County schools, and a home offering inviting spaces both indoors and out.

**Beautifully maintained, thoughtfully updated, and filled with possibilities—9387 Paulskirk Drive is a home you'll want to experience in person. Schedule your showing and discover what makes it special!**
#MDHW2074050

ELLICOTT CITY

9387 PAULSKIRK

4 Beds

2 Baths

2,975 Sq.Ft.

$725,000

MLS#: MDHW2074050

Send a message

Message successfully sent.

Your message

What is 3 + 4 ?

Reason for contacting?

I agree to receive email communication and understand I can unsubscribe at any time.

I agree to be contacted by Charis Realty Group - Christine Issler, Broker via call, email, and text for real estate services. To opt out, you can reply 'stop' at any time or reply 'help' for assistance. You can also click the unsubscribe link in the emails. Message and data rates may apply. Message frequency may vary. Privacy Policy

Sign Out

Virtual Assistant

Would you like to take the next step with this property? We can help you schedule a showing or virtual tour, or send you more details.

Yes, I would like more information.

Thank You for Your Reply, One of Our Agents will contact you as soon as possible

No, maybe later.

Thank you, you can always contact me via email, phone number or through the contact form.

Realhub AI

Lucy - Your AI-Powered Realtor

Update Your Temporary Password

Personalize your search

Enter your email and we'll notify you immediately when new listings match what you're looking for.

or enter email address

Already have an account ? Login here

Continue your home search

I agree to receive communications and understand I can unsubscribe at any time.

I agree to be contacted by Charis Realty Group - Christine Issler, Broker via call, email, and text for real estate services. To opt out, you can reply 'stop' at any time or reply 'help' for assistance. You can also click the unsubscribe link in the emails. Message and data rates may apply. Message frequency may vary. Privacy Policy

Already have an account ? Login here

We use cookies

We use cookies for analytics and to enhance your experience. By accepting, you agree to analytics and marketing cookies. Small functional cookies that count viewed properties and time on site are used regardless of your choice. You can manage your preferences or learn more about our cookies policy.