Features & Amenities

Interior

  • Other Interior Features

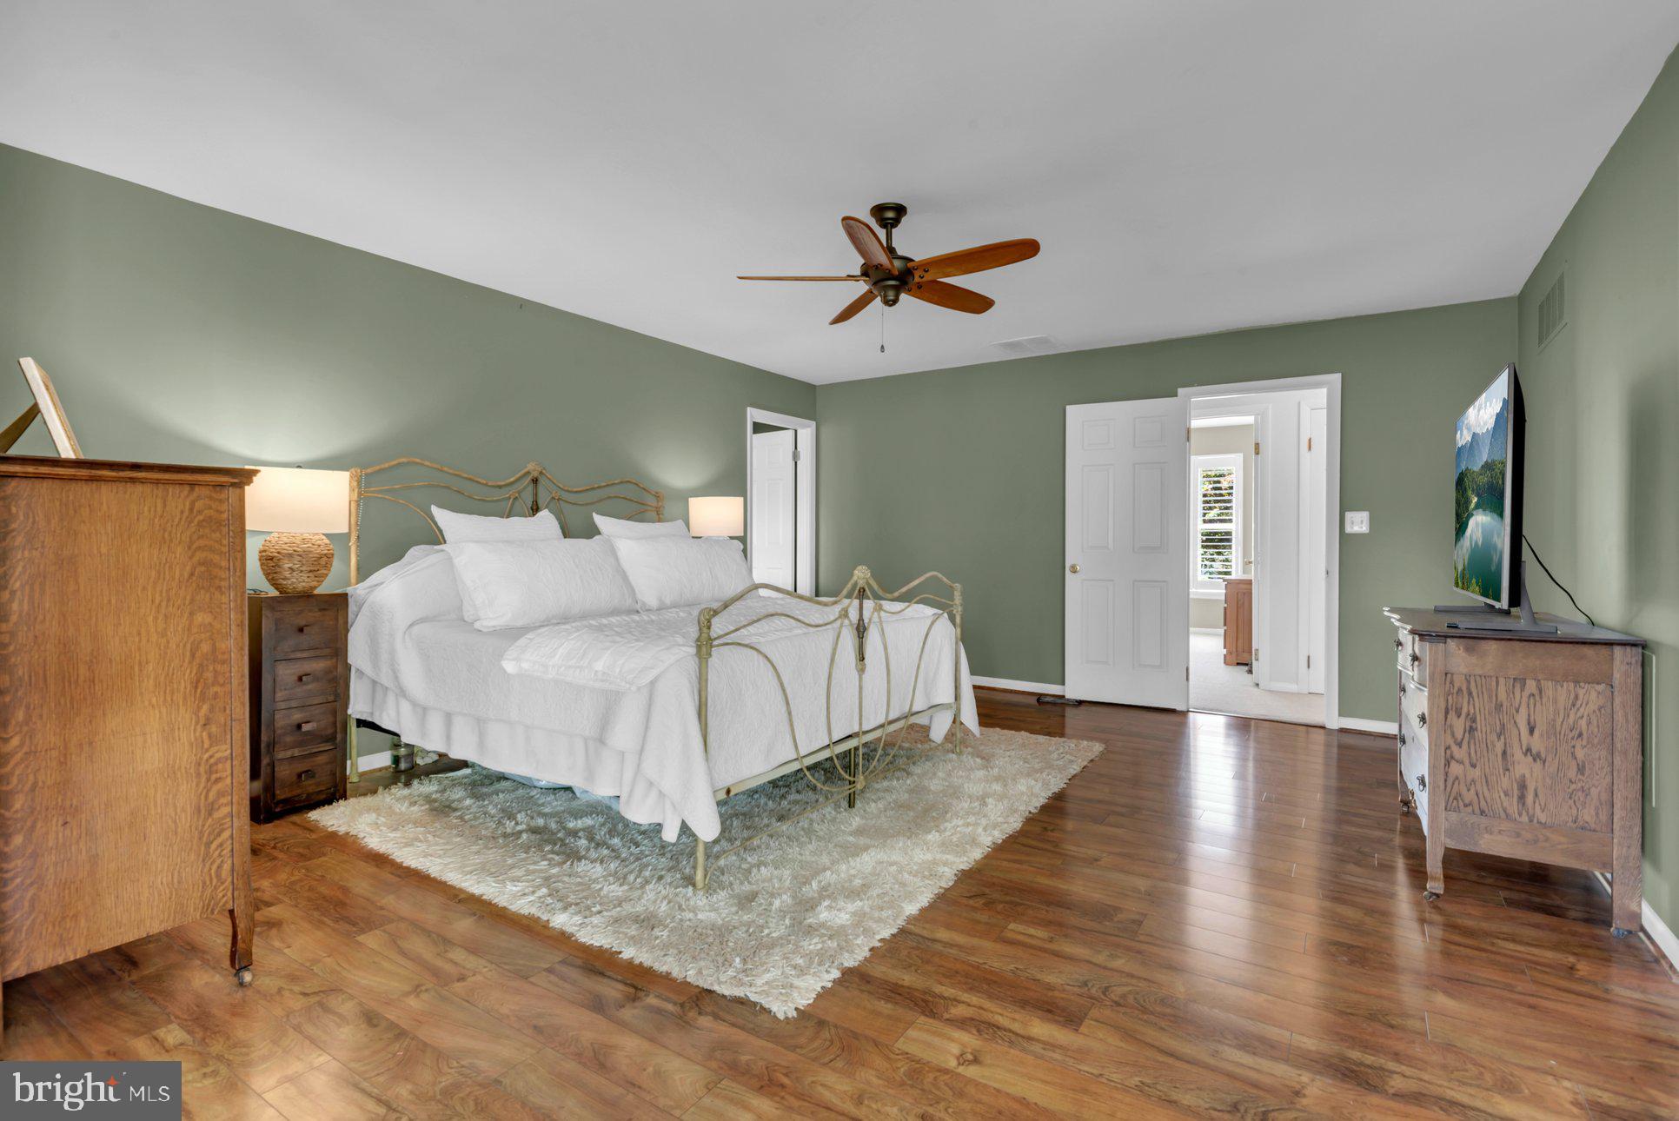
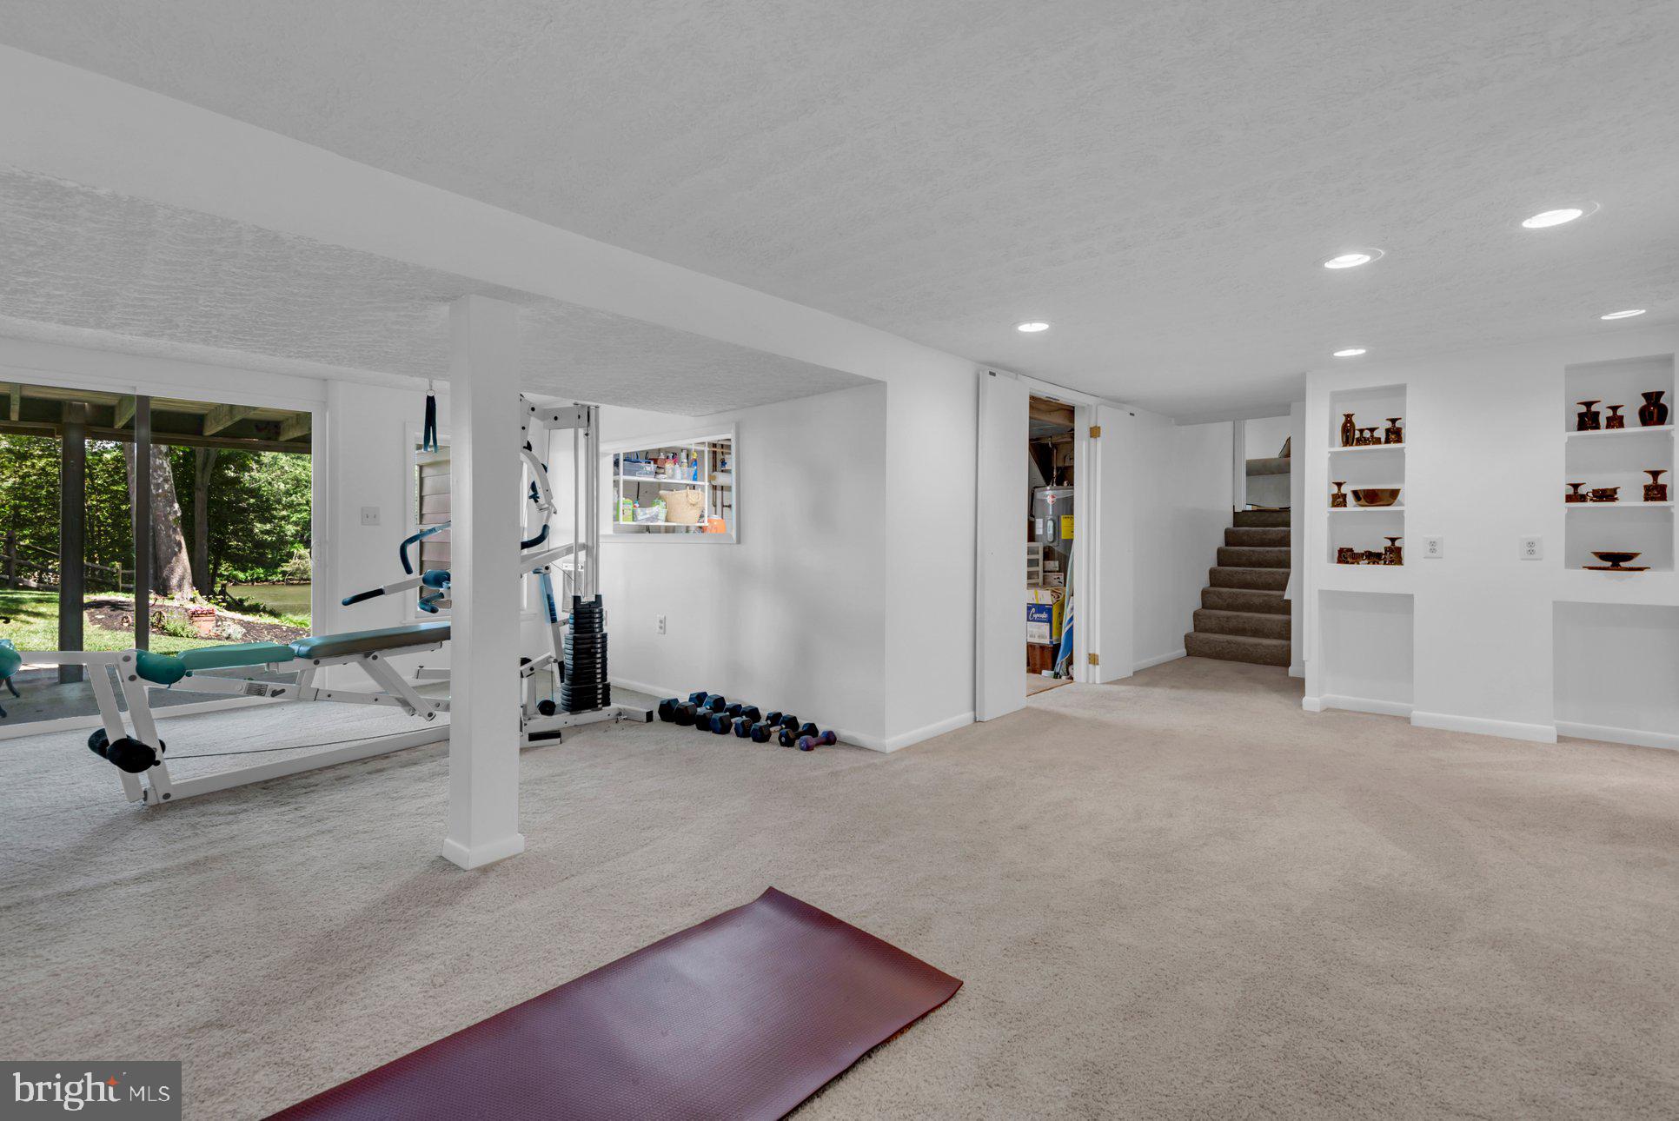
    Ceiling Fan(s), Recessed Lighting, Walk-In Closet(s), Open Floorplan

  • Total Bedrooms

    5

  • Bathrooms

    4

  • 1/2 Bathrooms

    1

  • Above Grade Finished Area

    4090.0

  • Basement YN

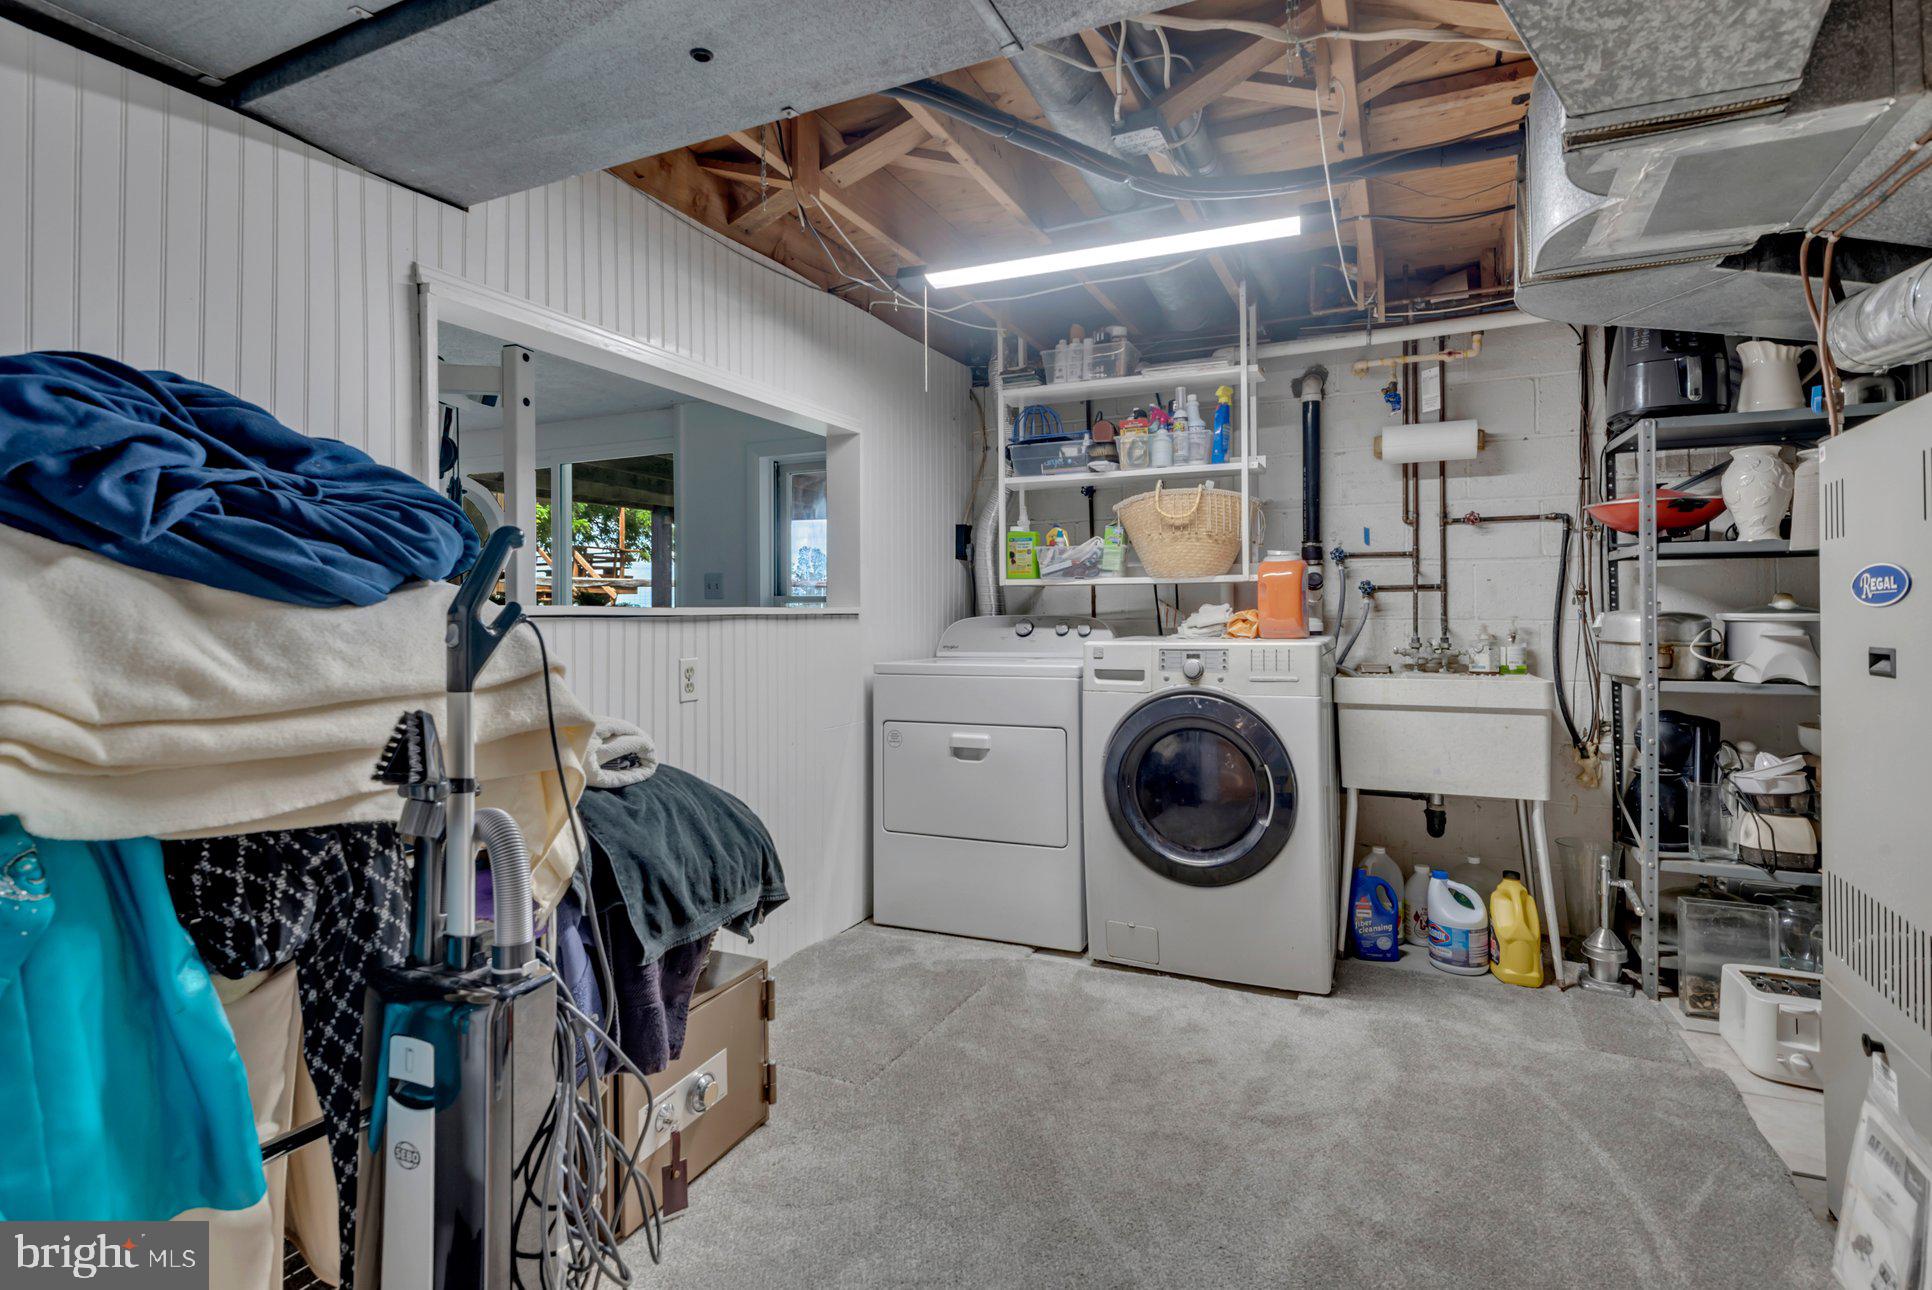
    YES

  • Cooling YN

    YES

  • Cooling

    Central Air, Heat Pump, Ceiling Fan(s), Zoned, Electric

  • Fireplace YN

    YES

  • Heating YN

    YES

  • Heating

    Exhaust Fan, Electric, Oil, Forced Air, Zoned, Heat Pump

  • Pet friendly

    Yes

Exterior

  • Garage

    Yes

  • Garage spaces

    2

  • Construction Materials

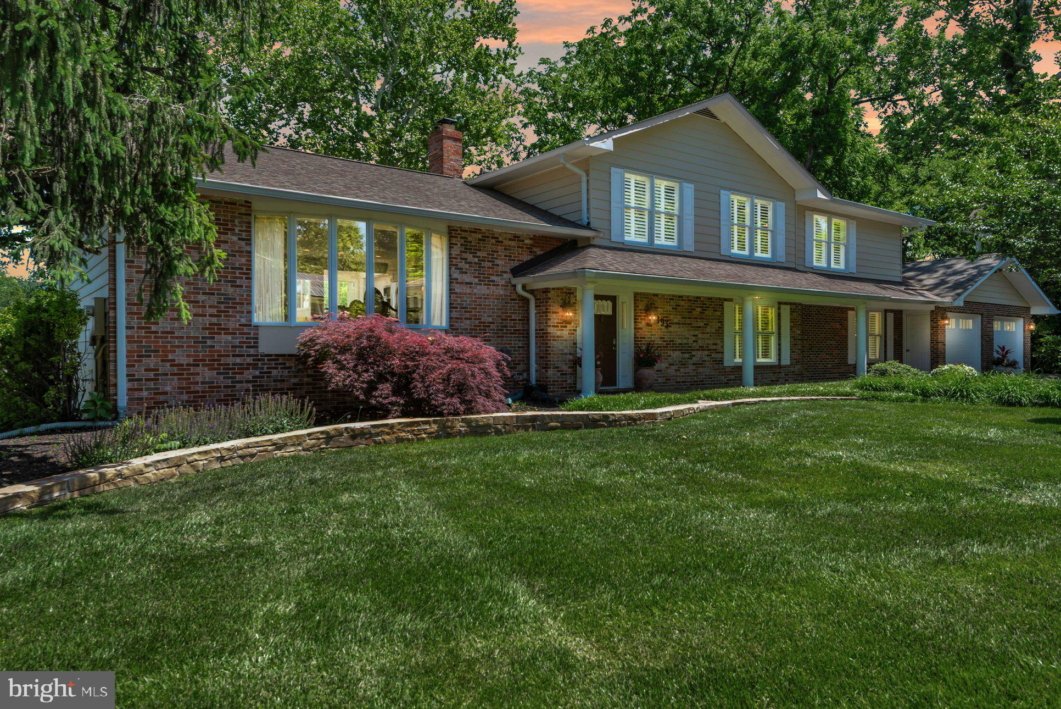
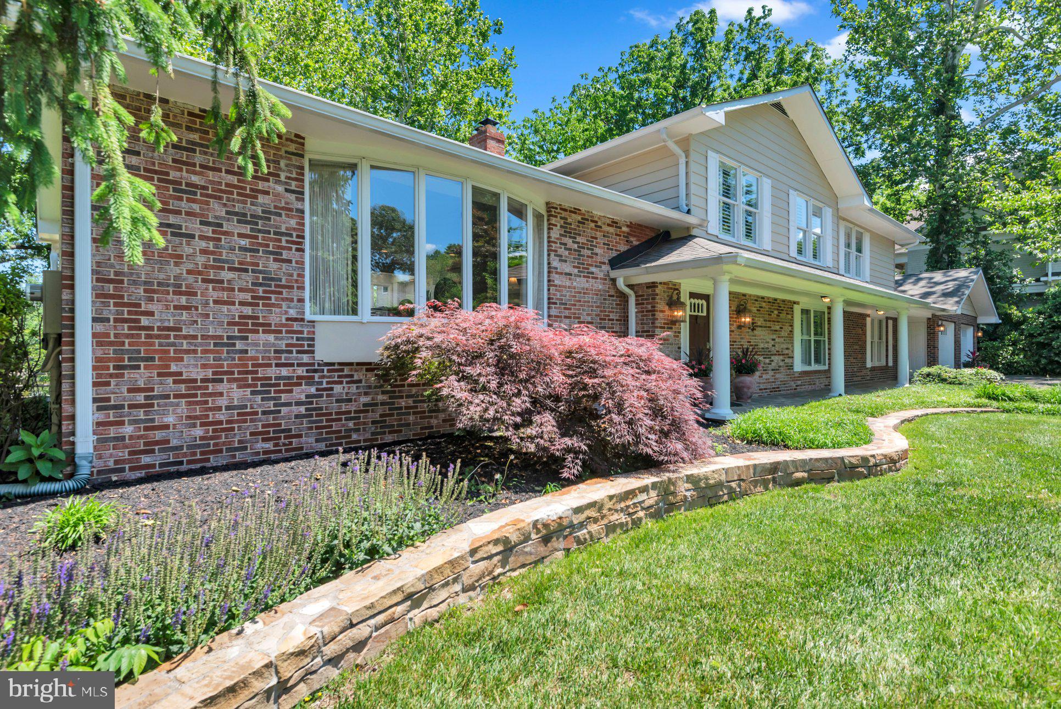
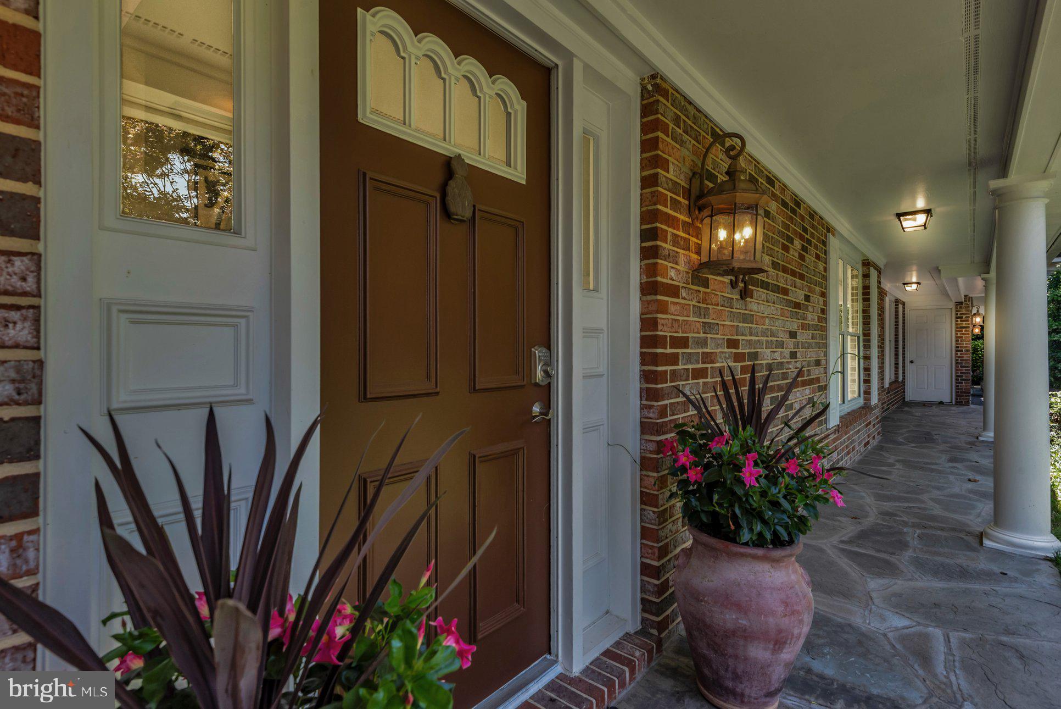
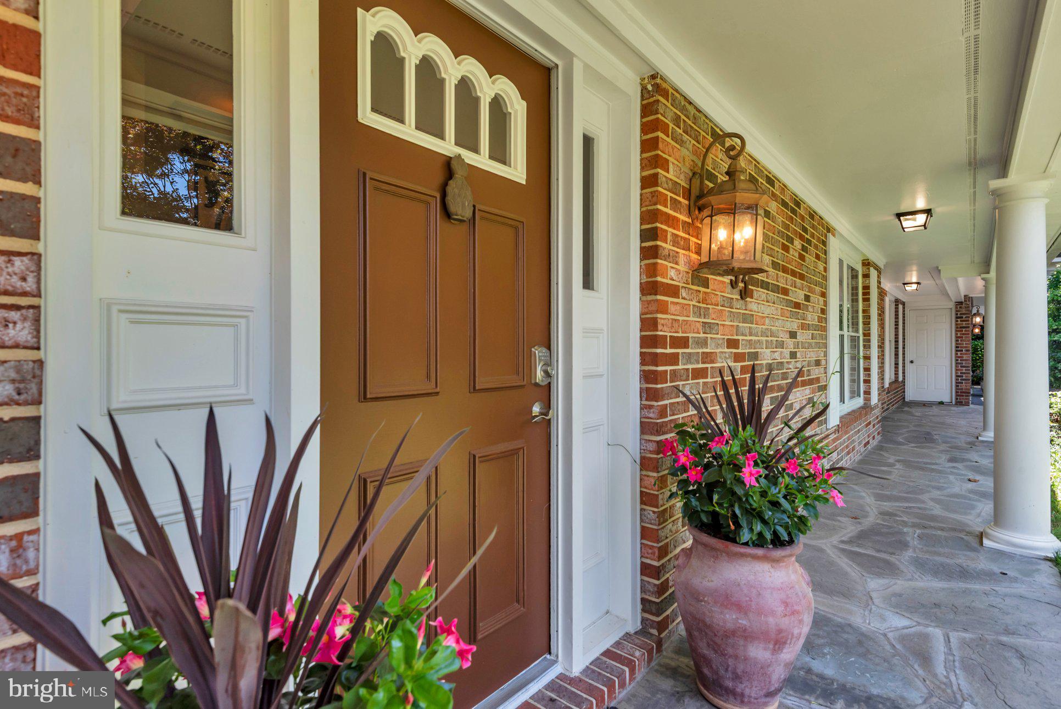
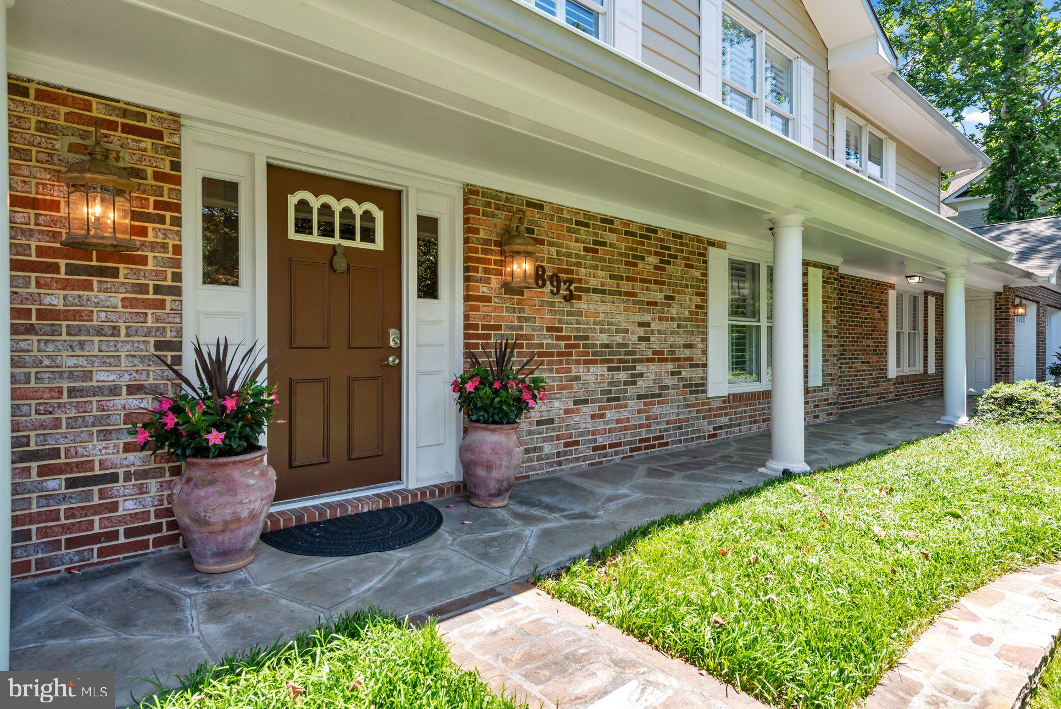
    Brick, Vinyl Siding

  • Other Exterior Features

    Balcony, Lighting

  • Parking

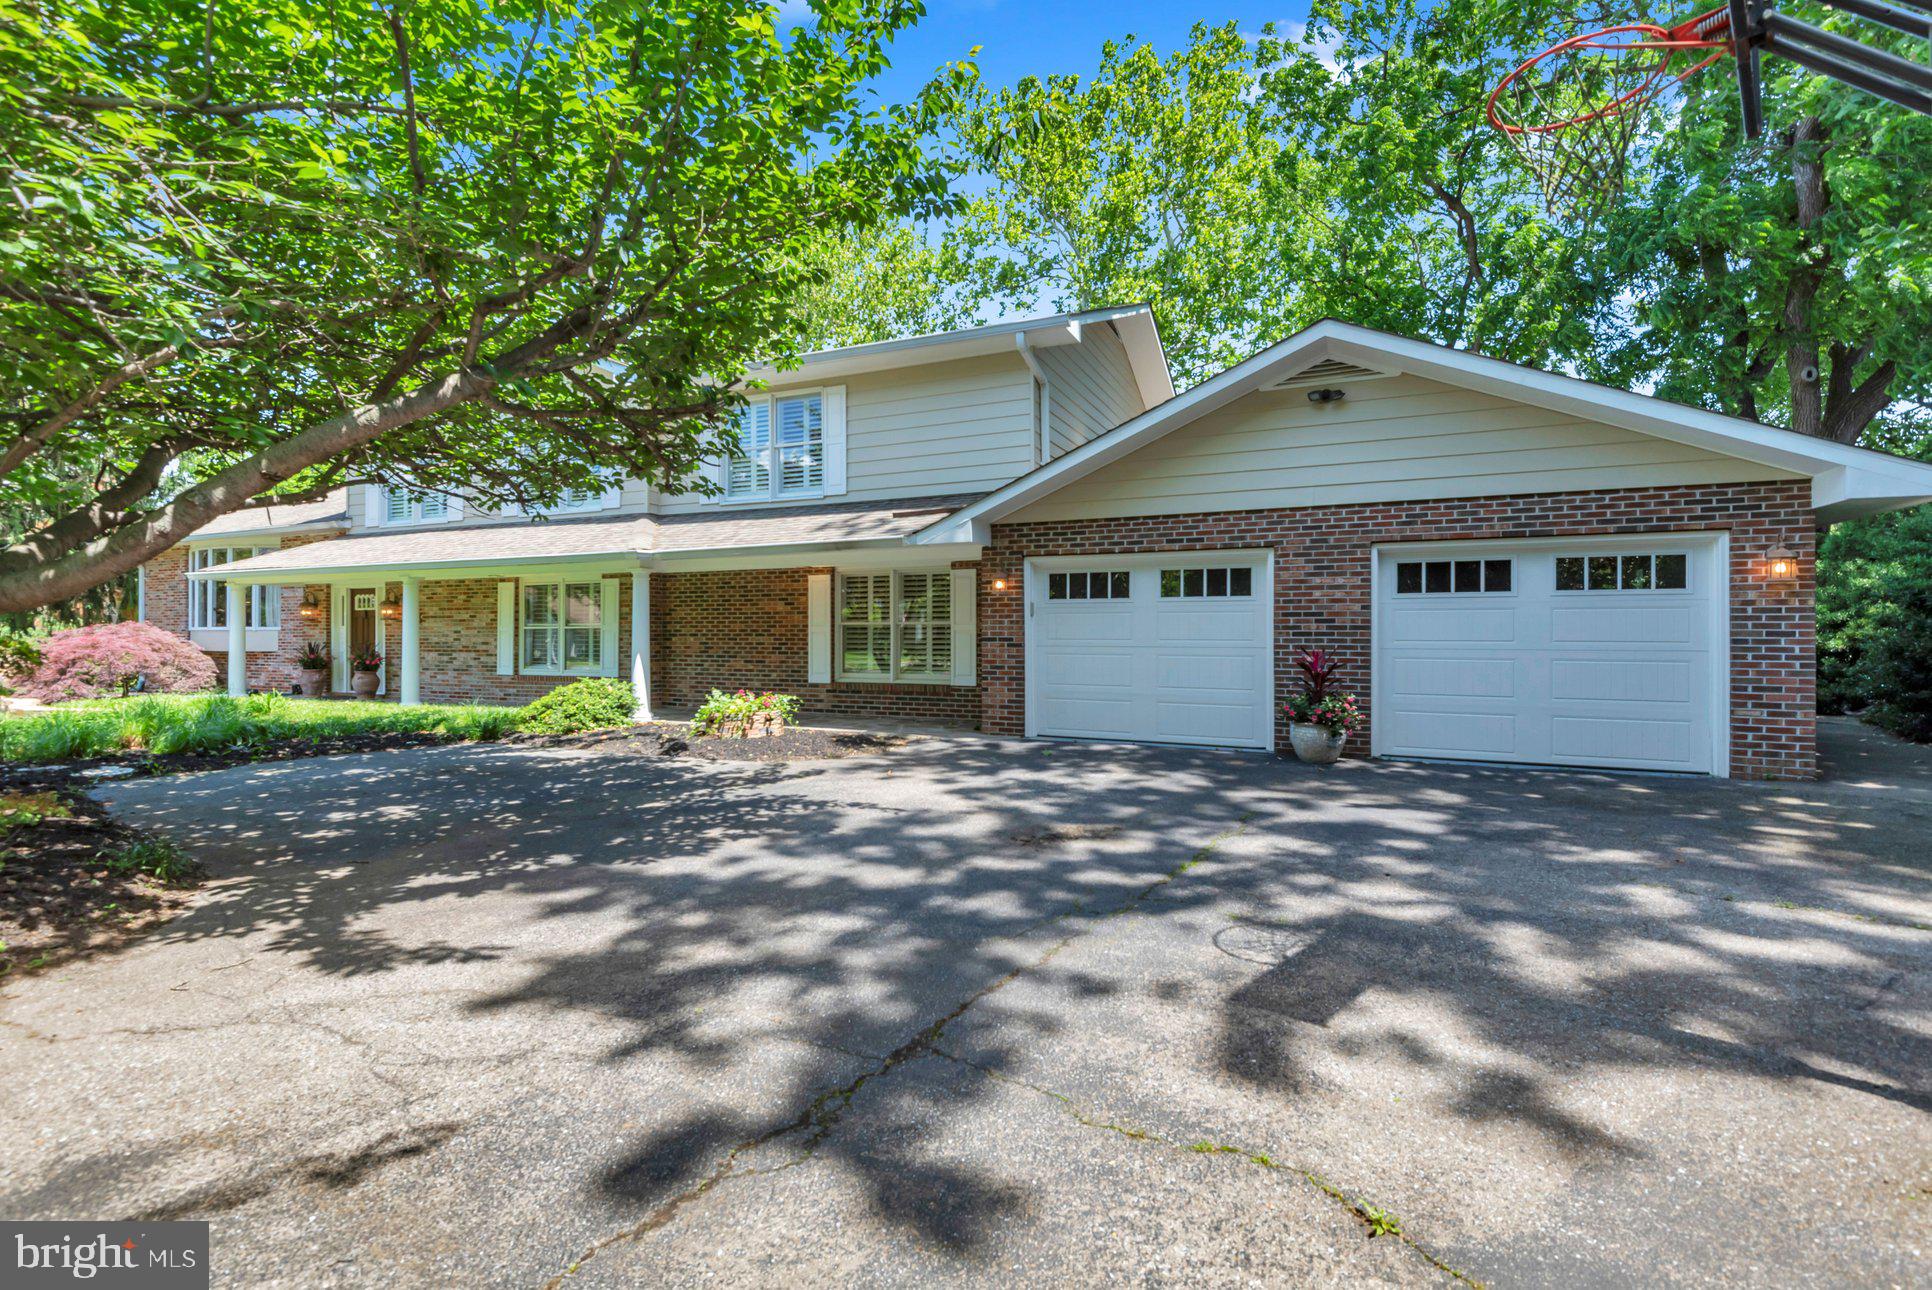
    Garage Door Opener, Asphalt, Off Street, Garage, Attached

  • Patio and Porch Features

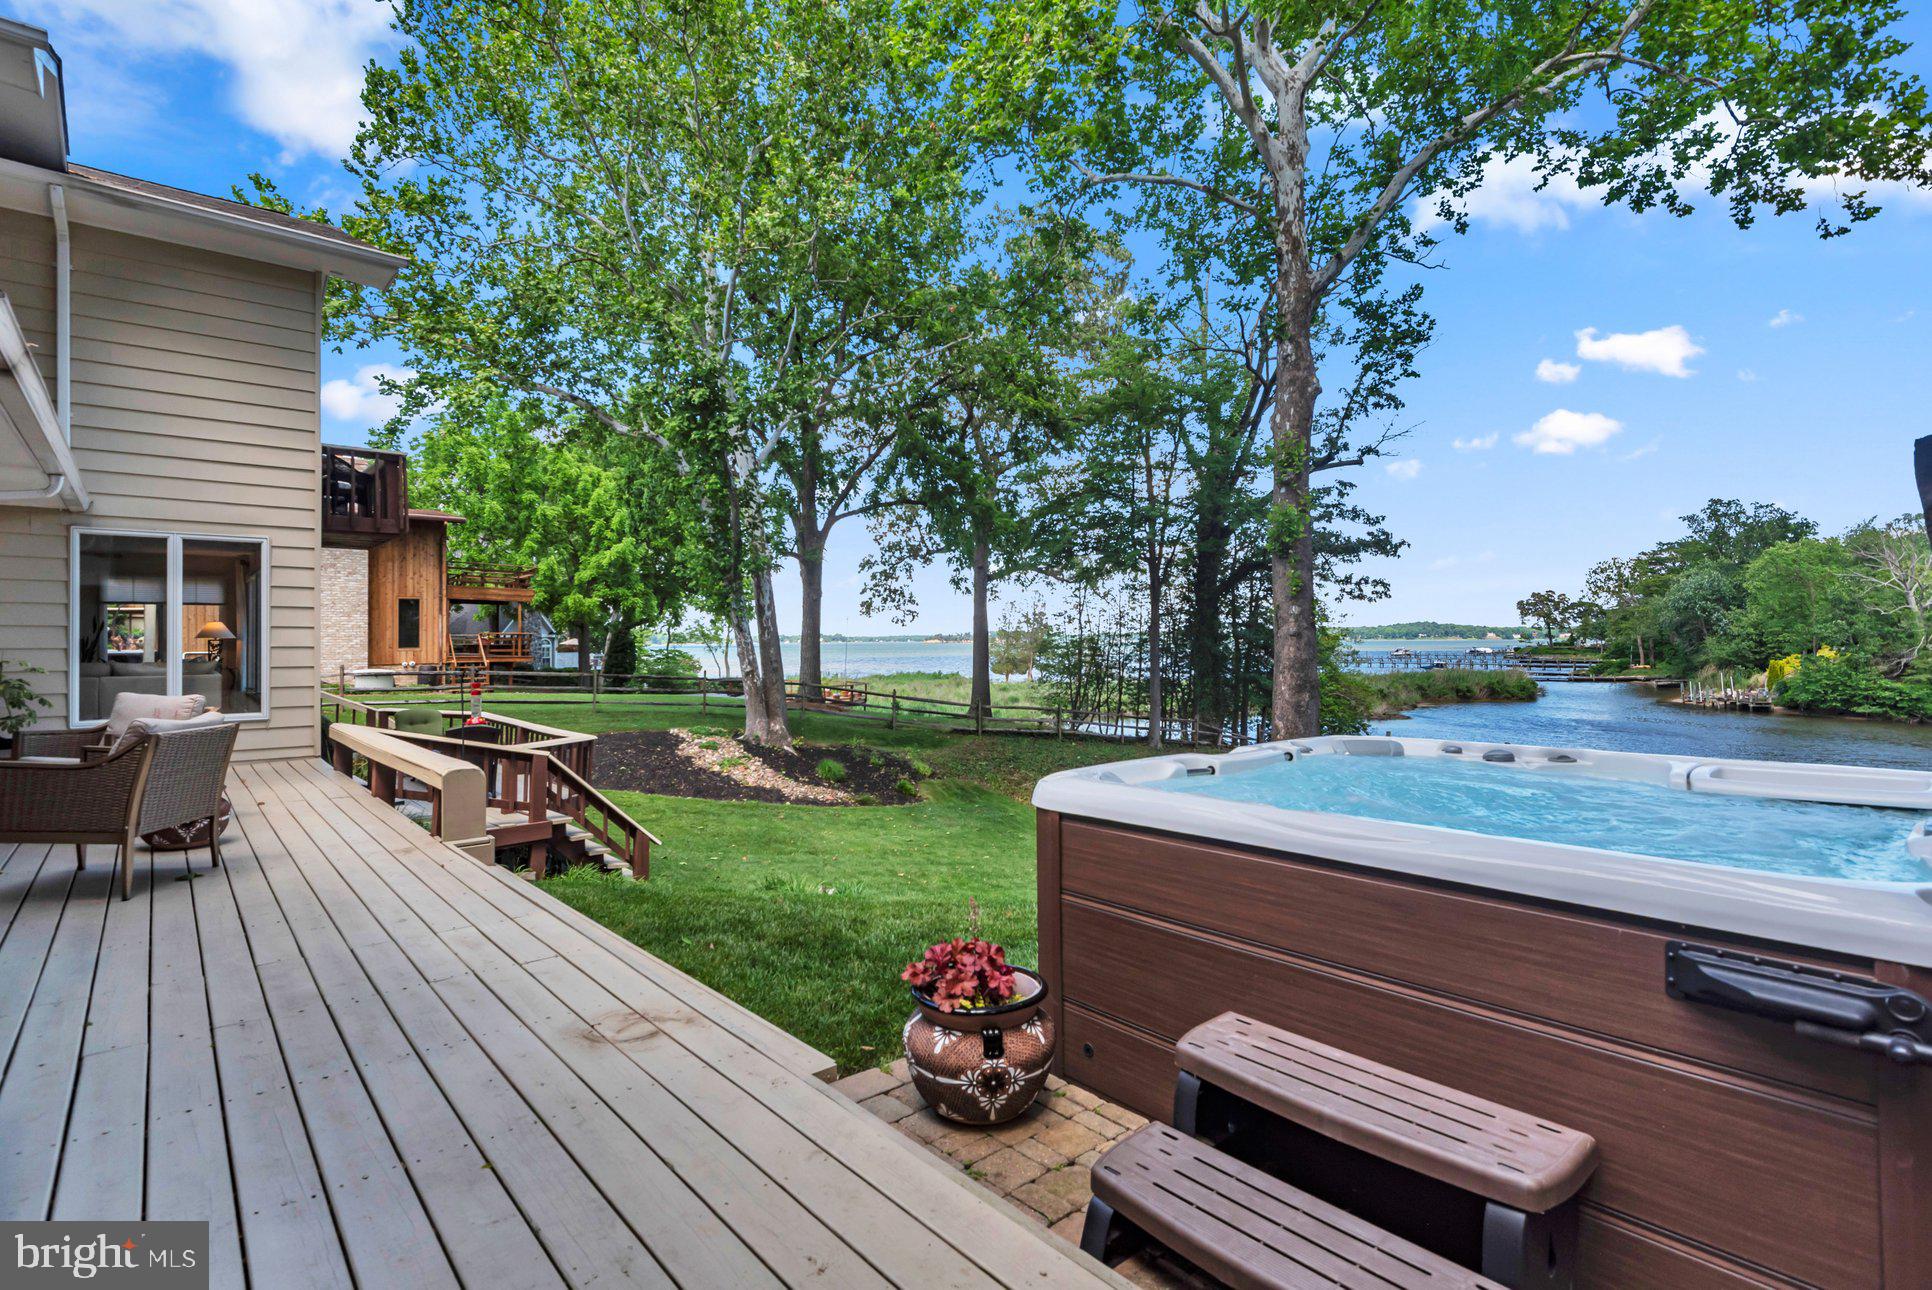
    Deck, Patio

  • Pool

    Yes

  • Pool Features

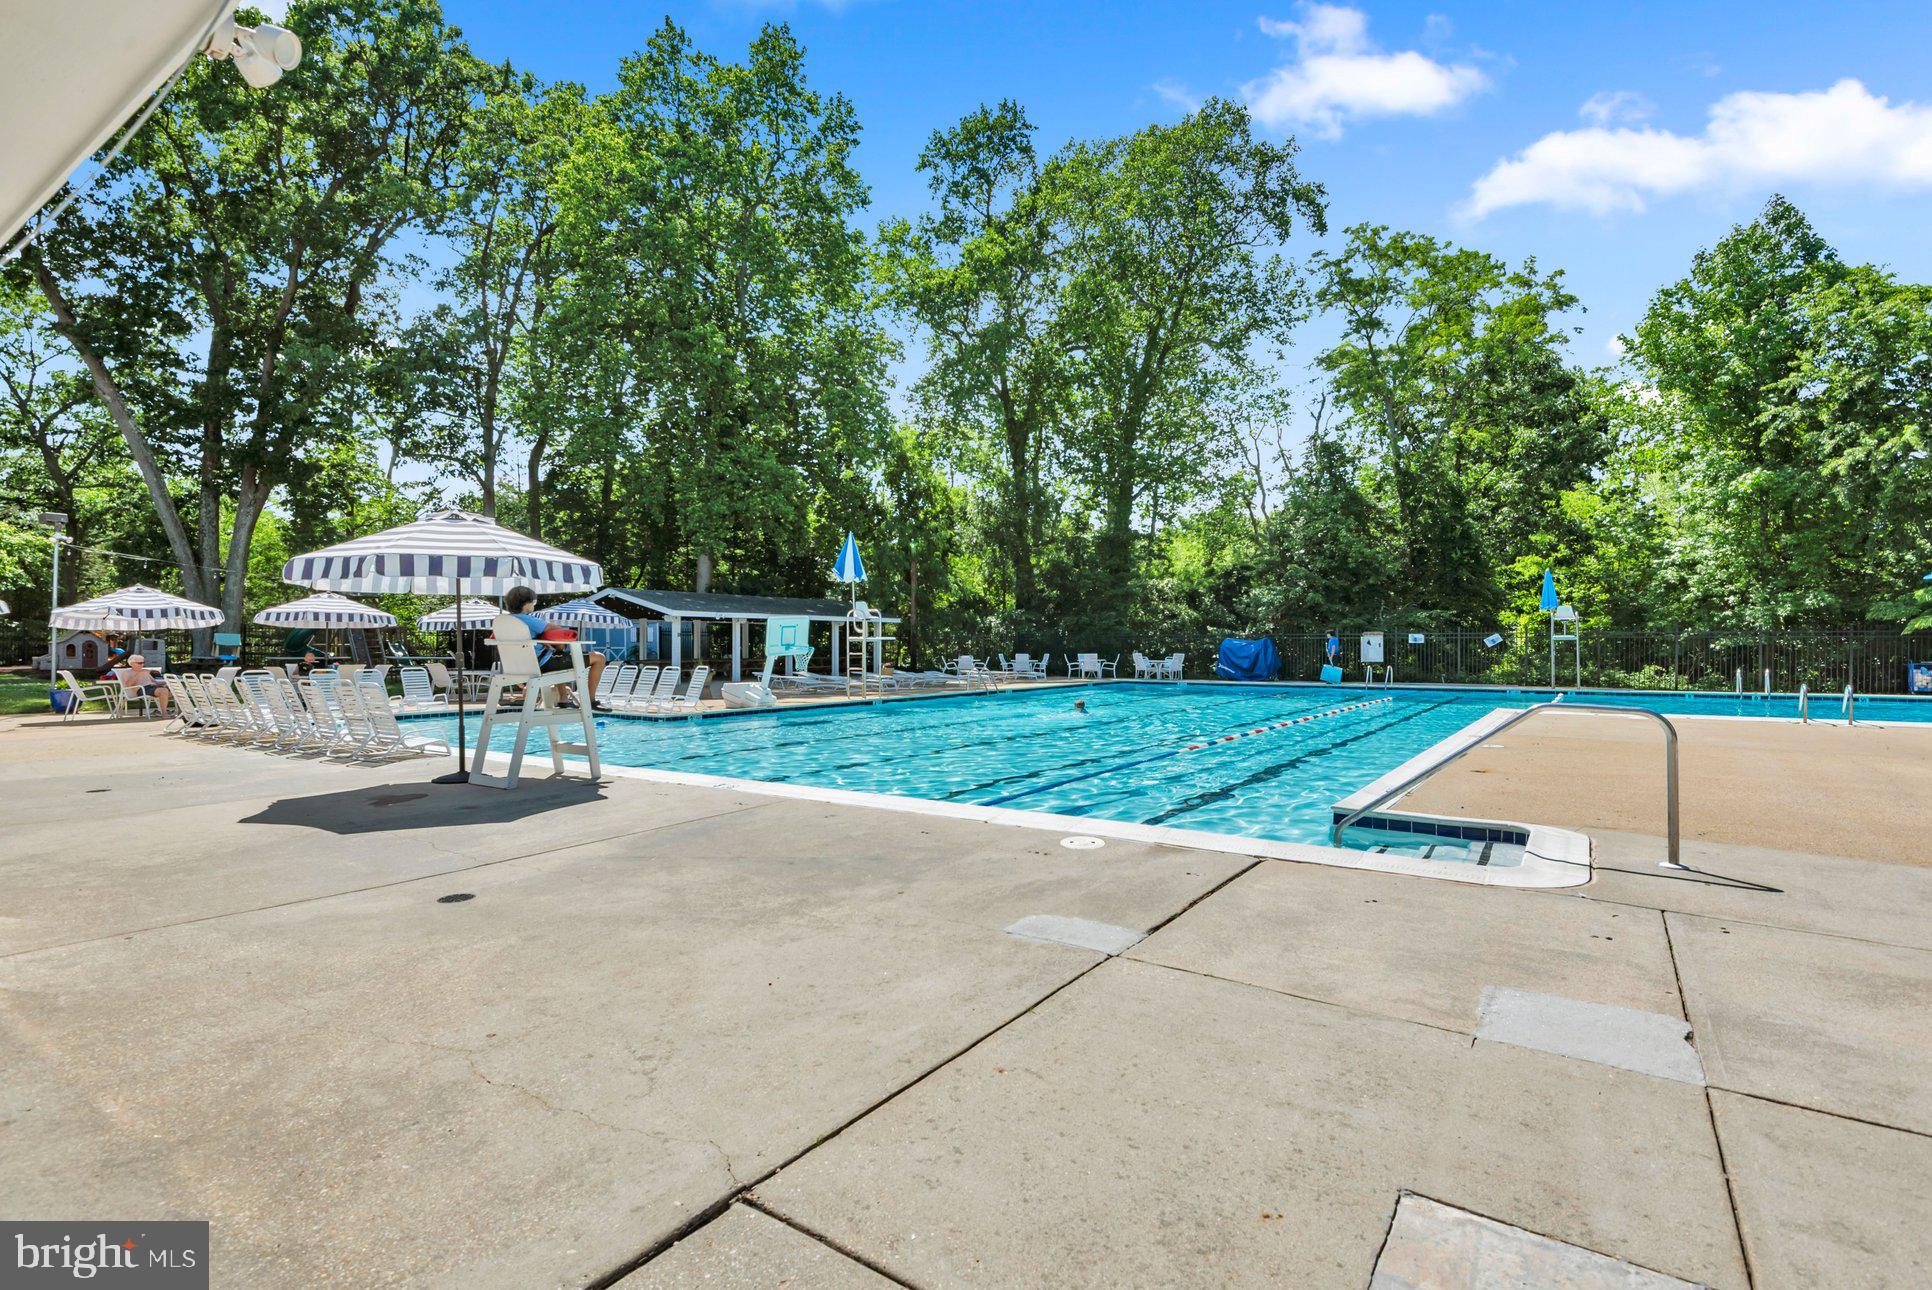
    Community, Lap

  • Waterfront YN

    YES

  • View

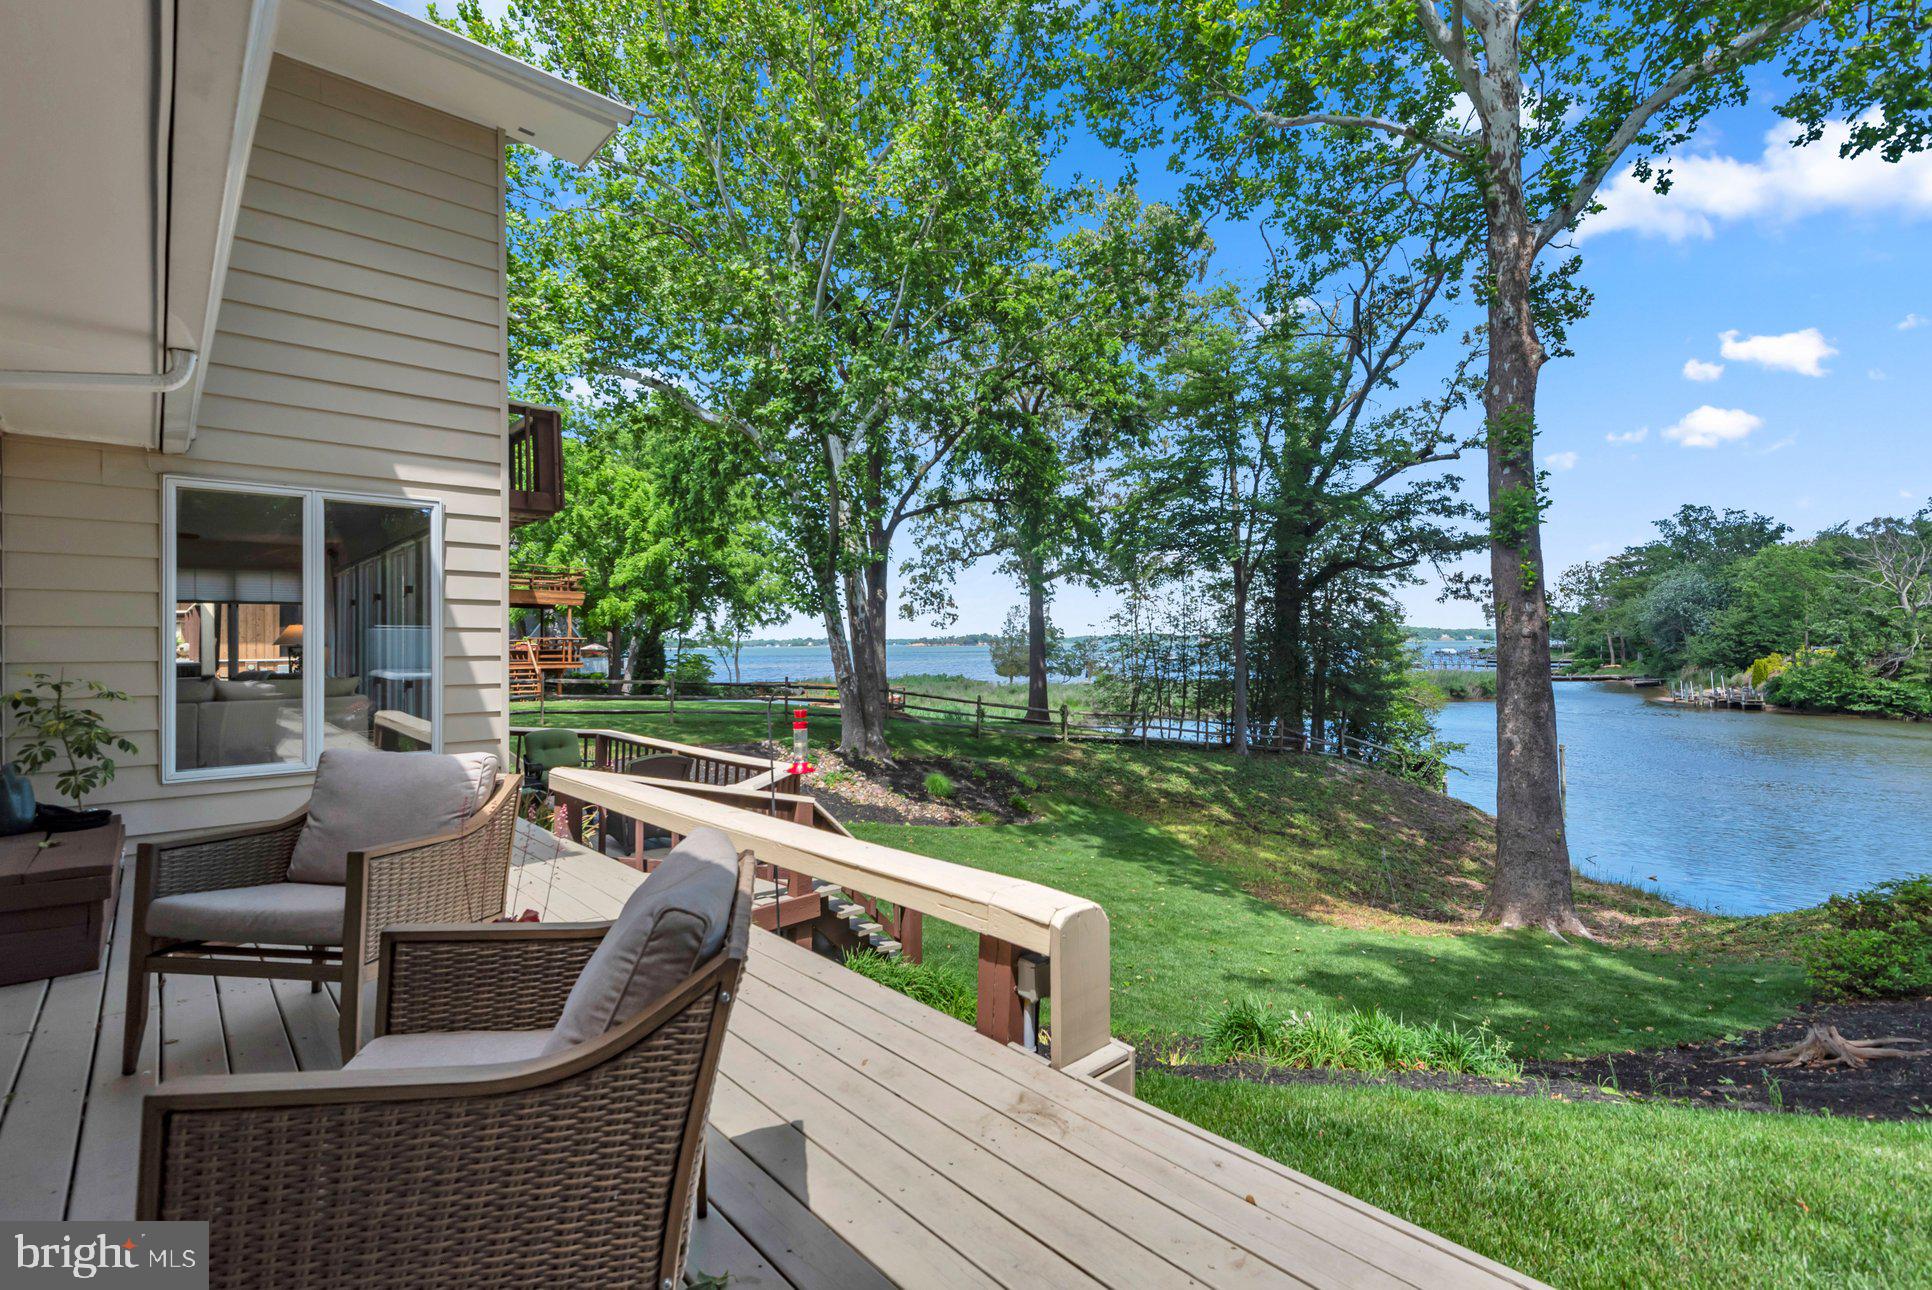
    Water, River, Street, Panoramic, Garden, Scenic

Area & Lot

  • Lot Features

    Wooded, Waterfront

  • Lot Size(acres)

    0.6

  • Lot Size(square feet)

    25963.0

  • Property Type

    Residential

  • Property Sub Type

    Single Family Residence

  • Architectural Style

    Other

Price

  • Sales Price

    $2,500,000
  • Tax Amount

    $5,373.57

  • Sq. Footage

    4, 740

  • Price/SqFt

    $527

HOA

  • Association

    Yes

  • Association Fee

    $1,425

  • Association Fee Frequency

    Annually

  • Association Fee Includes

    N/A

School District

  • Elementary School

    BROADNECK

  • Middle School

    MAGOTHY RIVER

  • High School

    BROADNECK

Property Features

  • New Construction

    NO

  • Association Amenities

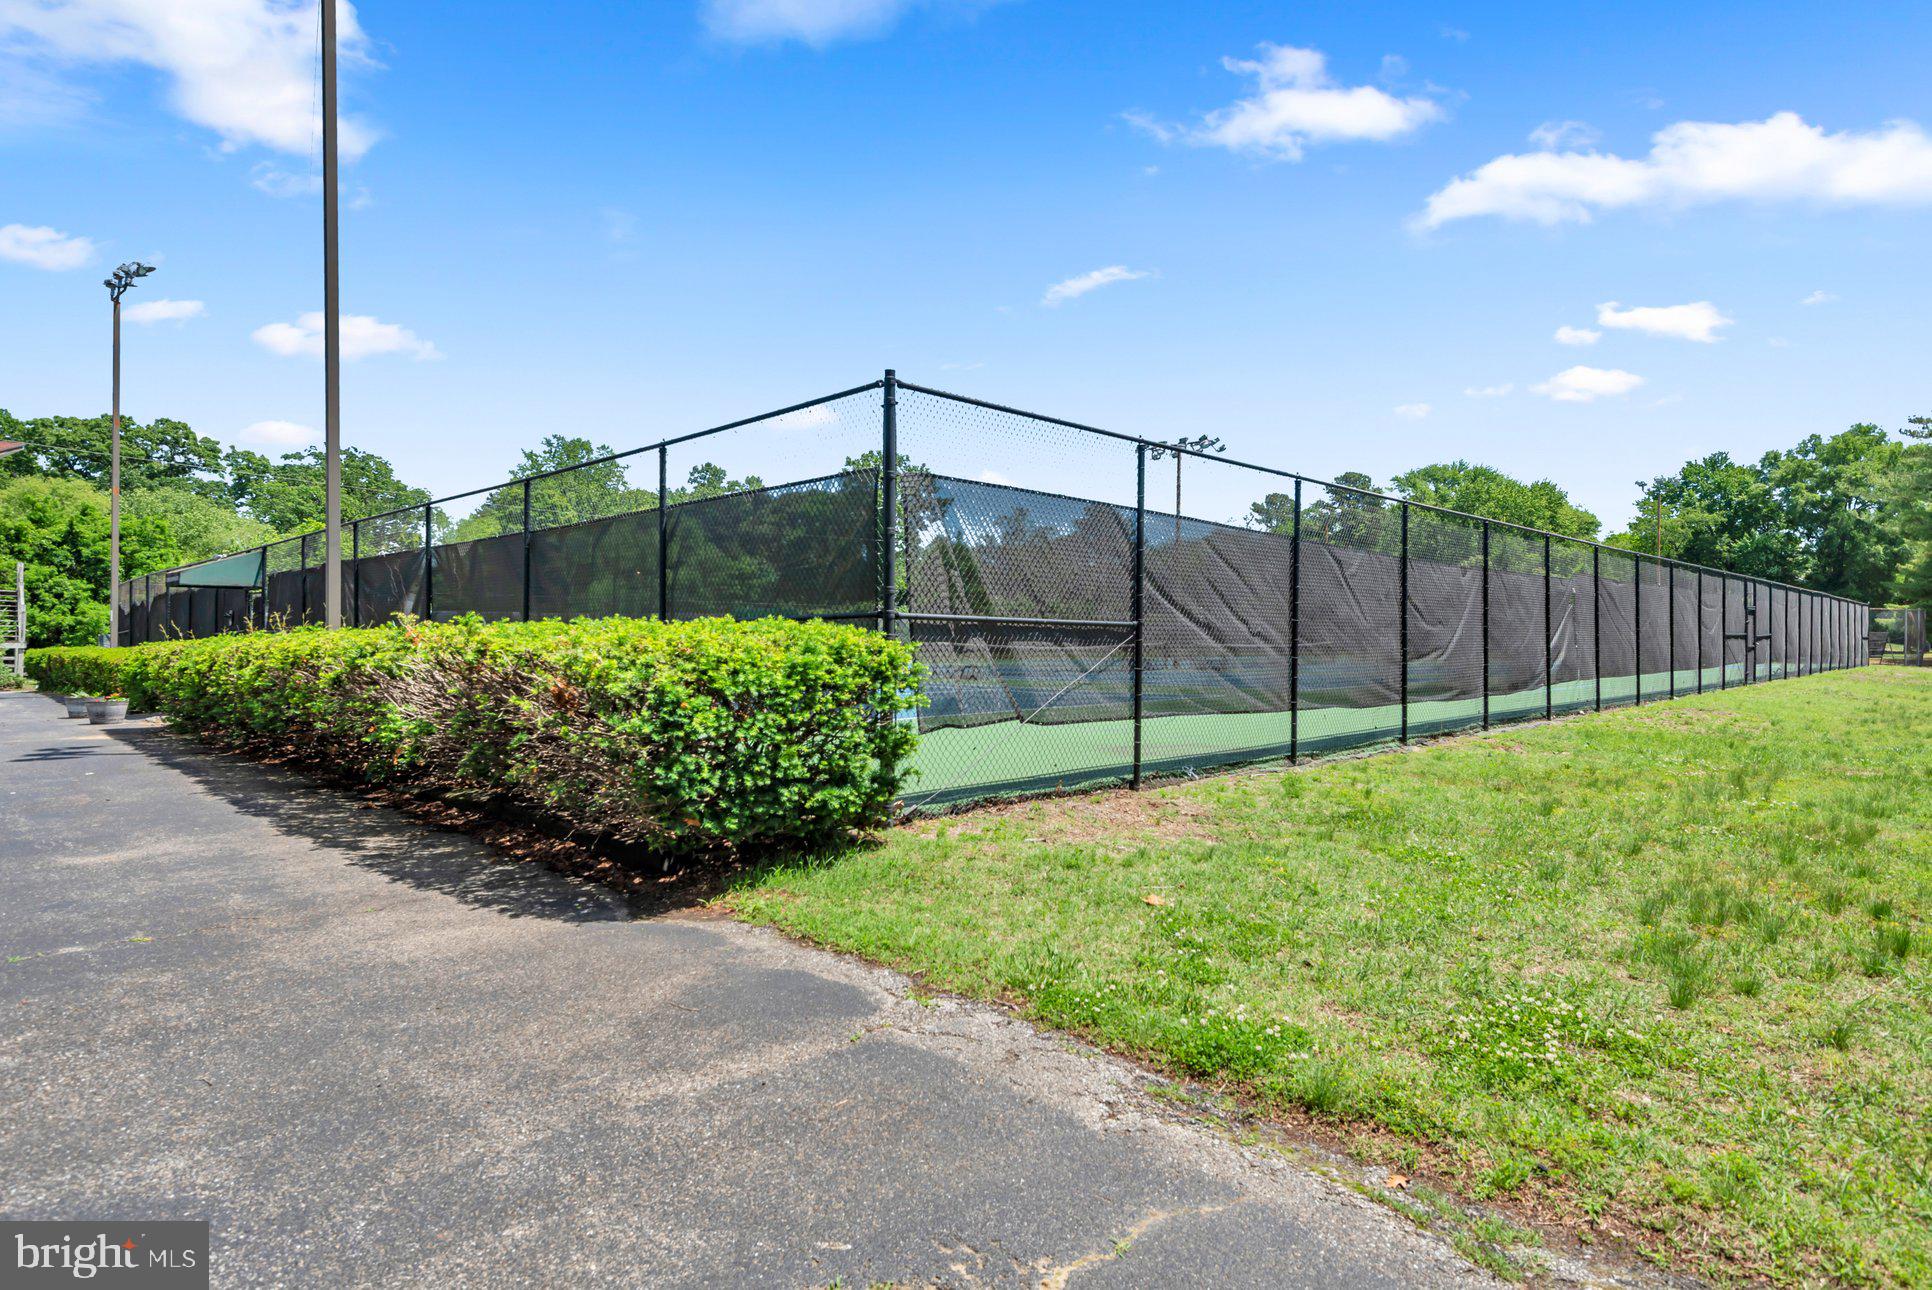
    Other, Picnic Area, Tennis Court(s), Beach Access, Boat Dock, Boating, Marina, Recreation Facilities, Playground, Powered Boats Allowed

  • Foundation Details

    Block

  • Senior Community YN

    NO

  • Sewer

    Public Sewer

  • Tax Lot

    25

  • Water Source

    Public

Schedule a Showing

Showing scheduled successfully.

<
>
IN PERSON
VIA CHAT

What is 3 + 4 ?


Change time

Mortgage calculator

Estimate your monthly mortgage payment, including the principal and interest, property taxes, and HOA. Adjust the values to generate a more accurate rate.

Your payment

Principal and Interest:

$

Property taxes:

$

HOA fees:

$

Total loan payment:

$

Total interest amount:

$

Location

County

ANNE ARUNDEL

Elementary School

BROADNECK

Middle School

MAGOTHY RIVER

High School

BROADNECK

Listing Courtesy of June M Steinweg , Long & Foster Real Estate, Inc.

RealHub Information is provided exclusively for consumers' personal, non-commercial use, and it may not be used for any purpose other than to identify prospective properties consumers may be interested in purchasing. All information deemed reliable but not guaranteed and should be independently verified. All properties are subject to prior sale, change or withdrawal. RealHub website owner shall not be responsible for any typographical errors, misinformation, misprints and shall be held totally harmless.

Agent Thomas Campbell

The Campbell Home Team-Team Leader, Co-Owner

Thomas Campbell

Call Thomas today to schedule a private showing.


* Listings on this website come from the FMLS IDX Compilation and may be held by brokerage firms other than the owner of this website. The listing brokerage is identified in any listing details. Information is deemed reliable but is not guaranteed. If you believe any FMLS listing contains material that infringes your copyrighted work please click here to review our DMCA policy and learn how to submit a takedown request.© 2024 FMLS.
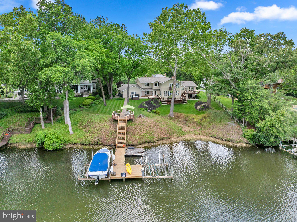
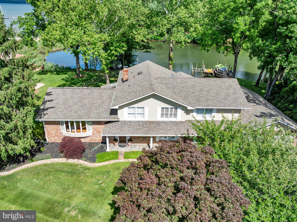
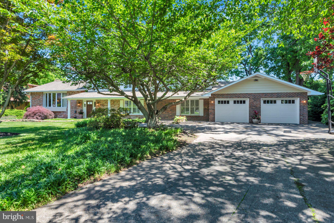
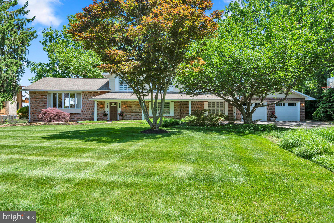
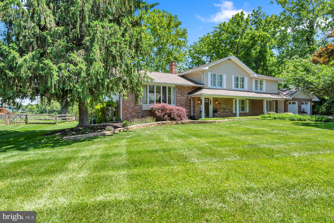
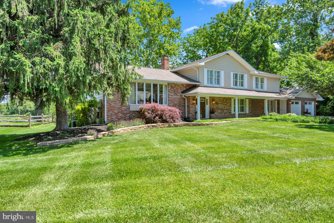
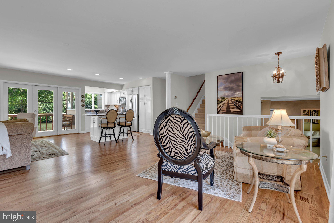
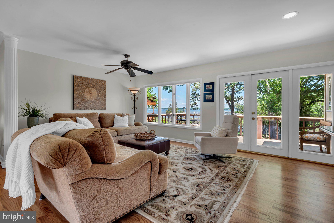
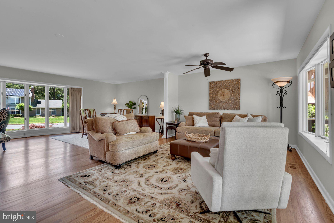
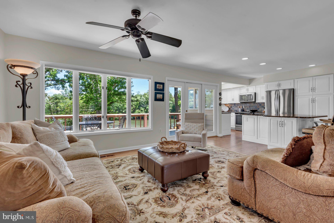
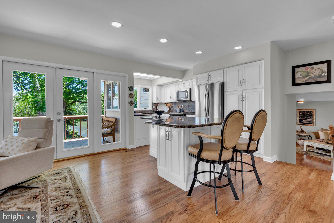
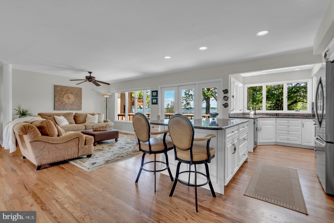
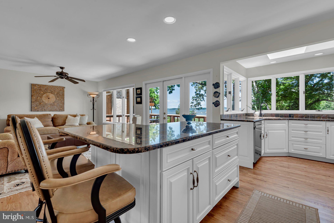
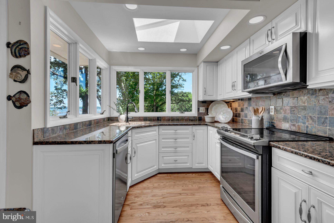
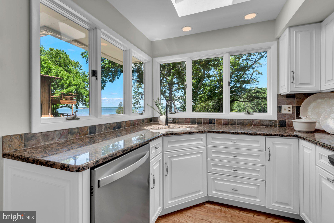
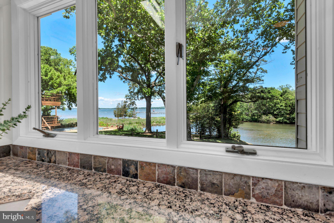
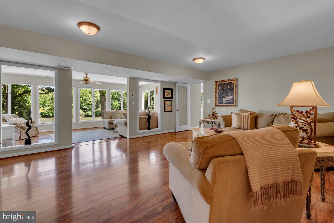
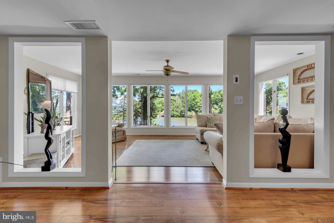
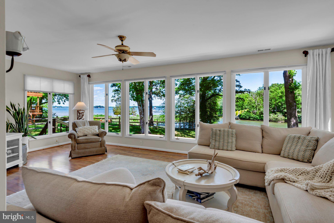
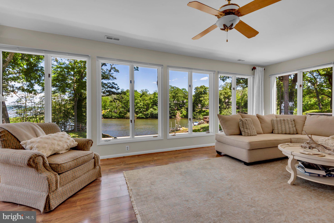
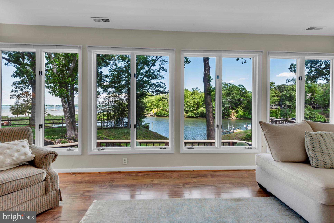
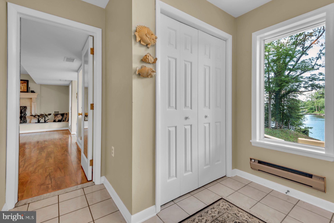
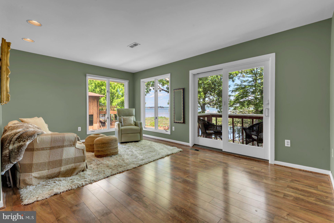
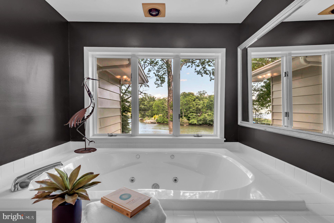
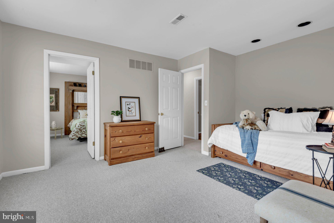
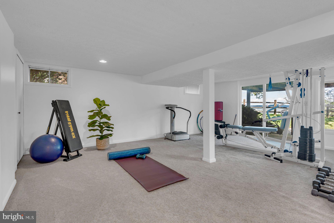
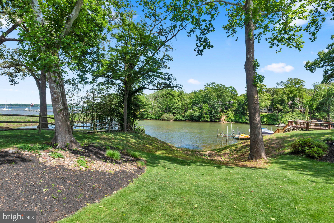
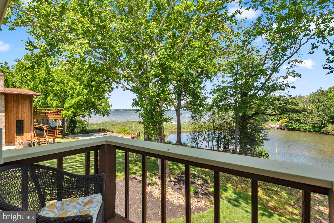
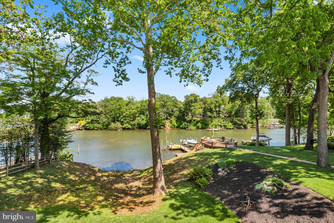
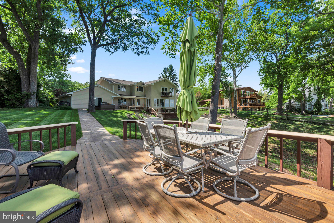
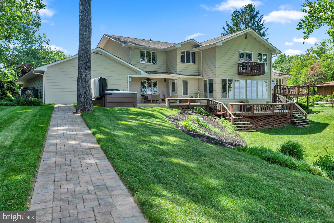
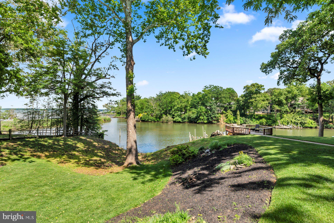
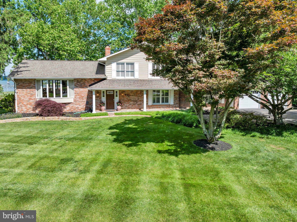
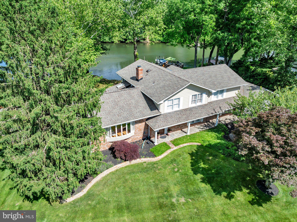
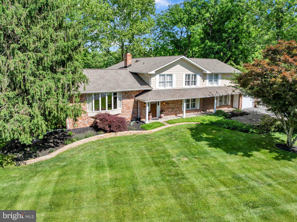
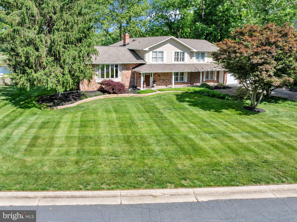
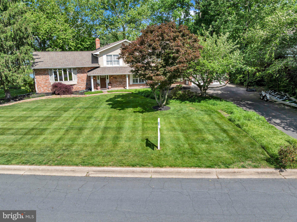
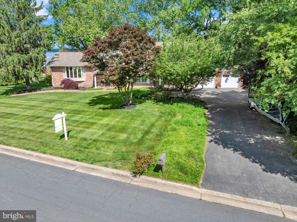
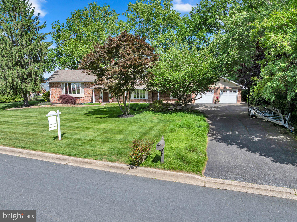
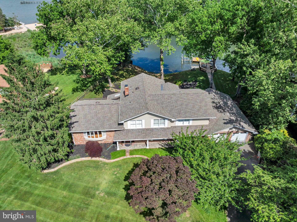
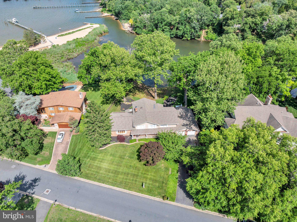
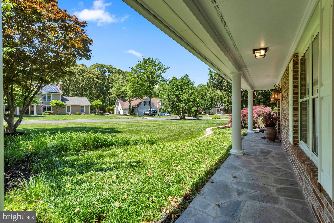
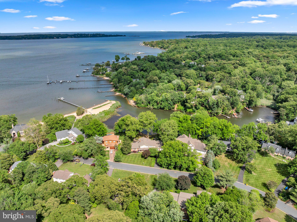
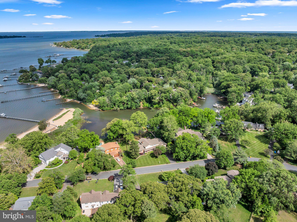
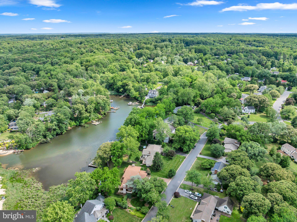
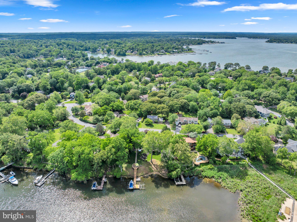
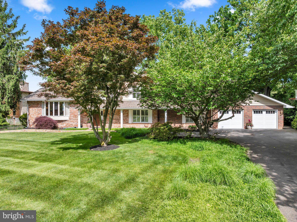
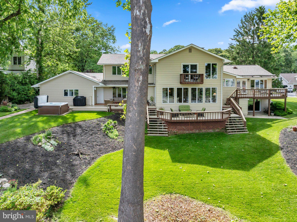
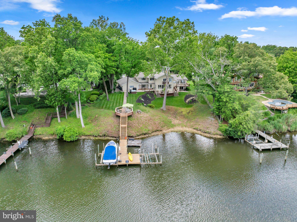
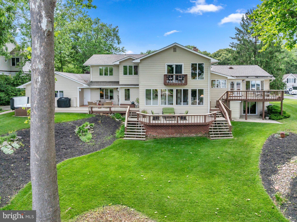
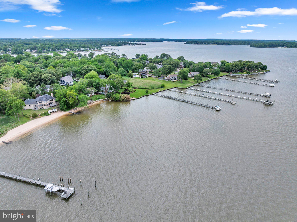
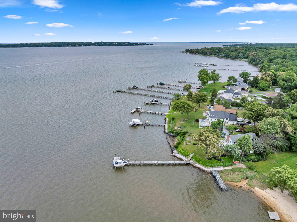
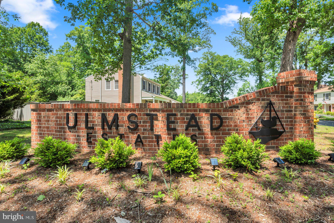
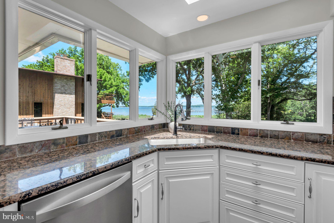
Welcome to this exquisite waterfront retreat nestled in the highly sought-after community of Ulmstead Estates.  Lovingly reimagined and meticulously maintained, this stunning five-bedroom + home delivers breathtaking water views from virtually every room — a rare luxury that never grows old.
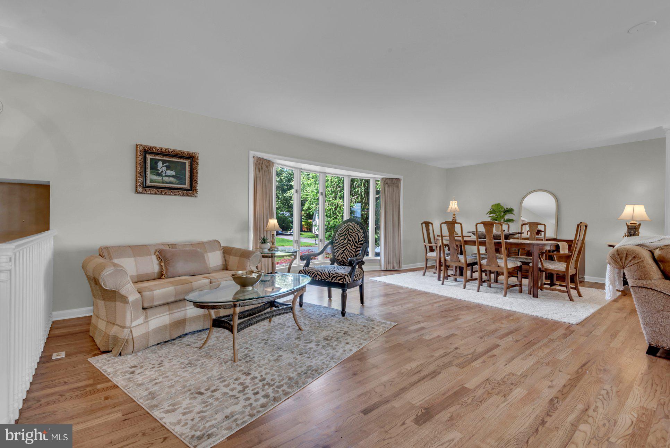
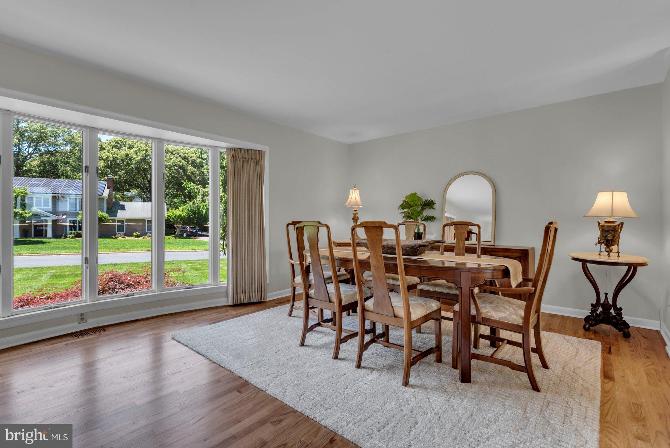
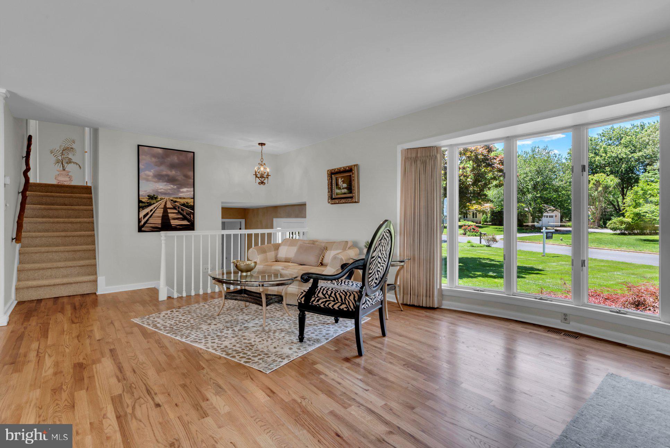
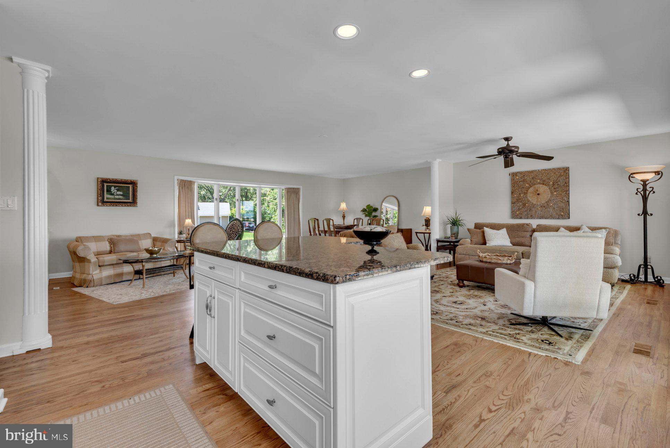
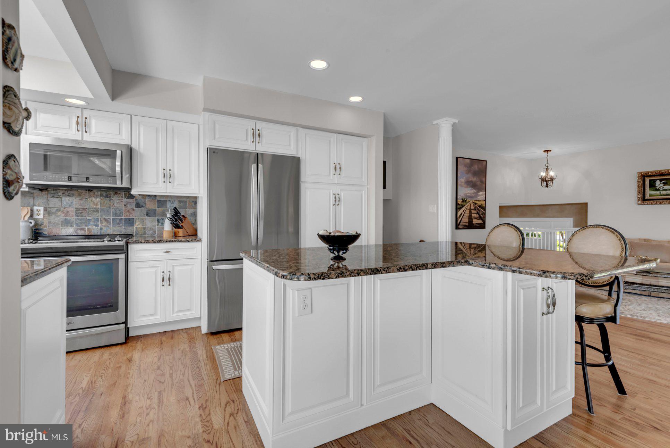
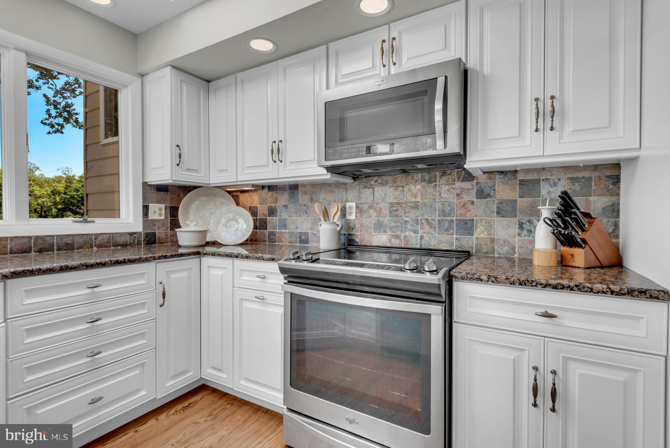
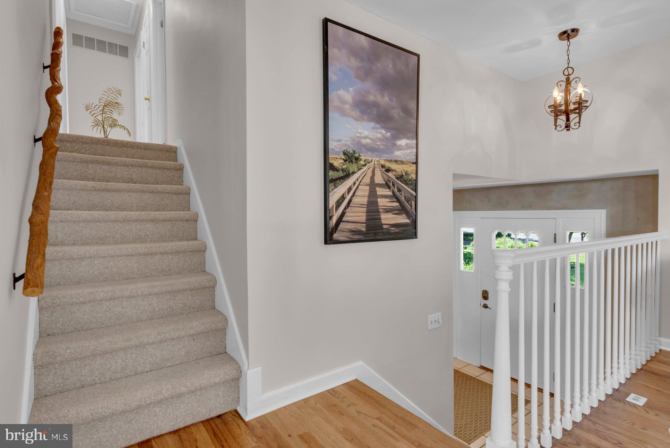
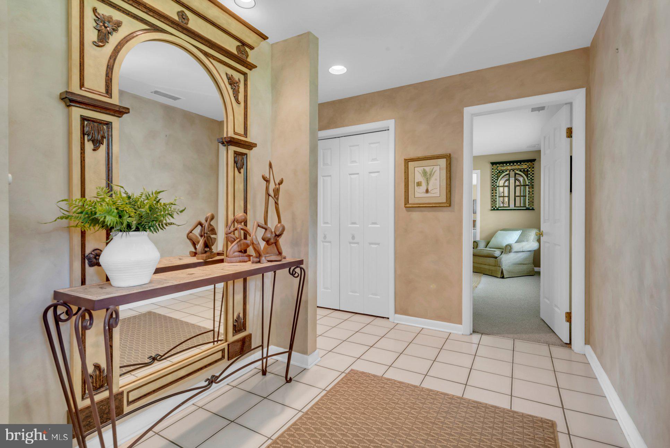
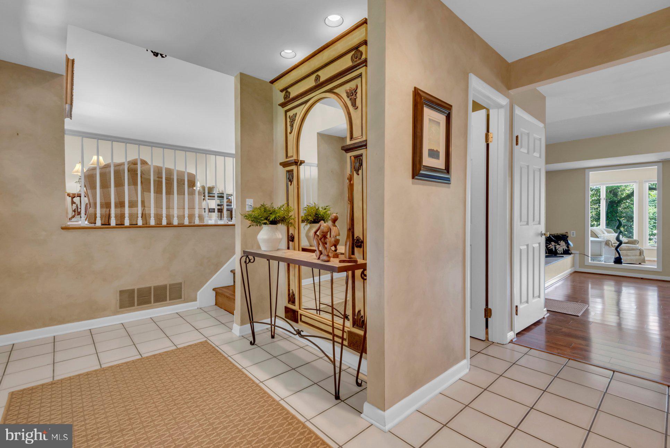
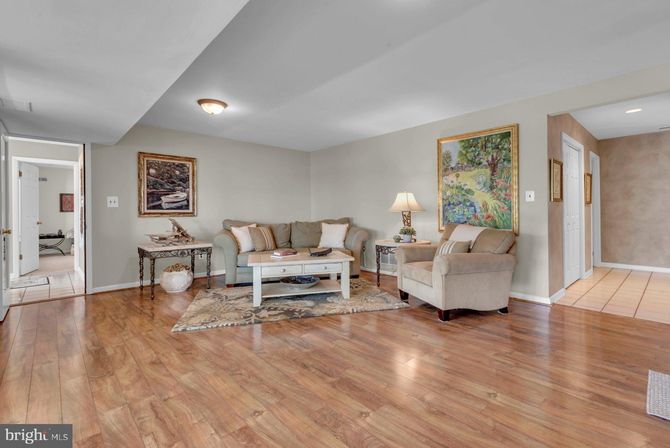
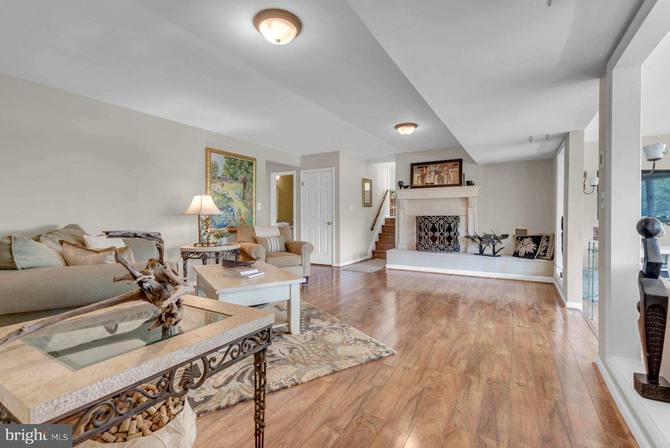
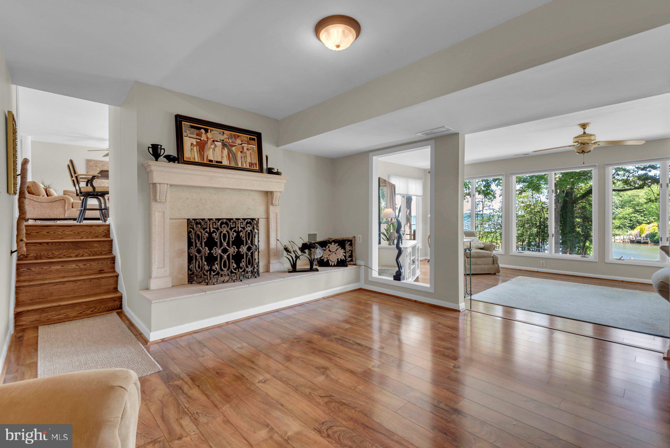
Step inside to discover many sun-drenched living spaces framed by walls of windows, hardwood floors, and elegant lighting that flood the home with natural light. The custom gourmet kitchen anchors the main level, flowing seamlessly into a cozy family room with a fireplace — perfect for gathering on cool evenings. Formal living and dining rooms offer refined spaces for entertaining.
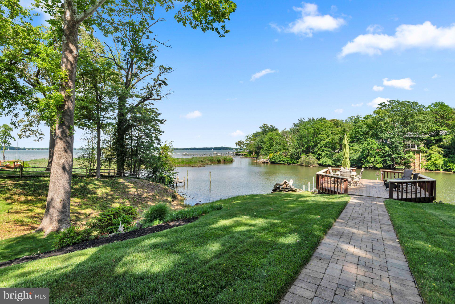
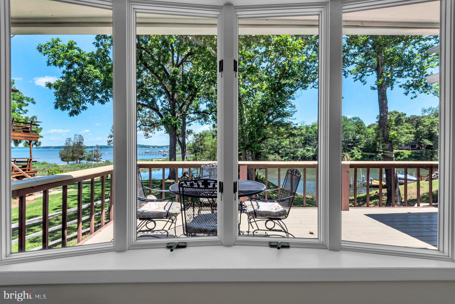
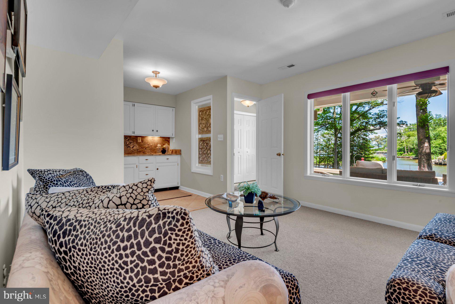
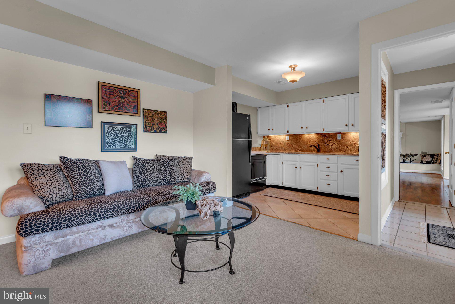
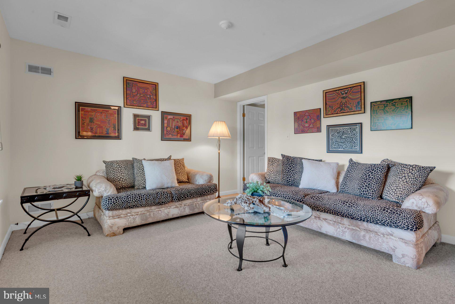
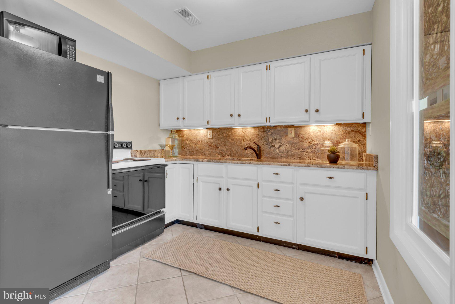
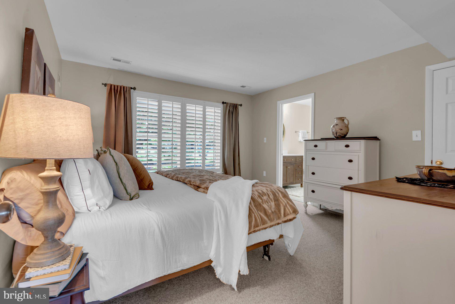
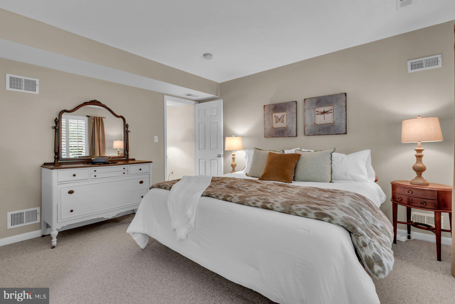
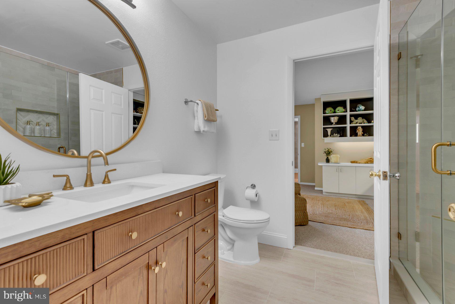
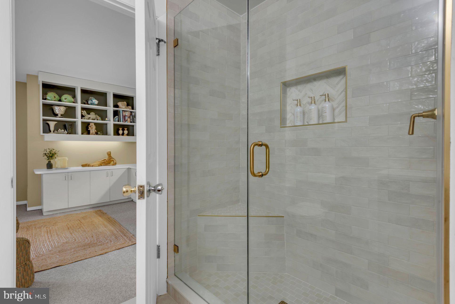
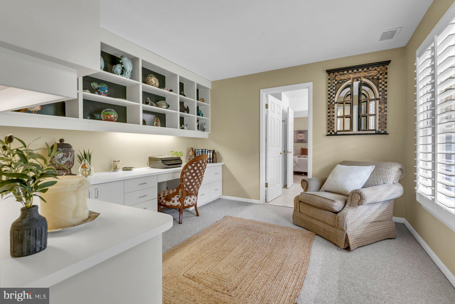
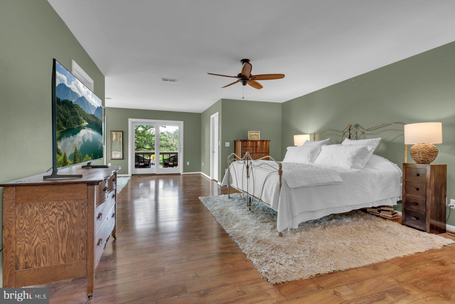
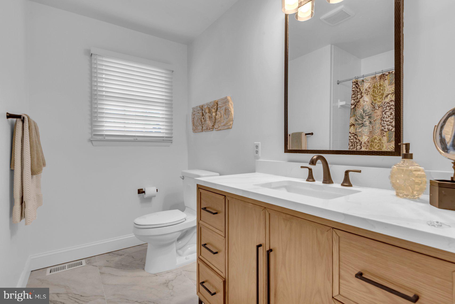
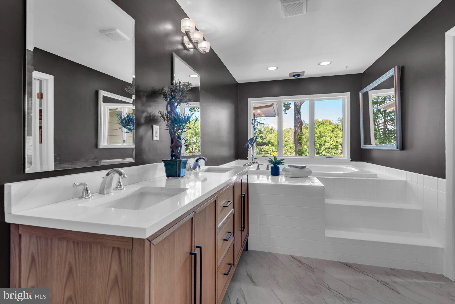
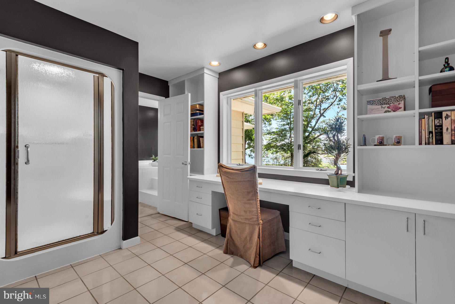
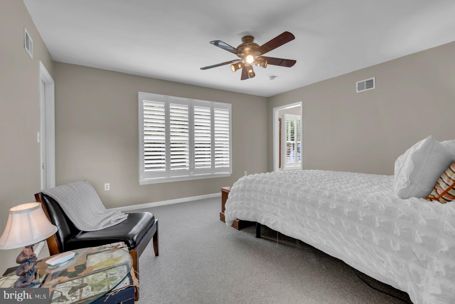
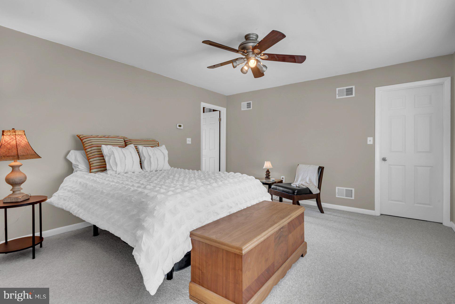
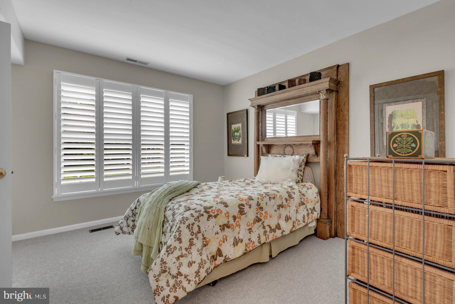
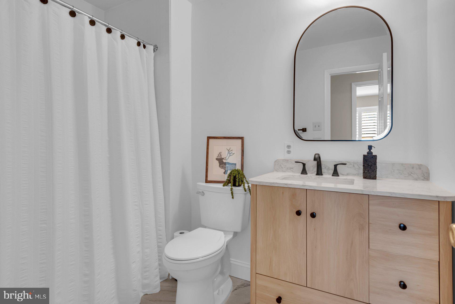
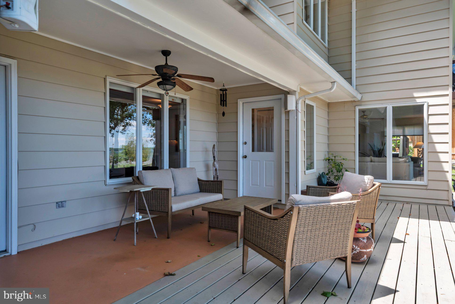
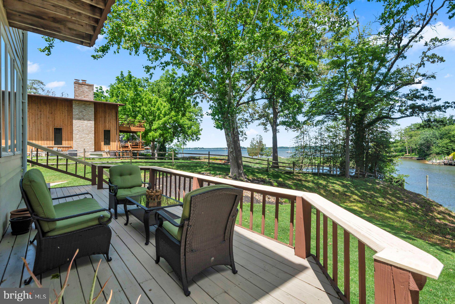
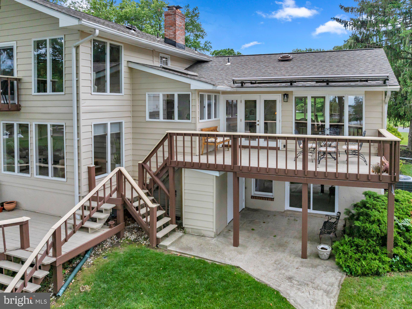
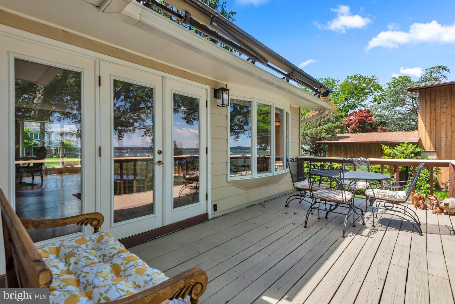
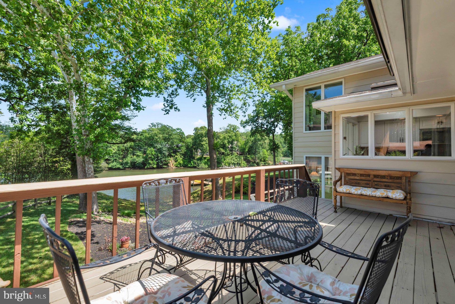
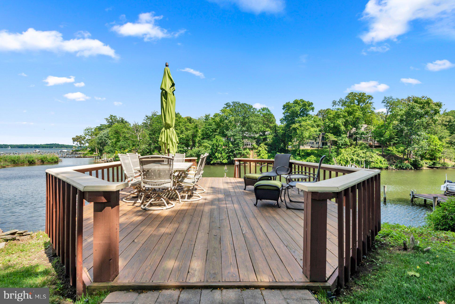
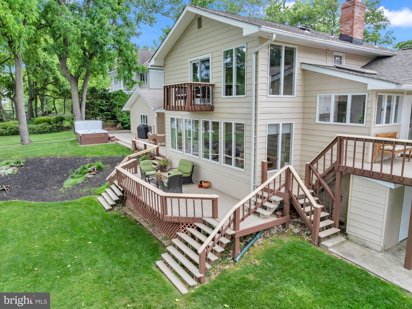
The spacious primary suite is a true sanctuary, featuring a sitting room, his-and-hers en-suite baths with a steam shower and soaking tub, and generous walk-in closets. A versatile au-pair suite with a second kitchen provides flexible living options, while a fifth bedroom doubles as a private office. The Florida room and expansive decks showcase panoramic river views that will steal your heart.
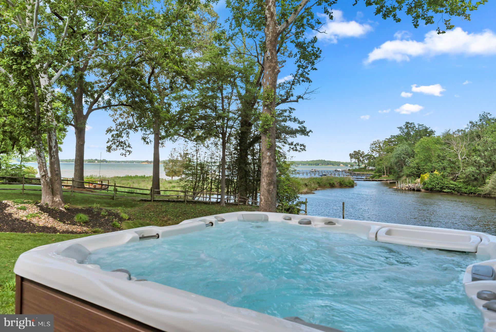
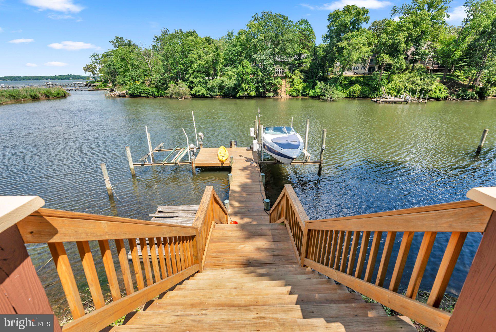
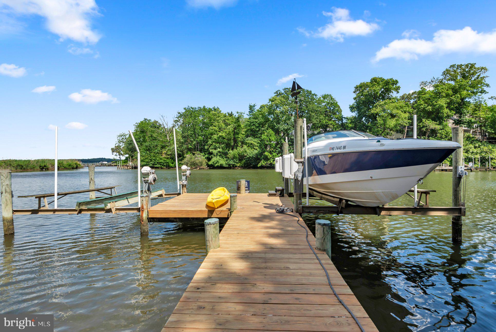
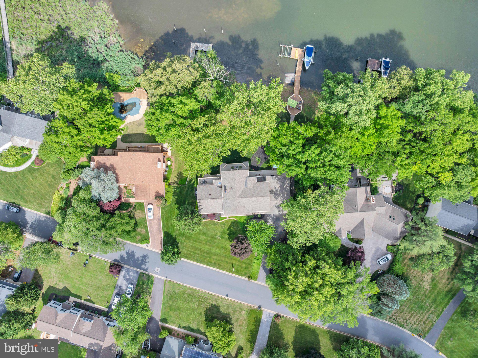
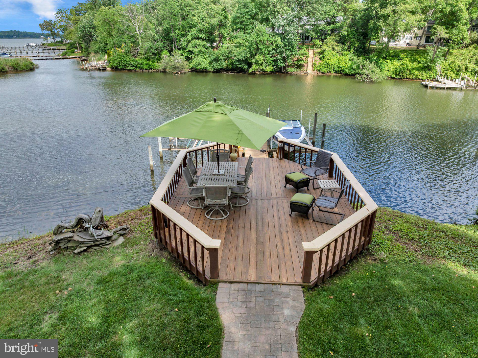
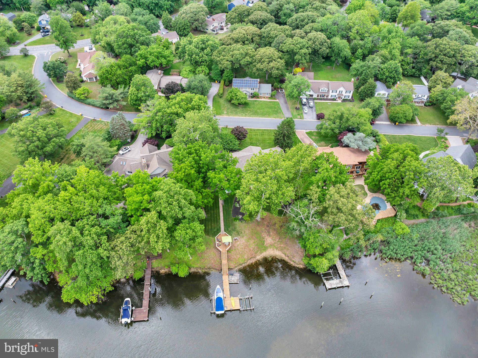
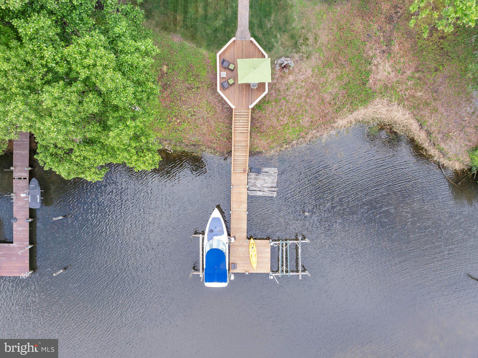
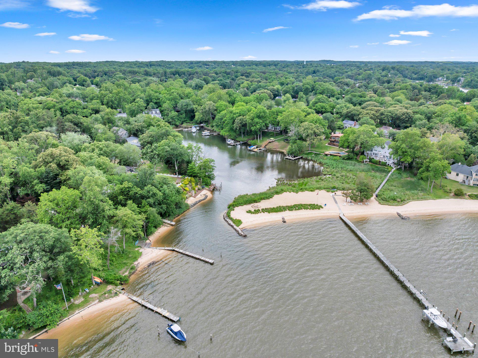
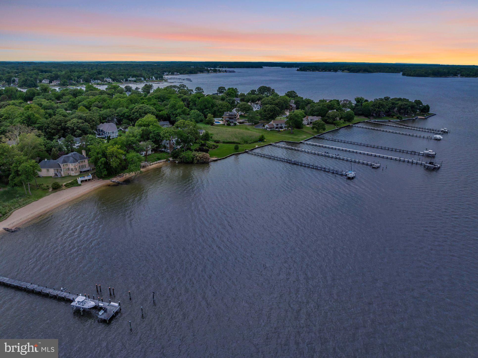
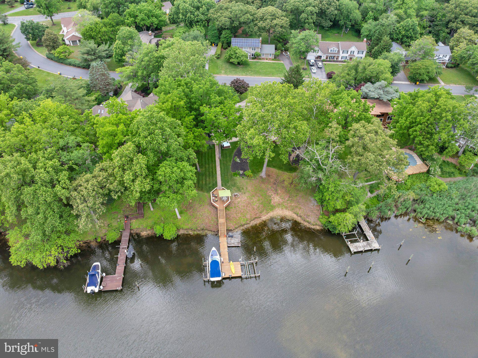
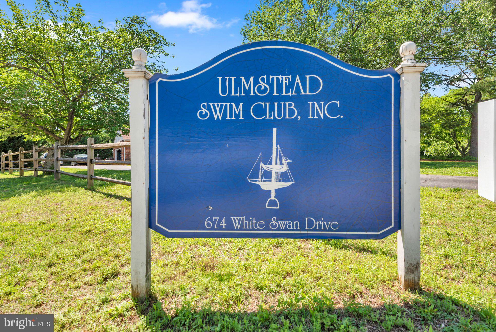
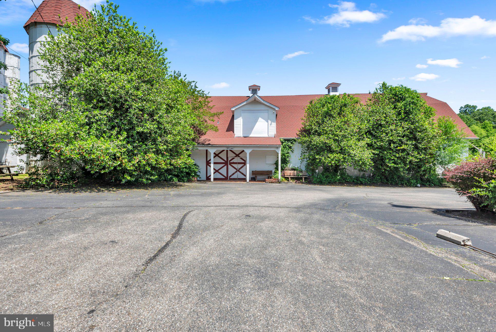
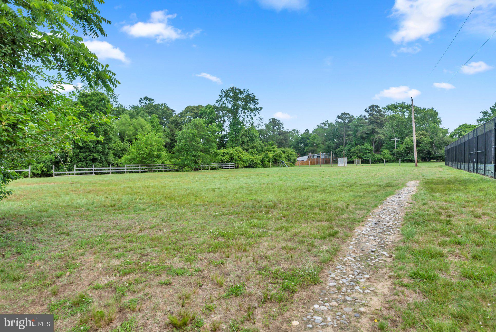
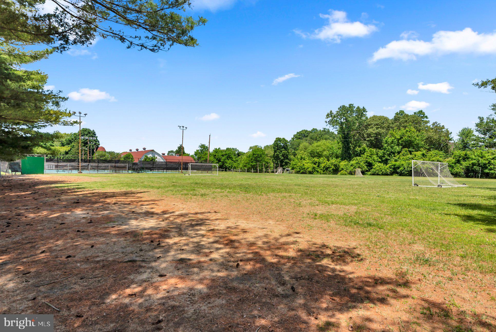
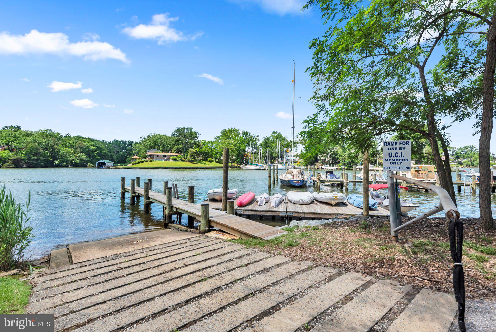
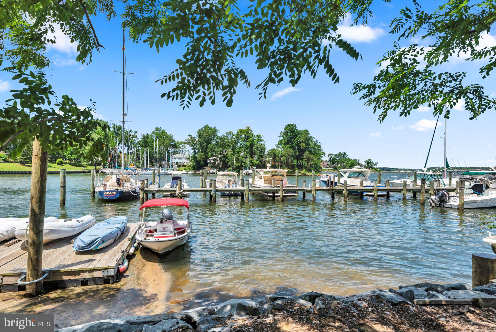
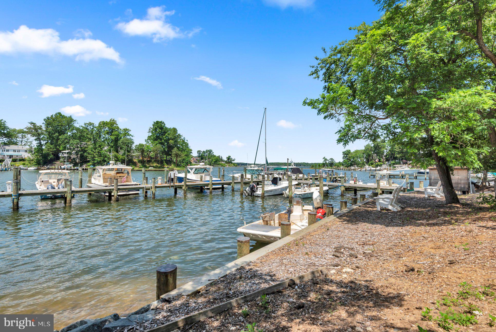
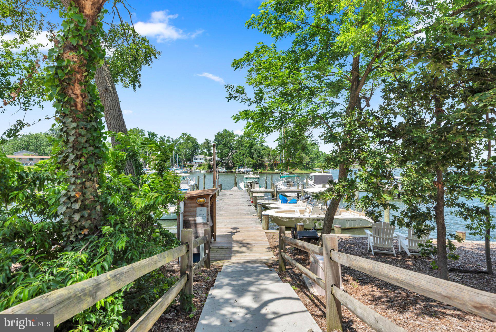
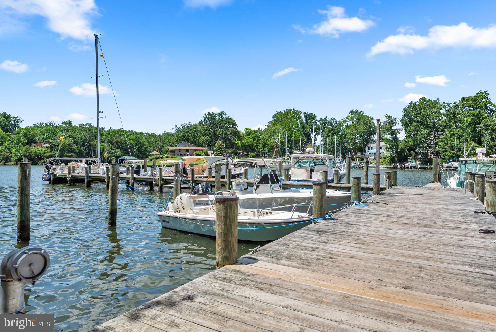
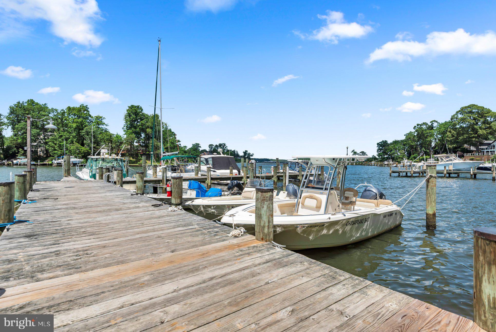
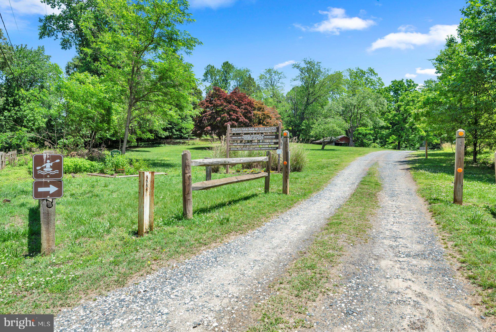
Outside, beautifully landscaped grounds with mature trees lead to your private pier equipped with water and electric hookups. Enjoy seasonal bi-weekly sailboat racing from your deck and sip a summer beverage from recently installed hot tub. Ulmstead Estates residents enjoy an extraordinary array of exceptional amenities, including a marina, sport courts, beach, outdoor pool, tennis & pickle ball courts, a community center, and playground. Minutes from downtown Annapolis and convenient access to Baltimore and Washington, DC, this is waterfront living perfected.

893 MALLARD CIRCLE

Message successfully sent.

What would you like to know?

What is 3 + 4 ?

I agree to receive email communication and understand I can unsubscribe at any time.

I agree to be contacted by Charis Realty Group via call, email, and text for real estate services. To opt out, you can reply 'stop' at any time or reply 'help' for assistance. You can also click the unsubscribe link in the emails. Message and data rates may apply. Message frequency may vary. Privacy Policy

Related Properties

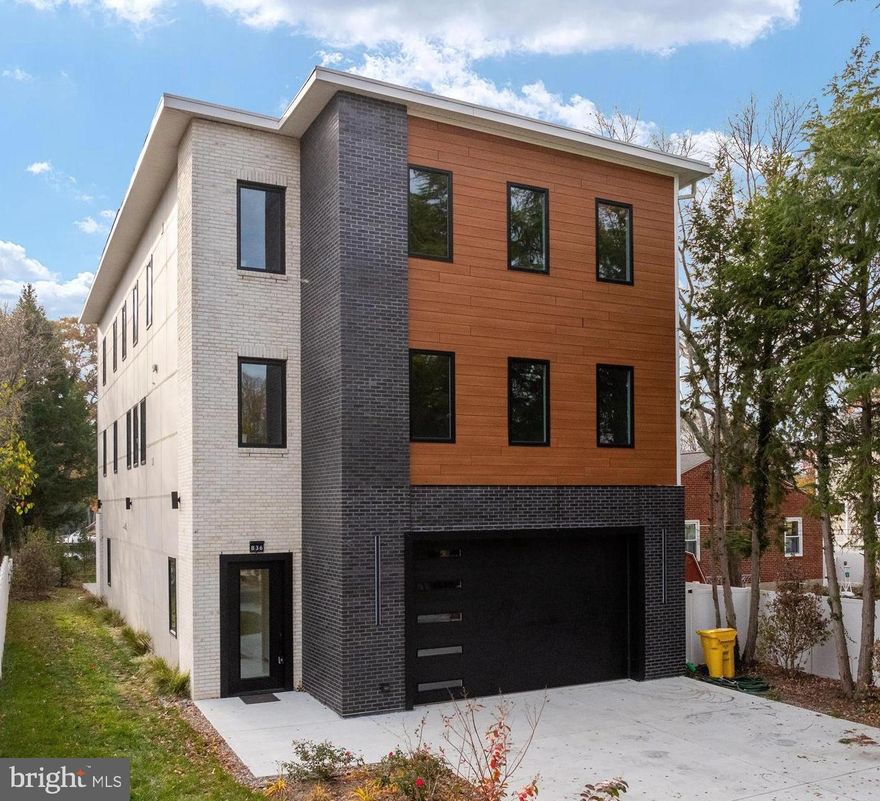
*Short Sale. Third Party Approval Required*  WATERFRONT:  Newly constructed contemporary style home located in the Magothy Shores community with 6000+ square feet of gorgeous living space boasting 6 bedrooms, 4.5 bathrooms and 60 feet of water frontage along the Mill Creek! Enter into the bright and open main level living space featuring floor-to-ceiling windows, expansive gourmet kitchen and dining area with high-end European appliances, 8-burner gas stove & dual oven, custom cabinetry with soft close doors & drawers, oversized kitchen island with waterfall countertops, 10.5’ ceilings, recessed lighting, custom-built glass wine room, and glistening marble flooring!  Extend your living space to the outdoors with the floor to ceiling glass accordion doors! Wow! Entertain effortlessly with friends and family enjoying the views of Mill Creek into the Magothy River while enjoying a nice dinner on the spacious deck, a backyard bonfire & s’mores, or simply unwinding at the end of the day enjoying the sunsets… Welcome guests by car or by boat! Enjoy the newly re-built private pier and slips just steps from your back door. Water location is perfect for adventures on the Magothy River, Chesapeake Bay and beyond!  The first primary en suite (1 of 2 primary suites), located on the second floor, is a sanctuary unto itself, and ideal for long/short-term guests or multigenerational living. This junior suite features water views with a private balcony, spa-like en-suite bathroom with a soaking tub, dual vanities, frameless glass shower, smart toilet, marble and porcelain tiling, private mini bar and fridge, and spacious walk-in closet. Also located on the second level is a spacious loft space overlooking the main level, two additional bedrooms, a luxurious hall bathroom, and laundry center convenient for everyone. The second primary en suite, located on the third floor, nearly mirrors the junior suite in finishes and features, but with the advantage of slightly better water views from both the large bathroom windows and through the glass sliding doors to the private balcony! This top level area is also the location of the home’s the secondary family recreational space with sliding glass doors to another balcony, kitchenette and bar area for movie night, game night, or perfect for larger celebrations by offering a secondary food/drink serving space. Bedrooms #5 and #6 are just down the hall along with the 4th full bathroom and a second laundry center! Other features include, but are not limited to, dual propane fueled tank-less water heaters, 200 amp EV charger inside the attached two-car garage, every bathroom boasts a bidet smart toilet, energy efficient appliances throughout, dimmer light switches & LED mood lights, and more!  This home is ideal for everyday living, multigenerational comforts, or your vacation home. Whether you're hosting a lavish party or enjoying a quiet evening with loved ones, this home is the ultimate entertaining space for everyone! Easy walk or bike ride to the Mago Vista Park to enjoy the playground, picnic areas, tennis, basketball & pickleball courts, baseball fields, and more! Excellent location for commuting with easy access to the Bay Bridge, Rt 2, 50, 97, and Downtown Annapolis! Tons of shopping options, local restaurants, doctors/medical offices, the library, and Broadneck schools!  *Square Footage listed is per the Appraisal Report* The house appraised for much higher than the list price.  Great value at this price.
#MDAA2137496

ARNOLD

836 MILL CREEK ROAD

6 Beds

4 Baths

6,022 Sq.Ft.

$2,000,000
MLS#: MDAA2137496

 - property

Send a message

Message successfully sent.

Your message

What is 3 + 4 ?

Reason for contacting?

I agree to receive email communication and understand I can unsubscribe at any time.

I agree to be contacted by Charis Realty Group via call, email, and text for real estate services. To opt out, you can reply 'stop' at any time or reply 'help' for assistance. You can also click the unsubscribe link in the emails. Message and data rates may apply. Message frequency may vary. Privacy Policy

Sign Out

Virtual Assistant

Would you like to take the next step with this property? We can help you schedule a showing or virtual tour, or send you more details.

Yes, I would like more information.

Thank You for Your Reply, One of Our Agents will contact you as soon as possible

No, maybe later.

Thank you, you can always contact me via email, phone number or through the contact form.

Realhub AI

Lucy - Your AI-Powered Realtor

Update Your Temporary Password

Personalize your search

Enter your email and we'll notify you immediately when new listings match what you're looking for.

or enter email address

Already have an account ? Login here

Continue your home search

I agree to receive communications and understand I can unsubscribe at any time.

I agree to be contacted by Charis Realty Group via call, email, and text for real estate services. To opt out, you can reply 'stop' at any time or reply 'help' for assistance. You can also click the unsubscribe link in the emails. Message and data rates may apply. Message frequency may vary. Privacy Policy

Already have an account ? Login here

We use cookies

We use cookies primarily for analytics to enhance your experience. By accepting, you agree to our use of these cookies. You can manage your preferences or learn more about our cookies policy.