Features & Amenities

Interior

  • Total Bedrooms

    2

  • Bathrooms

    1

  • Above Grade Finished Area

    875.0

  • Basement YN

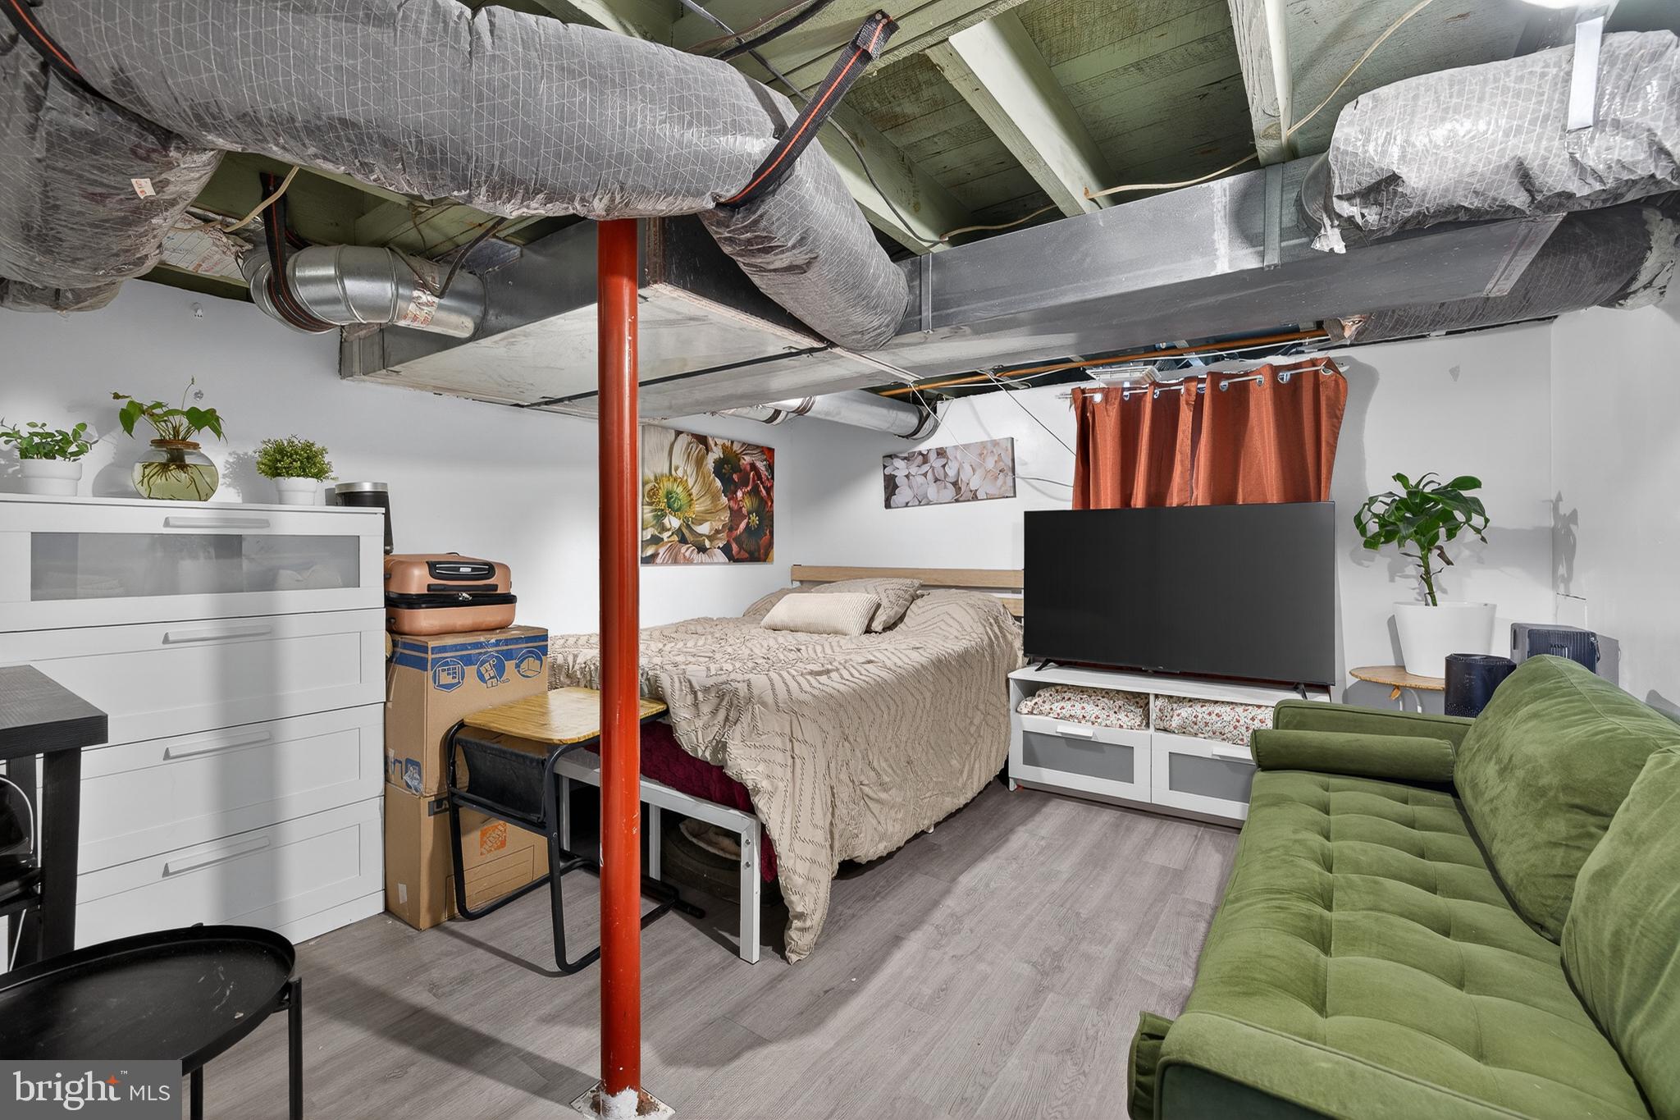
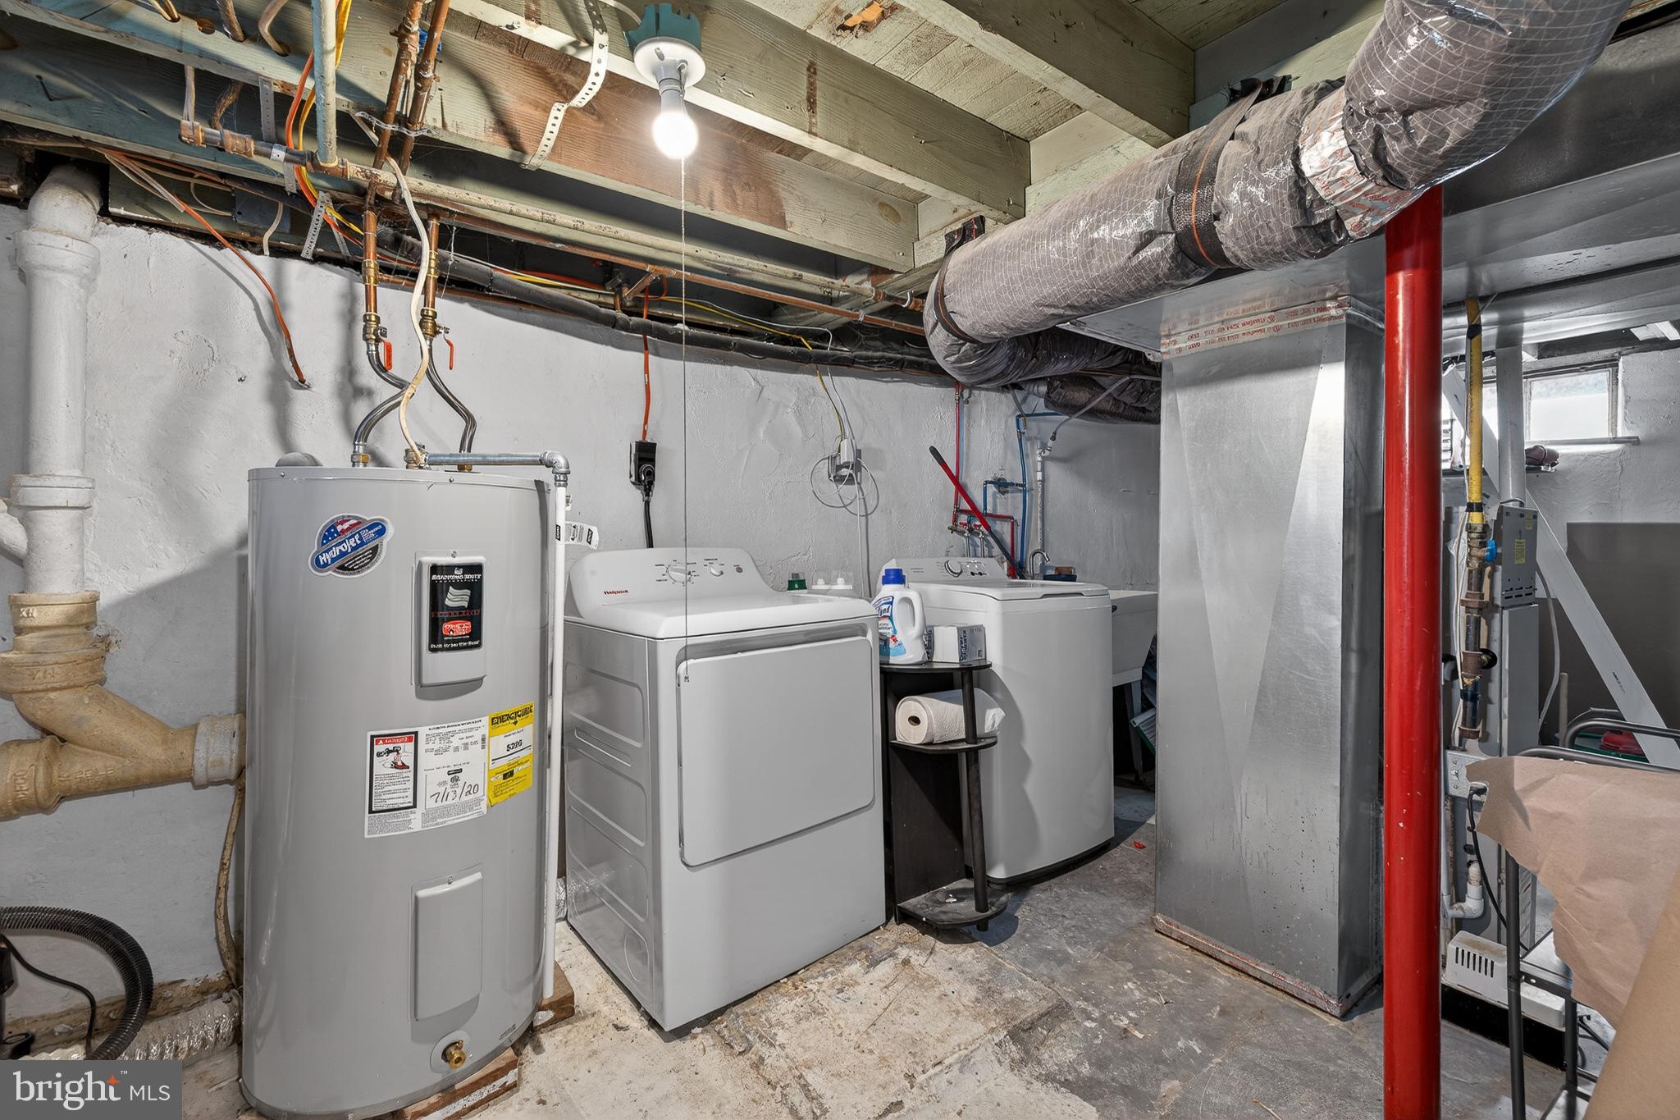
    YES

  • Cooling YN

    YES

  • Cooling

    Central Air, Electric

  • Fireplace YN

    NO

  • Heating YN

    YES

  • Heating

    Natural Gas, Hot Water

  • Main Level Bedrooms

    2

  • Pet friendly

    Yes

Exterior

  • Garage

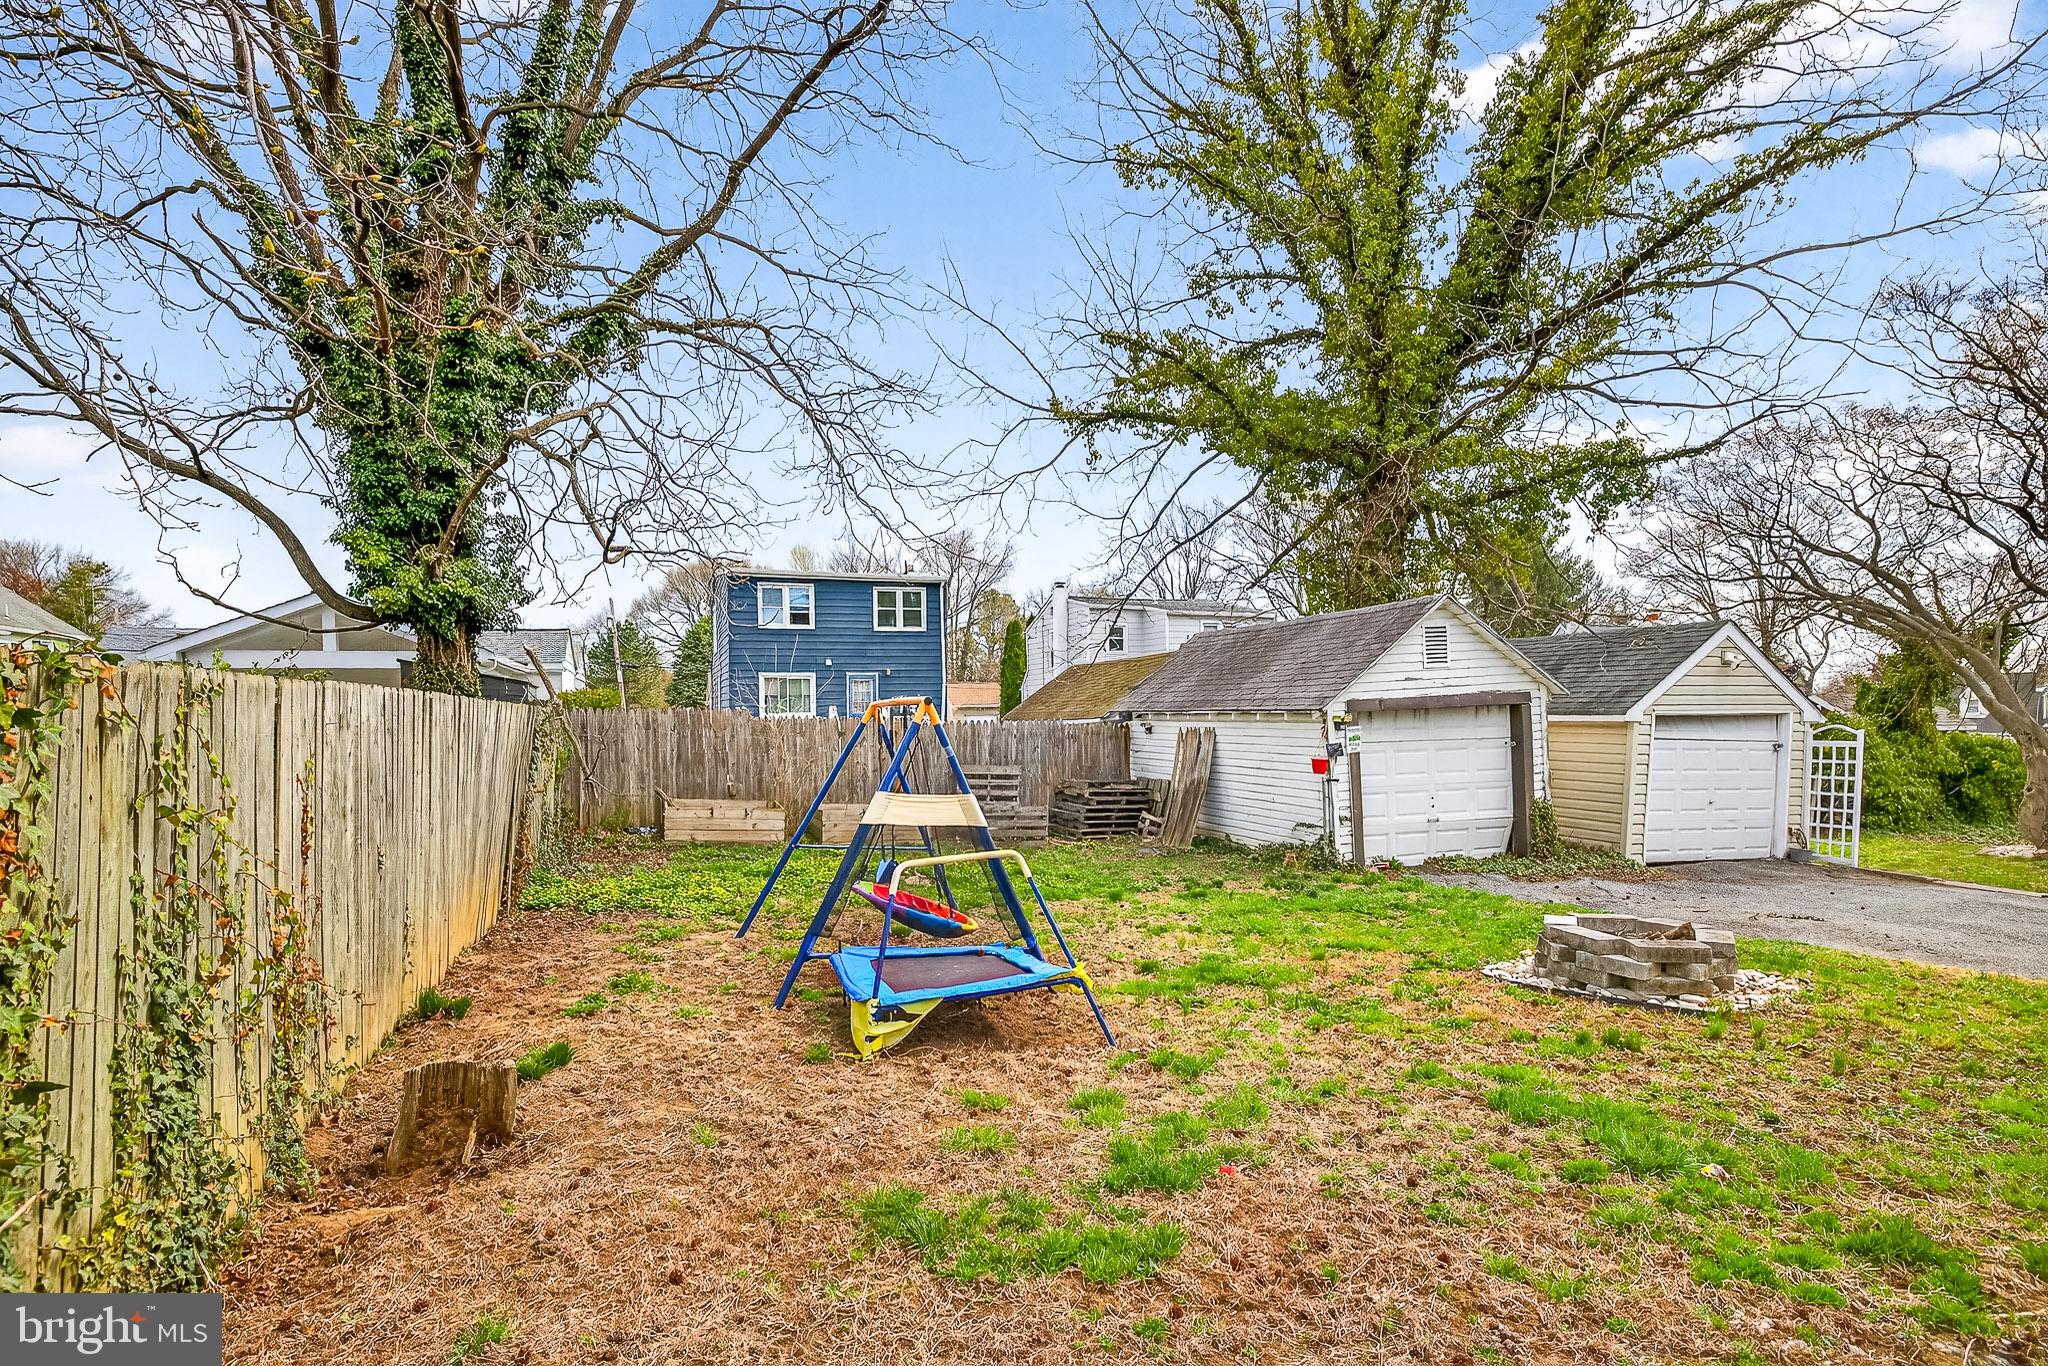
    Yes

  • Garage spaces

    1

  • Construction Materials

    Brick

  • Parking

    Asphalt, Garage, Driveway, Other, Detached

  • Pool

    No

  • Waterfront YN

    NO

Area & Lot

  • Lot Size(acres)

    0.09

  • Lot Size(square feet)

    3920.0

  • Property Type

    Residential

  • Property Sub Type

    Single Family Residence

  • Architectural Style

    Colonial

Price

  • Sales Price

    $285,000

  • Tax Amount

    $2,448

  • Sq. Footage

    875

  • Price/SqFt

    $325

HOA

  • Association

    No

School District

  • Elementary School

    MOUNT PLEASANT

  • Middle School

    N/A

  • High School

    MOUNT PLEASANT

Property Features

  • New Construction

    NO

  • Foundation Details

    Concrete Perimeter

  • Senior Community YN

    NO

  • Sewer

    Public Sewer

  • Tax Lot

    263

  • Water Source

    Public

Schedule a Showing

Showing scheduled successfully.

<
>
IN PERSON
VIA CHAT

What is 3 + 4 ?


Change time

Mortgage calculator

Estimate your monthly mortgage payment, including the principal and interest, property taxes, and HOA. Adjust the values to generate a more accurate rate.

Your payment

Principal and Interest:

$

Property taxes:

$

HOA fees:

$

Total loan payment:

$

Total interest amount:

$

Location

County

NEW CASTLE

Elementary School

MOUNT PLEASANT

Middle School

High School

MOUNT PLEASANT

Listing Courtesy of Tkeyah Haskins , Coldwell Banker Realty

RealHub Information is provided exclusively for consumers' personal, non-commercial use, and it may not be used for any purpose other than to identify prospective properties consumers may be interested in purchasing. All information deemed reliable but not guaranteed and should be independently verified. All properties are subject to prior sale, change or withdrawal. RealHub website owner shall not be responsible for any typographical errors, misinformation, misprints and shall be held totally harmless.

Agent Thomas Campbell

The Campbell Home Team-Team Leader, Co-Owner

Thomas Campbell

Call Thomas today to schedule a private showing.


* Listings on this website come from the FMLS IDX Compilation and may be held by brokerage firms other than the owner of this website. The listing brokerage is identified in any listing details. Information is deemed reliable but is not guaranteed. If you believe any FMLS listing contains material that infringes your copyrighted work please click here to review our DMCA policy and learn how to submit a takedown request.© 2024 FMLS.
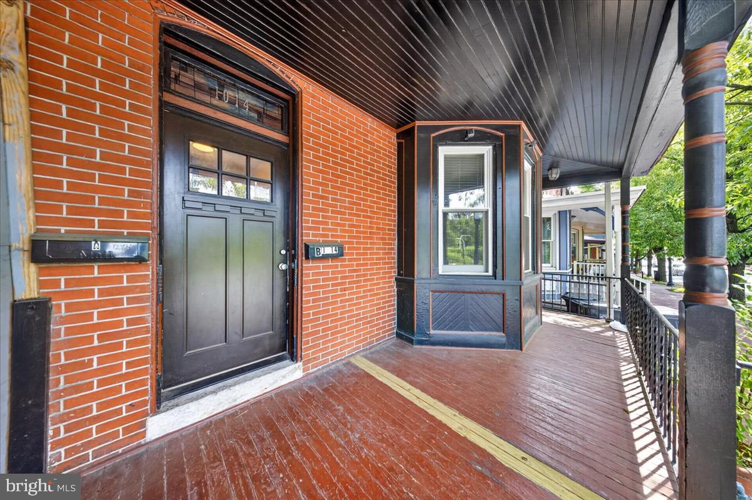
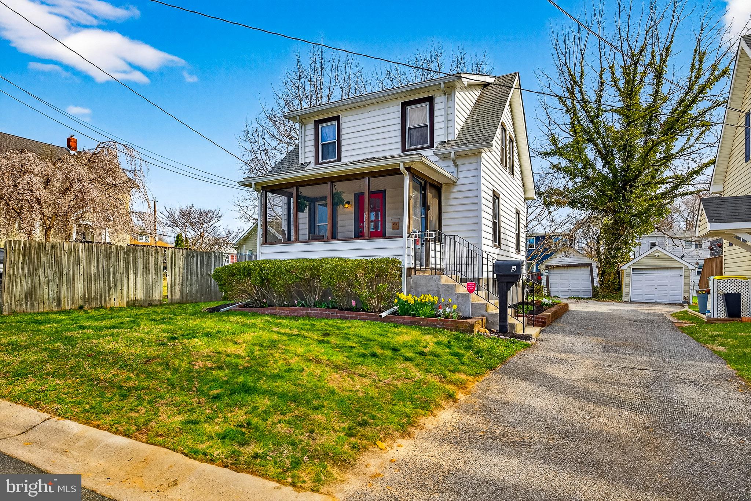
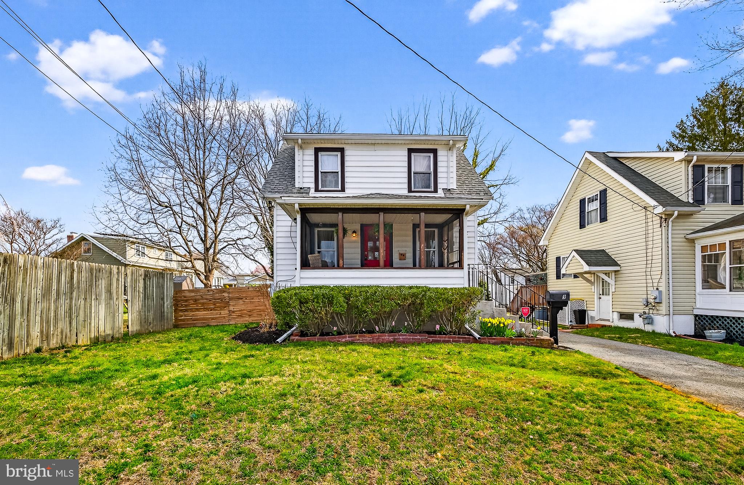
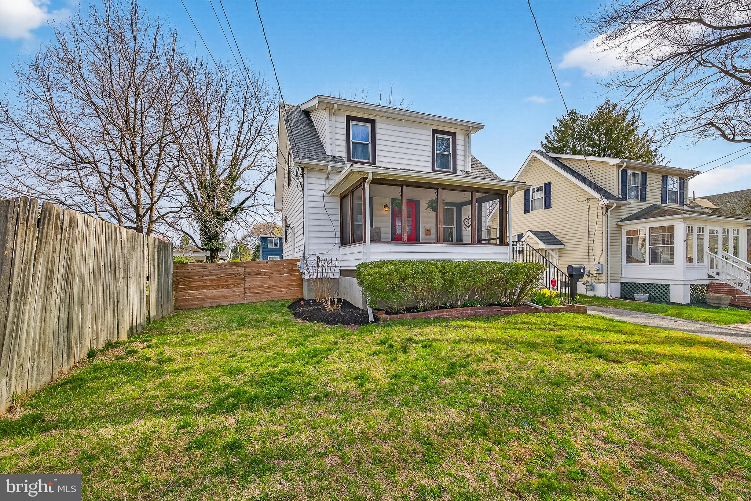
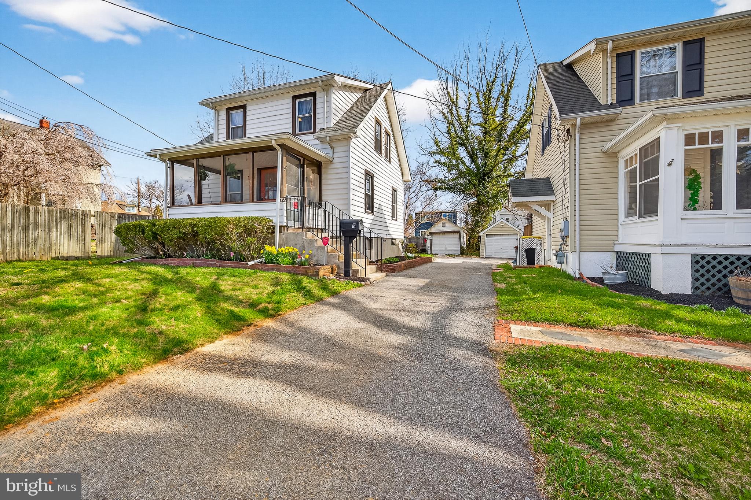
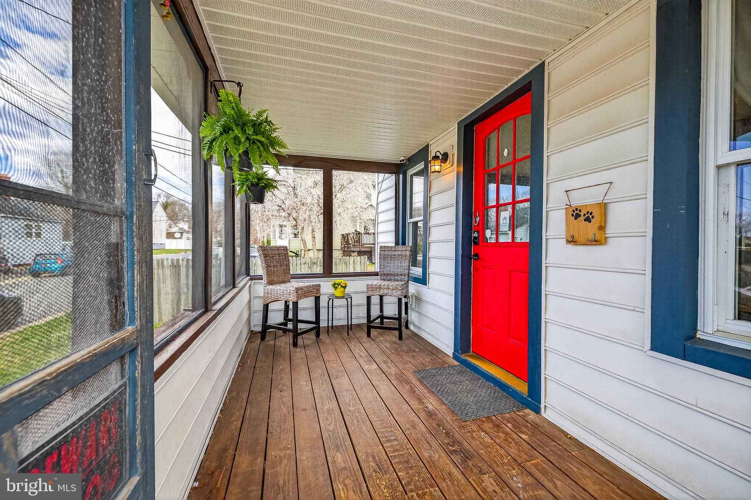
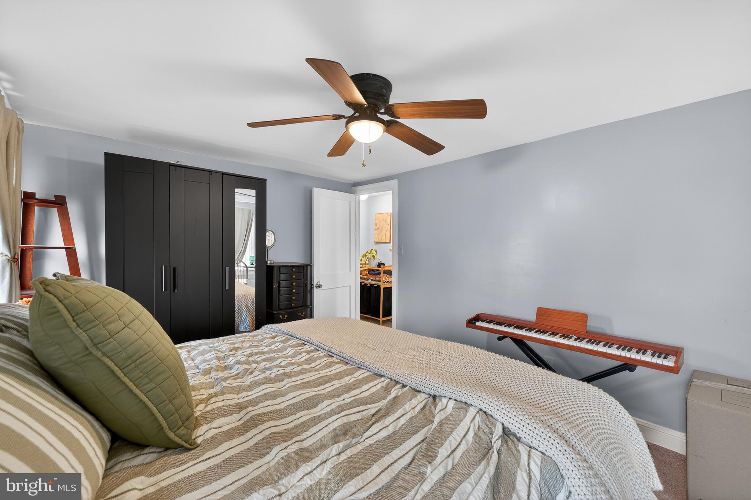
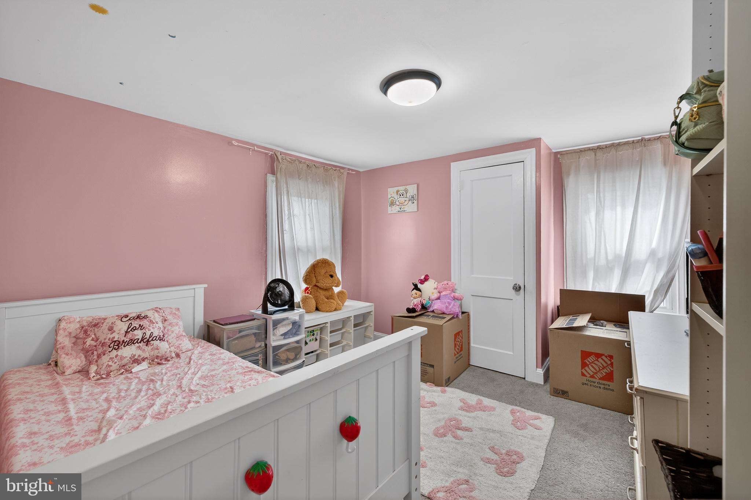
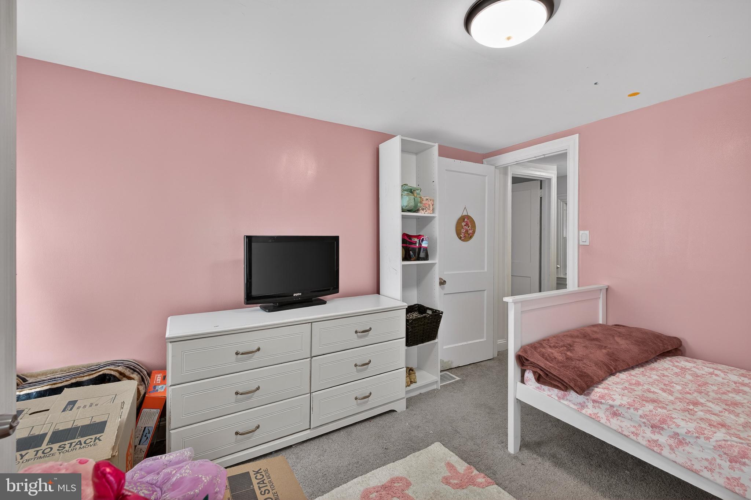
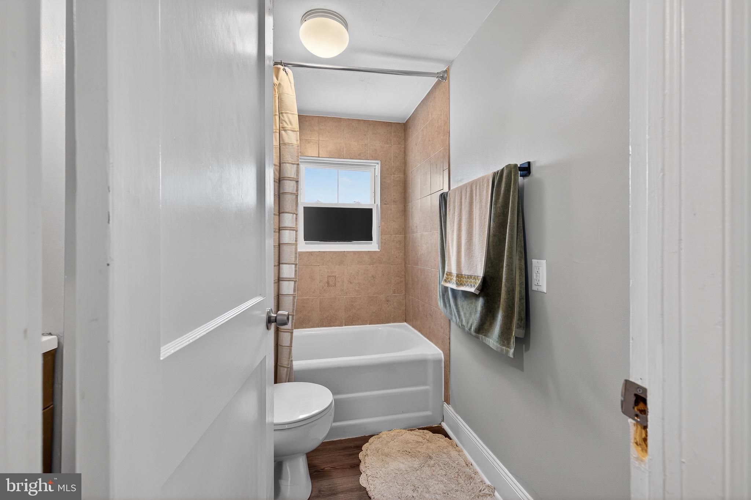
Welcome to 9 Laurel Ave where charm meets modern convenience in this beautifully updated single-family home in North Wilmington.
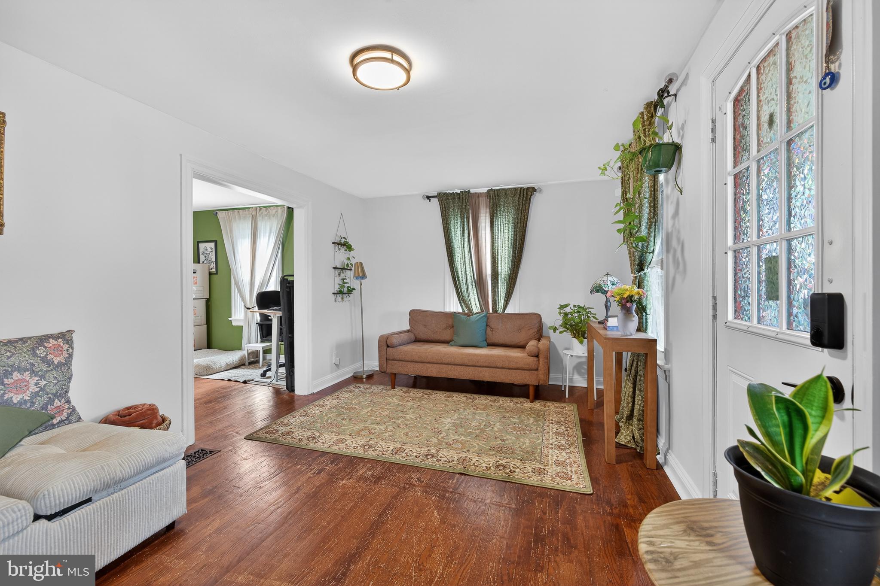
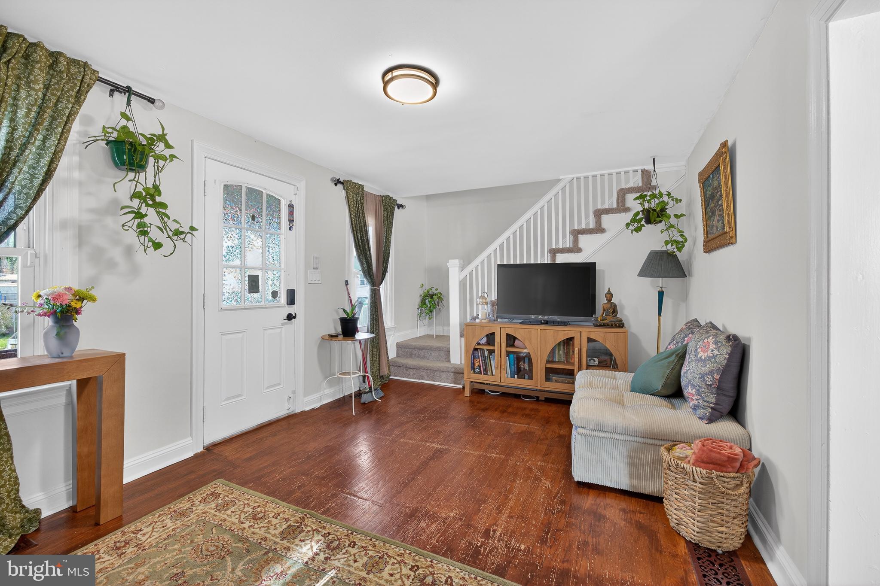
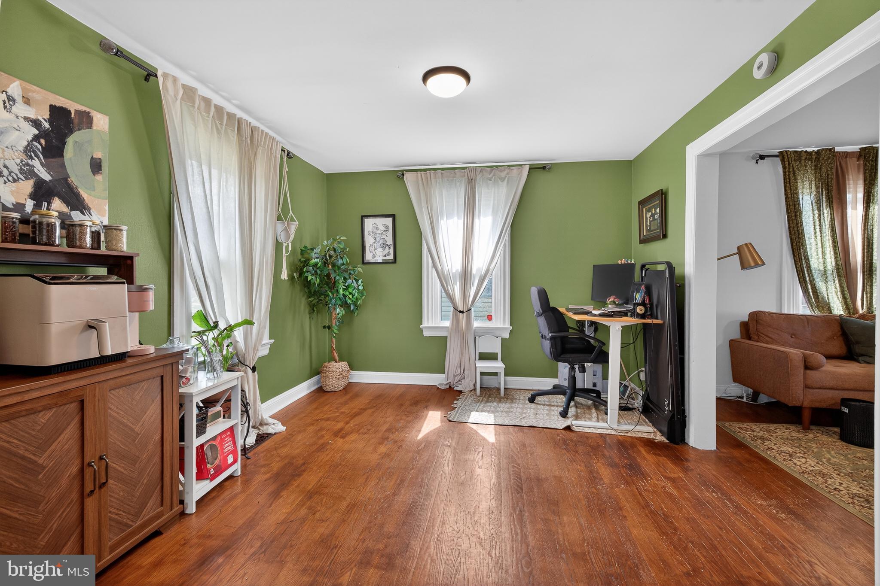
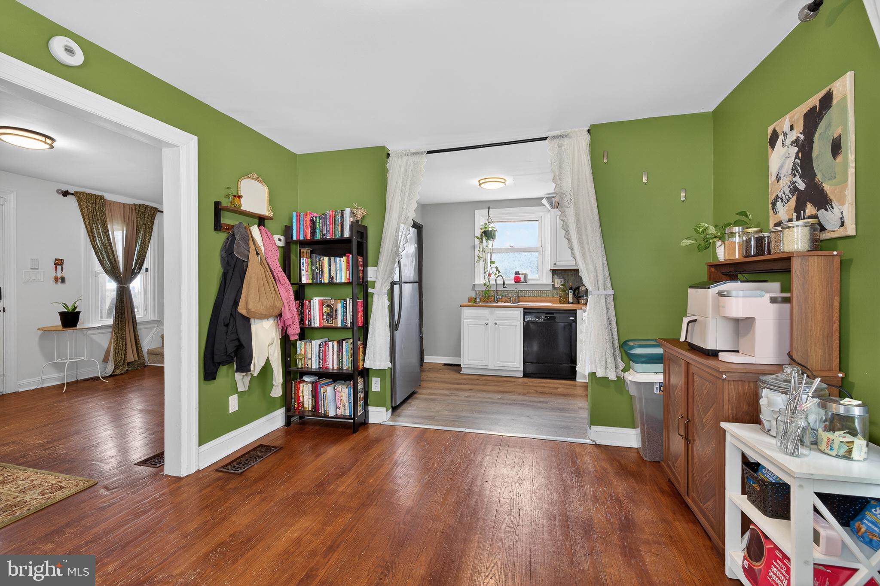
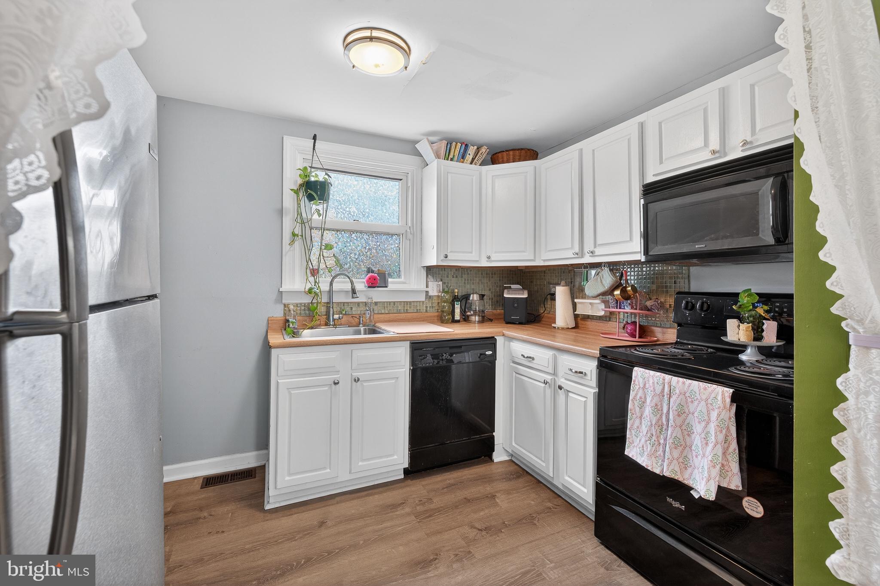
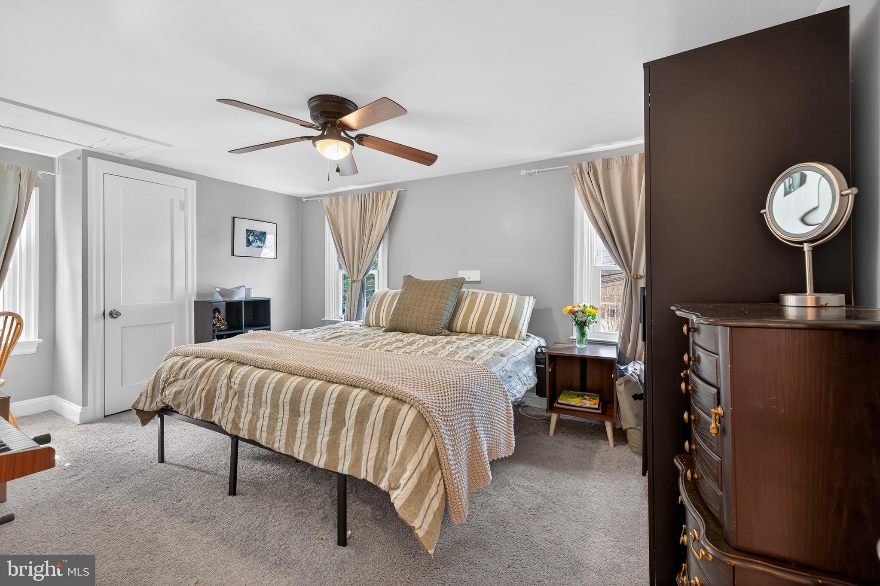
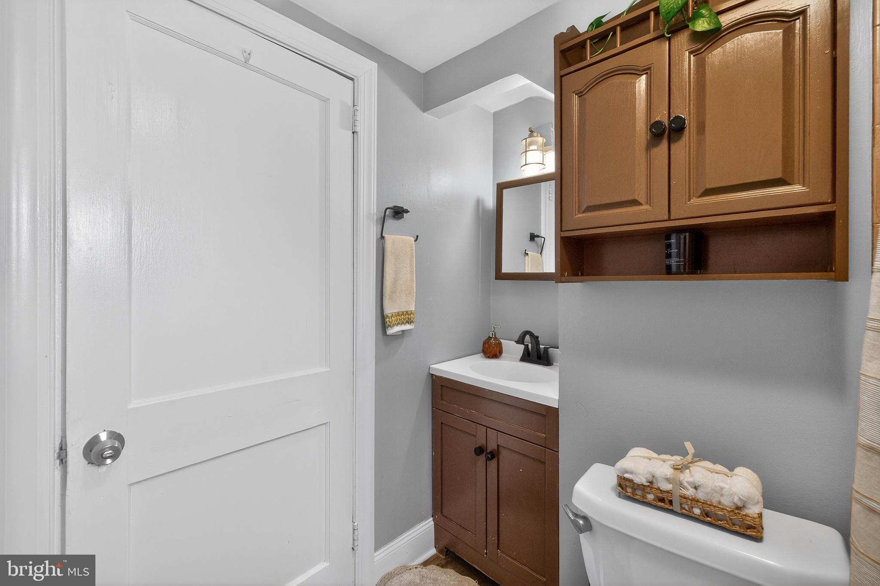
Originally built with character in 1929, this 2-bedroom, 1-bath residence offers a fresh, move-in-ready experience. Inside, you’ll find wood flooring, fresh paint throughout, and a bright, inviting living space designed for both everyday living and effortless entertaining. What truly sets this home apart is its blend of classic charm and modern upgrades.

Situated on a manageable lot with private driveway parking, this home offers low-maintenance living without sacrificing comfort or convenience. 
Whether you’re a first-time buyer or looking to simplify your lifestyle, 9 Laurel Ave maybe exactly what you are looking for.

9 LAUREL AVENUE

Message successfully sent.

What would you like to know?

What is 3 + 4 ?

I agree to receive email communication and understand I can unsubscribe at any time.

I agree to be contacted by Charis Realty Group via call, email, and text for real estate services. To opt out, you can reply 'stop' at any time or reply 'help' for assistance. You can also click the unsubscribe link in the emails. Message and data rates may apply. Message frequency may vary. Privacy Policy

Related Properties

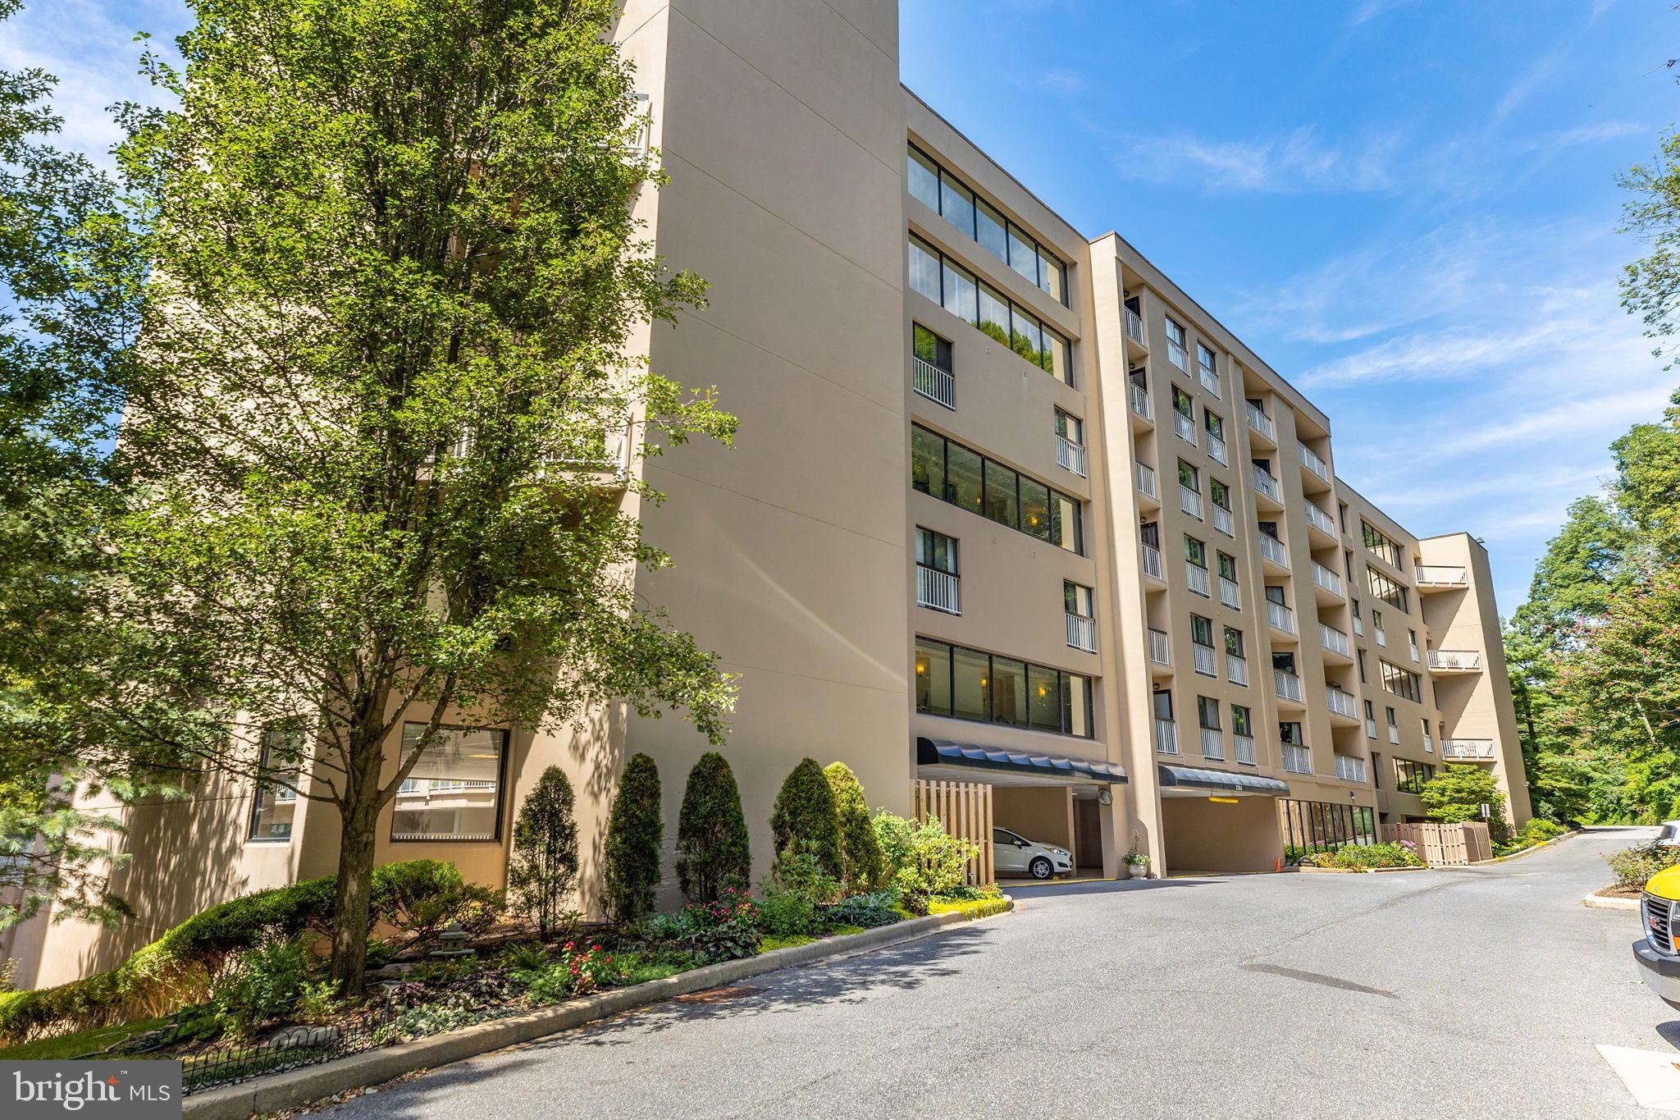
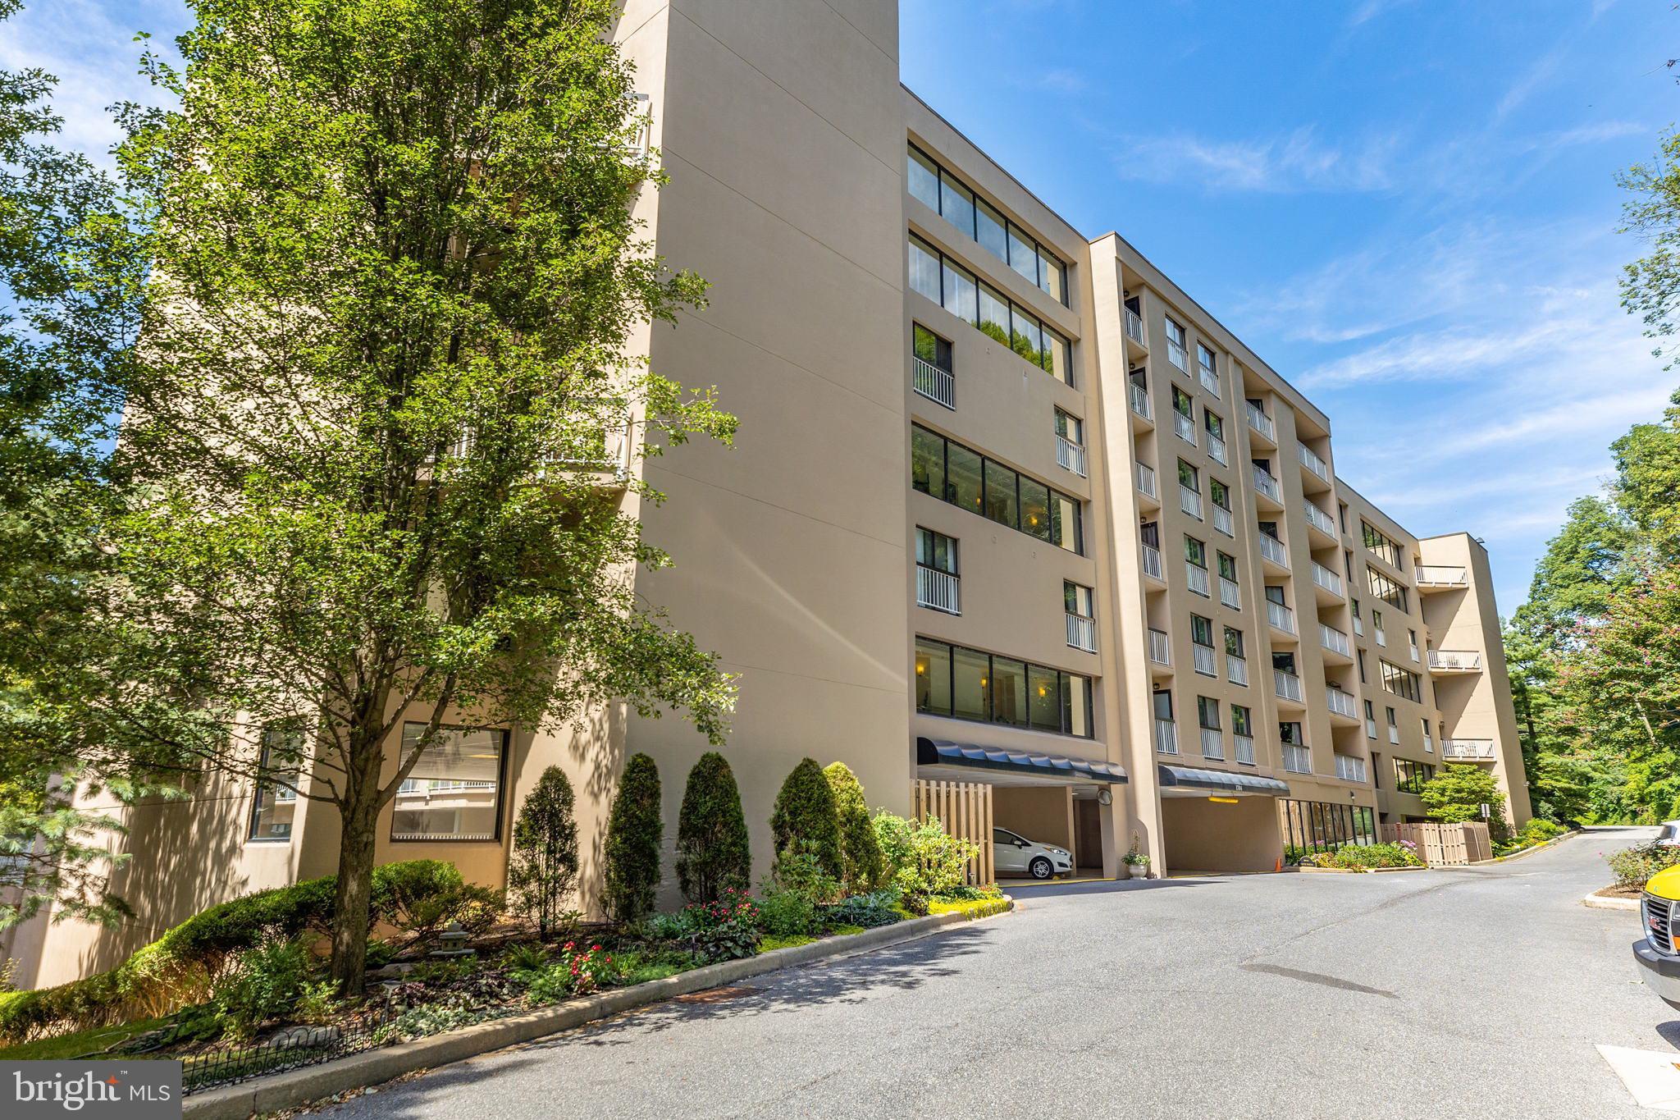
Welcome to  Unit 205 in Brandywine Park Condos—where contemporary design meets the charm of Wilmington's picturesque Brandywine Park neighborhood along the banks of the Brandywine River. This beautifully updated 2-bedroom, 2-bath condo is a rare find, offering a seamless blend of comfort, style, and convenience. Step inside and be greeted by an open-concept living space drenched in natural light, thanks to oversized glass sliding doors. The living area flows effortlessly into the dining space and a modern kitchen, complete with granite countertops, stainless steel appliances, and plenty of storage for all your culinary adventures. The primary suite is a serene retreat, boasting ample closet space and a private en-suite bathroom designed for relaxation. A second spacious bedroom and full bath provide versatility for guests, a home office, or a personal sanctuary. Additional highlights include in-unit laundry, hardwood flooring, and neutral finishes that make it easy to envision your personal touch. Outside, you'll enjoy the best of both worlds—tranquil park views and the vibrant city life, without the city property taxes, just minutes away. Take a morning stroll along the riverfront, explore the nearby shops and restaurants, or hop on  major commuter routes for an easy drive to work or weekend getaways. With a coveted location and thoughtfully designed interiors, Unit 205 in Brandywine Park is more than just a home—it’s a lifestyle. Don’t miss your chance to make this gem your own!
#DENC2094742

WILMINGTON

1704 N PARK DRIVE 205

2 Beds

2 Baths

1,228 Sq.Ft.

$315,500

MLS#: DENC2094742

This two-story, 2-bedroom, 2.5-bathroom condo in Brandywine Park Condos situated on the banks of the Brandywine River offers the perfect blend of luxury, comfort, and convenience. Spanning approximately 1,336 square feet with 2 private balconies, this thoughtfully designed home features stunning architectural details like curved stairs and boasts an abundance of natural light. Step inside and be greeted by the beauty of updated hand-scraped hardwood flooring flowing throughout the main living area and upstairs. The kitchen is well appointed with granite countertops and ample cabinetry. The spacious layout seamlessly combines function and style, offering a bright and open living space that connects to a balcony with Brandywine River views perfect for enjoying your morning coffee or relaxing after a long day. The primary suite includes a walk-in closet and an en-suite bathroom for maximum convenience. Additional amenities include a 2nd bedroom with private bath, washer and dryer, half bath, and storage locker. Living at Brandywine Park Condos gives you access to a variety of upscale amenities tailored to a modern lifestyle. Residents can relax by the seasonal pool, stay active in the fully-equipped gym, or participate in community activities in the club house. For outdoor enthusiasts, take advantage of nearby walking paths along the Brandywine River. This unit includes two assigned parking spots in the community’s secure parking garage. Brandywine Park Condos also offers excellent proximity to Trolley Square’s dining and shopping options, all while being just outside the city limits, so no city taxes! Nearby attractions, such as the picturesque Jasper Crane Rose Garden and the Brandywine Zoo, further enhance the appeal of this location. The building is equipped with a secure, gated entrance and offers part-time concierge service, ensuring a seamless living experience. If you’re looking for a low-maintenance lifestyle with unbeatable perks — including luxury finishes, all inclusive amenities, and an ideal location — this home delivers on it all. Schedule your private showing today and discover the lifestyle you’ve been dreaming of!
#DENC2096698

WILMINGTON

1704 N PARK DRIVE A318

2 Beds

2 Baths

1,336 Sq.Ft.

$295,000

MLS#: DENC2096698

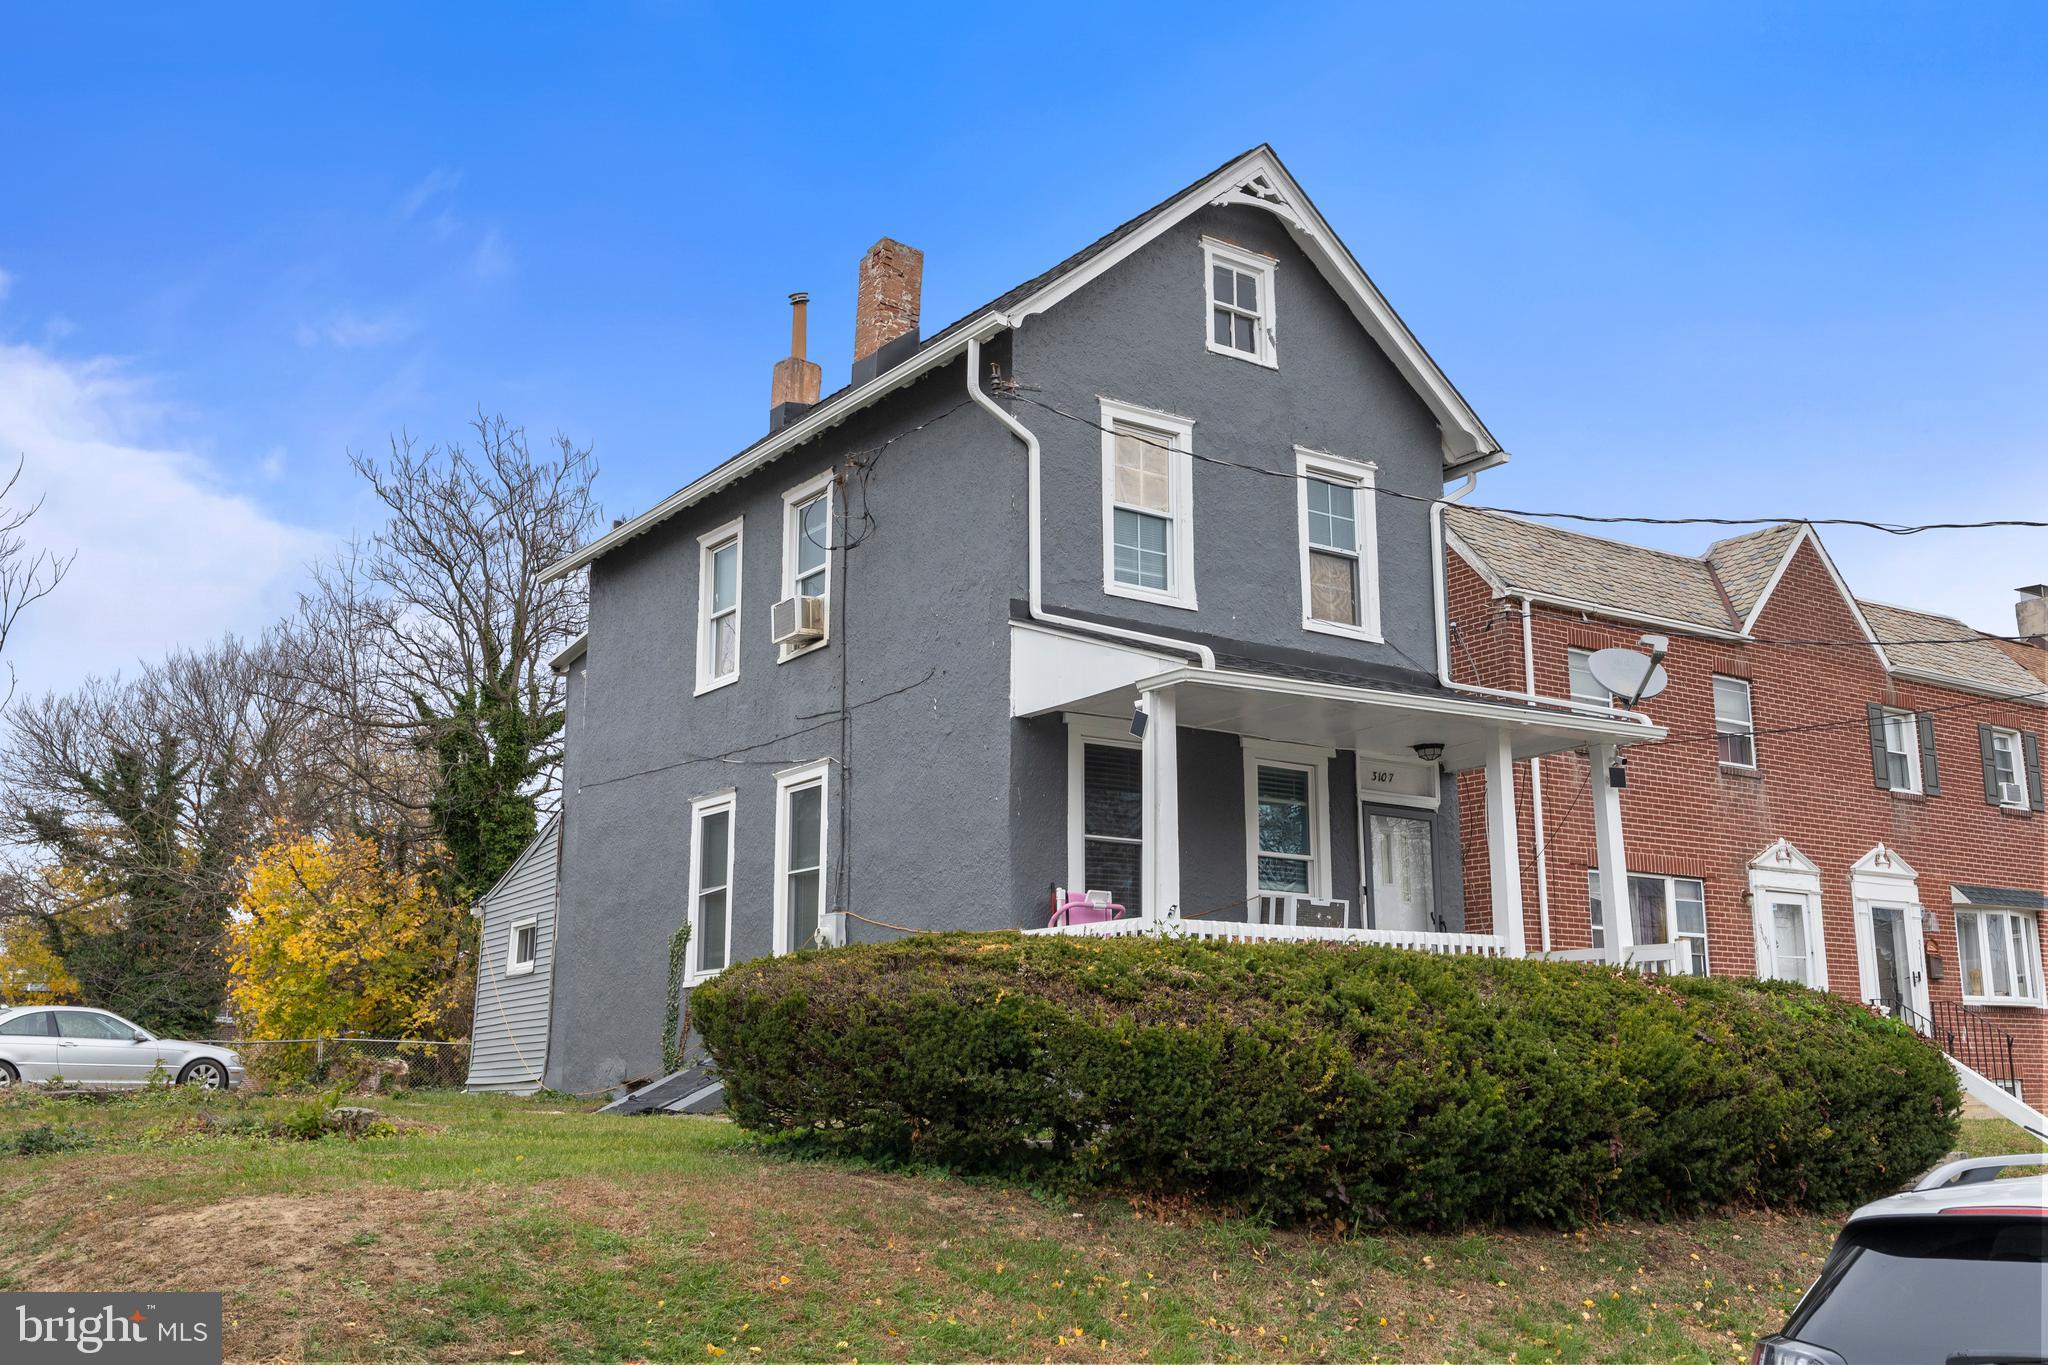
Welcome to 3107 N Monroe Street in Wilmington — a property with tremendous potential and an excellent opportunity for buyers who want to build equity, create their own design, and transform a home to match their personal vision. Located in a well-established, highly desirable Wilmington neighborhood, this home offers strong bones, a generous lot, and the flexibility to reconfigure the layout to suit a wide range of needs.
The owner began interior remodeling, opening several areas and removing walls to explore new layout possibilities. While the home was initially designed as a 3-bedroom property with a possible 4th bedroom in the attic, the interior has been opened up to create a more spacious feel. The current configuration does not limit future owners — the structure allows for restoration to its traditional layout or for the continuation of the open-concept direction the seller started. The seller is motivated and is offering the property empty and clean before settlement, giving buyers a clear and unobstructed canvas to complete renovations without the challenge of moving belongings or working around personal items.

The second floor previously featured three bedrooms plus an attic room that could serve as a fourth. Today, the space is open and flexible, ready for someone to rebuild as they see fit. Whether you envision restoring multiple private bedrooms, creating a large primary suite, or designing a hybrid layout, the upstairs footprint gives you options that are increasingly rare in this part of Wilmington.

On the main level, the traditional living and dining areas provide ample natural light and a solid foundation for redesign. These rooms allow you to create a modern, open kitchen-living-dining flow or preserve the charm of defined spaces. The basement adds even more value, with plenty of room for storage, tools, a workshop, or future finishing. With the right updates, it could be transformed into additional living space, recreation space, or a functional multi-purpose area.

One of the most impressive highlights of this property is the oversized yard. The backyard is significantly larger than what is typically found in the city, offering room for outdoor entertaining, gardening, play areas, pets, or future extensions and additions. Spacious outdoor lots in Wilmington are becoming harder to find, making this feature a significant benefit for long-term homeowners and investors alike.

3107 N Monroe Street is ideal for anyone seeking a renovation project, investment opportunity, or a home that they can finish exactly to their taste. The structure, location, lot size, and flexibility create a rare combination. With some TLC and thoughtful improvements, this home has the potential to become a standout property in the neighborhood.

The seller is motivated, and the home will be delivered empty and clean, ensuring a smooth transition for buyers and a welcoming start to your renovation plans. This is your chance to take a property with great bones and transform it into a personalized, long-term investment in one of Wilmington’s desirable communities.
#DENC2093428

WILMINGTON

3107 N MONROE STREET

3 Beds

1 Baths

1,250 Sq.Ft.

$270,000

MLS#: DENC2093428
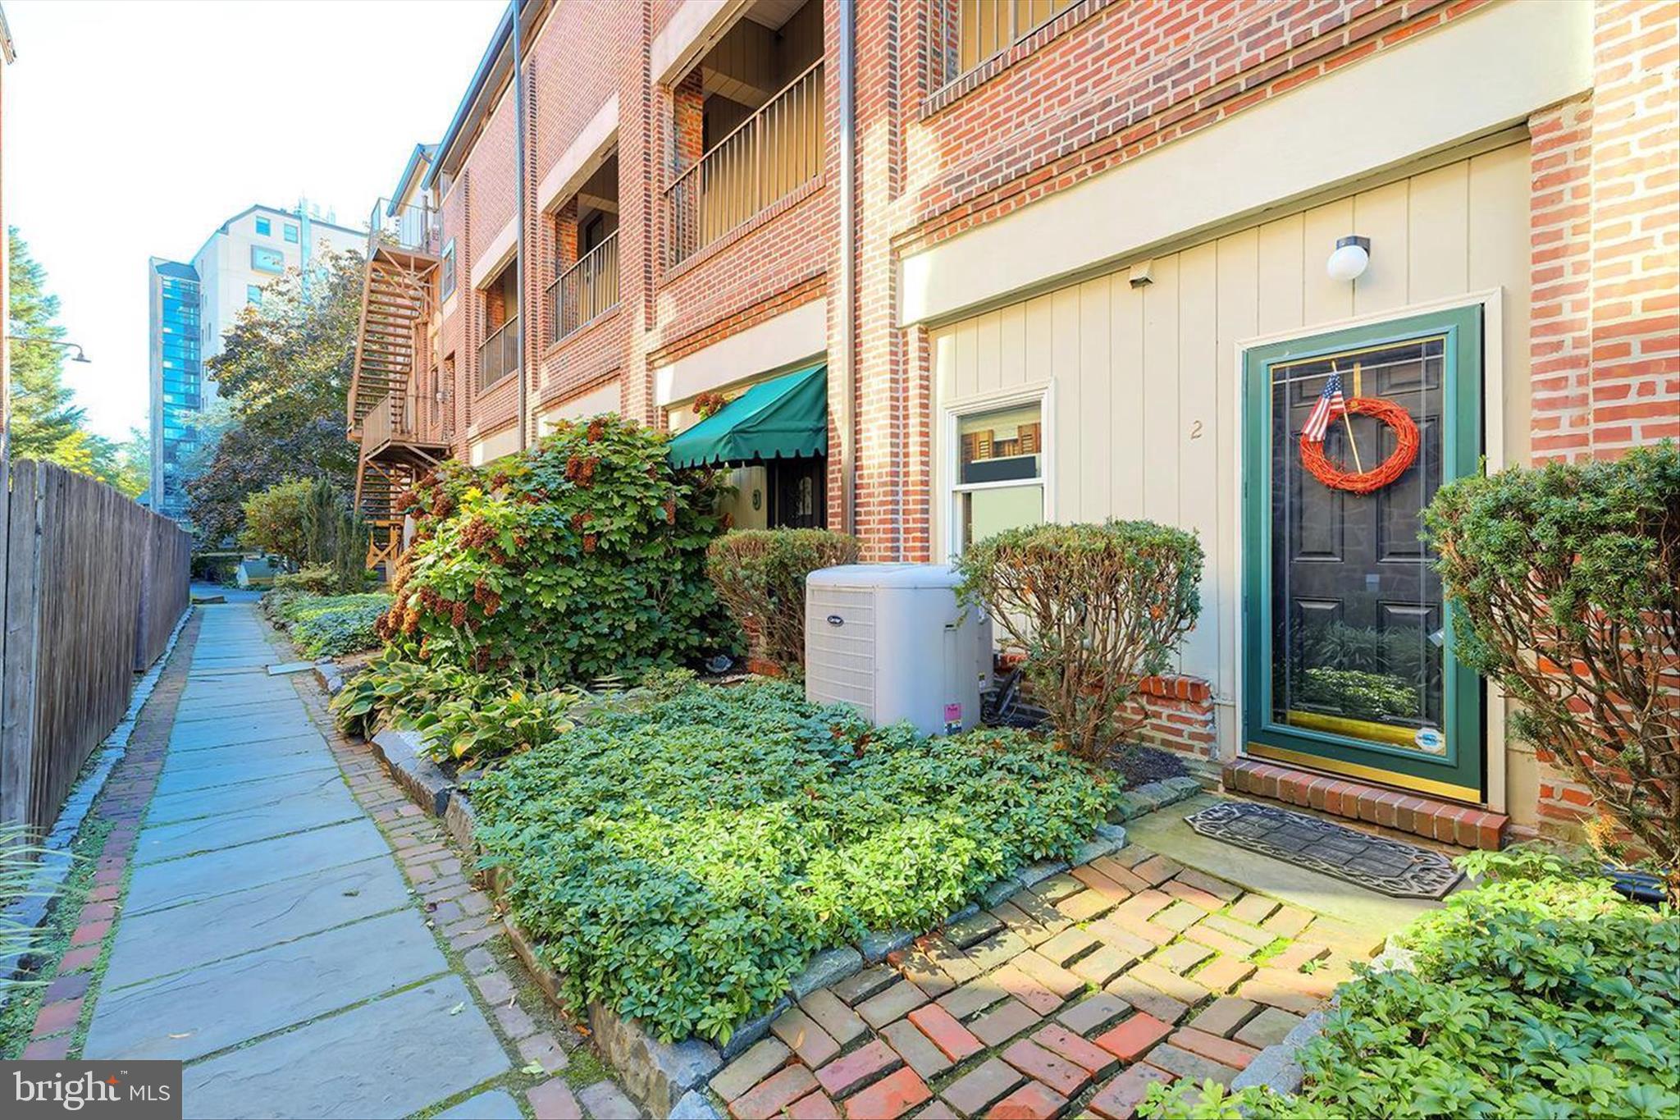
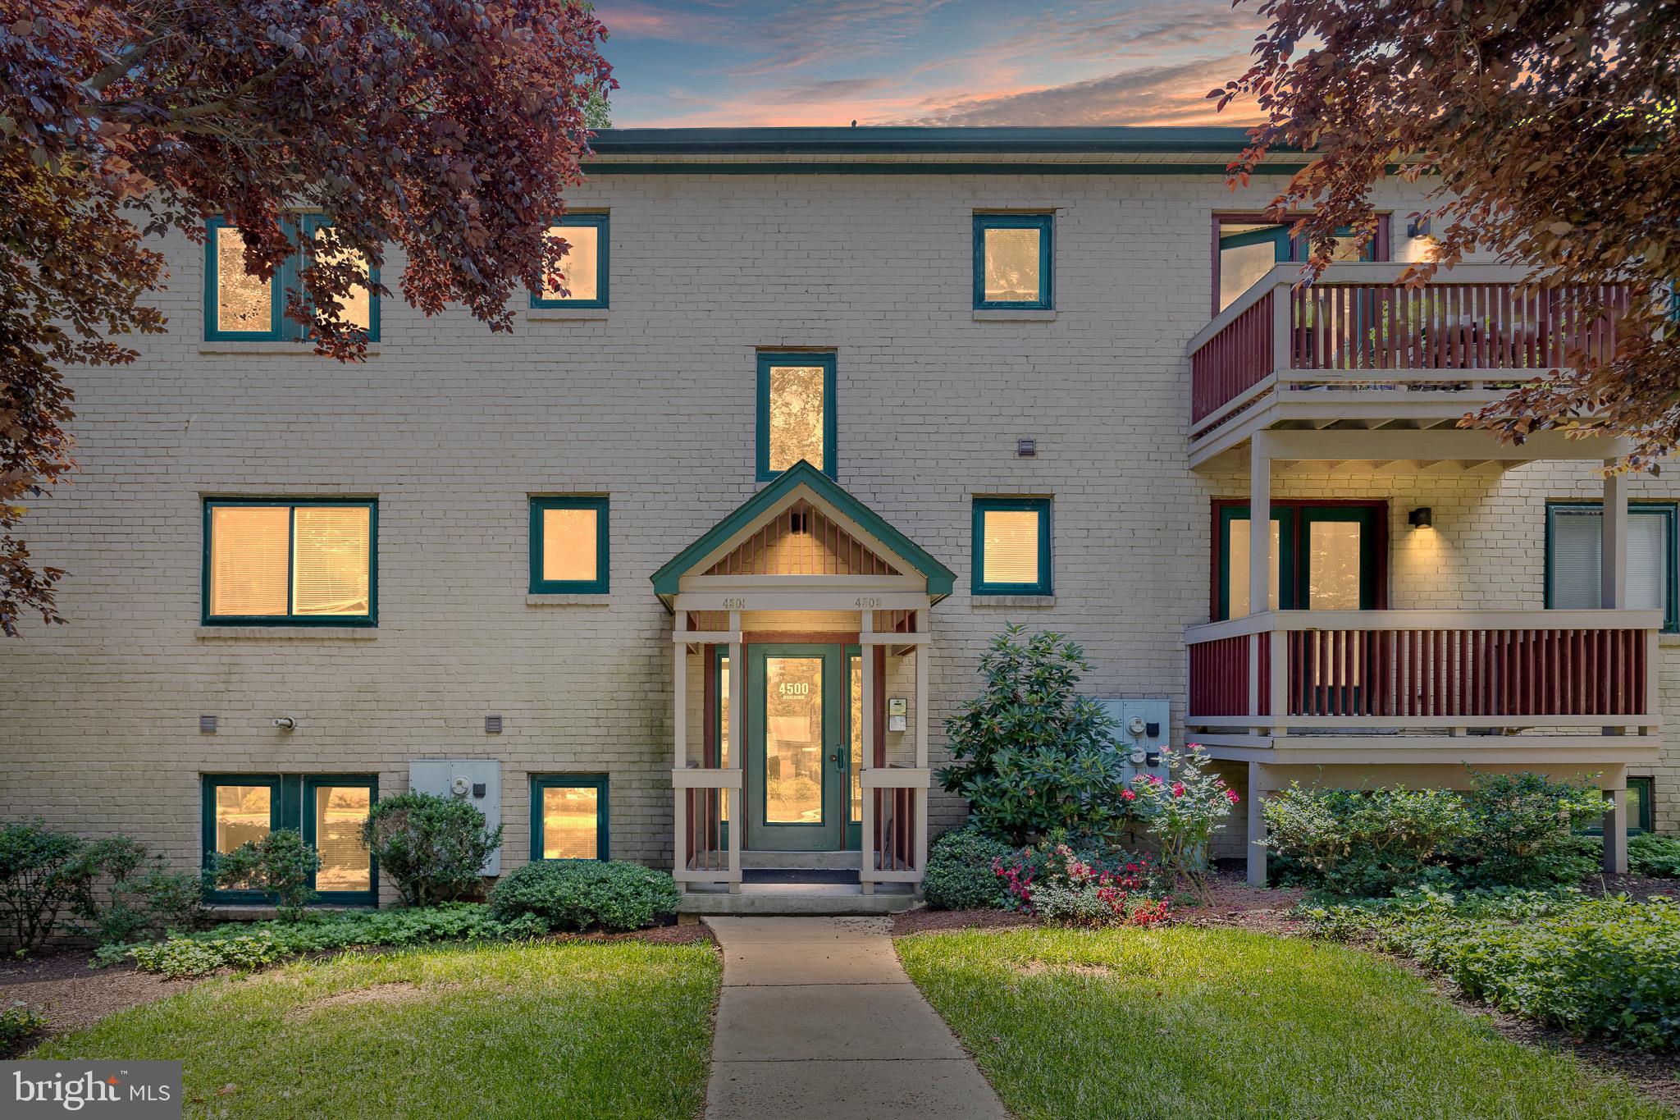
Welcome to this charming 3-bedroom, 2-bath twin home nestled in the desirable Concord Heights community. From the moment you arrive, you’ll appreciate the inviting front porch—perfect for morning coffee or relaxing evenings.
Inside, you’ll find beautiful hardwood floors flowing throughout the home, adding warmth and character to every room. The spacious living room features a classic brick fireplace, creating a cozy focal point for gatherings. The home offers three generously sized bedrooms and two large bathrooms, providing plenty of space and comfort.
The kitchen opens to a quaint rear deck, while just beyond, a larger outdoor space provides the perfect setting for entertaining, grilling, or relaxing.  A one-car garage in the rear adds convenience, and the large unfinished basement provides endless potential for storage, a workshop, or future finishing.
With its combination of charm, space, and opportunity, this Concord Heights home is one you won’t want to miss.
#DENC2100426

WILMINGTON

2903 N HARRISON STREET

3 Beds

2 Baths

1,325 Sq.Ft.

$310,000

MLS#: DENC2100426

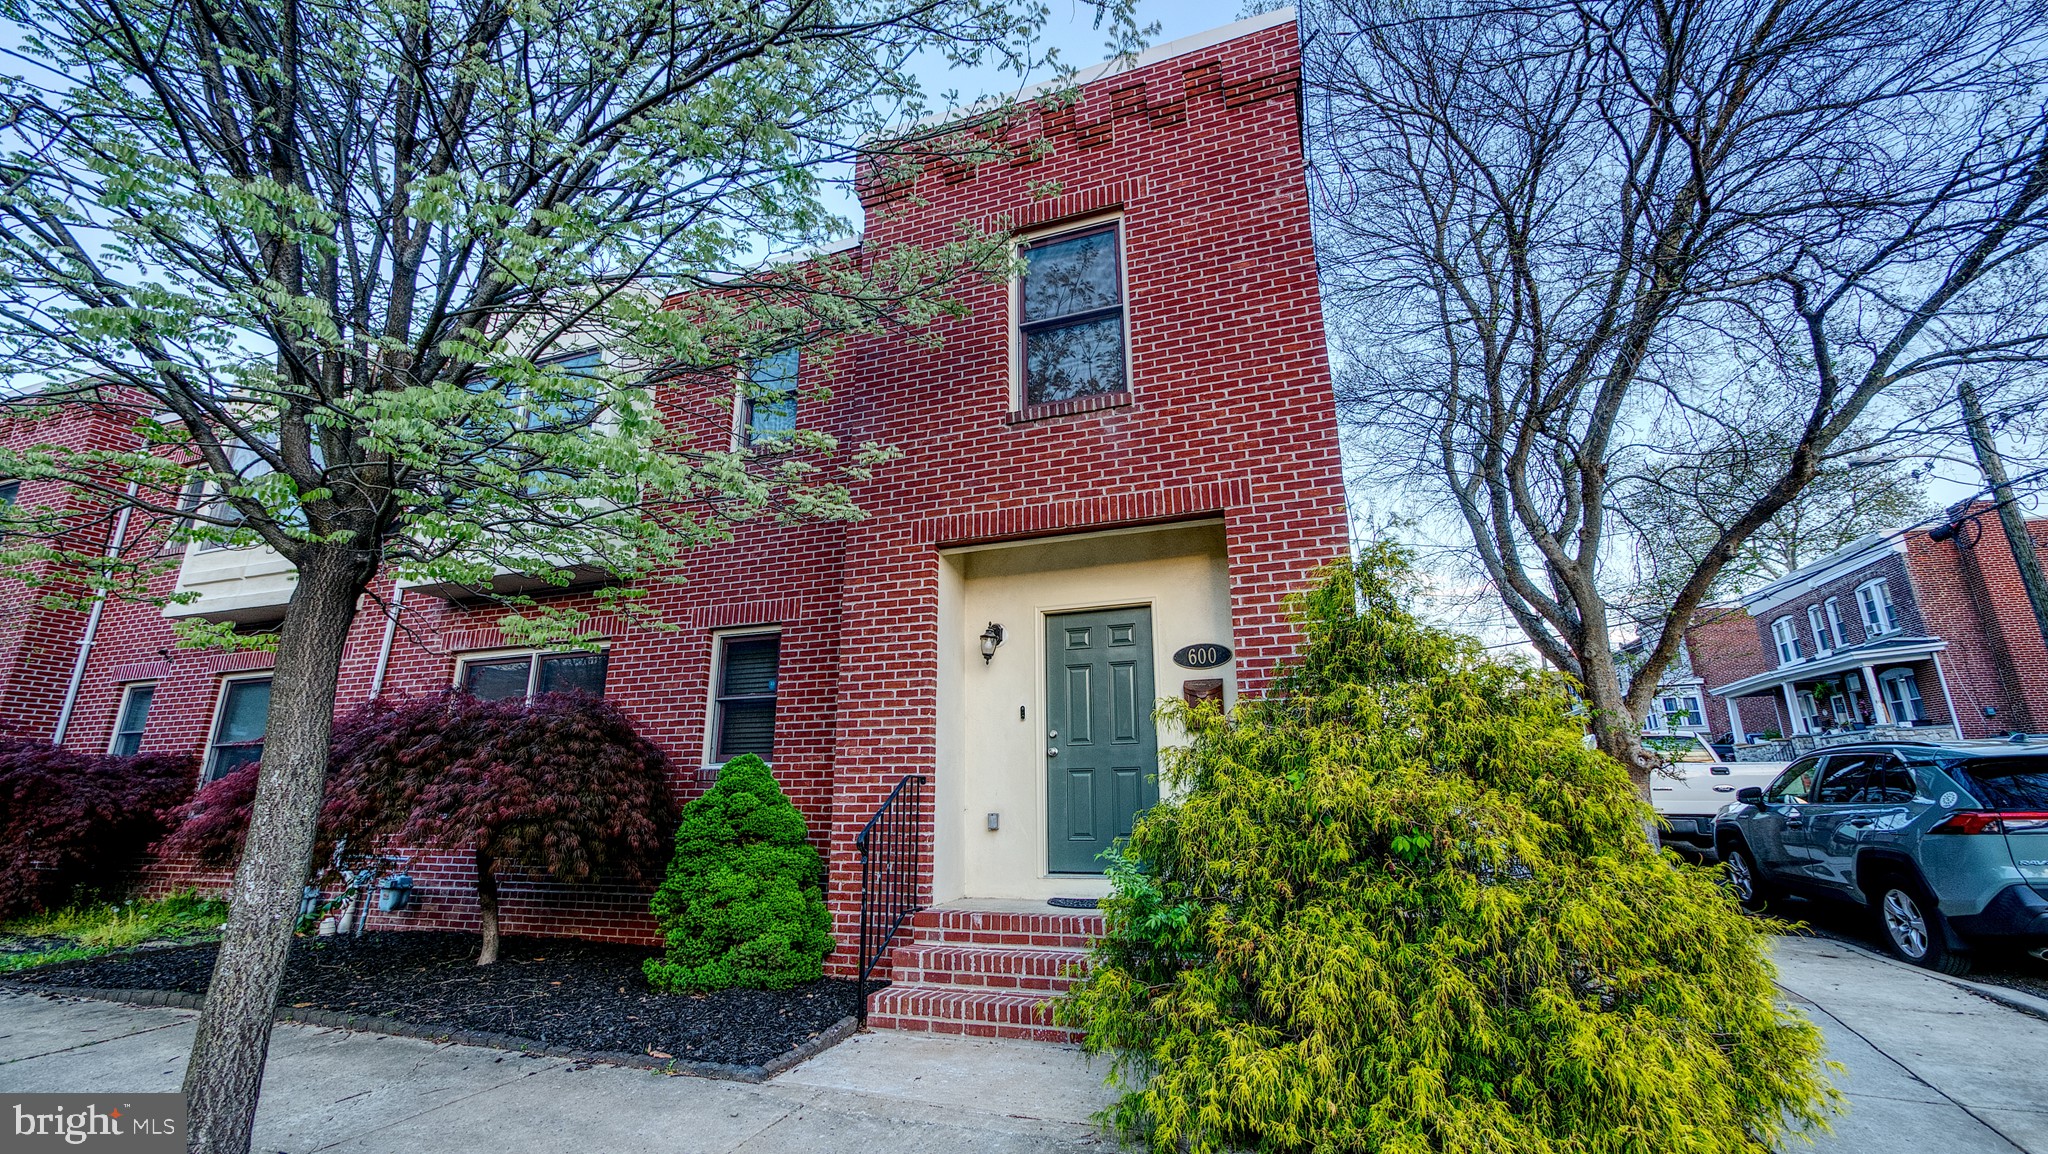
Welcome to 600 N. Scott St. — updated and move-in ready. This home features a low-maintenance brick exterior and a welcoming entry with a convenient coat closet.  The open-concept first floor offers new flooring throughout the living and dining areas, while the kitchen and powder room feature ceramic tile.  Upstairs, you’ll find three spacious bedrooms and two full baths. The primary suite features an updated bath with a tiled tub/shower and new vanity. Two additional bedrooms and a hall bath complete the second floor. This level also includes a convenient laundry area with washer and dryer included.  Additional updates include fresh paint throughout and new carpet in the primary and second bedrooms. Efficient gas heat and central air provide year-round comfort.  Enjoy the convenience of city living with close proximity to restaurants, shopping, and all that Union Street and Trolley Square have to offer.
#DENC2103002

WILMINGTON

600 N SCOTT STREET

3 Beds

2 Baths

1,700 Sq.Ft.

$279,900

MLS#: DENC2103002

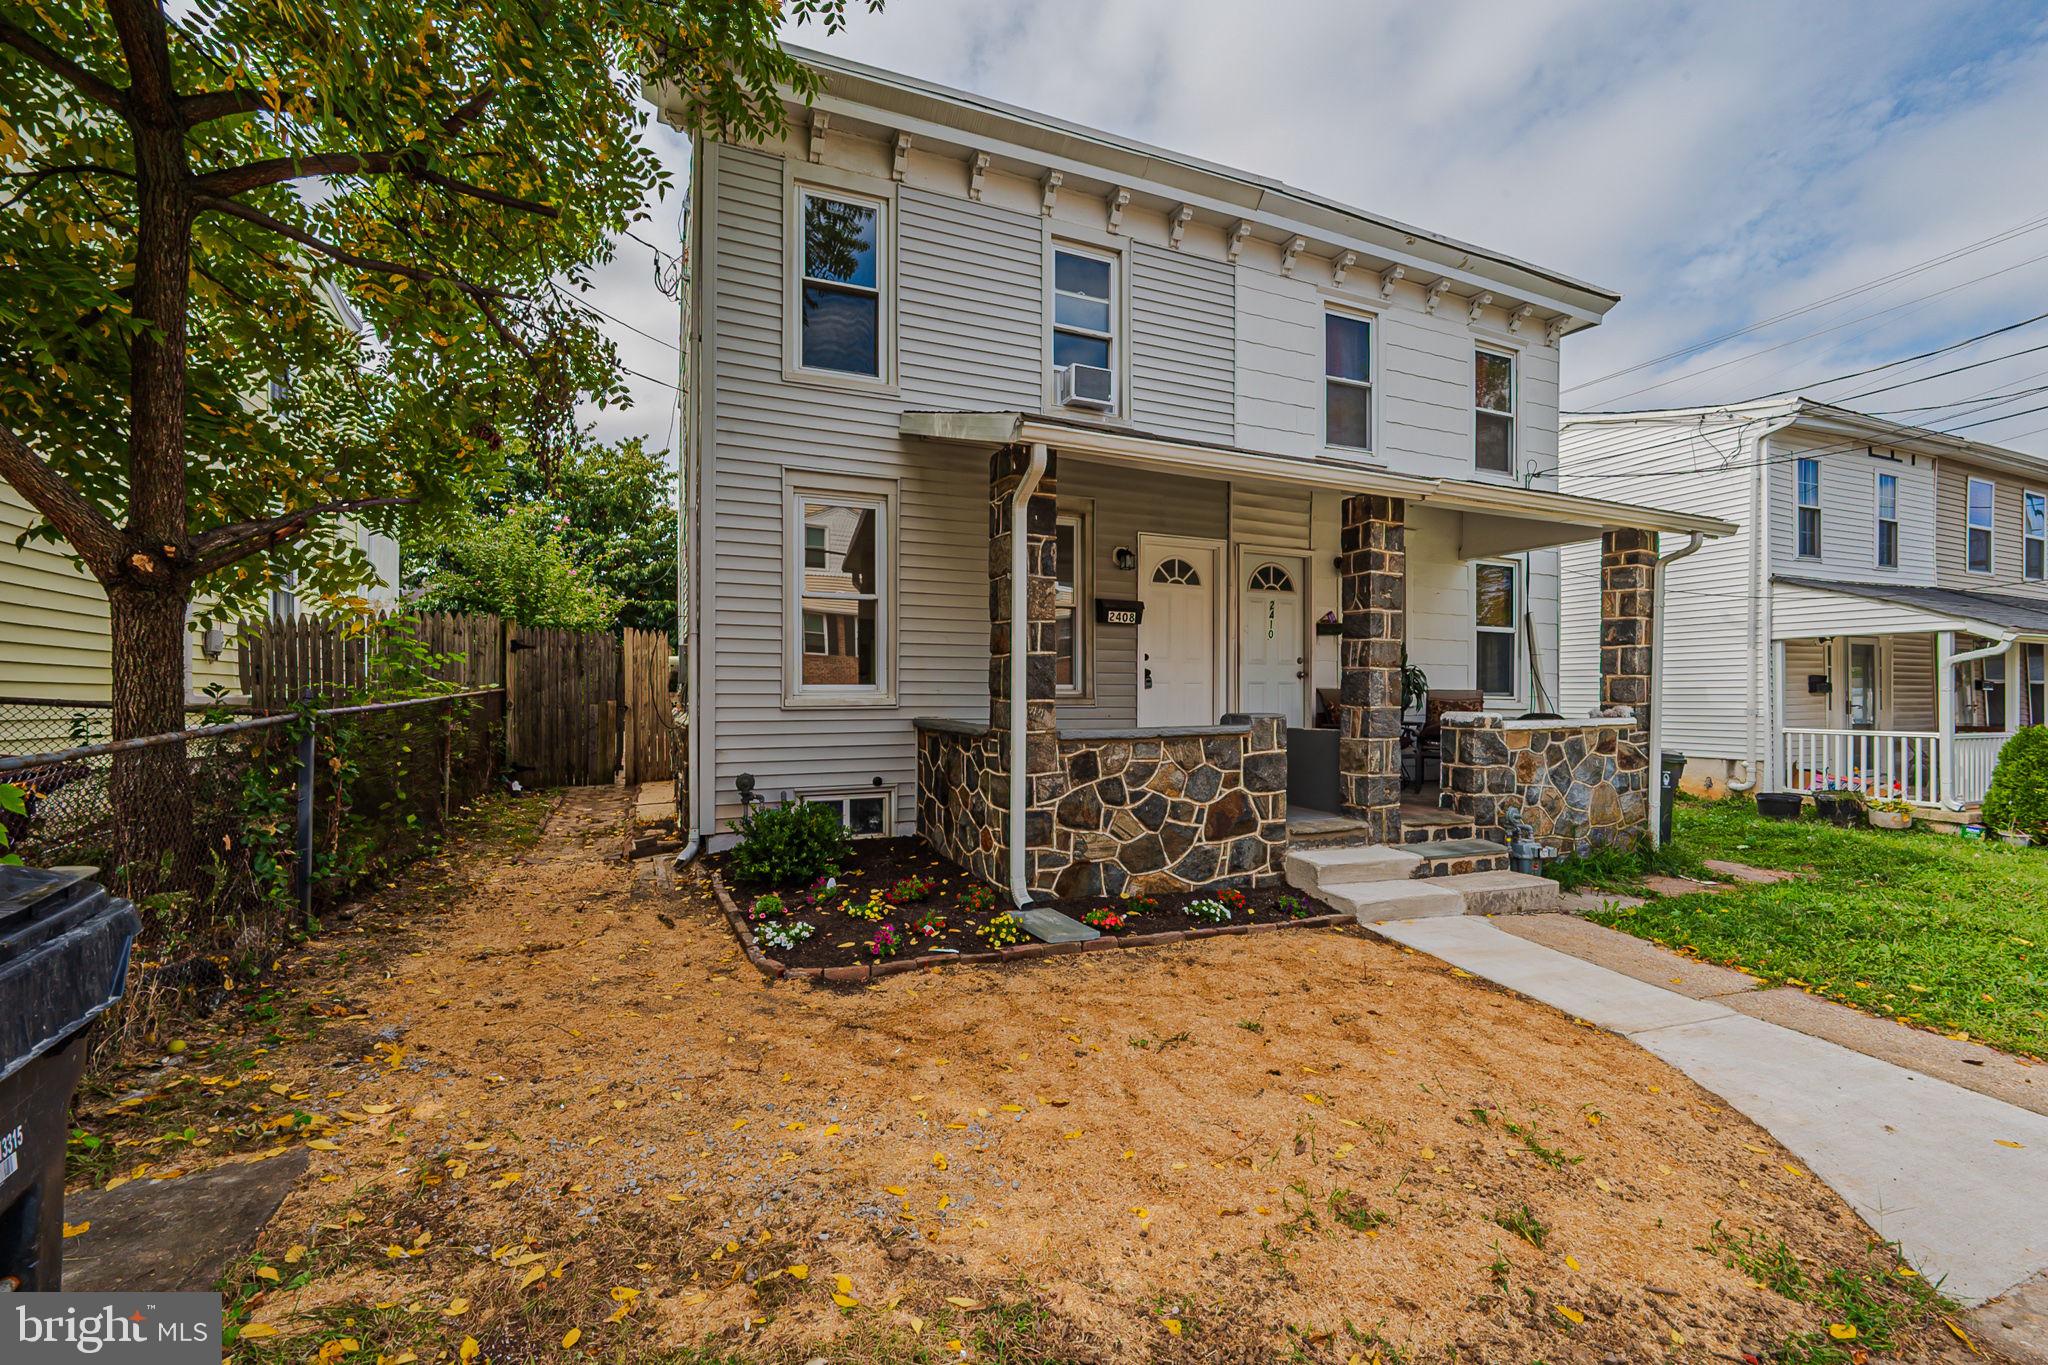
Bright, fresh, and move-in ready, this Union Park Gardens townhome welcomes you with brand-new carpet and fresh paint throughout. Enter through the charming enclosed front porch into a spacious living room filled with possibility. The eat-in kitchen has been refreshed with new flooring and offers a comfortable space for everyday meals and gatherings.
Out back, enjoy a generously sized yard—perfect for entertaining, relaxing, gardening, or creating your own outdoor oasis. Upstairs, you’ll find two freshly painted bedrooms offering clean, comfortable retreats.
Located in desirable Union Park Gardens, this home is ready for its next chapter. Some photos have been AI virtually staged to help buyers visualize furniture placement and design possibilities.
#DENC2100136

WILMINGTON

241 S UNION STREET

2 Beds

1 Baths

875 Sq.Ft.

$260,000

MLS#: DENC2100136

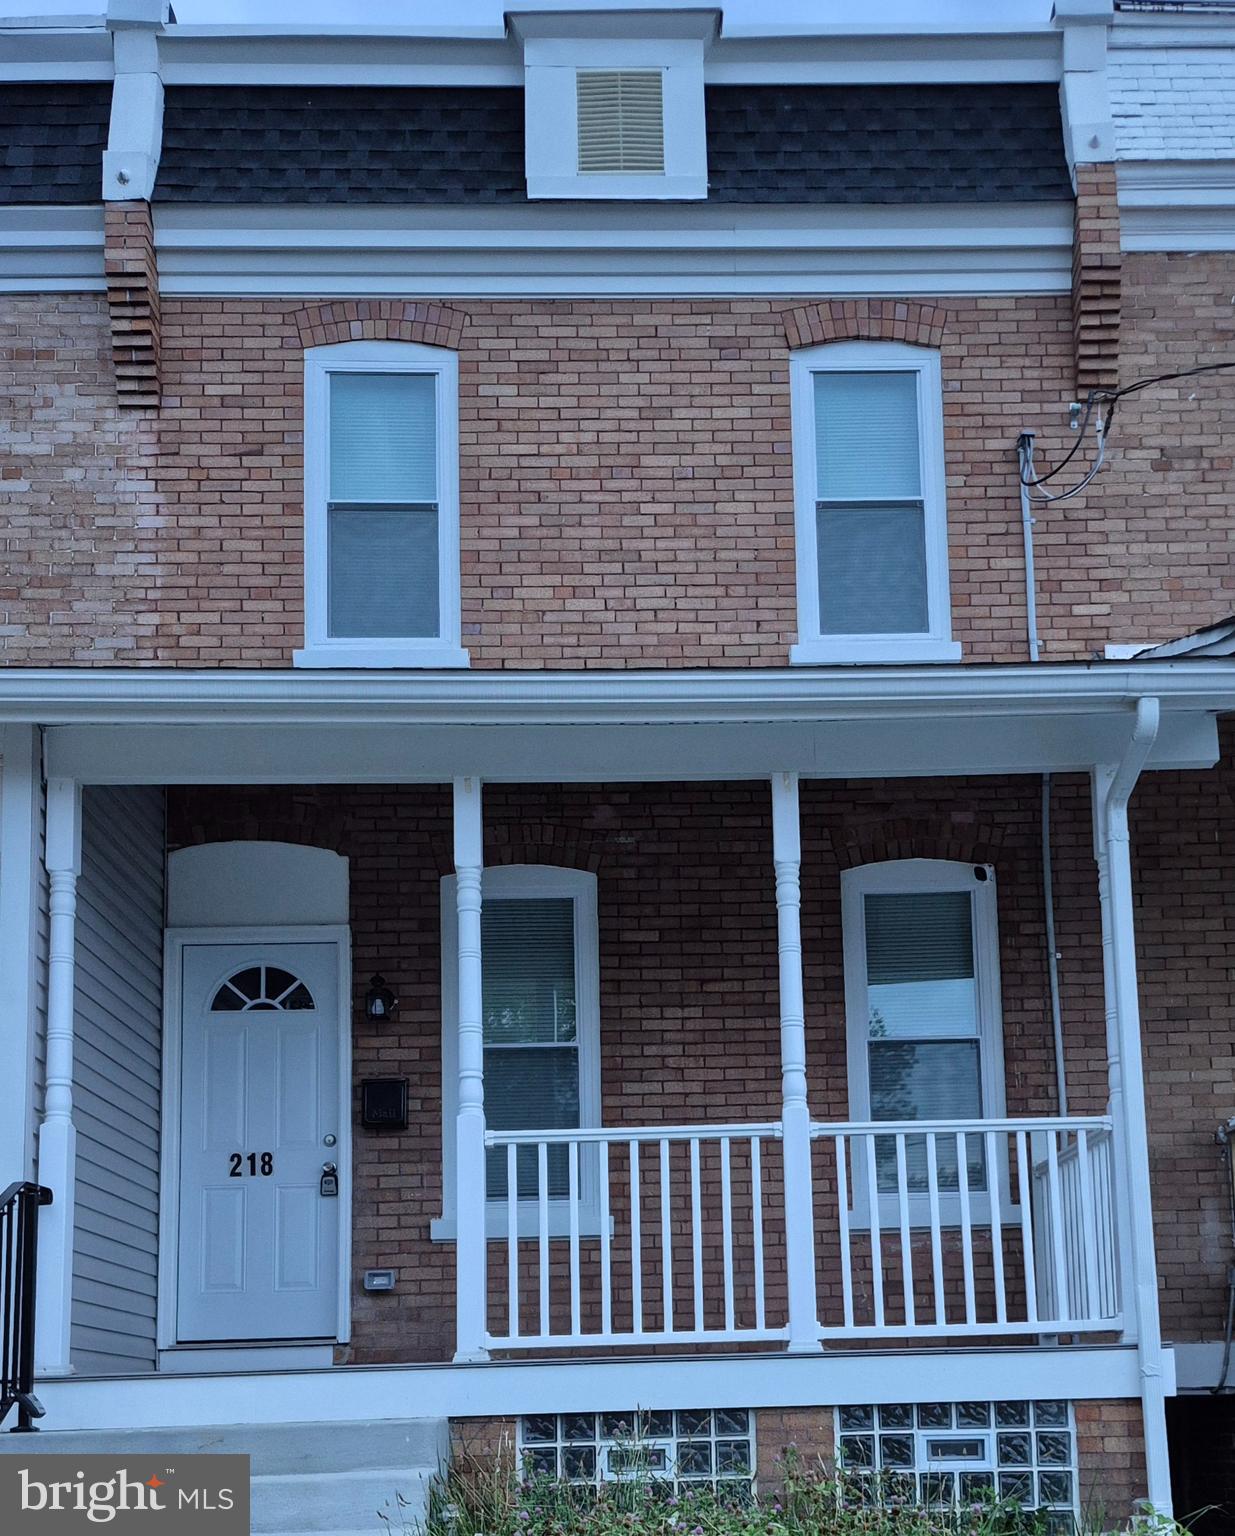
Welcome to this beautifully renovated brick townhome in the heart of Wilmington!

This charming 3-bedroom, 1.5-bath home offers the perfect blend of classic character and modern updates, with 1,300+ square feet of living space designed for comfort and functionality.

Start your day on the inviting front porch, ready for your personal touch. Inside, you’ll find hardwood floors flowing throughout the first and second levels, creating a warm and cohesive feel. The spacious living room opens seamlessly into the dining area—ideal for everyday living and entertaining.

The updated kitchen features modern cabinetry, sleek countertops, stainless steel appliances, stylish backsplash, and recessed lighting, offering both style and practicality. Just beyond the kitchen, a convenient step-down leads to the half bathroom, laundry area, and access to your fenced backyard—perfect for relaxing, entertaining, or pets.

Upstairs, you’ll find three well-sized bedrooms, each with ample closet space and ceiling fan/light fixtures, along with a full hallway bathroom. The unfinished basement provides plenty of storage or an opportunity to customize to your needs, with a walkout to the backyard.

Additional highlights include new windows, fresh paint throughout, updated bathrooms, and a fully fenced exterior for added privacy and peace of mind.

Prime Location: Conveniently located just minutes from Wilmington’s restaurants, shopping, and major highways, with easy access to the Interstate 95 corridor for commuting to Pennsylvania and New Jersey.

Bonus: This home qualifies for Delaware State Housing Authority (DSHA) programs and other available city grant opportunities—reach out for more details!

Don’t miss your chance to own this move-in-ready home—schedule your tour today!
#DENC2101274

WILMINGTON

106 W 29TH STREET

3 Beds

1 Baths

1,375 Sq.Ft.

$250,000

MLS#: DENC2101274

Great location in Hedgeville, one block from the park and offering easy access to downtown & 95, Come see this renovated home, featuring 3 Bedroom and 1.5 bathroom, enclosed front porch and a fenced yard. Spacious living room, eat-in kitchen plus main floor laundry & powder rooms. Upstairs includes all 3 bedrooms with a centrally located full bath.  Home is fully Renovated with  new floors/carpet, new kitchen and new appliances.
#DENC2103648

WILMINGTON

405 S FRANKLIN STREET

3 Beds

1 Baths

1,175 Sq.Ft.

$230,000

MLS#: DENC2103648

Spacious town home convenient to all city amenities. Located on the bus line but stills offers easy access to shopping, banks, favorite dining areas and to major roads. Main floor offers large living room which leads to dining room. Specious state of the art eat in kitchen completely and fully remodeled with new appliances, quartz counter tops new cabinets. Two bathrooms fully remodeled. Upstairs you will find 4 decent sized bedrooms and a full bath. Newly carpeted all new windows and neutral paint all around the house. Full unfinished basement for all your storage needs. Hang out in the cozy rear yard for cup of tea or for a chat. Also, open front porch. Minutes from center city corporate office, train and bus stations and most attractive riverside hustle bustle. Trolly square is at the walking distance, famous bars and restaurants are at your foot steps. Dont miss this oppurtunity to own this beautiful house that you can call home.
#DENC2095834

WILMINGTON

1904 LANCASTER AVENUE

4 Beds

1 Baths

1,475 Sq.Ft.

$269,000

MLS#: DENC2095834

 - property

Send a message

Message successfully sent.

Your message

What is 3 + 4 ?

Reason for contacting?

I agree to receive email communication and understand I can unsubscribe at any time.

I agree to be contacted by Charis Realty Group via call, email, and text for real estate services. To opt out, you can reply 'stop' at any time or reply 'help' for assistance. You can also click the unsubscribe link in the emails. Message and data rates may apply. Message frequency may vary. Privacy Policy

Sign Out

Virtual Assistant

Would you like to take the next step with this property? We can help you schedule a showing or virtual tour, or send you more details.

Yes, I would like more information.

Thank You for Your Reply, One of Our Agents will contact you as soon as possible

No, maybe later.

Thank you, you can always contact me via email, phone number or through the contact form.

Realhub AI

Lucy - Your AI-Powered Realtor

Update Your Temporary Password

Personalize your search

Enter your email and we'll notify you immediately when new listings match what you're looking for.

or enter email address

Already have an account ? Login here

Continue your home search

I agree to receive communications and understand I can unsubscribe at any time.

I agree to be contacted by Charis Realty Group via call, email, and text for real estate services. To opt out, you can reply 'stop' at any time or reply 'help' for assistance. You can also click the unsubscribe link in the emails. Message and data rates may apply. Message frequency may vary. Privacy Policy

Already have an account ? Login here

We use cookies

We use cookies primarily for analytics to enhance your experience. By accepting, you agree to our use of these cookies. You can manage your preferences or learn more about our cookies policy.