Features & Amenities

Interior

  • Other Interior Features

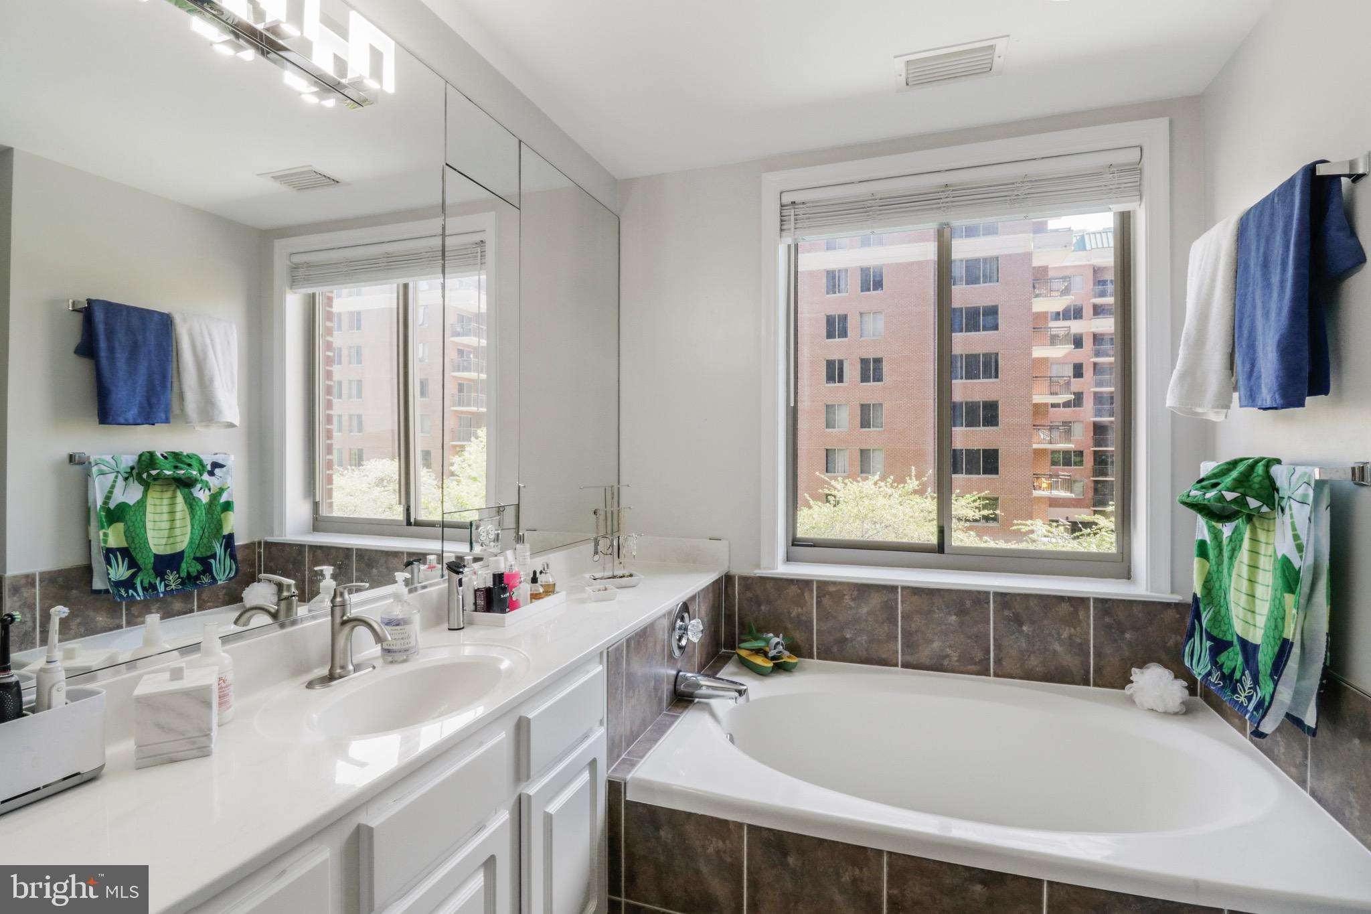
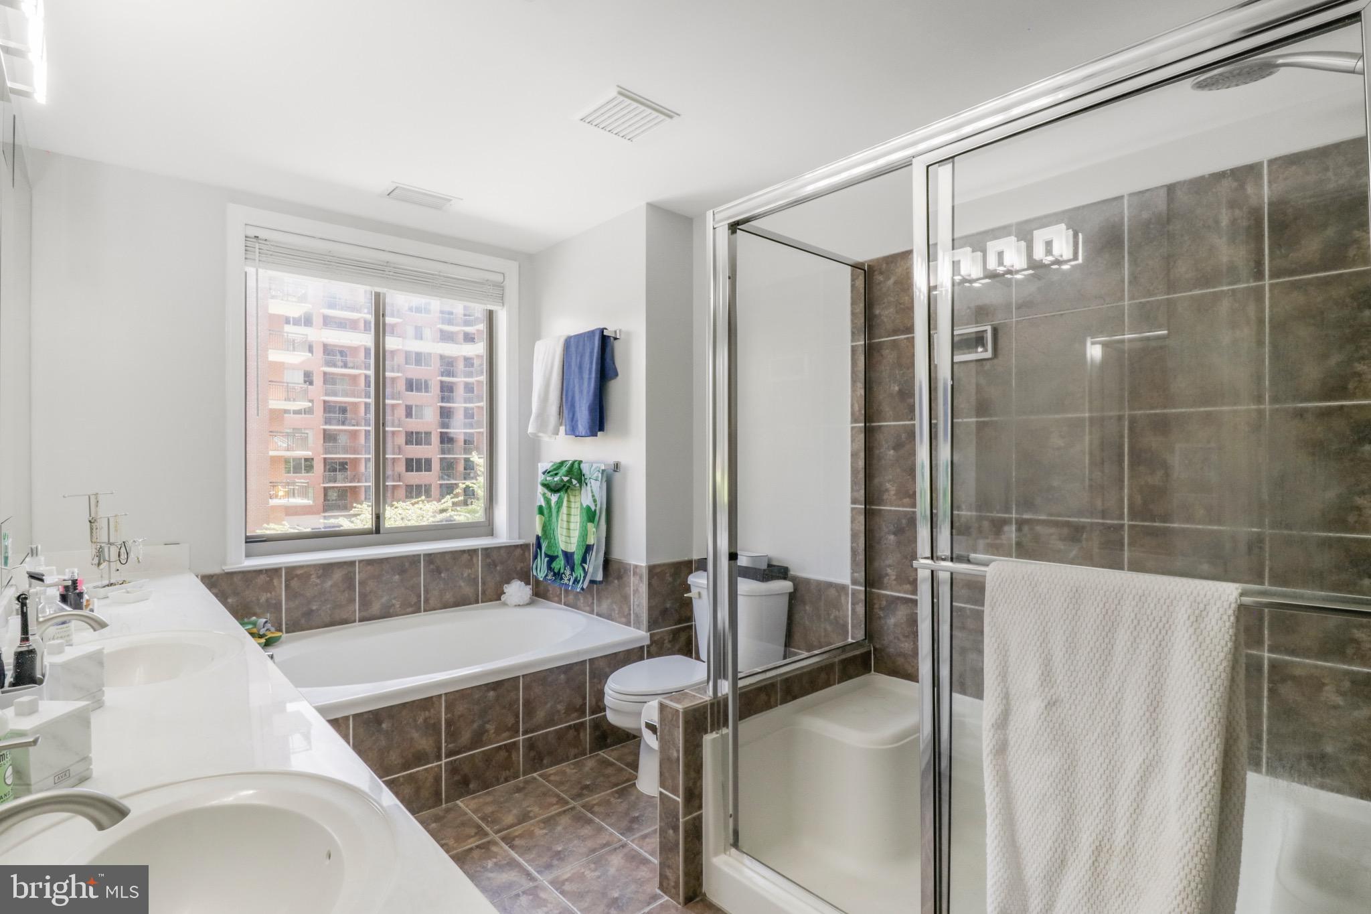
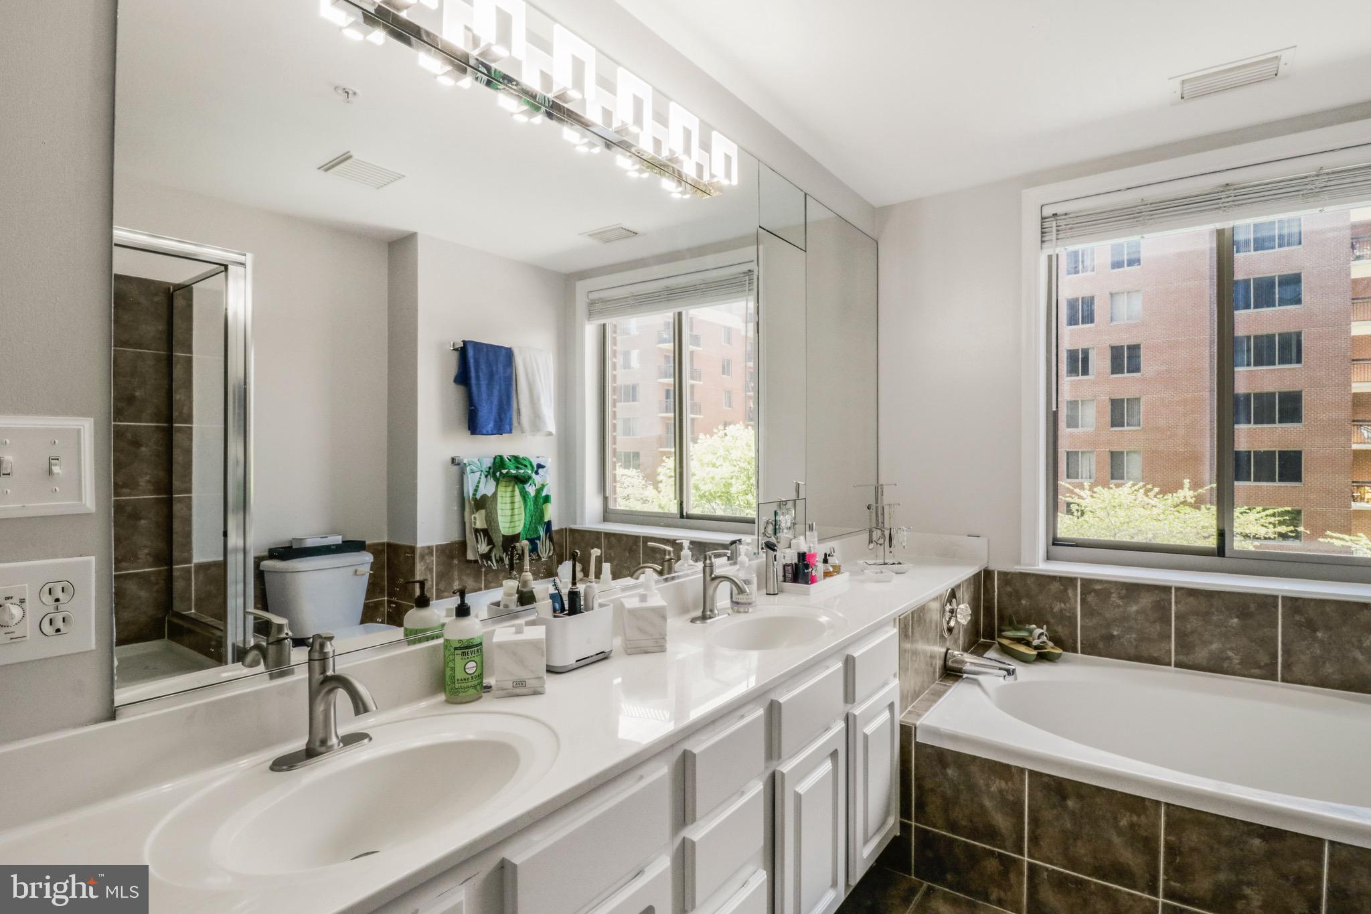
    Ceiling Fan(s), Crown Molding, Soaking Tub

  • Total Bedrooms

    2

  • Bathrooms

    2

  • Above Grade Finished Area

    1105.0

  • Basement YN

    NO

  • Cooling YN

    YES

  • Cooling

    Central Air, Ceiling Fan(s), Electric

  • Fireplace YN

    YES

  • Heating YN

    YES

  • Heating

    Exhaust Fan, Natural Gas, Central

  • Main Level Bedrooms

    2

  • Pet friendly

    Cats OK, Dogs OK, Number Limit, Yes

Exterior

  • Garage

    Yes

  • Garage spaces

    1

  • Construction Materials

    Brick

  • Other Exterior Features

    Balcony

  • Parking

    Assigned, Private, Garage, Underground, Attached

  • Patio and Porch Features

    Wrap Around

  • Pool

    Yes

  • Pool Features

    Community

  • Waterfront YN

    NO

  • View

    Street, Trees/Woods, City

Area & Lot

  • Property Type

    Residential

  • Property Sub Type

    Condominium

  • Architectural Style

    Unit/Flat

Price

  • Sales Price

    $670,000

  • Tax Amount

    $6,930

  • Sq. Footage

    1, 105

  • Price/SqFt

    $606

HOA

  • Association

    Yes

  • Association Fee 2

    $784

  • Association Fee 2 Frequency

    Monthly

  • Association Fee Includes

    N/A

School District

  • Elementary School

    ARLINGTON SCIENCE FOCUS

  • Middle School

    SWANSON

  • High School

    WASHINGTON-LIBERTY

Property Features

  • Stories

    15

  • New Construction

    NO

  • Accessibility Features

    Accessible Elevator Installed

  • Association Amenities

    Billiard Room, Concierge, Fitness Center, Meeting Room, Party Room, Game Room, Other, Storage, Elevator(s)

  • Senior Community YN

    NO

  • Sewer

    Public Sewer

  • Water Source

    Public

Schedule a Showing

Showing scheduled successfully.

<
>
IN PERSON
VIA CHAT

What is 3 + 4 ?


Change time

Mortgage calculator

Estimate your monthly mortgage payment, including the principal and interest, property taxes, and HOA. Adjust the values to generate a more accurate rate.

Your payment

Principal and Interest:

$

Property taxes:

$

HOA fees:

$

Total loan payment:

$

Total interest amount:

$

Location

County

ARLINGTON

Elementary School

ARLINGTON SCIENCE FOCUS

Middle School

SWANSON

High School

WASHINGTON-LIBERTY

Listing Courtesy of Juan Manuel Martinez , TTR Sotheby's International Realty

RealHub Information is provided exclusively for consumers' personal, non-commercial use, and it may not be used for any purpose other than to identify prospective properties consumers may be interested in purchasing. All information deemed reliable but not guaranteed and should be independently verified. All properties are subject to prior sale, change or withdrawal. RealHub website owner shall not be responsible for any typographical errors, misinformation, misprints and shall be held totally harmless.

Agent Thomas Campbell

The Campbell Home Team-Team Leader, Co-Owner

Thomas Campbell

Call Thomas today to schedule a private showing.


* Listings on this website come from the FMLS IDX Compilation and may be held by brokerage firms other than the owner of this website. The listing brokerage is identified in any listing details. Information is deemed reliable but is not guaranteed. If you believe any FMLS listing contains material that infringes your copyrighted work please click here to review our DMCA policy and learn how to submit a takedown request.© 2024 FMLS.
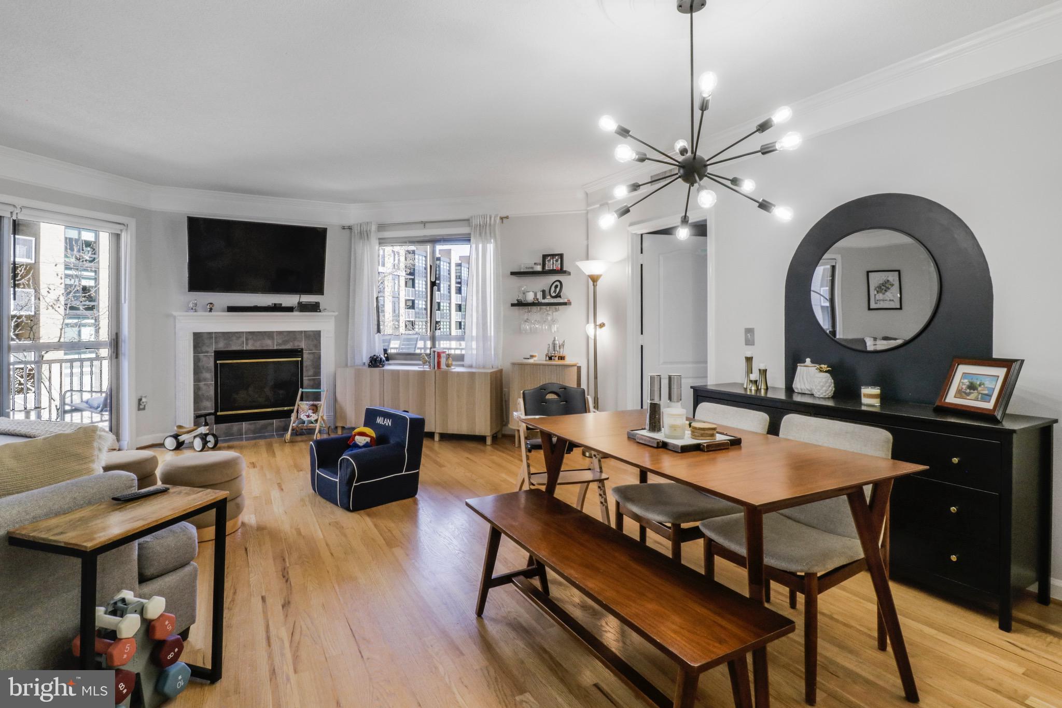
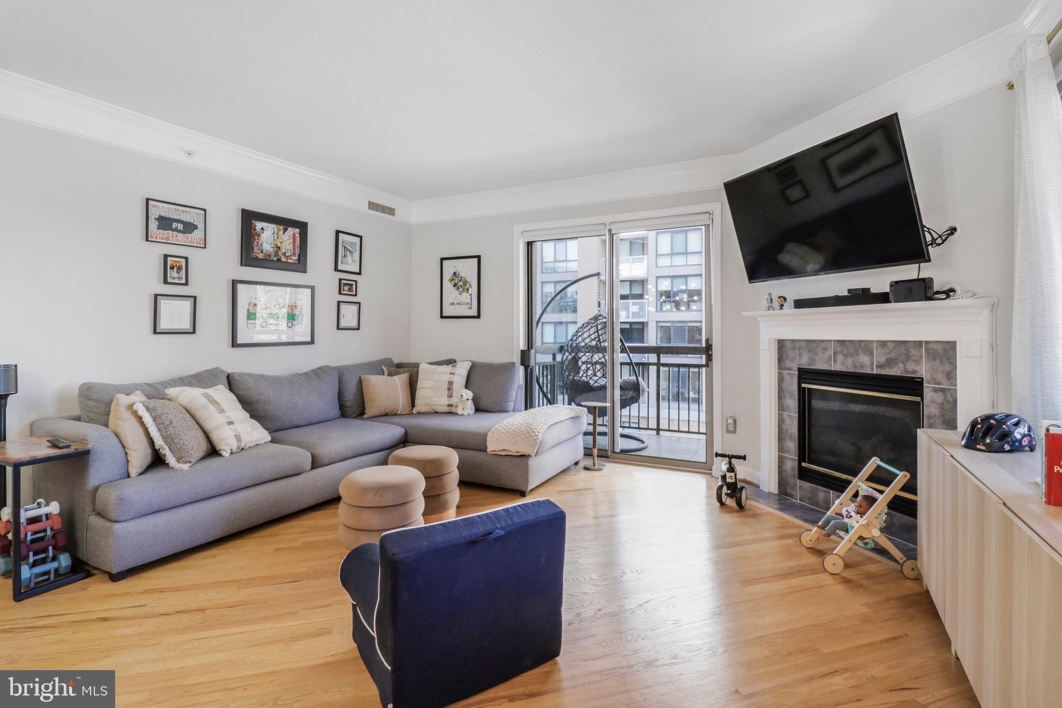
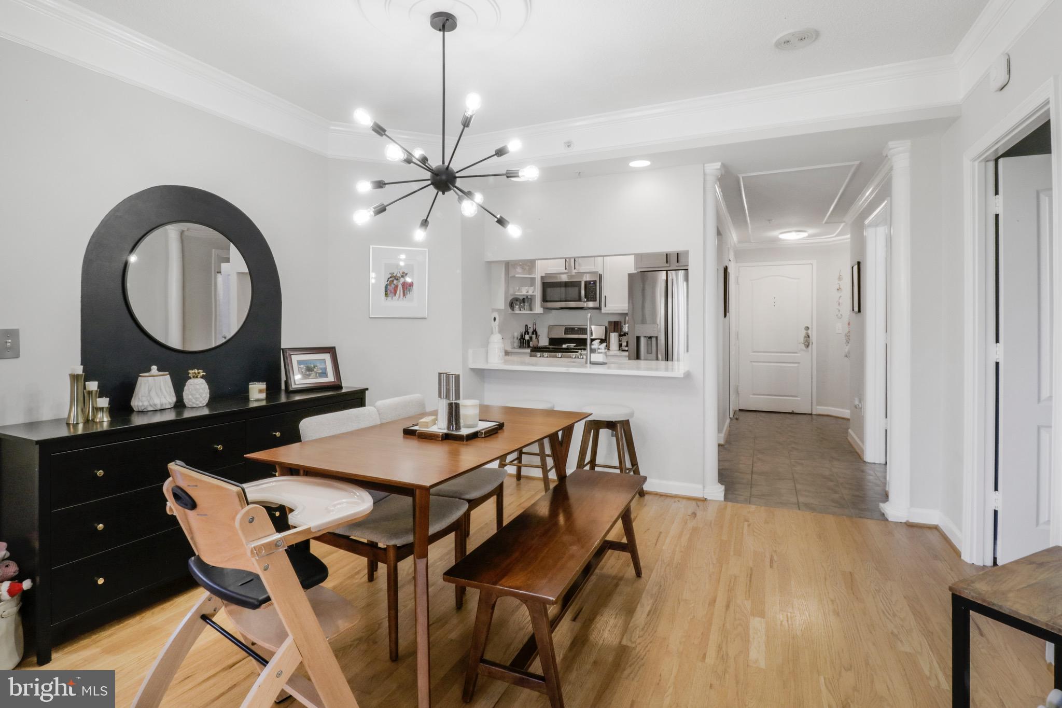
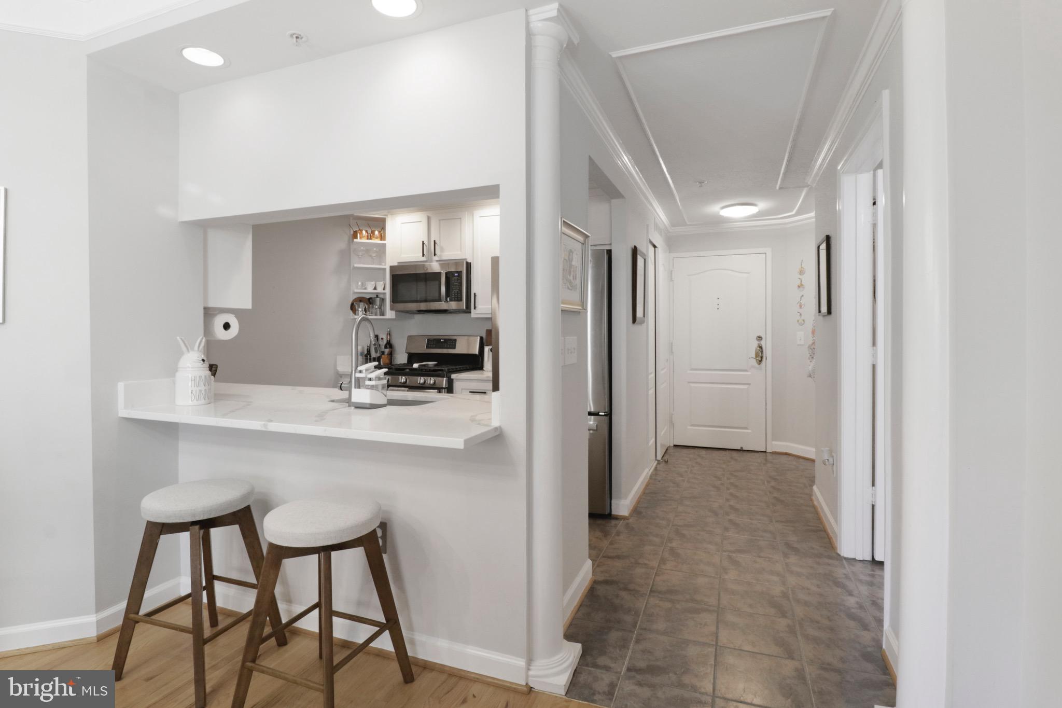
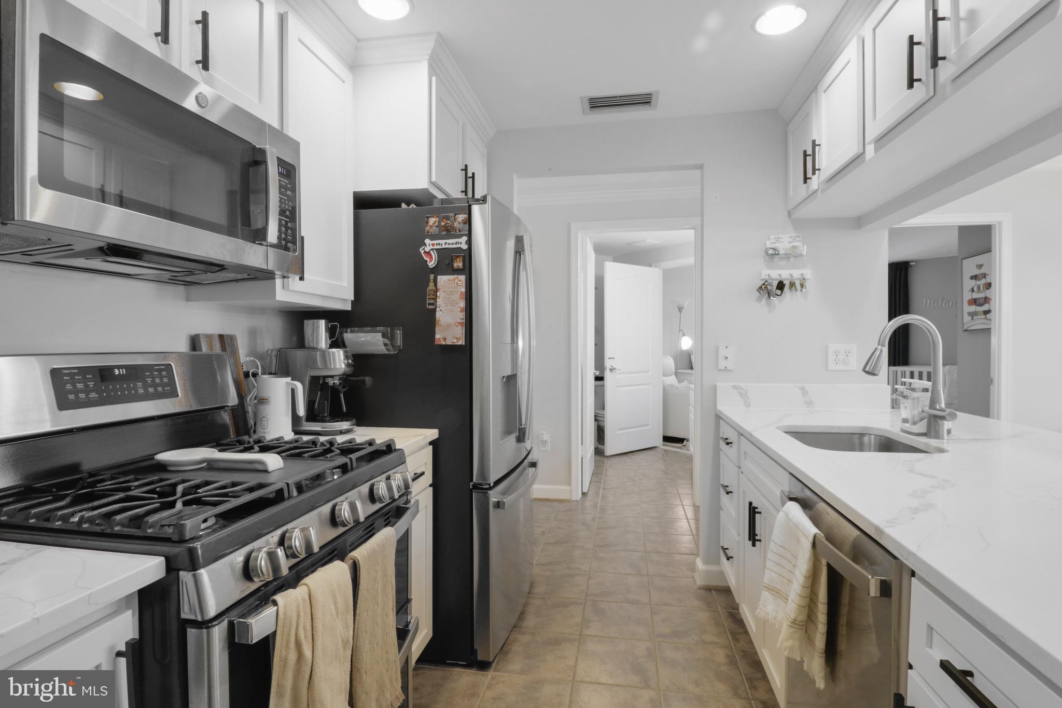
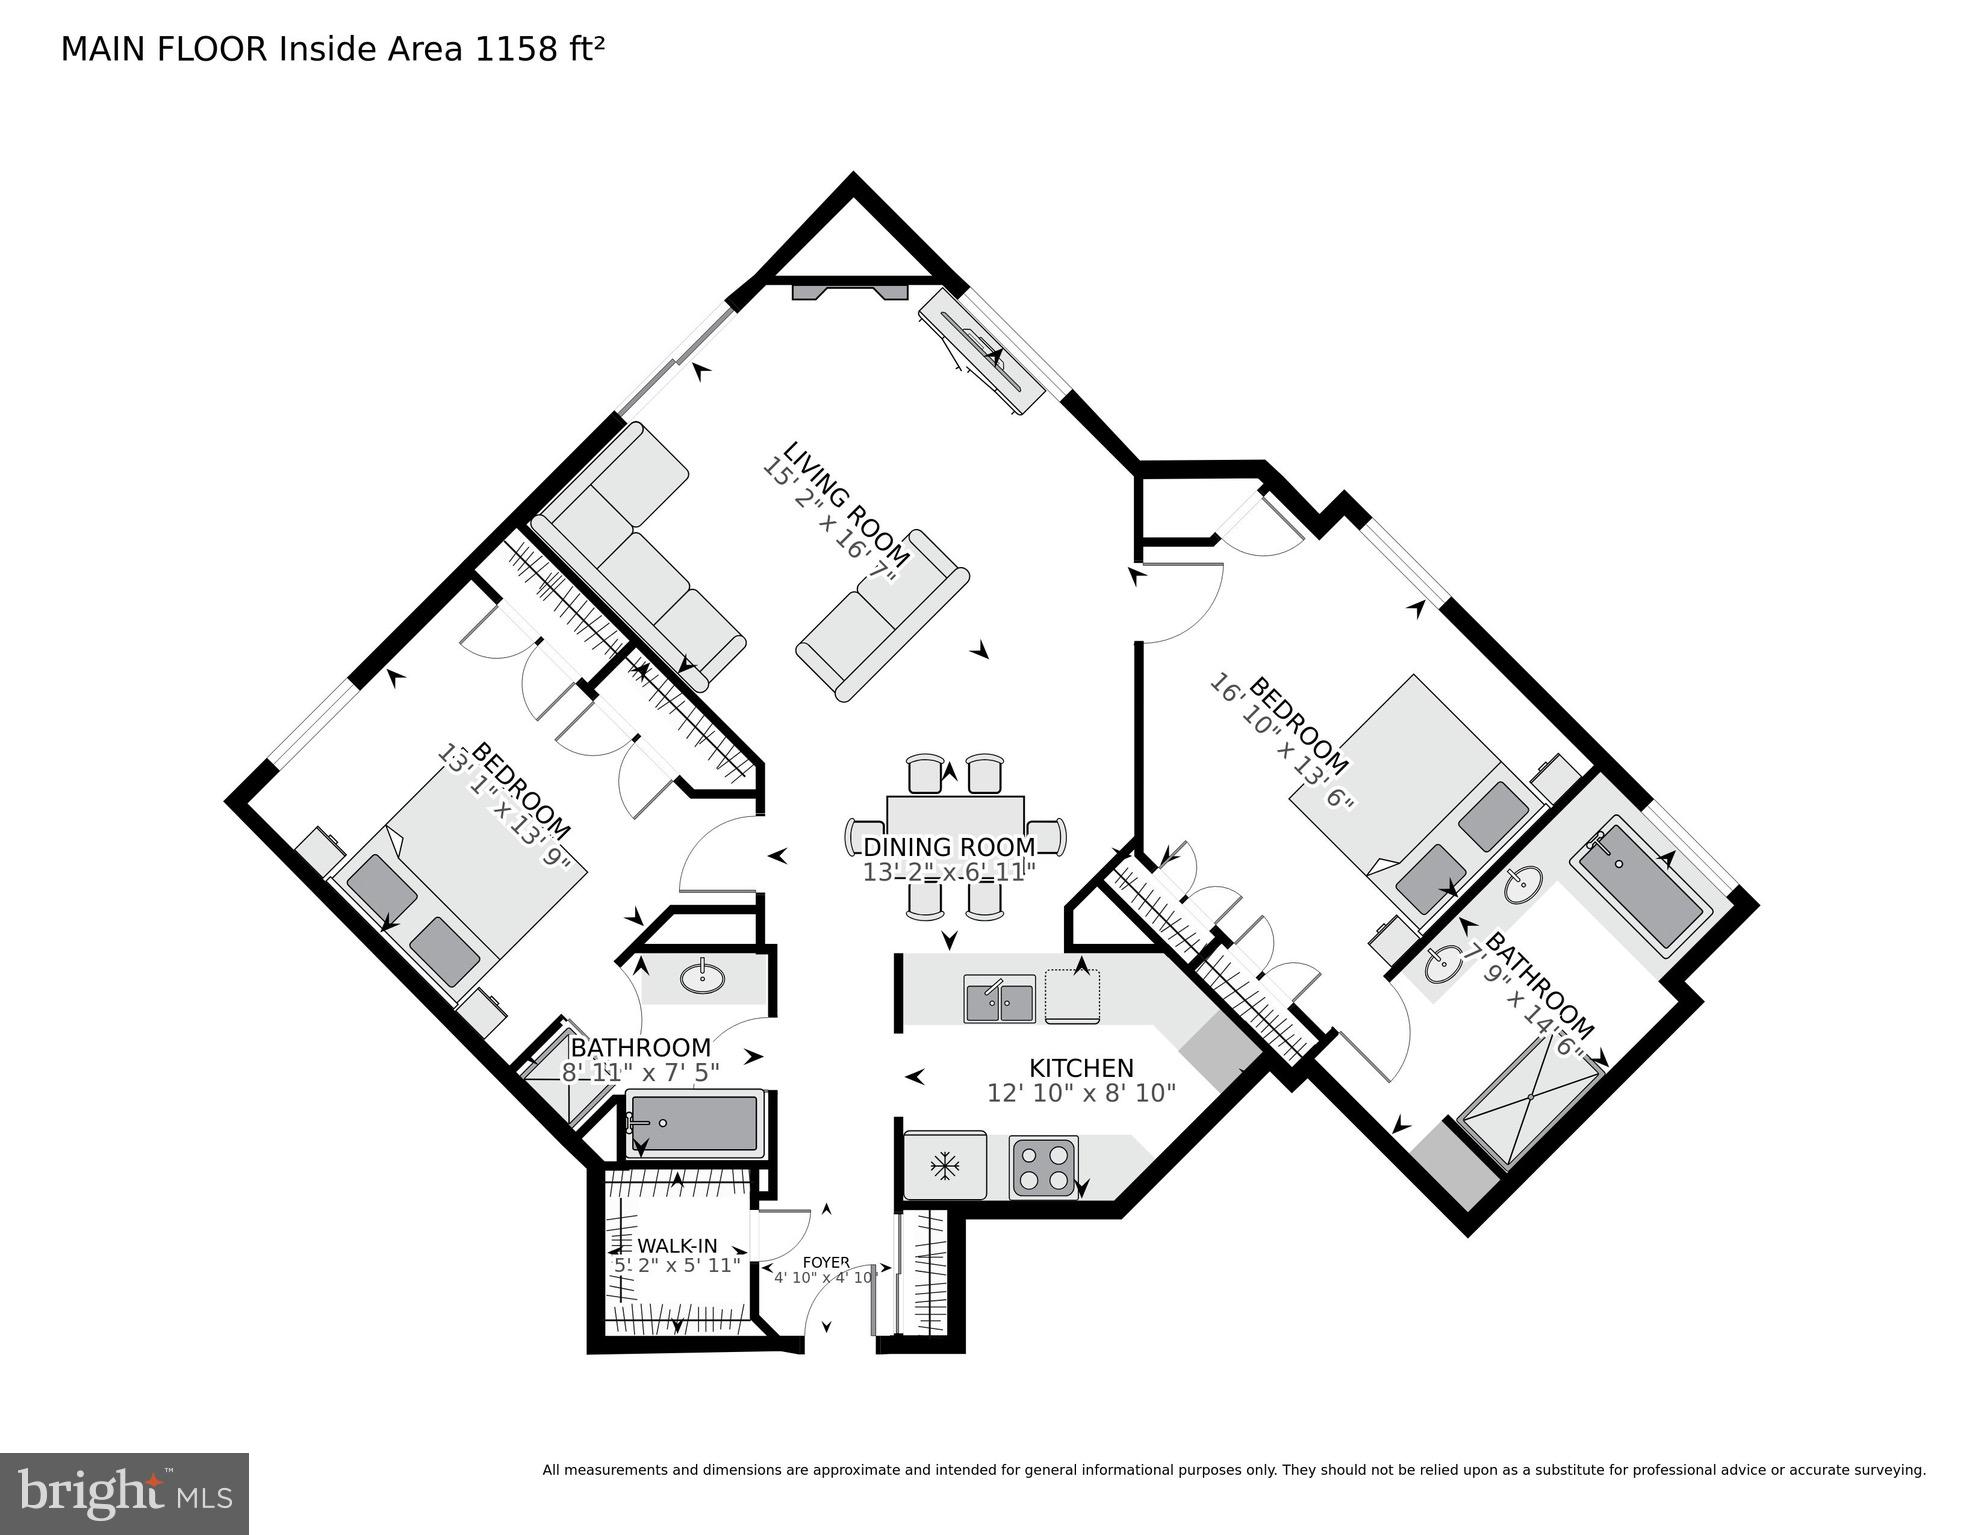
Welcome to Unit 416 at Virginia Square Condominium—an exceptional 2-bedroom, 2-bath corner unit blending modern elegance, comfort, and convenience in one of Arlington’s most vibrant neighborhoods. This light-filled home features a fully renovated kitchen (2023) with custom cabinetry, quartz countertops, and brand-new stainless steel appliances—offering turnkey luxury and style. 


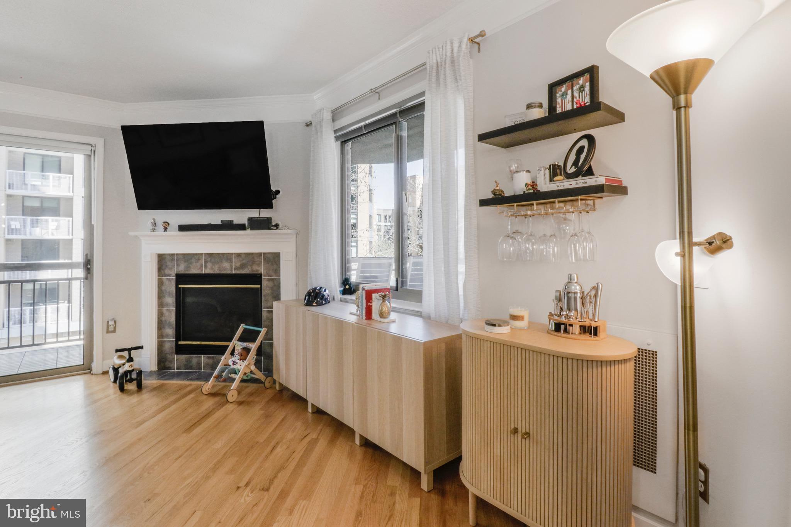
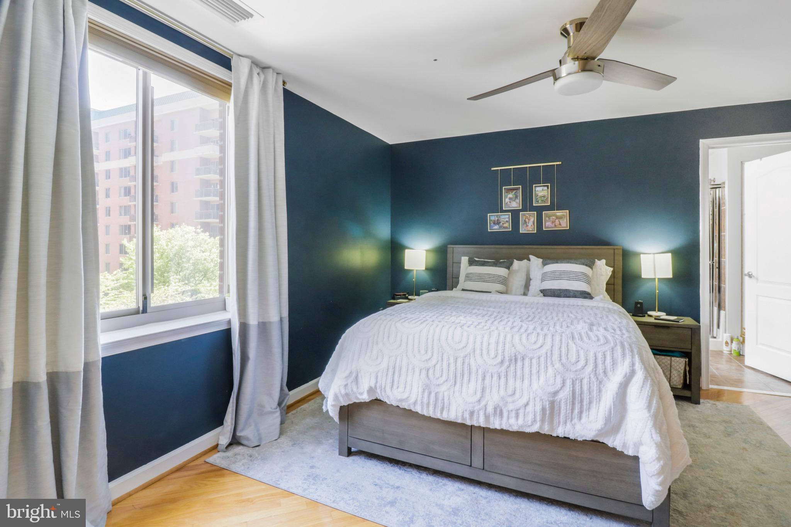
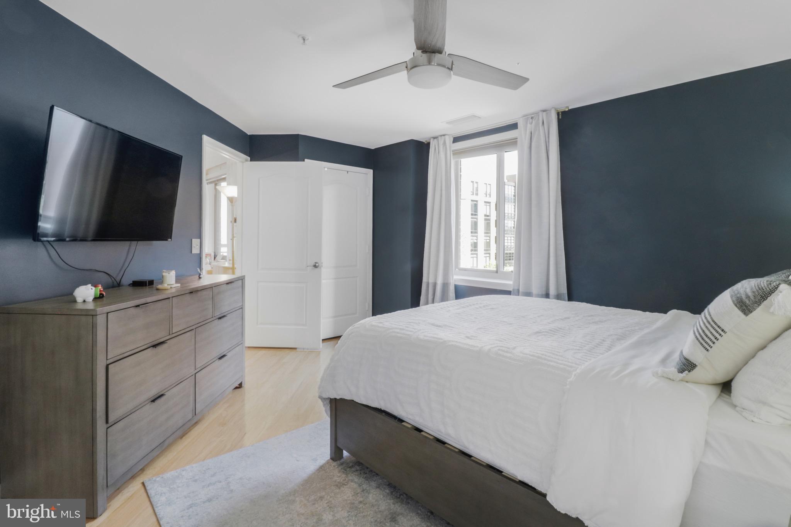
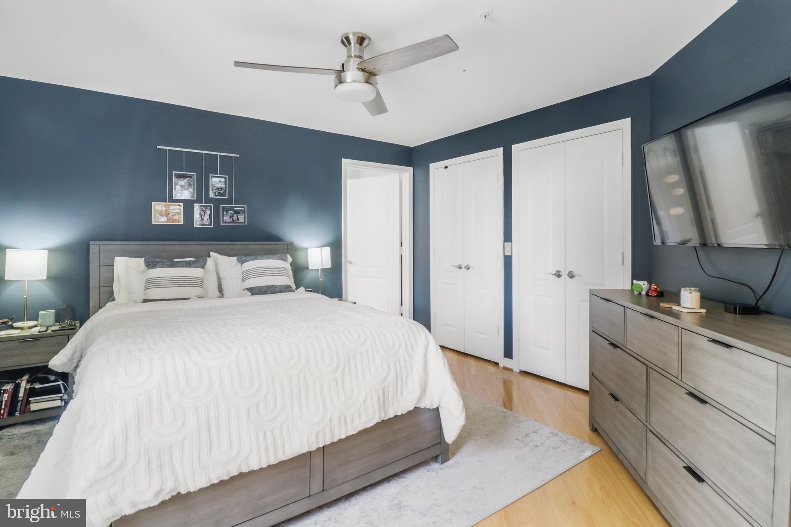
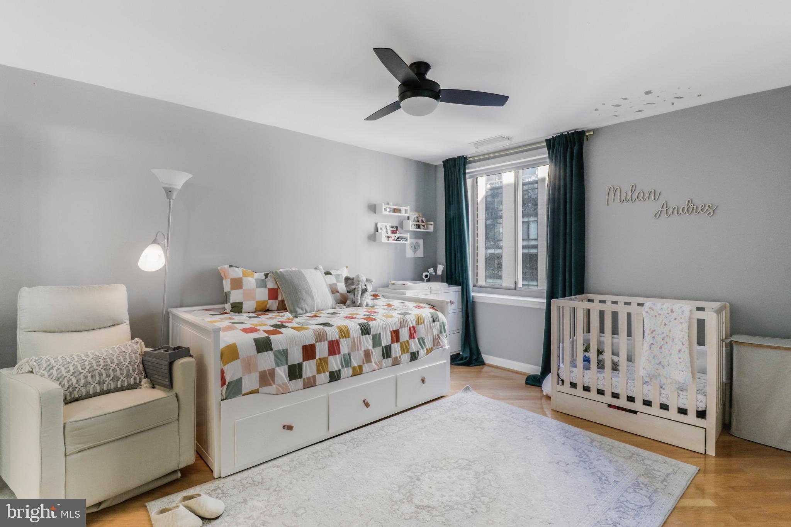
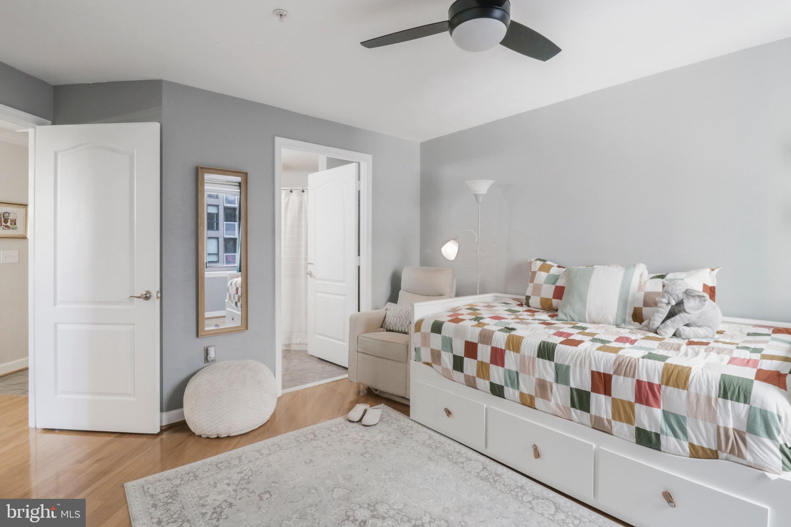
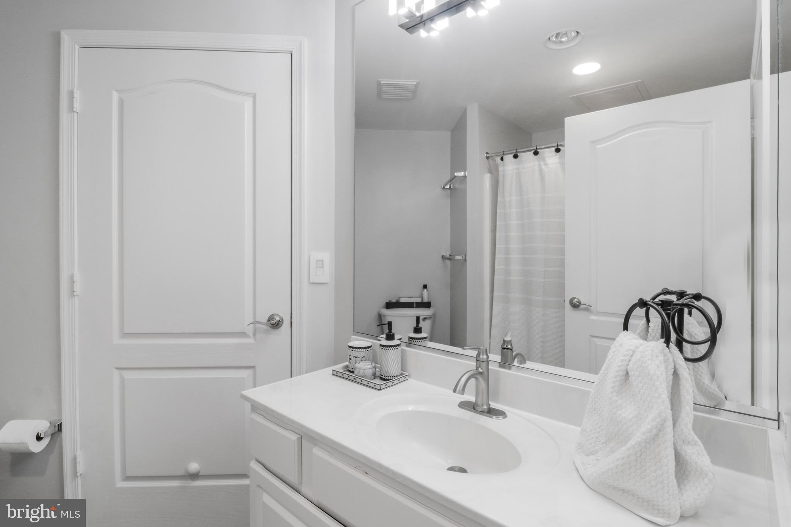
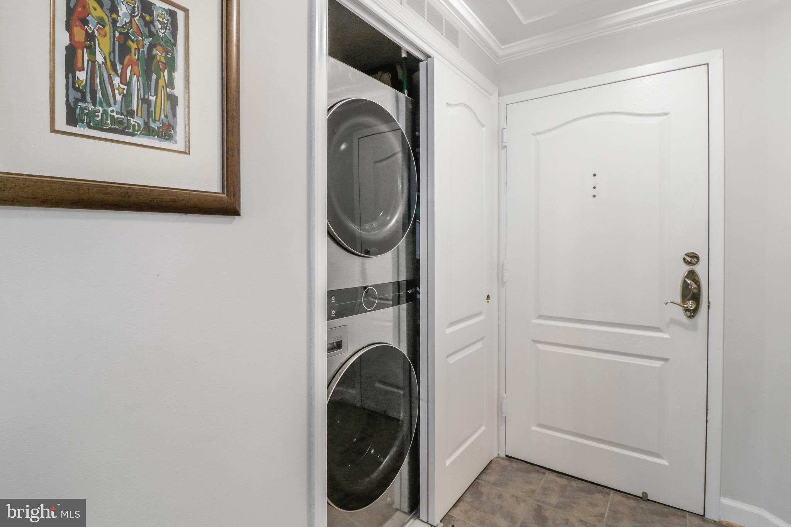

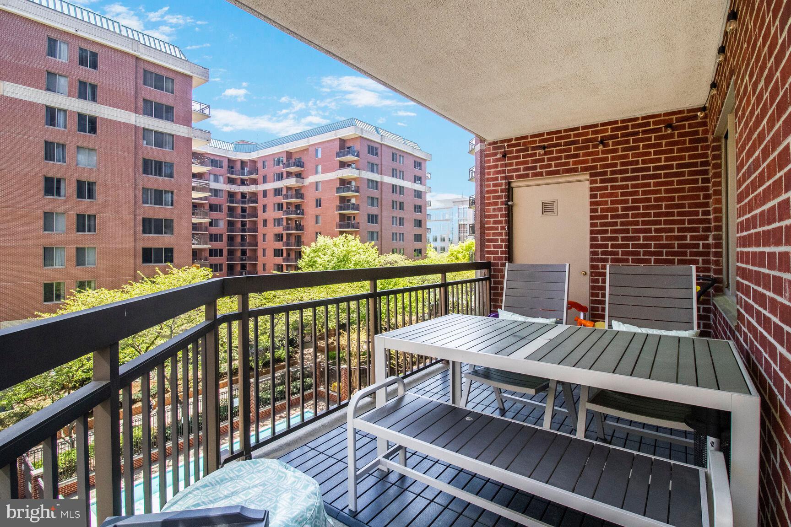
Enjoy two sunlit exposures and seamless indoor-outdoor living with a rare wraparound balcony, perfect for entertaining or quiet mornings among the treetops. The open floor plan is enhanced by hardwood floors throughout and a gas fireplace that anchors the living space. Both bedrooms are generously sized and privately positioned, each with its own full bath. The primary suite features dual vanities, a soaking tub, a separate shower, and multiple closets. A full-size washer and dryer—an uncommon condo convenience—adds to the unit’s thoughtful upgrades. 


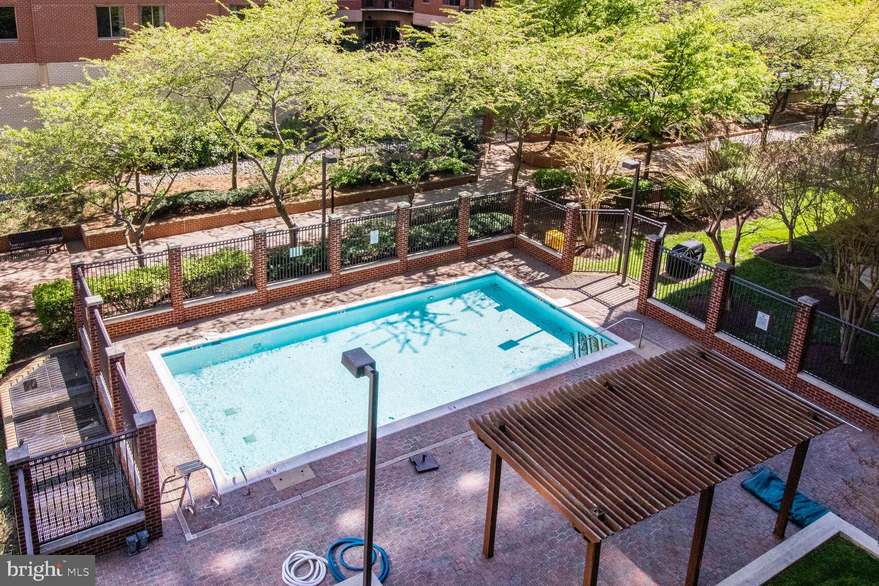
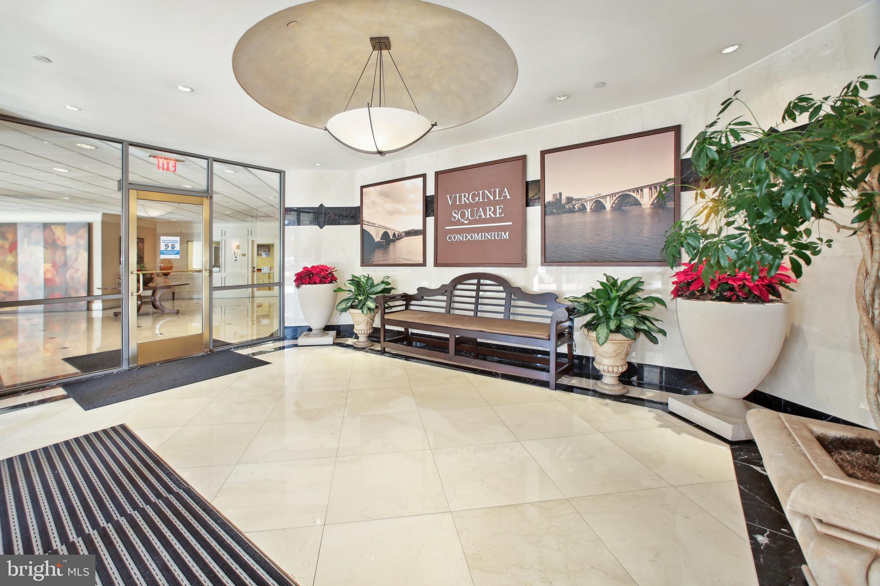
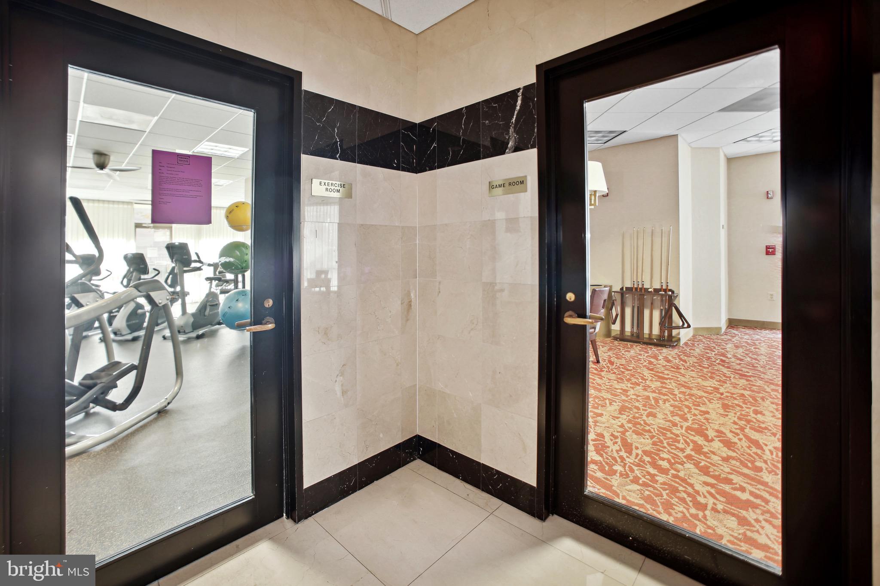
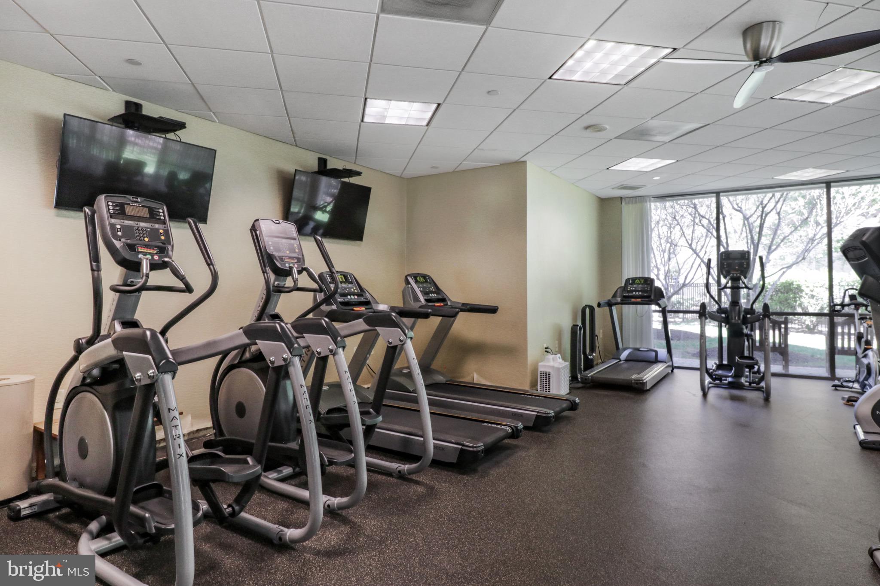
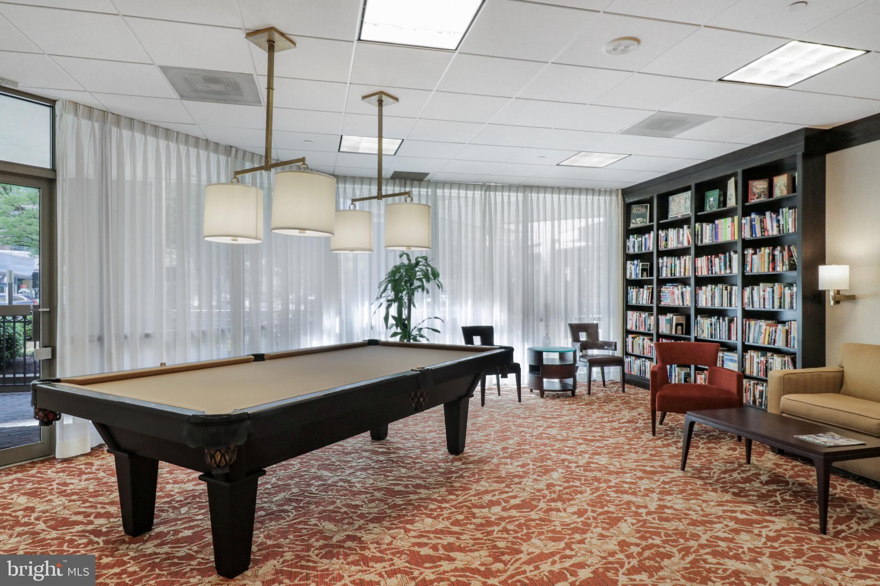
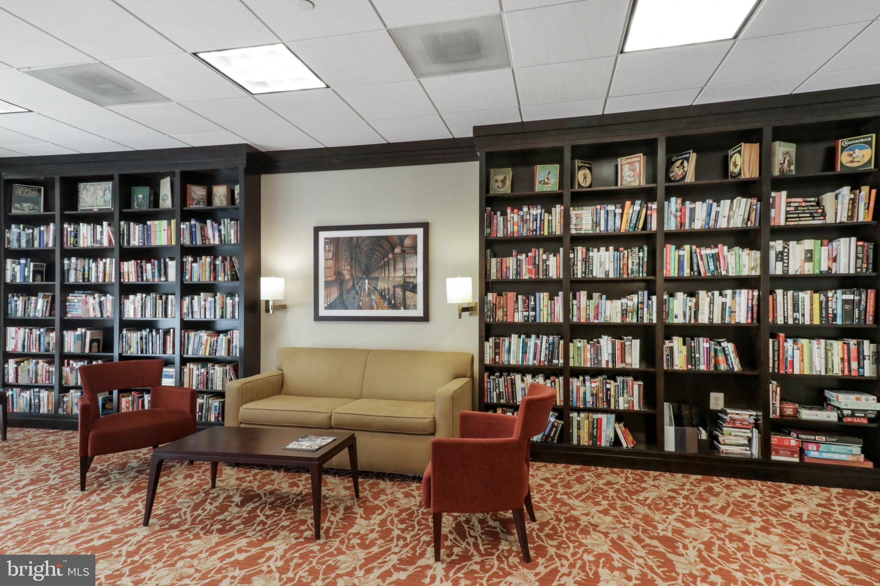
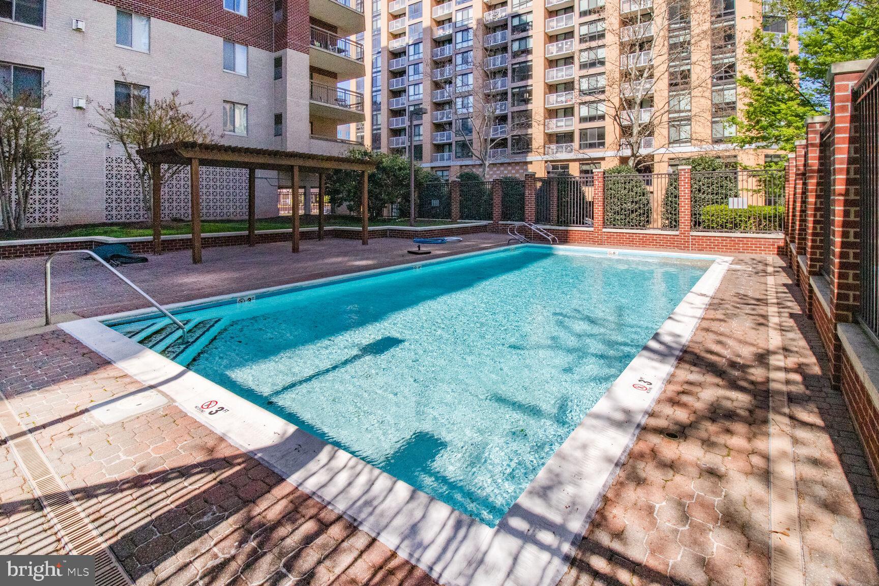
Garage parking (space #101) is ideally located just steps from the elevator and a separate storage unit (unit #215 on level G2) in conveys. This pet-friendly building offers resort-style amenities, including a fitness center, outdoor pool, concierge service, billiards and party rooms, and additional community spaces for relaxation and gatherings. 


Situated directly across from the Virginia Square Metro Station (Orange & Silver Lines), this prime location offers effortless access to DC and the entire DMV. Enjoy walkability to Clarendon, Ballston Quarter, George Mason University’s Arlington campus, vibrant coffee shops, local parks, acclaimed dining, and boutique shopping. 


Unit 416 is truly a rare blend of style, space, and location—a one-of-a-kind home in a community that delivers both luxury and lifestyle. 


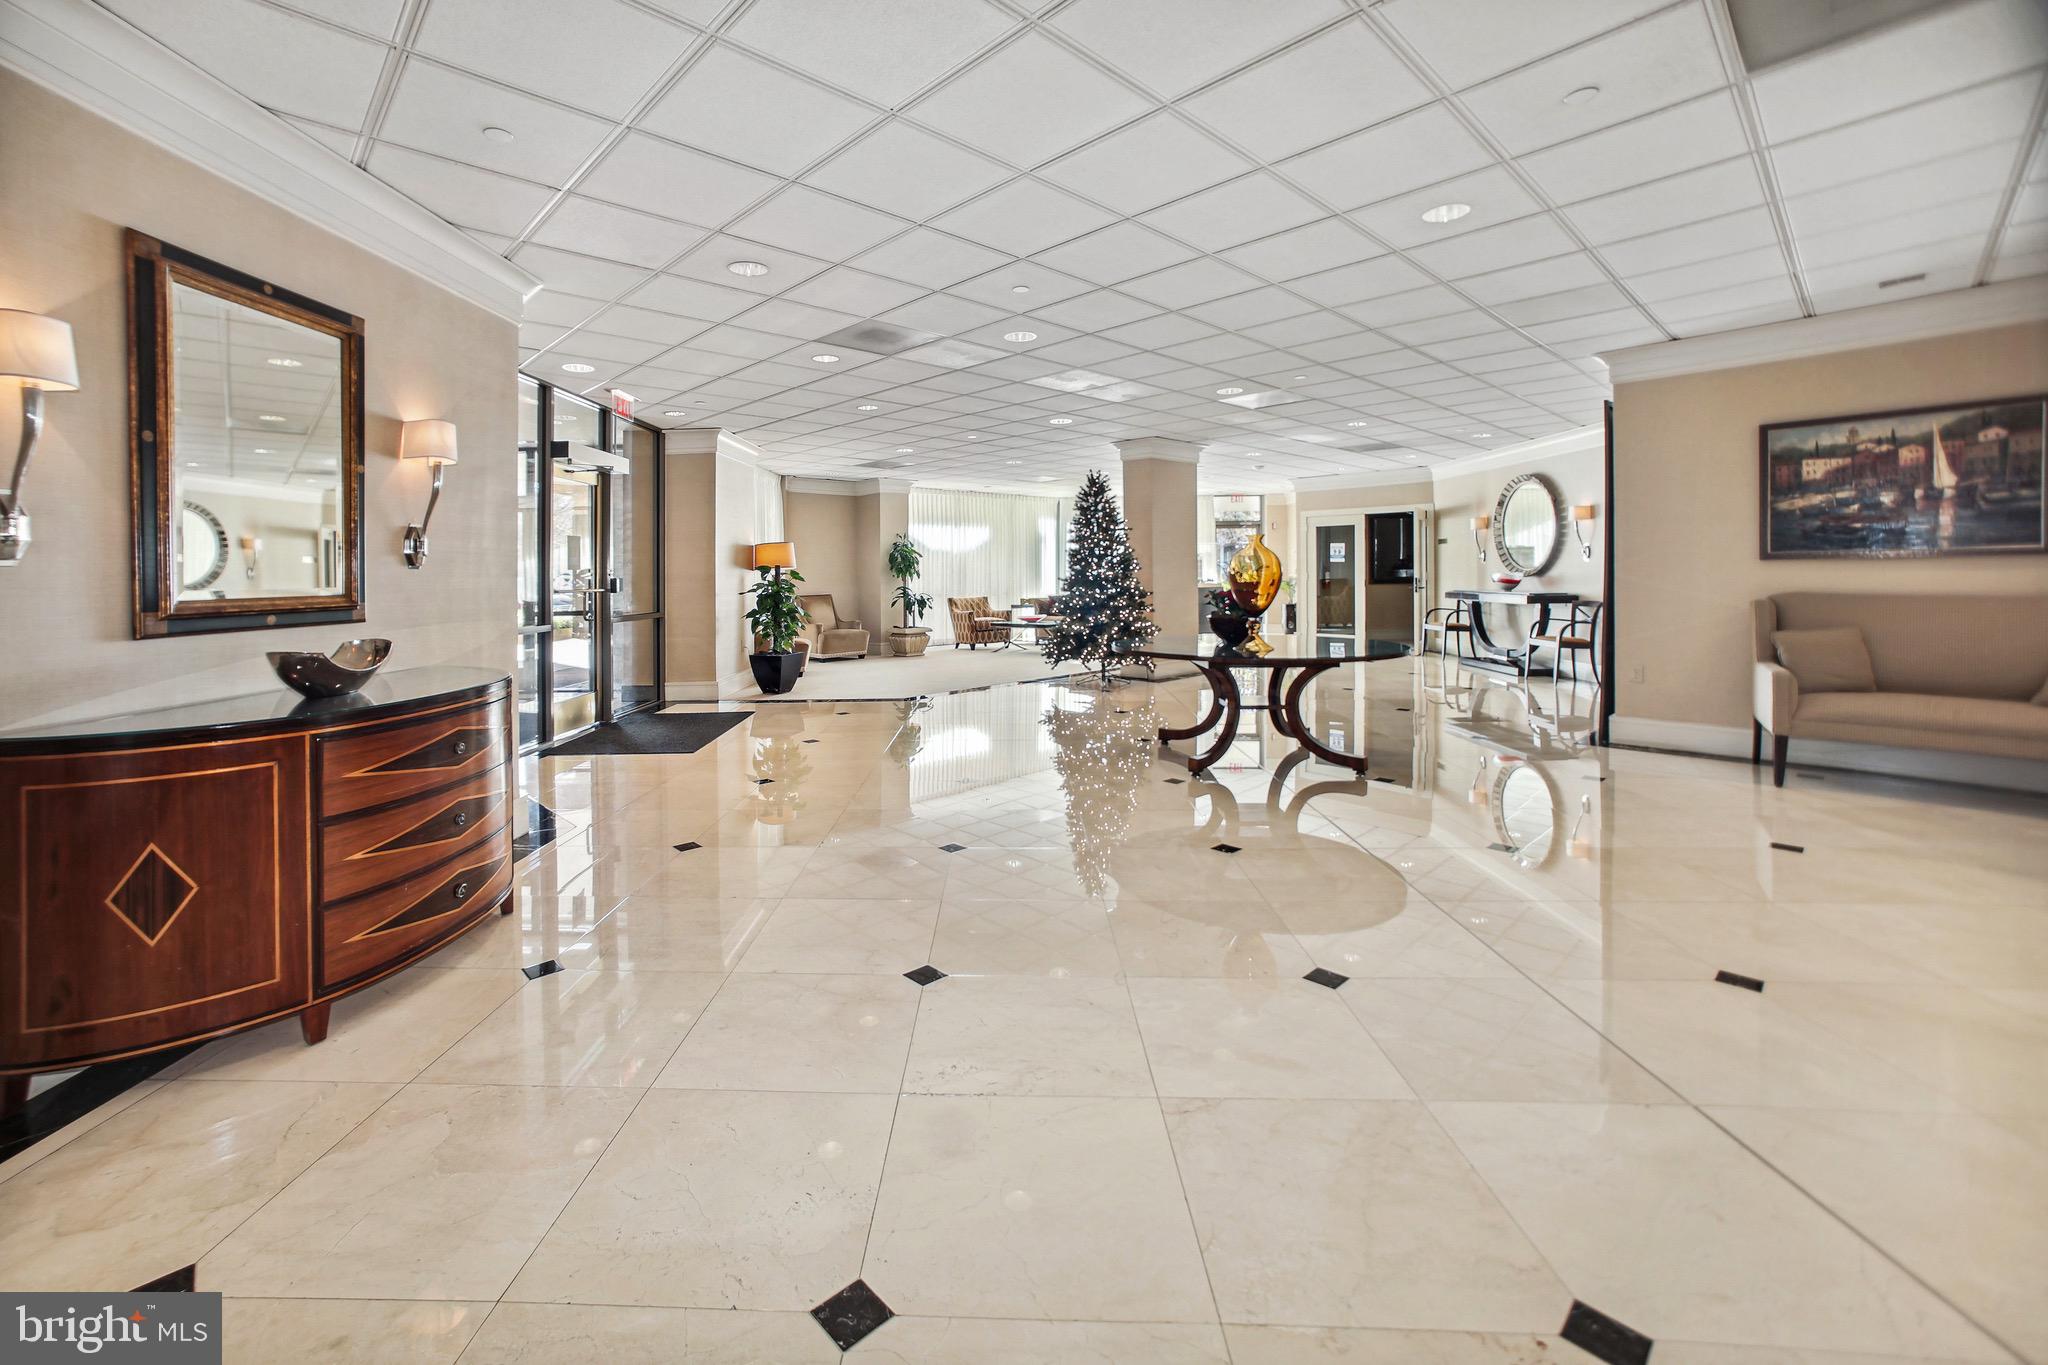
Note: Lobby renovations are currently underway to enhance the building’s entrance and resident experience. Photos of the lobby are from before the renovation. Renovations are expected to be completed by the end of summer 2025.

901 N MONROE STREET 416

Message successfully sent.

What would you like to know?

What is 3 + 4 ?

I agree to receive email communication and understand I can unsubscribe at any time.

I agree to be contacted by Charis Realty Group via call, email, and text for real estate services. To opt out, you can reply 'stop' at any time or reply 'help' for assistance. You can also click the unsubscribe link in the emails. Message and data rates may apply. Message frequency may vary. Privacy Policy

Related Properties

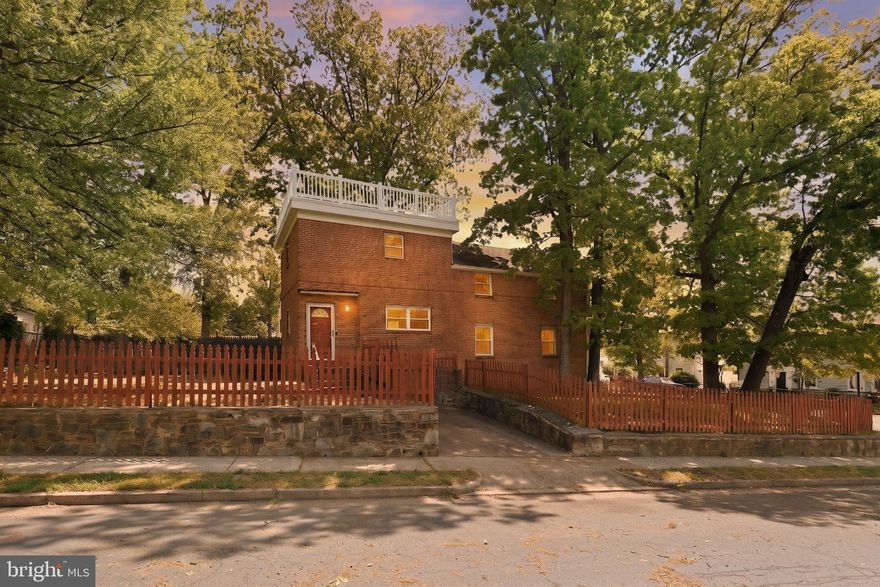
Welcome to this wonderfully-unique, expanded, colonial-style home in the heart of Columbia Forest, offering a chance for a VA Assumable Loan at a very low interest rate.  A spacious living room with hardwood floors and great, natural light welcomes you from the side entry. A natural flow from this area brings you into the renovated, gourmet kitchen with quartz countertops, white, shaker cabinets, stainless-steel appliances and dining area with  wood floors. A chic powder room highlights this living area, offering main-level convenience, perfect for everyday living and entertaining. The bedroom level features a renovated, primary bath, that serves a large bedroom and a connected keeping room/nursery, both featuring mocha, wood floors. A second bedroom on this level offers ample space and access to a stunning, roof-top balcony with a fantastic view of the treetops and the neighborhood! This level also features a second, renovated hall-bathroom. The lower level showcases a large bedroom with deep-colored tile floors and a connected laundry with direct access to the exterior of the home. A fully-fenced side and back yard offer fantastic entertainment, recreation, and other opportunities for enjoying the natural beauty of the neighborhood. A private driveway provides a primary parking option, along with ample street parking.
#VAAR2072056

ARLINGTON

5149 11TH STREET S

3 Beds

2 Baths

1,863 Sq.Ft.

$749,900

MLS#: VAAR2072056
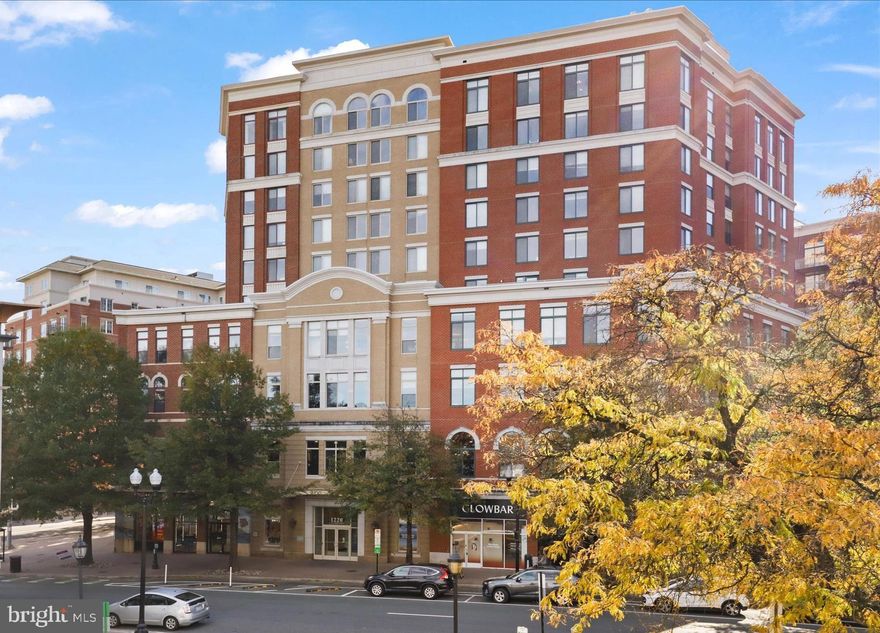
Station Square 2BR/2BA Condo w/ Awesome View! Light-filled & open floorplan w/ gas FP & oversized windows. Enjoy sweeping views all the way to the National Cathedral to the north; Air Force Memorial & MGM/National Harbor to the south. Open kitchen w/ breakfast bar, white cabinetry, granite, new SS appliances. Primary BA w/ jetted tub & separate shower. Closet organizers. Premium Garage space (R316) & storage (F-5): both very close to elevator. Professionally managed bldg w/ low condo fee (incl water & hot water), two-level Pool & Pool deck, party rm w/ kitchen & game area (billiards, ping pong), resident lounge & coworking space. Everything you need within 2–3 blocks, incl Clarendon Metro (Orange/Silver), Whole Foods, Trader Joe’s, Golds Gym, fitness/yoga studios, parks, restaurants, shops & vibrant nightlife!
#VAAR2072252

ARLINGTON

1220 N FILLMORE STREET 908

2 Beds

2 Baths

1,093 Sq.Ft.

$749,900

MLS#: VAAR2072252
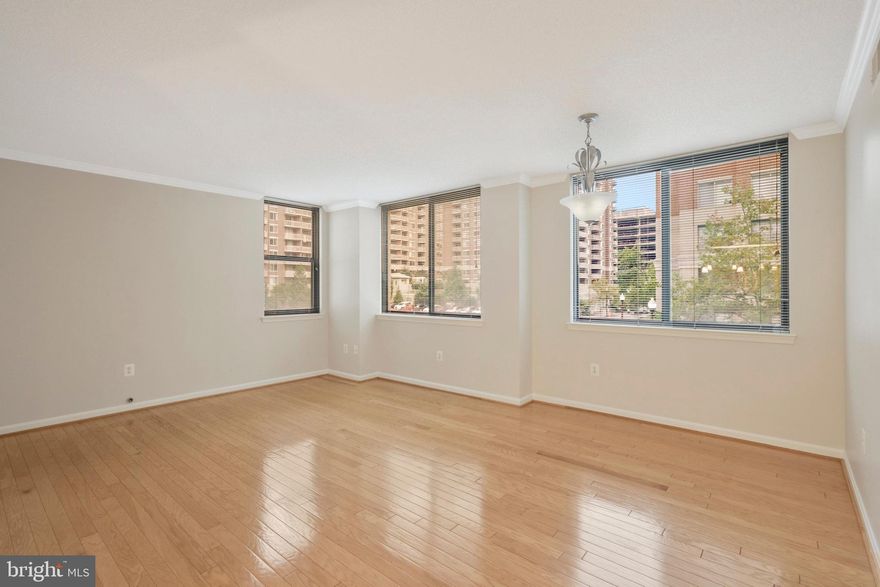
Corner unit.  Extra windows for abundant dazzling  natural light.  Split B.R.'s and Baths provide maximum privacy and optimum work-from-home space.  Ultra-desirable Lexington Square known for its prime Metro-friendly location and luxury amenities.  Walker's Paradise.  Easy to  live without a car  (or leave yours in your own deeded garage space). Classy, solid and secure building ultra-close-in  yet tucked away in a quiet and serene Ballston/Virginia Square location mere steps to Metro Stations, parks, Farmers Market and every convenience and service imaginable.   G.E. Profile stainless appliances.   In-unit Washer/Dryer.  Marble and hardwood floors; carpeted bedrooms. Deeded secure Garage B1-331 and generous Extra Storage  on B2; Rm. 2; #234.  Kitchen open to Living Room/Dining Room.  Walk-In ckloset in Primary Bedroom and Primary Bath has both whirlpool tub and separate shower.   Bedroom #2/Den/Office is secluded from Primary B.R. and has its own adjacent Full Bath#2.    Could you use more garage parking?  Handy public Garage just next door for additional flexible garage parking and parking sometimes available from a Lexington Sq. neighbor not using their garage spot.  Convenient to every imaginable service and shopping:  Groceries, Movies, Ballston Quarter, Arlington Central Library, Banks, Cleaners, Eateries, Physicians, Dentists and on and on.  Spacious  Fitness Center, Party Room, Pool/Hot Tub, Grilling and Picnic areas.  Your own garage space and extra storage...even bicycle storage.  Affordable luxury in a golden location.  Leafy Oakland Park one block to the East.
#VAAR2073476

ARLINGTON

3830 9TH STREET N 203W

2 Beds

2 Baths

933 Sq.Ft.

$648,000

MLS#: VAAR2073476
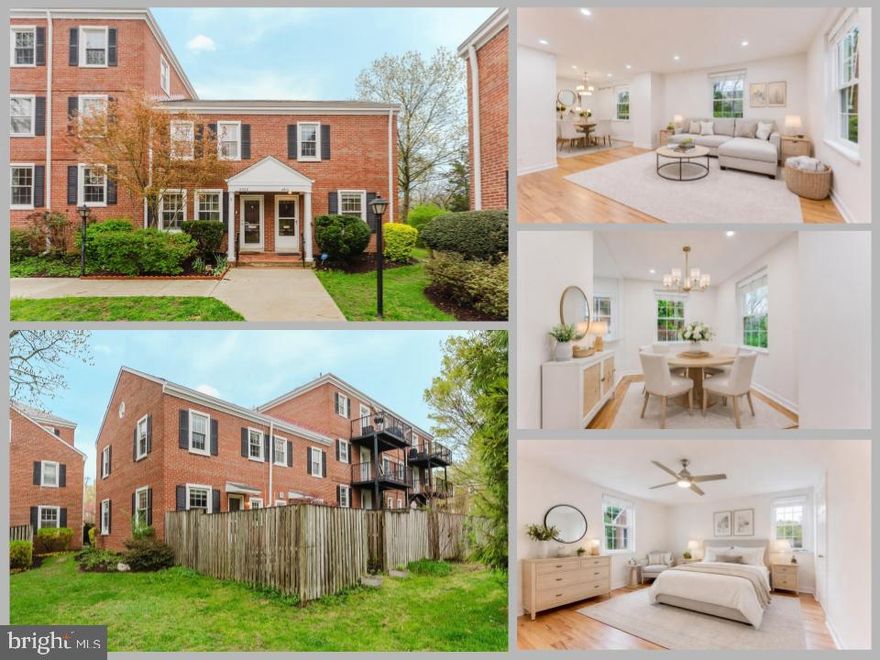
Wow—this is the best end-unit Clarendon model in the Fairlington neighborhood! This 3-level townhome-style
condo offers an ideal blend of charm, thoughtful updates, and flexible living space.
The main and upper levels feature hardwood floors and a beautifully opened-up kitchen with granite countertops,
creating a bright and functional layout perfect for both everyday living and entertaining. Painted in modern colors
throughout, the home feels fresh and move-in ready. Upstairs, you’ll find two spacious bedrooms and a full bath,
while the lower level includes a second full bath and a stunning rec room with bamboo laminate flooring. The lower
level is also currently used as a third bedroom, offering great versatility for guests or a home office.
Both bathrooms are well maintained and in excellent condition. Step outside to enjoy the huge private patio—perfect
for relaxing or entertaining.
With abundant natural light and a wonderful setting, this home truly stands out and must be seen in person!
#VAAX2055136

ARLINGTON

4910 29TH ROAD S

2 Beds

2 Baths

1,383 Sq.Ft.

$584,999

MLS#: VAAX2055136
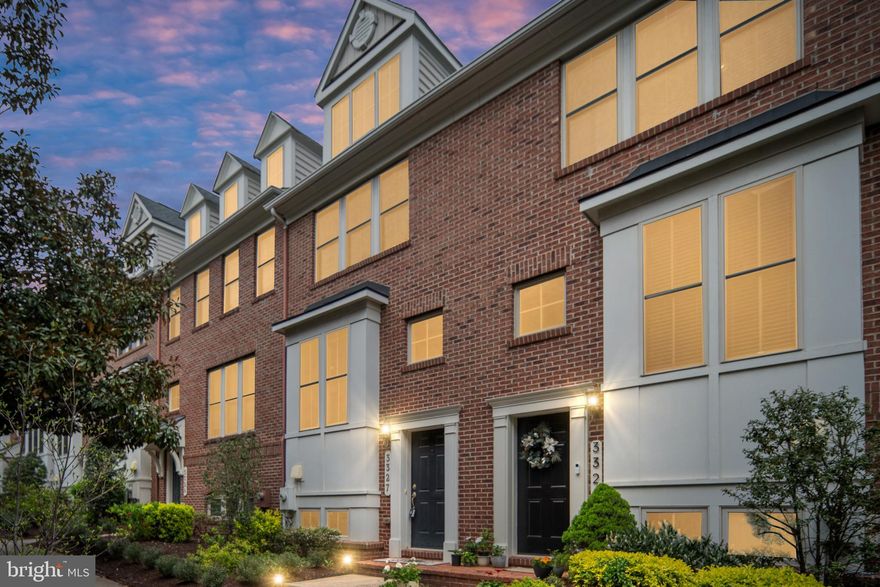
Beautifully maintained townhome in highly sought-after Shirlington Crest, offering the perfect blend of comfort and convenience. This move-in ready home features fresh new paint and new carpet throughout. Step inside to a bright, open floor plan showcasing a gourmet kitchen with wall oven, stainless steel appliances, and granite countertops—ideal for both everyday living and entertaining. The main level is enhanced by elegant hardwood flooring throughout.

Upstairs, you’ll find two spacious bedrooms, including a luxurious owner’s suite with a generously sized closet and a spa-inspired en suite bath featuring dual vanities and premium ceramic tile. The top level boasts a recently replaced rooftop deck—an entertainer’s dream and the perfect retreat for relaxing evenings.

Enjoy being just a short walk to Shirlington Village, with its vibrant mix of dining, shopping, theaters, and more. Don’t miss this exceptional opportunity!
#VAAR2071710

ARLINGTON

3327 KEMPER ROAD

2 Beds

2 Baths

1,409 Sq.Ft.

$764,900

MLS#: VAAR2071710
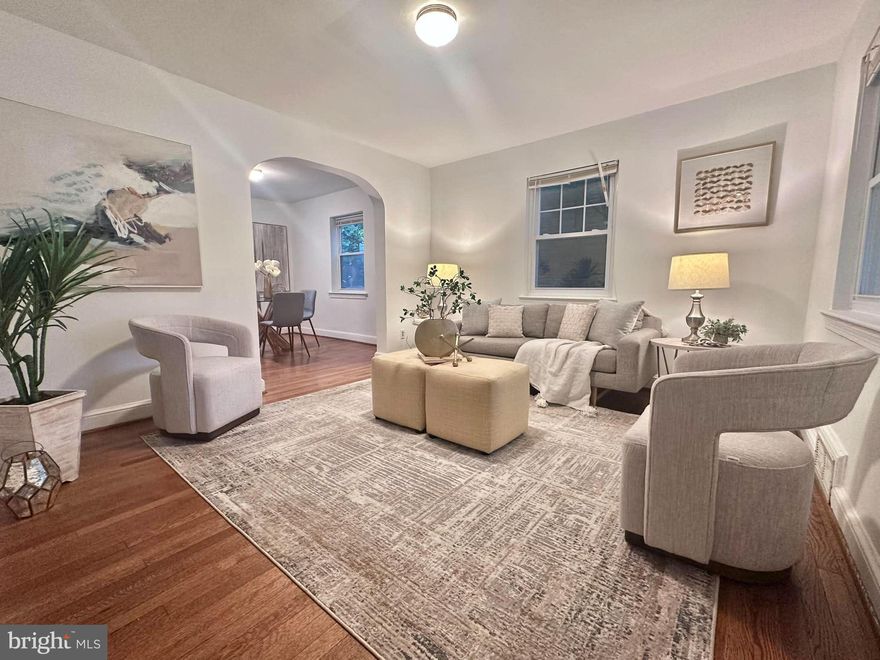
Only a Few Built. Opportunities like this rarely come available in sought-after Lyon Park. This all-brick side-by-side home offers the charm and character buyers love, combined with a location that makes everyday living easy. Enjoy sidewalk access to Clarendon Metro, restaurants, shopping, parks, and some of Arlington's most popular destinations.

The versatile floor plan features 3 bedrooms and 2 full baths, including a walk-out lower-level bedroom and bath that works well as a guest suite, home office, or private living space. Recent improvements include a new roof (less than one year old), renovated upper level, updated kitchen finishes, vinyl windows, and a spacious deck perfect for entertaining.

A large attic with LVL flooring and windows provides valuable storage and flexible space for a gym, office, or hobby area. The backyard is ideal for gardening, pets, or weekend cookouts. Completing the package are three dedicated rear alley parking spaces, a rare find this close to Clarendon. Whether you're looking for a primary residence or an investment property, this is a unique opportunity in one of Arlington's most desirable neighborhoods.
#VAAR2073812

ARLINGTON

2316 WASHINGTON BOULEVARD

3 Beds

2 Baths

1,012 Sq.Ft.

$749,000

MLS#: VAAR2073812
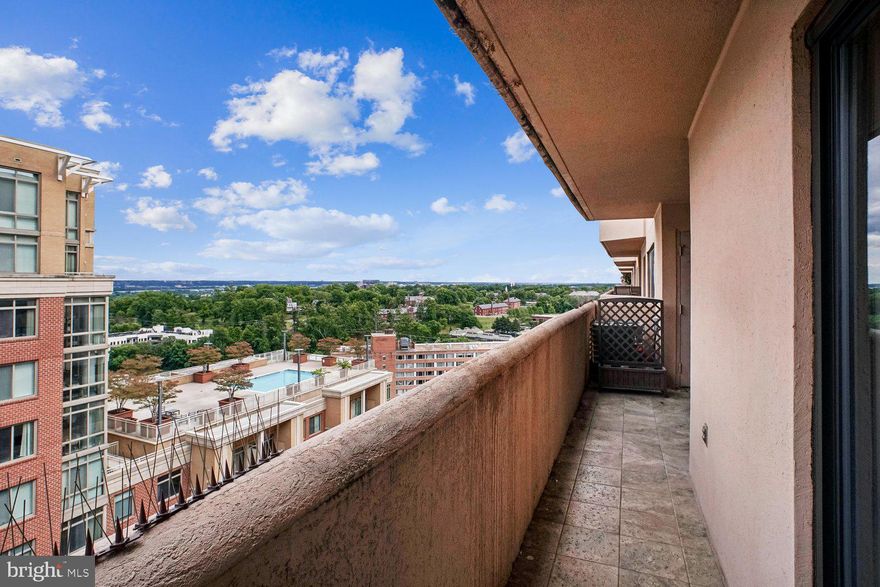
Spectacular 16th floor 2 BR/2 BA Condo Boasts Beautiful Skyline Views of the Potomac River and DC/Metro cityscape from every window*1,150 Finished Sq Ft Plus Amazing Large Balcony*Interior Just Freshly Painted & Brand New Carpet Installed in Both Bedrooms*Enormous Living & Dining Rooms are adorned with Wood Floors.  Inviting Kitchen features stainless steel appliances, granite counters, and breakfast bar.  Each Bedroom, on opposite ends of the unit, has great closet space with custom shelving and a designated full bath.  Front Load Washer & Dryer in unit and separate storage unit.  One garage parking space included.  Woodbury Heights is an established community with friendly 24/7 concierge, brand new lobby, outdoor pool, and a fitness center. You will love the bustling Courthouse neighborhood - the condo is right across from the largest farmers market in Arlington. The Courthouse metro station is a 4-minute walk, next to the AMC movie theater, multiple coffee shops, bars, quality restaurants, fitness studios, Whole Foods, Trader Joe's and more. It's a true walker's paradise! If you must drive, Route 50 is a block away - 3 minutes to the DC line, 10 minutes to Airport,  Alexandria and more.
#VAAR2072412

ARLINGTON

1301 N COURTHOUSE ROAD 1612

2 Beds

2 Baths

1,150 Sq.Ft.

$585,000

MLS#: VAAR2072412
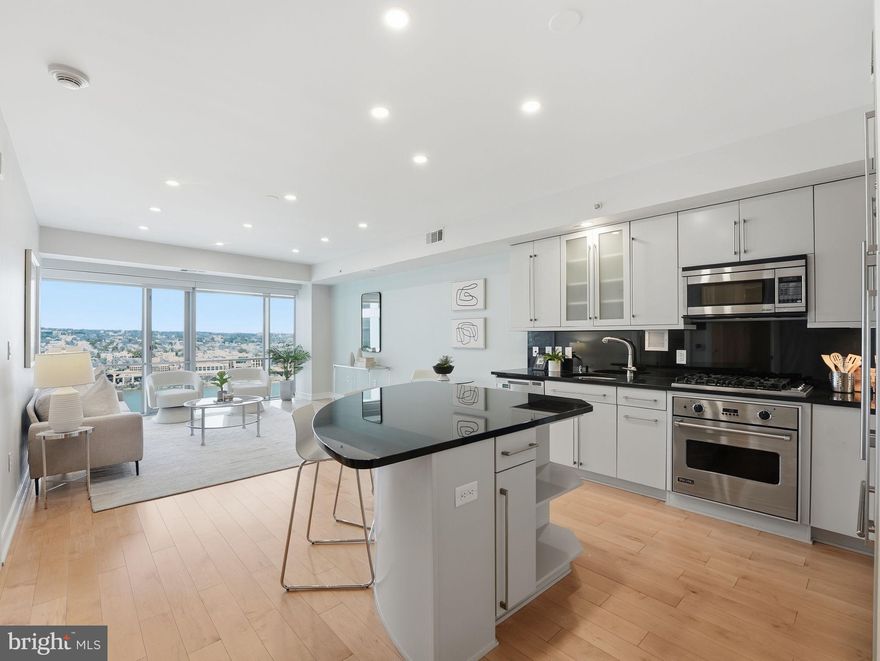
Walk into breathtaking views of the Potomac River from the 21st floor of The Waterview in Rosslyn. This 1 bedroom + den residence features floor-to-ceiling windows that fill the home with natural light and showcase dramatic river and Georgetown views.

The open kitchen includes a large island, granite countertops, and high-end appliances including SubZero, Viking, and Bosch. Hardwood floors run through the main living areas, creating a seamless space for everyday living and entertaining.

The den, located just off the foyer, is perfect for a home office. The spacious bedroom features floor-to-ceiling windows, generous closet space, and brand new carpet. Gas, heat, water, and sewer are included in the condo fee, leaving only electricity and internet as additional utilities.

The Waterview offers luxury, hotel-style living with a 24-hour concierge, fitness center, and a spectacular residents-only rooftop terrace with panoramic views of the Potomac River and Washington, DC monuments. Residents also have access to select services from the Le Méridien Hotel located in the building.

Located just steps from the Rosslyn Metro, Key Bridge, Georgetown, riverfront trails, restaurants, and shops, this condo offers a rare combination of luxury, convenience, and iconic views.
#VAAR2069906

ARLINGTON

1111 19TH STREET N 2110

1 Beds

1 Baths

833 Sq.Ft.

$749,000

MLS#: VAAR2069906
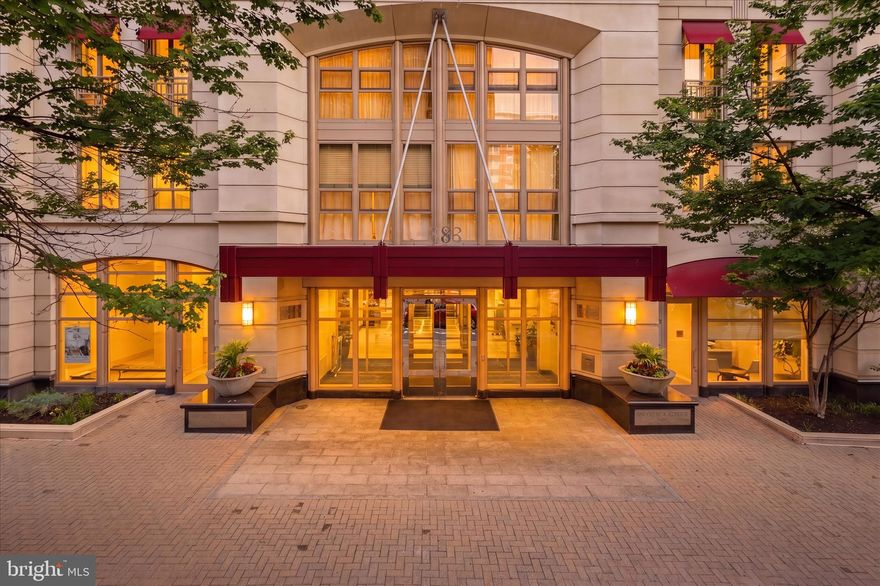
New on site 2 days ago
NEW PHOTOS - THURS 5/28 will show new flooring all thru the unit - no carpeting.
Experience refined urban living at the sought-after Residences at Liberty Center! Rarely available and beautifully maintained, this light-filled residence offers one of the building’s most desirable one-bedroom + den layouts, featuring expansive windows, an open floor plan, and exceptional natural light throughout.

Unit 510 is in pristine condition with updated flooring throughout, creating a fresh, modern feel from the moment you enter. The spacious living and dining areas flow seamlessly to a private juliet balcony —

The versatile den offers ideal space for a home office, guest room, or creative retreat, while the well-appointed kitchen opens to the main living area for easy entertaining and everyday comfort.

Residents of Liberty Center enjoy outstanding amenities including 24-hour concierge service, a rooftop pool with panoramic monument and skyline views, fitness center, club room, rooftop terrace with grilling areas, and a beautifully landscaped private courtyard.

Perfectly positioned between the Ballston and Virginia Square Metro stations, this home offers exceptional walkability with restaurants, cafés, shops, parks, fitness studios, and neighborhood favorites just steps away. An assigned garage parking space conveys.

A rare opportunity to own a turnkey residence in one of Arlington’s most convenient and amenity-rich communities.
#VAAR2073850

ARLINGTON

888 QUINCY STREET 510

1 Beds

1 Baths

879 Sq.Ft.

$609,000

MLS#: VAAR2073850
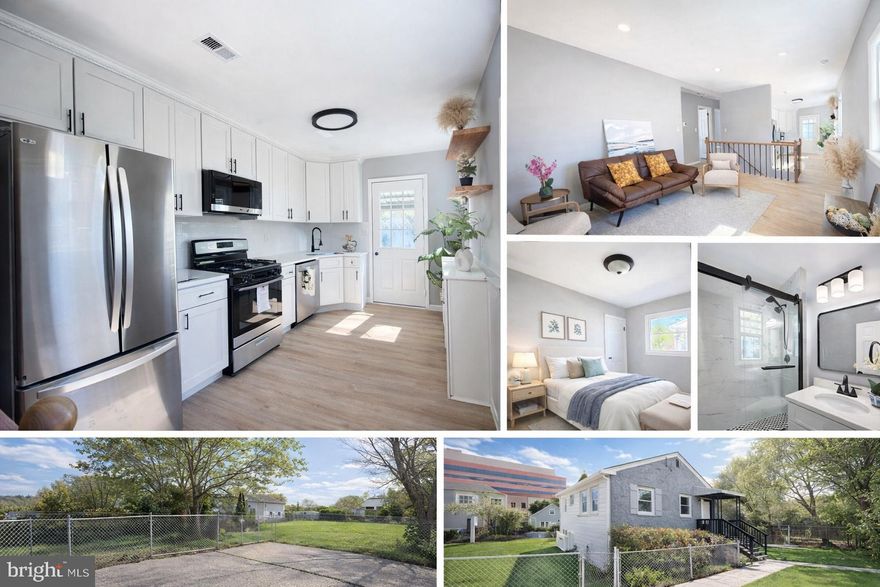
Rare opportunity with exceptional upside! This beautifully renovated home sits on a spacious lot and includes an adjacent separately deeded parcel with its own tax record. The additional lot offers incredible flexibility—build a new home, expand the existing residence, or hold/sell the lot as a separate investment.
Properties offering dual-lot potential like this are extremely rare in the area, making this a unique opportunity for homeowners, builders, or investors alike. Enjoy the move-in ready home today while securing future development potential. This house is on the 4500 SQFT lot and the additional lot is 2500 SQFT. The neighbor 5124 19th Rd N is built on a 2500 SQFT lot.
4 bedroom 2 full bathroom home with new hardwood flooring.  Living room with stylish color of paint, newly finished breakfast area and kitchen. Kitchen with SS appliances, quartz countertops, walk-out to patio. Upper level has 3 bedrooms and a full bathroom. Lower level fully finished with a large bedroom and a full bath. Fenced in backyard to enjoy the private Summer BBQ party. Great location, many convenient shops near by!!!
#VAAR2071312

ARLINGTON

5132 19TH ROAD N

4 Beds

2 Baths

1,536 Sq.Ft.

$799,900

MLS#: VAAR2071312

 - property

Send a message

Message successfully sent.

Your message

What is 3 + 4 ?

Reason for contacting?

I agree to receive email communication and understand I can unsubscribe at any time.

I agree to be contacted by Charis Realty Group via call, email, and text for real estate services. To opt out, you can reply 'stop' at any time or reply 'help' for assistance. You can also click the unsubscribe link in the emails. Message and data rates may apply. Message frequency may vary. Privacy Policy

Sign Out

Virtual Assistant

Would you like to take the next step with this property? We can help you schedule a showing or virtual tour, or send you more details.

Yes, I would like more information.

Thank You for Your Reply, One of Our Agents will contact you as soon as possible

No, maybe later.

Thank you, you can always contact me via email, phone number or through the contact form.

Realhub AI

Lucy - Your AI-Powered Realtor

Update Your Temporary Password

Personalize your search

Enter your email and we'll notify you immediately when new listings match what you're looking for.

or enter email address

Already have an account ? Login here

Continue your home search

I agree to receive communications and understand I can unsubscribe at any time.

I agree to be contacted by Charis Realty Group via call, email, and text for real estate services. To opt out, you can reply 'stop' at any time or reply 'help' for assistance. You can also click the unsubscribe link in the emails. Message and data rates may apply. Message frequency may vary. Privacy Policy

Already have an account ? Login here

We use cookies

We use cookies primarily for analytics to enhance your experience. By accepting, you agree to our use of these cookies. You can manage your preferences or learn more about our cookies policy.