Open Houses

Open house times are shown in the property’s local time.

Request Info About This Open House

9304 OLD SCAGGSVILLE ROAD , LAUREL, MD 20723

Select one or more dates and leave your contact details. Your agent will follow up with more information.

Open-house dates

Times are shown in the property's local time.

Please wait while we send your request.

Requested open-house dates

Times are shown in the property's local time.

Features & Amenities

Interior

  • Other Interior Features

    Kitchen Island, Open Floorplan

  • Total Bedrooms

    5

  • Bathrooms

    3

  • 1/2 Bathrooms

    1

  • Above Grade Finished Area

    2983.0

  • Basement YN

    YES

  • Cooling YN

    YES

  • Cooling

    Central Air, Electric

  • Fireplace YN

    YES

  • Heating YN

    YES

  • Heating

    Electric, Forced Air

  • Pet friendly

    Yes

Exterior

  • Garage

    Yes

  • Garage spaces

    2

  • Construction Materials

    Brick Veneer, Concrete

  • Parking

    Garage, Driveway, Inside Entrance, Attached

  • Patio and Porch Features

    Deck

  • Pool

    No

  • Waterfront YN

    NO

Area & Lot

  • Lot Size(acres)

    0.2

  • Lot Size(square feet)

    8,838

  • Property Type

    Residential

  • Property Sub Type

    Single Family Residence

  • Architectural Style

    Colonial

Price

  • Sales Price

    $800,000

  • Tax Amount

    $10,499

  • Sq. Footage

    3,400

  • Price/SqFt

    $235

HOA

  • Association

    YES

  • Association Fee

    $600

  • Association Fee Frequency

    Annually

  • Association Fee Includes

    N/A

  • Total Monthly Fees

    true

Property Resources

  • Horse Property

    NO

School District

  • Elementary School

    N/A

  • Middle School

    N/A

  • High School

    N/A

Property Features

  • New Construction

    NO

  • Foundation Details

    Concrete Perimeter

  • Senior Community YN

    NO

  • Sewer

    Public Sewer

  • Water Source

    Public

Schedule a Showing

Showing scheduled successfully.

<
>
IN PERSON
VIA CHAT

What is 3 + 4 ?


Mortgage calculator

Estimate your monthly mortgage payment, including the principal and interest, property taxes, and HOA. Adjust the values to generate a more accurate rate.

Your payment

Principal and Interest:

$

Property taxes:

$

HOA fees:

$

Total loan payment:

$

Total interest amount:

$

Location

County

HOWARD

Elementary School

Middle School

High School

Listing Courtesy of Joseph Harrison Long, Douglas Realty, LLC

RealHub Information is provided exclusively for consumers' personal, non-commercial use, and it may not be used for any purpose other than to identify prospective properties consumers may be interested in purchasing. All information deemed reliable but not guaranteed and should be independently verified. All properties are subject to prior sale, change or withdrawal. RealHub website owner shall not be responsible for any typographical errors, misinformation, misprints and shall be held totally harmless.

Agent Thomas Campbell

Salesperson, The Campbell Home Team-Team Leader, Co-Owner

Thomas Campbell

Call Thomas today to schedule a private showing.


* Listings on this website come from the FMLS IDX Compilation and may be held by brokerage firms other than the owner of this website. The listing brokerage is identified in any listing details. Information is deemed reliable but is not guaranteed. If you believe any FMLS listing contains material that infringes your copyrighted work please review our DMCA policy and learn how to submit a takedown request.© 2024 FMLS.
>> WELCOME << >> HOWARD COUNTY SCHOOLS << This Stunning Colonial-Style Home In The Desirable High Ridge Community Offers A Perfect Blend Of Modern Living And Neighborhood Charm. Built In 2020, The Property Features A Spacious, Open Floor Plan With A Formal Dining Room, A Cozy Family Room Off The Kitchen With Stunning Windows Providing An Abundance Of Natural Light Throughout, And A Breakfast Area Ideal For Casual Meals. The Heart Of The Home Is Undoubtedly The Gourmet Kitchen, Boasting Upgraded Countertops And A Large Island, Perfect For Entertaining.
Upstairs We Find Four Generously Sized Bedrooms, Two Full Bathrooms, And A Laundry Room (Making Those Trips Easy!). The Primary Suite Includes A Walk-In Closet And A Well-Appointed Bath, Enhancing Your Daily Comfort. Additional Highlights Include Beautiful Wood Floors And A Gas Fireplace, Creating A Warm Ambiance, Solar Panels ($$$), and More! 
<< Location Is Key! >> Located In A Vibrant Community, Residents Benefit From Nearby Parks And Convenient Public Services. Perfectly Situated With Easy Access To Transportation Options, Including An Airport Less Than 10 Miles Away And A Metro Station Just A Short Walk Away. Close To Major Highways (95/295/29), Washington, D.C., Baltimore, And More! This Home Is A Perfect Retreat In A Welcoming Neighborhood, Ready For You To Make It Your Own.

9304 OLD SCAGGSVILLE ROAD

Message successfully sent.

What would you like to know?

What is 3 + 4 ?

I agree to receive email communication and understand I can unsubscribe at any time.

I agree to be contacted by Charis Realty Group - Christine Issler, Broker via call, email, and text for real estate services. To opt out, you can reply 'stop' at any time or reply 'help' for assistance. You can also click the unsubscribe link in the emails. Message and data rates may apply. Message frequency may vary. Privacy Policy

Related Properties

Welcome to 6810 Fashion Place, a new construction Boulevard townhome located at The Marais at Konterra, an exciting new community in the Baltimore/Washington corridor. This distinct home features an open-concept layout with an optional lower-level bedroom, a two-car garage, and an expansive deck for additional outdoor living space.

Inside, the gourmet kitchen layout features a farmhouse sink, stone countertops, and electric cooktop with induction cooking. The main living space features a electric fireplace and coffered ceiling in the great room, as well as an additional flex room. Upstairs, the primary suite offers an en-suite spa bath and two walk-in closets. Additional highlights include oak stairs and rails, LED downlighting, a smart home package, a hardwired video doorbell, and EV charging circuit.

Discover a bold new way to live at The Marais at Konterra by Caruso Homes, where contemporary design and natural beauty come together in the region’s most desirable location. The Marais is part of the first phase of development at Konterra, a 1,400-acre community taking shape at the center of the Baltimore/Washington corridor. Conveniently located at the intersection of I-95 and the ICC, The Marais community will include future amenities such as a pool, fitness center, walking trails, and sports courts. The greater Konterra development is being designed in walkable city blocks with retailers, restaurants, unique attractions, outdoor recreation, and events.

Please note: This home is currently in the final stage of construction and renderings shown are for representation purposes only. Photos coming soon. Ready for move-in late November. For more details, contact Caruso Homes.
#MDPG2223572

LAUREL

6810 FASHION PLACE

4 Beds

3 Baths

2,085 Sq.Ft.

$679,333

MLS#: MDPG2223572

Welcome to 6800 Fashion Place, a new construction End-Unit Boulevard townhome located at The Marais at Konterra, an exciting new community in the Baltimore/Washington corridor. This distinct home features an open-concept layout with rooftop terrace, a two-car garage, and an expansive deck for additional outdoor living space.

Inside, the gourmet kitchen takes center stage with upscale cabinetry, stone countertops, and electric cooktop with induction cooking. The main living space features a coffered ceiling and electric fireplace. Upstairs, the primary suite offers a tray ceiling, spa-like bath, and two en-suite walk-in closets. The addition of a 4th floor loft with wet bar and powder room provides additional room for hosting or spending time with your family. Additional highlights include oak stairs and rails, LED downlighting, a smart home package, a hardwired video doorbell, and EV charging circuit.

Discover a bold new way to live at The Marais at Konterra by Caruso Homes, where contemporary design and natural beauty come together in the region’s most desirable location. The Marais is part of the first phase of development at Konterra, a 1,400-acre community taking shape at the center of the Baltimore/Washington corridor. Conveniently located at the intersection of I-95 and the ICC, The Marais community will include future amenities such as a pool, fitness center, walking trails, and sports courts. The greater Konterra development is being designed in walkable city blocks with retailers, restaurants, unique attractions, outdoor recreation, and events.

Please note: This home is currently in the final stage of construction and renderings shown are for representation purposes only. Photos coming soon. Ready for move-in late November. For more details, contact Caruso Homes.
#MDPG2223390

LAUREL

6800 FASHION PLACE

3 Beds

2 Baths

2,354 Sq.Ft.

$725,353

MLS#: MDPG2223390

Welcome to 6802 Fashion Place, a new construction Boulevard townhome located at The Marais at Konterra, an exciting new community in the Baltimore/Washington corridor. This distinct home features an open-concept layout with an optional lower-level bedroom, a two-car garage, and an expansive deck for additional outdoor living space.

Inside, the gourmet kitchen takes center stage with upscale cabinetry, stone countertops, and electric cooktop with induction cooking. The main living space features a electric fireplace. Upstairs, the primary suite offers an en-suite bathroom and two walk-in closets. Additional highlights include oak stairs and rails, LED downlighting, a smart home package, a hardwired video doorbell, and EV charging circuit.

Discover a bold new way to live at The Marais at Konterra by Caruso Homes, where contemporary design and natural beauty come together in the region’s most desirable location. The Marais is part of the first phase of development at Konterra, a 1,400-acre community taking shape at the center of the Baltimore/Washington corridor. Conveniently located at the intersection of I-95 and the ICC, The Marais community will include future amenities such as a pool, fitness center, walking trails, and sports courts. The greater Konterra development is being designed in walkable city blocks with retailers, restaurants, unique attractions, outdoor recreation, and events.

Please note: This home is currently in the final stage of construction and renderings shown are for representation purposes only. Photos coming soon. Ready for move-in late November. For more details, contact Caruso Homes.
#MDPG2223506

LAUREL

6802 FASHION PLACE

3 Beds

2 Baths

2,085 Sq.Ft.

$648,343

MLS#: MDPG2223506

Welcome to the Frankton with Loft in the Watershed community and the only home with a tray ceiling in the owners suite, offering approximately 2,302 square feet of comfortable living space. This inviting townhome features 4 bedrooms, 3 full baths, a powder room, and an open layout designed for both everyday living and gathering.  If you plan to buy new, come check this one out!  Classy touches, and ready NOW!

The spacious living area flows into the café and kitchen, where a large center island creates the perfect place for meals, conversation, and entertaining. The owner’s suite includes two walk-in closets, while the 2-car garage provides convenient parking and additional storage.

Watershed is an amenity-rich community with recreational and gathering spaces, conveniently located near Fort Meade, BW Parkway, Routes 32 and 198, and nearby commuter rail options. A wonderful combination of comfort, convenience, and community. Come experience all that this home and the Watershed community have to offer—schedule your private showing today!
#MDAA2157682

LAUREL

1615 ARROWWOOD LANE

4 Beds

3 Baths

2,000 Sq.Ft.

$665,000

MLS#: MDAA2157682

Commercial  financing will likely be required. 
Rarely does an opportunity come along that blends historic charm, flexible living arrangements, and an unbeatable location quite like this distinctive property in the heart of the Laurel Historic District. Situated on a prominent corner lot at 201 Main Street, this unique offering includes two separate residences under one tax ID, creating endless possibilities for multi-generational living, rental income, private guest accommodations, home business potential, or investment versatility. Unit A showcases timeless Victorian character across three stories, highlighted by a welcoming covered front porch and architectural details that reflect Laurel’s rich history. The main level features a spacious kitchen, dining area, pantry, convenient washer and dryer, and two versatile rooms ideal for a home office, sitting room, library, or optional bedroom space, while dual staircases add both charm and functionality. Upstairs, the second level offers three comfortable bedrooms and one and a half baths, while the unfinished basement provides abundant storage or future expansion potential. Unit B offers the convenience of single-level living with its own full kitchen, two bedrooms, and full bath—perfect for extended household members, tenants, or guests seeking privacy and independence. Outside, the property offers extensive parking rarely found in this historic setting, making everyday living and entertaining remarkably convenient. Beyond the property itself, the location truly steals the show. Enjoy being moments from Historic Main Street’s locally loved restaurants, coffee shops, boutiques, breweries, and community events, with easy access to Laurel Towne Centre, Laurel Park, and nearby entertainment venues. Outdoor enthusiasts will appreciate proximity to Patuxent Research Refuge, Granville Gude Park, and the scenic trails surrounding the Patuxent River. Commuters benefit from quick connections to MARC train service, I-95, Route 1, ICC/Route 200, and the Baltimore-Washington Parkway, placing Washington, D.C., Baltimore, Fort Meade, NSA, NASA Goddard, and the University of Maryland corridor within easy reach. Rich in history, loaded with flexibility, and positioned in one of Laurel’s most walkable and connected locations, this is a property with possibilities as expansive as its footprint.
Mortgage savings may be available for buyers of this listing.
#MDPG2215916

LAUREL

201 MAIN STREET

4 Beds

1 Baths

2,400 Sq.Ft.

$650,000

MLS#: MDPG2215916
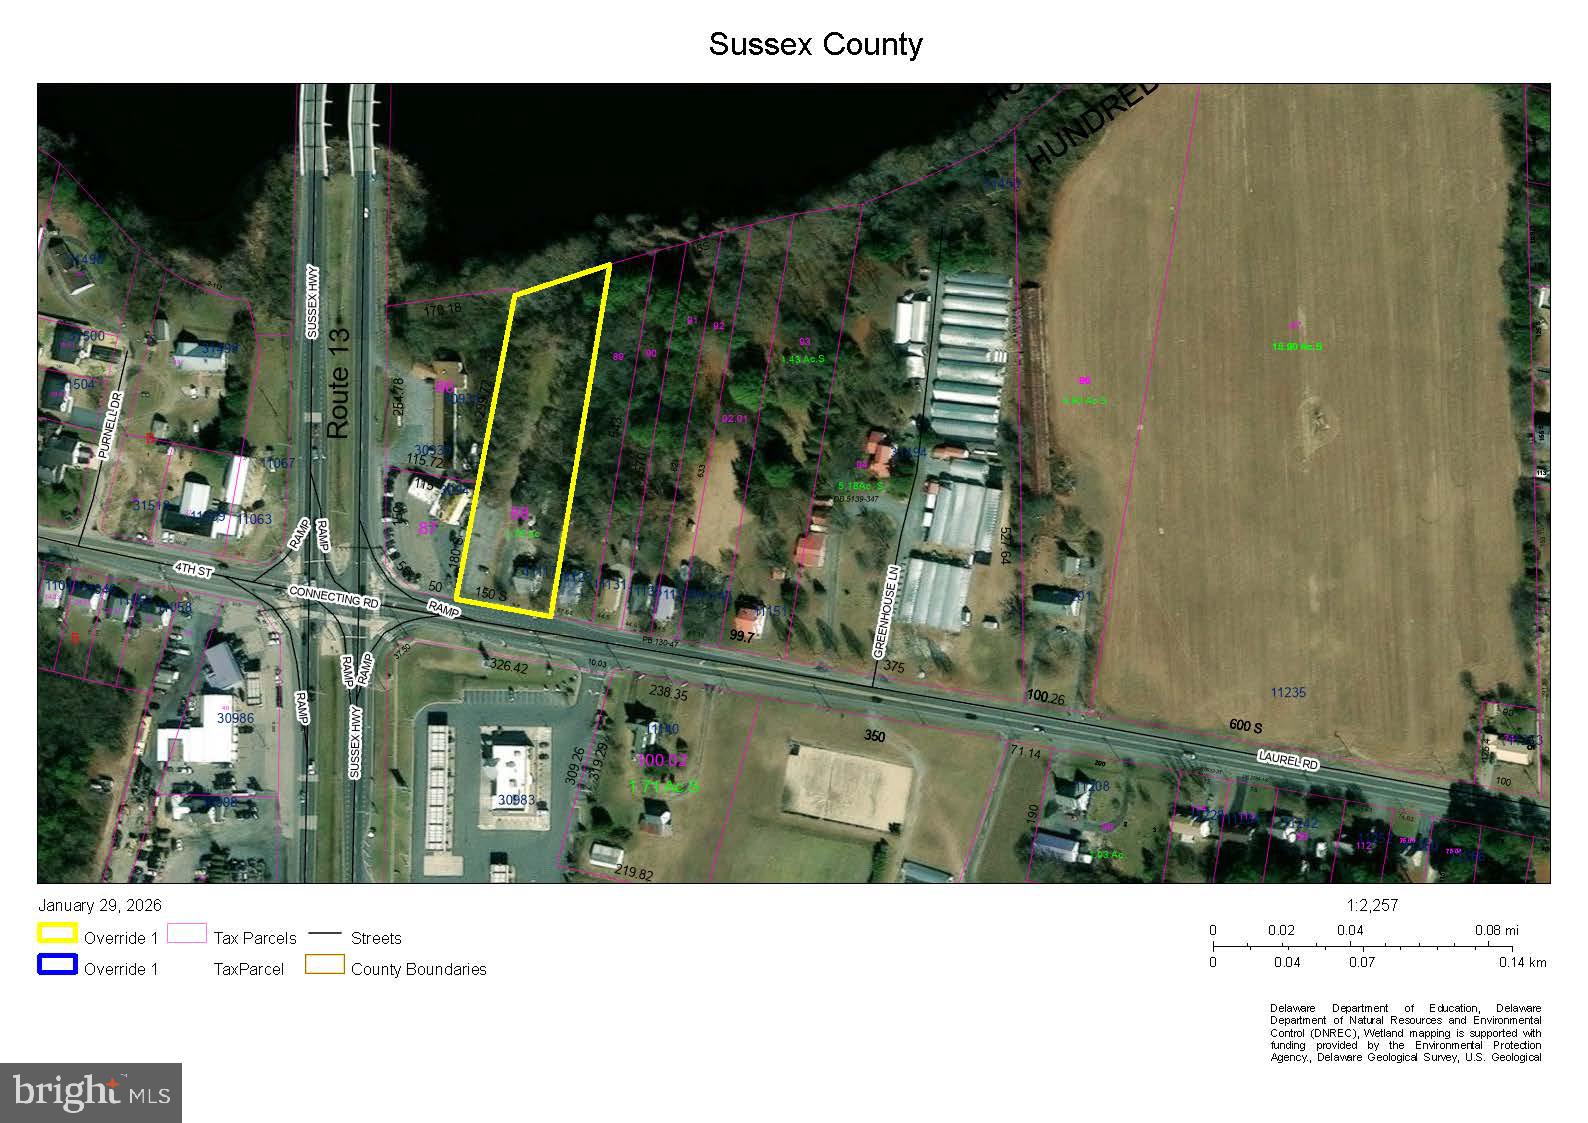
Lot is currently zoned for AR-1, with the potential for commercial zoning. SFR on sight is producing tenant leasing income.
#DESU2039842

LAUREL

11117 LAUREL ROAD

2 Beds

1 Baths

N/A

$749,000

MLS#: DESU2039842

Welcome to 3522 Forest Haven Drive! Nestled among mature trees, this inviting home offers three finished levels, a two-car garage, a spacious rear deck, and a beautifully arranged interior designed for comfortable everyday living and memorable gatherings.

Step inside to a soaring two-story foyer, where hardwood flooring, decorative wall molding, and an elegant staircase create a welcoming first impression. The generously sized living room features a bay window and crown molding, while the separate dining room provides a charming setting for special occasions. The bright kitchen showcases white cabinetry, stainless steel appliances, recessed lighting, a pantry, and a window above the sink overlooking the backyard. Its open connection to the family room keeps everyone connected, with a fireplace adding warmth and sliding glass doors extending the gathering space onto the deck. A main-level powder room adds convenience.

Upstairs, four bedrooms offer comfortable retreats, including a spacious primary suite with hardwood flooring, a walk-in closet with built-in storage, and an expansive private bathroom featuring a double-sink vanity, soaking tub, and separate shower. Three additional bedrooms, a full hall bathroom, and conveniently located upper-level laundry complete the second floor.

The finished lower level is a standout feature, offering a spacious recreation area, a separate bonus room, a full bathroom, and a second kitchen with gray cabinetry, stainless steel appliances, and an adjoining dining area. Tile flooring, recessed lighting, an additional washer and dryer, and a separate exterior entrance with stairs to the yard make this level especially versatile for extended stays, recreation, or working from home.

Outside, the expansive rear deck offers plenty of room for grilling, outdoor dining, and relaxing while enjoying the surrounding greenery. A grassy backyard, mature landscaping, and a driveway leading to the attached two-car garage round out the home’s appealing exterior.

From its welcoming foyer and classic architectural details to its flexible lower level and inviting outdoor spaces, this Laurel home offers room to gather, unwind, and make it your own. Schedule your private showing today!
#MDAA2158286

LAUREL

3522 FOREST HAVEN DRIVE

5 Beds

3 Baths

3,070 Sq.Ft.

$749,900

MLS#: MDAA2158286
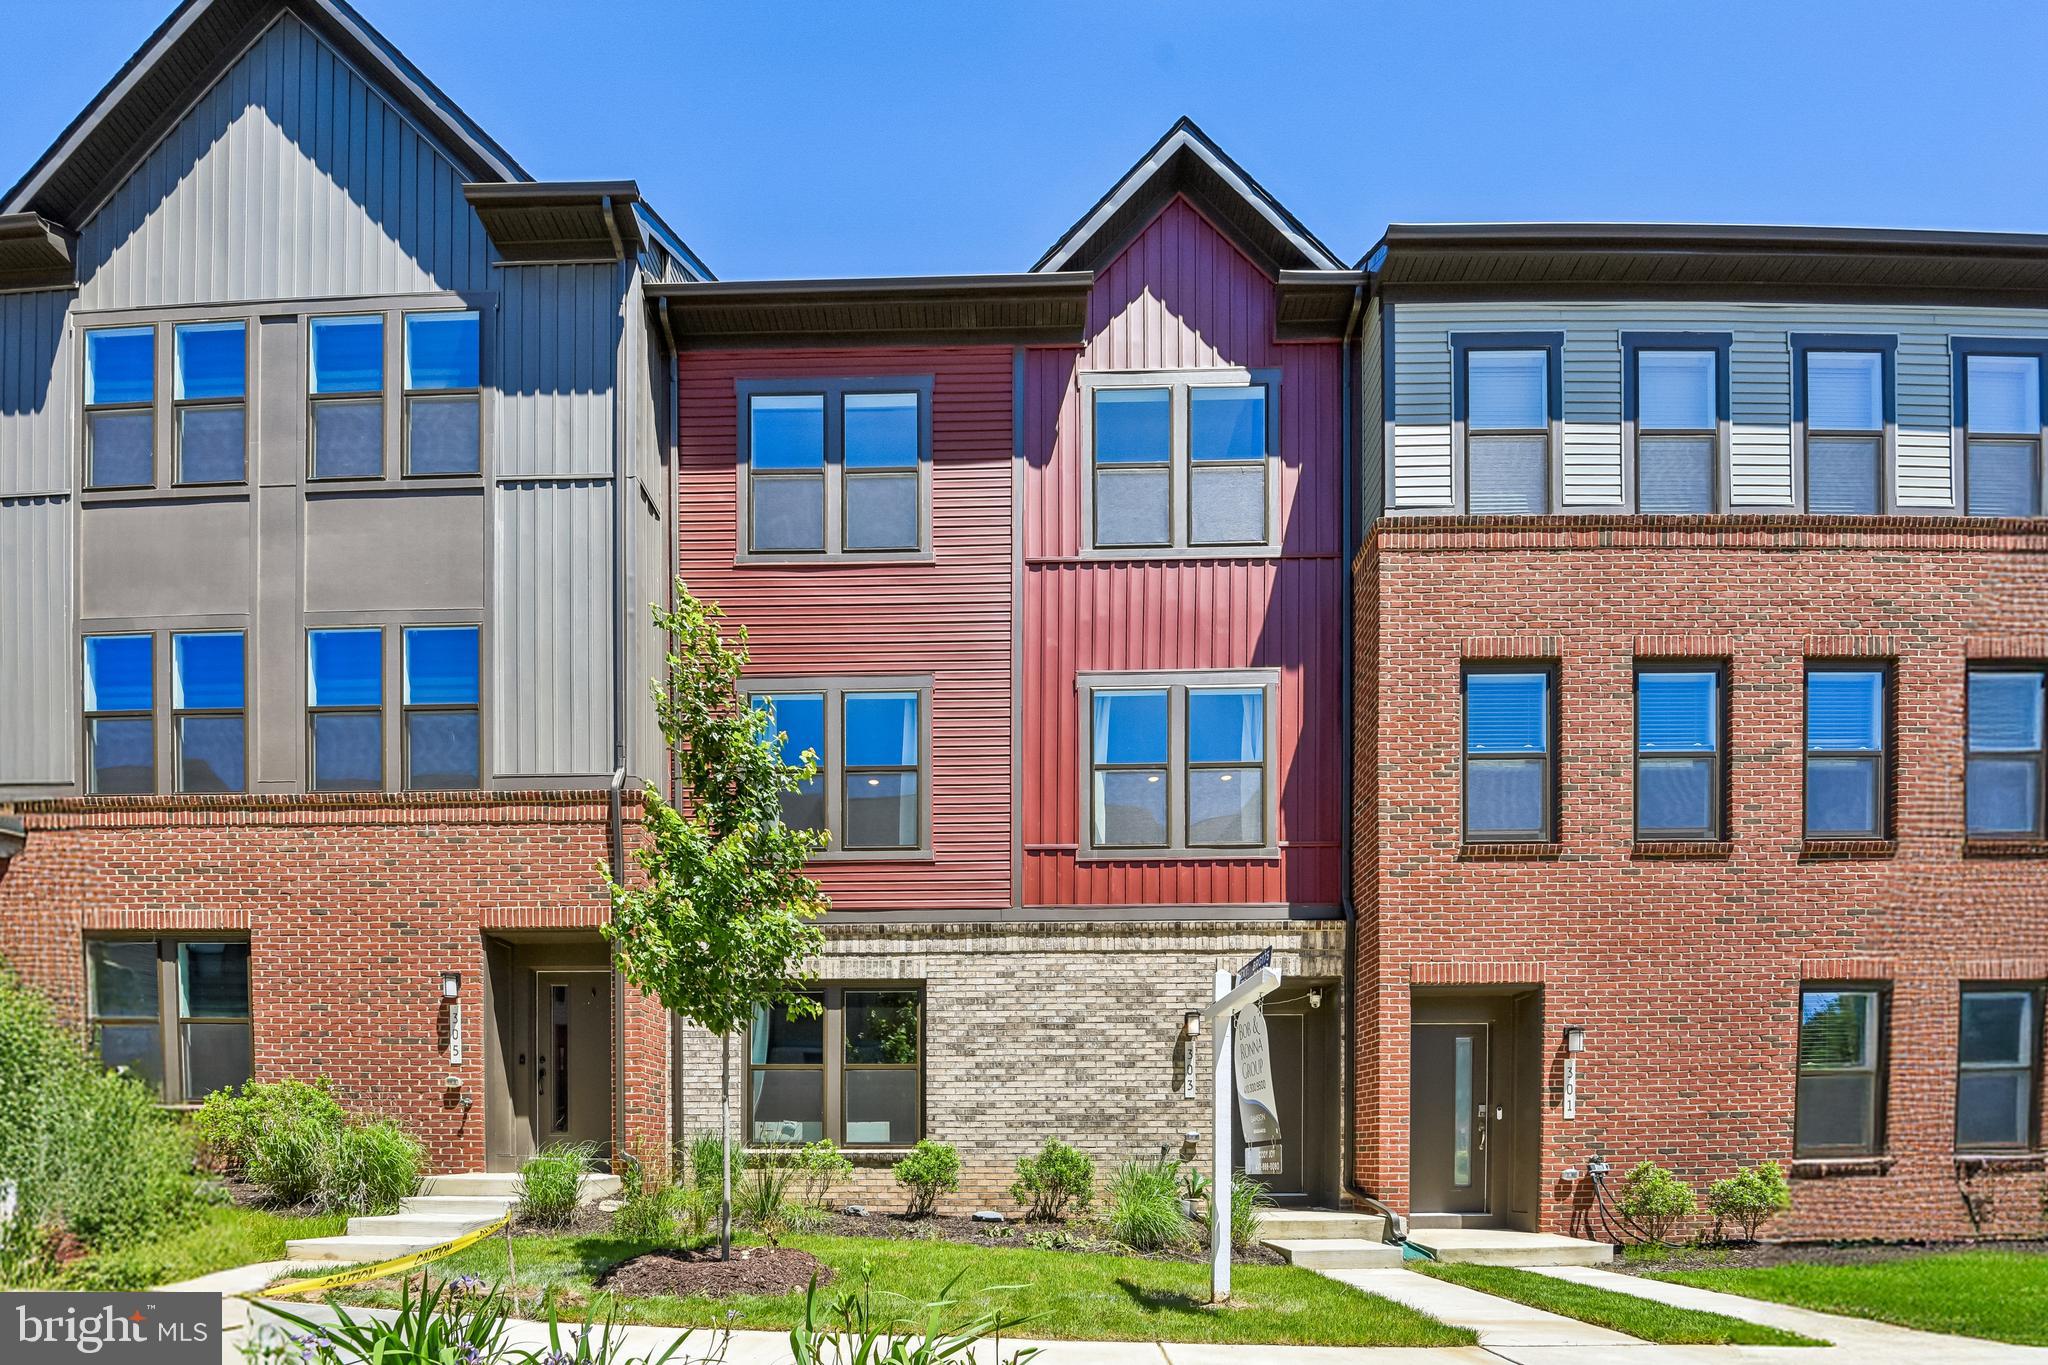
Price Improved! Welcome to 303 Benthic Lane, a move-in-ready, thoughtfully upgraded 3-bedroom, 3.5-bath home nestled on a quiet cul-de-sac with minimal traffic, while still offering quick, convenient access to the community’s main entrances. The seller’s VA loan is assumable at an attractive 5.5% interest rate for eligible buyers, subject to lender and VA approval.
Offering a spacious open floor plan designed for effortless everyday living and entertaining, this home flows seamlessly with rich, upgraded oak hardwood flooring throughout the main living areas and matching oak staircases. The updated gourmet kitchen is a chef’s dream, featuring upgraded countertops, generous workspace, ample cabinetry, and modern stainless-steel appliances, including an upgraded microwave, oven, and refrigerator.
The main level connects the kitchen, dining, and living spaces, where you can relax by the cozy fireplace. Step outside onto the private rear deck, ideal for unwinding, dining outdoors, or enjoying the peaceful surroundings. Upstairs and throughout the home, well-proportioned bedrooms and multiple levels of living space provide complete versatility. Bathrooms have been refined with luxurious marble tile flooring, custom shower surrounds, and marble countertops.
Modern convenience meets peace of mind with integrated Smart Home features, allowing you to control heating, air conditioning, and garage door access right from your mobile app—wherever you are.
Key Highlights:
New Price: Offered at $640,000
Assumable VA Loan: Seller’s VA loan at an attractive 5.5% interest rate, subject to lender and VA approval
Prime Location: Quiet cul-de-sac, minimal traffic, and easy community access
Smart Home Tech: App-controlled HVAC & 2-car garage access
Gourmet Kitchen: Upgraded stainless steel appliances & generous prep space
Upgraded Finishes: Oak hardwood flooring, oak staircases, & marble bath tile/counters
Comfort & Living: Dual propane/electric fireplace & private rear deck
Conveniently located near shopping, dining, parks, and major commuter routes, this home offers the perfect combination of style, technology, and lifestyle. Schedule your tour today to explore all that 303 Benthic Lane has to offer!
#MDAA2146718

LAUREL

303 BENTHIC LN

3 Beds

3 Baths

2,789 Sq.Ft.

$640,000

MLS#: MDAA2146718

Contemporary rancher in the small, rural neighborhood of North Towns End II in Laurel! With 5 bedrooms and 4 full baths, this home features a desirable split, open floor plan with plenty of room for entertaining, relaxing, and pursuing your favorite hobbies. The large living room boasts vaulted ceilings, while the kitchen offers an abundance of cabinet storage and generous counter space, complemented by both a formal dining room and a separate breakfast room. The main level includes two primary suites and a dedicated office, providing flexibility for guests, multigenerational living, or working from home. Enjoy the outdoors from the sunroom, screened porch, or rear deck overlooking the backyard, complete with a hot tub for relaxing at the end of the day. An attached two-car garage adds everyday convenience. Upstairs, discover an impressive bonus area featuring a massive game room with pool table, a professional woodworking shop, a separate hobby room, and additional unfinished attic space offering storage or future possibilities. If you're looking for generous living space, versatile rooms, and a peaceful rural setting, this unique property is ready to welcome you home!
#DESU2122000

LAUREL

6482 PLEASANT DRIVE

5 Beds

4 Baths

3,800 Sq.Ft.

$649,900

MLS#: DESU2122000

This beautiful, well-maintained home is situated on a quiet, tree-lined street in desirable Russett and offers generous living space, thoughtful updates, and a versatile layout ideal for both everyday living and entertaining. A grand two-story foyer welcomes you inside, where high 9-foot ceilings enhance the spacious feel of the main level. You’ll also find oak stairs and a private first-floor den, perfect for a home office or study. The spacious family room features a decorative wood-burning fireplace and plenty of room to gather and relax.


The updated kitchen features Silestone quartz countertops, new appliances, and updated cabinetry at the center island. Just off the kitchen, the oversized four-season sunroom addition provides an impressive amount of additional living space and opens to the deck and backyard, making it a wonderful spot for year-round enjoyment and entertaining. A remodeled powder room completes the main level.

Upstairs, the impressive primary suite features a cathedral ceiling, separate sitting room, two large walk-in closets, and a beautifully remodeled luxury bath with a large walk-in shower, soaking tub, and granite countertops. Three additional generously sized bedrooms, a full hall bath, and conveniently located bedroom-level laundry complete the upper level.

The full unfinished basement offers plenty of storage and endless possibilities for future living space, with walk-up stairs providing direct access to the level backyard. The backyard offers plenty of room for outdoor activities, gardening, play, or simply enjoying the surroundings.

Additional updates include new carpet (2026), hall bath (2026), A/C on main level (2026), refrigerator, beverage cooler & dishwasher (2026), washer & dryer (2019), exterior trim (2019), remodeled primary bath (2017), select replacement windows (2013), 30-year architectural-shingle roof, (2012), vinyl siding (2012), sunroom & deck (2012), and remodeled kitchen (2010). 

Russett residents enjoy an impressive array of community amenities, including swimming pools, tennis and pickleball courts, walking trails, playgrounds, and more. Conveniently located near shopping, dining, and everyday conveniences, with easy access to I-95, Route 1, MD-295, BWI Airport, Fort Meade, and the MARC Train, this home offers an ideal combination of space, comfort, community, and commuter convenience.
#MDAA2157014

LAUREL

8016 MOSS BANK DRIVE

4 Beds

2 Baths

3,148 Sq.Ft.

$735,000

MLS#: MDAA2157014

Send a message

Message successfully sent.

Your message

What is 3 + 4 ?

Reason for contacting?

I agree to receive email communication and understand I can unsubscribe at any time.

I agree to be contacted by Charis Realty Group - Christine Issler, Broker via call, email, and text for real estate services. To opt out, you can reply 'stop' at any time or reply 'help' for assistance. You can also click the unsubscribe link in the emails. Message and data rates may apply. Message frequency may vary. Privacy Policy

Sign Out

Virtual Assistant

Would you like to take the next step with this property? We can help you schedule a showing or virtual tour, or send you more details.

Yes, I would like more information.

Thank You for Your Reply, One of Our Agents will contact you as soon as possible

No, maybe later.

Thank you, you can always contact me via email, phone number or through the contact form.

Realhub AI

Lucy - Your AI-Powered Realtor

Update Your Temporary Password

Personalize your search

Enter your email and we'll notify you immediately when new listings match what you're looking for.

or enter email address

Already have an account ? Login here

Continue your home search

I agree to receive communications and understand I can unsubscribe at any time.

I agree to be contacted by Charis Realty Group - Christine Issler, Broker via call, email, and text for real estate services. To opt out, you can reply 'stop' at any time or reply 'help' for assistance. You can also click the unsubscribe link in the emails. Message and data rates may apply. Message frequency may vary. Privacy Policy

Already have an account ? Login here

We use cookies

We use cookies for analytics and to enhance your experience. By accepting, you agree to analytics and marketing cookies. Small functional cookies that count viewed properties and time on site are used regardless of your choice. You can manage your preferences or learn more about our cookies policy.