


Property
Beds
2
Full Baths
2
1/2 Baths
None
Year Built
2006
Sq.Footage
1,544
Well maintained and updated home in the 55+ Country Manor Adult Community. Open floor plan gives this home a spacious feel throughout. Updated, eat in kitchen includes recessed lighting, hard surface countertops, and newer stainless appliances. The center island provides more storage and work space. Oversized dining room and living room. Plenty of natural light brightens the home and enhances the sunroom which has many possibilities for entertaining, reading, or just relaxing. The main bedroom features a walk in closet and full bathroom including a walk in shower. Freshly painted and newer laminate flooring runs through the living room, dining room, and bedrooms. Plenty of storage available in the attached 2 car garage. This community offers full ownership of home, the home's airspace rights, combined with a renewable 29-year land lease at $683/month, which includes sewer and trash service. In addition, features include security gates, access to the community center, dock with gazebo overlooking the fishpond, and plenty of scenic views, and walking trails to take it all in. Call today for a tour.
Features & Amenities
Interior
-
Other Interior Features
Ceiling Fan(s), Kitchen Island, Recessed Lighting, Walk-In Closet(s), Open Floorplan
-
Total Bedrooms
2
-
Bathrooms
2
-
Above Grade Finished Area
1544.0
-
Basement YN
NO
-
Cooling YN
YES
-
Cooling
Central Air, Ceiling Fan(s), Electric
-
Heating YN
YES
-
Heating
Natural Gas, Forced Air
-
Main Level Bedrooms
2
-
Pet friendly
Number Limit, Breed Restrictions, Yes
Exterior
-
Garage
Yes
-
Garage spaces
2
-
Construction Materials
Stone, Vinyl Siding
-
Parking
Garage Door Opener, Garage, Driveway, Attached
-
Pool
No
-
Waterfront YN
NO
Area & Lot
-
Property Type
Residential
-
Property Sub Type
Single Family Residence
-
Architectural Style
Ranch/Rambler
Price
-
Sales Price
$200,500
-
Tax Amount
$2,379
-
Zoning
Village Center
-
Sq. Footage
1,544
-
Price/SqFt
$129
HOA
-
Association
No
Property Resources
-
Horse Property
NO
School District
-
Elementary School
JAMES BURD
-
Middle School
SHIPPENSBURG AREA
-
High School
SHIPPENSBURG AREA
Property Features
-
New Construction
NO
-
Accessibility Features
Grip-Accessible Features
-
Foundation Details
Slab
-
Senior Community YN
YES
-
Sewer
Public Sewer
-
Tax Lot
223
-
Water Source
Public
Schedule a Showing
Showing scheduled successfully.
Mortgage calculator
Estimate your monthly mortgage payment, including the principal and interest, property taxes, and HOA. Adjust the values to generate a more accurate rate.
Your payment
Principal and Interest:
$
Property taxes:
$
HOA fees:
$
Total loan payment:
$
Total interest amount:
$
Location
County
CUMBERLAND
Elementary School
JAMES BURD
Middle School
SHIPPENSBURG AREA
High School
SHIPPENSBURG AREA
Listing Courtesy of JEFFERY MILLER, Coldwell Banker Realty
RealHub Information is provided exclusively for consumers' personal, non-commercial use, and it may not be used for any purpose other than to identify prospective properties consumers may be interested in purchasing. All information deemed reliable but not guaranteed and should be independently verified. All properties are subject to prior sale, change or withdrawal. RealHub website owner shall not be responsible for any typographical errors, misinformation, misprints and shall be held totally harmless.

Salesperson, The Campbell Home Team-Team Leader, Co-Owner
Thomas Campbell
Call Thomas today to schedule a private showing.

* Listings on this website come from the FMLS IDX Compilation and may be held by brokerage firms other than the owner of this website. The listing brokerage is identified in any listing details. Information is deemed reliable but is not guaranteed. If you believe any FMLS listing contains material that infringes your copyrighted work please review our DMCA policy and learn how to submit a takedown request.© 2024 FMLS.
Related Properties

SHIPPENSBURG
425 E KING STREET
4 Beds
1 Baths
1,658 Sq.Ft.
$237,000
MLS#: PACB2057830
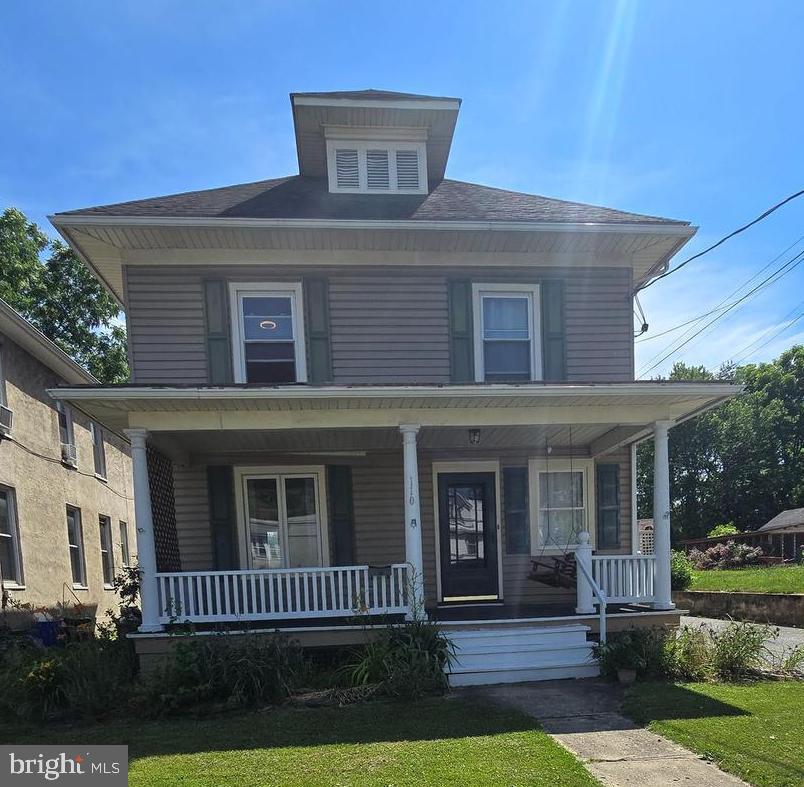
SHIPPENSBURG
110 S QUEEN STREET
4 Beds
2 Baths
1,793 Sq.Ft.
$229,000
MLS#: PACB2055242

SHIPPENSBURG
3 HOLLY COURT
3 Beds
2 Baths
1,190 Sq.Ft.
$219,000
MLS#: PACB2058628

SHIPPENSBURG
183 PARK HEIGHTS AVE
2 Beds
1 Baths
945 Sq.Ft.
$169,900
MLS#: PAFL2038890
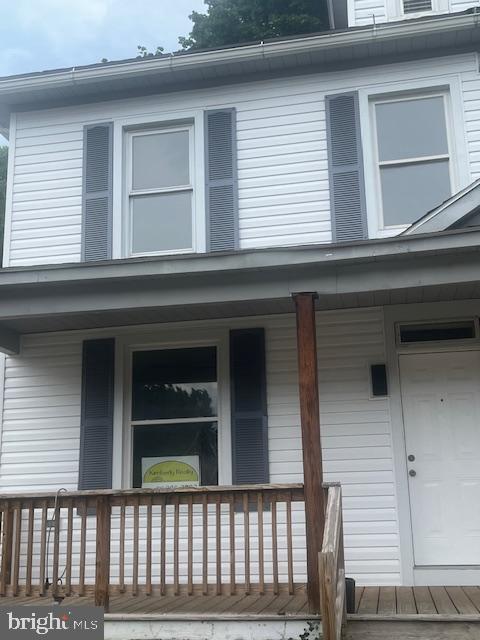
SHIPPENSBURG
42 RICHARD AVENUE
4 Beds
1 Baths
1,435 Sq.Ft.
$199,000
MLS#: PACB2032602

SHIPPENSBURG
200 E ORANGE E
5 Beds
1 Baths
3,213 Sq.Ft.
$190,000
MLS#: PACB2058248

SHIPPENSBURG
39 MAIZEFIELD DRIVE
3 Beds
2 Baths
1,608 Sq.Ft.
$209,000
MLS#: PAFL2038458

SHIPPENSBURG
303 WALNUT STREET
3 Beds
1 Baths
1,512 Sq.Ft.
$199,900
MLS#: PACB2057912

SHIPPENSBURG
84 LANTERN LANE
2 Beds
2 Baths
1,438 Sq.Ft.
$187,900
MLS#: PACB2058282

SHIPPENSBURG
309 BURD STREET
3 Beds
2 Baths
1,300 Sq.Ft.
$229,000
MLS#: PACB2056978
