Properties

Browse or get in touch to schedule a walkthrough.

  • Nearby me
Price range

Popular Features

Community Features

Association

Property Features

Waterfront

View

Exterior Features

Interior Features

Style

1656024 properties match your criteria

Updated 1 minute ago

E-Alert name
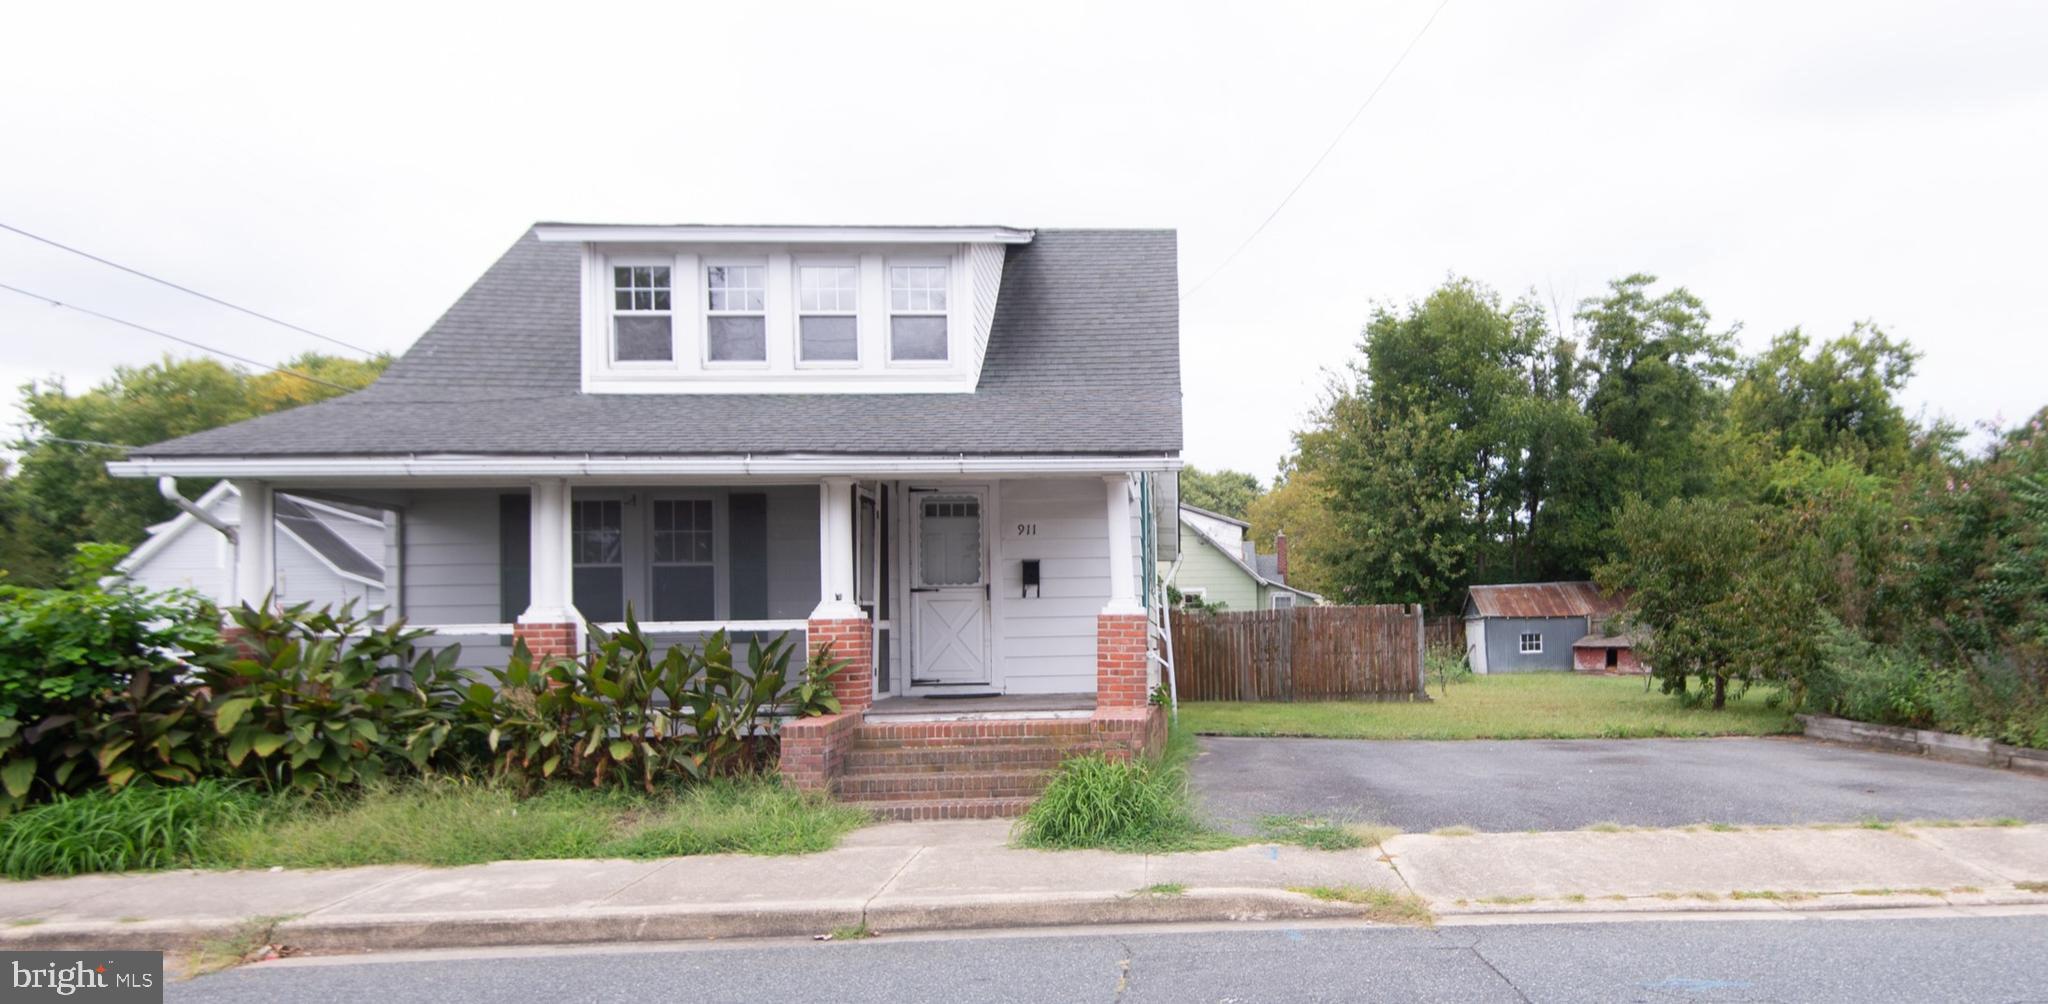
2 bedroom, 2 bath craftsman home - needs work. Nice in-town location - situated on double lot - large back yard with shed. Sold AS IS-
#MDDO2007754

CAMBRIDGE

911 PEACHBLOSSOM AVENUE

2 Beds

2 Baths

1,018 Sq.Ft.

$149,900

MLS#: MDDO2007754
Back in the market! Buyer's financing fell off

Your dream is waiting for you!

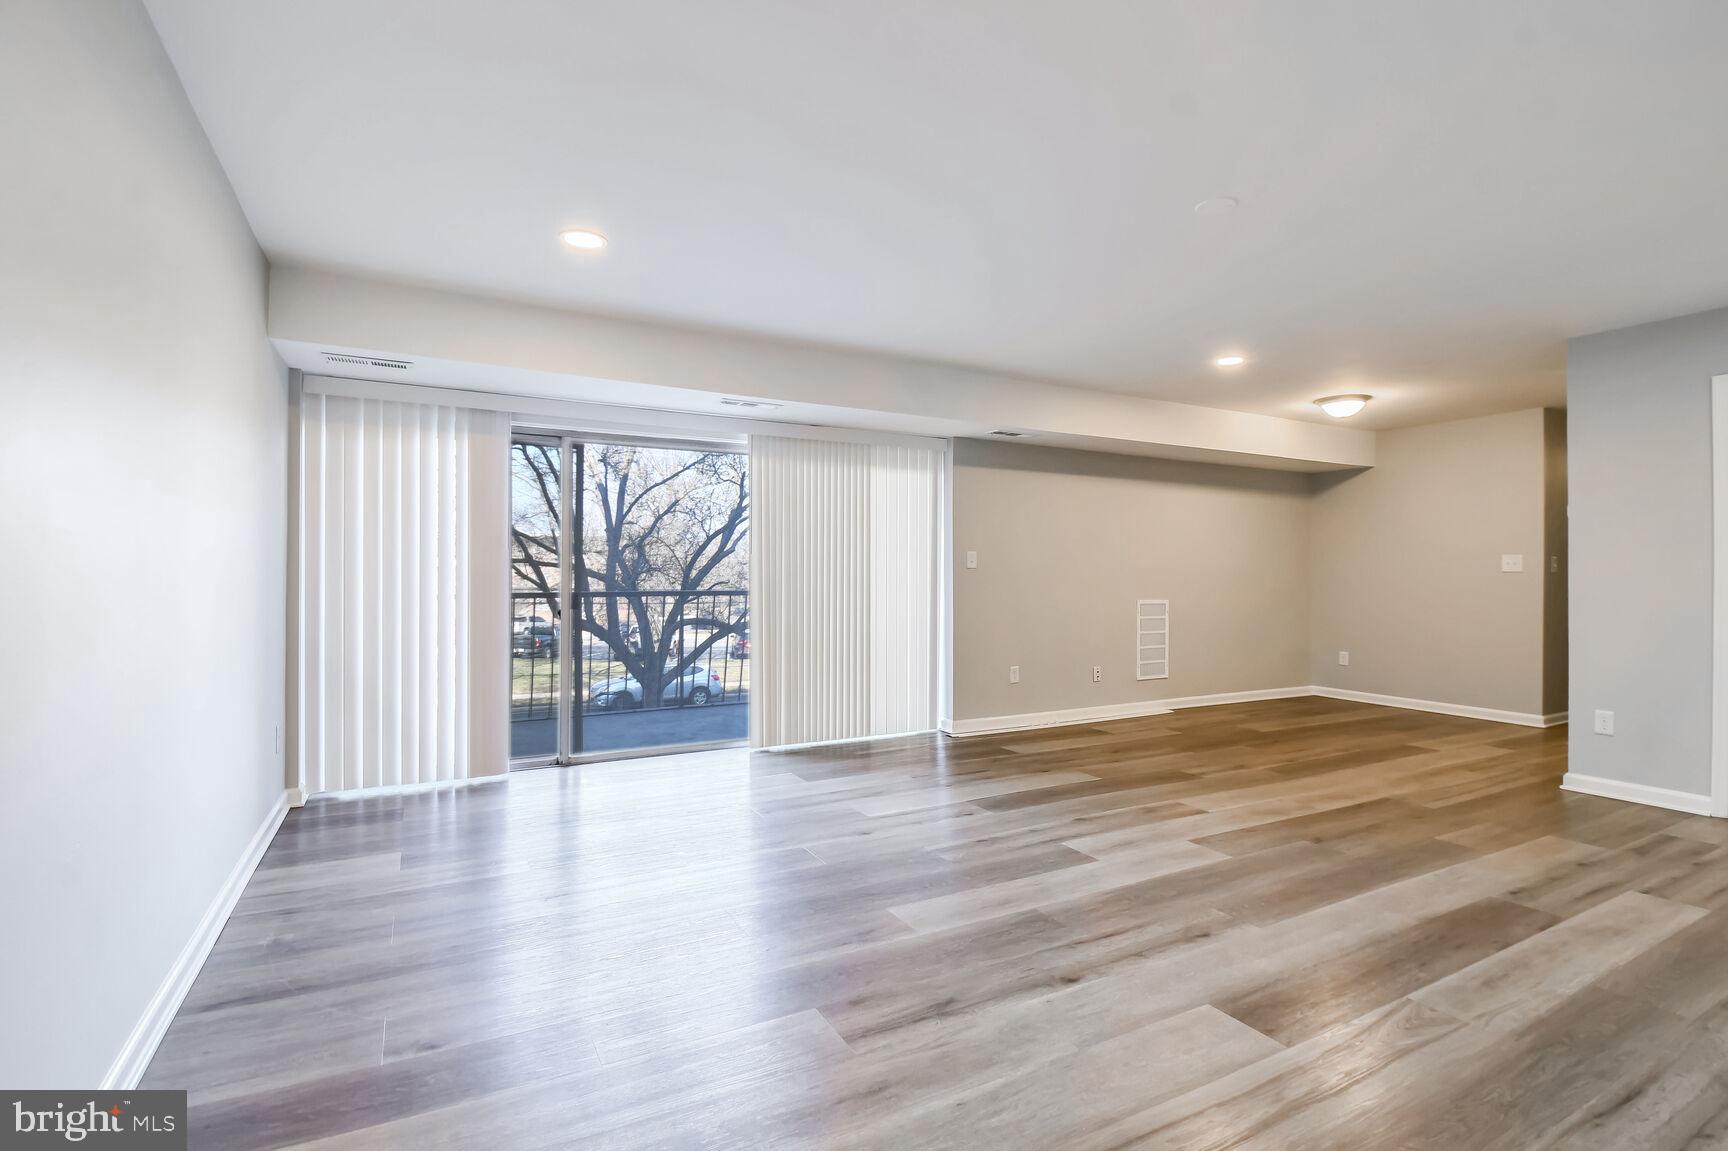
This beautifully renovated condo in the very first floor, offers a perfect blend of modern elegance and comfort. Situated in New Carrollton area, this spacious 2  bedroom, 1 bathroom unit has been thoughtfully updated with great finishes throughout.

Key Features:
Updated Kitchen: New appliances, and custom cabinetry – perfect for cooking and entertaining.
Renovated Bathroom: Freshly remodeled with new fixtures, tiles, glass showers, etc.
Spacious Living Areas: Open-concept layout, freshly painted walls, and updated flooring that create a bright, airy atmosphere.
Private Balcony/Patio: Enjoy outdoor living with with a private balcony to seat and relax.
Modern Finishes: Designer light fixtures, upgraded flooring, and smart home features for a contemporary touch.
Community Amenities: Community Pool and playground
With easy access to  restaurants, shopping centers, parks, or public transport, this condo provides the perfect blend of comfort and convenience.
Don’t miss the opportunity to make this fully renovated condo your next home! Seller is very motivated!!
#MDPG2141008

HYATTSVILLE

7609 FONTAINEBLEAU DRIVE 2207

2 Beds

1 Baths

933 Sq.Ft.

$165,000

MLS#: MDPG2141008
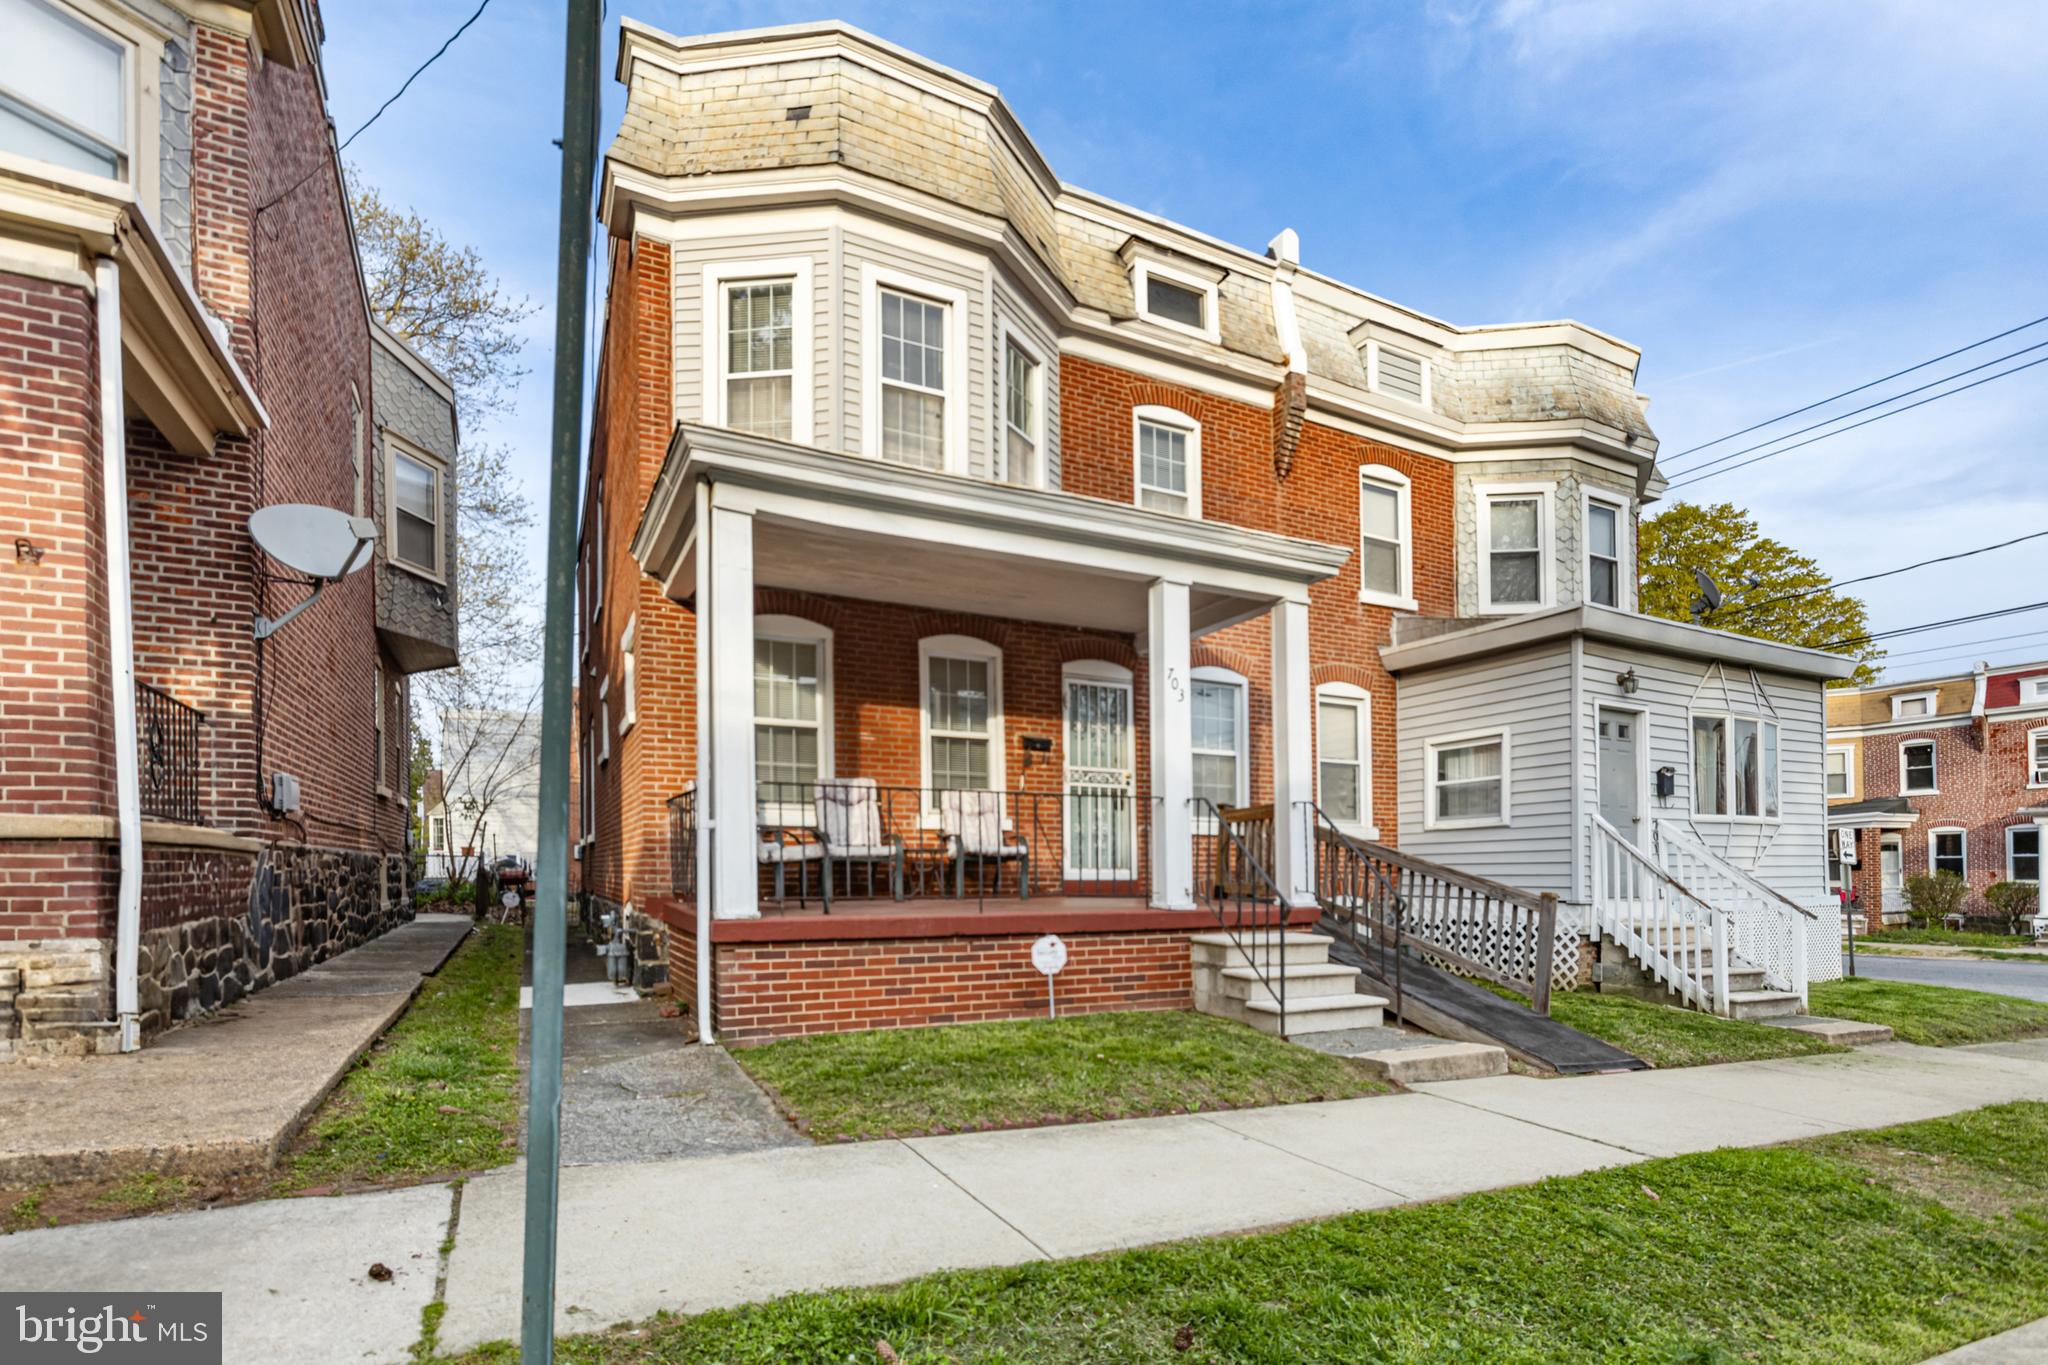
This 4 Bedroom, 1.5 bath semi-detached home is awaiting its new owner.  The home is located in an established area of traditional homes on the north side of Wilmington only 1 block away from Baynard Blvd.  The front porch flows into the spacious living and dining rooms with new ceiling fans.  The eat-in ktichen with new flooring, new oven hood, new overhead light and pantry leads to the fenced back yard.  The remodeled half bath is situated on the main floor.  The upper floor has 4 generously sized bedrooms with new light fixtures and new flooring.  New blinds installed throughout the house.  The floor in the walkout basement is painted with ample storage.  The house is steps from DART bus line.  Enjoy walking to the Police Athletic League of Wilmington, Wilmington Jobs Corps Center.  The Music School of Delaware.  The Warehouse and Brandywine Park.  Easy access to major routes to Philadelphia and Baltimore.  Close to shopping districts and medical facilities.
#DENC2080548

WILMINGTON

703 W 26TH STREET

4 Beds

1 Baths

1,525 Sq.Ft.

$235,000

MLS#: DENC2080548
Builder is offering a 4.99% rate for using Builders preferred lender.  
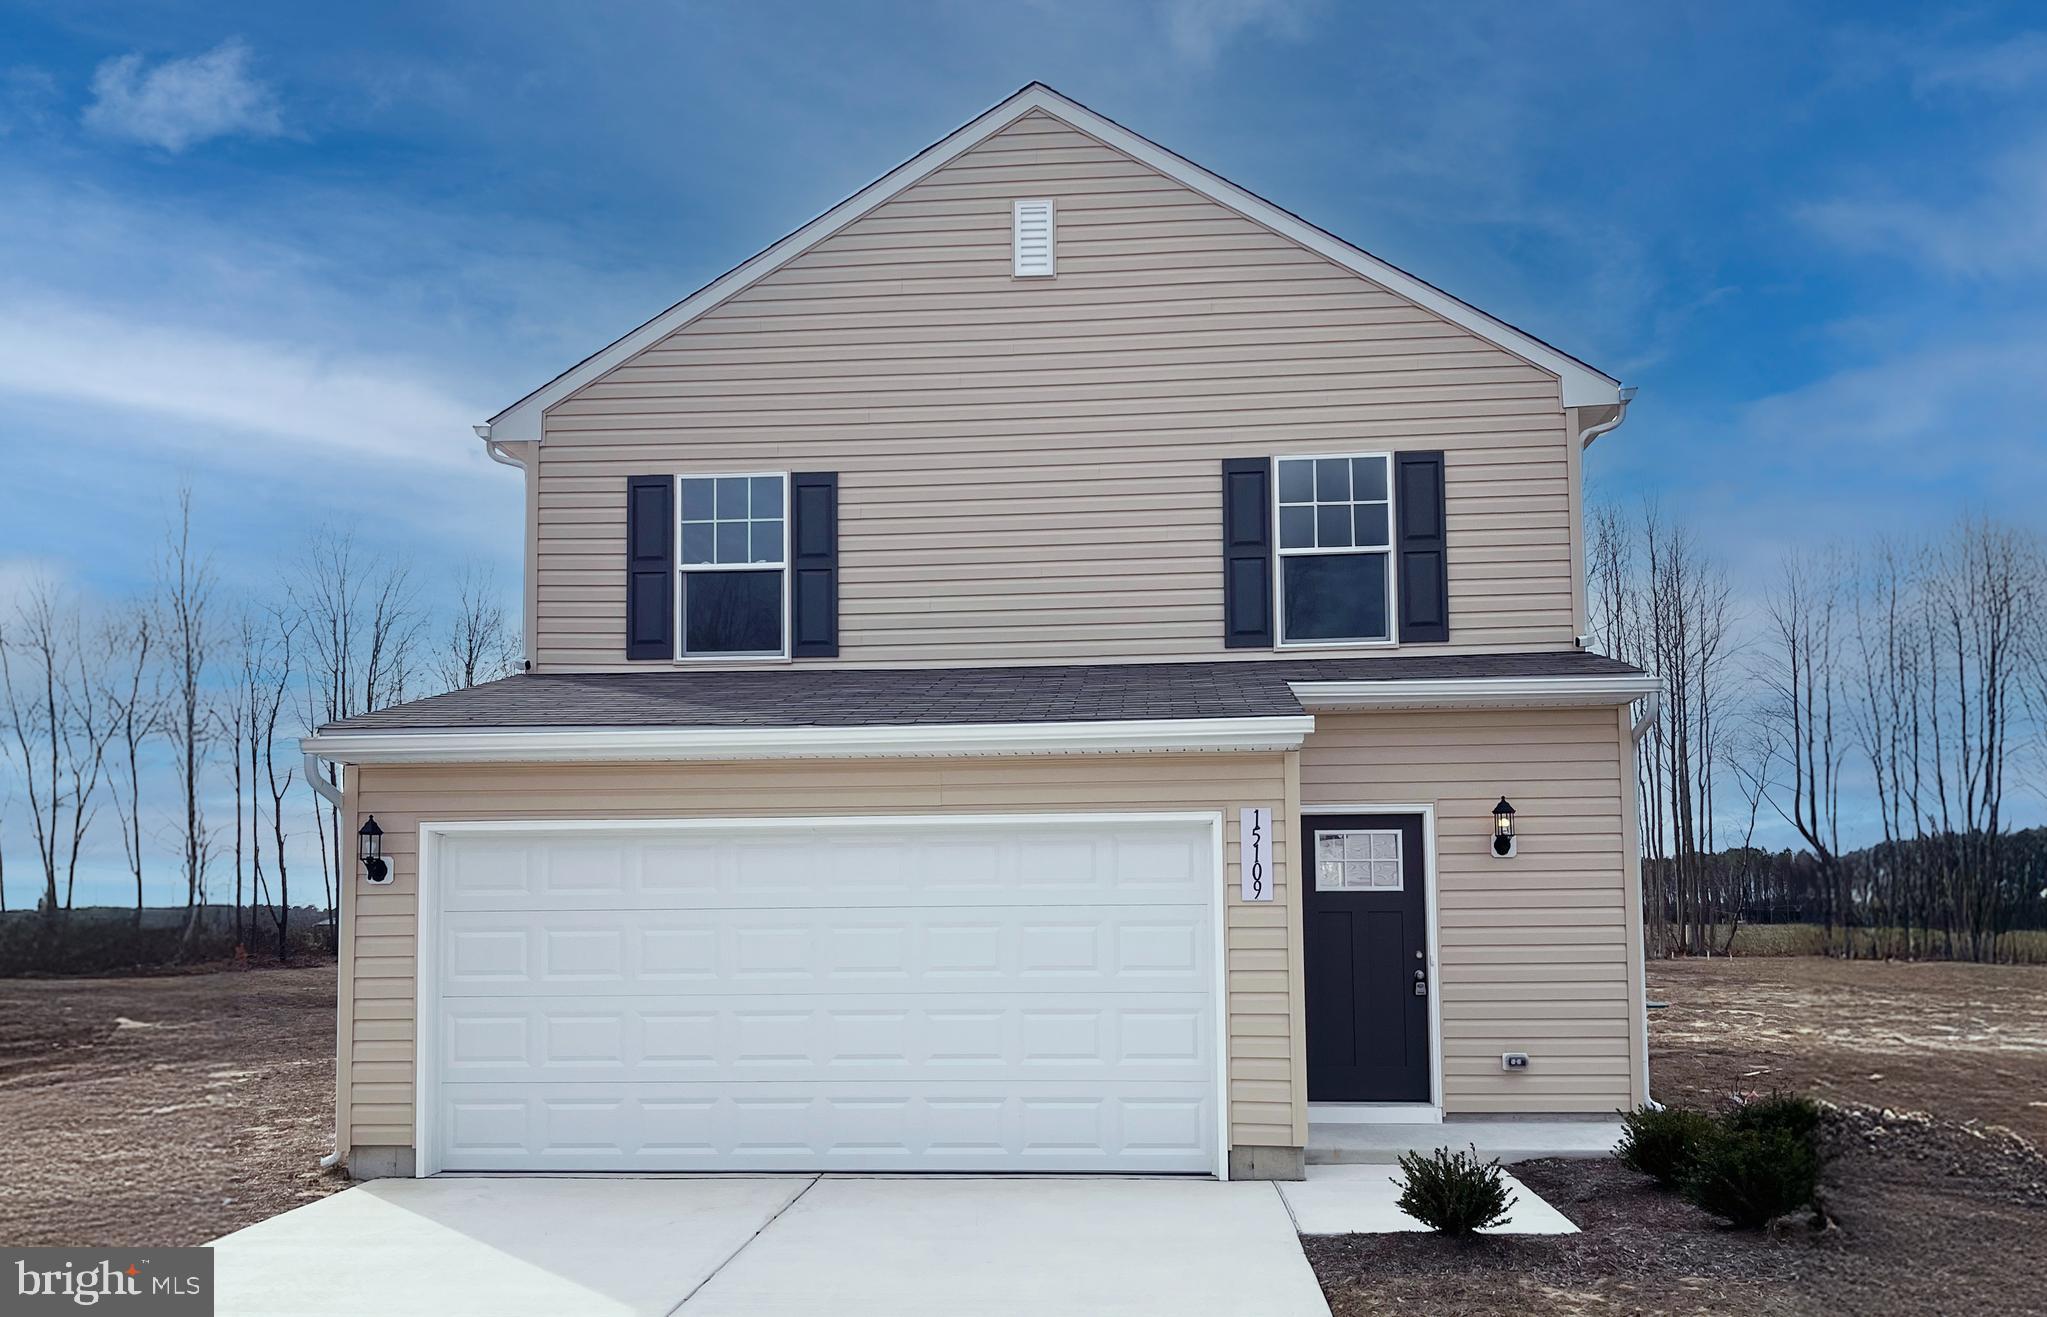
Welcome to 15109 Tillery Pines Lane, part of the Hamlet of Tillery, a private enclave of 27 half-acre home sites, by Caruso Homes. The "Grattitude" model is a three-bedroom, two-story home that features a generous great room with living and dining areas, a first-floor powder room and a designer country kitchen including an island with breakfast bar and pantry. The owner’s suite includes a private owner’s bath and linen closet and the walk-in closet provides ample closet space. A full bath off the upper hall services the other bedrooms and a convenient second floor laundry with linen space. A two-car garage is included plus many more standard features. Living in Greenwood at the Hamlet of Tillery offers you a sparse suburban feel while still being close enough to amenities in the city as well as a variety of fine restaurants and shops. *Please note: Some images have been virtually staged to better showcase the true potential of rooms and spaces in the home. Located within 20 minutes driving distance to Harrington, Milford and Seaford, DE, as well as Denton, MD, and just over 40 minutes to the beautiful Delaware beaches!!
#DESU2078592

GREENWOOD

15109 TILLERY PINES LANE

3 Beds

2 Baths

1,415 Sq.Ft.

$345,990

MLS#: DESU2078592
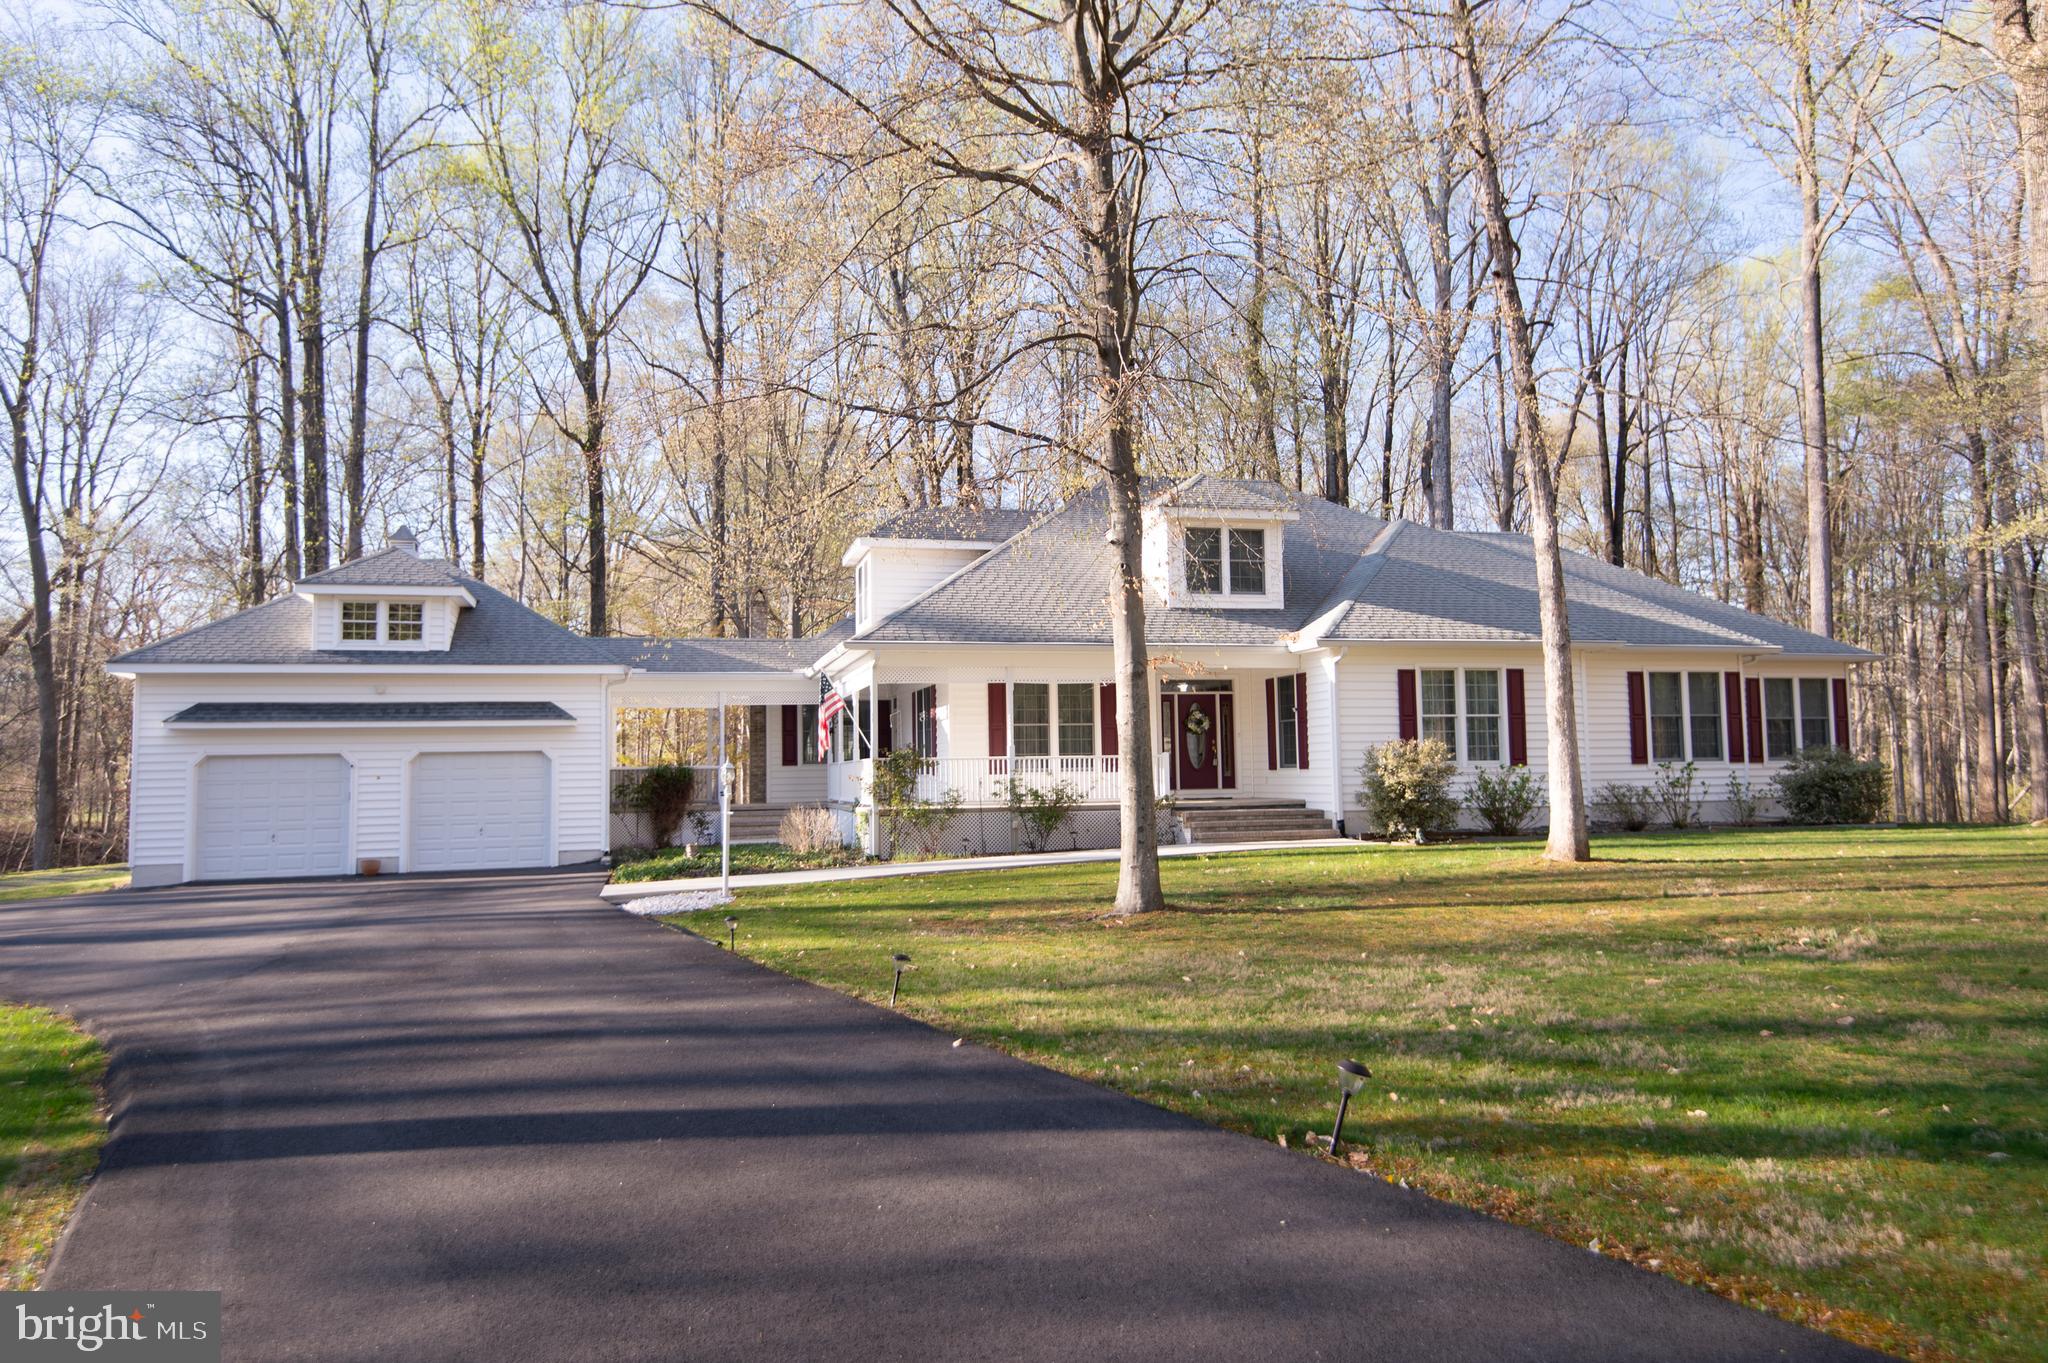
The wrap  around front porch welcomes you to this beautiful, spacious custom built home. Situated in a country setting, but close to everything, on 4.89+/- acres. Need to commute to the Western Shore? Only 30 minutes from the Bay Bridge, an hour from the beaches and a few minutes from Easton. Perfect for the empty nester with 3 bedrooms and 2 1/2 baths on the first floor, and a spacious, airy family room on the second. Growing family? Use the space and full bath on the second floor for another bedroom or workspace.  Entertaining is easy with the lovely open floorplan on the first floor with formal dining room and living room. The well appointed kitchen has a family room and breakfast room adjacent. Enjoy your morning coffee on the three season porch or new cement patio while you gaze at your beautiful  private property. There is a breezeway to the attached garage, and another detached  4 car garage, so there's room for everything. Abundant storage in the house as well, a huge walk in attic, many closets and a basement filled with natural light.
#MDTA2010152

CORDOVA

29490 WHITETAIL DRIVE

3 Beds

3 Baths

3,926 Sq.Ft.

$829,000

MLS#: MDTA2010152
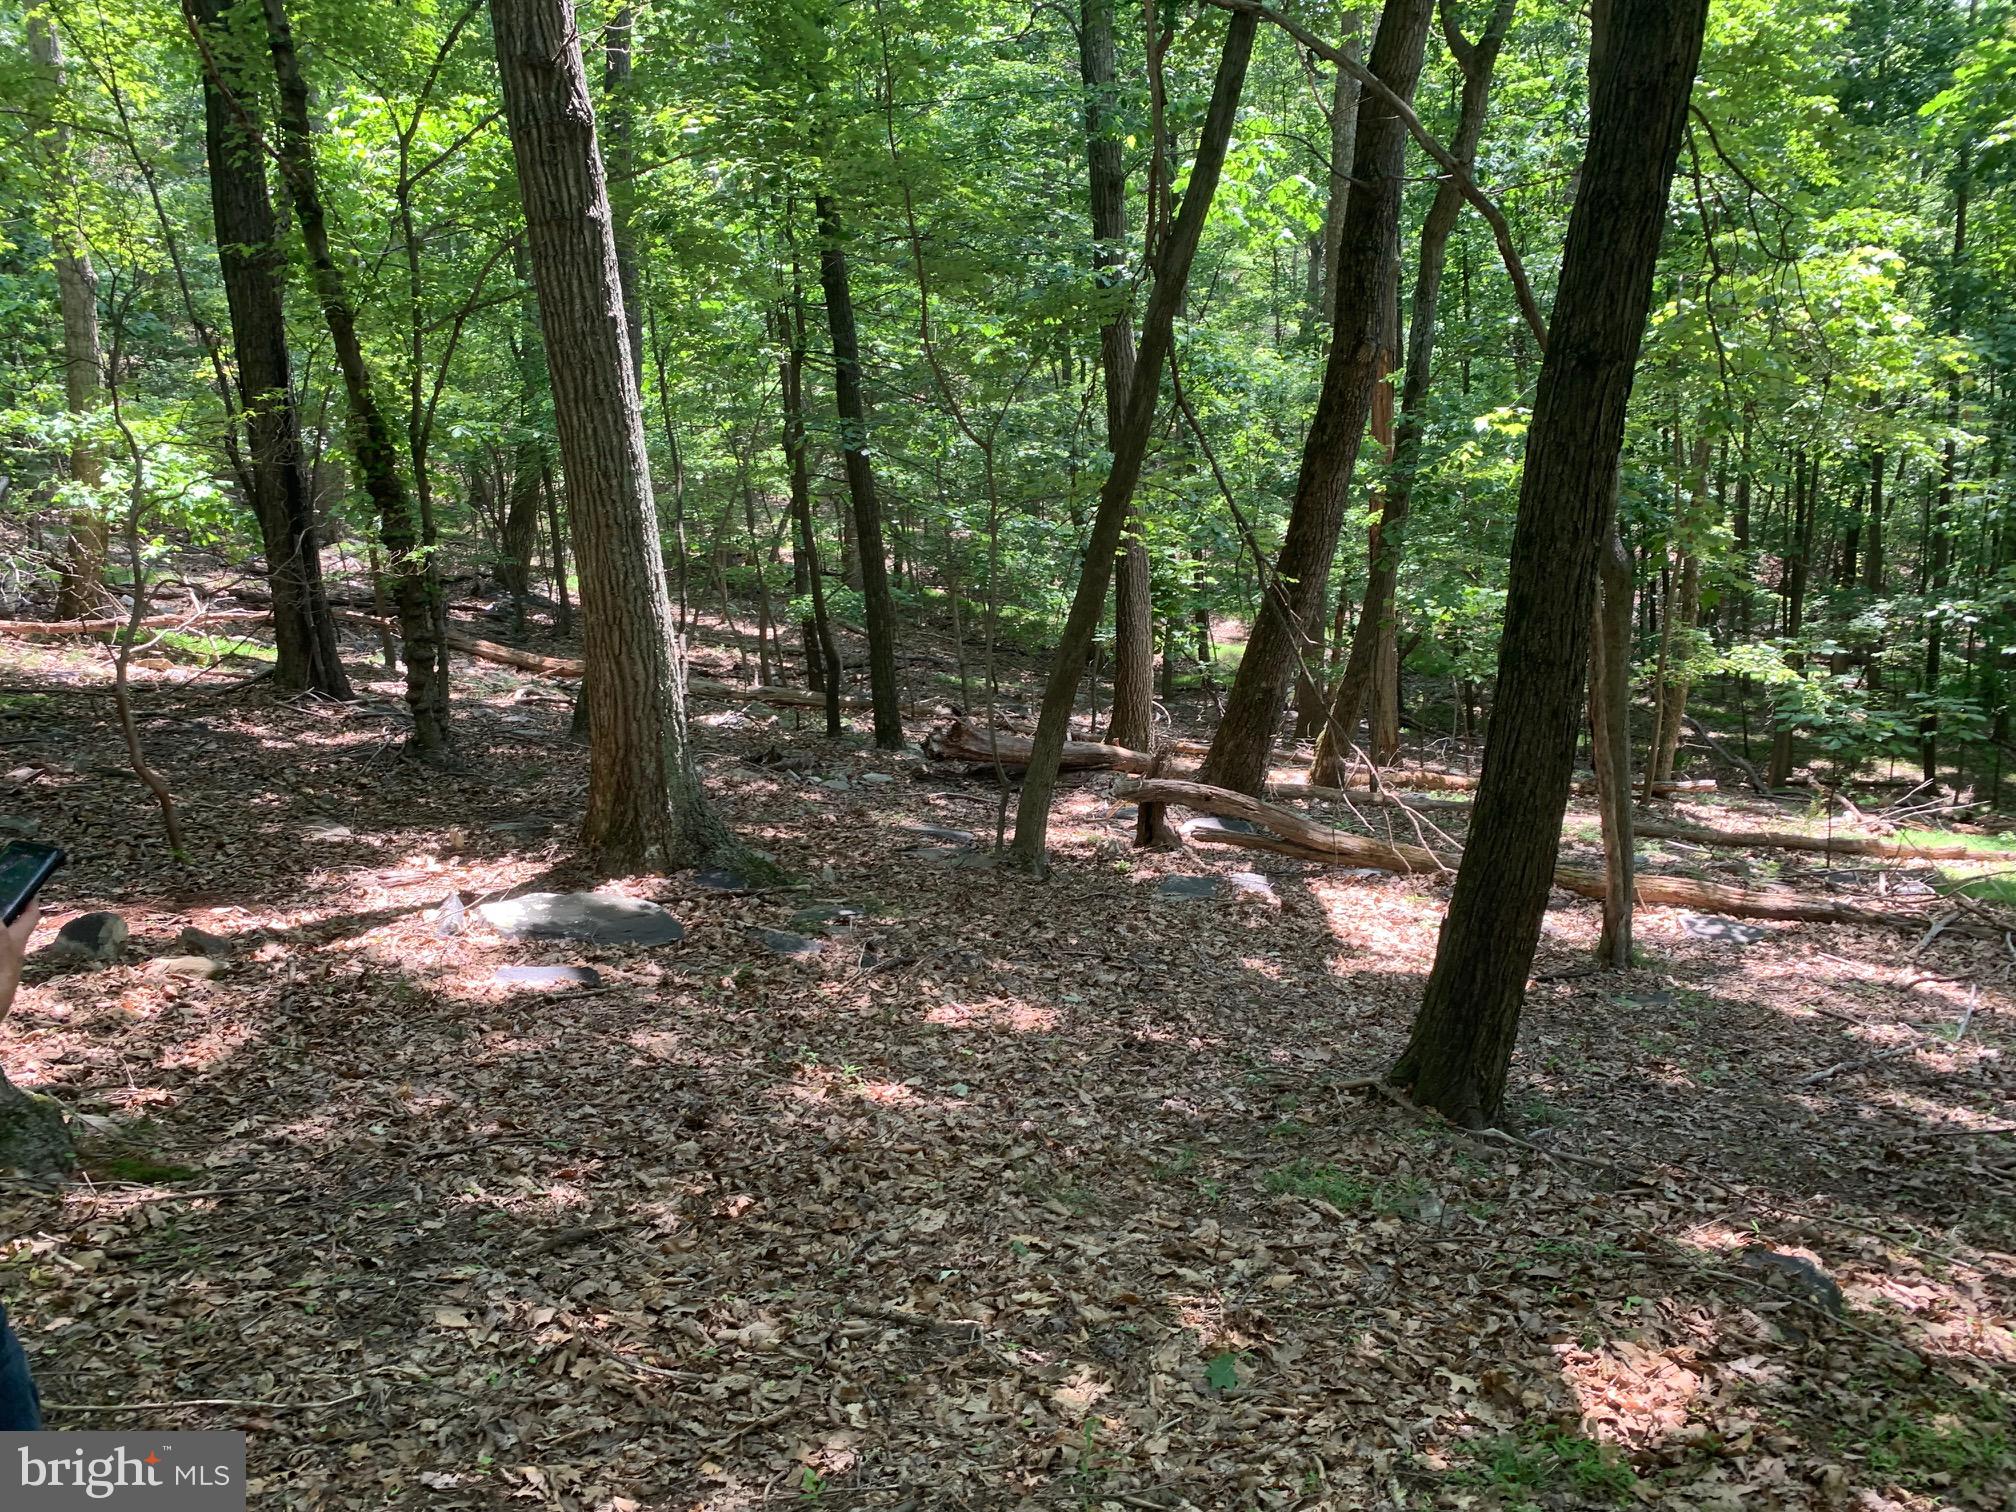
Three Amazing Lots (totaling 2.78 ac)  on Bull Run Mountain sold together! Wooded, private with great views! All 3 lots have been recently perked for alternate septic systems. Combine the lots to build your dream home, or build 3 homes! Or a weekend get away!  Bull Run Mountain is a haven for wildlife and quiet, peaceful living! This is also a great commuter location using Rt 50 or I-66. Weekend fun with tons of wineries and breweries near by! Plus shopping and great restaurants in Haymarket and Gainesville. Such a central location to explore either Leesburg, Middleburg, Warrenton or Manassas. Please don't block the neighbors driveway, but instead pull over by the gravel bucket. Let your dreams become your reality!
#VAPW2090658

HAYMARKET

2586, 2588, 2590 WILEY TERRACE

None Beds

None Baths

2.78 acres

$200,000

MLS#: VAPW2090658
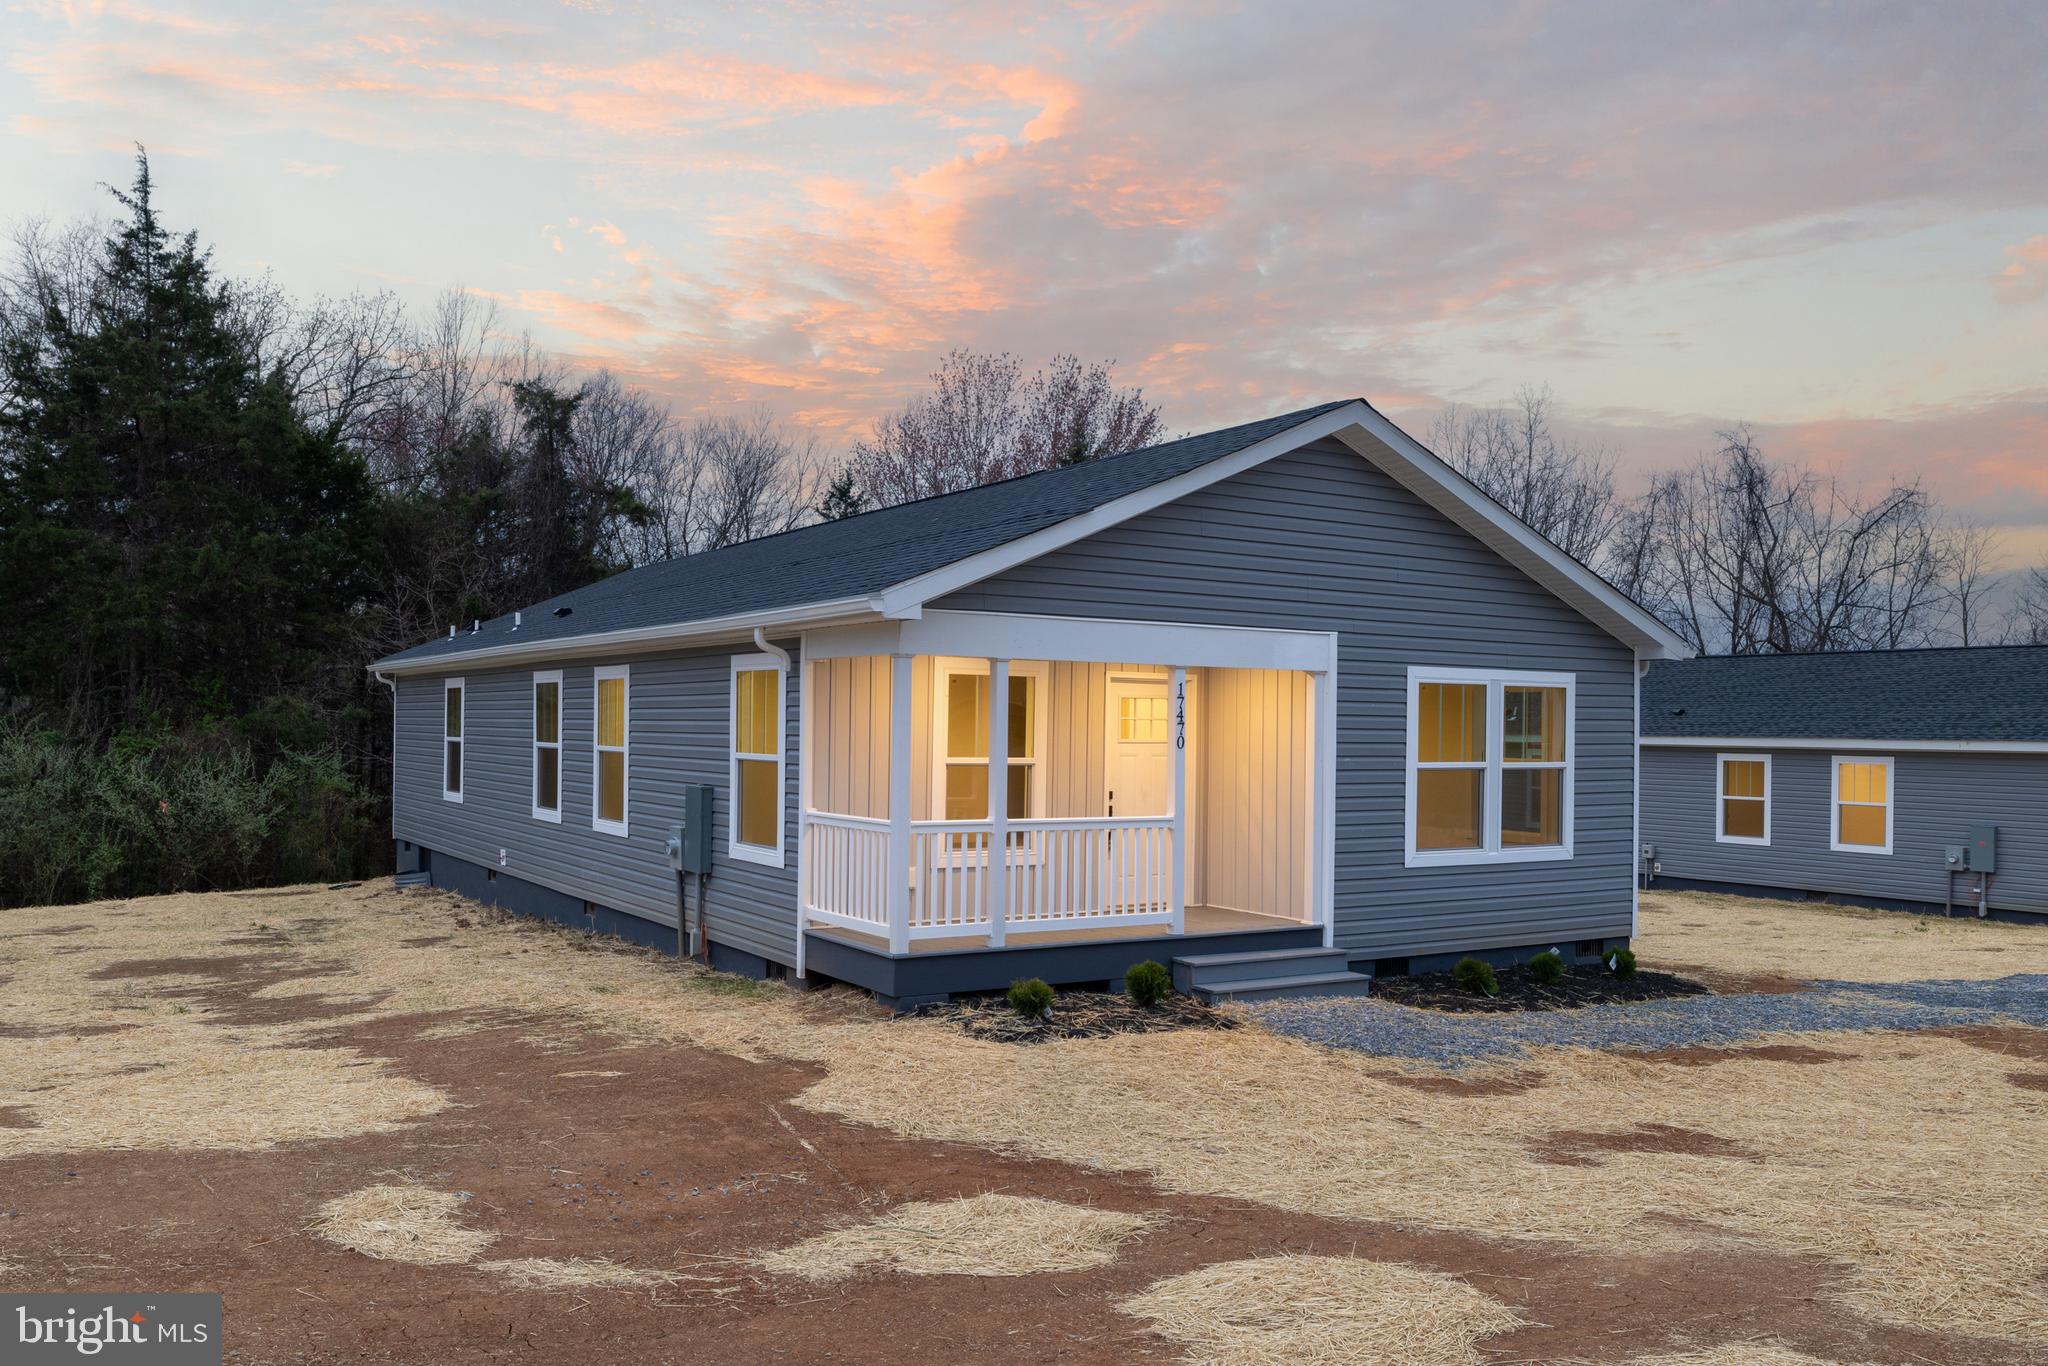
Come check out this new construction Energy Smart home that offers both modern touches and country living . With 1,568 sq. ft. of thoughtfully laid-out space, this home welcomes you with an open-concept living room and kitchen, which provides a warm and inviting atmosphere, ideal for entertaining guests. Just off the kitchen, you’ll find a flexible area that could serve as a dining room, breakfast nook, or even a home office. The kitchen itself is a true highlight, featuring a large island, ample cabinet space, and sleek Energy Smart stainless steel appliances. The hallway leads to two well-sized bedrooms and a full bathroom. The spacious primary suite is your own retreat, offering a walk-in closet and an elegant bathroom complete with a walk-in shower and double vanity. Located in the serene town of Elkton, VA, this home sits on a peaceful quarter-acre lot near the tranquil Elk Run Creek. It’s also just a short drive from Merck, Coors, local dining spots, and the famous Elkton Brewery. As an added bonus, the builder is offering a 5-Year Warranty incentive for the new homeowner. Don't miss the opportunity—schedule your tour today!
#VARO2002148

ELKTON

17470 MT PLEASANT ROAD

3 Beds

2 Baths

1,568 Sq.Ft.

$294,000

MLS#: VARO2002148
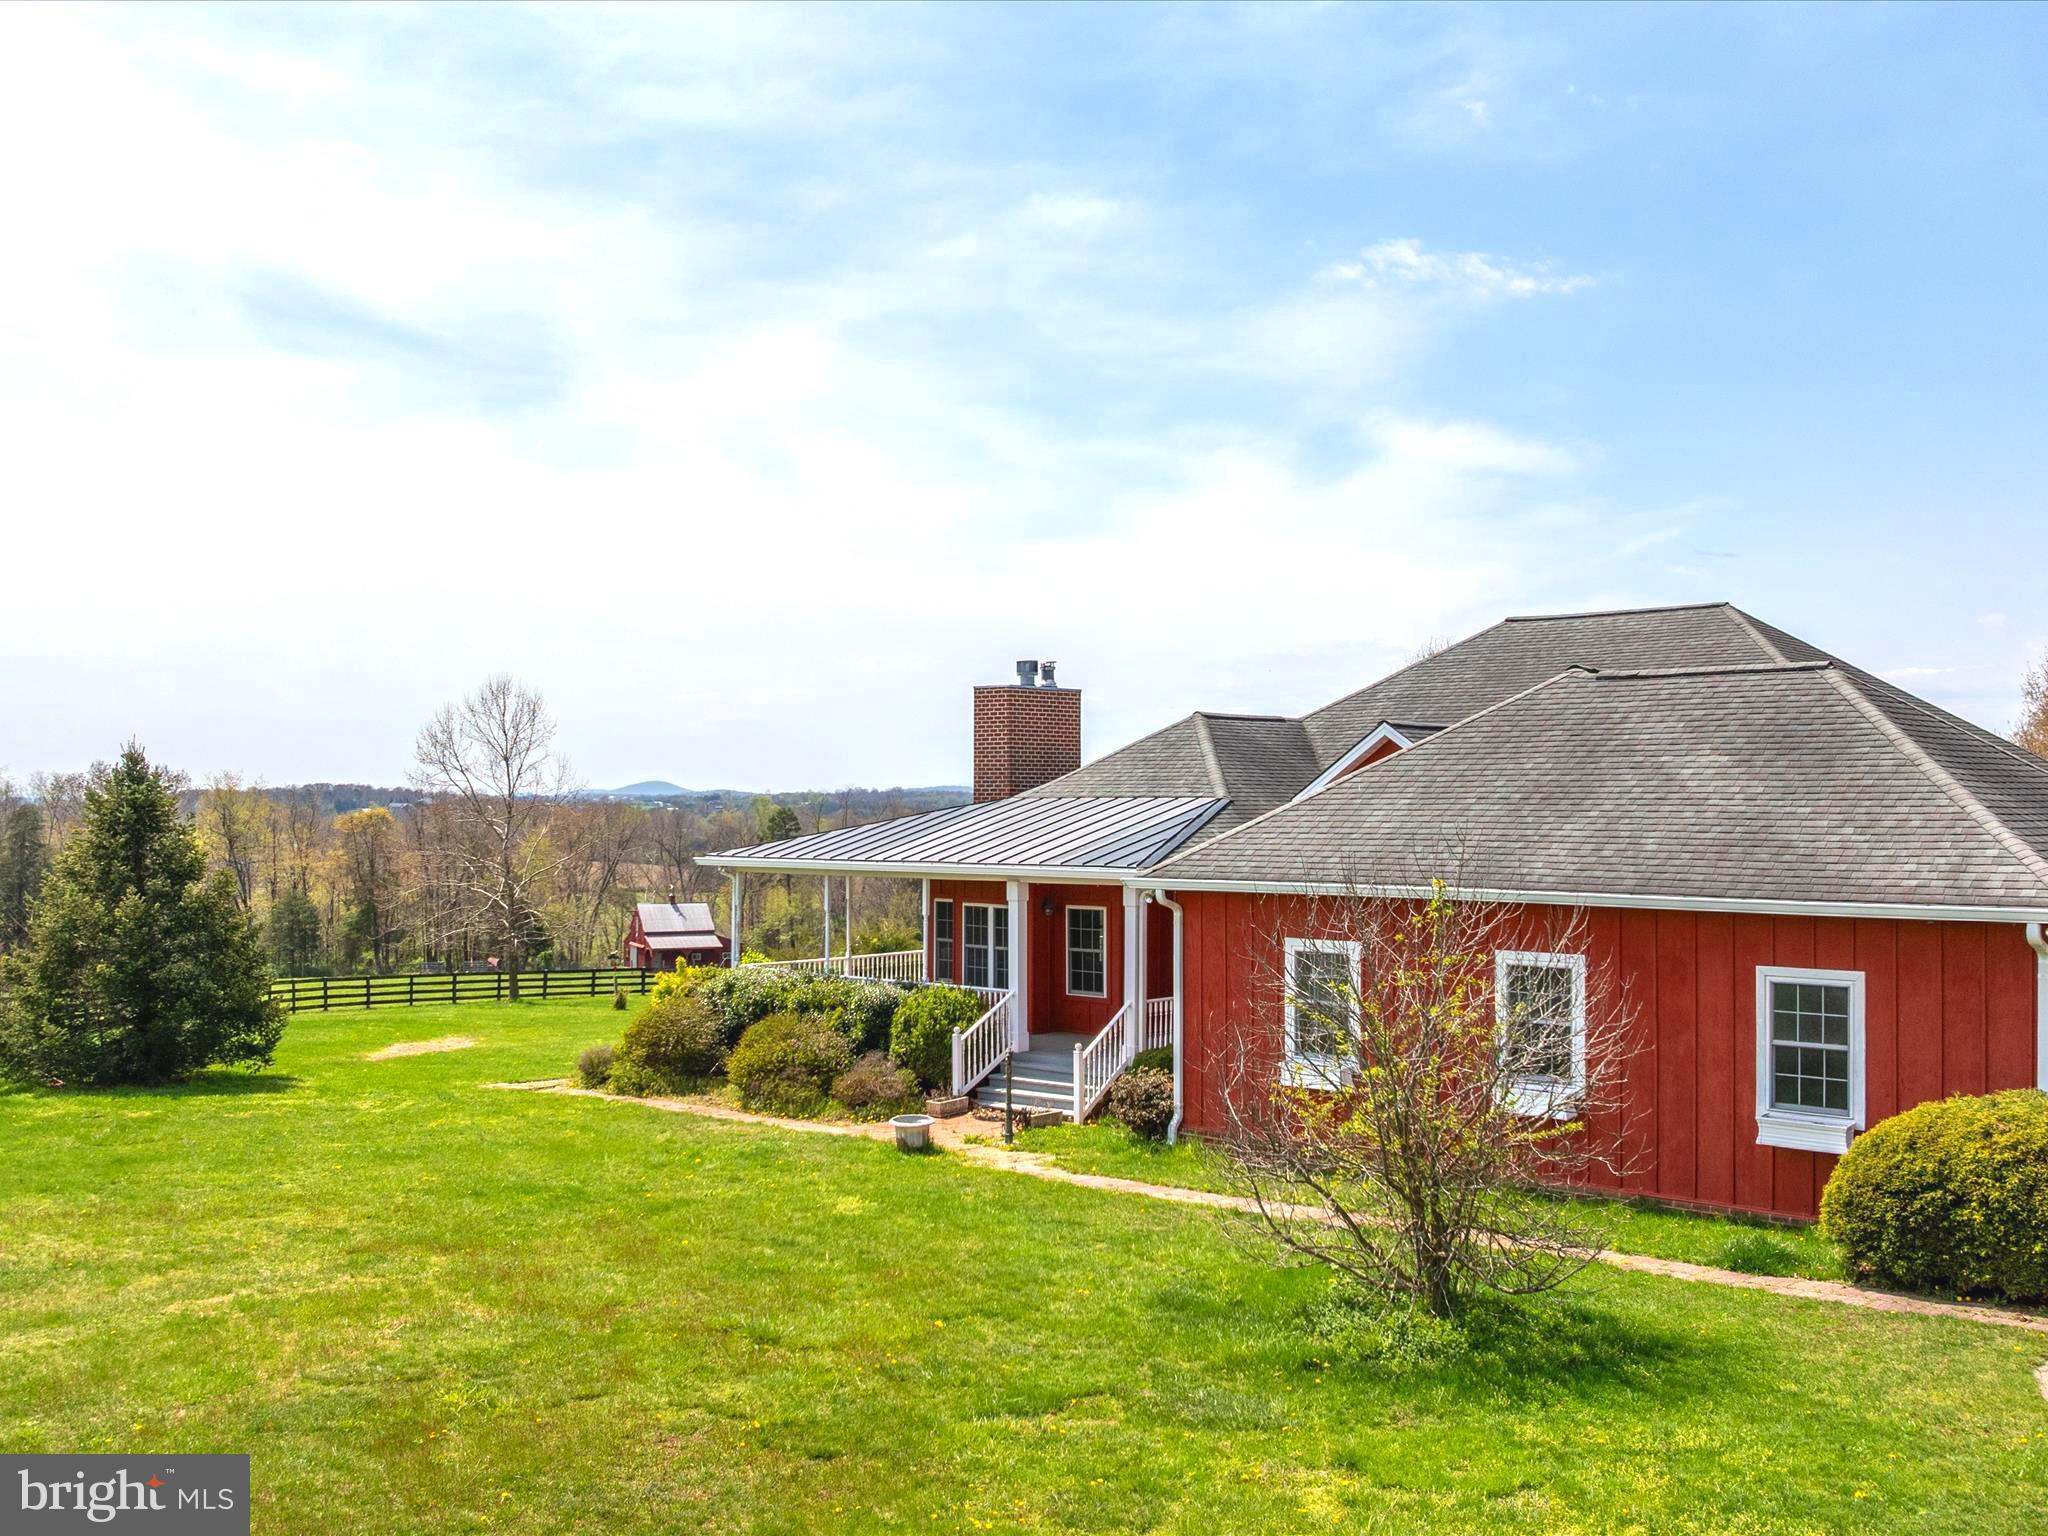
New Price!!  The sale includes two additional lots. Welcome to your dream retreat! This beautiful property spans three parcels totaling 38 acres, offering sweeping mountain views for miles, and is perfectly equipped for horse lovers and those seeking serene country living. Set on spacious grounds, the land features lush pastures, a well-appointed barn,  4-board fencing, and multiple storage sheds—ideal for horses and hobby farming.
The charming home offers 3 spacious bedrooms and 3.5 baths, designed with a comfortable and functional open floor plan. The heart of the home is the kitchen-family room combo, perfect for entertaining or cozy nights in. Enjoy meals in the formal dining room, and relax in either the living room or family room, each warmed by a fireplace.
A partially finished basement adds bonus space, complete with a wood stove for added comfort. Step outside to a wrap-around deck that invites you to soak in the peaceful surroundings and mountain vistas.
This property combines comfort, functionality, and beauty in one incredible package—don’t miss the opportunity to make it yours!  All sizes are approximate.
#VASH2011118

EDINBURG

1280 BARBERSHOP ROAD

3 Beds

3 Baths

3,740 Sq.Ft.

$890,000

MLS#: VASH2011118
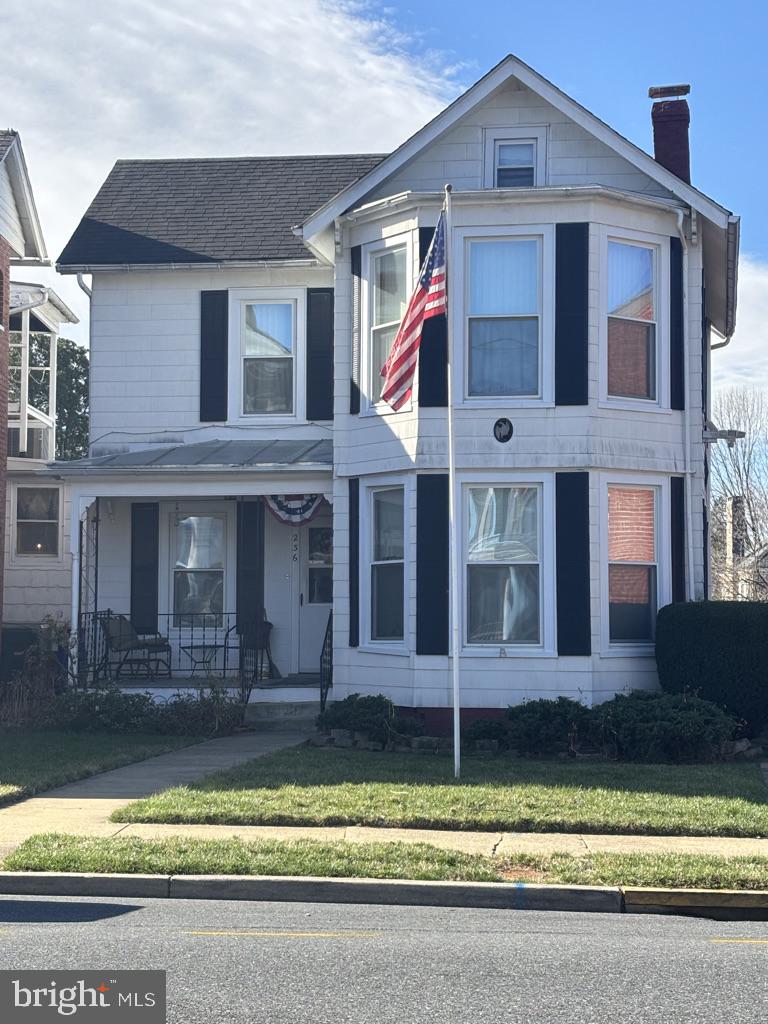
Estate sale. Sold As-Is. Great location with a rare front yard and driveway on Dill Avenue. House is livable but needs updating. 1983 Family Room addition has brick gas fireplace and sliding door to back yard. Yard is fully fenced and has two storage sheds. Original wood floors are in good shape. This home has been in the same family since the early 1960s and has been well-taken care of.
#MDFR2064476

FREDERICK

236 DILL AVENUE

3 Beds

2 Baths

1,504 Sq.Ft.

$439,000

MLS#: MDFR2064476
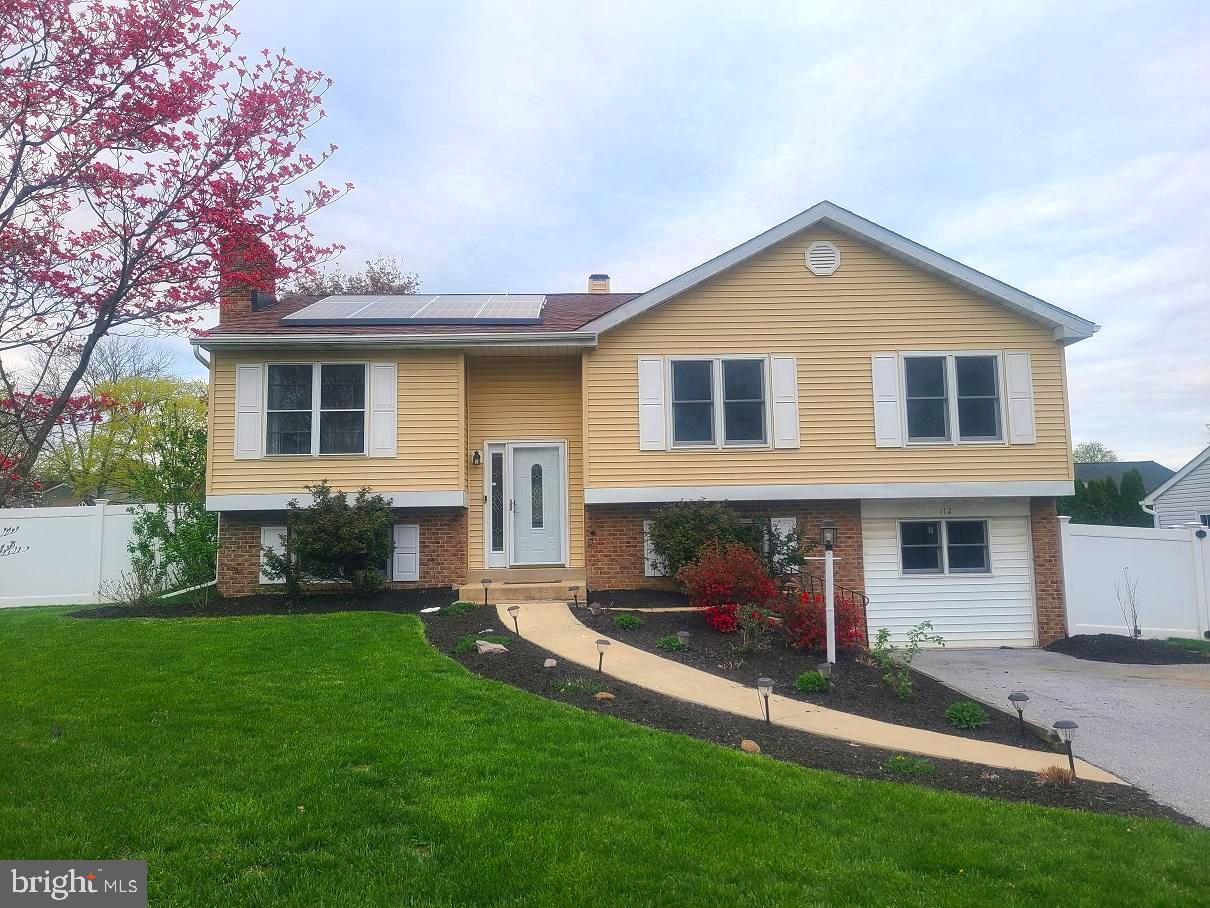
Welcome to 112 Cathy Ann Drive in the Farming Ridge Development.  Exeter Schools. Great location in the development sitting on a spacious fenced in corner lot. This 4 bedroom, 2 full bath home offers a nice open floor plan with a large Living Room/Dining Room combination. Kitchen includes plenty of counter top & cabinet space. Kitchen has counter seating area with barstools. Down the hall you will find 3 nice sized bedrooms with great closet space.  Freshly painted Full bath has an entry to master bedroom. Lower level spacious Family Room with a brick wood burning fireplace. 4th bedroom in the lower level could be used for office or craft room... possibilities are endless. You will find another Full Bath on the lower level along with the Laundry room and Bonus Room. French doors off the Kitchen/Dining Room leads you to a beautiful 2 tier deck & pool overlooking the large back fenced in yard.  Just in time for your summer days and nights. 23 panel Solar panel system (installed 2023) is owned by the homeowner and provides great energy efficiency . Nice size private back yard with newer 6 foot vinyl fence(2023) with 50 year limited warranty, nice landscaping, gardens, fire pit area, included playset and a shed for extra storage. Move in just in time for your summer enjoyment, entertaining by the pool or by the firepit in the evenings.  Enjoy a nice walk to the nearby Farming Ridge Park.
#PABK2056146

READING

112 CATHY ANN DRIVE

4 Beds

2 Baths

2,084 Sq.Ft.

$359,900

MLS#: PABK2056146
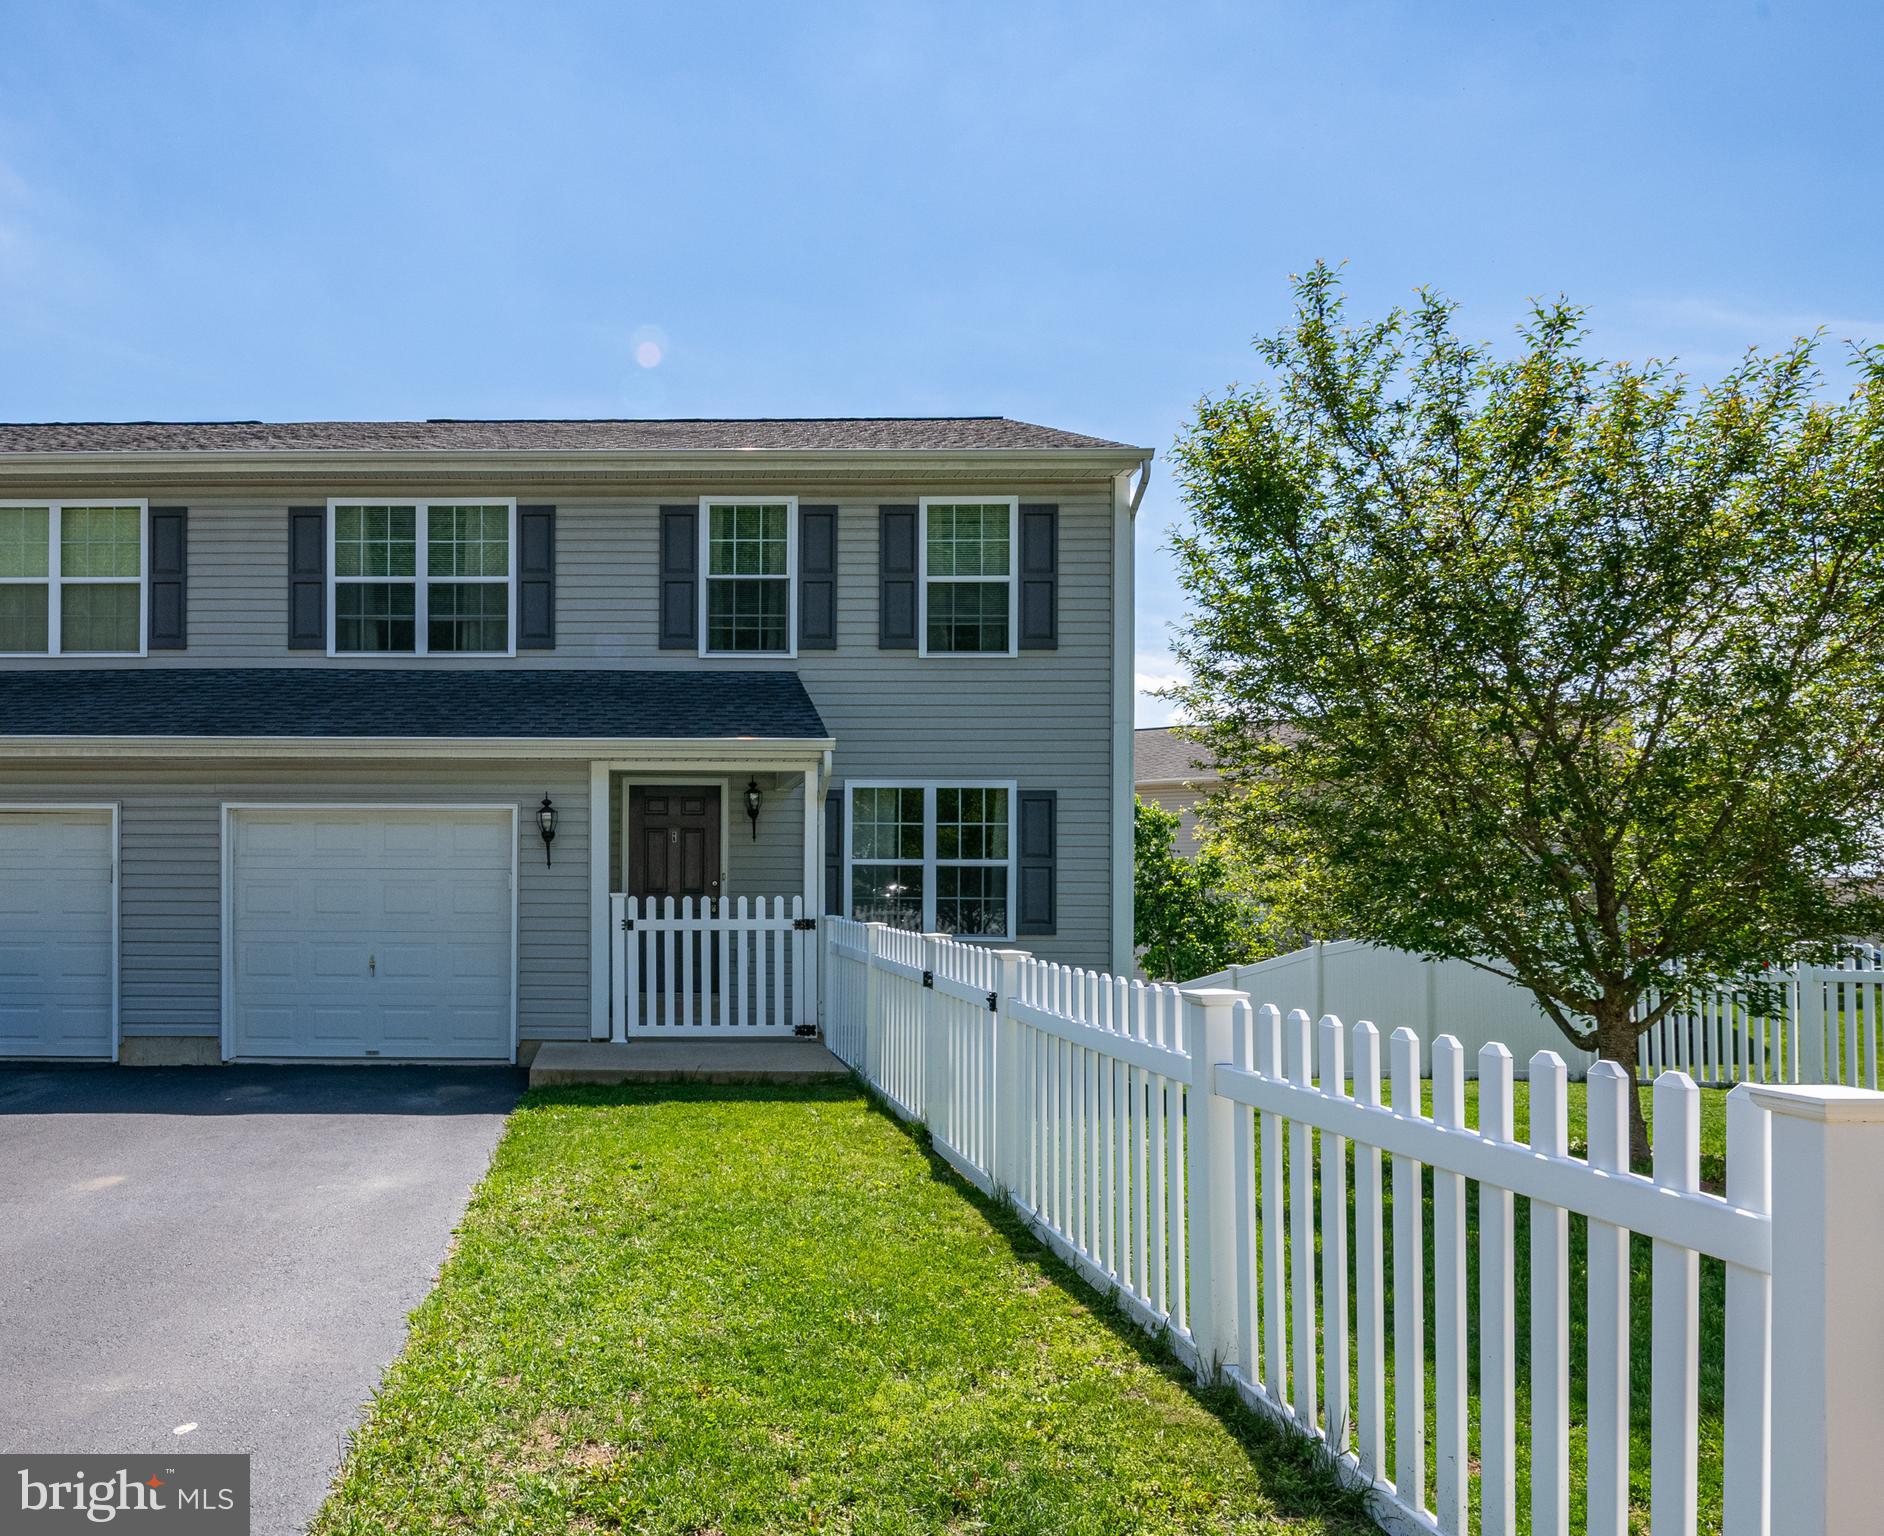
Welcome home to this charming semi-detached residence located in the sought-after Saylor Farm neighborhood.  This home has the perfect balance of comfort, function, and entertainment.  As you step inside, the inviting ambiance is highlighted with luxury-laminate flooring in the living room and dining area as well as an ample amount of natural light. All the carpeting in the home is brand new! The kitchen has oak cabinets, stainless-steel appliances, and tile flooring.  A half-bath and laundry room completes the first floor.  Upstairs you're greeted by three generously sized bedrooms and two full baths. You will greatly appreciate the cleanliness, the peaceful color pallet, and the feeling as though it's brand new.  As you make your way back downstairs, the lower level offers an opportunity to expand with ample space awaiting your personal touch, potentially adding even more livable square footage to this already impressive home.  The walk-out basement leads to a fenced backyard offering that boundary for the kids and pets to play.  It also gives you that added feeling of pride as it frames that little piece of land you call Home!  A convenient one-car garage completes this delightful home. Don't miss out on the chance to make this your new home sweet home—schedule your showing today before it's gone! One year Warranty included with acceptable offer.
#PABK2055964

TEMPLE

1022 SAYLOR DRIVE

3 Beds

2 Baths

1,400 Sq.Ft.

$279,900

MLS#: PABK2055964
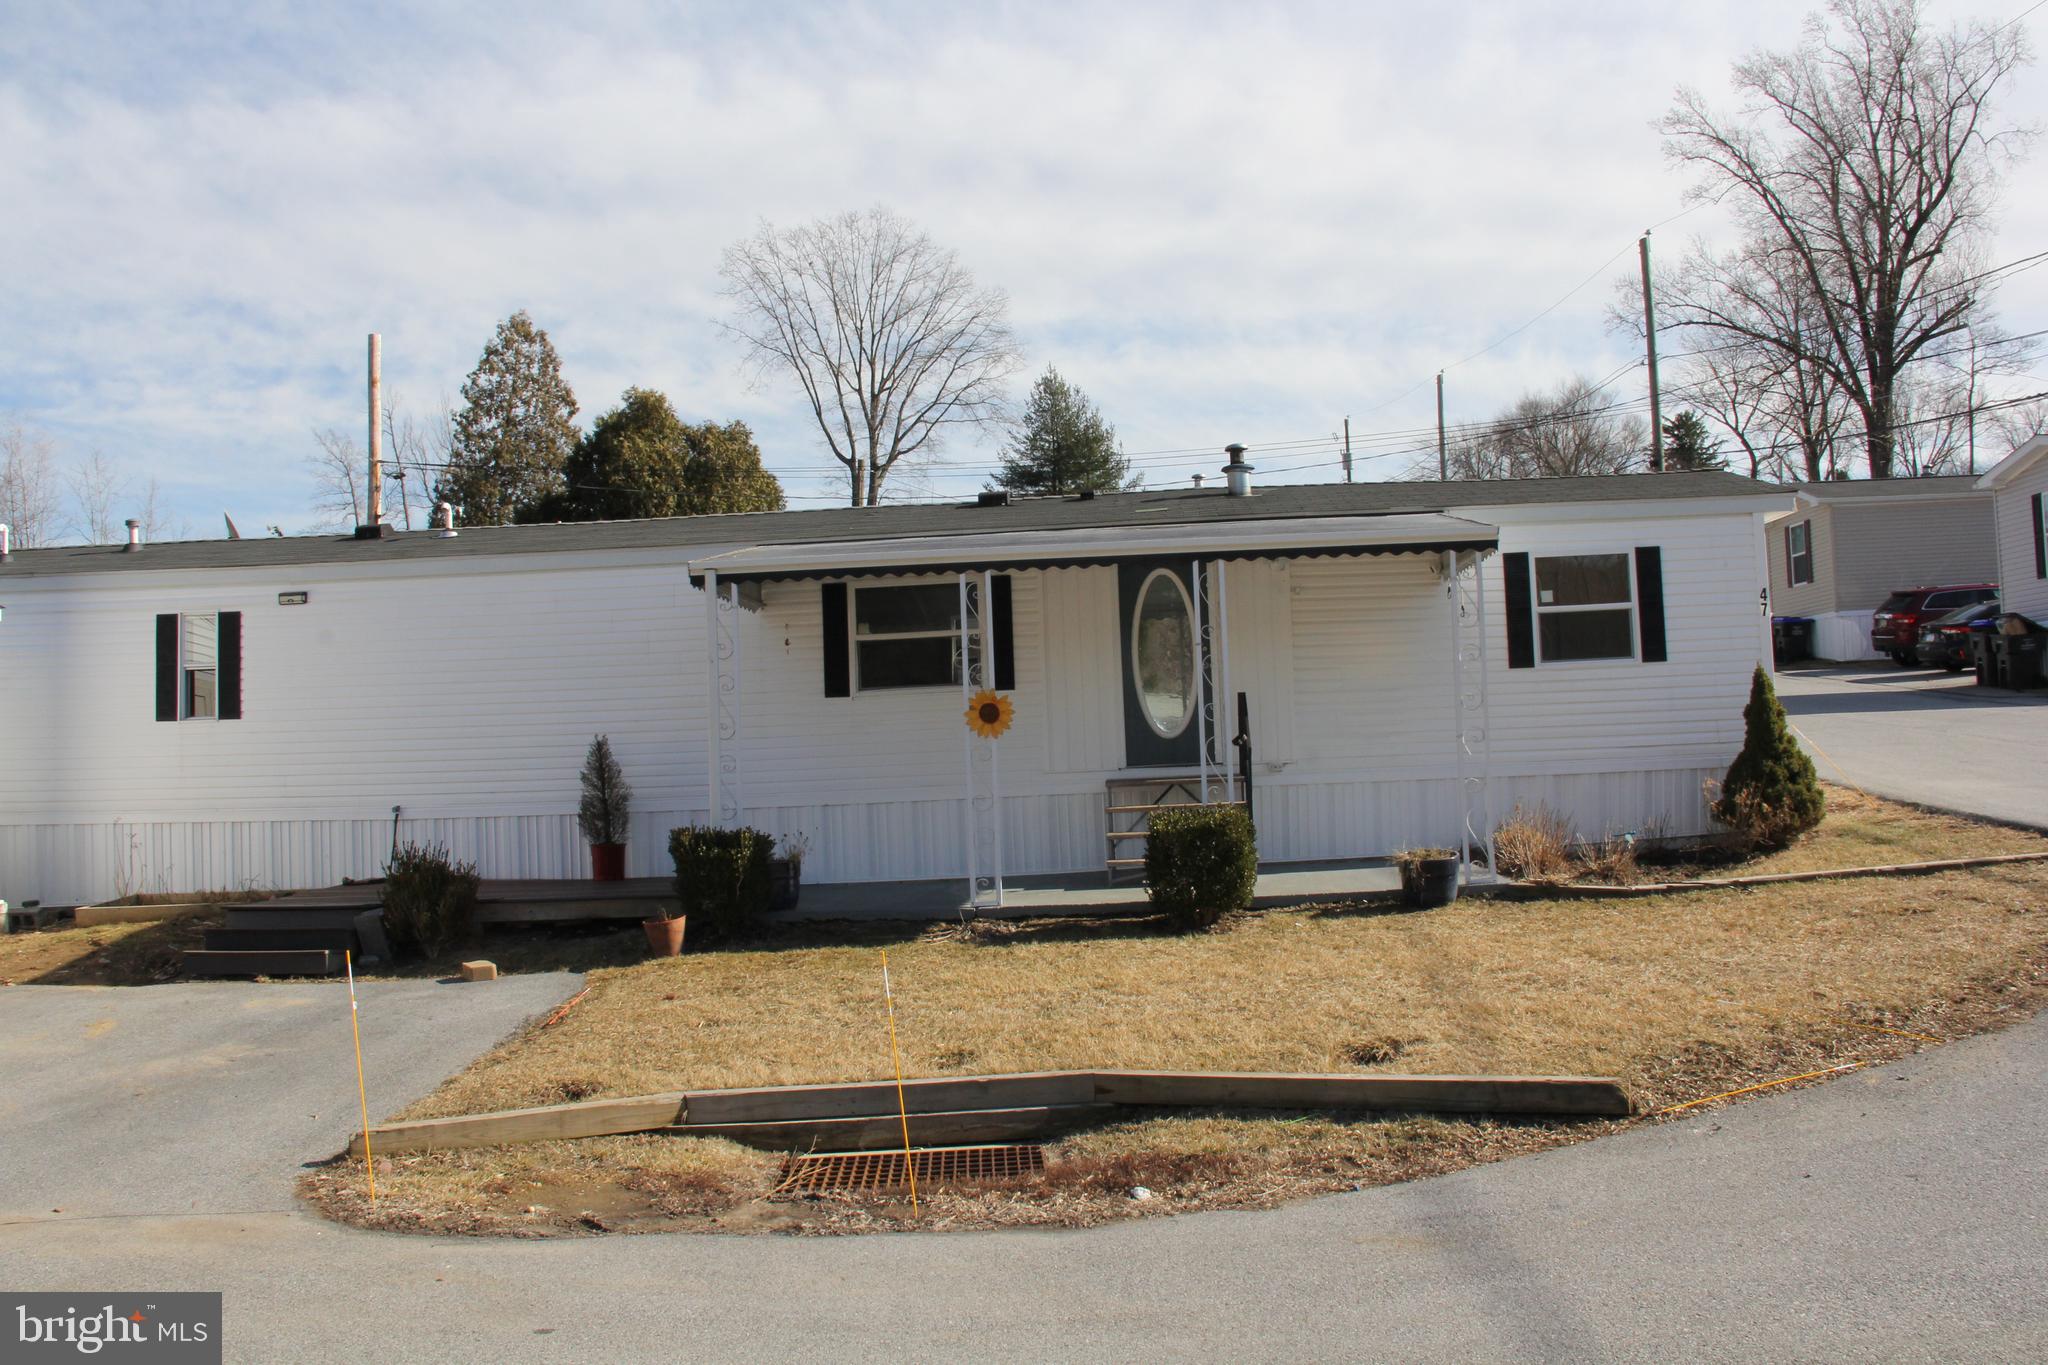
Welcome to this incredible well maintained, updated mobile home in Downingtown PA in the community of Milltown Village, featuring 3 bedrooms and 2 full bathrooms, offers a comfortable and convenient living space. This home is designed for functionality and ease, with ample room for families or individuals seeking a cozy and practical layout.
The three bedrooms are sized comfortably, offering enough space for personal furniture. The primary bedroom likely has an en-suite bathroom for added privacy and convenience. The mobile home is situated on a well-maintained lot with a modest yard space, providing some outdoor enjoyment. The home has a two-car parking area, allowing for convenient off-street parking right next to the home. Additionally, there is a shed for extra storage space, ideal for gardening tools, outdoor equipment, or other household items.
#PACT2092464

DOWNINGTOWN

305 W UWCHLAN AVENUE LOT 47

3 Beds

2 Baths

N/A

$110,000

MLS#: PACT2092464
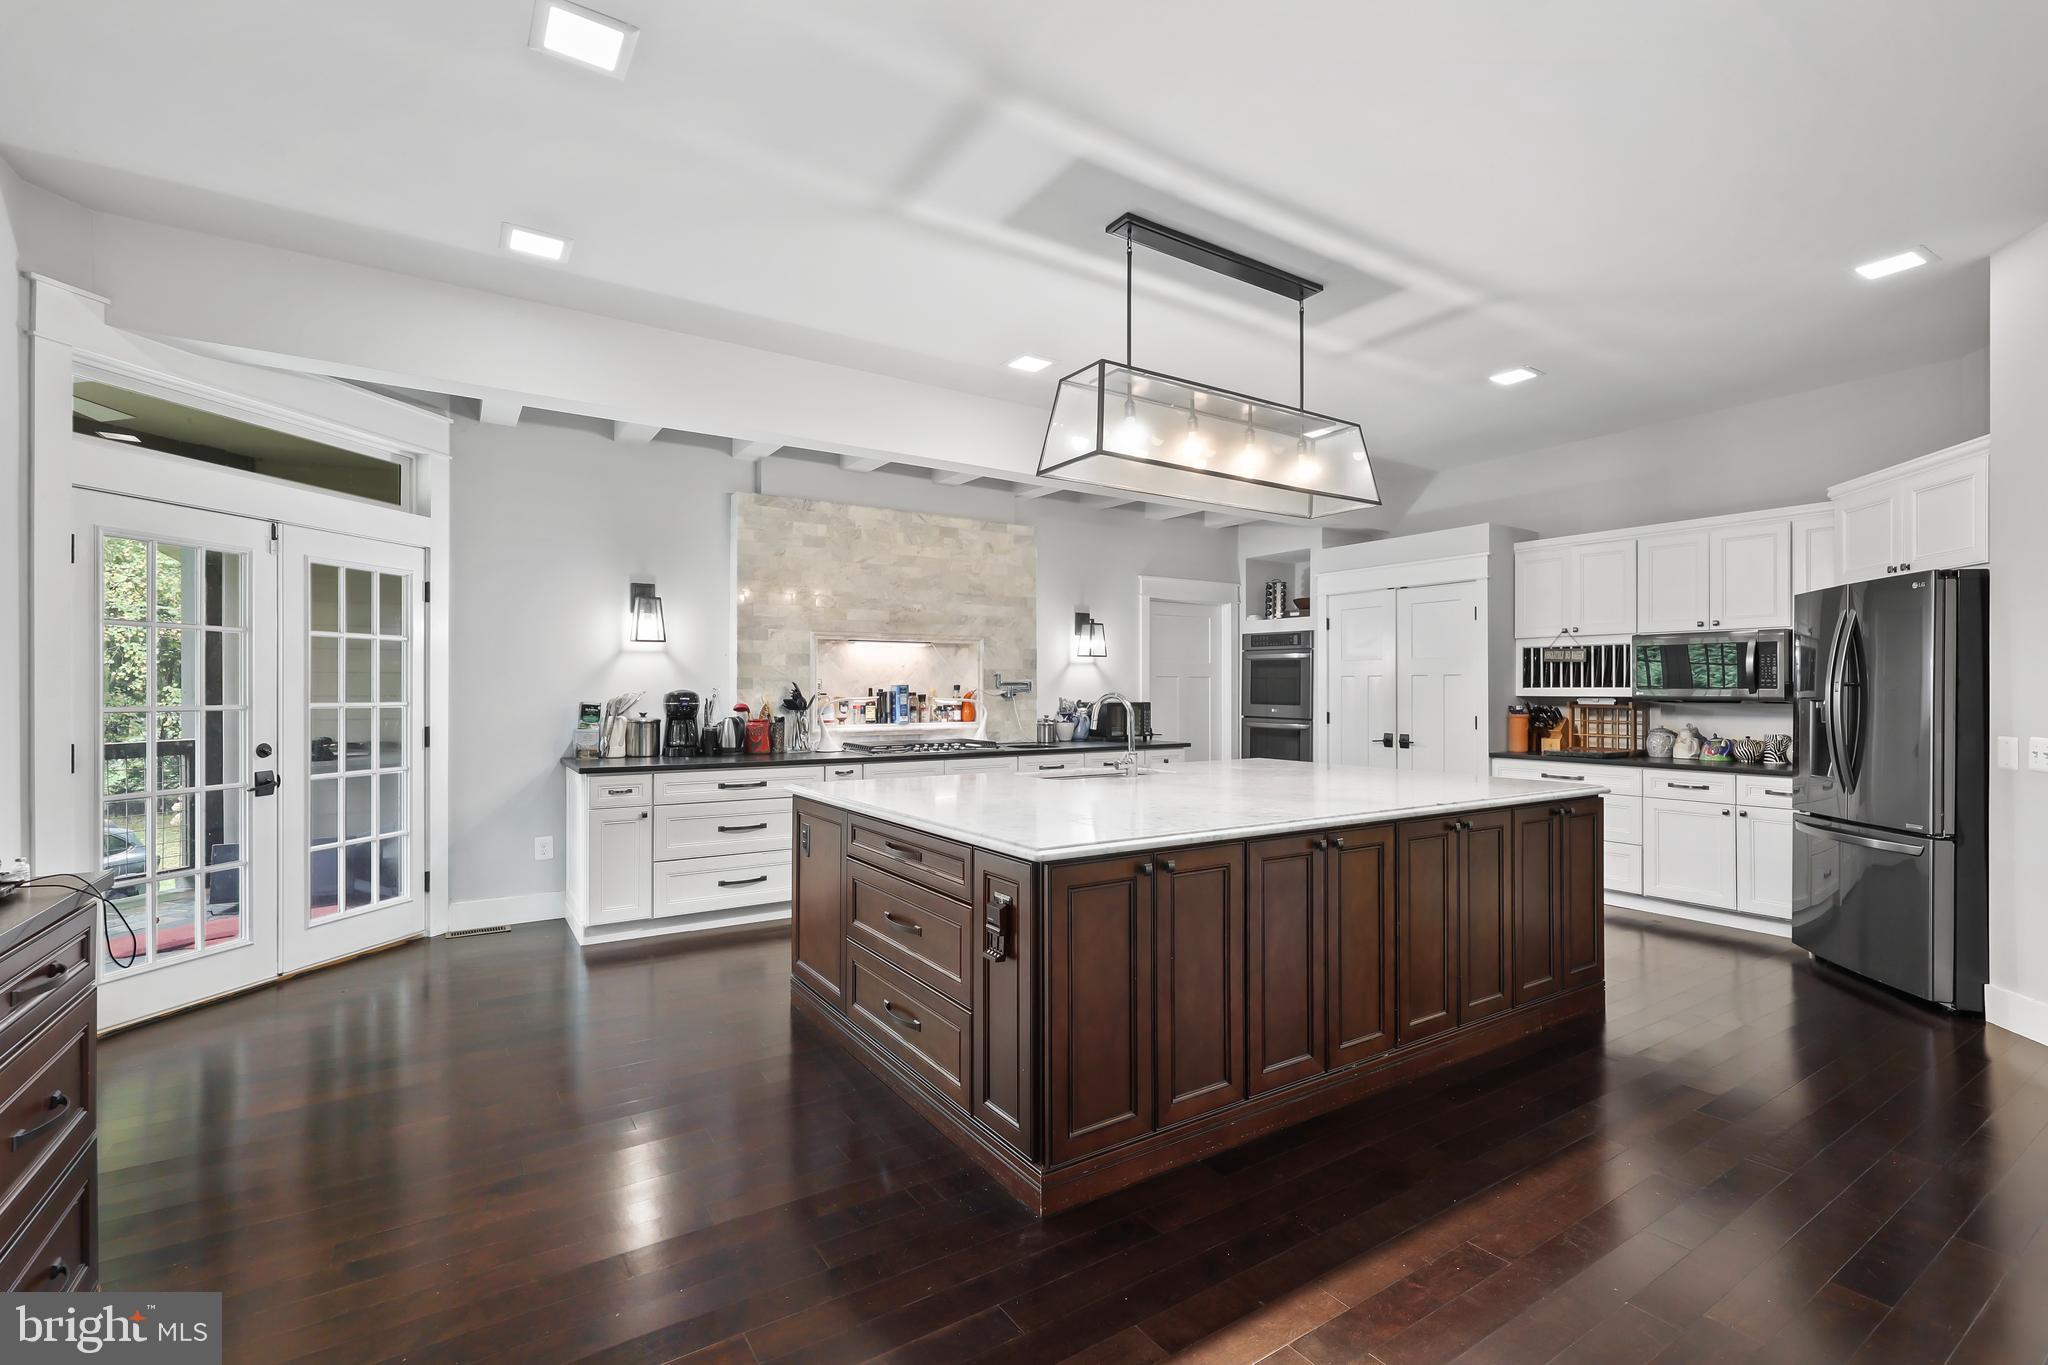
Straight out of a magazine and ready to be Yours! No detail was overlooked in this breathtaking one of a kind contemporary home nestled on a secluded 3+ acre lot. The modern exterior features a slate walk-way leading to a covered front porch ready for countless hours of relaxation while rocking your worries away and watching nature pass by. With almost 5000 square feet on 2 levels, the open concept interior is an environment of refined authenticity and elegance with stylish and durable hardwood floors; craftsman style trim; soaring ceilings; spa inspired bathrooms; plenty of recessed lighting; upgraded light fixtures; and a neutral color palette throughout. The gourmet kitchen is an entertainer’s dream boasting a massive Carrera island; accent ceiling beams; backsplash with recessed cutout; plenty of storage/countertop space; and opens to a sprawling great room and dining area ready for a lavish party or a quiet evening in next to the double-sided fireplace and impressive floor to ceiling concrete accent wall with cutouts. A media room with platform seating and a newly installed mini-split for comfort, spacious flex room perfect for an office, main floor bedroom next to an exquisite full bathroom, and a large mud/utility room complete the main level. Upstairs you’ll find a second large living room, shared bathroom with 2 separate vanities, 3 bedrooms to include a luxurious primary suite with a generous en suite bath, a walk-in closet fit for even the largest of wardrobes and walkouts to a private rooftop terrace ready for morning coffee or relaxing underneath the stars before calling it a night.  Upstairs laundry for added convenience.  Build lasting memories entertaining or just relaxing on the wrap around slate patio overlooking beautiful pastoral views. You won’t be disappointed!
#VARP2001972

AMISSVILLE

21 GHEEN ACRES LANE

4 Beds

3 Baths

4,775 Sq.Ft.

$879,900

MLS#: VARP2001972
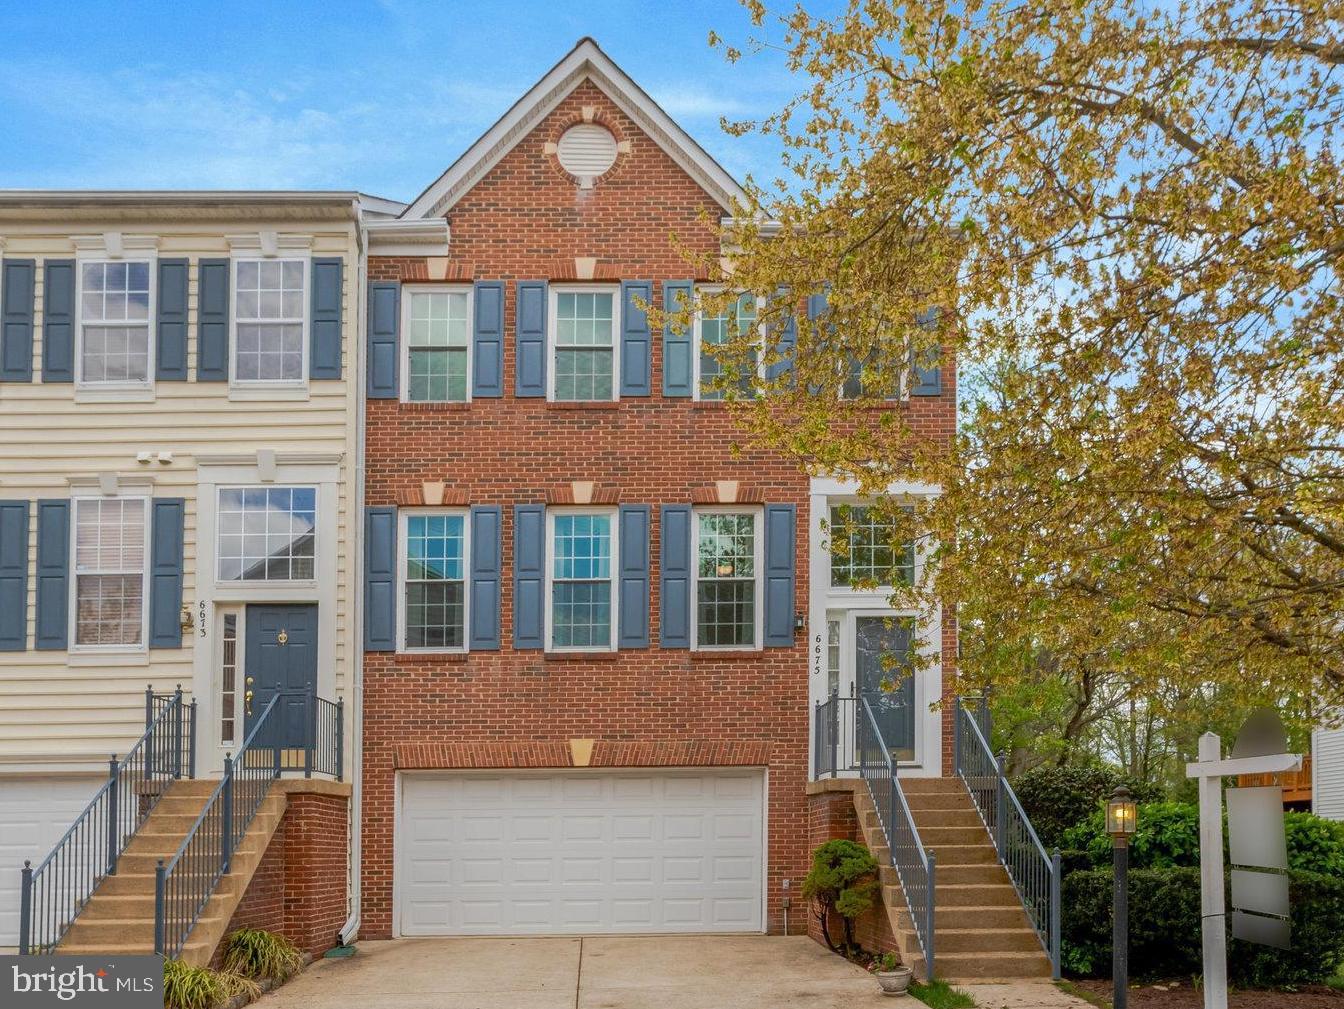
Welcome to 6675 Ordsall Street, a beautifully updated townhome in the sought-after Kingstowne community of Alexandria. This elegant residence offers a seamless blend of modern comfort and timeless charm, making it an exceptional place to call home.

Upon entry, you are greeted by a spacious and light-filled living area, complete with a cozy fireplace that enhances the inviting atmosphere. The thoughtfully designed kitchen, featuring modern finishes, flows effortlessly into the main living space—ideal for both entertaining and everyday living.

The upper level boasts generously sized bedrooms, including a serene primary suite, while the lower level offers a versatile space perfect for a home office, gym, or recreation room. With 3.5 bathrooms, this home ensures convenience and privacy for all.

Backing to a serene golf course, this home provides a peaceful and picturesque setting, offering scenic views and a sense of tranquility right from your backyard.

Situated on a 2,880-square-foot lot, this townhome provides ample space both inside and out. As part of the vibrant Kingstowne community, residents enjoy access to top-tier amenities, including a pool and tennis courts, while being conveniently located near shopping, dining, and commuter routes.

Discover the perfect blend of style, space, and location at 6675 Ordsall Street. Schedule your showing today!
#VAFX2231978

ALEXANDRIA

6675 ORDSALL STREET

3 Beds

2 Baths

2,562 Sq.Ft.

$850,000

MLS#: VAFX2231978
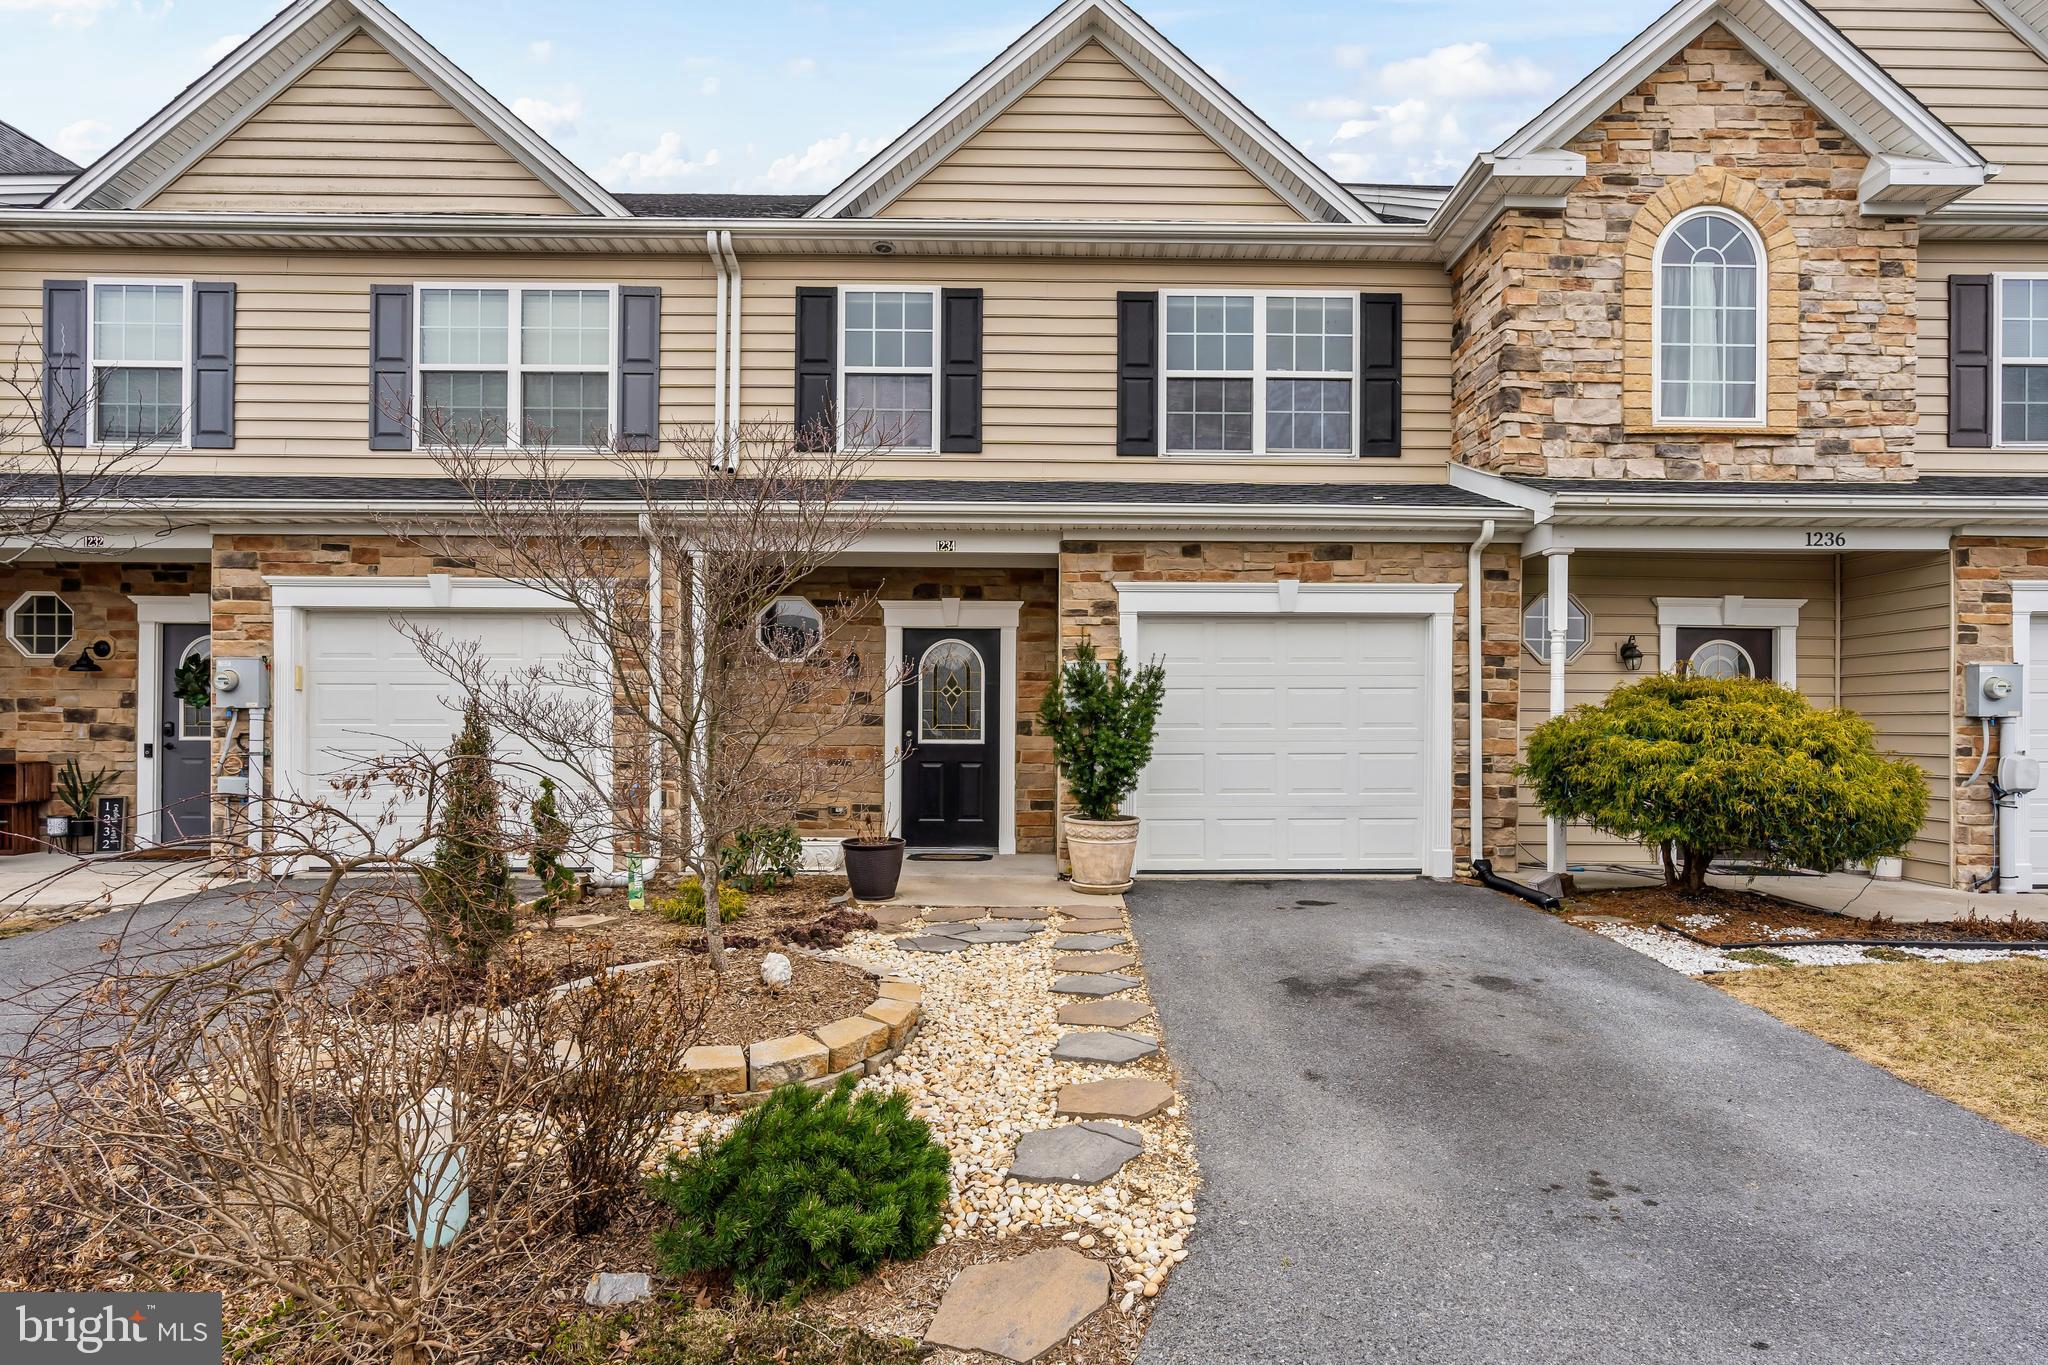
GORGEOUS townhome in Popular Rolling Hills! With over 1800 sq ft of finished space the main level features wide open living areas including a spacious KT with tons of cabinet space, beautiful granite counters, shining SS appliances & a breakfast bar. The KT flows right into the dining area and the living room that is drenched in beautiful natural lighting. Upstairs find 3 BDRM/2 BA including a stunning primary suite with tray ceiling, HUGE walk-in closet & attached bath with dual vanity. Additional bonus area is the perfect spot for a rec room, office, playroom, etc.! Upper level laundry (W/D included) for your convenience. Modern LVP flooring & paint throughout the home makes this one truly turn key!! The outdoor space will IMRESS-backed to the tree line for maximum privacy the rear patio is the perfect place to entertain or relax in peaceful bliss. LOW maintenance landscaping gives you not only beautiful plantings thru the seasons but more time to slow down and enjoy your time at home. This amazing, established community is convenient to award winning schools, shops, dining & interstates. Don't miss your opportunity on this one!
#PAFL2025826

GREENCASTLE

1234 EMILYS COURT

3 Beds

2 Baths

1,820 Sq.Ft.

$279,000

MLS#: PAFL2025826

1 ... 502 503 504 505 506 ... 666
* Listings identified with the FMLS IDX logo come from FMLS and are held by brokerage firms other than the owner of this website. The listing brokerage is identified in any listing details. Information is deemed reliable but is not guaranteed. If you believe any FMLS listing contains material that infringes your copyrighted work please review our DMCA policy and learn how to submit a takedown request. © 2024. First Multiple Listing Service, Inc.

Send a message

Message successfully sent.

Your message

What is 3 + 4 ?

Reason for contacting?

I agree to receive email communication and understand I can unsubscribe at any time.

I agree to be contacted by Charis Realty Group - Christine Issler, Broker via call, email, and text for real estate services. To opt out, you can reply 'stop' at any time or reply 'help' for assistance. You can also click the unsubscribe link in the emails. Message and data rates may apply. Message frequency may vary. Privacy Policy

Sign Out

Virtual Assistant

Would you like to take the next step with this property? We can help you schedule a showing or virtual tour, or send you more details.

Yes, I would like more information.

Thank You for Your Reply, One of Our Agents will contact you as soon as possible

No, maybe later.

Thank you, you can always contact me via email, phone number or through the contact form.

Realhub AI

Lucy - Your AI-Powered Realtor

Update Your Temporary Password

Personalize your search

Enter your email and we'll notify you immediately when new listings match what you're looking for.

or enter email address

Already have an account ? Login here

Continue your home search

I agree to receive communications and understand I can unsubscribe at any time.

I agree to be contacted by Charis Realty Group - Christine Issler, Broker via call, email, and text for real estate services. To opt out, you can reply 'stop' at any time or reply 'help' for assistance. You can also click the unsubscribe link in the emails. Message and data rates may apply. Message frequency may vary. Privacy Policy

Already have an account ? Login here

We use cookies

We use cookies primarily for analytics to enhance your experience. By accepting, you agree to our use of these cookies. You can manage your preferences or learn more about our cookies policy.
