Features & Amenities

Interior

  • Other Interior Features

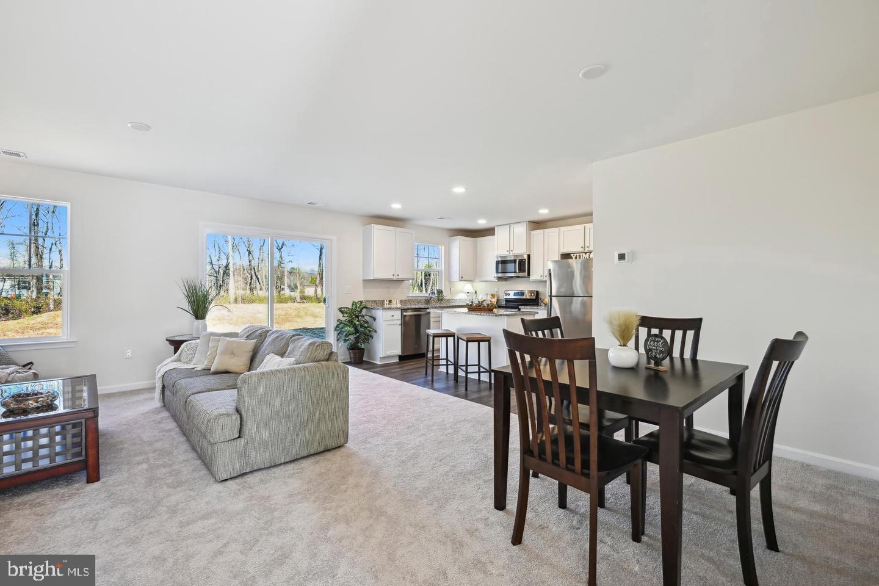
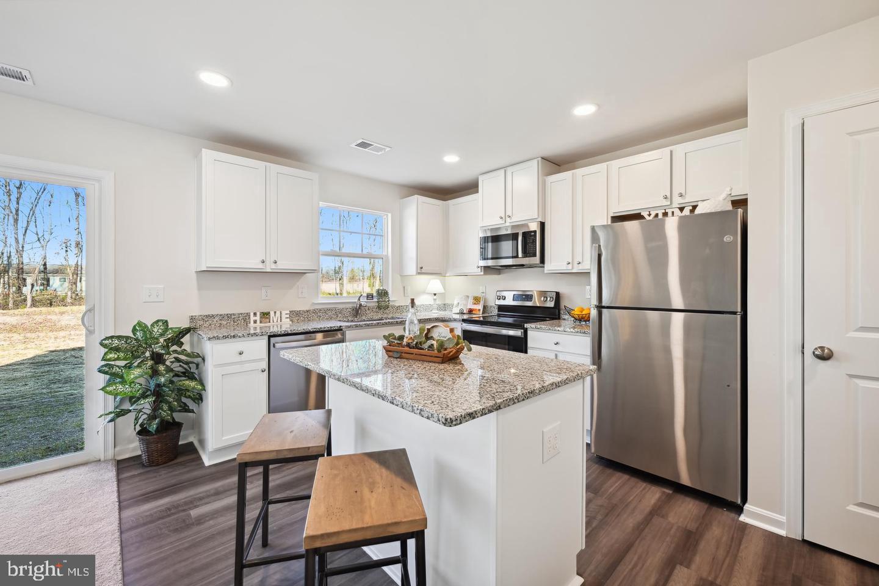

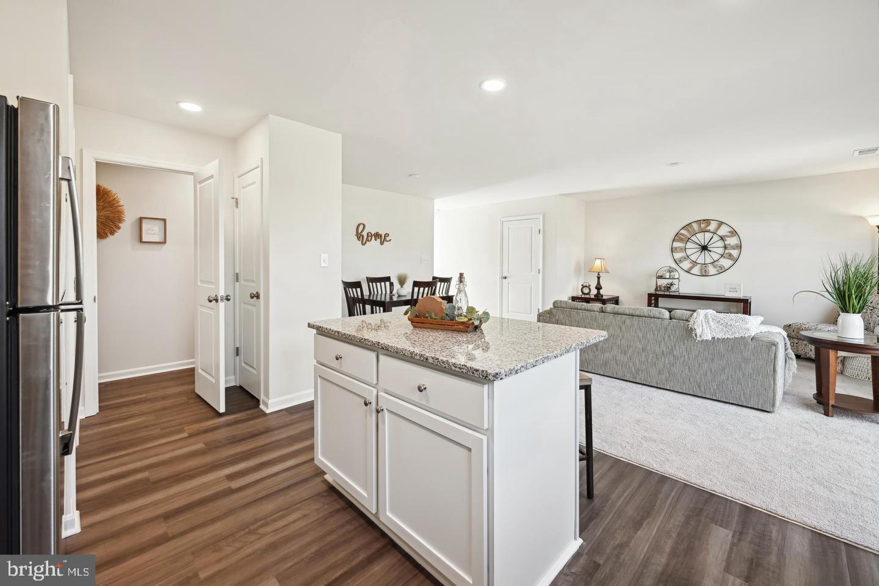
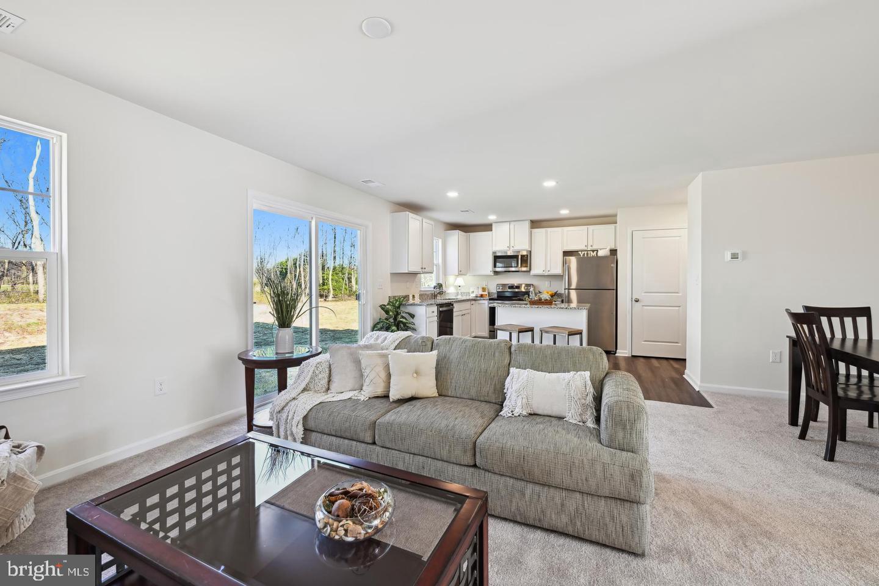
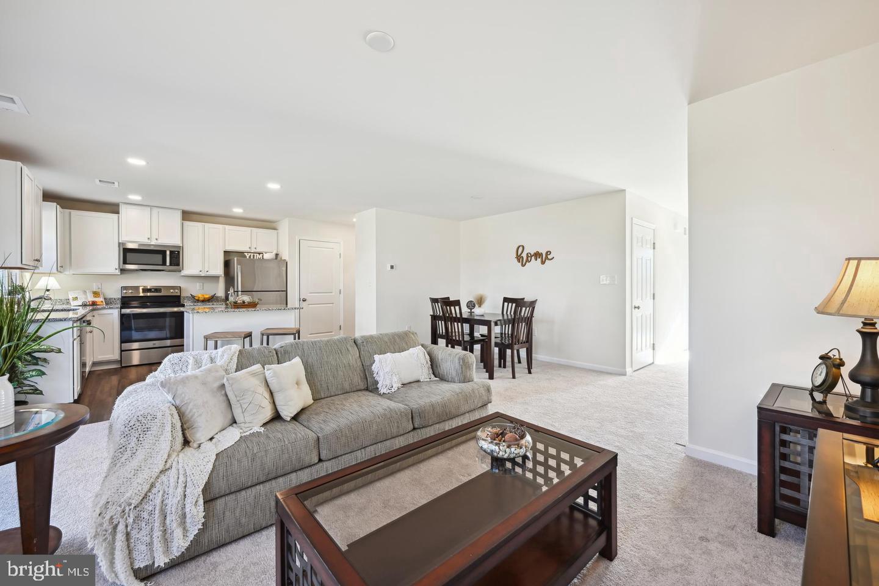
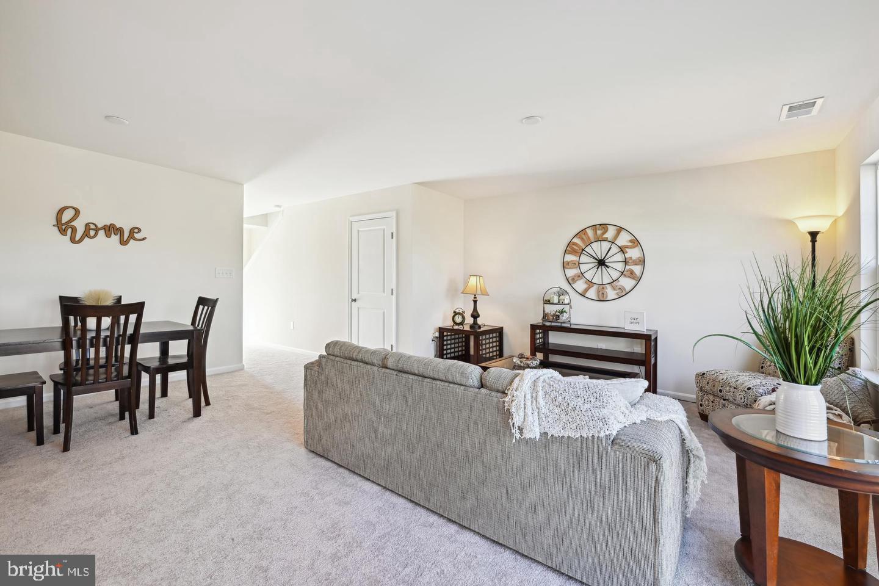
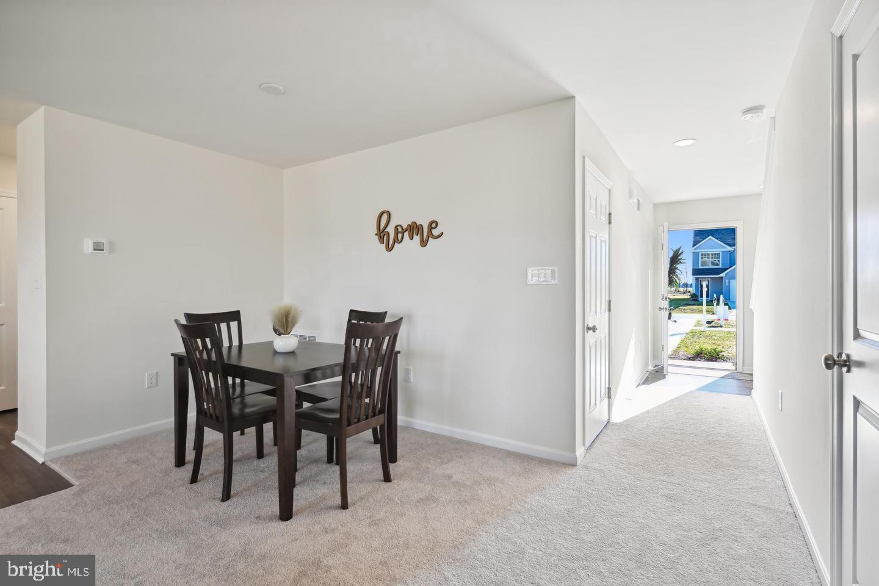
    Kitchen Island, Pantry, Ceiling Fan(s), Open Floorplan

  • Total Bedrooms

    3

  • Bathrooms

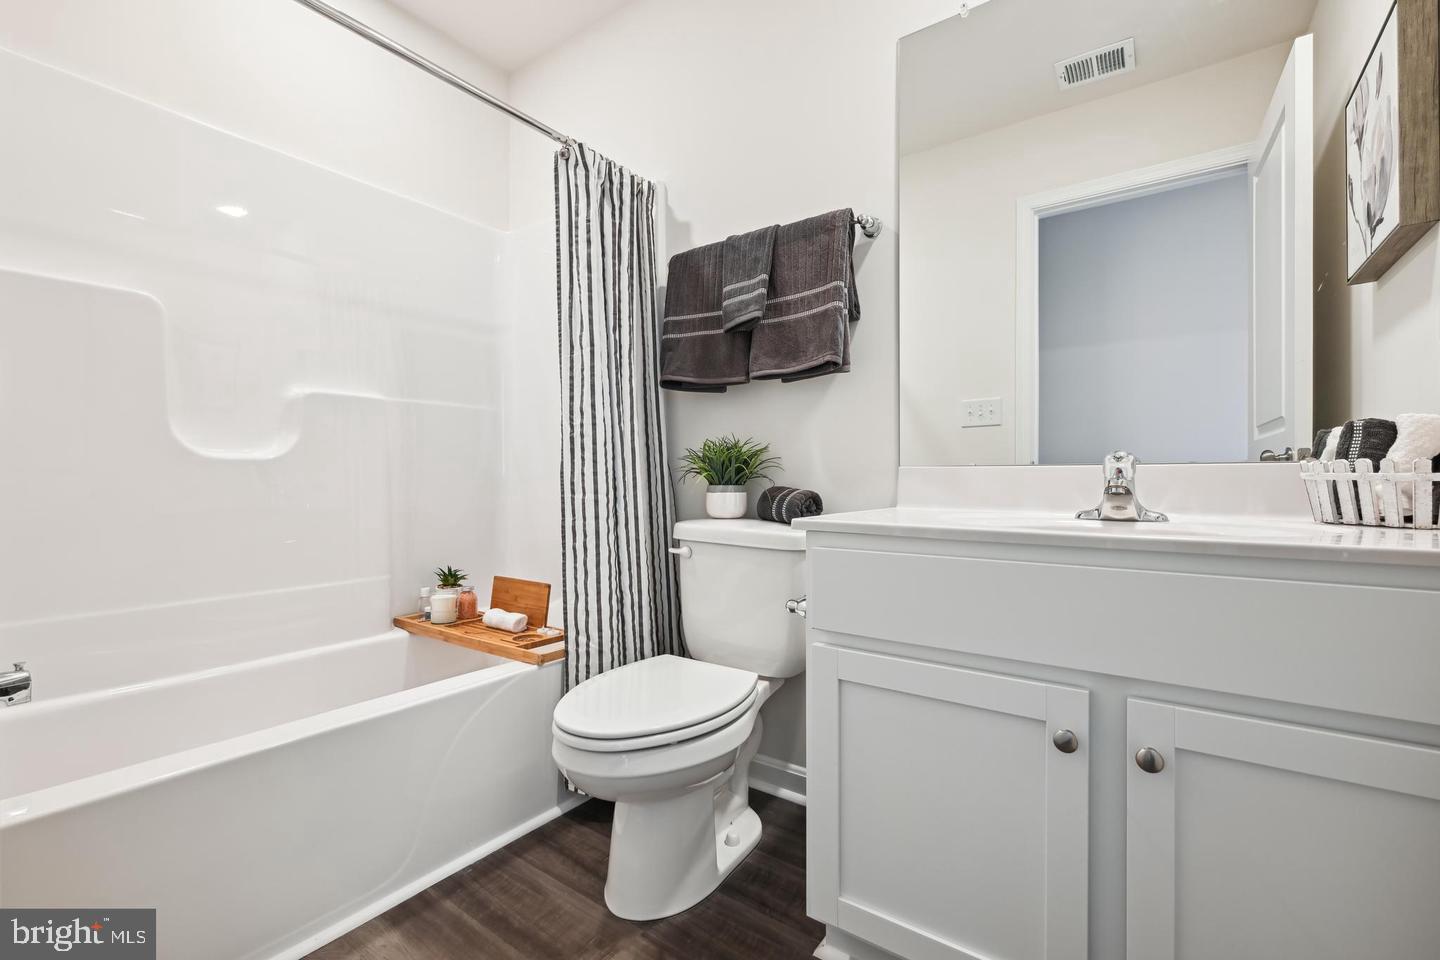
    2

  • 1/2 Bathrooms

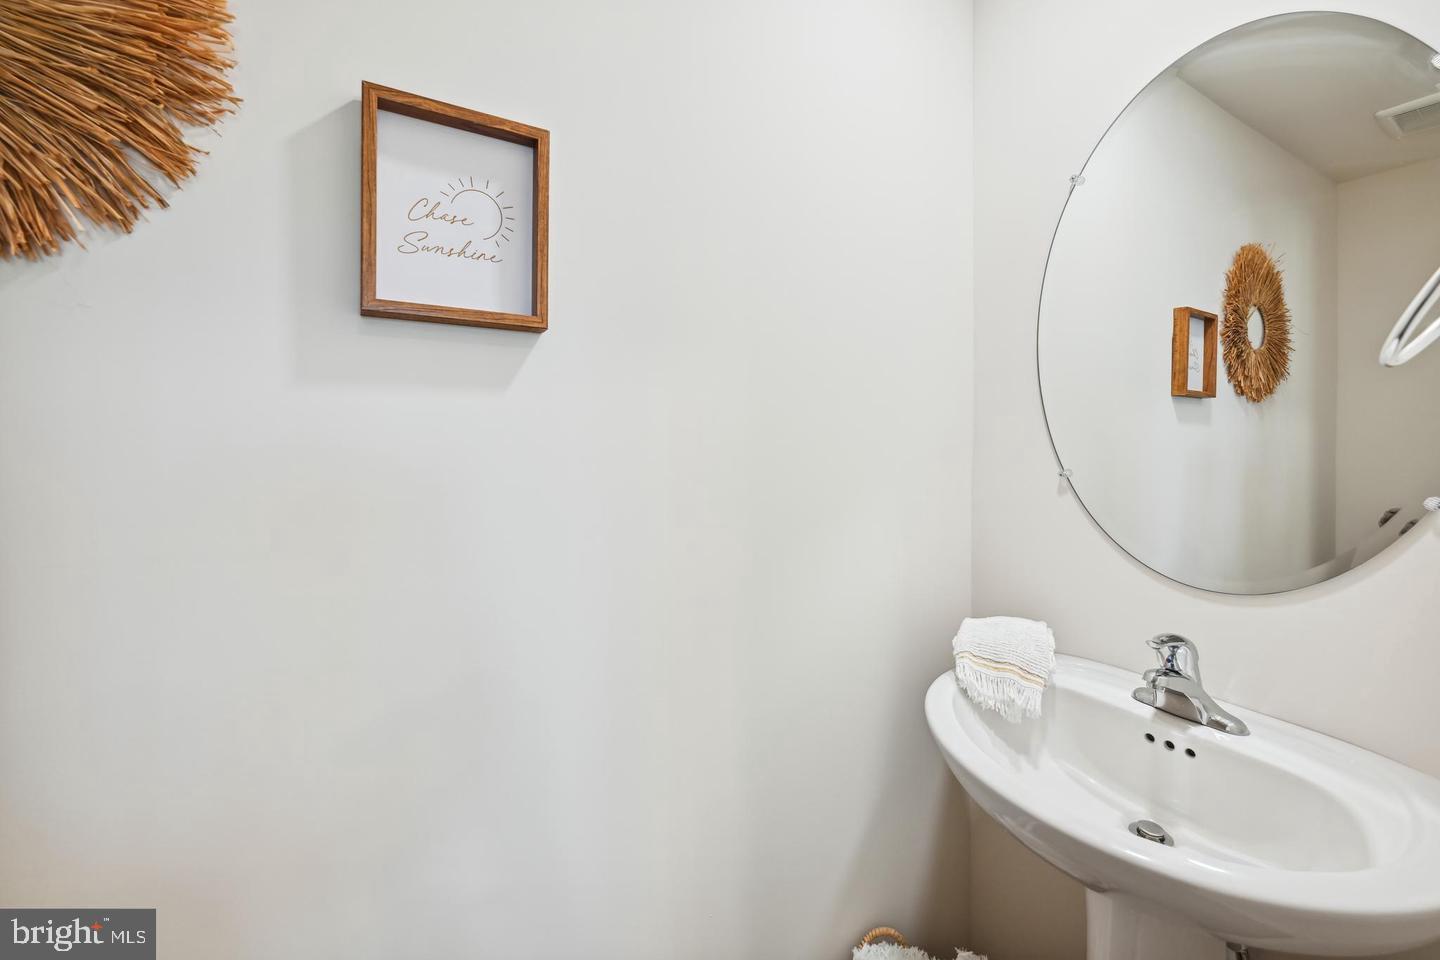
    1

  • Above Grade Finished Area

    1415.0

  • Basement YN

    NO

  • Cooling YN

    YES

  • Cooling

    Central Air, Ceiling Fan(s), Electric

  • Fireplace YN

    NO

  • Heating YN

    YES

  • Heating

    Electric, Forced Air

  • Pet friendly

    N/A

Exterior

  • Garage

    Yes

  • Garage spaces

    2

  • Parking

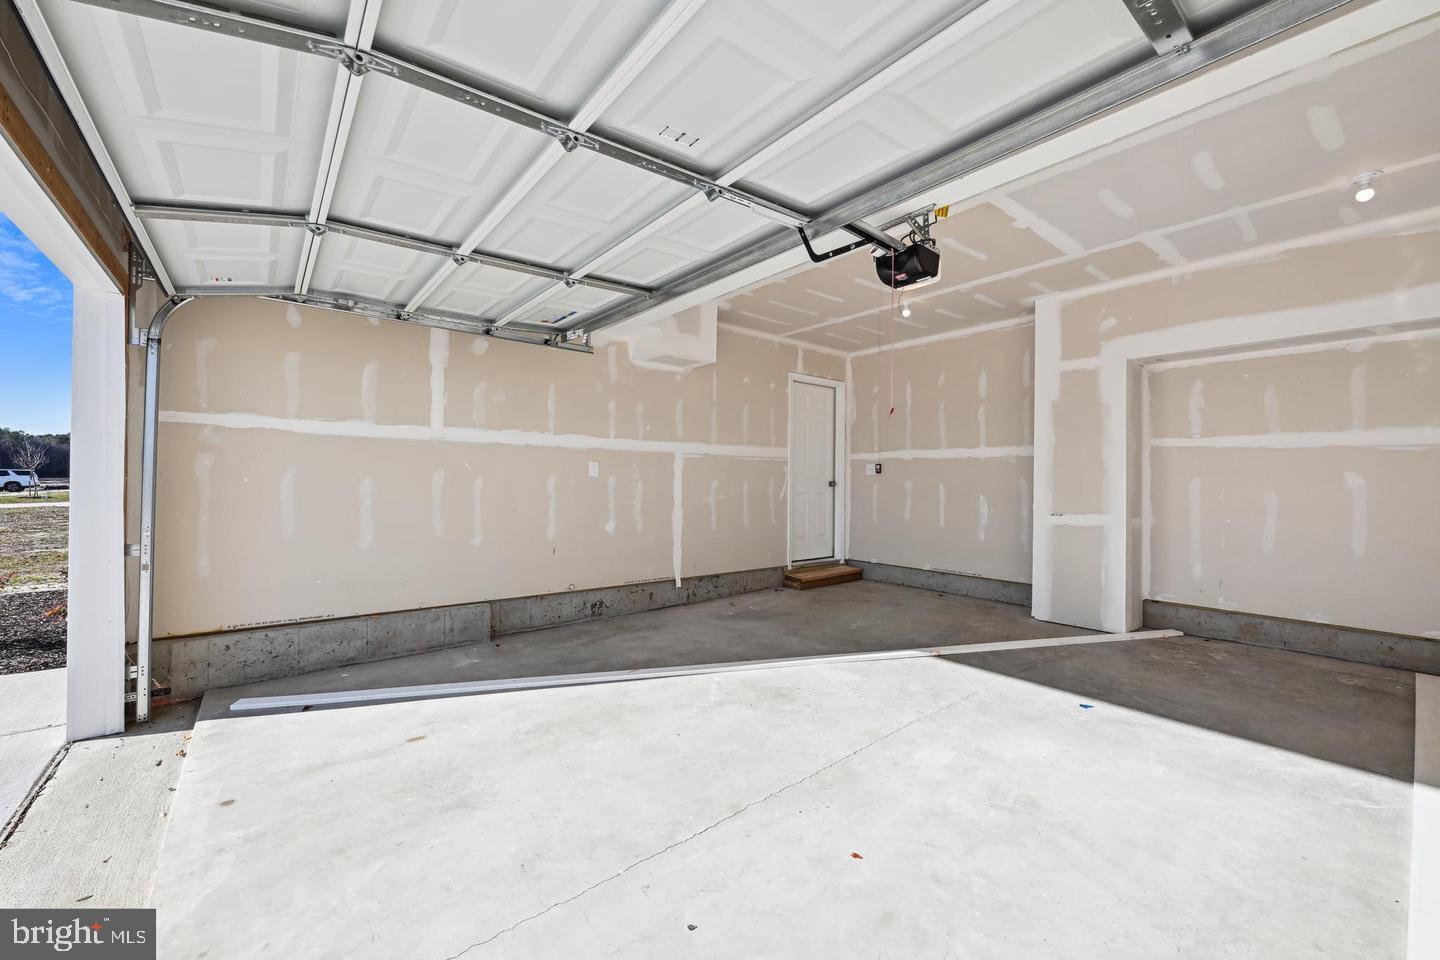
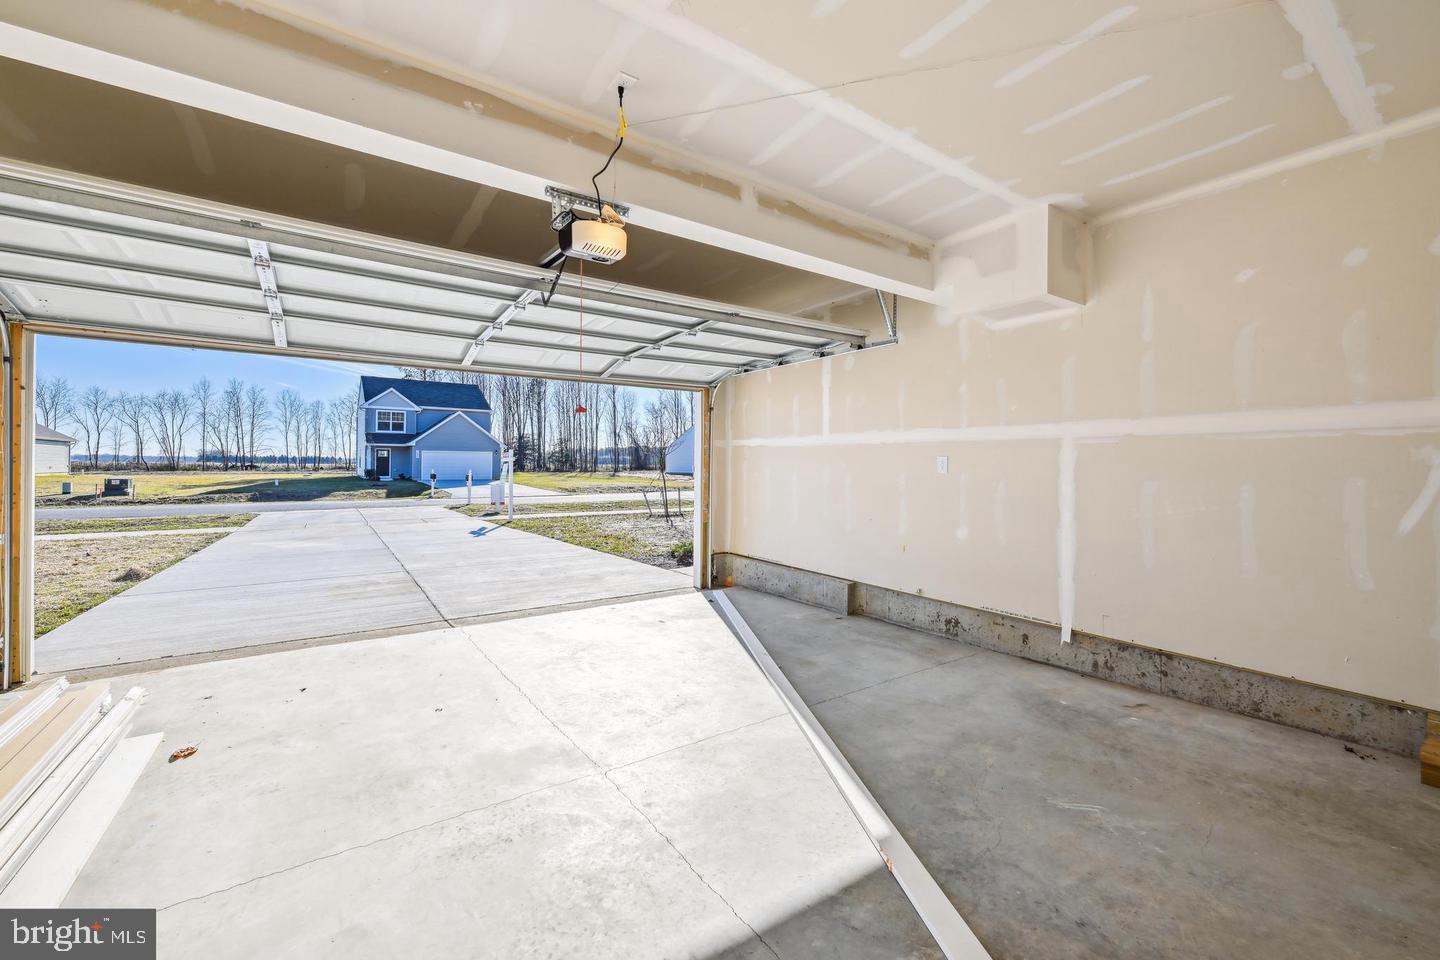
    Garage Door Opener, Concrete, Garage, Attached

  • Pool

    No

  • Waterfront YN

    NO

  • View

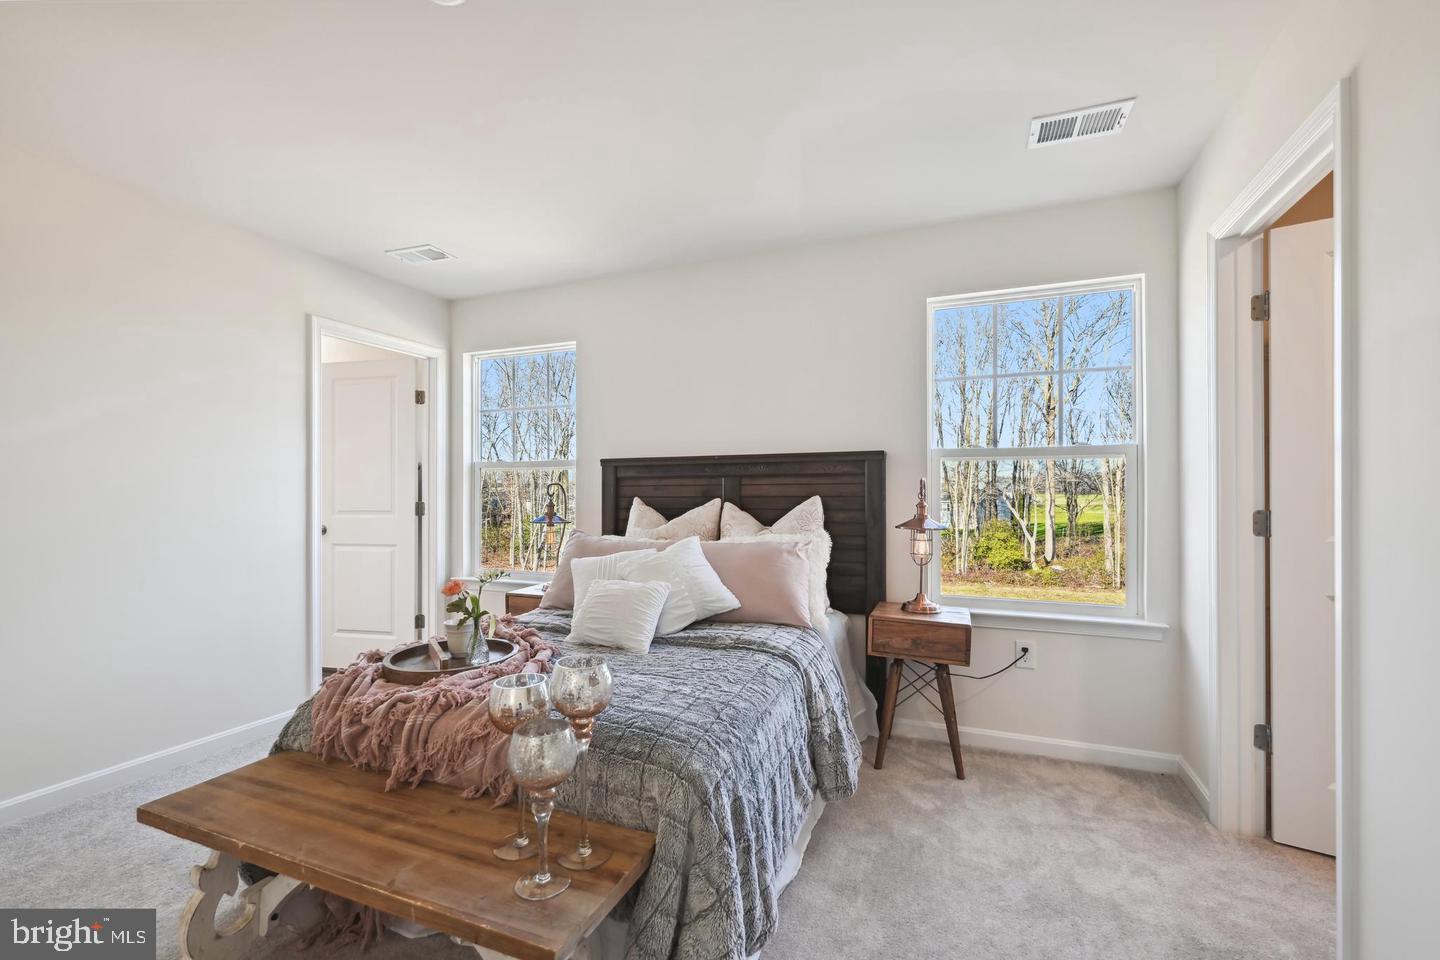
    Trees/Woods

Area & Lot

  • Lot Features

    Cleared, Front Yard, Back Yard

  • Lot Size(acres)

    0.51

  • Lot Size(square feet)

    22216.0

  • Property Type

    Residential

  • Property Sub Type

    Single Family Residence

  • Architectural Style

    Traditional

Price

  • Sales Price

    $345,990

  • Sq. Footage

    1, 415

  • Price/SqFt

    $244

HOA

  • Association

    Yes

  • Association Fee

    $66.35

  • Association Fee Frequency

    Monthly

  • Association Fee Includes

    N/A

School District

  • Elementary School

    N/A

  • Middle School

    N/A

  • High School

    N/A

Property Features

  • New Construction

    YES

  • Foundation Details

    Slab

  • Senior Community YN

    NO

  • Sewer

    Septic Tank

  • Tax Lot

    21

  • Water Source

    Well

Schedule a Showing

Showing scheduled successfully.

<
>
IN PERSON
VIA CHAT

What is 3 + 4 ?


Change time

Mortgage calculator

Estimate your monthly mortgage payment, including the principal and interest, property taxes, and HOA. Adjust the values to generate a more accurate rate.

Your payment

Principal and Interest:

$

Property taxes:

$

HOA fees:

$

Total loan payment:

$

Total interest amount:

$

Location

County

SUSSEX

Elementary School

Middle School

High School

Listing Courtesy of Lisa Whited , Keller Williams Realty

RealHub Information is provided exclusively for consumers' personal, non-commercial use, and it may not be used for any purpose other than to identify prospective properties consumers may be interested in purchasing. All information deemed reliable but not guaranteed and should be independently verified. All properties are subject to prior sale, change or withdrawal. RealHub website owner shall not be responsible for any typographical errors, misinformation, misprints and shall be held totally harmless.

Agent Thomas Campbell

The Campbell Home Team-Team Leader, Co-Owner

Thomas Campbell

Call Thomas today to schedule a private showing.


* Listings on this website come from the FMLS IDX Compilation and may be held by brokerage firms other than the owner of this website. The listing brokerage is identified in any listing details. Information is deemed reliable but is not guaranteed. If you believe any FMLS listing contains material that infringes your copyrighted work please click here to review our DMCA policy and learn how to submit a takedown request.© 2024 FMLS.
Builder is offering a 4.99% rate for using Builders preferred lender.  
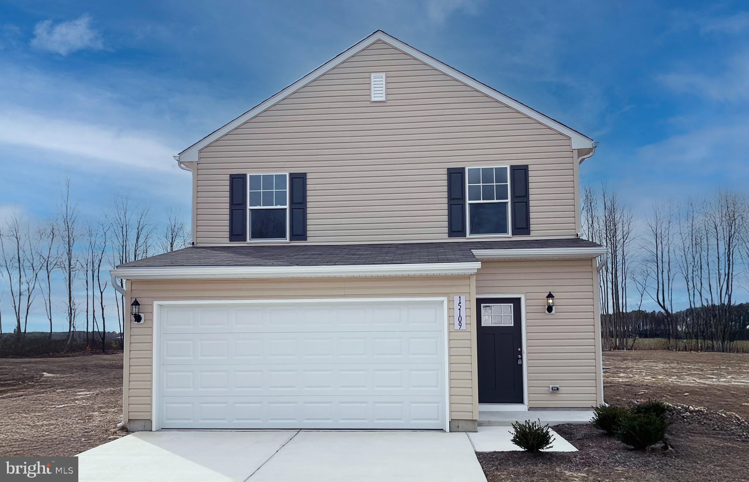
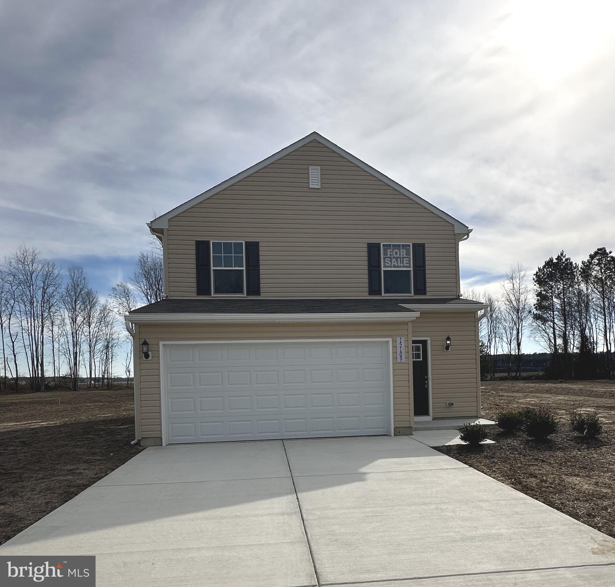
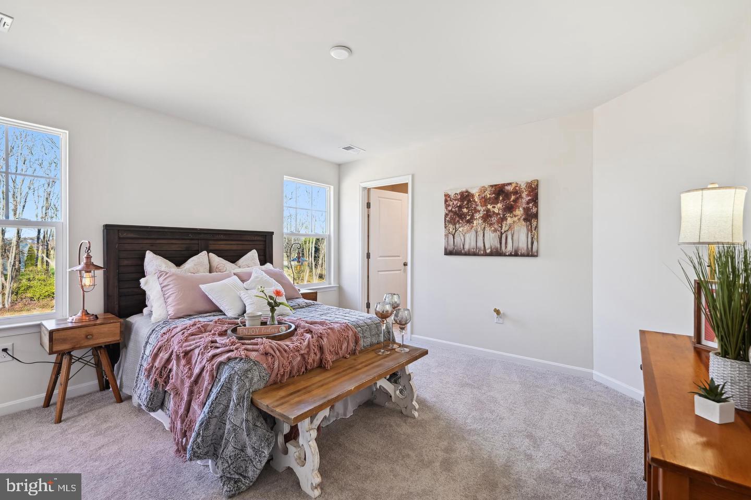
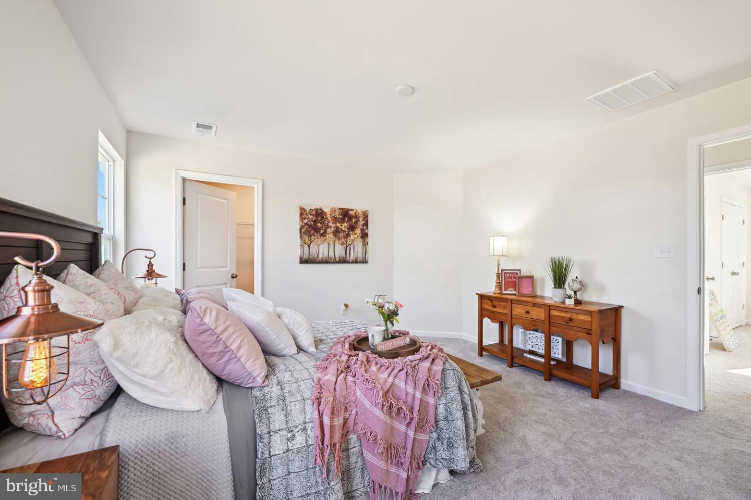

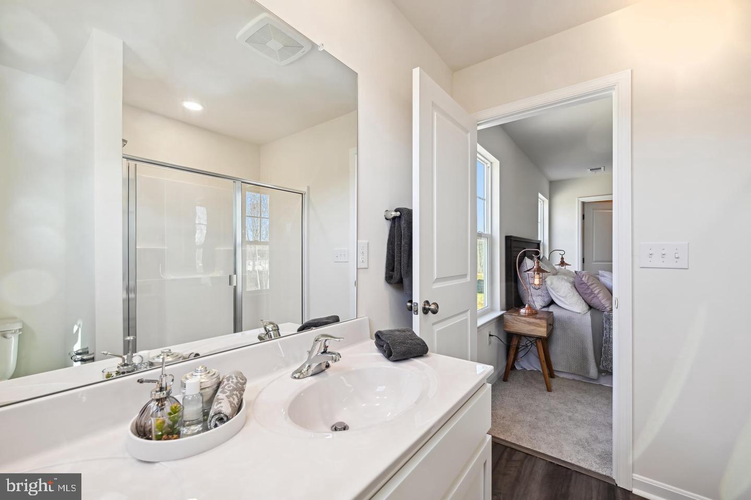
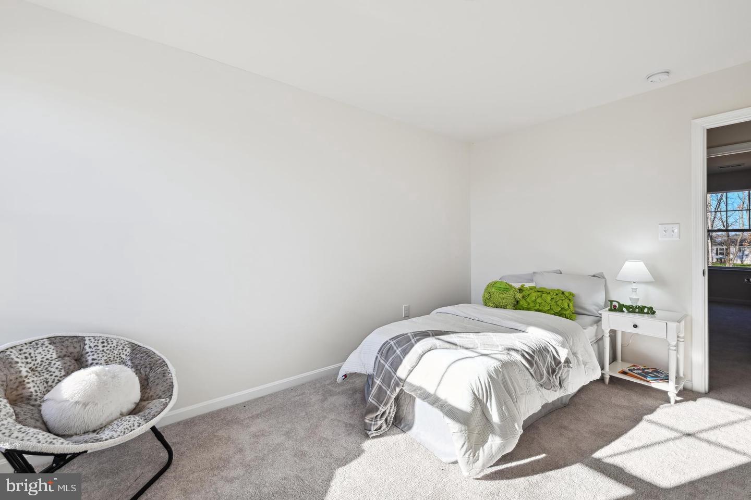
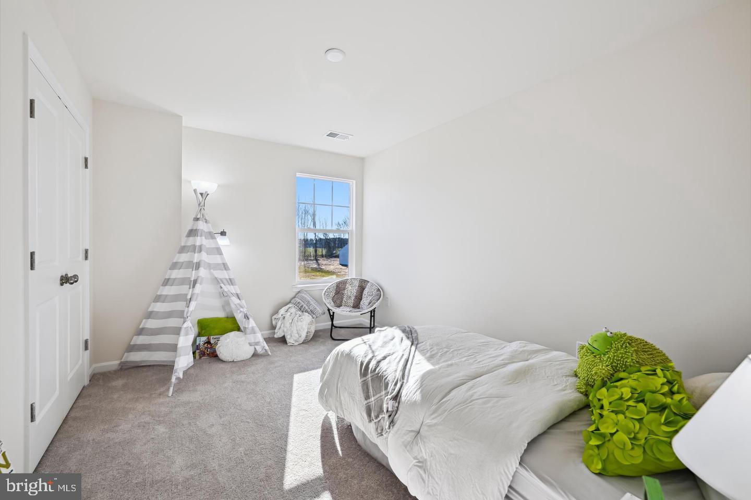
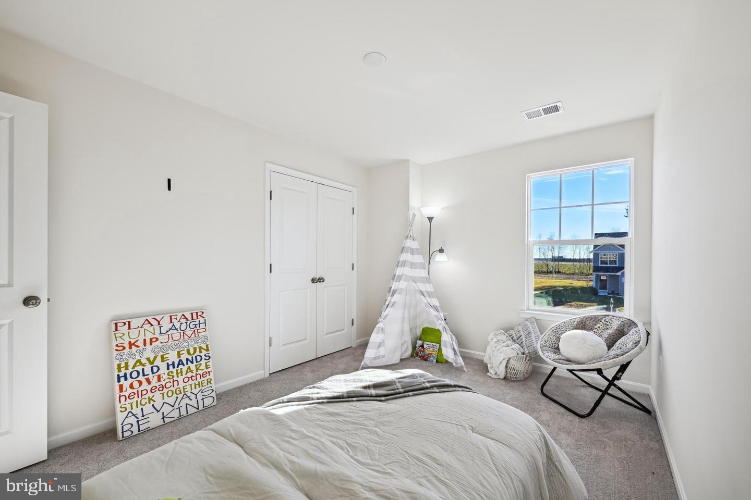
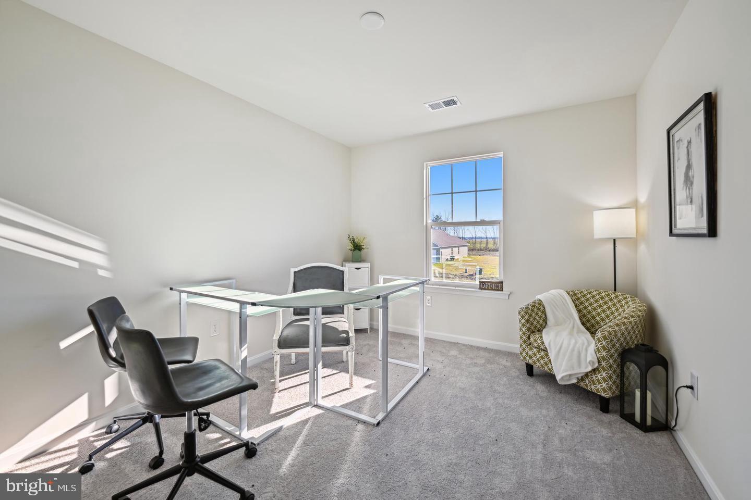
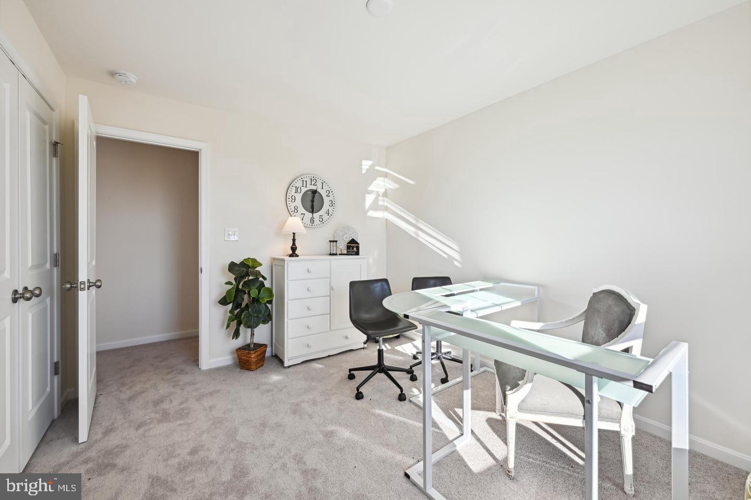
Welcome to 15109 Tillery Pines Lane, part of the Hamlet of Tillery, a private enclave of 27 half-acre home sites, by Caruso Homes. The "Grattitude" model is a three-bedroom, two-story home that features a generous great room with living and dining areas, a first-floor powder room and a designer country kitchen including an island with breakfast bar and pantry. The owner’s suite includes a private owner’s bath and linen closet and the walk-in closet provides ample closet space. A full bath off the upper hall services the other bedrooms and a convenient second floor laundry with linen space. A two-car garage is included plus many more standard features. Living in Greenwood at the Hamlet of Tillery offers you a sparse suburban feel while still being close enough to amenities in the city as well as a variety of fine restaurants and shops. *Please note: Some images have been virtually staged to better showcase the true potential of rooms and spaces in the home. Located within 20 minutes driving distance to Harrington, Milford and Seaford, DE, as well as Denton, MD, and just over 40 minutes to the beautiful Delaware beaches!!

15109 TILLERY PINES LANE

Message successfully sent.

What would you like to know?

What is 3 + 4 ?

I agree to receive email communication and understand I can unsubscribe at any time.

I agree to be contacted by Charis Realty Group via call, email, and text for real estate services. To opt out, you can reply 'stop' at any time or reply 'help' for assistance. You can also click the unsubscribe link in the emails. Message and data rates may apply. Message frequency may vary. Privacy Policy

Related Properties

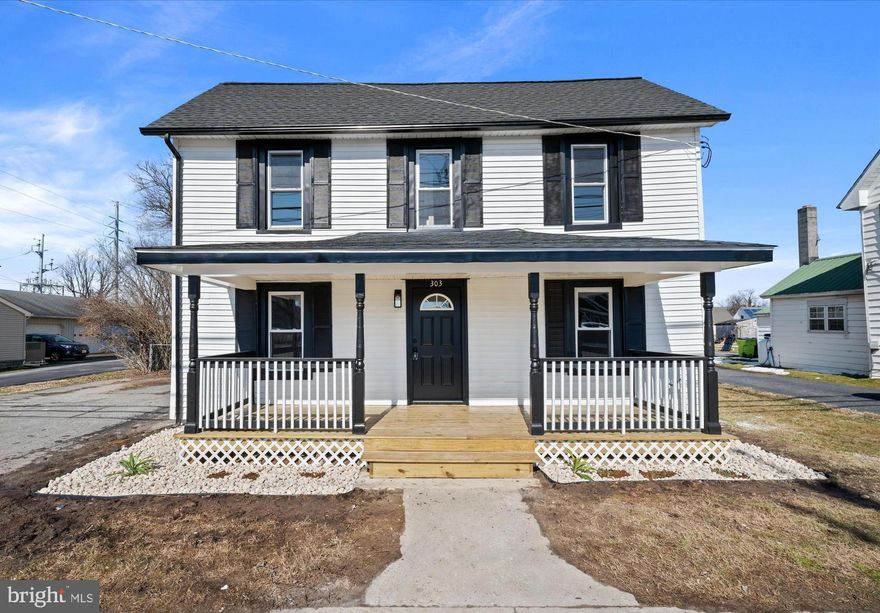
PRICE REDUCTION-Welcome to 303 West Street, Greenwood- Stop looking for projects and start living! This isn't just a renovation; it's a total down-to-the-studs transformation. This home offers the luxury of brand-new construction-including a 2026 new roof, 2026 new windows, 2026 HVAC, 2026 plumbing and electrical--with the charm of an established Greenwood location.
The heart of the home features a bright open-concept floor plan with durable LVP flooring and recessed lighting throughout.  The Chef inspired kitchen boast quartz countertops, stainless steel appliances, and brand-new cabinetry. With 3 bedrooms plus a versatile bonus room (perfect as a 4th bedroom, home office, or playroom) and 2 full modern bathrooms, there is plenty of room to grow. 
Energy-efficient systems and high-end finishes make this a truly move-in ready masterpiece. Enjoy small-town living with walking distance to the library and local shops, all while staying centrally located for an easy commute to Route 13 or a quick trip to the Delaware beaches. Why wait for a builder when you can move into this "new" home today.
#DESU2105760

GREENWOOD

303 W MARKET STREET

4 Beds

2 Baths

1,369 Sq.Ft.

$325,000

MLS#: DESU2105760
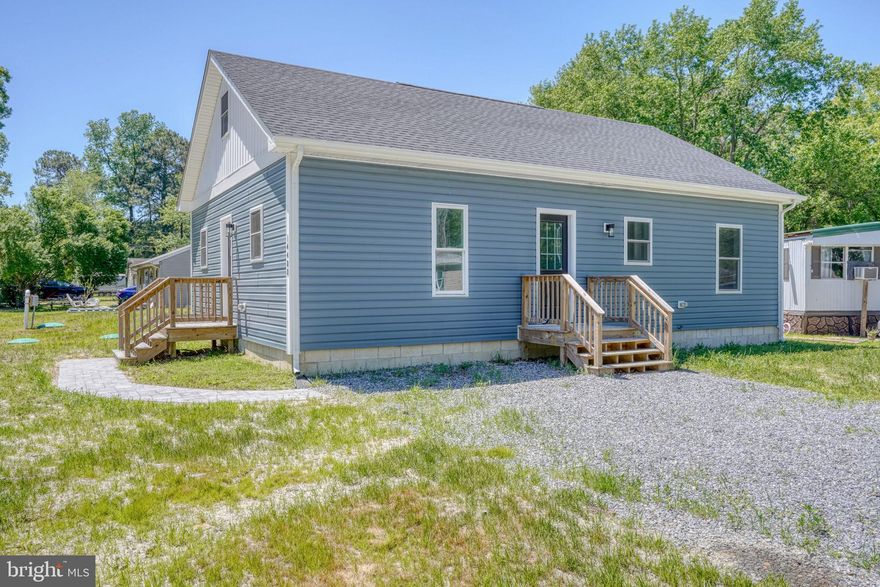
Welcome to this beautifully constructed home located in the charming town of Greenwood! Every square foot of this home was thoughtfully designed to create the best living experience possible. Step inside and be greeted by high vaulted ceilings that make the living area feel larger than life. The spacious living room flows seamlessly into the kitchen, creating the perfect open-concept floor plan for entertaining or everyday living. As you make your way through the home, you’ll find three spacious rooms, including two full bedrooms and a versatile flex room that could easily serve as a third bedroom, office, playroom, or hobby space — the possibilities are endless! Enjoy brand-new stainless steel appliances and the added benefit of reliable electric service, ( D.E.C)  helping keep utility costs affordable. The home also features a designated laundry/mudroom, offering extra convenience and functionality for everyday living. Located just outside the amenities of Greenwood, you’ll enjoy nearby restaurants, shops, and the convenience of being only 15 minutes from both Harrington and Seaford. Ready for a beach day? Hop on Route 16 straight to Route 1 and enjoy Delaware’s beautiful beaches just a drive away! Don’t miss your opportunity to own this sweet home!
#DESU2112264

GREENWOOD

14488 ALPHA STREET

3 Beds

2 Baths

1,120 Sq.Ft.

$299,900

MLS#: DESU2112264

BACK ON THE MARKET AT NO FAULT OF THE SELLERS! Welcome to your perfect blend of peaceful country living and coastal convenience. Situated on a peaceful corner lot of just over an acre, this inviting three-bedroom, two-bath ranch home offers comfort, thoughtful updates, and a true connection to nature. Enjoy the serenity of rural living while being just 30 minutes from the beach.

Surrounded by mature trees, the property provides a sense of privacy and tranquility while still offering functional living spaces inside and out. The home has been refreshed with new luxury vinyl plank flooring throughout and a fresh coat of paint, creating a clean, cohesive look. The home boasts a brand-new roof and energy-efficient windows, giving you both peace of mind and long-term value.

The expansive living room welcomes you with soaring vaulted ceilings, enhancing the sense of space and light. A cozy brick wood-burning fireplace anchors the room for cooler days, while a rear screen door allows gentle breezes to flow through during warmer months. New ceiling fans throughout the home add both style and comfort.

The dining area, accented with crown molding and chair rail detailing, transitions seamlessly into the renovated kitchen. Here, you’ll find new soft close gray cabinetry, black granite countertops, and stainless-steel appliances, including a gas oven equipped with a griddle plate and convection air fryer feature. Dual windows above the sink frame views of the surrounding trees, bringing the outdoors in. A pantry provides additional storage, and just beyond, a laundry room offers a new washer and dryer along with a convenient standalone freezer.

The spacious primary suite offers a relaxing retreat, complete with a large en suite bath featuring a shower, a new dual vanity with quartz countertop, updated lighting, and ample space to add a freestanding soaking tub if desired. On the opposite side of the home, two additional bedrooms each include generous walk-in closets, providing comfort and storage for family or guests. A full hall bath has also been updated with a new light fixture and quartz-topped vanity.

Outdoor living is equally appealing, with a generously sized screened porch that offers plenty of room for dining, lounging, and enjoying the peaceful surroundings. Whether sipping morning coffee or unwinding in the evening, this space captures the essence of quiet country living. Additional features include two storage sheds and a large two-car garage/pole barn complete with electric, ideal for hobbies, a workshop, or extra storage for vehicles and equipment.

With its thoughtful updates, spacious layout, and serene setting, this home offers a comfortable and inviting lifestyle surrounded by nature.
#DESU2109788

GREENWOOD

10482 BLACKSMITH SHOP ROAD

3 Beds

2 Baths

1,507 Sq.Ft.

$330,000

MLS#: DESU2109788

 - property

Send a message

Message successfully sent.

Your message

What is 3 + 4 ?

Reason for contacting?

I agree to receive email communication and understand I can unsubscribe at any time.

I agree to be contacted by Charis Realty Group via call, email, and text for real estate services. To opt out, you can reply 'stop' at any time or reply 'help' for assistance. You can also click the unsubscribe link in the emails. Message and data rates may apply. Message frequency may vary. Privacy Policy

Sign Out

Virtual Assistant

Would you like to take the next step with this property? We can help you schedule a showing or virtual tour, or send you more details.

Yes, I would like more information.

Thank You for Your Reply, One of Our Agents will contact you as soon as possible

No, maybe later.

Thank you, you can always contact me via email, phone number or through the contact form.

Realhub AI

Lucy - Your AI-Powered Realtor

Update Your Temporary Password

Personalize your search

Enter your email and we'll notify you immediately when new listings match what you're looking for.

or enter email address

Already have an account ? Login here

Continue your home search

I agree to receive communications and understand I can unsubscribe at any time.

I agree to be contacted by Charis Realty Group via call, email, and text for real estate services. To opt out, you can reply 'stop' at any time or reply 'help' for assistance. You can also click the unsubscribe link in the emails. Message and data rates may apply. Message frequency may vary. Privacy Policy

Already have an account ? Login here

We use cookies

We use cookies primarily for analytics to enhance your experience. By accepting, you agree to our use of these cookies. You can manage your preferences or learn more about our cookies policy.