Properties

Browse or get in touch to schedule a walkthrough.

  • Nearby me
Price range

Popular features

Community features

Association

Property features

Waterfront

View

Exterior Features

Interior Features

Style

10000 properties match your criteria

Updated 1 minute ago

E-Alert name
Four Seasons at Kent Island is an active 55+ community on Maryland's Eastern Shore, offering island resort-style & maintenance-free living at its finest! This Severn model is a spacious and airy 3 bedroom, 2.5 bath penthouse, end-unit boasting an expansive open floor plan with over 2600 square feet of luxurious living space. This home features a lavish gourmet kitchen and dining area, a huge great room with sliding door access to a large corner balcony. 
As you enter this home through an inviting foyer you have direct access through French doors to a home office/guest bedroom. 
The distinguishing features of this home include a state-of-the-art kitchen equipped with GE Energy Star stainless steel appliances, multi-functional range top with a Wi-Fi Connect Enabled hood, upgraded quartz countertops, oversized center island with pendant lighting, upgraded staggered custom cabinets with slide out drawers and brushed nickel hardware. Whether you’re preparing a quiet meal for two or hosting a lively gathering, this kitchen is as functional as it is beautiful.
The homes’ dining and living areas extend from the kitchen with an open, yet intimate layout, bordered with oversized windows allowing for lots of natural light.  Levolor Cellular Shades provide light control and privacy, when needed. A very special feature is the  Surround Sound Home Theater with an 85 inch flat screen TV. The entire home theater will be yours to enjoy.
The fantastic owner's suite boasts a decorative wall mounted designer panel, has an adjoining sitting room with access to the balcony, an owner's spa bath and 2 oversized walk-in closets. 
Two large secondary bedrooms are located in a separate wing of the home and each feature a walk-in closet and share a Jack and Jill bath. This section of the home has a separate laundry room with built-in cabinets and a GE SMART washer and dryer. 
Special features throughout the home include custom closets by Closet America, Candice Olson wallpaper, black-out blinds in all bedrooms, remote control blinds on slider leading to balcony, and tray ceilings throughout the home - a benefit of being a penthouse unit. Quartz countertops and luxury ceramic tile are included in all baths.
This home also has the LARGEST garage in the building, and the LARGEST storage room in the building,  which is a few short steps from the elevator. 
This MUST SEE condominium is ready for immediate delivery and shows better than a model, better than new – the thought, planning and design that have gone into this home is second to none!
KEEP IN MIND THIS SEVERN MODEL, WITH OVER 2600 SQUARE FEET OF LUXURY LIVING SPACE, IS AVAILABLE TO YOU NOW. PRESENTLY, THERE IS A 7-10 MONTH WAIT FOR THE COMPLETION OF NEWLY CONSTRUCTED SEVERN MODELS, BUT THIS UNIT IS MOVE-IN READY WITH PLENTY OF HIGH-END DESIGNER FEATURES AND UPGRADES ALREADY INCLUDED.  Award winning 24,000 Square Foot Clubhouse with Stunning Chester River Views! Fantastic amenities include an  infinity pool, indoor pool with, fitness center, library, game room,  fire pits, tiki bar equipped with refrigerators, sinks and television monitors, pier with transient boat slips, walking paths that link to the Cross Island Trail, pickleball & tennis courts, bocce, dog park, and an outdoor amphitheater for live music and movie nights. The community lifestyle director will keep you busy with daily activities such as yoga, a variety of exercise classes and an assortment of clubs including biking, billiards, book club, baking, mahjong, environmental club, trivia night and more. In addition to the weekly and monthly activities, residents can enjoy crab feasts, and holiday gatherings throughout the year. This development is an unrivaled, amenity-filled, resort-style experience with convenient access to Annapolis, DC, Baltimore, and BWI. Kent Island offers multiple dining and shopping options, a nearby outlet mall, and a 6.5 mile cross-island trail surrounded by views of the Chester River.
#MDQA2012742

CHESTER

200 HARRIER WAY 44

3 Beds

2 Baths

N/A

$925,000

MLS#: MDQA2012742

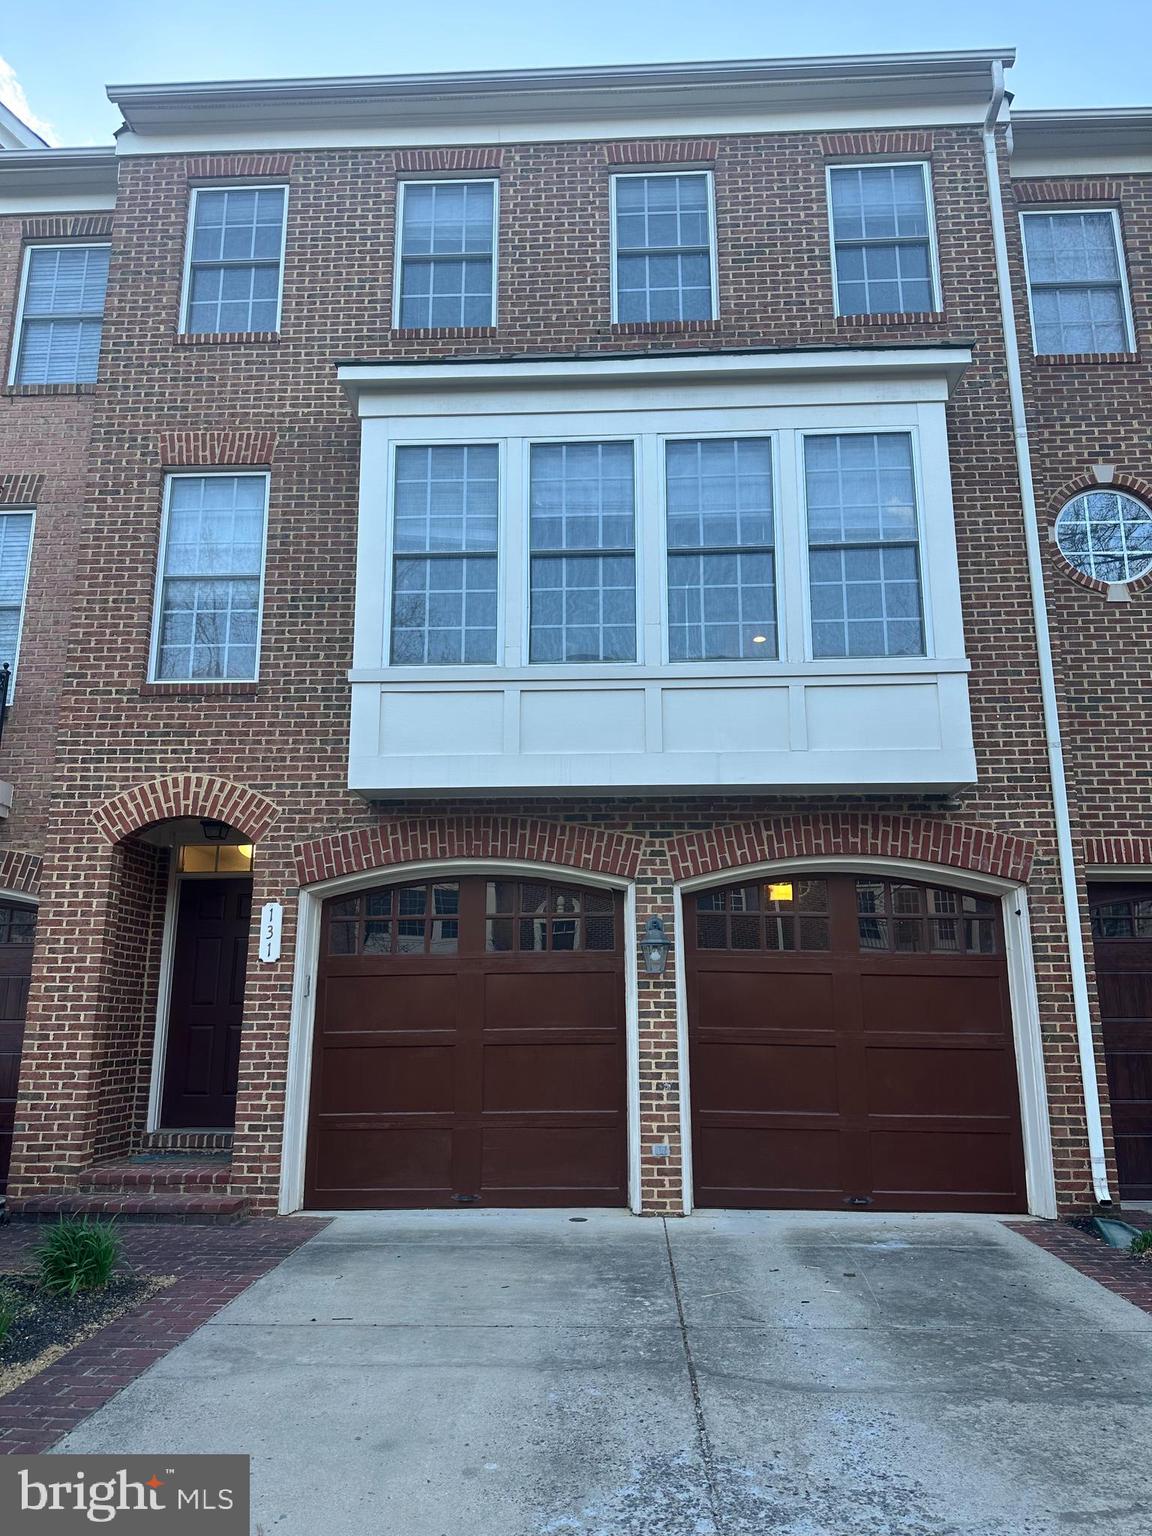
Luxury 4-Level Townhome with 2-Car Garage in Sought-After Commonwealth Place.

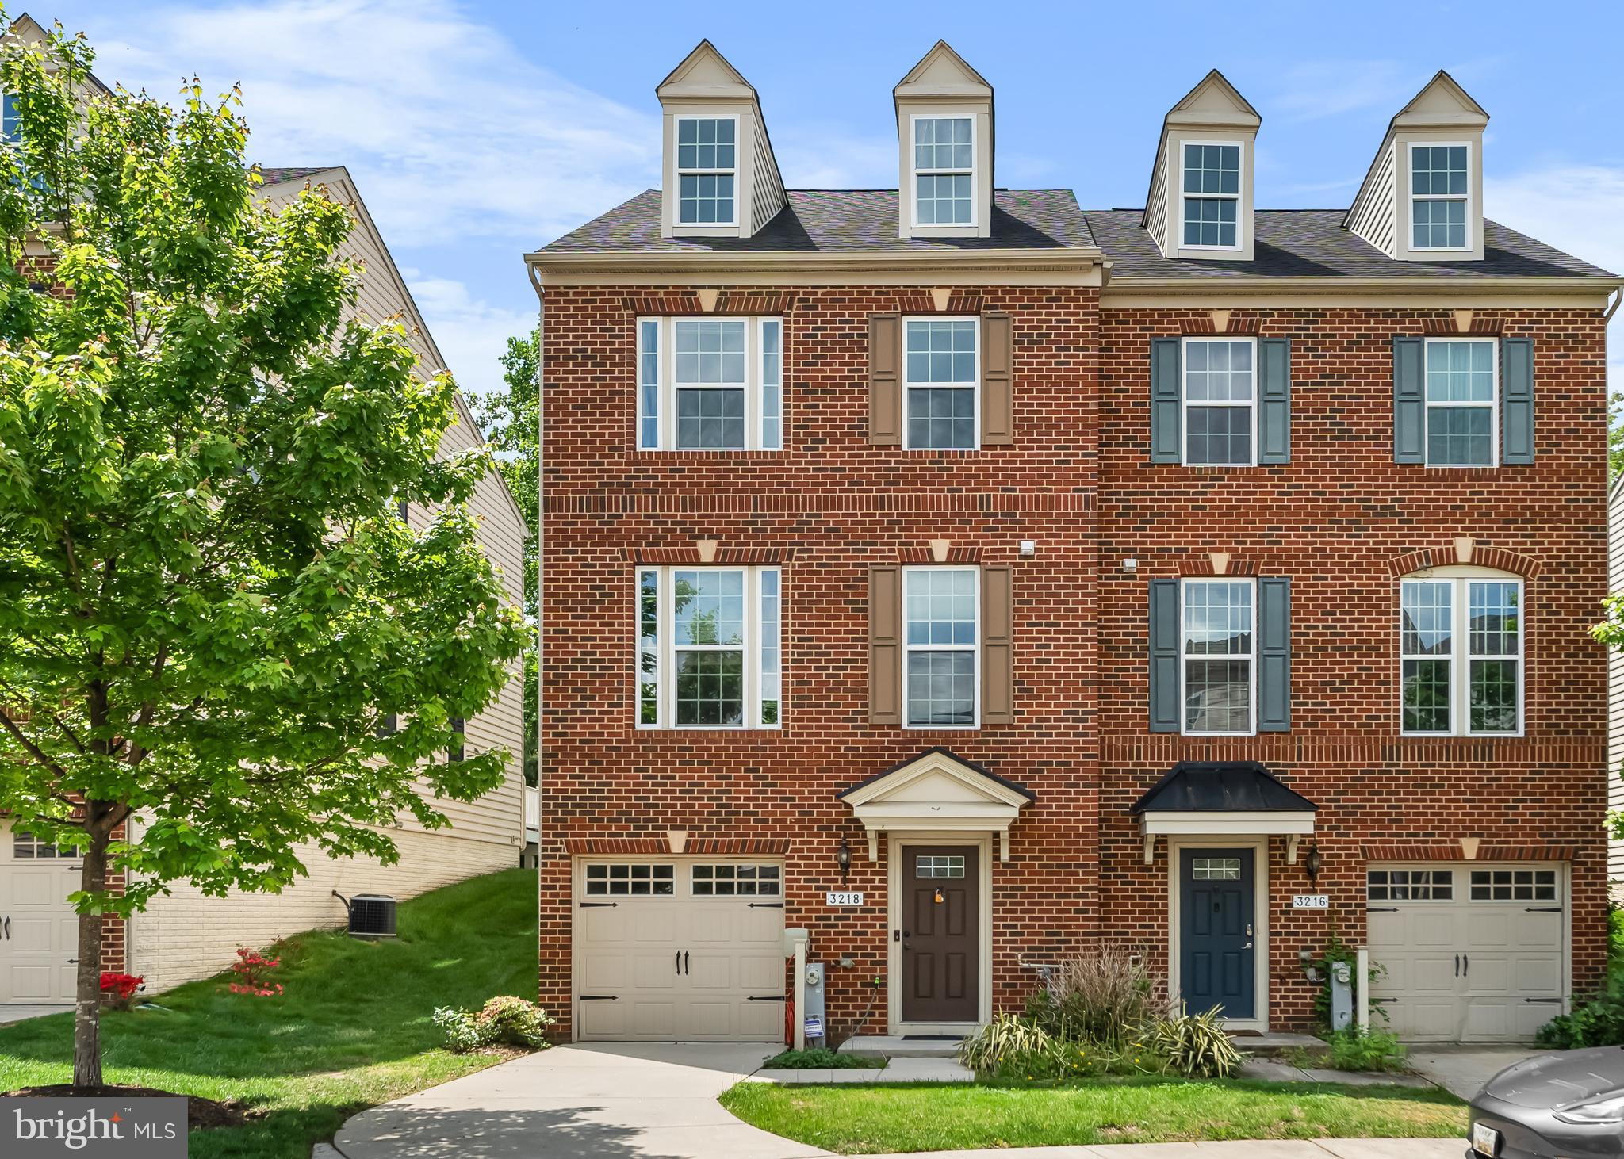
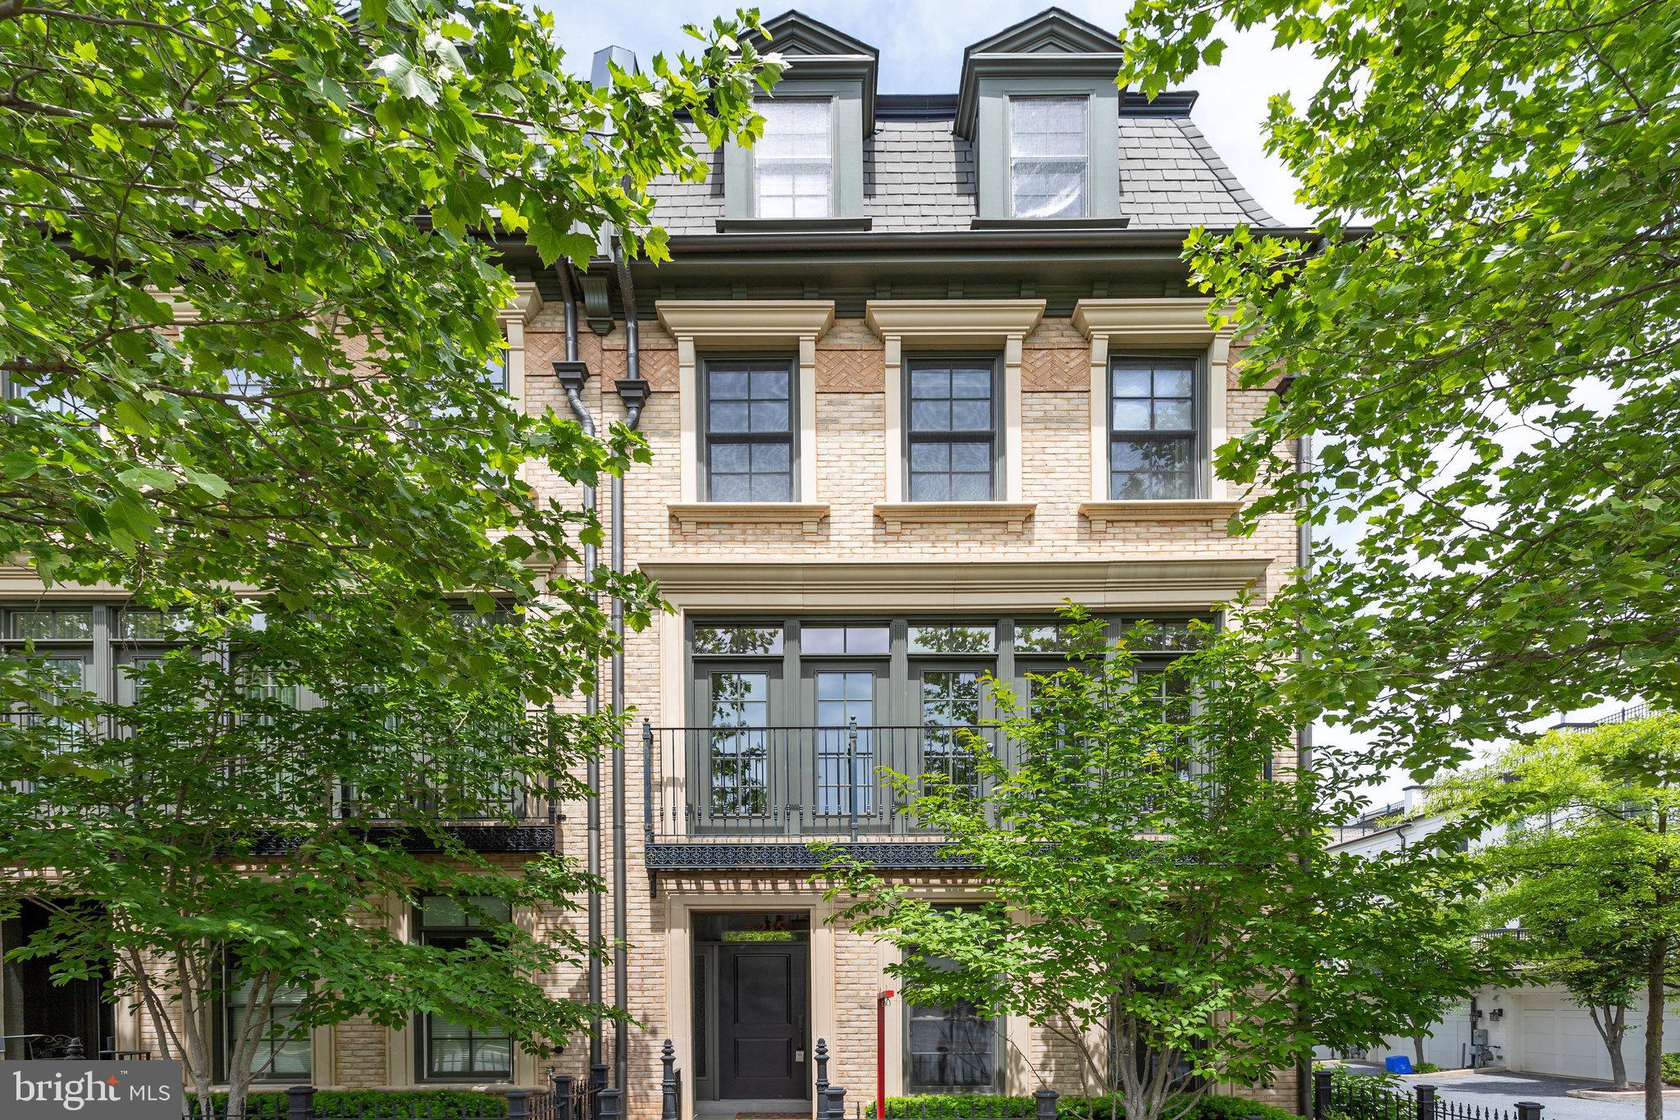
Welcome to this stunning Stonecroft model by Toll Brothers, offering over 3,000 finished sq ft across four beautifully designed levels, plus a 2-car garage and two outdoor living spaces. Nestled on a premium lot backing to wooded trails, this home blends luxury, comfort, and functionality.

Thoughtfully Upgraded:
More than $70,000 in upgrades, including over $50K in builder options and $20K+ in custom touches—matte black fixtures, built-ins, and designer hardware throughout.

Lower Level Perfection:
The true walk-out lower level features soaring ceilings, a large rec room with recessed lighting, a full bath, Murphy bed, built-in speakers, and access to the garage with EV charging outlet and storage. Perfect for a gym, rec room, or a potential 5th bedroom.

Main Level Showstopper:
An open-concept layout with designer finishes, a spacious dining area, and a chef’s kitchen boasting a huge center island, granite countertops, vented hood, and a gourmet flow into the living room with gas fireplace and built-in 7-channel surround sound. Oversized sliding glass doors let in amazing natural light, with a custom retractable screen and deck featuring built-in speakers, gas hookup, and hose bib.

 Bedroom Level Comfort:
The primary suite includes a tray ceiling with built-in speakers, plush carpet, walk-in closet, and a spa-inspired bath with upgraded tile, dual shower heads, and body sprays—all with individual controls. Two additional bedrooms, a full bath, and laundry room.

Versatile Loft Retreat:
The top floor features a bonus family room/office/playroom with 5-channel surround, a flex space/potential 4th bedroom , half bath, built ins, wet bar rough-in, and access to a private rooftop terrace with gas hookup, speakers, and water access.

Smart Home Features:
Connected switches, Ethernet ports, and wiring for hotspot access points throughout.

Prime Location:
Located across from Wegmans, Cava, Lazy Dog & more, with easy access to Rt. 28, Rt. 66, Rt. 50, Dulles Toll Road, and Dulles Airport.
#VAFX2234764

CHANTILLY

14379 BECKETT GLEN CIRCLE

3 Beds

3 Baths

2,954 Sq.Ft.

$960,000

MLS#: VAFX2234764

Welcome to 1917 S Lambert St, a beautifully updated 3-bedroom, 1.5-bathroom rowhome that blends South Philly charm with modern conveniences. Step inside to find brand new luxury vinyl flooring and plenty of natural light flowing through the spacious living and dining areas. The kitchen has been thoughtfully renovated with sleek cabinetry, stainless steel appliances, and a functional island—ideal for meal prep, casual dining, or entertaining. A convenient half bath on the main level adds to the comfort and practicality of the home.

Upstairs, you’ll find hardwood floors throughout and three well-sized bedrooms, each offering ample closet space. The full bathroom is large and bright, and additional storage is available throughout the home—a rare find in the neighborhood. The finished basement offers even more flexibility, whether you need a home office, playroom, media space, or workout area.

Outside, enjoy a private backyard oasis featuring a colorful mural that adds a unique artistic touch to your outdoor space. It’s the perfect spot to relax, grill, garden, or spend time with friends and family.

Located in a desirable section of South Philadelphia, this home offers easy access to SEPTA bus routes, the Broad Street Line, and major highways—making your commute a breeze. You’re just minutes from popular local spots like Hardena, South Philly Tap Room, and Café Ida, as well as nearby parks including Girard Park, FDR Park, and Marconi Plaza. With the vibrant shops, restaurants, and nightlife of East and West Passyunk Avenue just around the corner, you’ll love everything this neighborhood has to offer.

Requirements include 2 months security and first months rent collected. Landlord will review applicants holistically, the general criteria is: credit score of over 620, accounts in good standing, clean background, no evictions, and income of 3x the month rent. Applicants to submit PAR Application, ID, 2 Months of Paystubs, and credit/background check for all occupants over the age of 18.

250 refundable pet deposit regardless of how many.

Don’t miss your chance to make this thoughtfully updated South Philly rowhome your next rental—schedule your tour today!
#PAPH2478342

PHILADELPHIA

1917 S LAMBERT STREET

3 Beds

1 Baths

1,102 Sq.Ft.

$1,800

MLS#: PAPH2478342

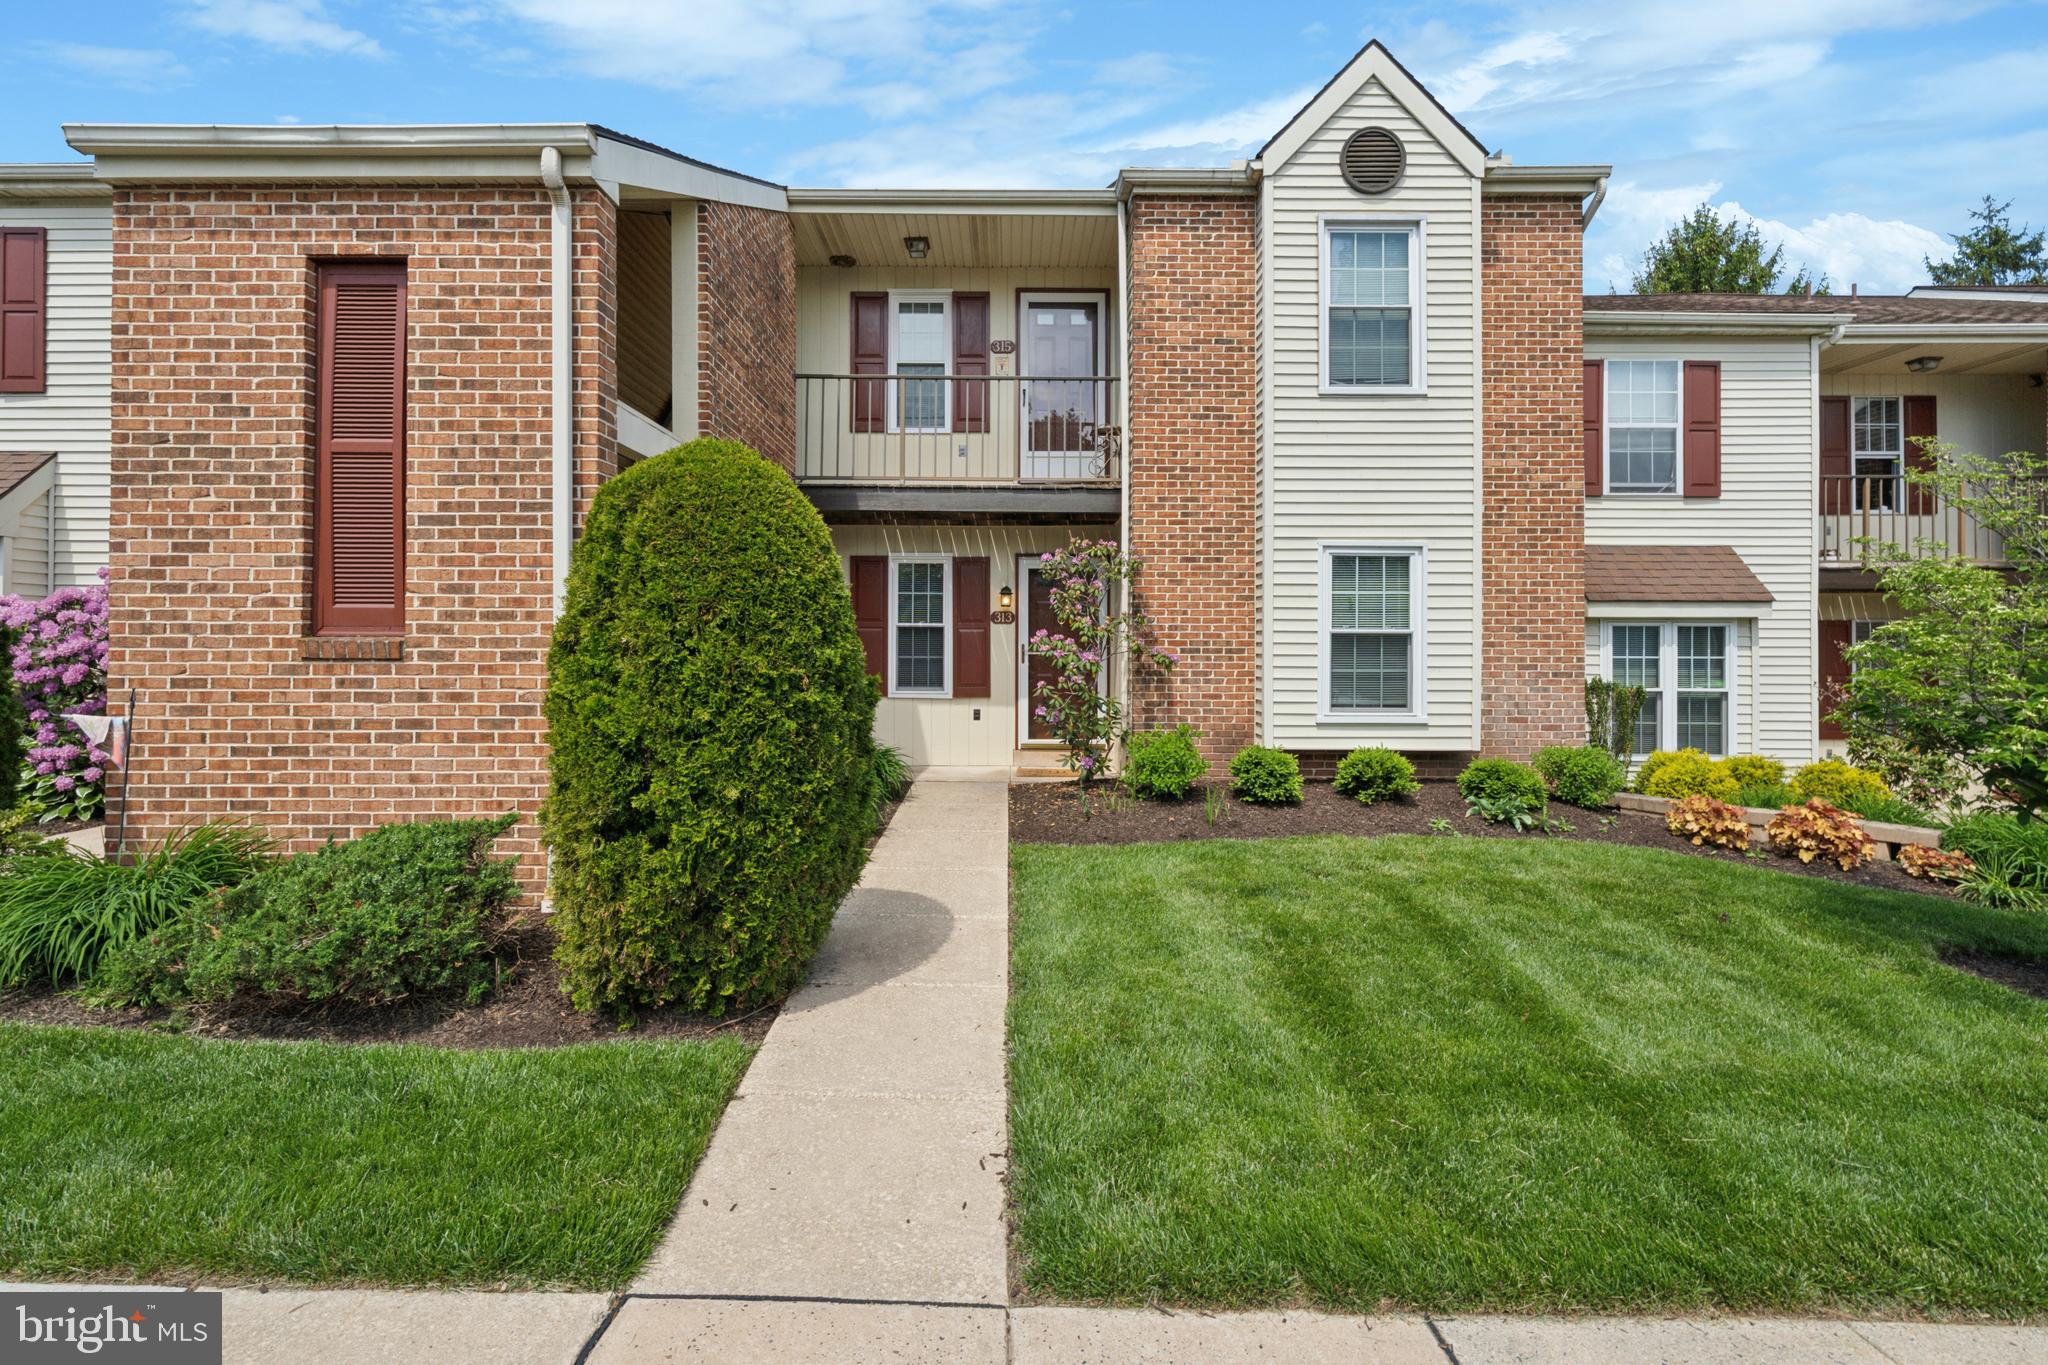
Rarely available 3 bedroom, 2 bath garden-style condominium in the heart of Cockeysville offers the perfect blend of updates, comfort, and modern appeal, all nestled within the sought-after Warren Lodge community.
Step into a spacious, freshly painted and renovated interior boasting 1,215 square feet of bright, open living space. The main living area features, crown molding, wood burning fireplace, and exposed ceiling beams that add warmth and character,  creating an inviting atmosphere for relaxing or entertaining.
The kitchen has been fully remodeled with granite countertops, updated cabinetry, and stainless steel appliances, including a built-in microwave and dishwasher. A convenient brand new in-unit laundry station adds modern ease. There are 3 generously sized bedrooms with plush brand new carpet, and the primary bedroom includes a walk-in closet, full bath, and bright finishes. There is a second full bath in the main hallway which is also updated, bright and roomy. The building is secure, and has ample parking, beautifully maintained landscaping, and a community pool. One of the largest unit in the community, offering plenty of space, updates and low-maintenance, on a peaceful private street, while still conveniently located near shopping, dining, commuter routes, and parks.
#MDBC2124450

COCKEYSVILLE

1 WARREN LODGE COURT C

3 Beds

2 Baths

1,215 Sq.Ft.

$244,900

MLS#: MDBC2124450

Your new dream home, construction completed! Brand new house in a beautiful gated community. Approximately 2,600 sq/ft finished living space plus 400 sq/ft 2 car garage! Large, open concept floor plan with plenty of upgrades included.  Large deck with trex and vynil railings.
#VAOR2008082

LOCUST GROVE

111 BATTLEFIELD ROAD

3 Beds

2 Baths

2,850 Sq.Ft.

$519,500

MLS#: VAOR2008082

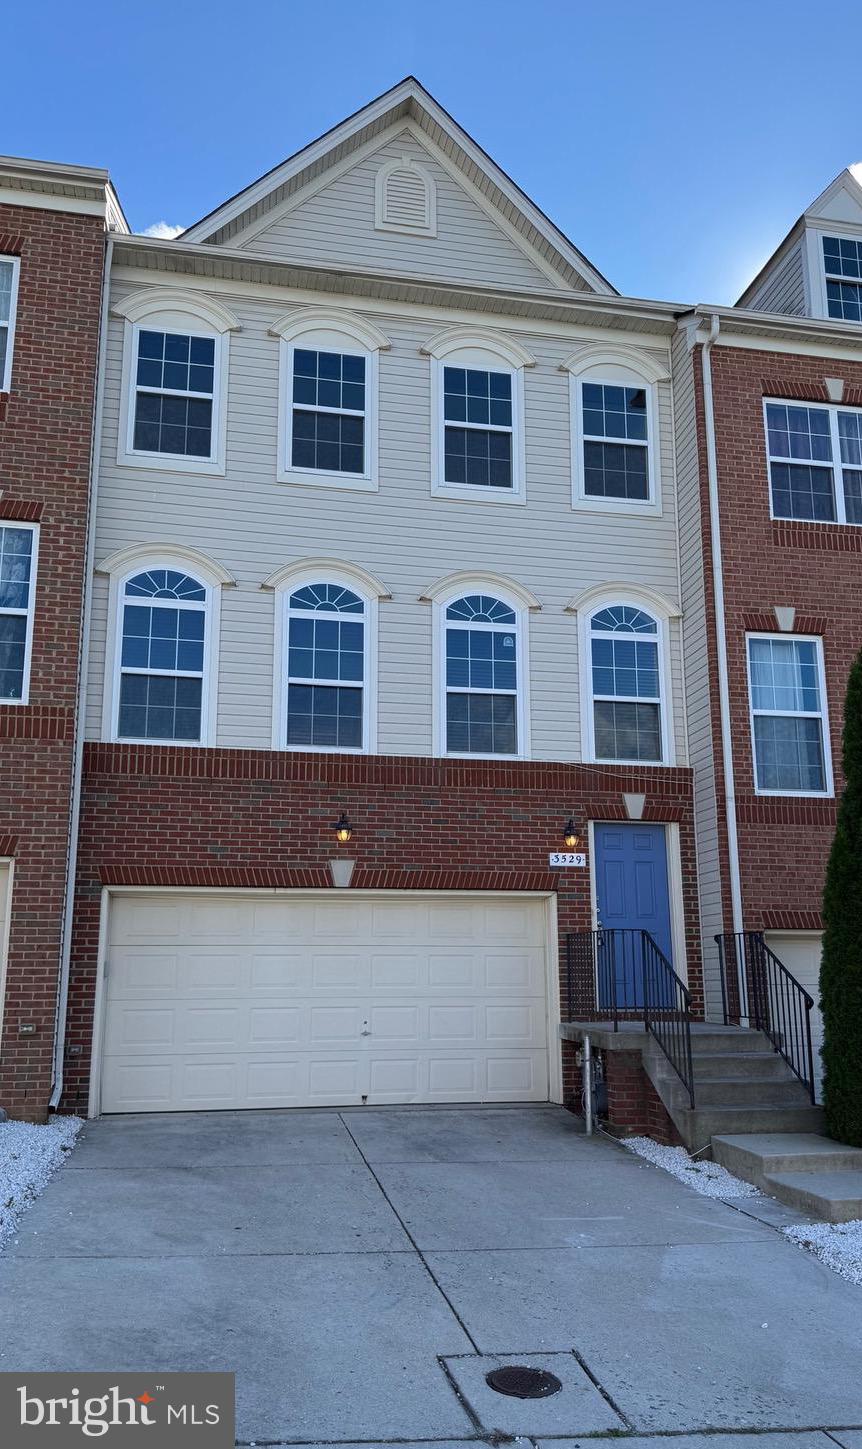
Ready to move in! 2 car garages brick front townhouse in highly desired Brambleton community. Best rated schools. All 3 levels above ground. Natual lights throughout. New hardwood floor main level, New Frig and Stove installed. Freshly painted, professional cleaned. Long term lease preferred.
#VALO2095924

BRAMBLETON

22942 ROSE QUARTZ SQUARE

3 Beds

2 Baths

2,000 Sq.Ft.

$3,400

MLS#: VALO2095924

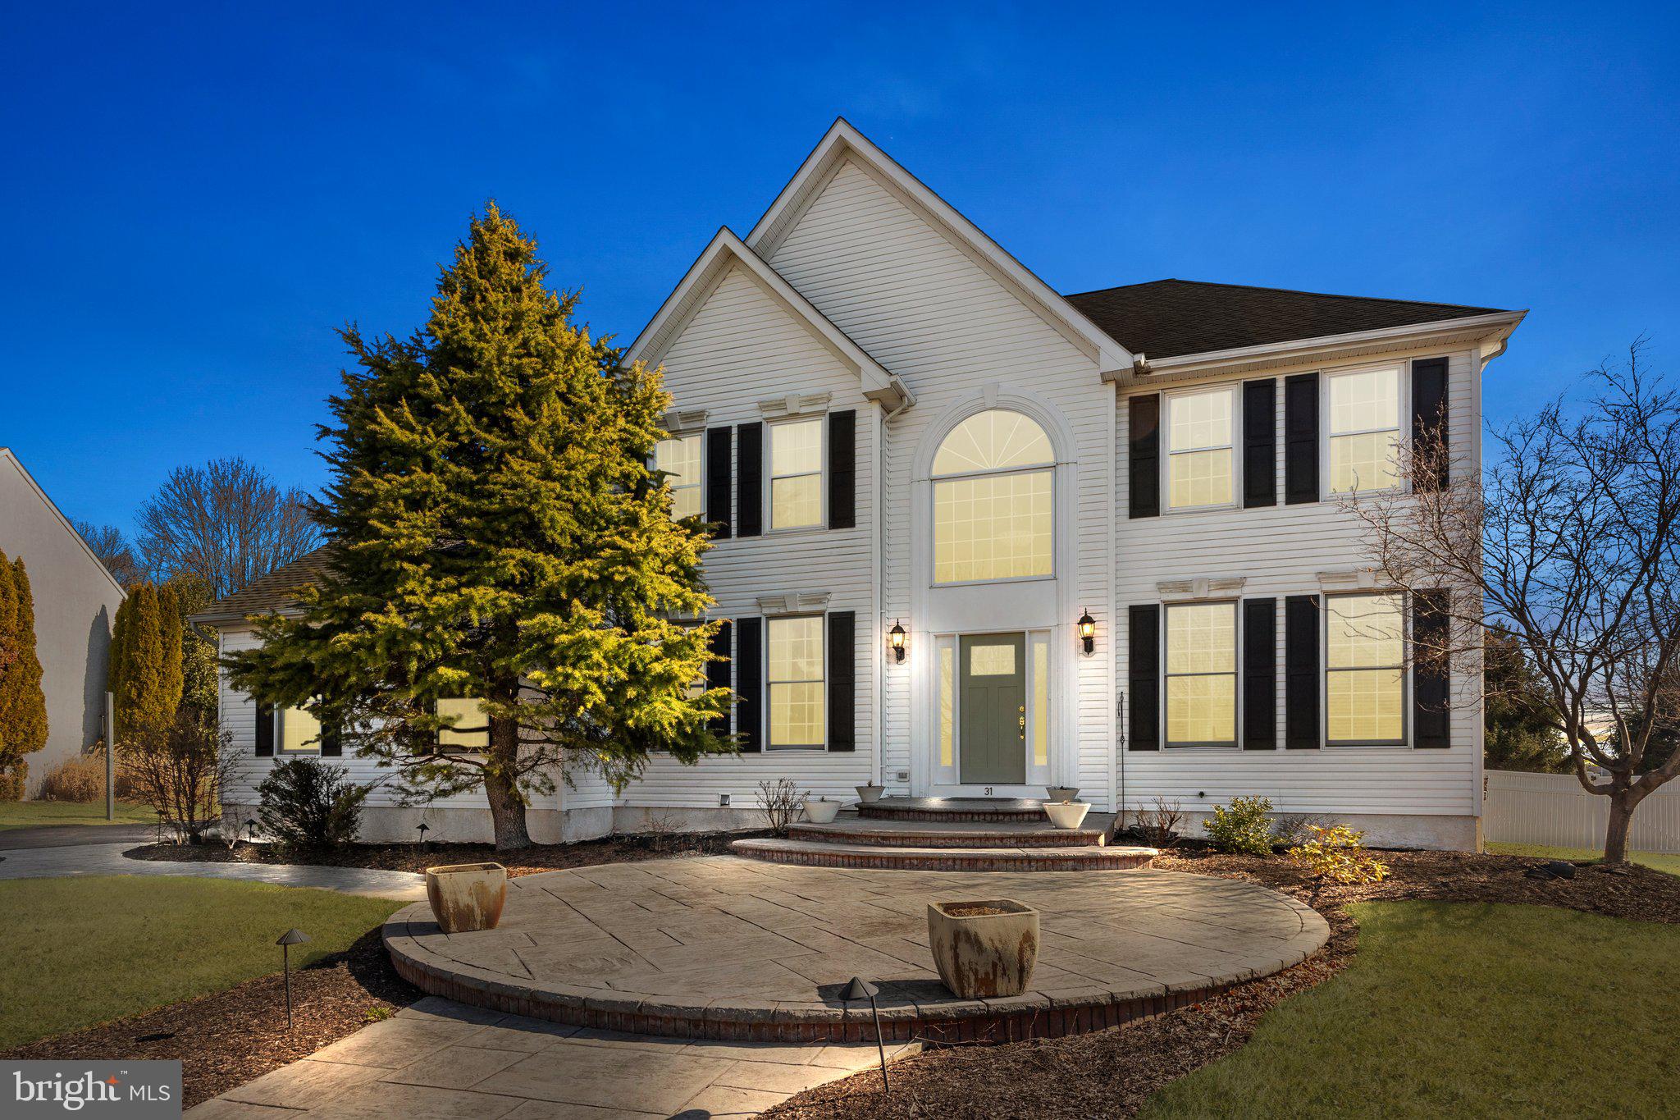
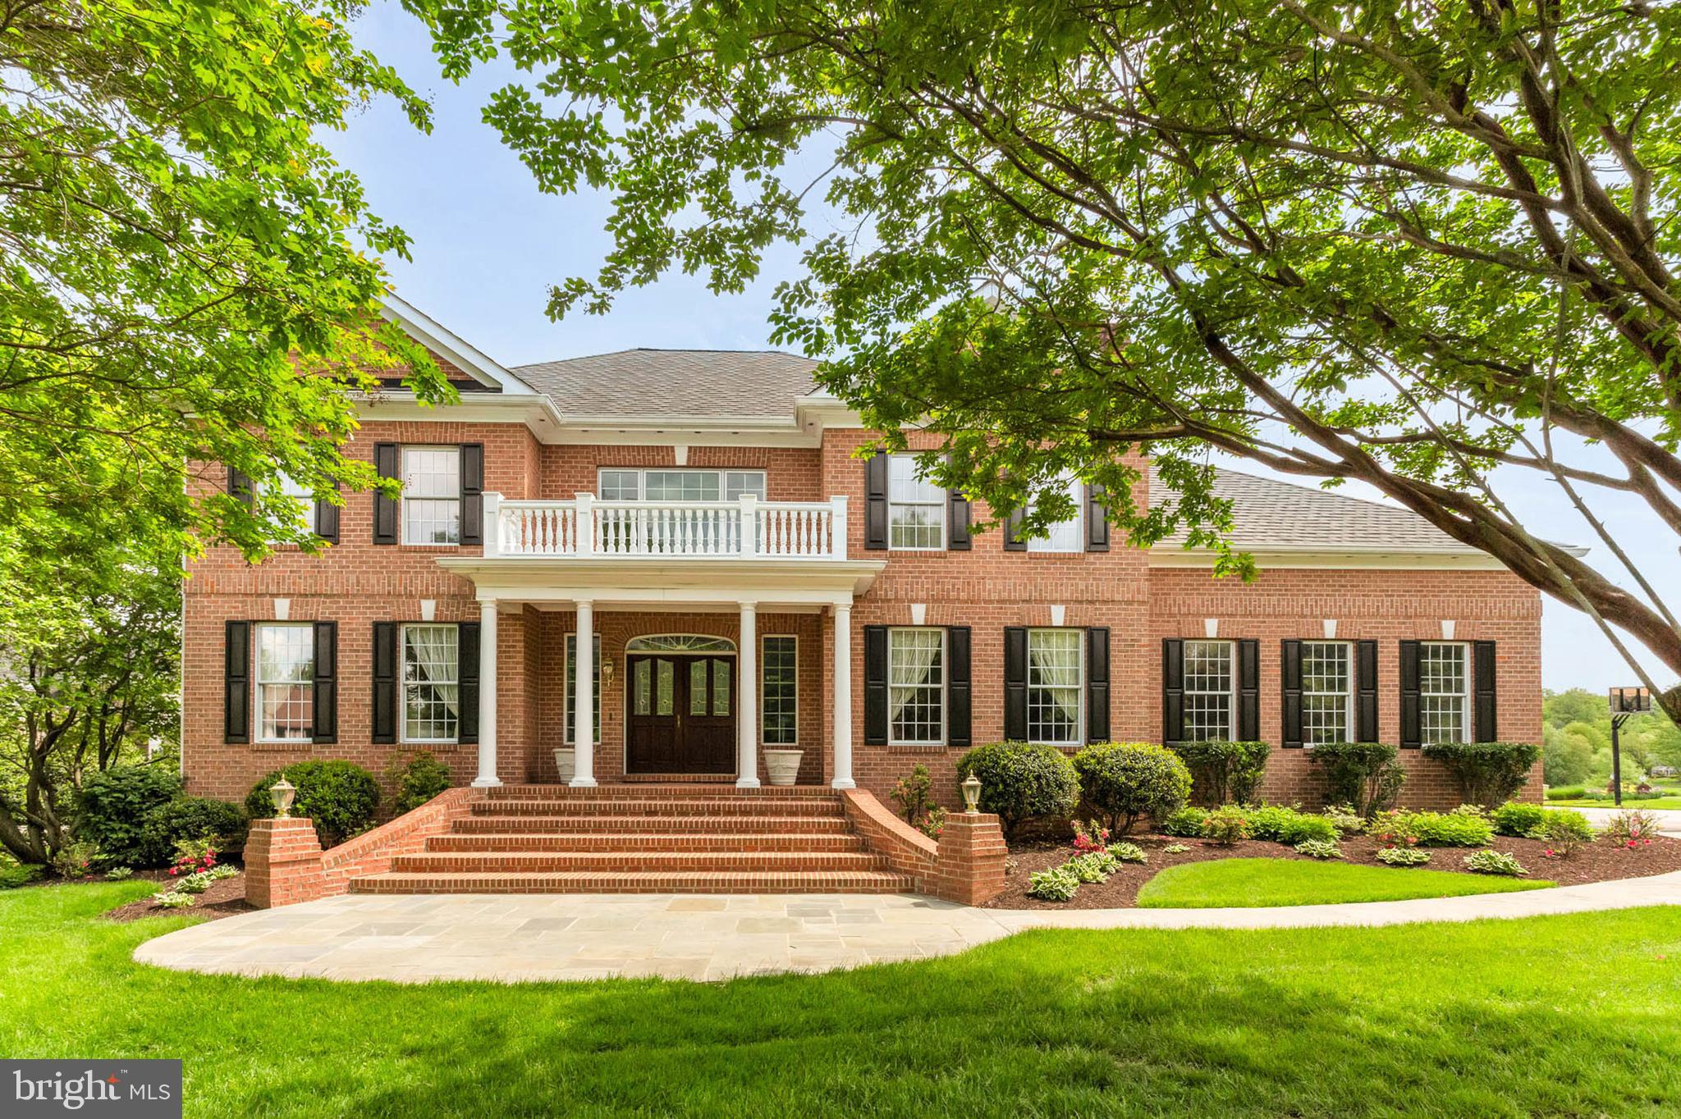
This stunning contemporary residence is the epitome of modern living, nestled on a serene one-acre lot in the desirable Radley Run Community. With meticulous updates and breathtaking landscaping, this home offers the perfect blend of comfort and luxury. Walk up the slate and paver path to a custom Mahogany double door entrance. Enter into a two story foyer a Spacious living room with  fireplace, formal dining room, powder room and a beautiful home office, built-in bookcases  a wet bar with a wine rack and gorgeous views to make going to work worthwhile,  a large family room has a floor to ceiling stone fireplace with a  wood burning stove that heats the first floor, a vaulted ceiling with sky lights: walk  in to a gourmet kitchen with updated cabinets, granite countertops, beautiful neutral backsplash, double oven and a large island perfect for culinary enthusiasts, complete with a commercial grade vent to the outside. A functional mudroom area, laundry with new toilet, powder room and storage complete the first floor. There are hardwood floors throughout both floors. Take the stairs to a spacious second floor and retreat to owner’s oasis with a  fireplace and beautifully lit trey ceiling and a stunning bathroom featuring a large open shower and tub. Three large bedrooms and an updated hall bath complete the second floor. The lower level has been finished with custom tiles and a full bath, a large storage area completes the lower level. Let’s not forget the meticulous 3 car garage with tile floor and an additional storage room off the garage  Enjoy the tranquility of your private backyard on a massive rear deck that abuts  large ever green acreage or sit out front and listen to the stream and watch nature put on a show, all with beautiful landscape lighting
This house has Solar panels (which are owned) to help lower your energy costs, new water heater, and high-efficiency HVAC systems with dust free air purification. All the windows and most sliders have been replaced, most interior doors were replaced with wood doors and new door knobs throughout the house, whole-house fan, remote access thermostat, ceiling fans, and keyless entry garage.
Radley Run is a sought after golf club community, it offers the best of both worlds: serene natural beauty and easy access to bustling city life. Just minutes from West Chester's vibrant downtown, Convenient to Wilmington, Malvern and more. Street signs have Cheney or Cheyney. 😉
#PACT2087954

WEST CHESTER

1061 SQUIRE CHEYNEY DRIVE

5 Beds

3 Baths

4,143 Sq.Ft.

$960,000

MLS#: PACT2087954

Welcome to Your Dream Home!
Step into this beautiful, new construction DR Horton home featuring the highly sought-after Norris floor plan. Perfectly designed for modern living, this end-unit townhome offers an abundance of natural light, creating an inviting and warm atmosphere This home features 3 Spacious Bedrooms where you can Enjoy large, sun-filled rooms with ample closet space.
2.5 Bathrooms with designer finishes and contemporary touches. a Convenient Rear EV ready 2-Car Garage that provides private parking with extra storage space.
The Norris plan has an Open-Concept Living Area: perfect for entertaining, featuring a spacious kitchen with modern cabinetry and countertops, dining area, and a cozy living room.
This home will be Move-In Ready this Spring! Don't miss out on this limited opportunity to own a brand-new home this spring! Stop by to find out about our generous incentives towards closing!
#MDCH2039360

LA PLATA

119 SOFT RUSH LANE

3 Beds

2 Baths

1,763 Sq.Ft.

$409,990

MLS#: MDCH2039360

--The Home--
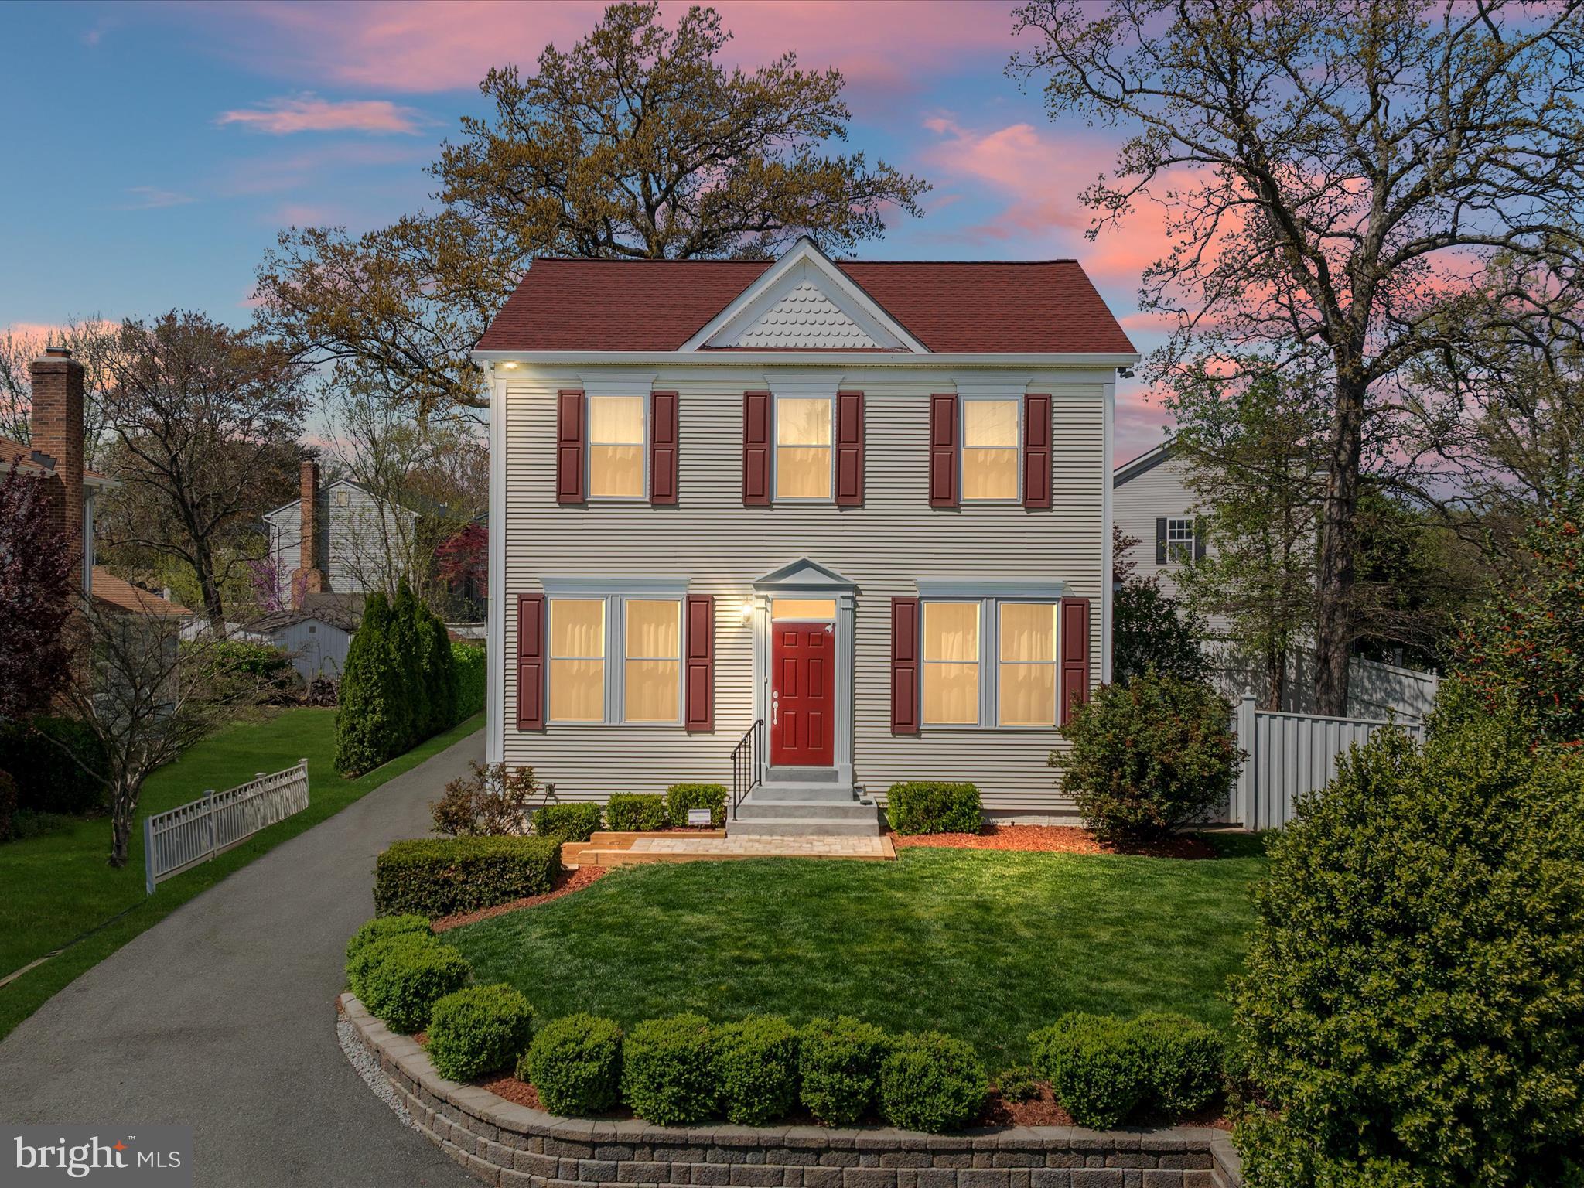
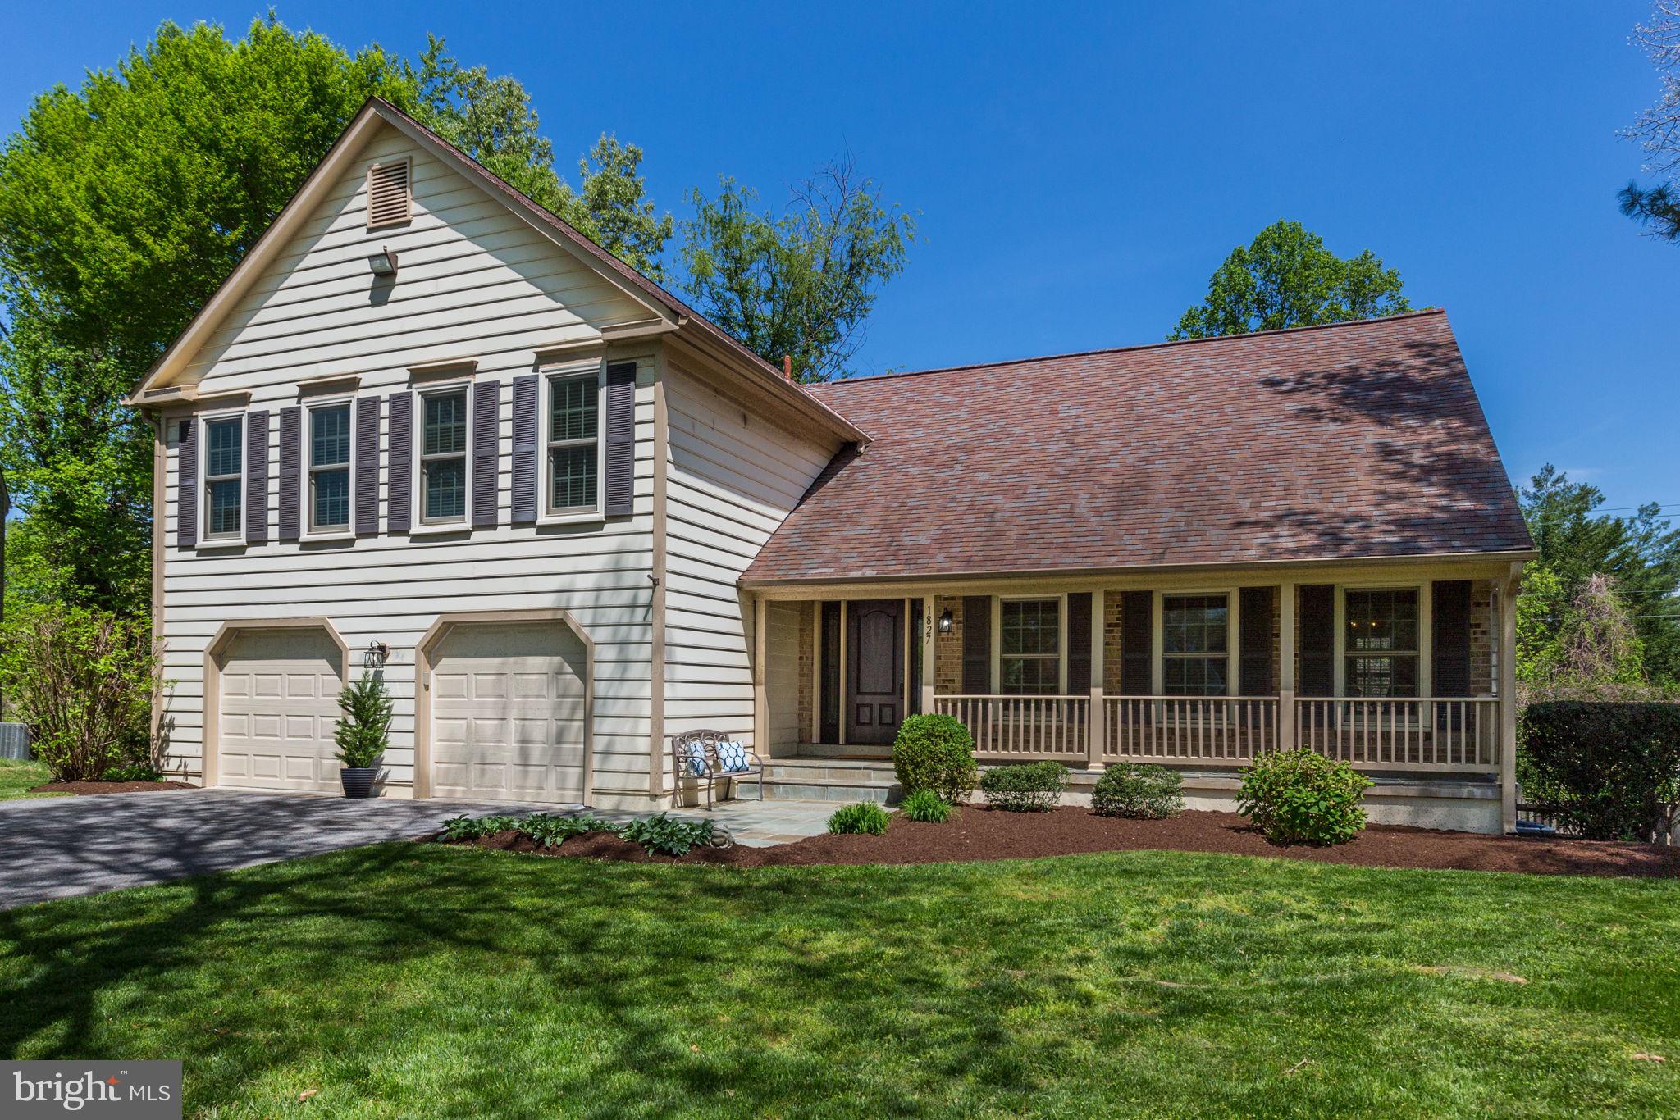
This 3-bedroom, 3-bathroom split-level single-family home is located in the Fairway neighborhood of Silver Spring, Maryland, near Four Corners, just minutes from downtown Silver Spring. This spacious property seamlessly blends classic charm with modern upgrades, offering comfortable and stylish living.
Step inside to find a bright and open floor plan with gleaming hardwood floors, fresh paint, and updated fixtures throughout. The main level features a generously sized living room, dining area, and an updated kitchen with island, new stainless steel appliances, quartz countertops, and ample cabinet space.
Each of the three bedrooms offers great natural light and comfortable living space. The home includes three full bathrooms, each tastefully renovated with modern finishes and tilework.
Downstairs, enjoy a fully finished basement with its own full bathroom and laundry area. Outside, a private backyard with mature landscaping offers a peaceful retreat and entertainment space.

--The Fairways Neighborhood--
The Fairways neighborhood in Silver Spring, located near the Four Corners area, is a quiet, well-established residential community known for its tree-lined streets, charming homes, and suburban feel with urban convenience. Nestled just inside the Capital Beltway (I-495), this neighborhood offers a mix of mid-century single-family homes, many of which have been thoughtfully updated while retaining their classic appeal.

Residents enjoy proximity to Sligo Creek Park, with its scenic trails, playgrounds, and picnic areas, which are ideal for outdoor enthusiasts. The neighborhood is just minutes from downtown Silver Spring, giving easy access to shops, restaurants, the Metro, and cultural attractions. With strong public schools, a friendly community atmosphere, and excellent commuter access to Washington, D.C., the Fairways is a sought-after location for families and professionals alike.

--Lease Terms--
*60 application fee is required per person over the age of 18
* 1-month security deposit required
* Min 12-month lease
*Tenant is responsible for water, electricity, and gas
*Tenant is responsible for cable and internet
*Tenant is responsible for lawncare, landscaping, and gutter cleaning
*Renters' insurance required
*Pets are not accepted
#MDMC2180508

SILVER SPRING

10021 BRUNETT AVENUE

3 Beds

3 Baths

1,611 Sq.Ft.

$3,500

MLS#: MDMC2180508

Available Now – Professionally Cleaned and Move-In Ready!

Welcome to Fountains at McLean – a secure, elevator building with a brand-new elevator installed in 2025, Assigned garage parking (Space #155), and a peaceful courtyard setting. Unit #302 is conveniently located just steps from the elevator, offering easy access and added convenience. This beautifully maintained unit is ideally located in the heart of Tysons, close to shopping, dining, Metro, and more!

Features Include:

Modern kitchen with granite countertops and stainless steel appliances

Pantry and in-unit stacked washer & dryer in a dedicated laundry closet

Spacious full bathroom with granite vanity and wall-mounted storage cabinet

Bright bedroom with walk-in closet and ceiling fan

Private balcony overlooking the courtyard (not the parking lot) with space for storage

Community Amenities:

On-Site management 

Newly renovated community pool

Fitness center

Sauna room

Clubhouse with lounge areas

Ping pong / Pool table room

Secure entry and elevator building

Well-maintained courtyard for added privacy and comfort

Rent Includes:
Water, sewer, trash, and access to community amenities – tenant only pays for electricity and internet.


Requirements:
Good credit and qualified income(3x monthly rent). Guarantors are welcome. 
Pets welcome with a non-refundable $300 per pet fee and additional monthly pet rent of $25/pet.
#VAFX2223408

MCLEAN

1524 LINCOLN WAY 302

1 Beds

1 Baths

626 Sq.Ft.

$2,000

MLS#: VAFX2223408

Welcome to the historic district of Lansdowne. This 2 bedroom 1 bath apartment is conveniently located within walking distance to shops and restaurants.  With 2 spacious bedrooms, a large living and dining space, this is the perfect place to call home. Amenities include washer, dryer, off street parking and a yard with swing set. 1st month, last month and security due at signing ($1,600 + $1,600 + $1,600 = $4,800). Credit score must be a minimum of 670. No pets, no smoking.
#PADE2090832

LANSDOWNE

242 N LANSDOWNE AVENUE

2 Beds

1 Baths

4,197 Sq.Ft.

$1,600

MLS#: PADE2090832

Welcome to 19 Swallow Ct, a charming end-unit townhome located in the Willow Brook neighborhood of Charles Town. Just minutes from shopping, Route 340, and Route 9 & only 30 minutes from Leesburg, this home offers both convenience and comfort. Featuring 2 bedrooms and 1.5 baths, this beautifully updated home includes vinyl plank flooring throughout, stainless steel appliances, marble counter tops, beautiful tiled backsplash in the kitchen, a large Trex deck, and a fully fenced yard—perfect for relaxing or entertaining. Freshly painted and move-in ready, it’s waiting for you to make it your own. Don’t miss out—schedule your showing today!
#WVJF2017284

CHARLES TOWN

19 SWALLOW COURT

2 Beds

1 Baths

1,023 Sq.Ft.

$1,650

MLS#: WVJF2017284

Rare spacious 2BR 2BA condo for lease in the heart of the West End including one assigned parking space in the underground garage.  Make the luxurious Columbia Residences your new home. This fabulous apartment features an open floorplan with  gleaming hardwood floors throughout and a large balcony off of the living area.  AVAILABLE TO MOVE INTO IMMEDIATELY!  Chef's kitchen with Viking range,  Sub-Zero refrigerator and high end cabinetry and countertops.  The two large bedrooms are separate from the living area.  The primary suite has a walk in closet and large bath with double vanities.  24 hour security, rooftop deck and  pool,  state-of-the-art fitness center, meeting and party rooms, three guest suites to accommodate your overnight visitors and a Trader Joe's on the backside of the complex.  This is an exceptional location within walking distance of the Foggy Bottom Metro, GW Hospital, IMF/Worldbank, State Department and the shops, restaurants and amenities of Downtown DC.  Available to be shown in person with notice. This is a professionally managed unit in a professionally managed building!
#DCDC2192754

WASHINGTON

2425 L STREET NW 342

2 Beds

2 Baths

1,184 Sq.Ft.

$5,200

MLS#: DCDC2192754

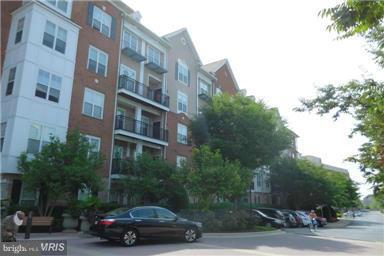
Now live, cozy 1 bedroom 1 bath condo at the sought after Atrium! Floor to ceiling windows with a very spacious living area. Decent sized master with lots of closet space. In unit washer and dryer located conveniently located as you walk in. Large patio facing South! Unit is professionally managed. The rental price includes one storage bin and one assigned parking space. Get access to all of the building's amenities which include: 24 hour concierge, on site dry cleaners, sauna, jacuzzi, fitness center, community room, outdoor swimming pool, tennis court and a beautiful courtyard w/ BBQ grill! Monthly condo dues, paid by the owner, include water, trash, sewer, and Verizon FiOS internet & cable, including HBO! Excellent location just steps away from the Rosslyn metro, stores, restaurants, bars, nightlife, and more. You will not be disappointed...
#VAAR2057484

ARLINGTON

1530 KEY BOULEVARD 605

1 Beds

1 Baths

765 Sq.Ft.

$2,245

MLS#: VAAR2057484

Rare Top-Level End Unit with Cathedral Ceilings. A Must-See 2BR/2BA Condo!

This spacious, bright, and open 2-bedroom, 2-bathroom condo features stunning cathedral ceilings and an abundance of natural light throughout the year. Cozy up next to the gas fireplace on cooler days, or enjoy the sunny ambiance year-round. Recently updated with fresh paint, new gas kitchen range and microwave (2025), a new roof (2022), HVAC (2022), and water heater (2015), this home is move-in ready.
Location, Location, Location!

Perfect for commuters just blocks from the East Falls Church Metro, and minutes from downtown Falls Church, Arlington, and major routes like Rt 66 and 495. Quick access to DC, Tysons, and the W&OD Trail!
Enjoy the vibrant Falls Church community with close proximity to the newly opened Whole Foods, Harris Teeter, local restaurants, breweries, and two year-round farmers markets. Plus, benefit from North Arlington schools while living on the border of Falls Church City.

Important Note: Exterior balconies are in the final stages of renovation and railing replacement. Please do not open the balcony access doors. 

This rare find won’t last long! Schedule your showing today!
#VAAR2055562

ARLINGTON

6940 FAIRFAX DRIVE 400

2 Beds

2 Baths

986 Sq.Ft.

$475,000

MLS#: VAAR2055562

1 ... 535 536 537 538 539 ... 666
* Listings identified with the FMLS IDX logo come from FMLS and are held by brokerage firms other than the owner of this website. The listing brokerage is identified in any listing details. Information is deemed reliable but is not guaranteed. If you believe any FMLS listing contains material that infringes your copyrighted work please click here to review our DMCA policy and learn how to submit a takedown request. © 2024. First Multiple Listing Service, Inc.
 - property

Send a message

Message successfully sent.

Your message

What is 3 + 4 ?

Reason for contacting?

I agree to receive email communication and understand I can unsubscribe at any time.

I agree to be contacted by Charis Realty Group via call, email, and text for real estate services. To opt out, you can reply 'stop' at any time or reply 'help' for assistance. You can also click the unsubscribe link in the emails. Message and data rates may apply. Message frequency may vary. Privacy Policy

Sign Out

Virtual Assistant

Would you like to take the next step with this property? We can help you schedule a showing or virtual tour, or send you more details.

Yes, I would like more information.

Thank You for Your Reply, One of Our Agents will contact you as soon as possible

No, maybe later.

Thank you, you can always contact me via email, phone number or through the contact form.

Realhub AI

Lucy - Your AI-Powered Realtor

Update Your Temporary Password

Personalize your search

Enter your email and we'll notify you immediately when new listings match what you're looking for.

or enter email address

Already have an account ? Login here

Continue your home search

I agree to receive communications and understand I can unsubscribe at any time.

I agree to be contacted by Charis Realty Group via call, email, and text for real estate services. To opt out, you can reply 'stop' at any time or reply 'help' for assistance. You can also click the unsubscribe link in the emails. Message and data rates may apply. Message frequency may vary. Privacy Policy

Already have an account ? Login here

We use cookies

We use cookies primarily for analytics to enhance your experience. By accepting, you agree to our use of these cookies. You can manage your preferences or learn more about our cookies policy.