
Property
Beds
4
Full Baths
2
1/2 Baths
1
Year Built
1989
Sq.Footage
2,950
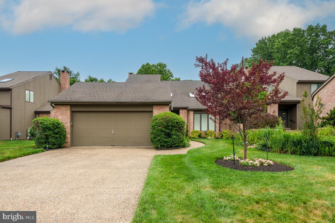
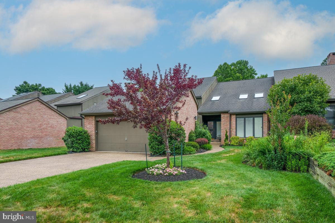
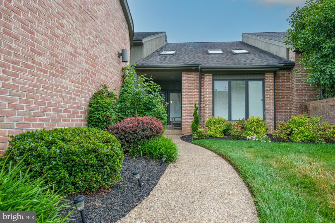
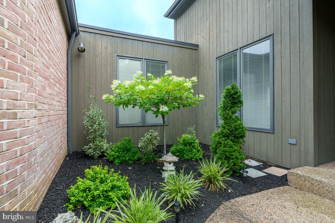
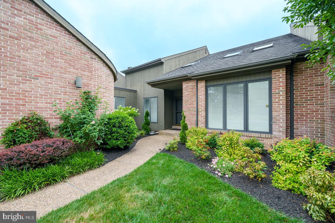
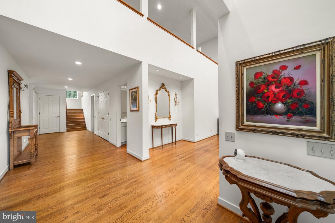
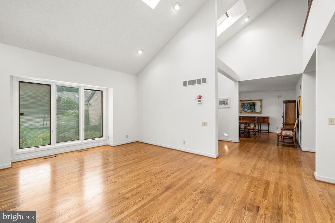
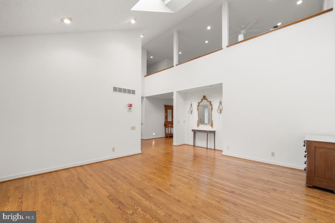
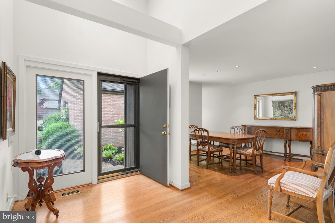
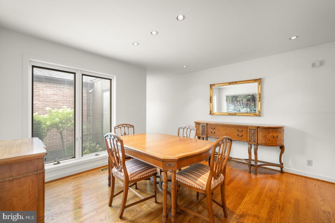
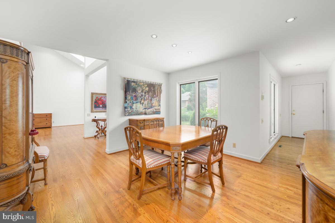
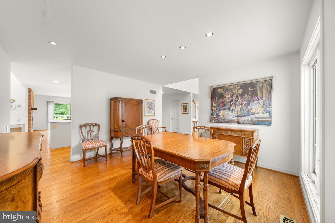
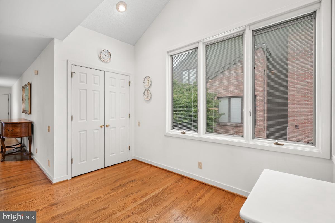
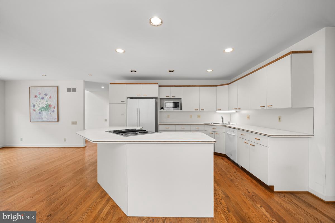
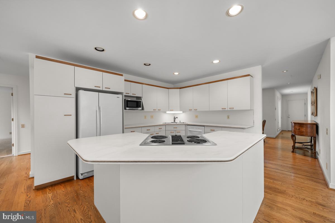
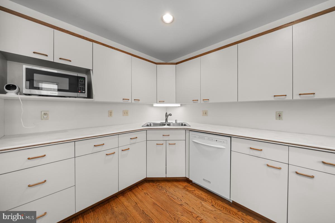
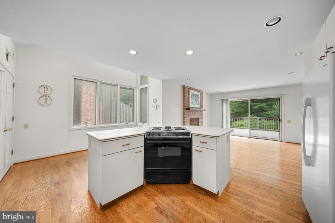
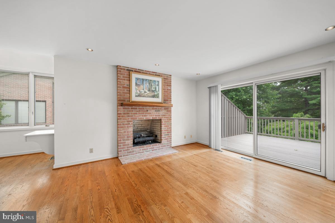
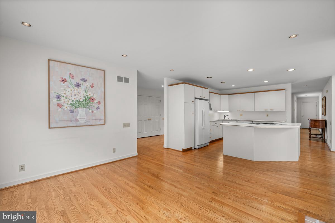
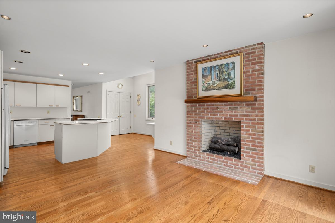
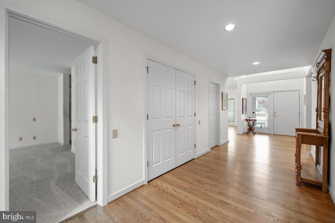
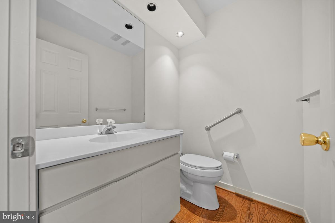
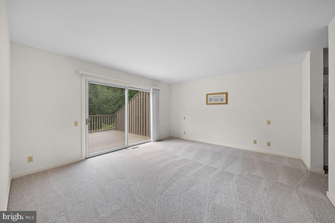
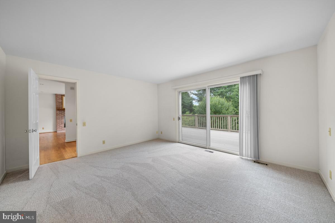
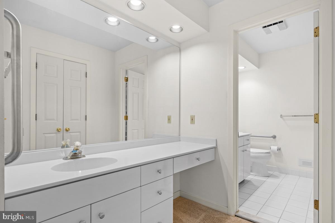
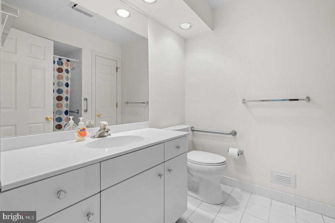
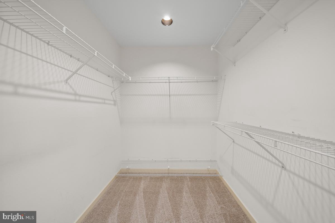
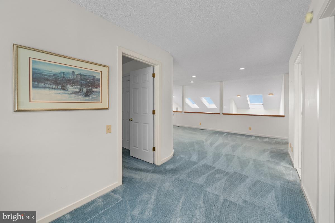
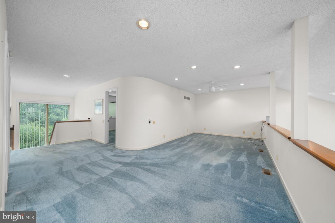
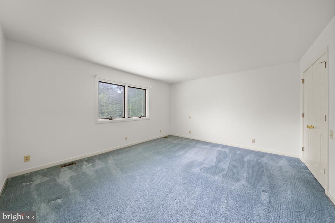
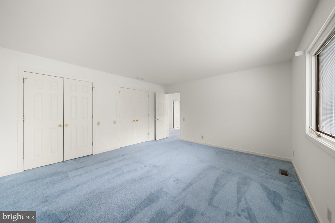
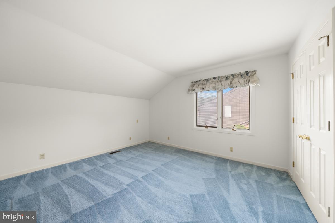
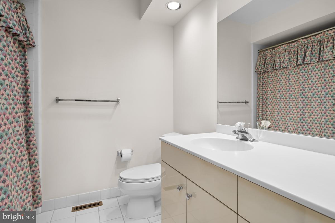
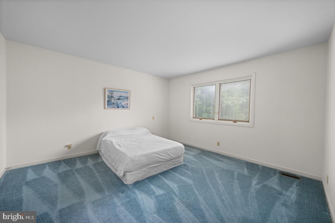
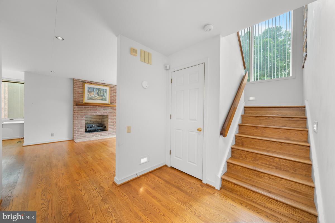
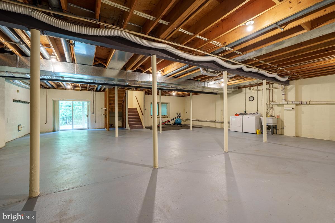
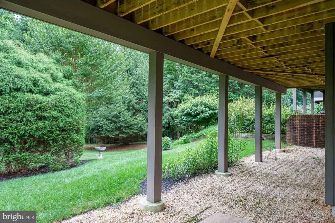
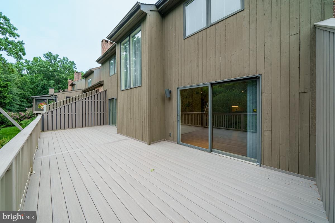
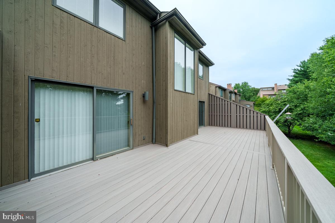
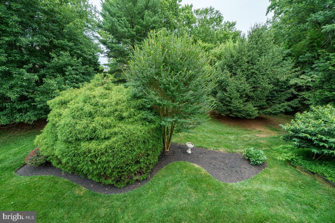
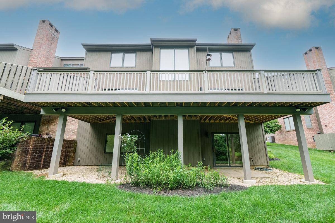
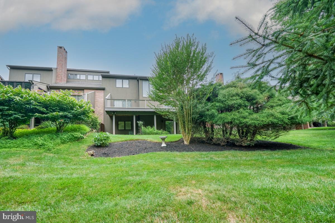
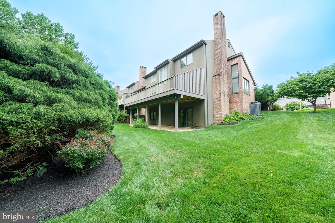
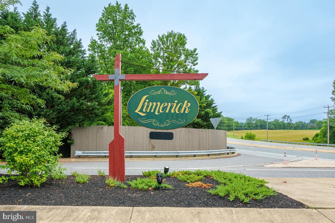
This beautiful Limerick twin home has been lovingly cared for by the original owner and is now ready for a lucky someone else to enjoy. Limerick offers thoughtful design, quality construction and a quiet community so close to everything. Enter from the landscaped walkway to an expansive foyer and wide center hall. The Living Room features a 2-story ceiling and recessed nook for a special piece of furniture or artwork. Generous Dining Room opens to the eat-in kitchen with plenty of cabinetry and a center island. Bright breakfast area and pantry closet as well. Kitchen opens to the Family Room with fireplace (gas log insert but the propane tank for it has been removed) and sliders to the newer composite deck. The main floor primary suite has new carpet, walk in closet and private bath. Sliders open to the deck and treed view. The wide hall offers lots of closet space and a powder room. Upstairs, the three spacious bedrooms offer large closets. Loft area for a home office plus a large storage closet which locks for security. The huge walk-out basement provides great storage and finishing potential. Home to be sold in as-is condition – the seller will not make any repairs. Experience what makes Limerick such a special community of just 56 homes in a location that can’t be beat!
Features & Amenities
Interior
-
Other Interior Features
Ceiling Fan(s), Kitchen Island, Walk-In Closet(s)
-
Total Bedrooms
4
-
Bathrooms
2
-
1/2 Bathrooms
1
-
Above Grade Finished Area
2950.0
-
Basement YN
YES
-
Cooling YN
YES
-
Cooling
Central Air, Ceiling Fan(s), Electric
-
Fireplace YN
YES
-
Heating YN
YES
-
Heating
Electric, Heat Pump
-
Main Level Bedrooms
1
-
Pet friendly
N/A
Exterior
-
Garage
Yes
-
Garage spaces
2
-
Construction Materials
Brick
-
Parking
Garage, Driveway, Attached
-
Patio and Porch Features
Deck
-
Pool
No
-
Waterfront YN
NO
Area & Lot
-
Lot Size(acres)
0.15
-
Lot Size(square feet)
6,534
-
Property Type
Residential
-
Property Sub Type
Townhouse
-
Architectural Style
Contemporary
Price
-
Sales Price
$715,000
-
Tax Amount
$6,013
-
Financing Options
Cash, Conventional
-
Sq. Footage
2,950
-
Price/SqFt
$242
HOA
-
Association
YES
-
Association Fee
$325
-
Association Fee Frequency
Annually
-
Association Fee Includes
N/A
School District
-
Elementary School
N/A
-
Middle School
N/A
-
High School
N/A
Property Features
-
New Construction
NO
-
Accessibility Features
Grip-Accessible Features
-
Foundation Details
Block
-
Senior Community YN
NO
-
Sewer
Public Sewer
-
Tax Lot
016
-
Water Source
Public
Schedule a Showing
Showing scheduled successfully.
Mortgage calculator
Estimate your monthly mortgage payment, including the principal and interest, property taxes, and HOA. Adjust the values to generate a more accurate rate.
Your payment
Principal and Interest:
$
Property taxes:
$
HOA fees:
$
Total loan payment:
$
Total interest amount:
$
Location
County
NEW CASTLE
Elementary School
Middle School
High School
Listing Courtesy of Laura C Robelen, Long & Foster Real Estate, Inc.
RealHub Information is provided exclusively for consumers' personal, non-commercial use, and it may not be used for any purpose other than to identify prospective properties consumers may be interested in purchasing. All information deemed reliable but not guaranteed and should be independently verified. All properties are subject to prior sale, change or withdrawal. RealHub website owner shall not be responsible for any typographical errors, misinformation, misprints and shall be held totally harmless.

The Campbell Home Team-Team Leader, Co-Owner
Thomas Campbell
Call Thomas today to schedule a private showing.

* Listings on this website come from the FMLS IDX Compilation and may be held by brokerage firms other than the owner of this website. The listing brokerage is identified in any listing details. Information is deemed reliable but is not guaranteed. If you believe any FMLS listing contains material that infringes your copyrighted work please click here to review our DMCA policy and learn how to submit a takedown request.© 2024 FMLS.
Related Properties

WILMINGTON
1722 N SCOTT STREET
2 Beds
1 Baths
1,307 Sq.Ft.
$690,000
MLS#: DENC2107858
WILMINGTON
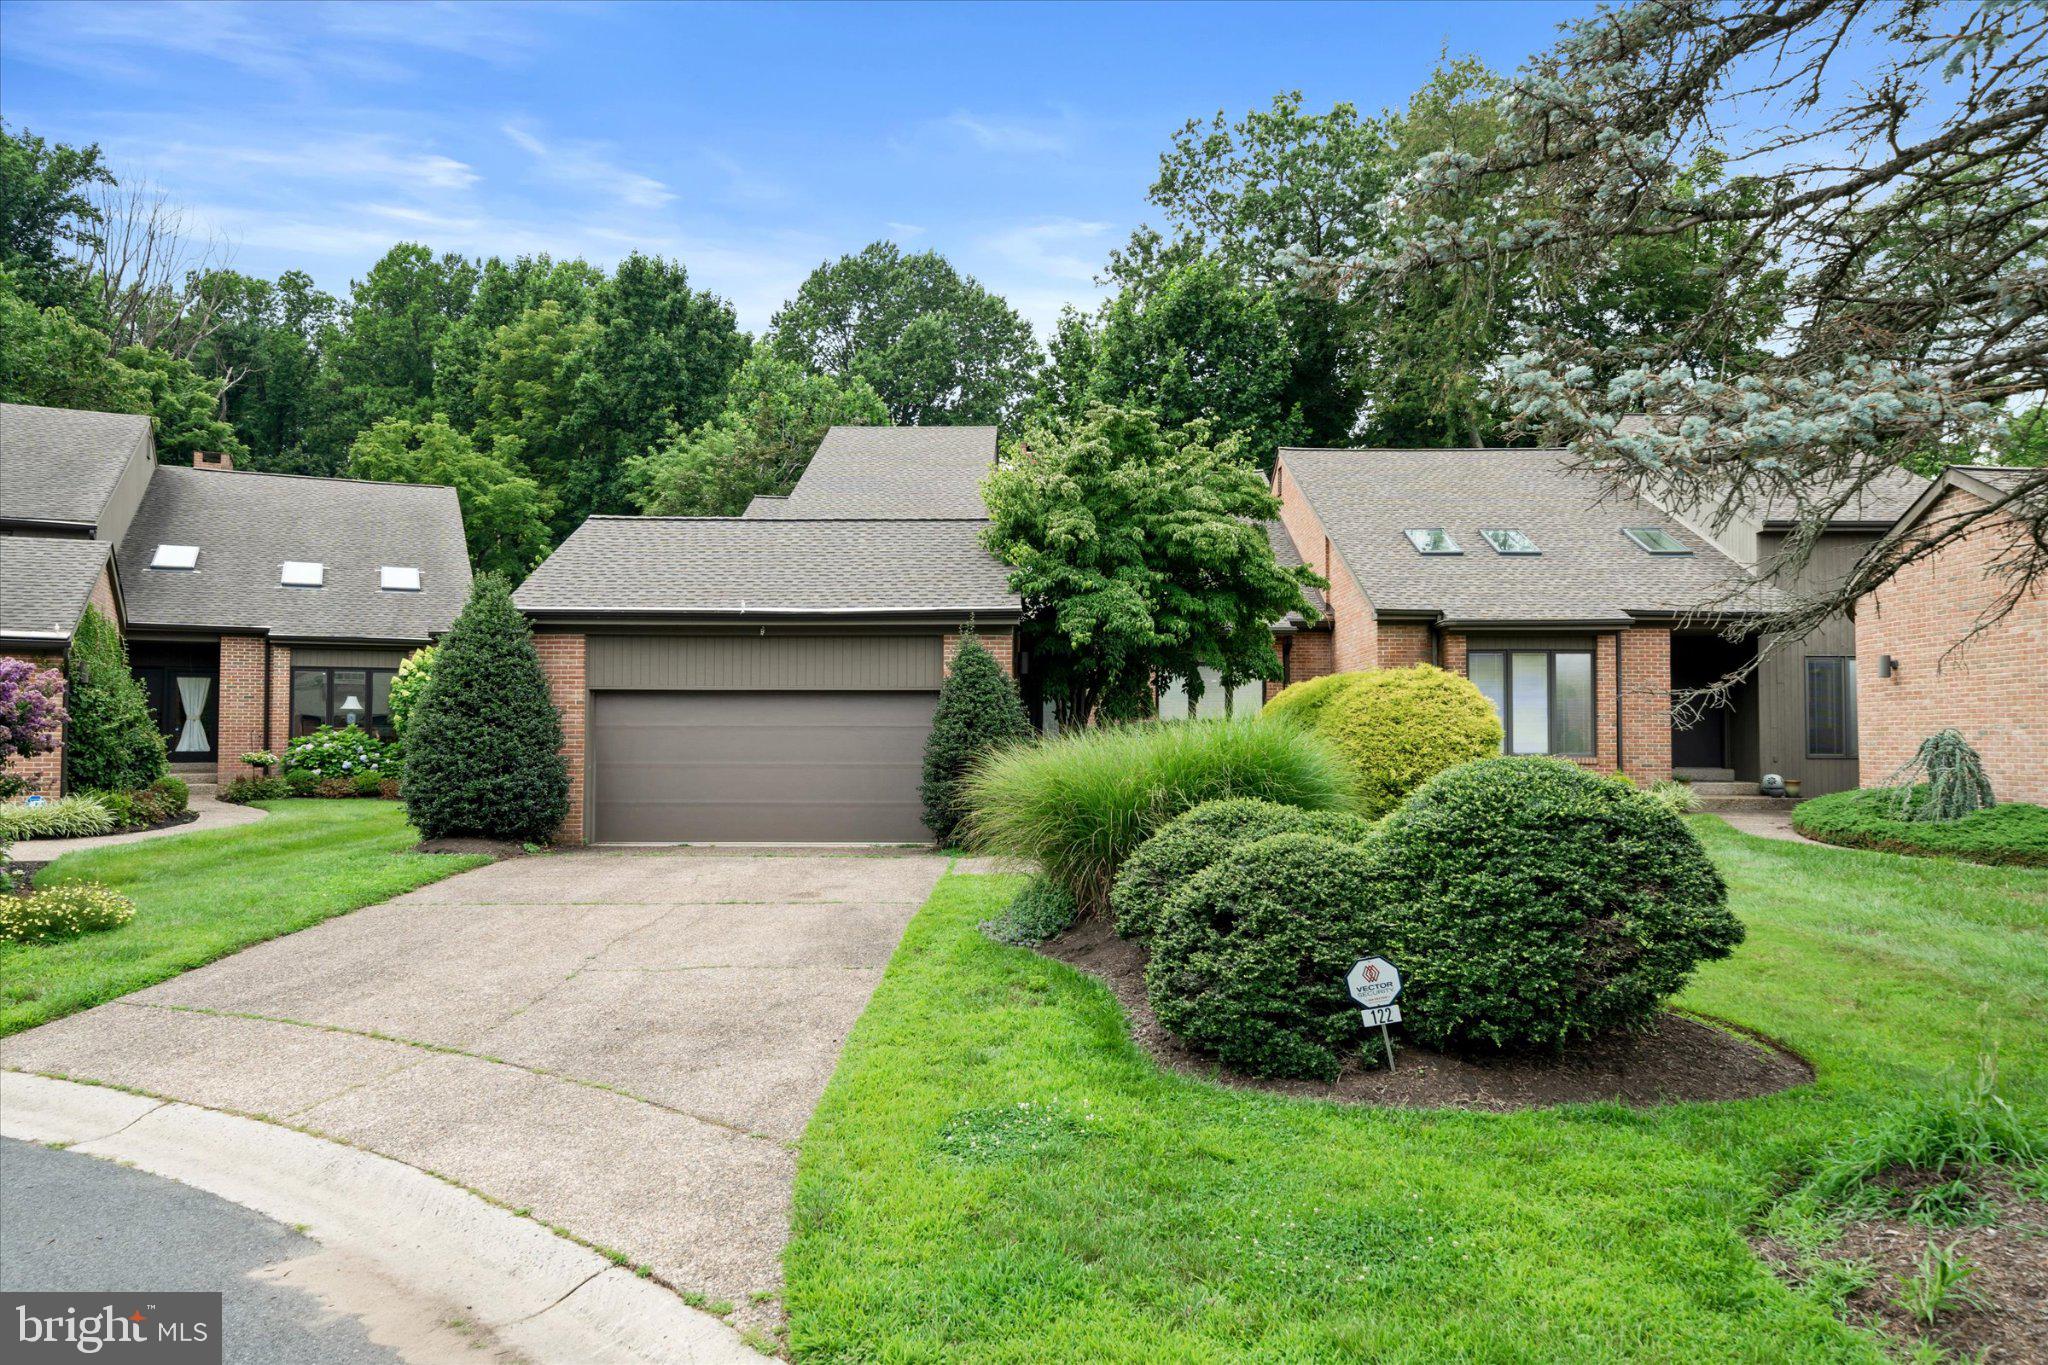
122 DOWNS DRIVE
3 Beds
2 Baths
3,225 Sq.Ft.
$749,900
MLS#: DENC2106652

WILMINGTON
702 GREENHILL AVENUE
5 Beds
3 Baths
2,475 Sq.Ft.
$599,999
MLS#: DENC2110402

WILMINGTON
1110 WEBSTER DRIVE
4 Beds
2 Baths
3,076 Sq.Ft.
$699,900
MLS#: DENC2109974

WILMINGTON
7 STABLER CIRCLE
3 Beds
2 Baths
4,450 Sq.Ft.
$735,000
MLS#: DENC2105992
WILMINGTON
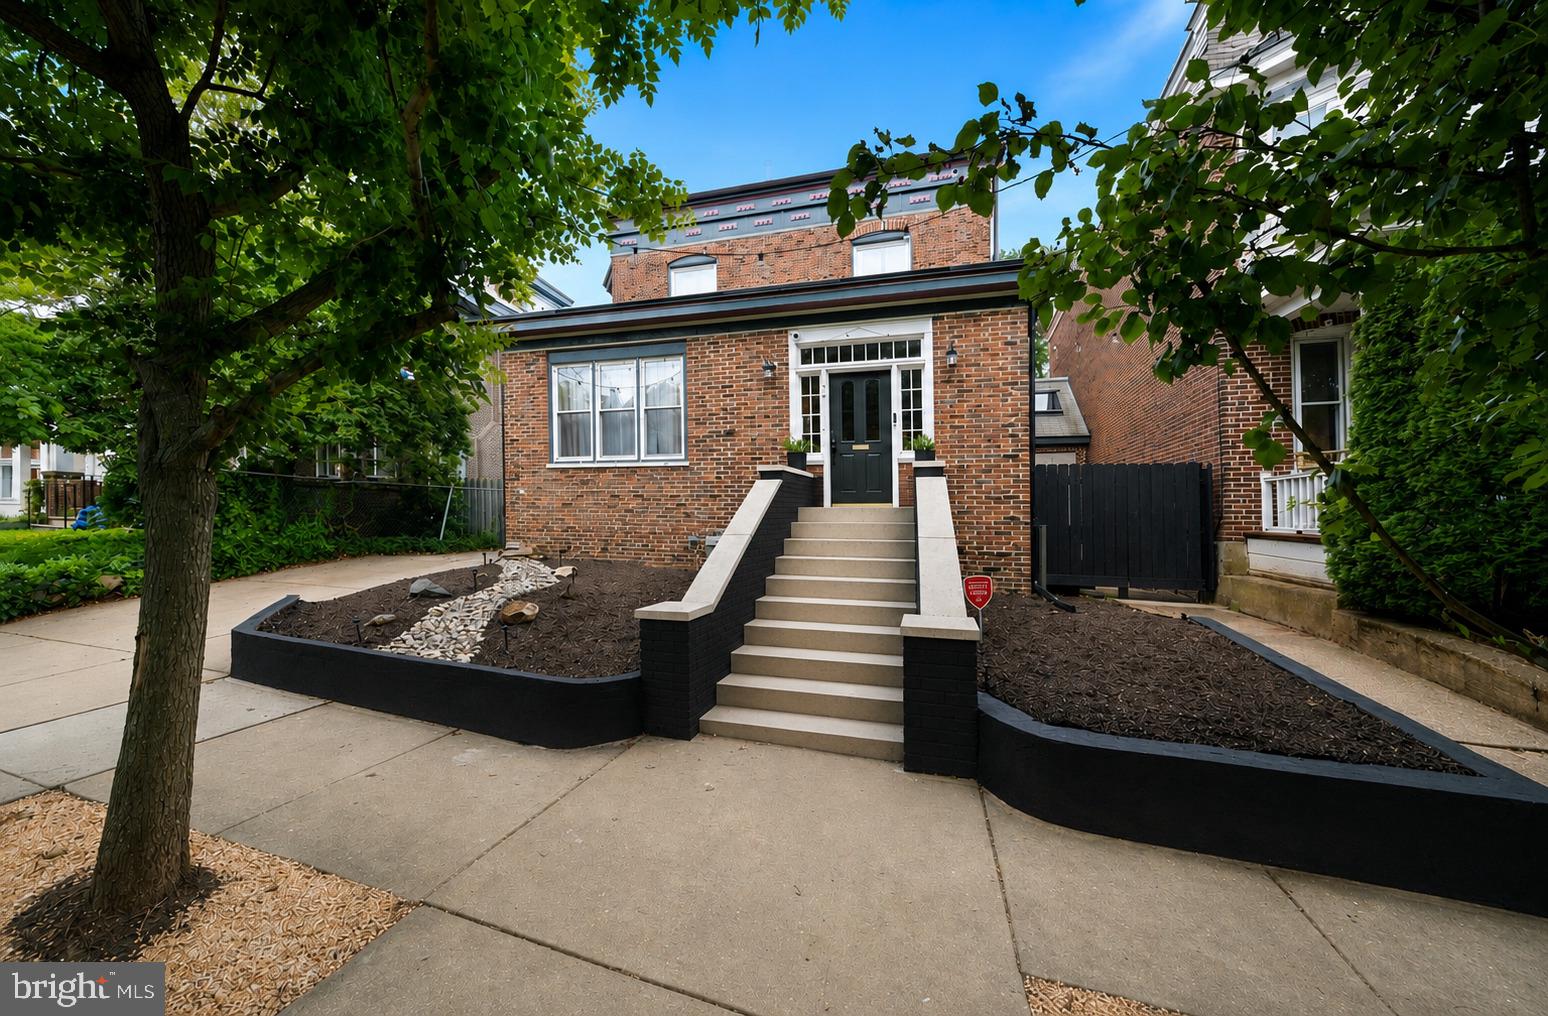
706 N RODNEY STREET
4 Beds
2 Baths
3,200 Sq.Ft.
$600,000
MLS#: DENC2106030

WILMINGTON
4503 WELDIN ROAD
3 Beds
3 Baths
2,525 Sq.Ft.
$599,900
MLS#: DENC2109998

WILMINGTON
120 DICKINSON LANE
3 Beds
2 Baths
1,925 Sq.Ft.
$649,900
MLS#: DENC2111438

WILMINGTON
1012 WARWICK LANE
3 Beds
2 Baths
2,850 Sq.Ft.
$735,000
MLS#: DENC2110722

WILMINGTON
2630 MARSH ROAD
3 Beds
1 Baths
1,800 Sq.Ft.
$599,900
MLS#: DENC2107614
.png)