
Property
Beds
2
Full Baths
1
1/2 Baths
None
Year Built
1983
Sq.Footage
1,000
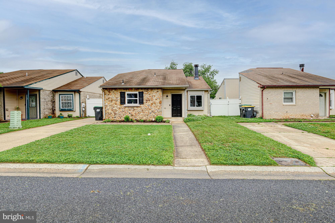
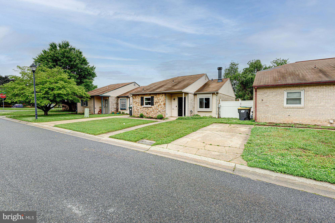
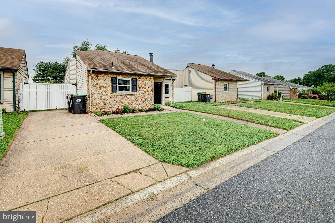
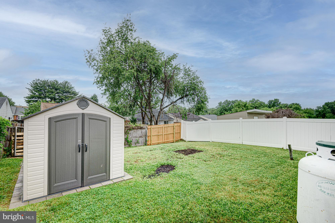
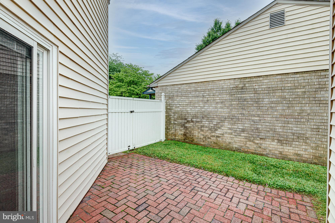
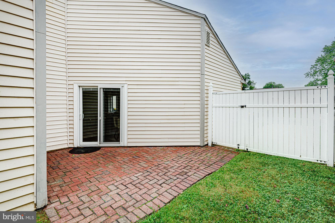
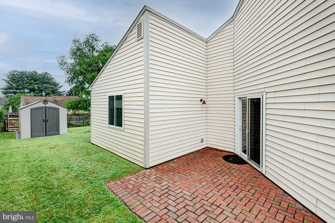
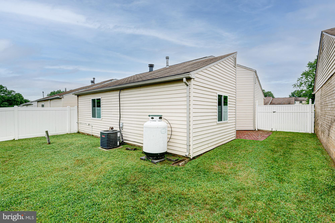
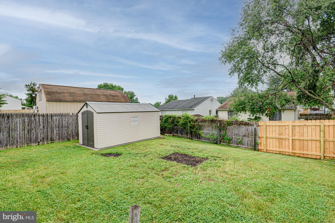
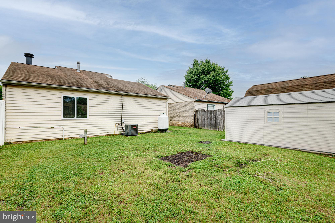
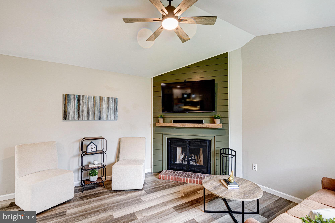
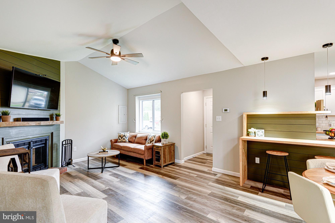
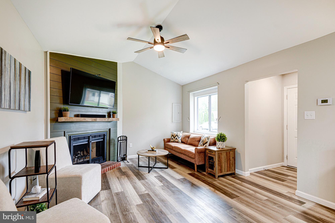
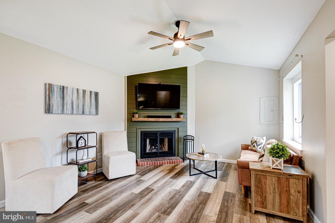
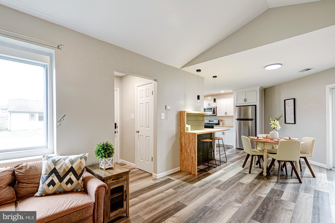
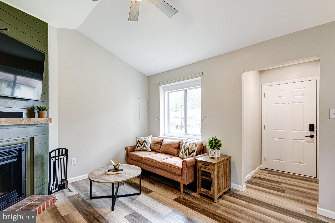
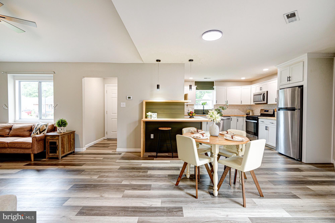
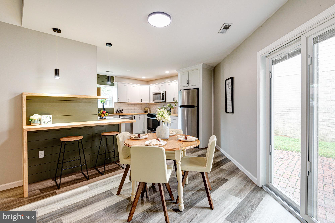
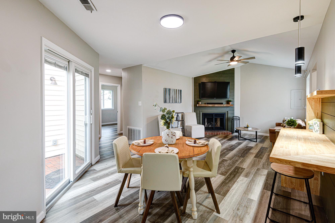
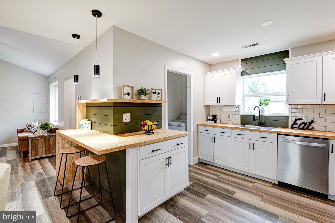
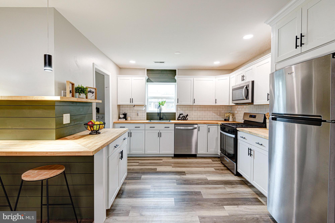
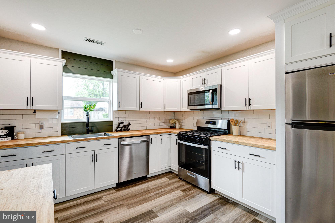
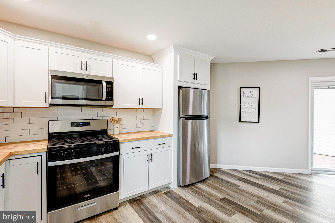
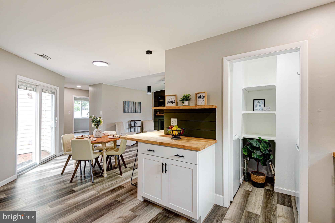
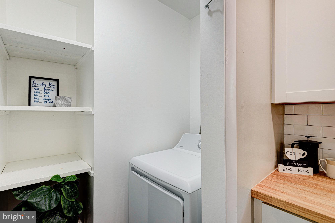
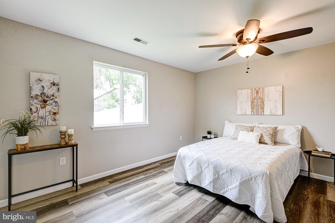
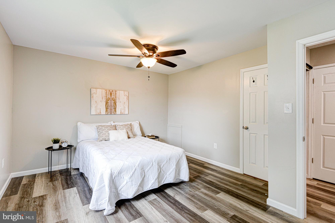
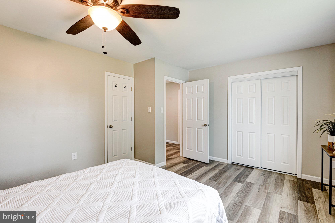
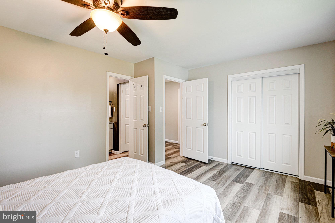
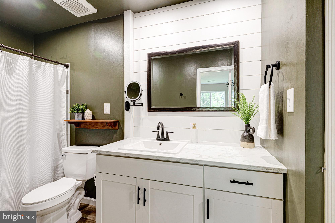
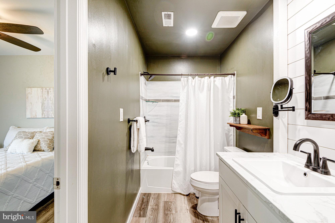
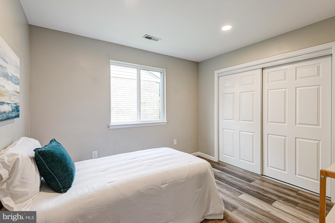
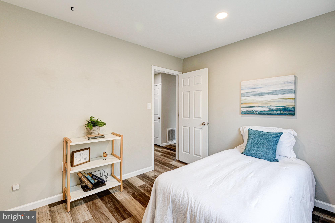
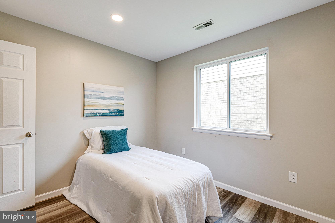
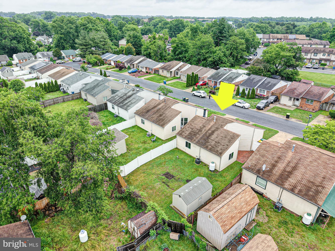
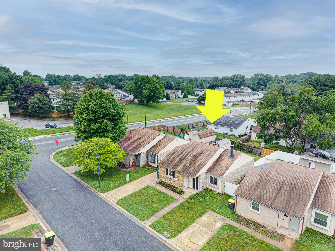
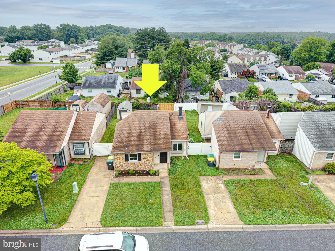
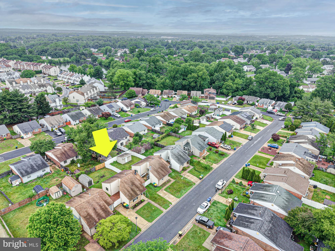
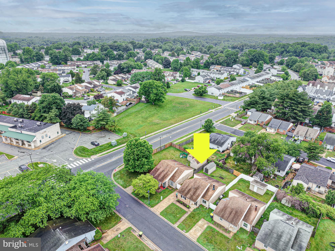
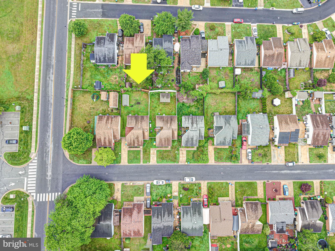
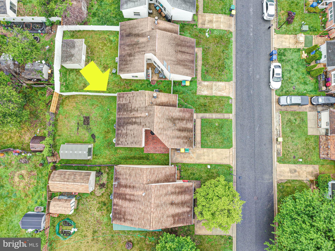
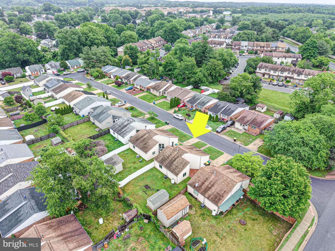
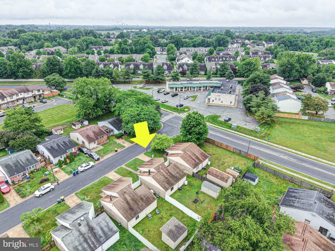
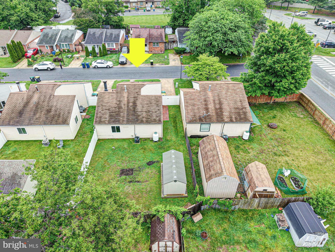
Welcome to 117 Belltown Terrace in Bear, DE, a beautifully updated ranch home that blends comfort, style, and convenience in one inviting package. Tucked into the established community of Belltown Woods, this home offers easy, low-maintenance living with thoughtful updates throughout and a warm, welcoming feel from the moment you arrive. Inside, soaring vaulted ceilings and an open-concept layout with luxury vinyl plank flooring throughout creates a bright and airy atmosphere, while the living room is anchored by a cozy wood-burning fireplace with classic shiplap detailing and charming green accents that make the space feel instantly like home. The kitchen has been tastefully updated with timeless shaker cabinetry, butcher block countertops, stainless steel appliances, subway tile backsplash, and a peninsula with seating that opens seamlessly to the main living space — ideal for both everyday living and entertaining. The pop of green and shiplap that flows beautifully in the kitchen elevates the space, and just off the kitchen a designated laundry space offers both function and convenience. The bedrooms offer comfortable living space filled with natural light, while the full bathroom has been refreshed with clean, modern finishes. Outside, the private fenced backyard and patio create the perfect setting for relaxing evenings, outdoor dining, gardening, or hosting friends and family, while also offering storage in the large shed. Located in the heart of Bear, this home offers exceptional convenience with close proximity to shopping, restaurants, grocery stores, parks, and local favorites, along with quick access to Routes 40, 1, and I-95 for commuting to Newark, Wilmington, and surrounding areas. Whether you're searching for your first home, looking to simplify without sacrificing style, or adding to your investment portfolio, this property offers an incredible opportunity in a location buyers love. Move-in ready homes with this much charm, character, and convenience don’t come along often - schedule your tour before it’s gone!
Features & Amenities
Interior
-
Other Interior Features
Ceiling Fan(s), Kitchen Island, Recessed Lighting, Open Floorplan
-
Total Bedrooms
2
-
Bathrooms
1
-
Above Grade Finished Area
1000.0
-
Basement YN
NO
-
Cooling YN
YES
-
Cooling
Central Air, Ceiling Fan(s), Electric
-
Fireplace YN
YES
-
Heating YN
YES
-
Heating
Propane, Forced Air
-
Main Level Bedrooms
2
-
Pet friendly
N/A
Exterior
-
Garage
No
-
Construction Materials
Brick, Vinyl Siding, Aluminum Siding
-
Parking
Concrete, Driveway
-
Patio and Porch Features
Patio
-
Pool
No
-
Waterfront YN
NO
Area & Lot
-
Lot Features
Back Yard
-
Lot Size(acres)
0.1
-
Lot Size(square feet)
4356.0
-
Property Type
Residential
-
Property Sub Type
Single Family Residence
-
Architectural Style
Ranch/Rambler
Price
-
Sales Price
$285,000
-
Tax Amount
$2,482
-
Sq. Footage
1, 000
-
Price/SqFt
$285
HOA
-
Association
No
School District
-
Elementary School
N/A
-
Middle School
N/A
-
High School
N/A
Property Features
-
New Construction
NO
-
Foundation Details
Slab
-
Senior Community YN
NO
-
Sewer
Public Sewer
-
Tax Lot
346
-
Water Source
Public
Schedule a Showing
Showing scheduled successfully.
Mortgage calculator
Estimate your monthly mortgage payment, including the principal and interest, property taxes, and HOA. Adjust the values to generate a more accurate rate.
Your payment
Principal and Interest:
$
Property taxes:
$
HOA fees:
$
Total loan payment:
$
Total interest amount:
$
Location
County
NEW CASTLE
Elementary School
Middle School
High School
Listing Courtesy of Megan Aitken , Keller Williams Realty
RealHub Information is provided exclusively for consumers' personal, non-commercial use, and it may not be used for any purpose other than to identify prospective properties consumers may be interested in purchasing. All information deemed reliable but not guaranteed and should be independently verified. All properties are subject to prior sale, change or withdrawal. RealHub website owner shall not be responsible for any typographical errors, misinformation, misprints and shall be held totally harmless.

The Campbell Home Team-Team Leader, Co-Owner
Thomas Campbell
Call Thomas today to schedule a private showing.

* Listings on this website come from the FMLS IDX Compilation and may be held by brokerage firms other than the owner of this website. The listing brokerage is identified in any listing details. Information is deemed reliable but is not guaranteed. If you believe any FMLS listing contains material that infringes your copyrighted work please click here to review our DMCA policy and learn how to submit a takedown request.© 2024 FMLS.
Related Properties
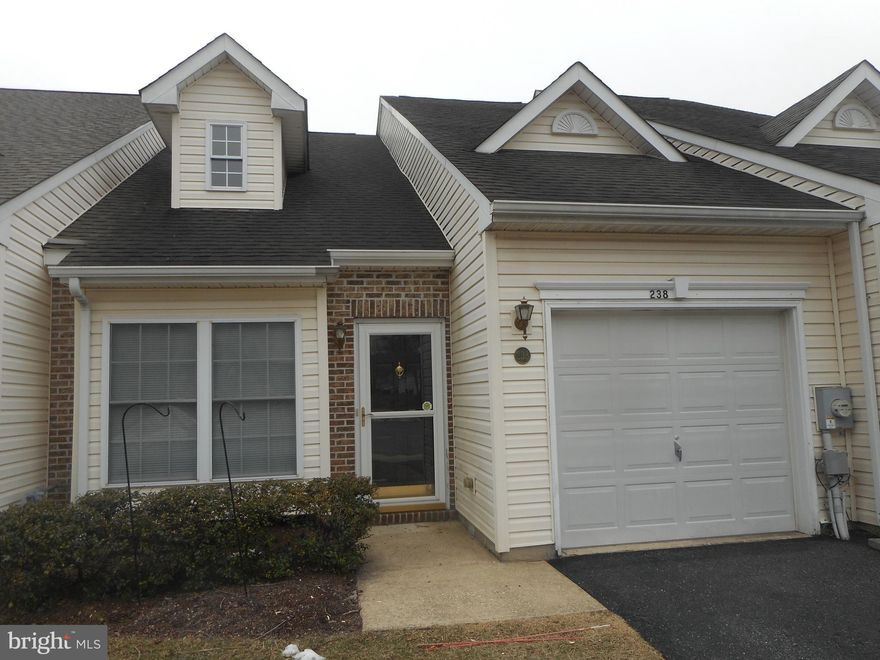
BEAR
238 GLADSTONE WAY
2 Beds
2 Baths
1,400 Sq.Ft.
$325,000
MLS#: DENC2097914
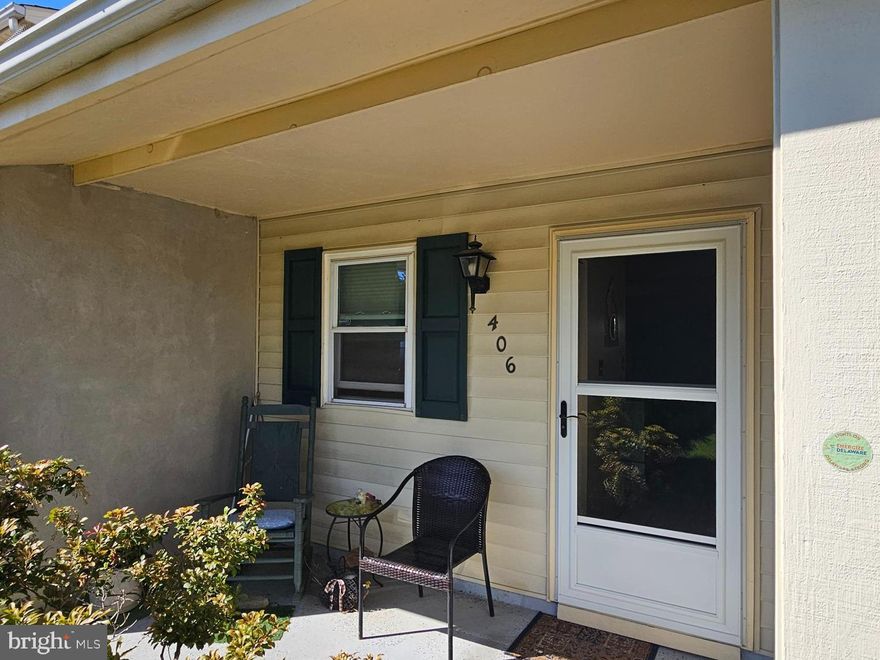
BEAR
406 DRAGON LANE
3 Beds
1 Baths
1,150 Sq.Ft.
$299,900
MLS#: DENC2101844
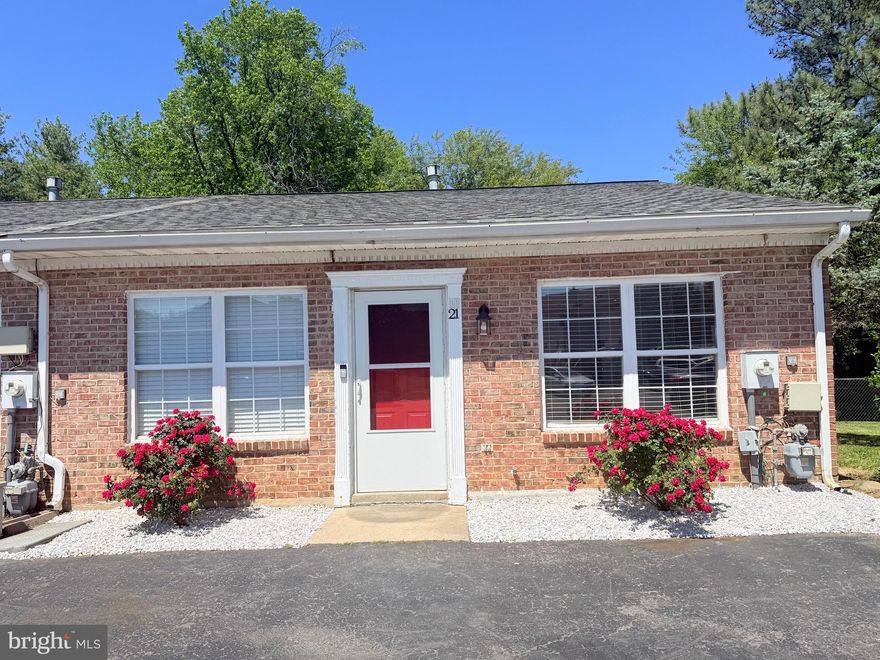
BEAR
21 BOXELDER LANE
2 Beds
1 Baths
825 Sq.Ft.
$235,000
MLS#: DENC2103340
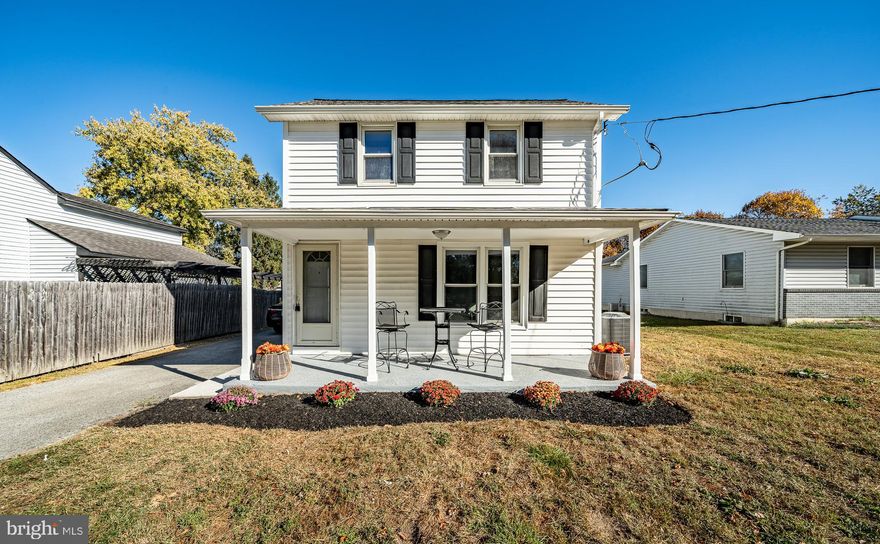
BEAR
325 HOWELL SCHOOL ROAD
3 Beds
1 Baths
1,675 Sq.Ft.
$274,900
MLS#: DENC2070160
.png)