
Property
Beds
2
Full Baths
2
1/2 Baths
None
Year Built
2003
Sq.Footage
1,400
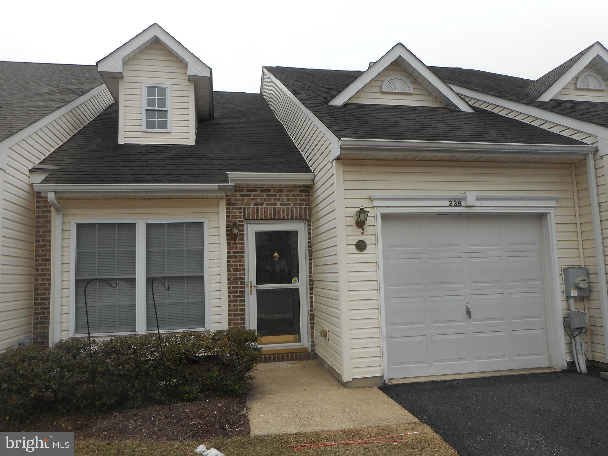
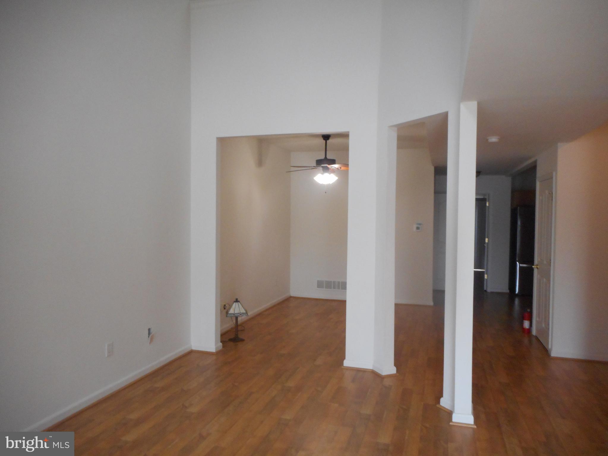
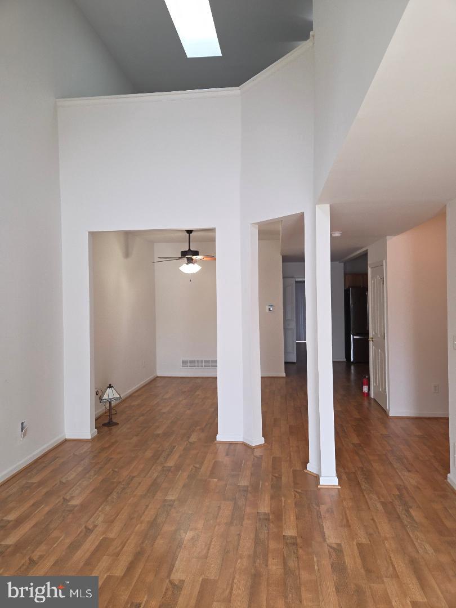
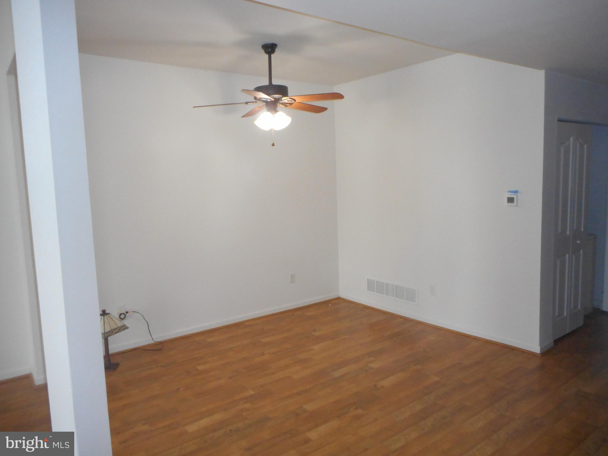
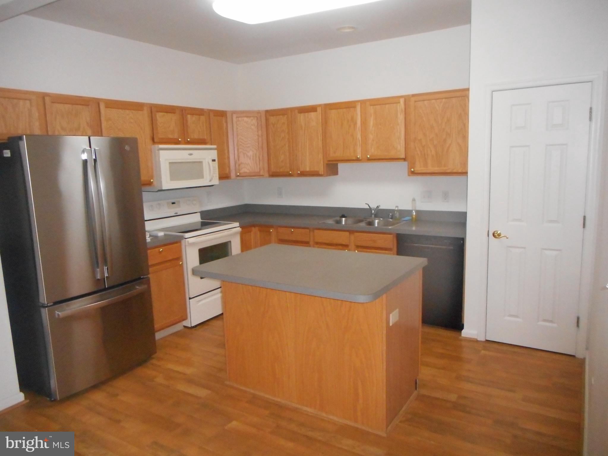
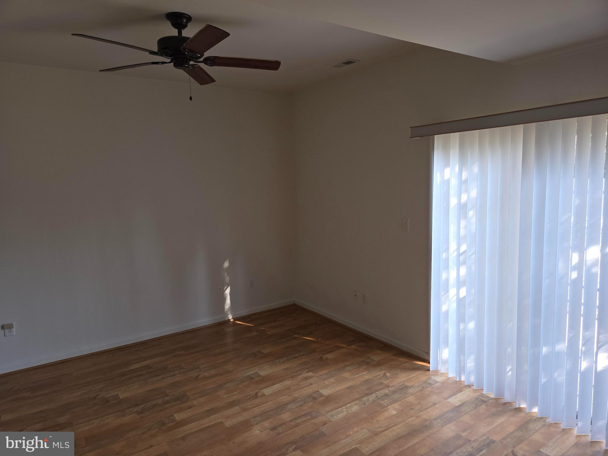
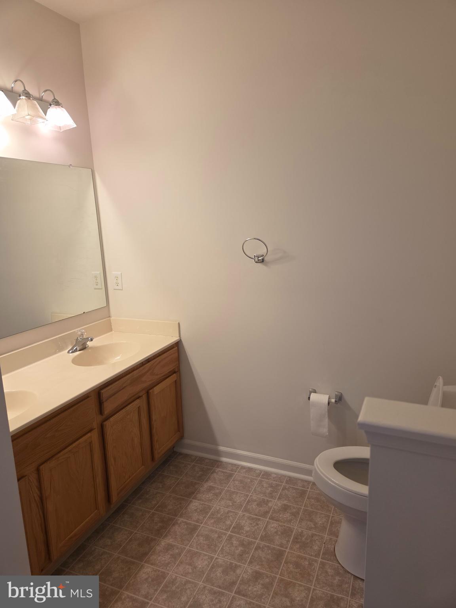
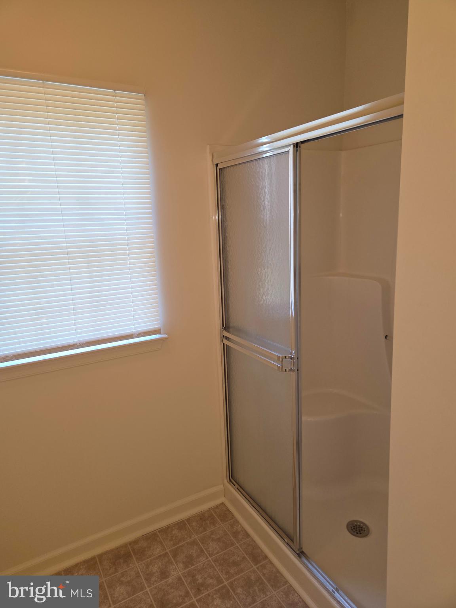
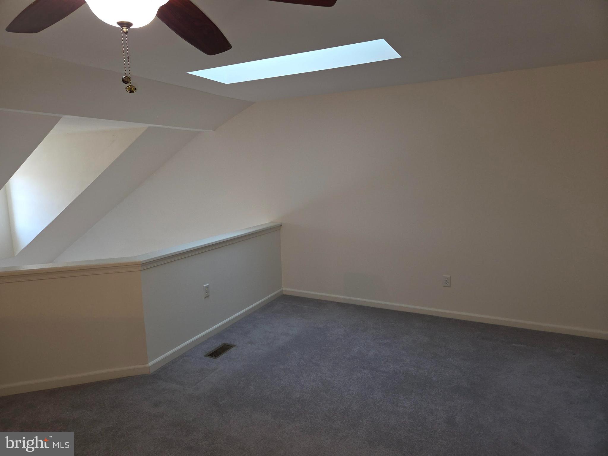
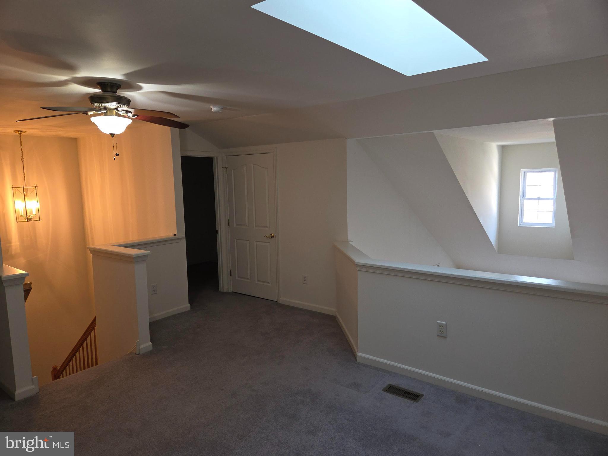
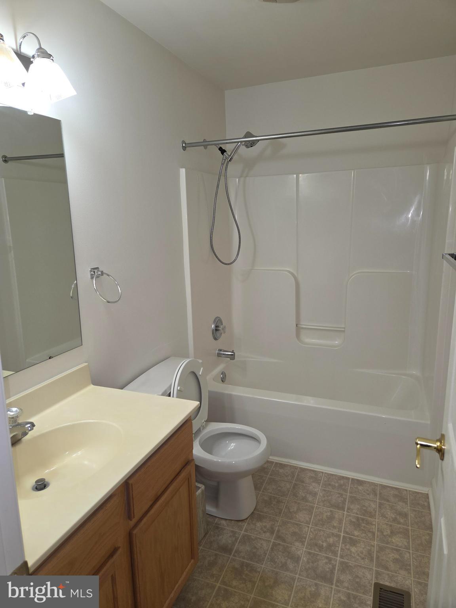
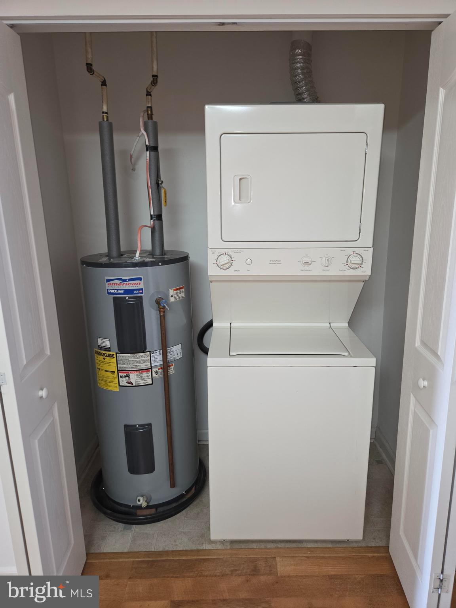
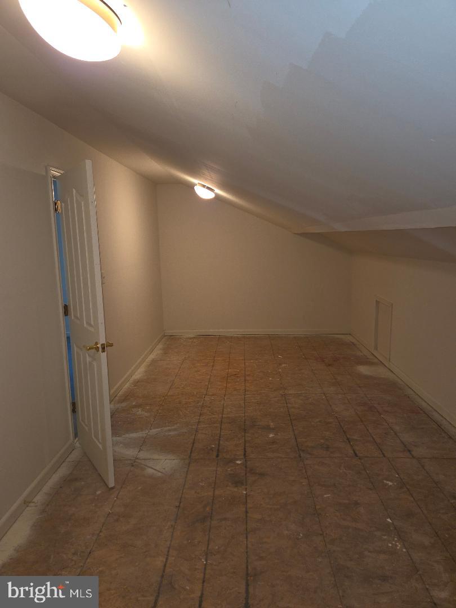
Senior living at it's best. Freshly painted and well maintained townhouse in popular over 55 community of Crossings at Christiana. Open floor plan. Living room has soaring cathedral ceiling with skylights for natural light. First floor primary bedroom with ensuite, walk-in closet, and sliders to semi-private patio for your morning coffee or alfresco dining. Kitchen includes all appliance now on site, pantry, and has a nice island for additional counterspace and casual dining. Laundry with washer & dryer just off kitchen. Both bedrooms have ensuite baths. The upstairs bedroom is a loft overlooking the living room and has a large walk-in closet and walk in access to a semi-finished attic. One car garage and off-street parking in private driveway. The community offers bucolic walking trails, a clubhouse with workout room and party room, nicely maintained common areas, and extra guest parking. Conveniently located close to shopping, public library and Route 1. The HOA monthly fee covers turf maintenance, shrubbery pruning, mulching, snow removal, trash/recycling, and the clubhouse. THIS PROPERTY IS BEING SOLD BY AN ESTATE. ALTHOUGH THE ADMINISTRATORS OF THE ESTATE HAVE NO EVIDENCE THAT THERE ARE DEFICIENCIES WITH THE HOME, THEY HAVE NOT LIVED IN THIS HOME AND DO NOT HAVE ACUTUAL KNOWLEDGE OF THE CONDITION OF THE HOUSE OR APPLIANCES. HOUSE IS BEING SOLD IN AS-IS, WHERE-IS CONDITON. BUYER MAY HAVE A HOME INSPECTION FOR BUYER'S SATISFACTION ONLY. ADMIISTRATOR IS A DELAWARE LICENSED REAL ESTATE BROKER AND IS RELATED TO THE FORMER OWNER.
Features & Amenities
Interior
-
Other Interior Features
Kitchen Island, Walk-In Closet(s), Open Floorplan
-
Total Bedrooms
2
-
Bathrooms
2
-
Above Grade Finished Area
1400.0
-
Basement YN
NO
-
Cooling YN
YES
-
Cooling
Heat Pump, Electric
-
Fireplace YN
NO
-
Heating YN
YES
-
Heating
Electric, Heat Pump
-
Main Level Bedrooms
1
-
Pet friendly
Cats OK, Dogs OK, Number Limit, Yes
Exterior
-
Garage
Yes
-
Garage spaces
1
-
Construction Materials
Brick, Vinyl Siding, Aluminum Siding
-
Parking
Garage Door Opener, Asphalt, Garage, Driveway, Attached
-
Patio and Porch Features
Patio
-
Pool
No
-
Waterfront YN
NO
-
View
Trees/Woods
Area & Lot
-
Lot Size(acres)
0.07
-
Lot Size(square feet)
3,049
-
Property Type
Residential
-
Property Sub Type
Townhouse
-
Architectural Style
Carriage House
Price
-
Sales Price
$310,000
-
Tax Amount
$3,053
-
Financing Options
Cash, Conventional
-
Zoning
High density residential
-
Sq. Footage
1,400
-
Price/SqFt
$221
HOA
-
Association
YES
-
Association Fee
$168
-
Association Fee Frequency
Monthly
-
Association Fee Includes
N/A
Property Resources
-
Horse Property
NO
School District
-
Elementary School
N/A
-
Middle School
N/A
-
High School
N/A
Property Features
-
New Construction
NO
-
Association Amenities
Clubhouse, Fitness Center, Jogging Path
-
Foundation Details
Slab
-
Senior Community YN
YES
-
Sewer
Public Sewer
-
Tax Lot
881
-
Water Source
Public
Schedule a Showing
Showing scheduled successfully.
Mortgage calculator
Estimate your monthly mortgage payment, including the principal and interest, property taxes, and HOA. Adjust the values to generate a more accurate rate.
Your payment
Principal and Interest:
$
Property taxes:
$
HOA fees:
$
Total loan payment:
$
Total interest amount:
$
Location
County
NEW CASTLE
Elementary School
Middle School
High School
Listing Courtesy of Alan L Perry , Montchanin Realty Group
RealHub Information is provided exclusively for consumers' personal, non-commercial use, and it may not be used for any purpose other than to identify prospective properties consumers may be interested in purchasing. All information deemed reliable but not guaranteed and should be independently verified. All properties are subject to prior sale, change or withdrawal. RealHub website owner shall not be responsible for any typographical errors, misinformation, misprints and shall be held totally harmless.

The Campbell Home Team-Team Leader, Co-Owner
Thomas Campbell
Call Thomas today to schedule a private showing.

* Listings on this website come from the FMLS IDX Compilation and may be held by brokerage firms other than the owner of this website. The listing brokerage is identified in any listing details. Information is deemed reliable but is not guaranteed. If you believe any FMLS listing contains material that infringes your copyrighted work please click here to review our DMCA policy and learn how to submit a takedown request.© 2024 FMLS.
Related Properties
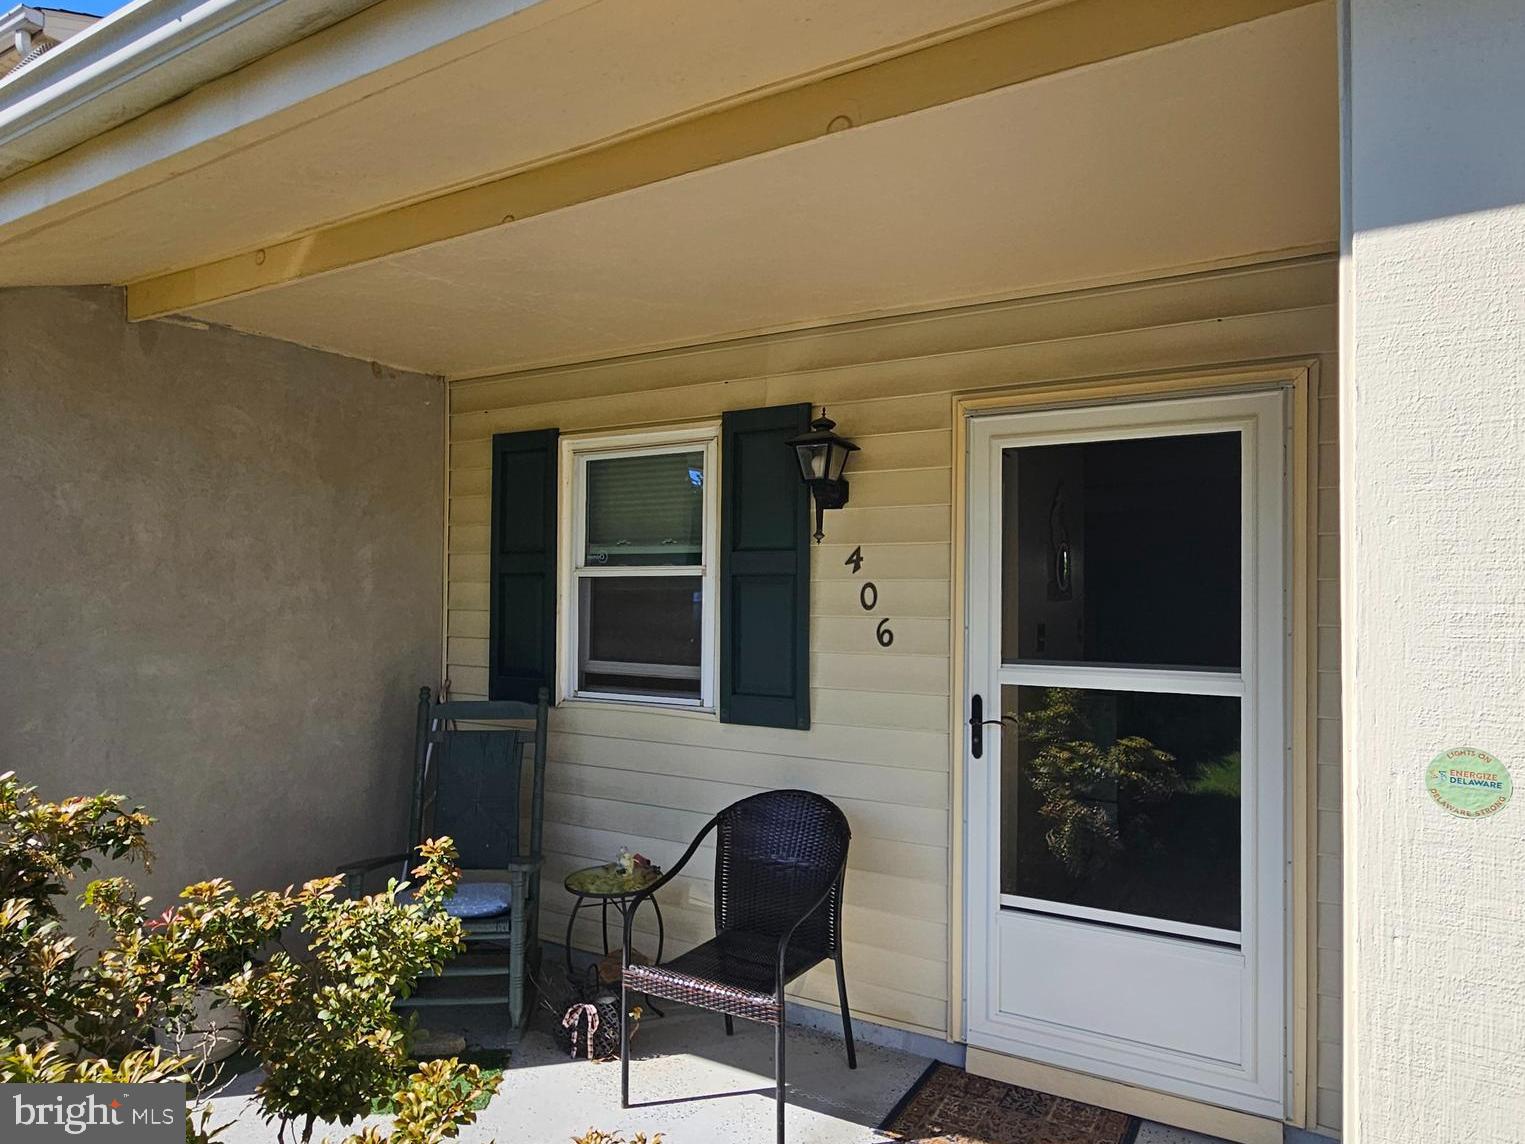
BEAR
406 DRAGON LANE
3 Beds
1 Baths
1,150 Sq.Ft.
$279,900
MLS#: DENC2101844
BEAR
428 SWEETMAN DR
2 Beds
2 Baths
1,425 Sq.Ft.
$319,900
MLS#: DENC2106564
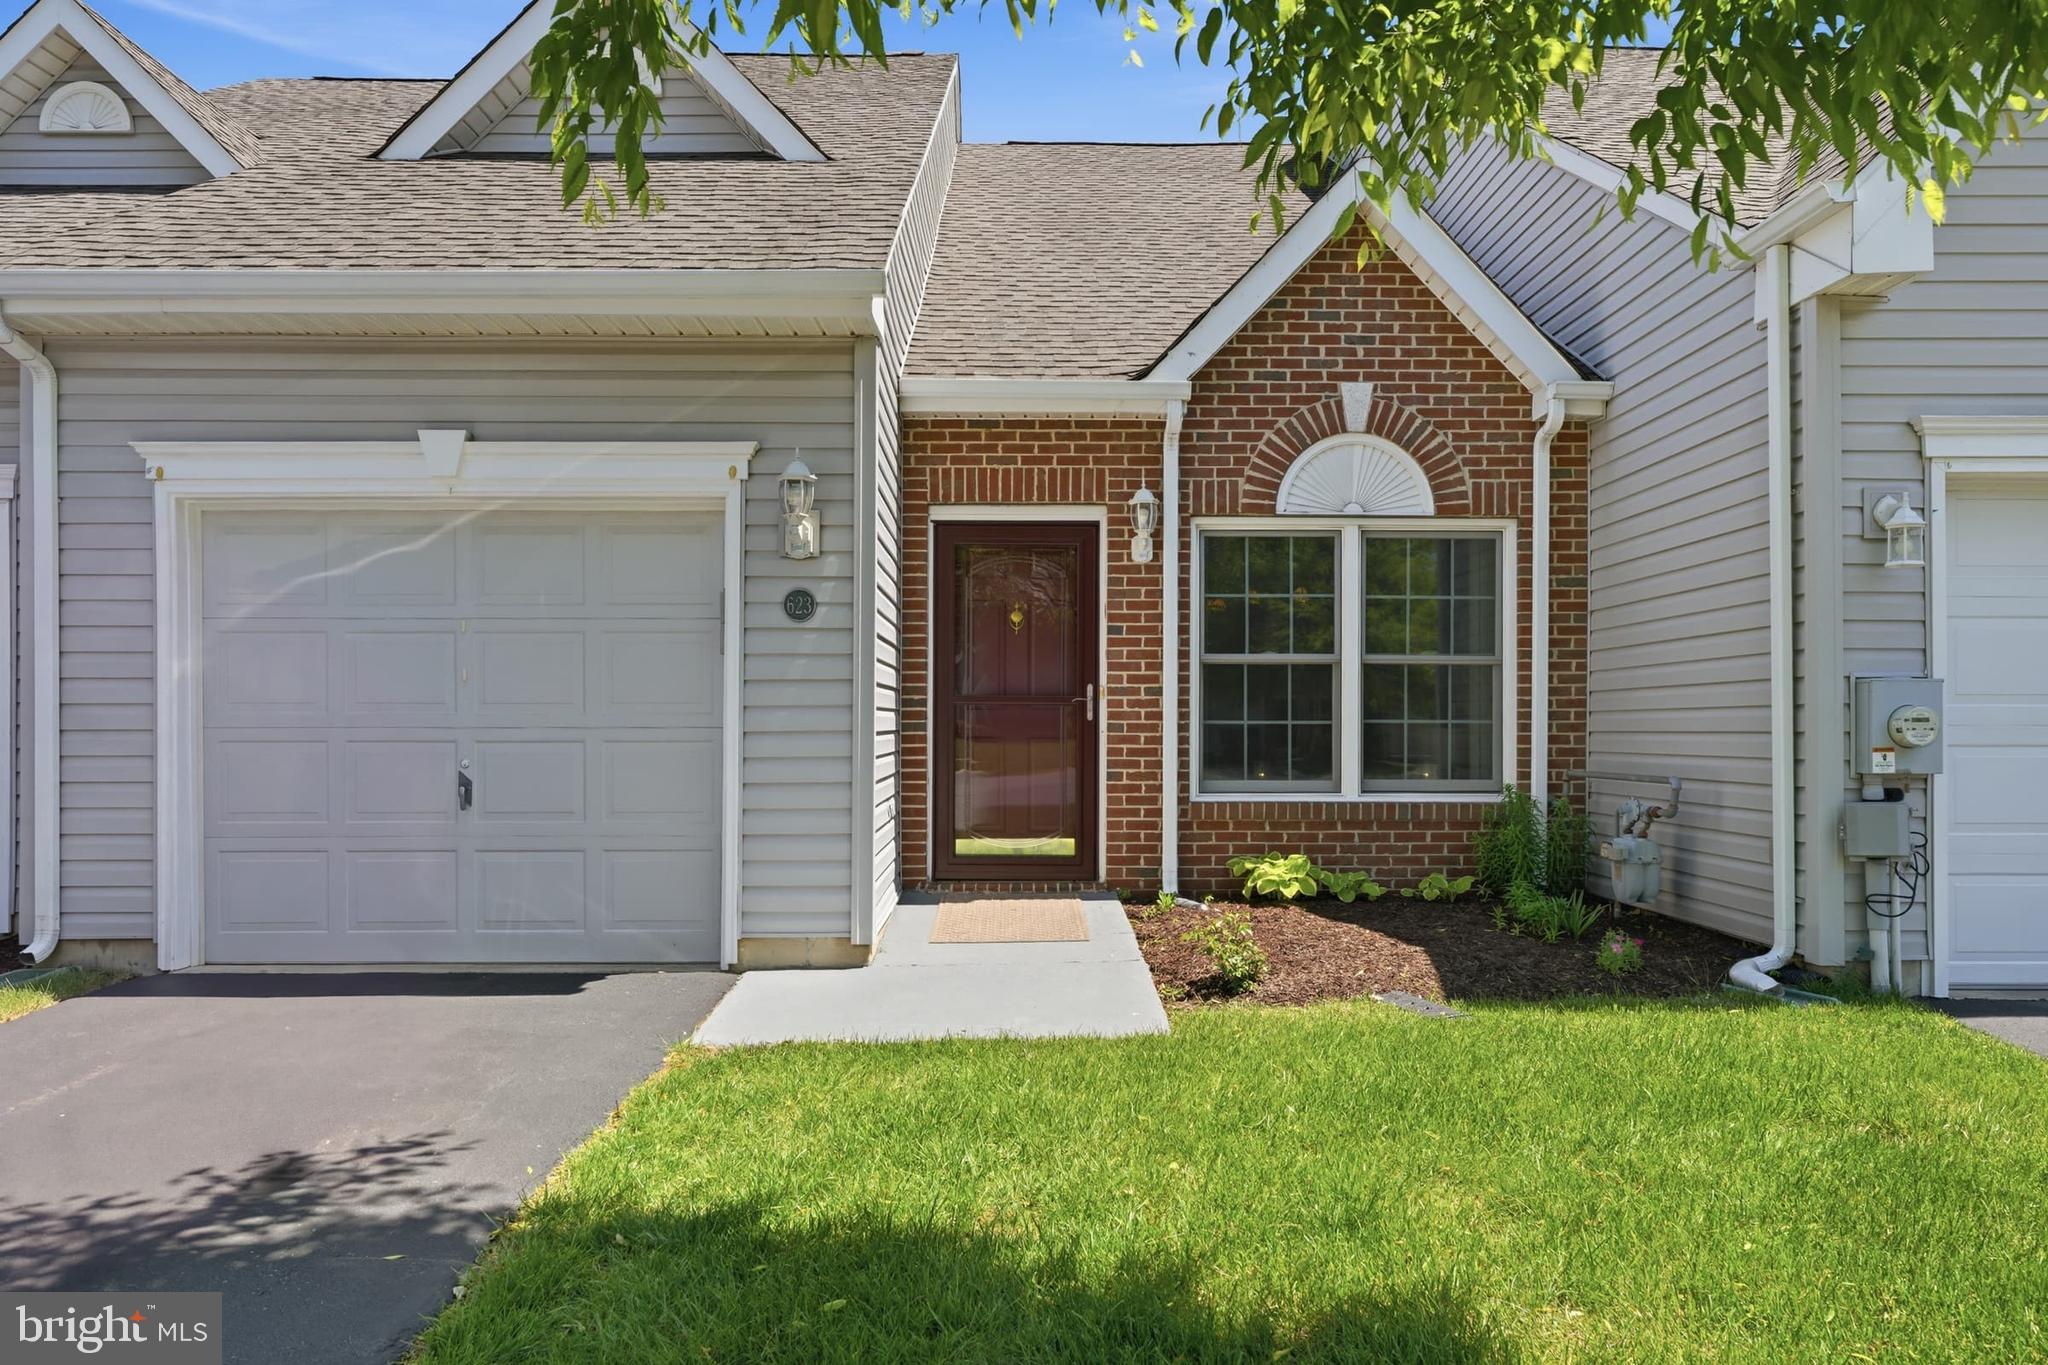
BEAR
623 KENDALL DRIVE
2 Beds
2 Baths
1,300 Sq.Ft.
$360,000
MLS#: DENC2101976
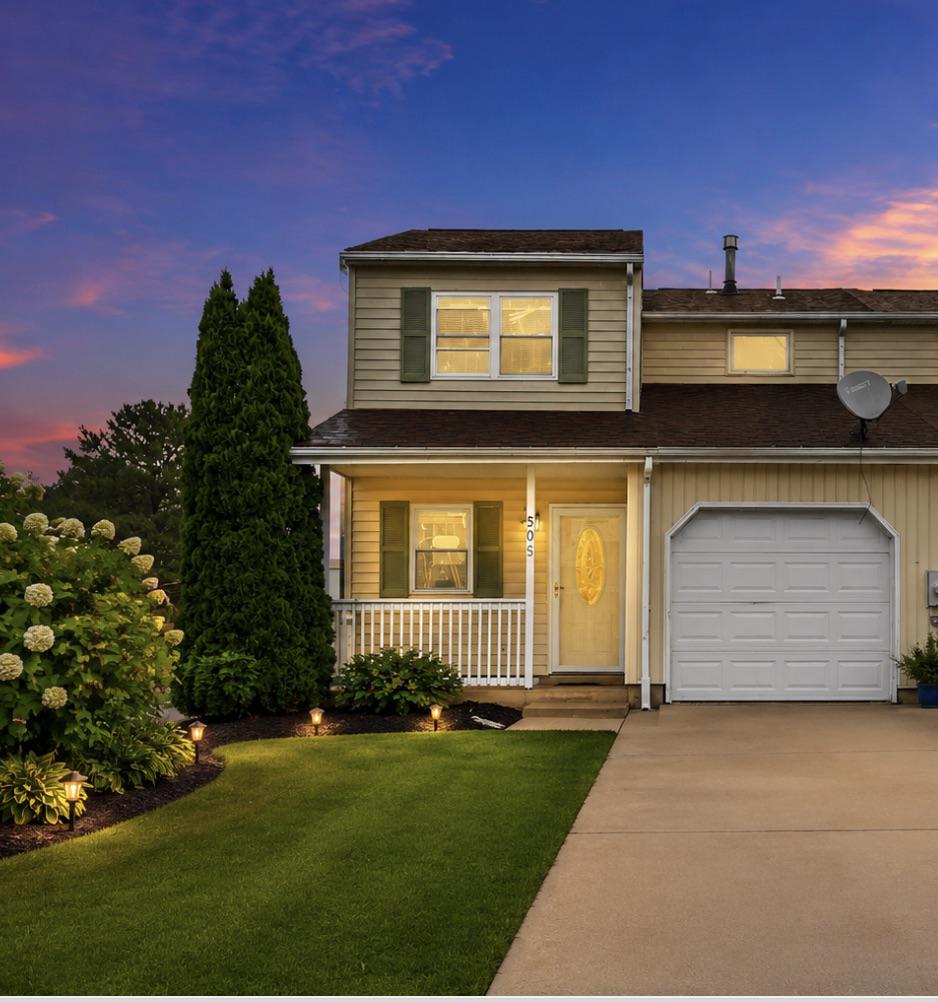
BEAR
505 BLACKBIRD DRIVE
3 Beds
1 Baths
1,350 Sq.Ft.
$289,900
MLS#: DENC2105784
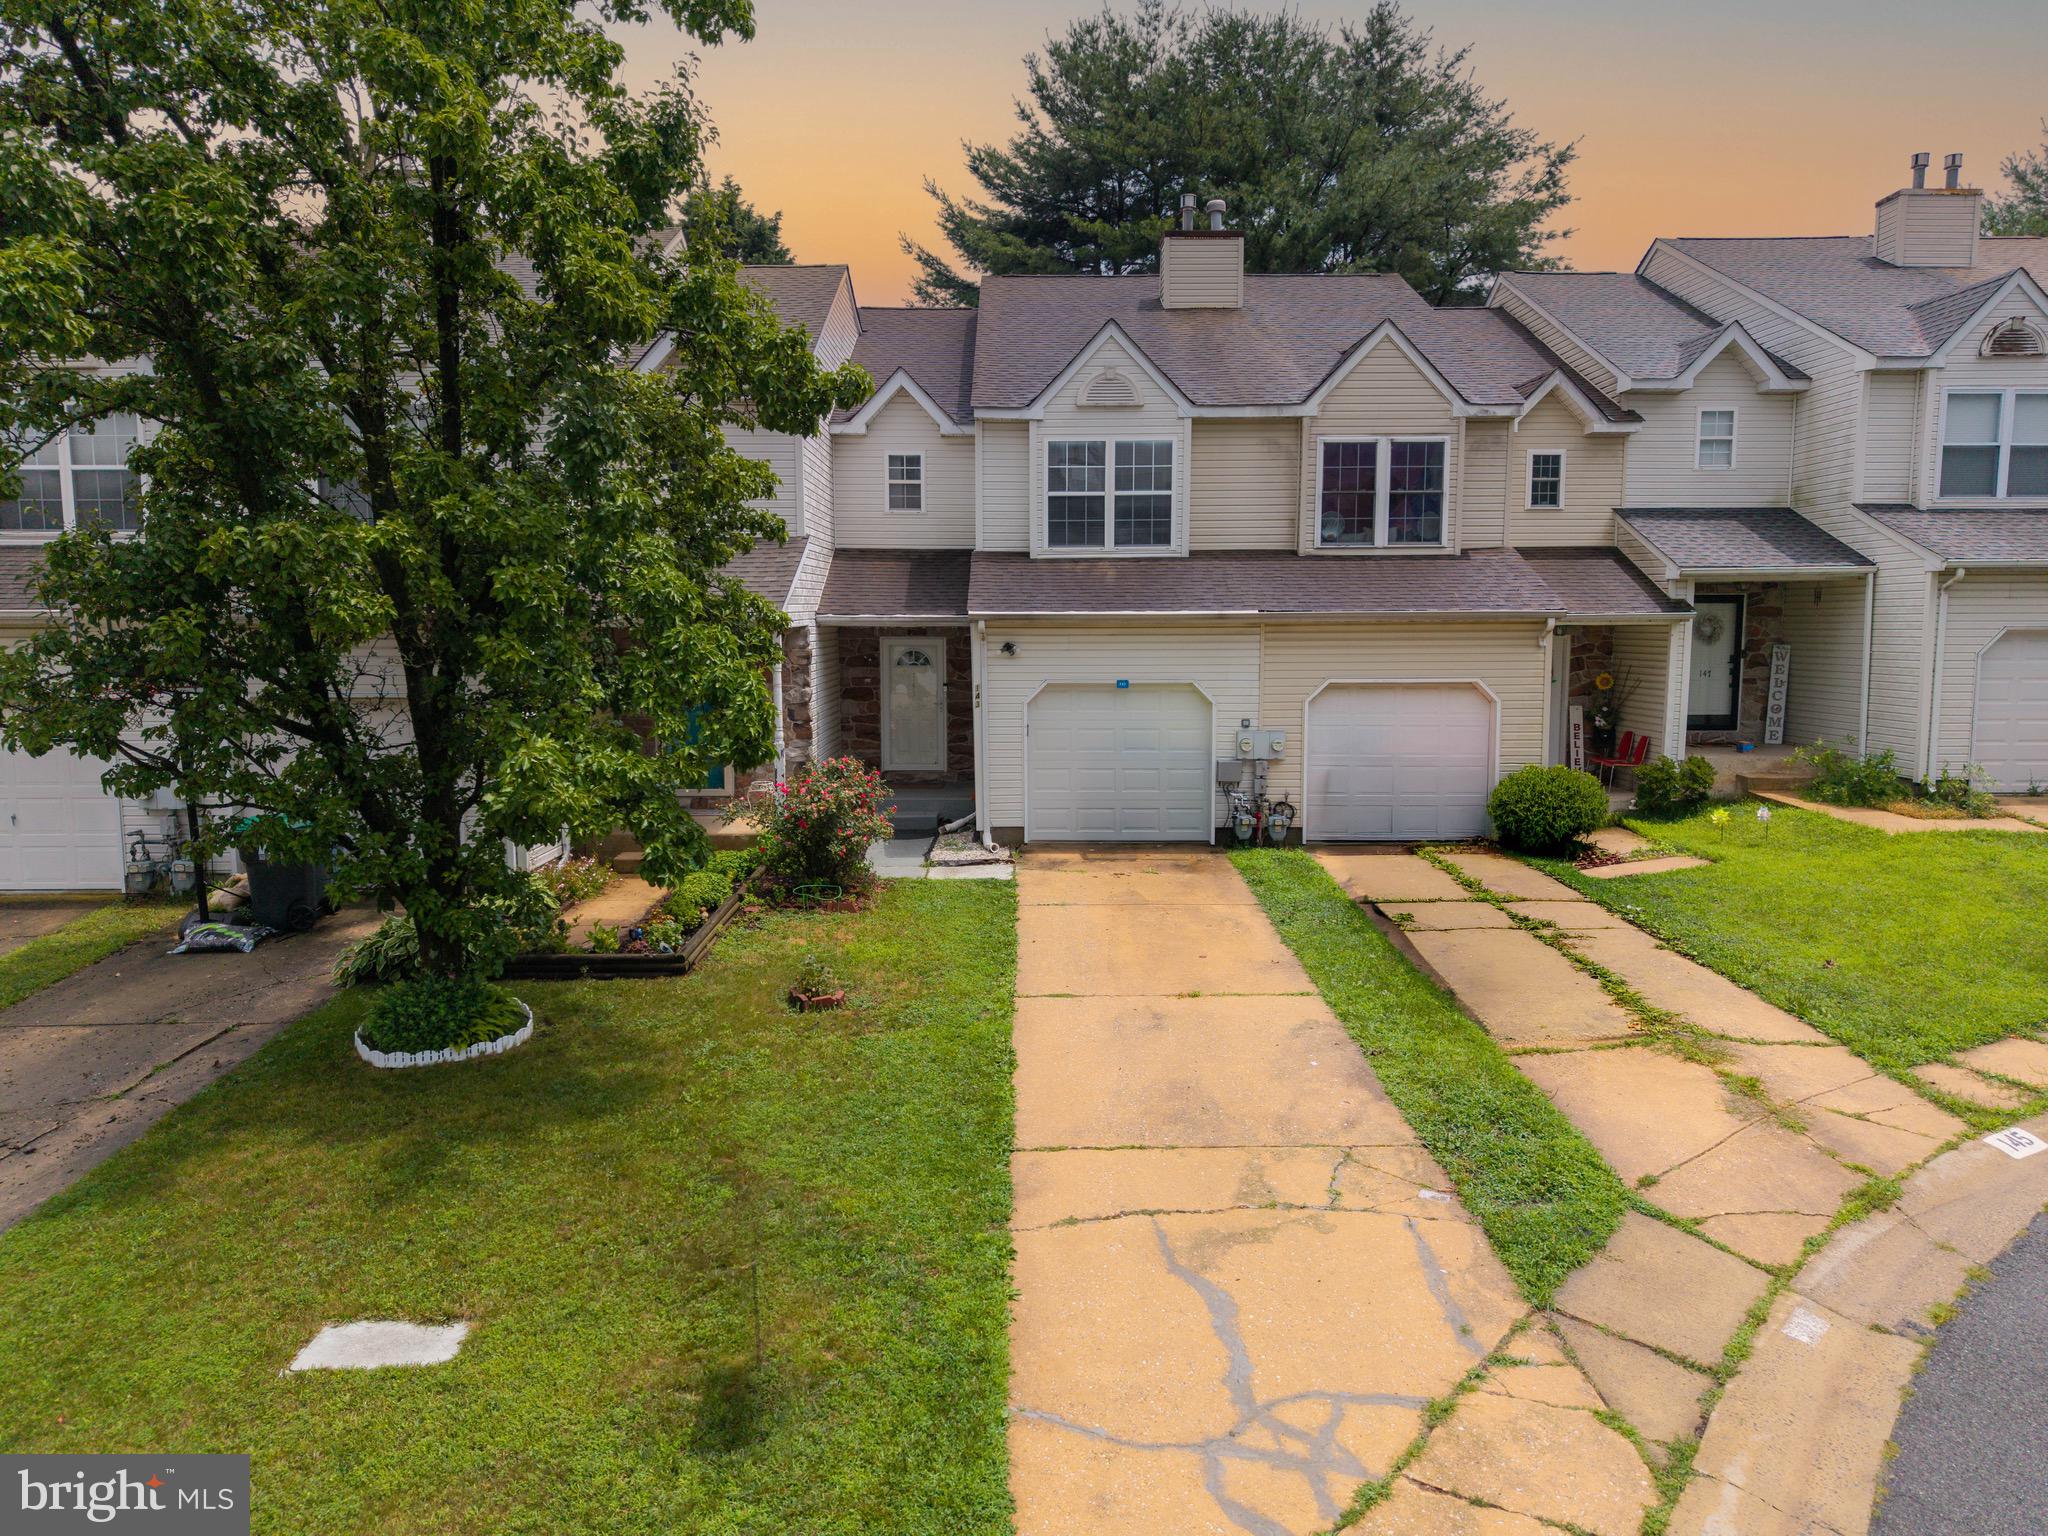
BEAR
143 MENDEL COURT
3 Beds
2 Baths
1,450 Sq.Ft.
$329,900
MLS#: DENC2104892
.png)