
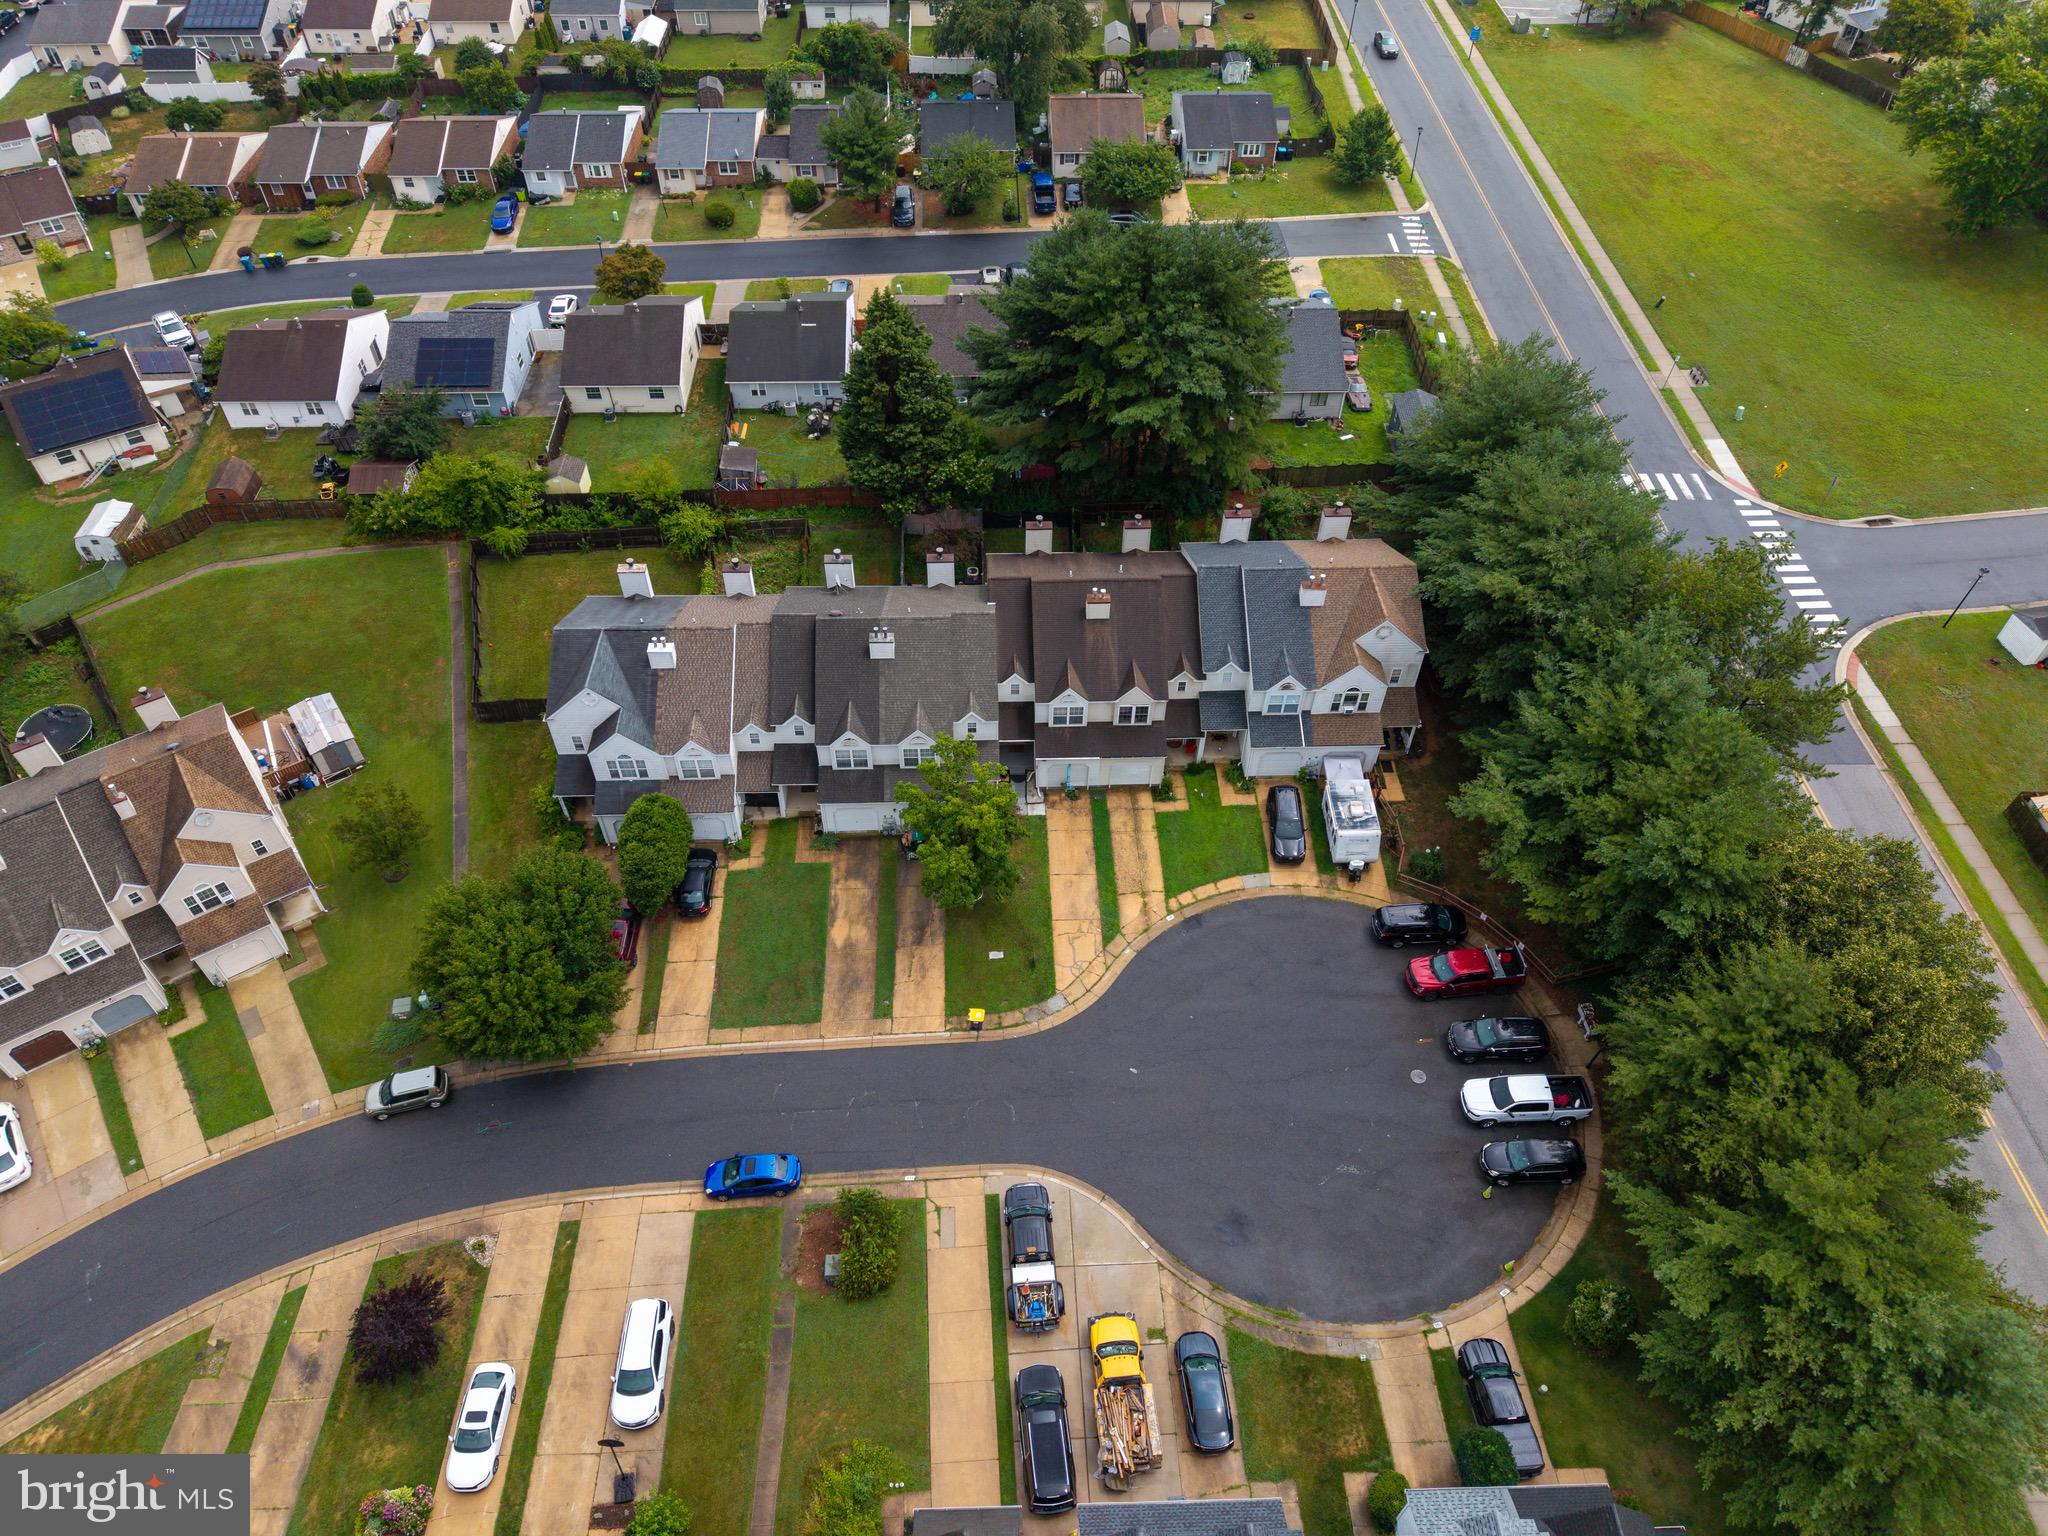
Property
Beds
3
Full Baths
2
1/2 Baths
1
Year Built
1992
Sq.Footage
1,450
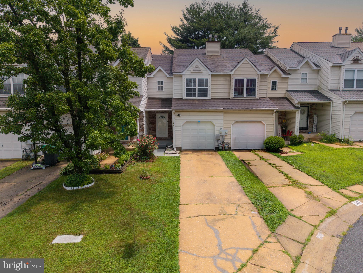
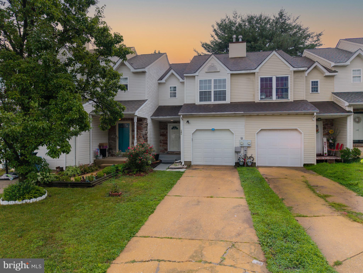
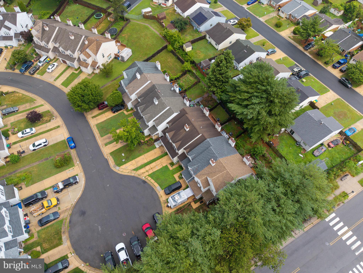
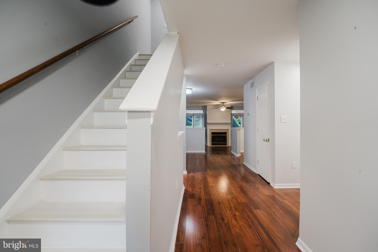
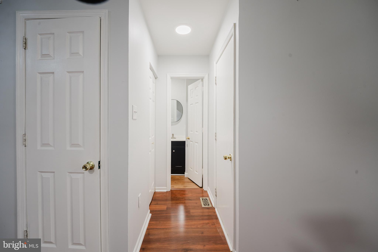
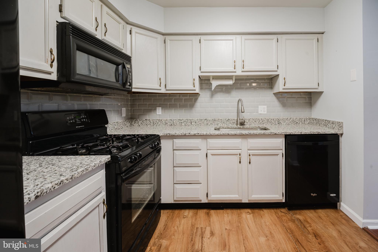
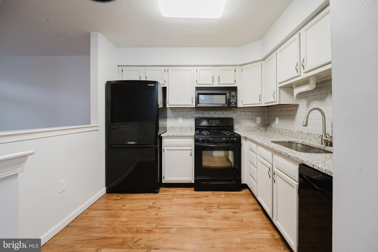
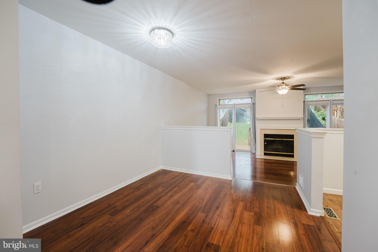
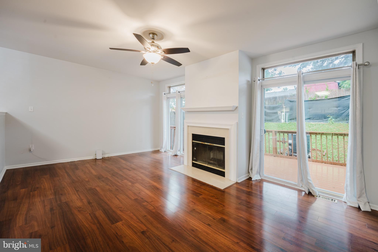
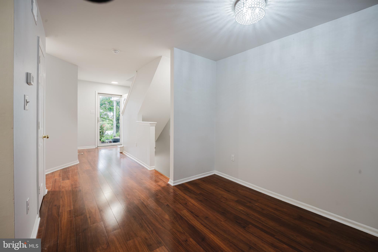
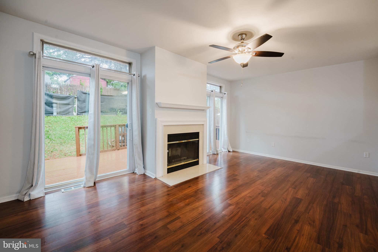
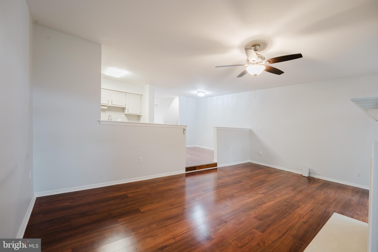
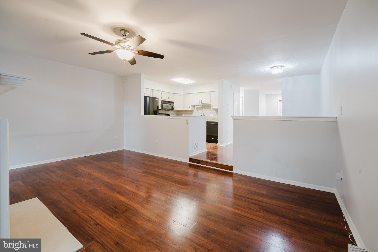
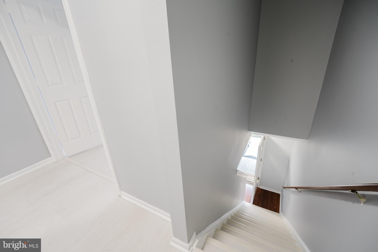
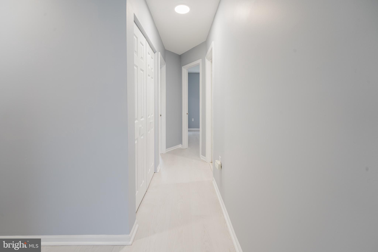
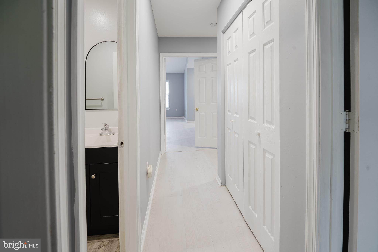
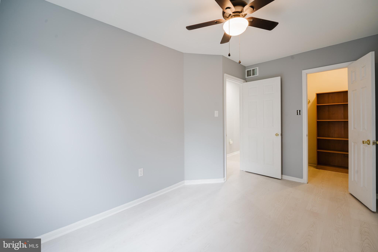
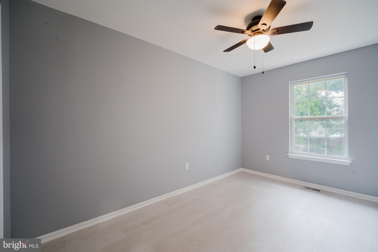
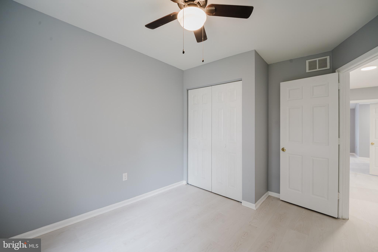
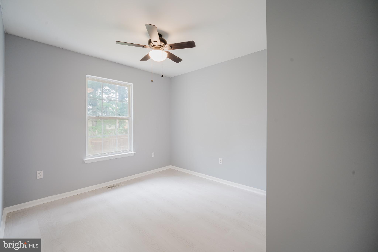
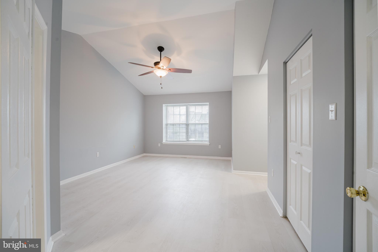
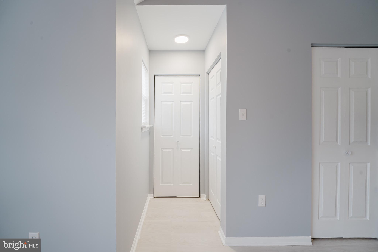
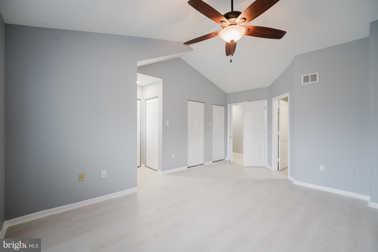
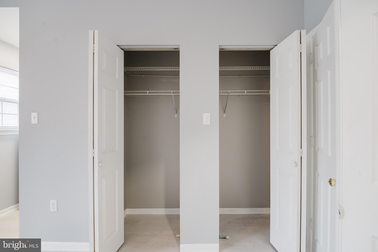
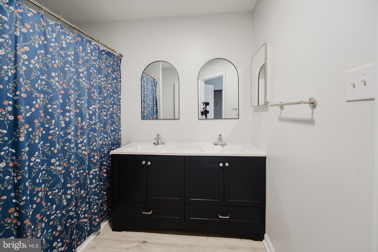
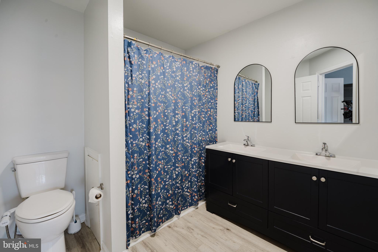
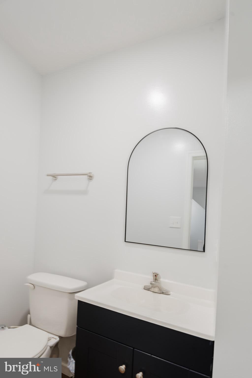
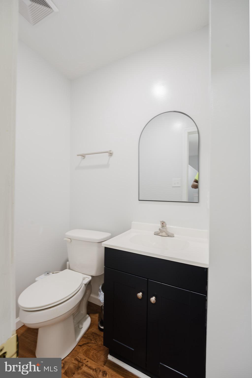
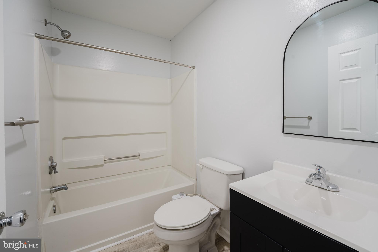
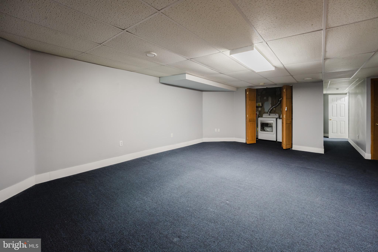
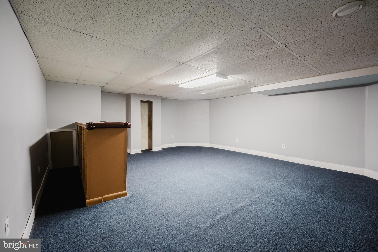
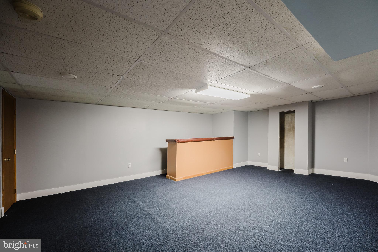
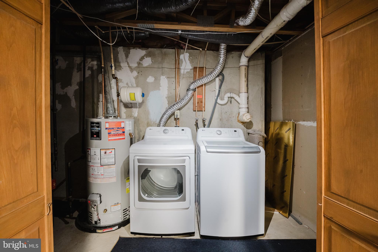
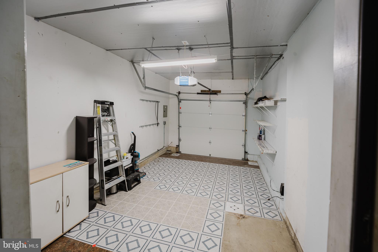
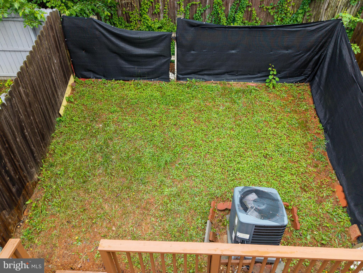
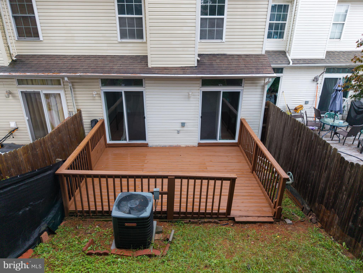
Open House on Sunday, July 12 from 1pm to 3pm. Move right into this stunning renovated townhome offering the perfect blend of character, comfort, and convenience. Nestled on a quiet cul-de-sac in Bear, this 3-bedroom, 2.5-bath home has undergone several improvements throughout and is ready to welcome its next owner. Inside, you'll discover a bright and airy interior with fresh paint, updated flooring, and a warm contemporary atmosphere. The kitchen has been tastefully refreshed with quality finishes and newer appliances, delivering both elegance and functionality for everyday living and entertaining. Upstairs, three generously sized bedrooms offer ample storage, complemented by two fully updated bathrooms with crisp, polished finishes. The finished basement adds flexible living space — perfect for a media room, playroom, home gym, or extra storage. Step outside to a rear deck ideal for outdoor dining or unwinding, plus an attached garage and private driveway for added convenience. Centrally located near shopping, dining, parks, schools, the train station, and major commuter routes, everything you need is just minutes away. A truly turnkey opportunity in Bear — don't miss out!
Features & Amenities
Interior
-
Total Bedrooms
3
-
Bathrooms
2
-
1/2 Bathrooms
1
-
Above Grade Finished Area
1450.0
-
Basement YN
YES
-
Cooling YN
YES
-
Cooling
Central Air, Electric
-
Fireplace YN
YES
-
Heating YN
YES
-
Heating
Natural Gas, Forced Air
-
Pet friendly
Yes
Exterior
-
Garage
Yes
-
Garage spaces
1
-
Construction Materials
Vinyl Siding, Stone, Aluminum Siding
-
Parking
Garage, Driveway, Attached
-
Pool
No
-
Waterfront YN
NO
Area & Lot
-
Lot Size(acres)
0.06
-
Lot Size(square feet)
2,614
-
Property Type
Residential
-
Property Sub Type
Townhouse
-
Architectural Style
Colonial, Contemporary
Price
-
Sales Price
$329,900
-
Tax Amount
$2,971
-
Sq. Footage
1,450
-
Price/SqFt
$227
HOA
-
Association
YES
-
Association Fee
$15
-
Association Fee Frequency
Annually
-
Association Fee Includes
N/A
School District
-
Elementary School
N/A
-
Middle School
N/A
-
High School
N/A
Property Features
-
New Construction
NO
-
Foundation Details
Permanent
-
Senior Community YN
NO
-
Sewer
Public Sewer
-
Tax Lot
745
-
Water Source
Public
Schedule a Showing
Showing scheduled successfully.
Mortgage calculator
Estimate your monthly mortgage payment, including the principal and interest, property taxes, and HOA. Adjust the values to generate a more accurate rate.
Your payment
Principal and Interest:
$
Property taxes:
$
HOA fees:
$
Total loan payment:
$
Total interest amount:
$
Location
County
NEW CASTLE
Elementary School
Middle School
High School
Listing Courtesy of Shalini Sawhney , Burns & Ellis Realtors
RealHub Information is provided exclusively for consumers' personal, non-commercial use, and it may not be used for any purpose other than to identify prospective properties consumers may be interested in purchasing. All information deemed reliable but not guaranteed and should be independently verified. All properties are subject to prior sale, change or withdrawal. RealHub website owner shall not be responsible for any typographical errors, misinformation, misprints and shall be held totally harmless.

The Campbell Home Team-Team Leader, Co-Owner
Thomas Campbell
Call Thomas today to schedule a private showing.

* Listings on this website come from the FMLS IDX Compilation and may be held by brokerage firms other than the owner of this website. The listing brokerage is identified in any listing details. Information is deemed reliable but is not guaranteed. If you believe any FMLS listing contains material that infringes your copyrighted work please click here to review our DMCA policy and learn how to submit a takedown request.© 2024 FMLS.
Related Properties
BEAR
428 SWEETMAN DR
2 Beds
2 Baths
1,425 Sq.Ft.
$329,900
MLS#: DENC2106564
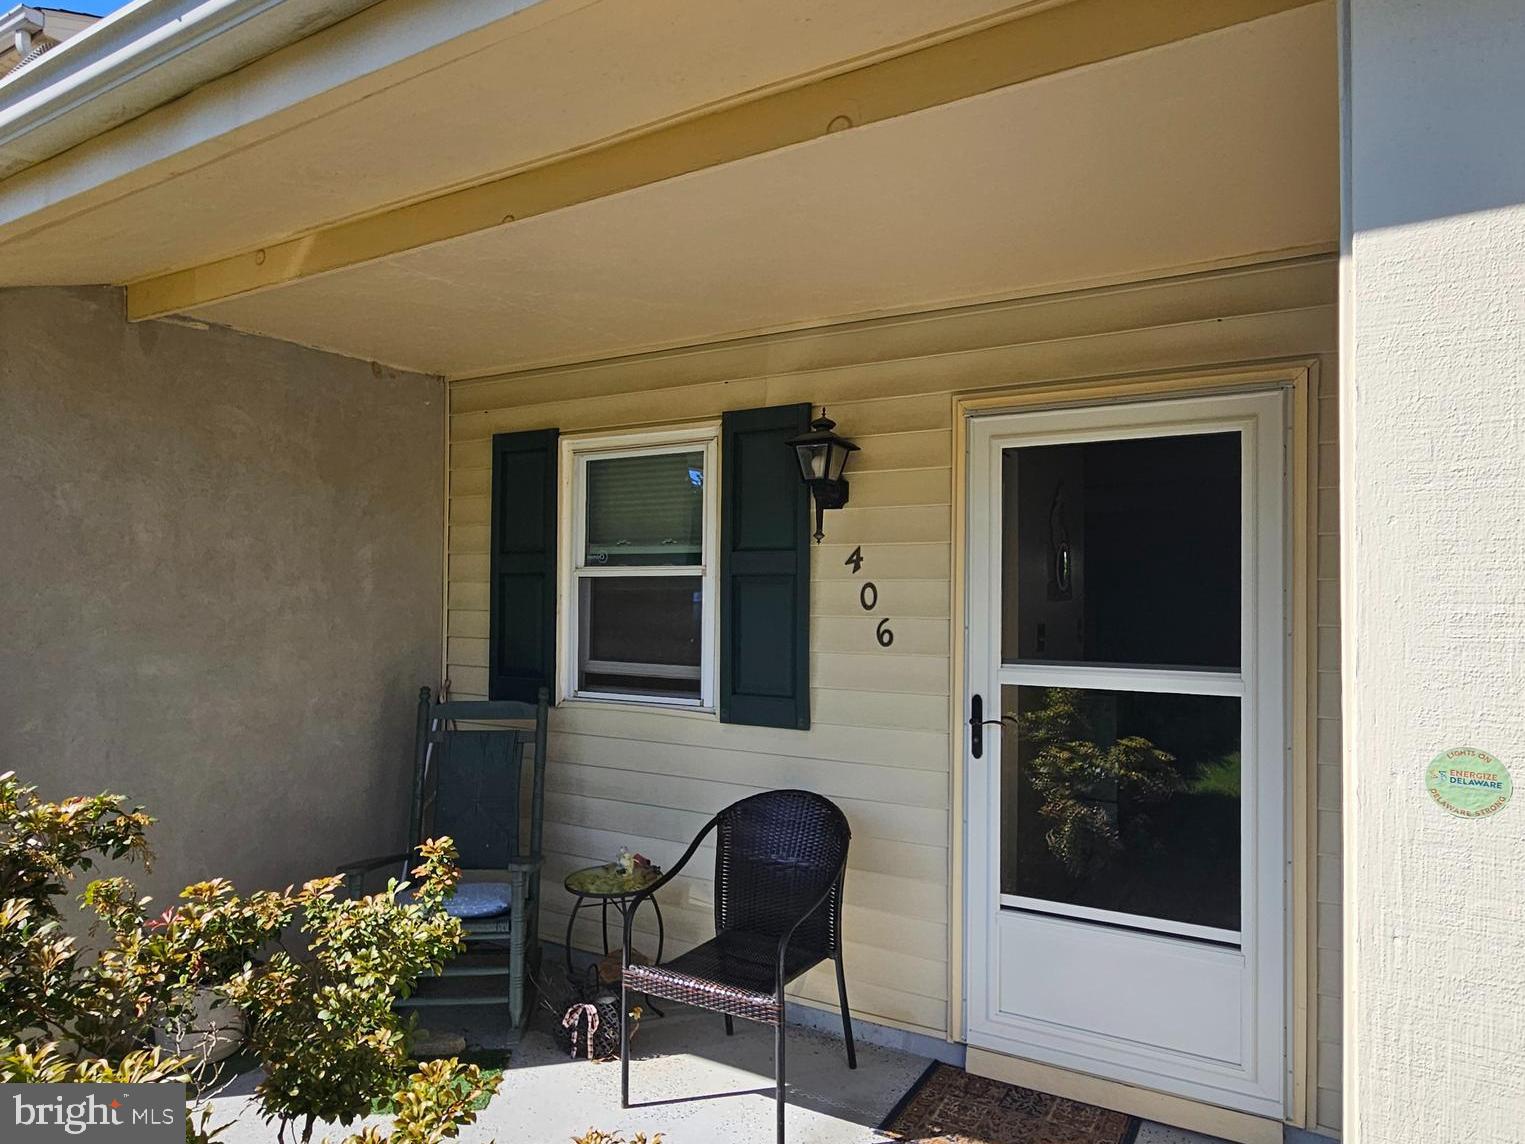
BEAR
406 DRAGON LANE
3 Beds
1 Baths
1,150 Sq.Ft.
$279,900
MLS#: DENC2101844
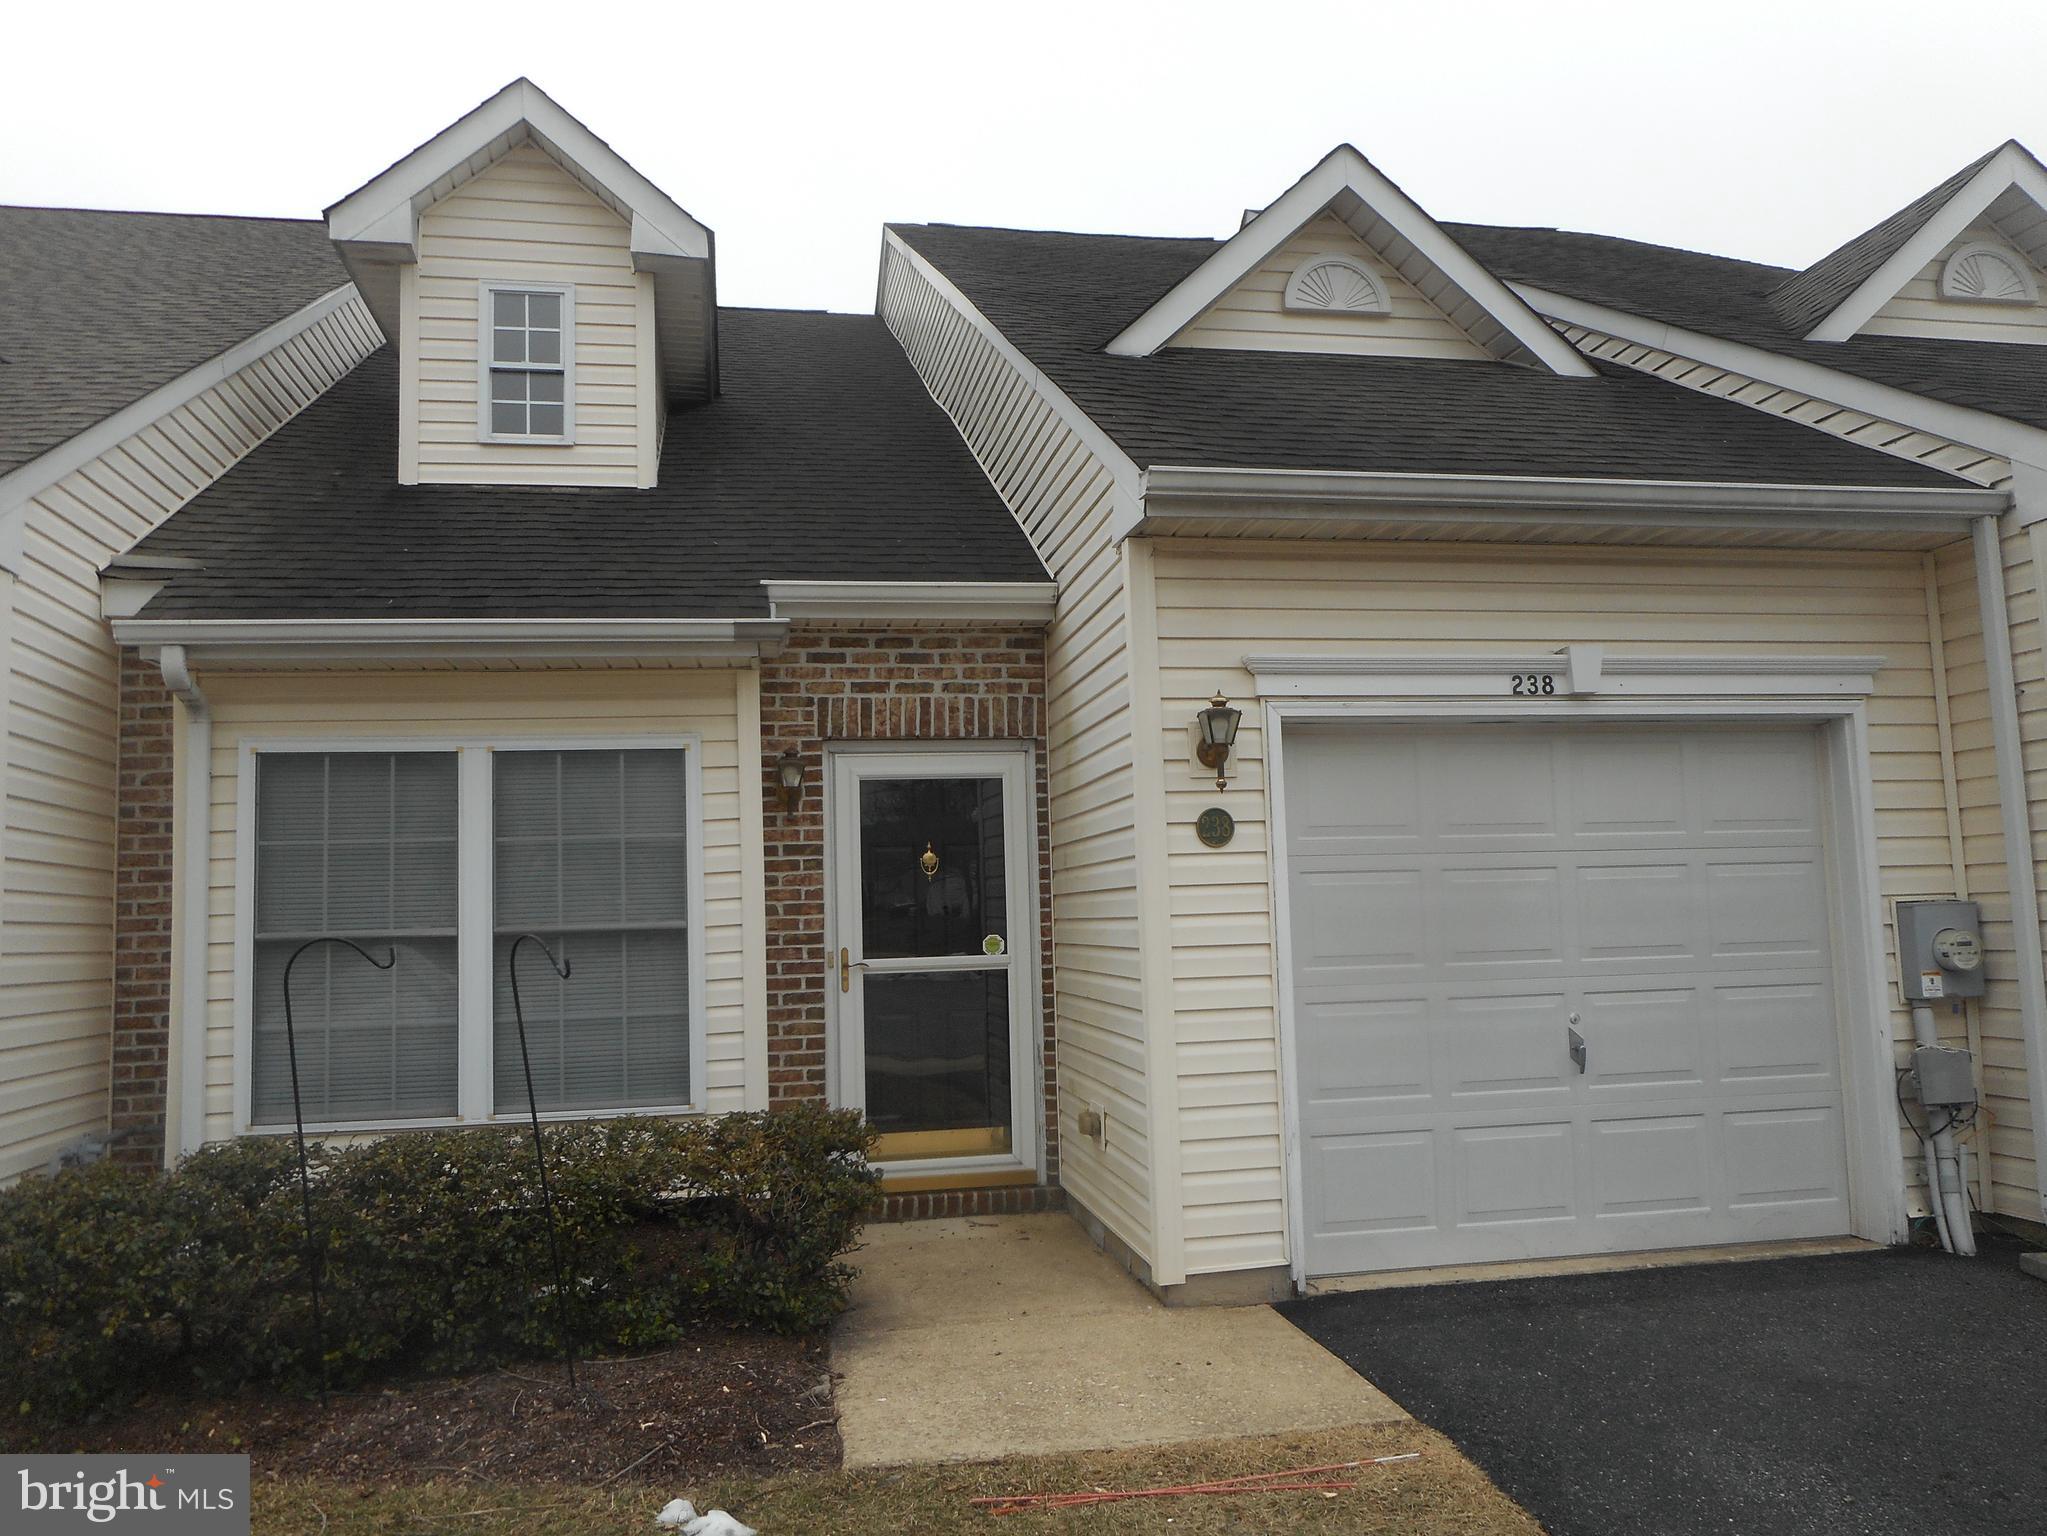
BEAR
238 GLADSTONE WAY
2 Beds
2 Baths
1,400 Sq.Ft.
$320,000
MLS#: DENC2097914
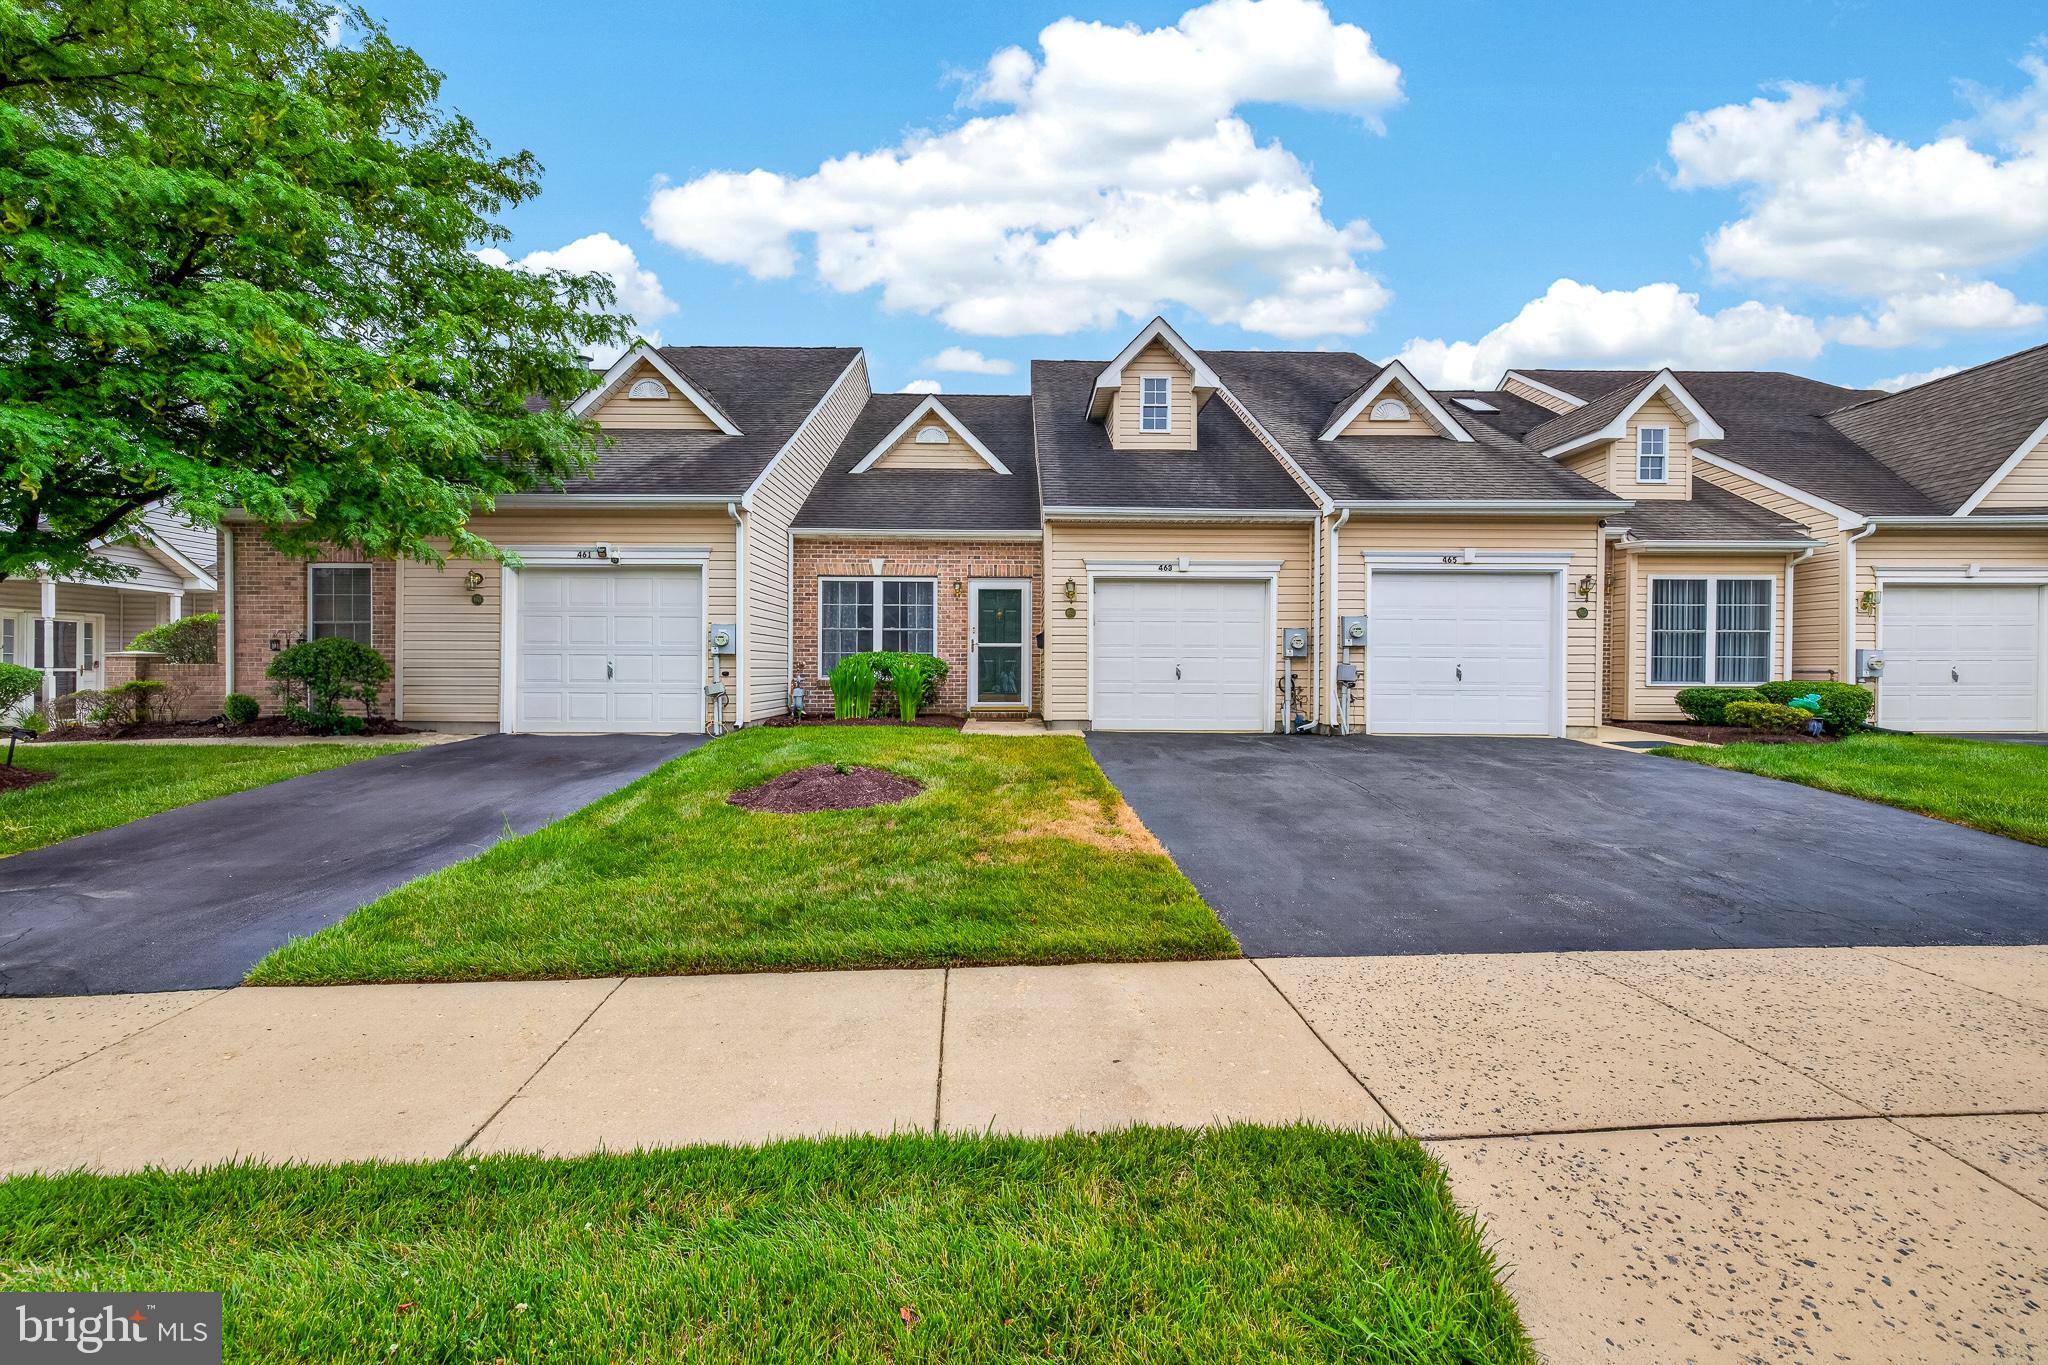
BEAR
463 SWEETMAN DRIVE
2 Beds
2 Baths
1,525 Sq.Ft.
$350,000
MLS#: DENC2106766
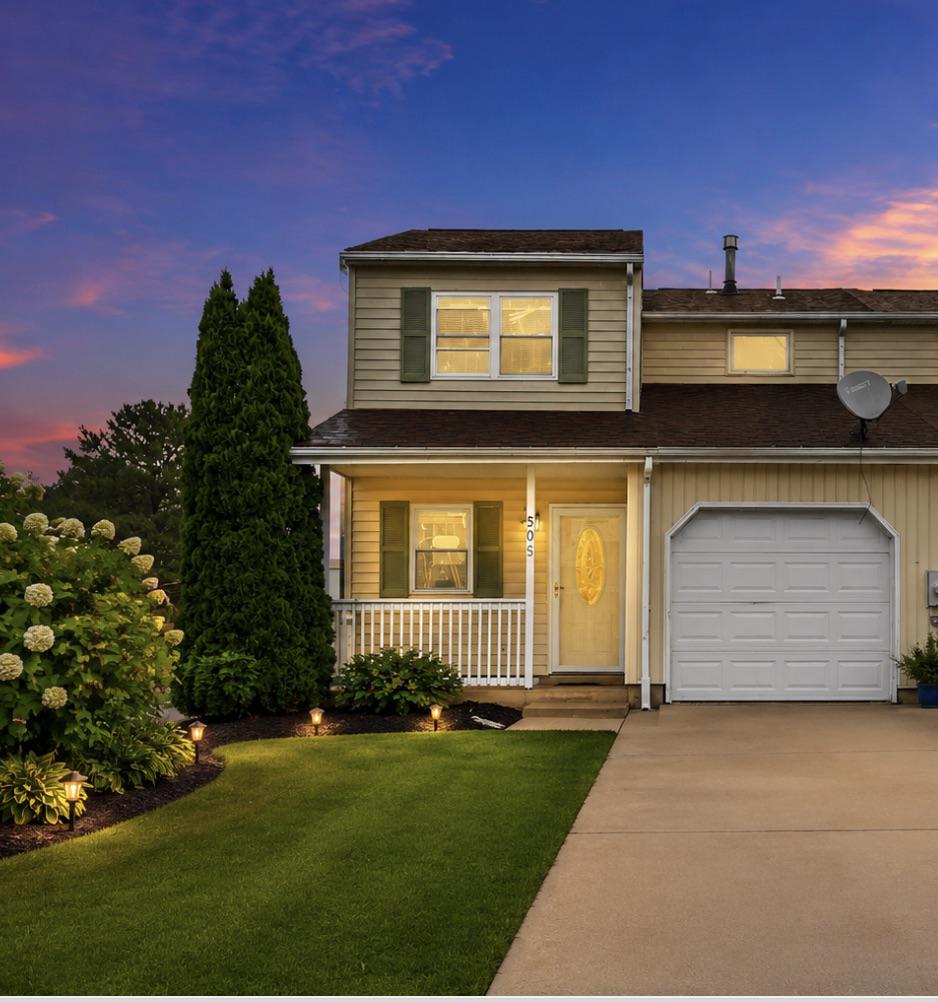
BEAR
505 BLACKBIRD DRIVE
3 Beds
1 Baths
1,350 Sq.Ft.
$289,900
MLS#: DENC2105784
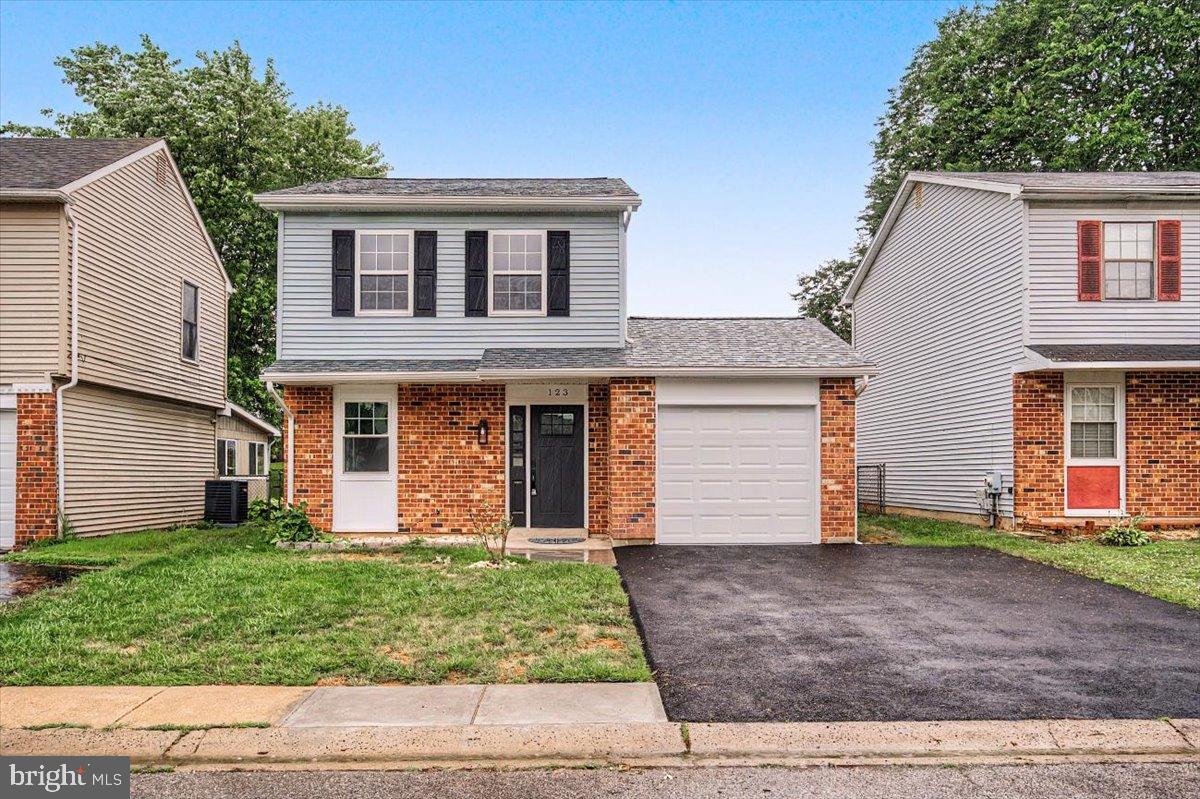
BEAR
123 CHANNING DRIVE
3 Beds
1 Baths
1,026 Sq.Ft.
$349,000
MLS#: DENC2106688
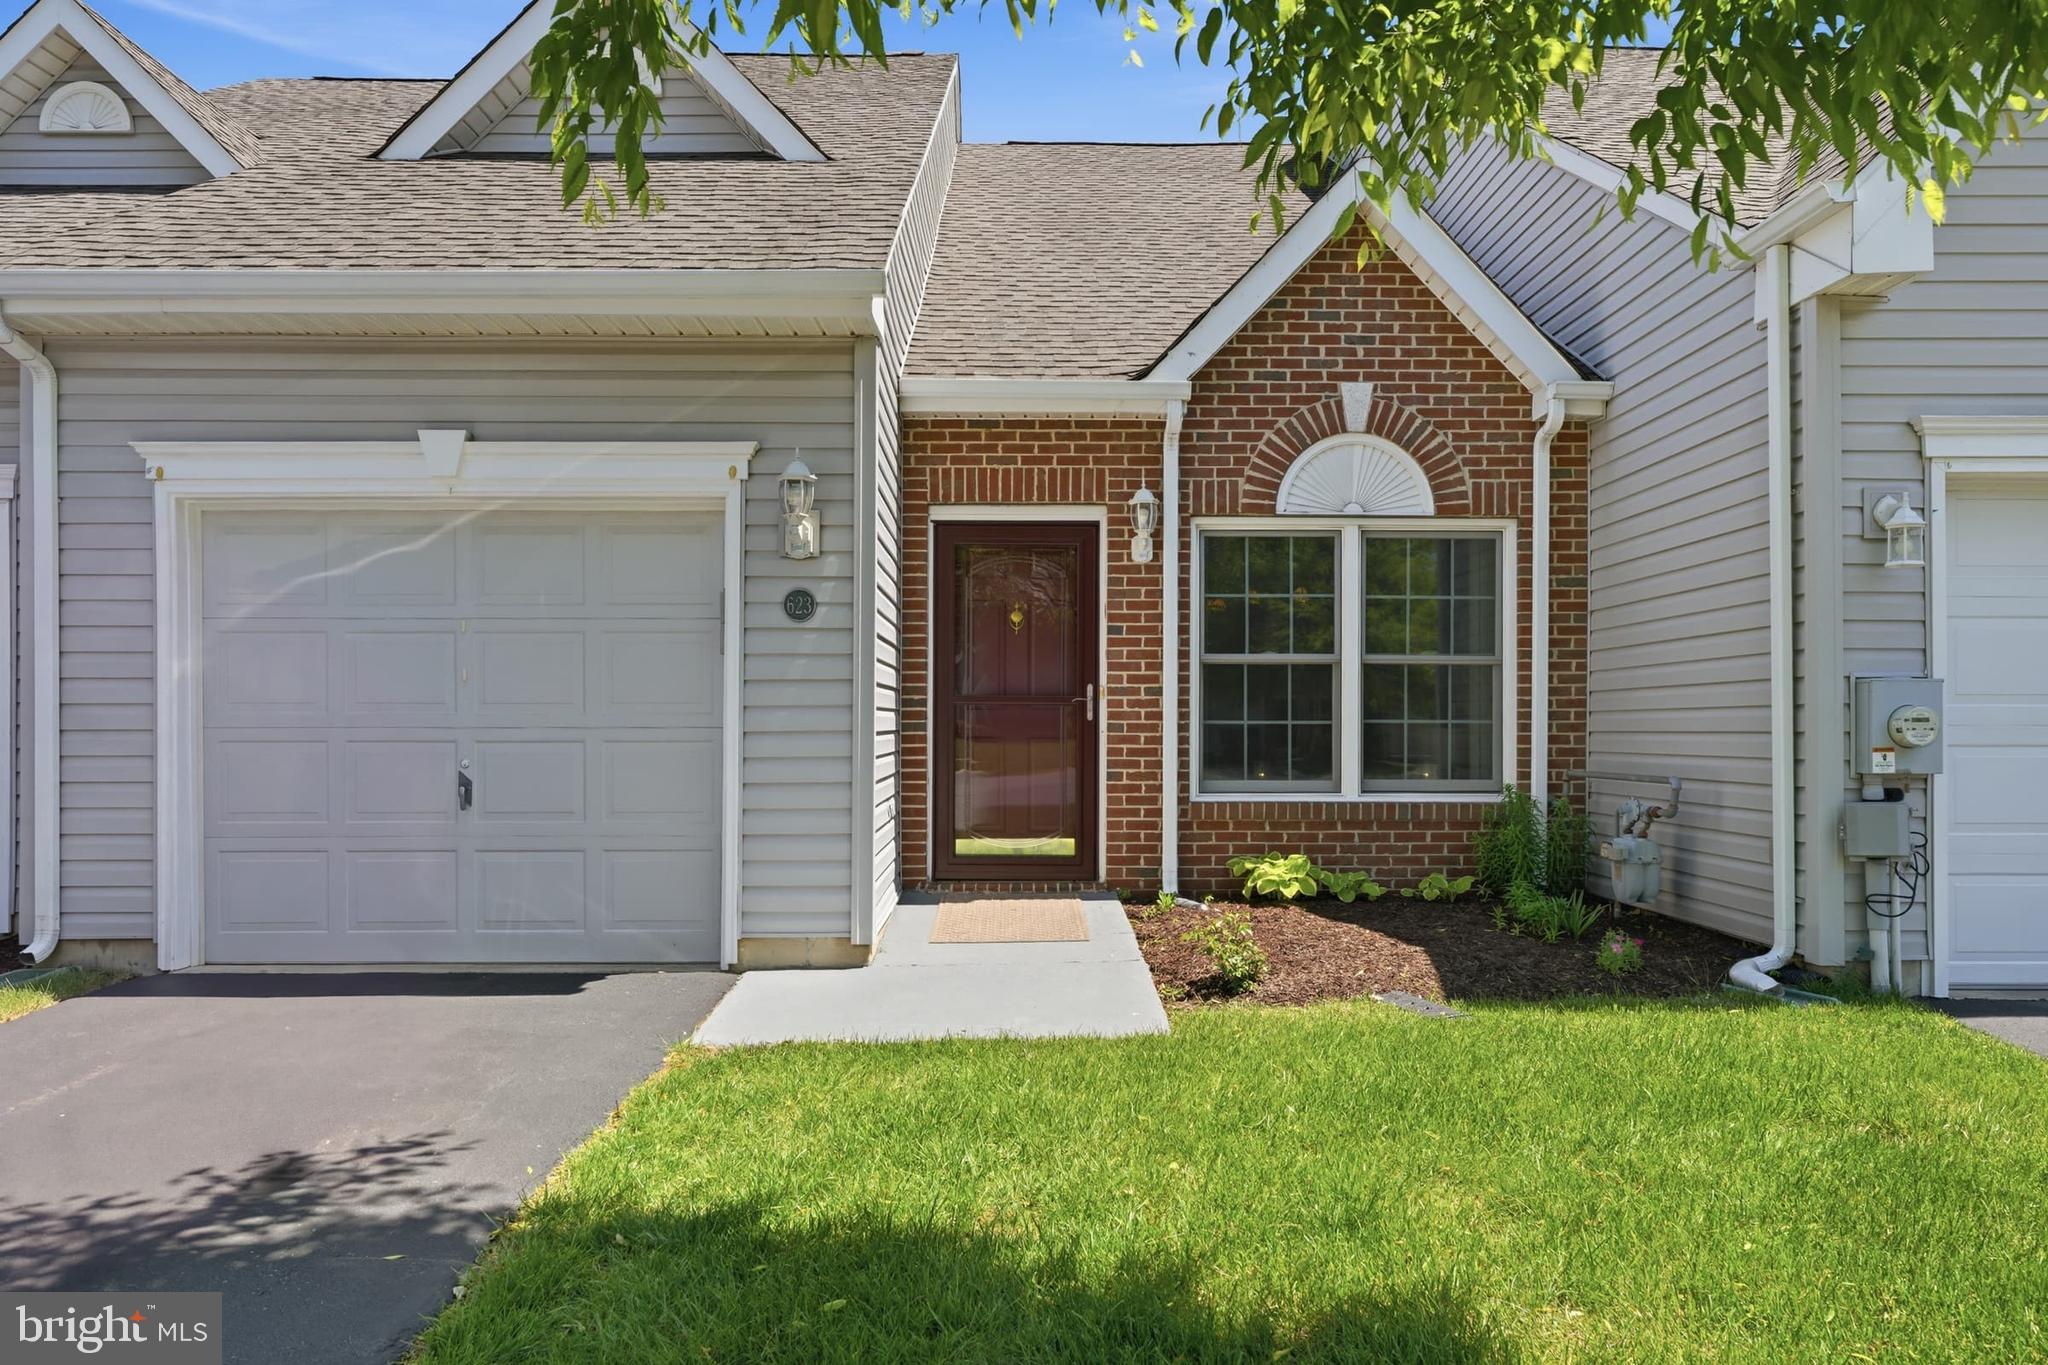
BEAR
623 KENDALL DRIVE
2 Beds
2 Baths
1,300 Sq.Ft.
$360,000
MLS#: DENC2101976
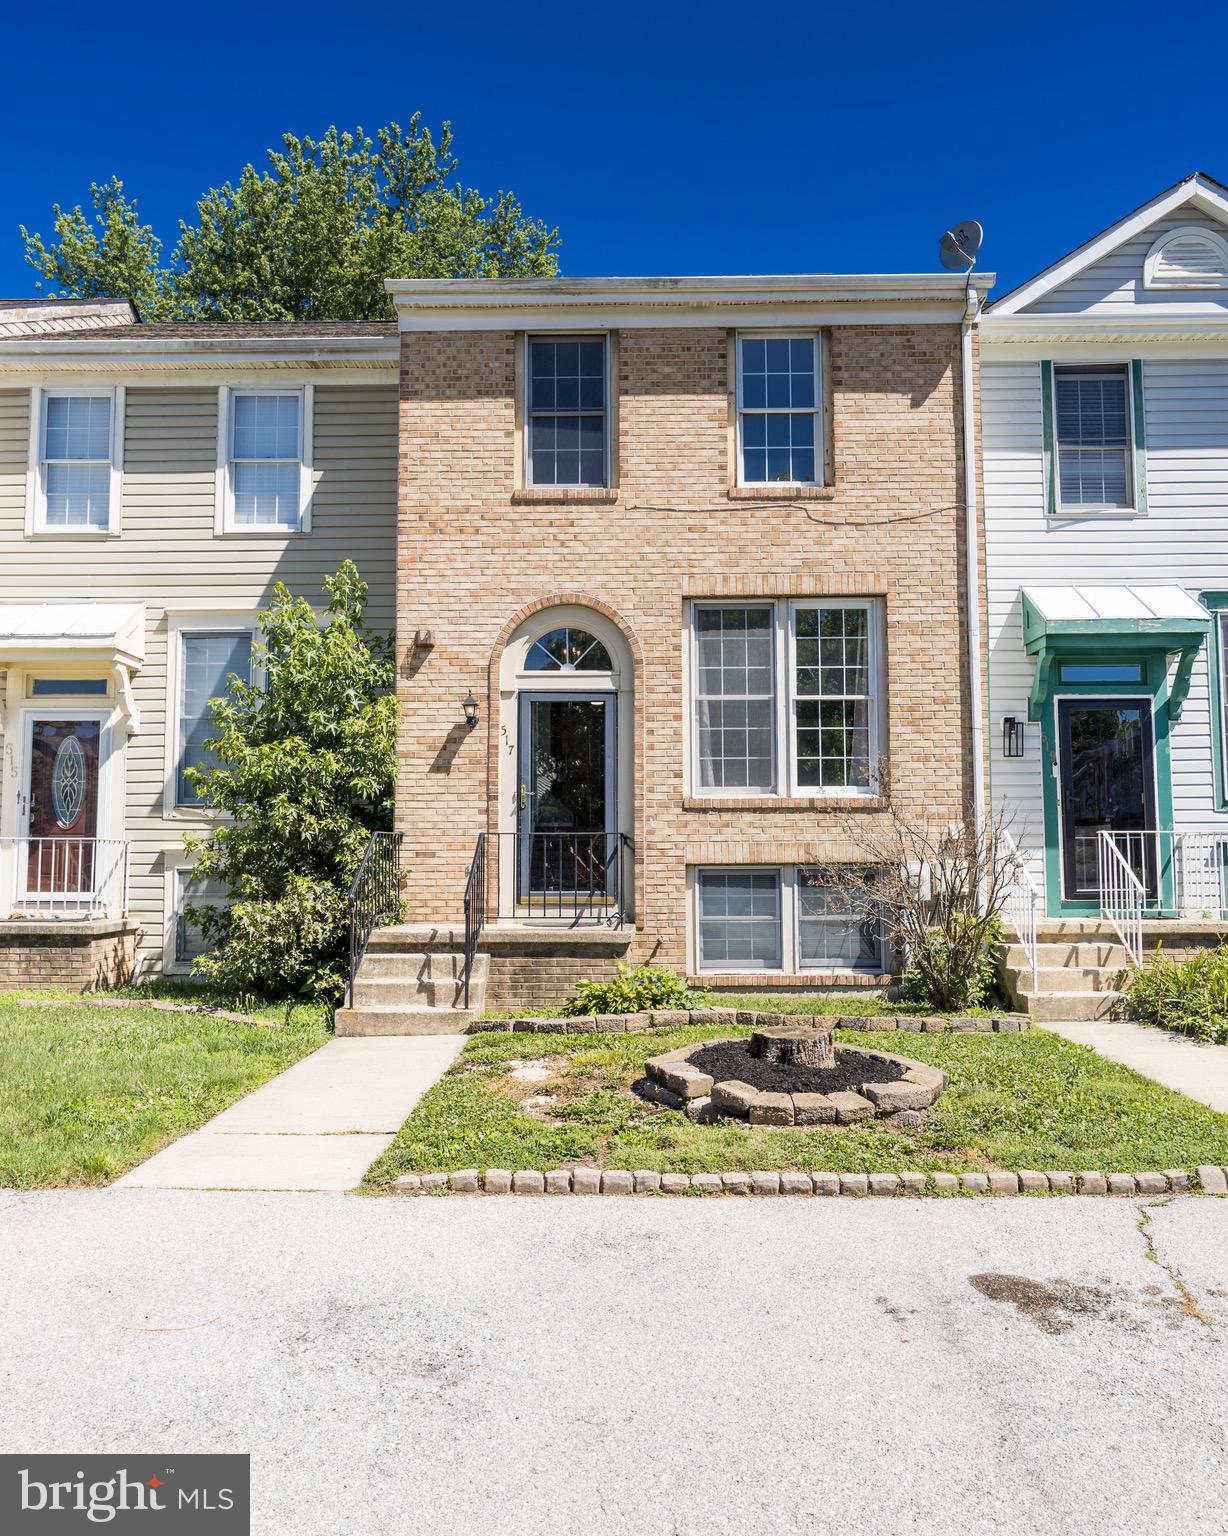
BEAR
517 CORSICA AVENUE
3 Beds
2 Baths
1,550 Sq.Ft.
$309,999
MLS#: DENC2105508
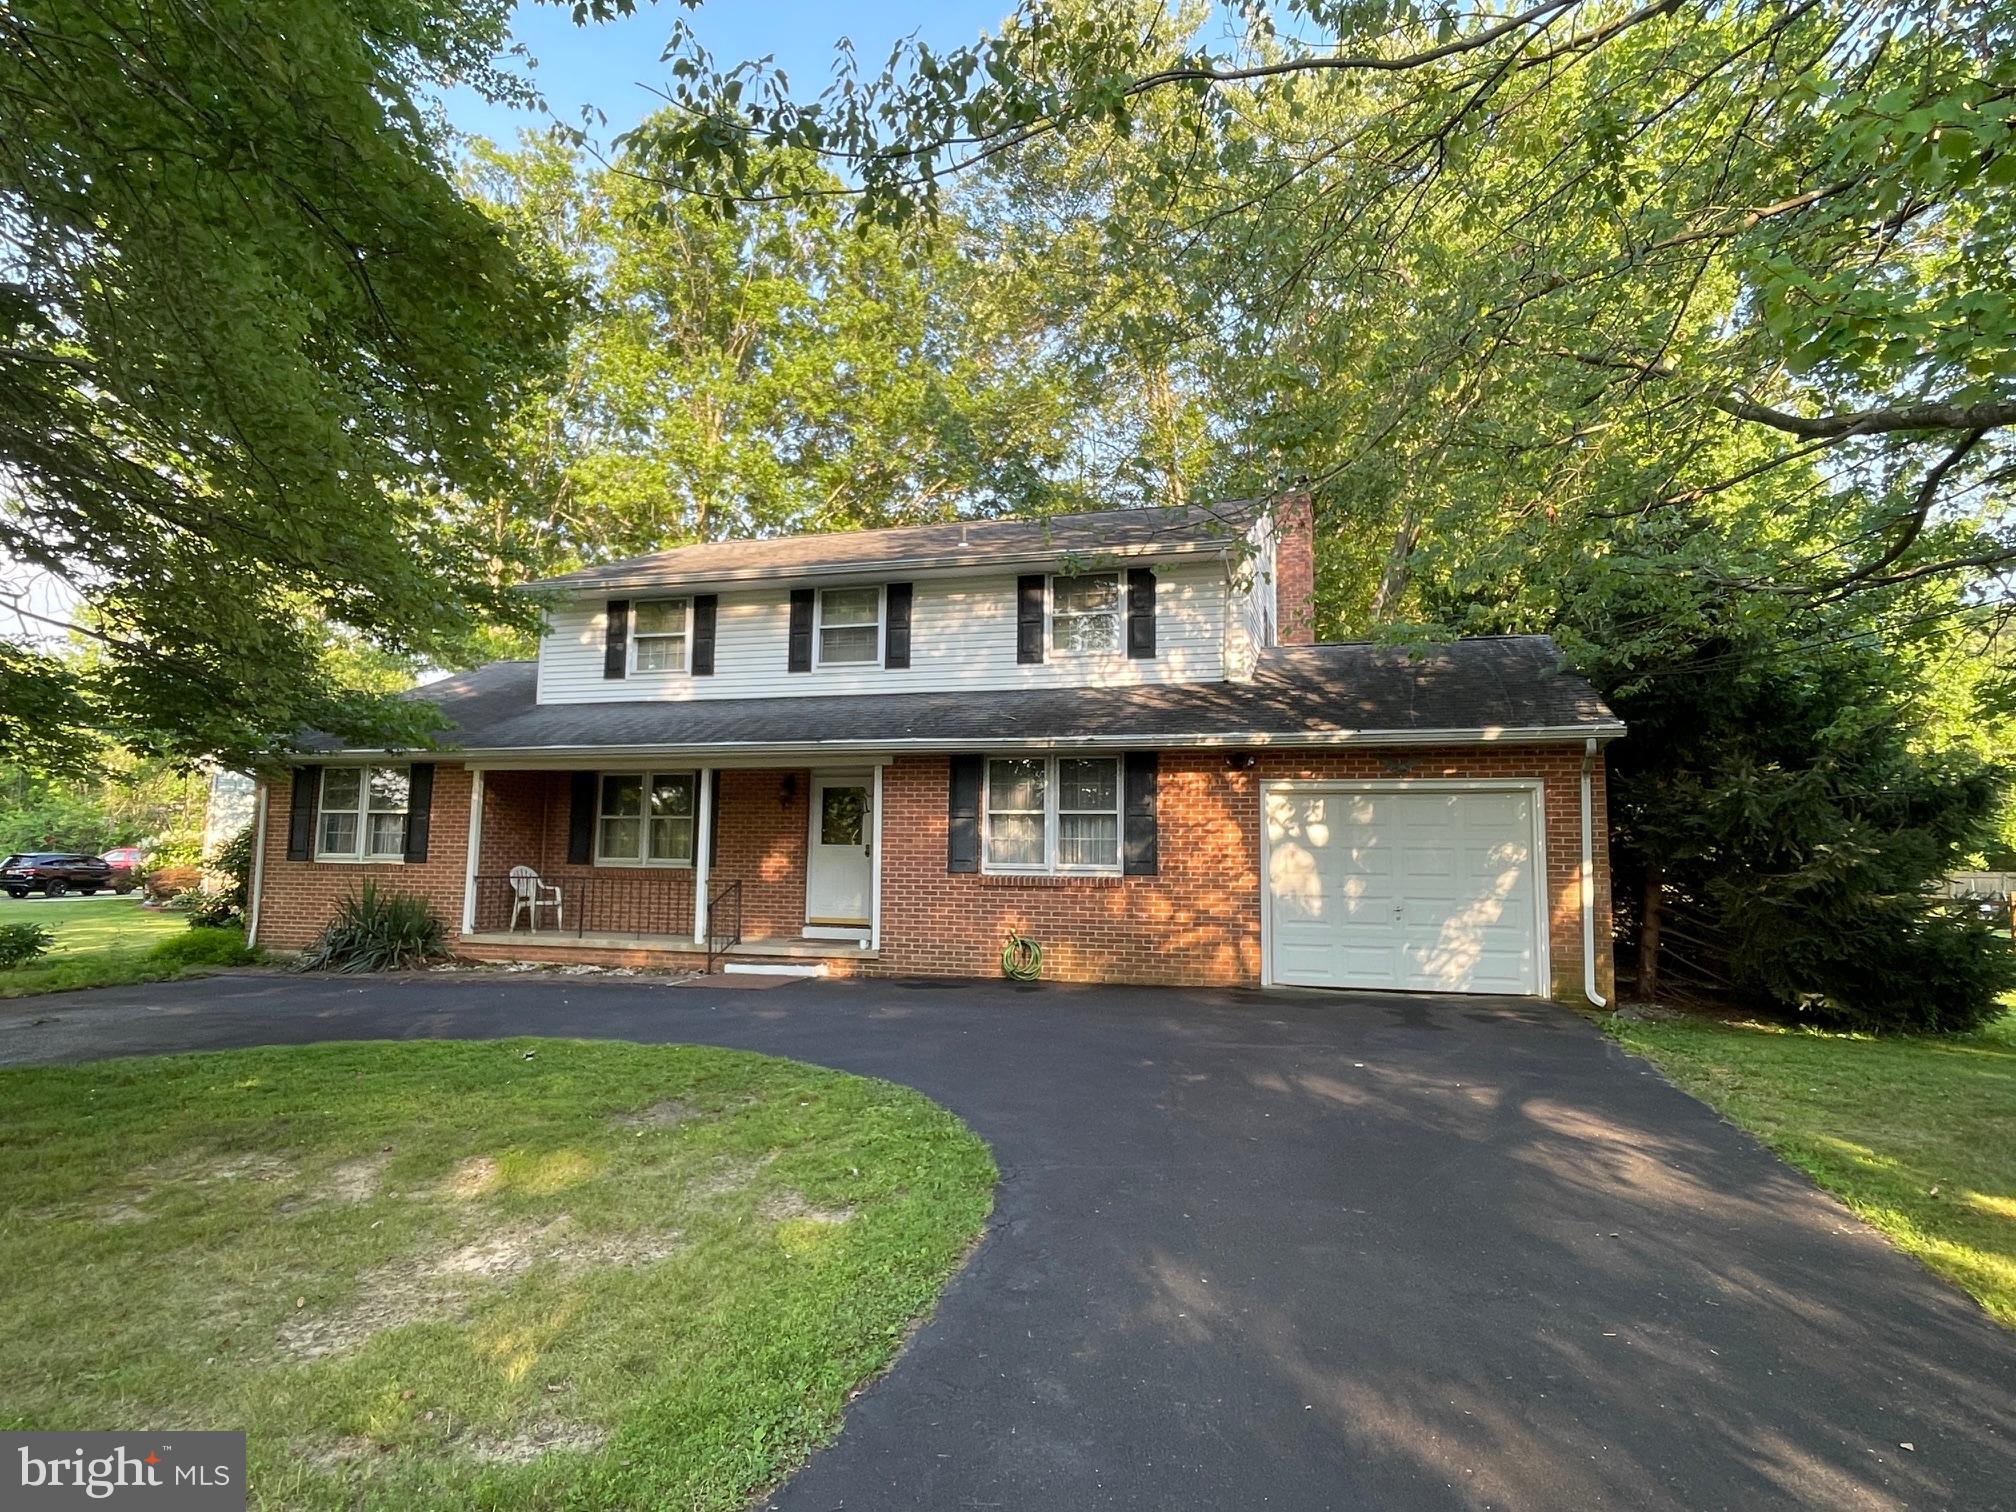
BEAR
247 EMELIA DRIVE
4 Beds
2 Baths
1,825 Sq.Ft.
$395,000
MLS#: DENC2106276
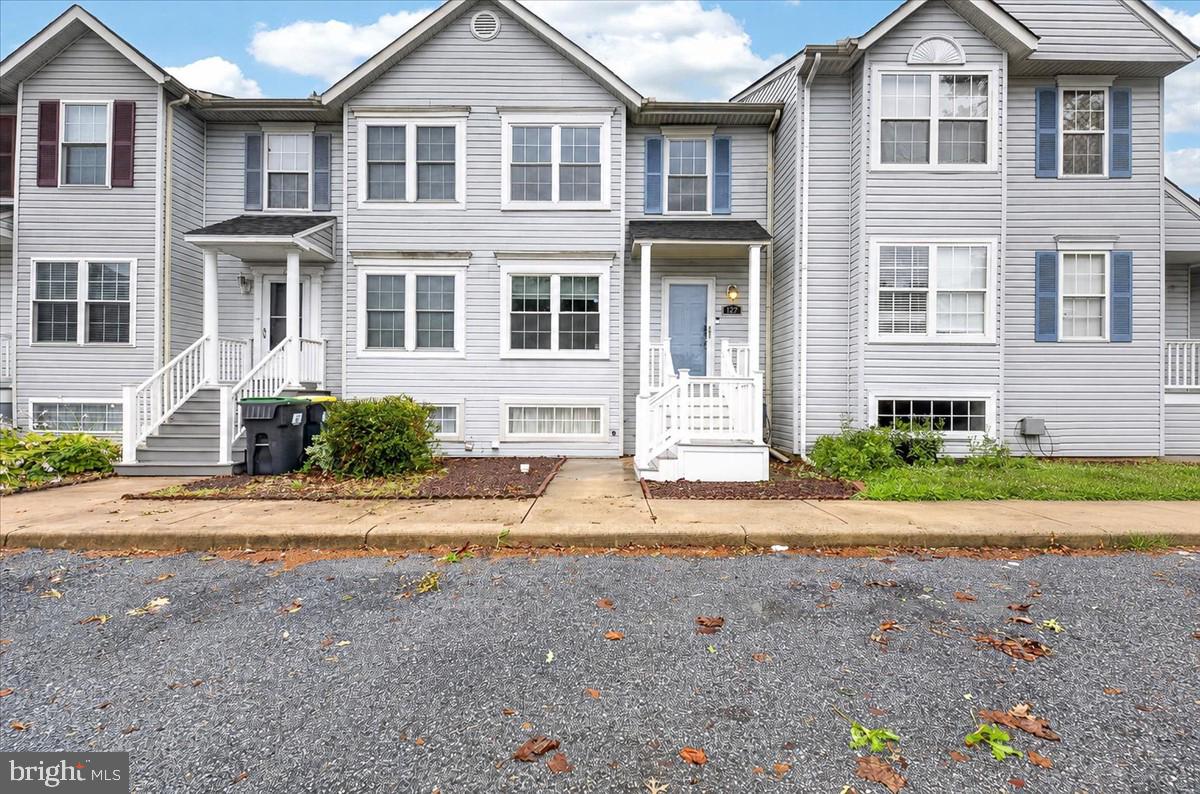
BEAR
127 BUCKSON COURT
3 Beds
2 Baths
1,425 Sq.Ft.
$300,000
MLS#: DENC2106794
.png)