Features & Amenities

Interior

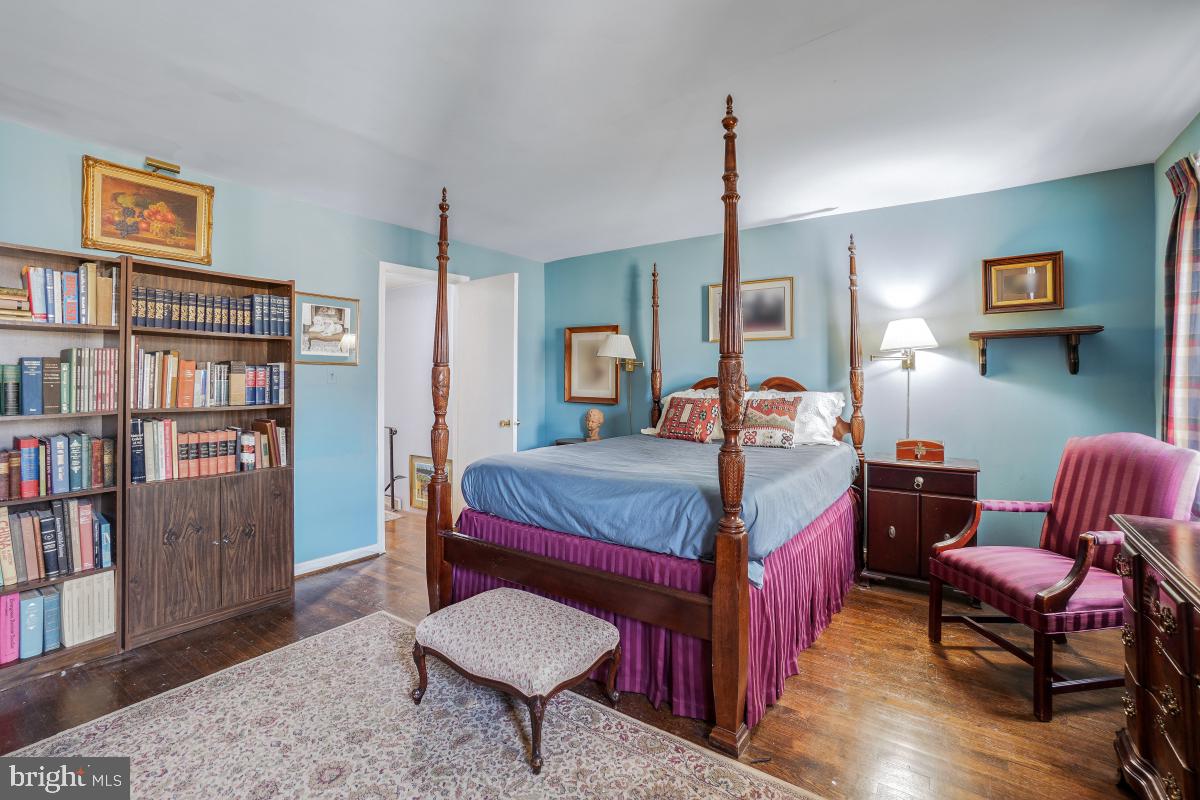
  • Other Interior Features

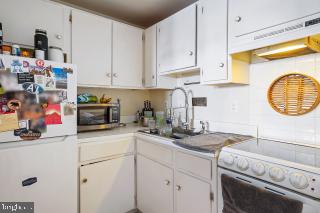
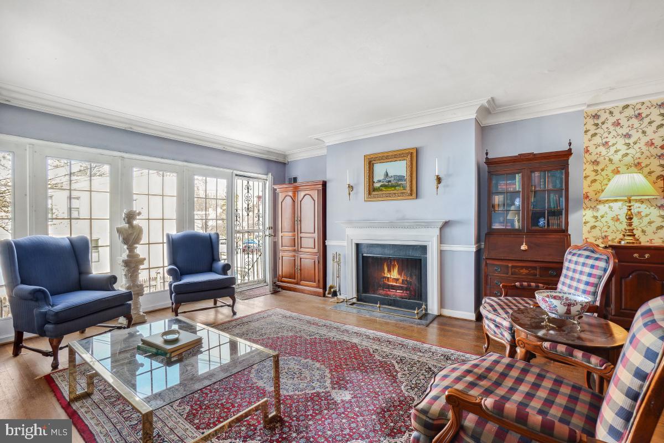
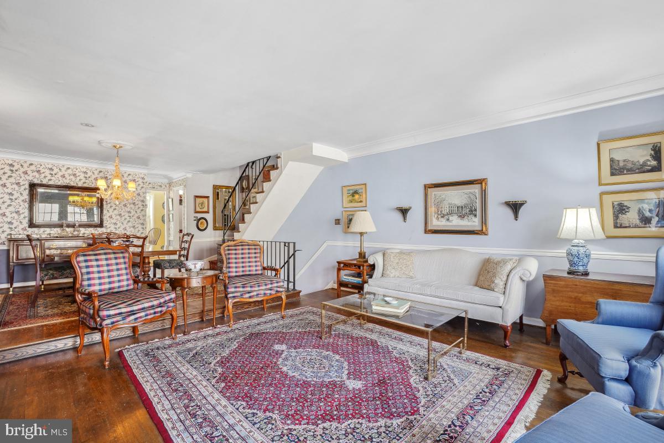
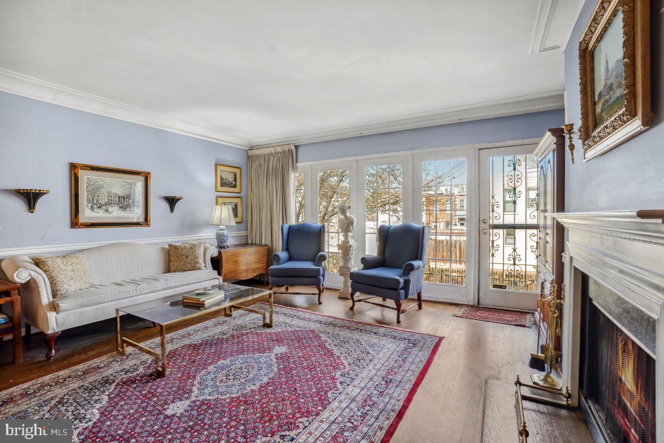
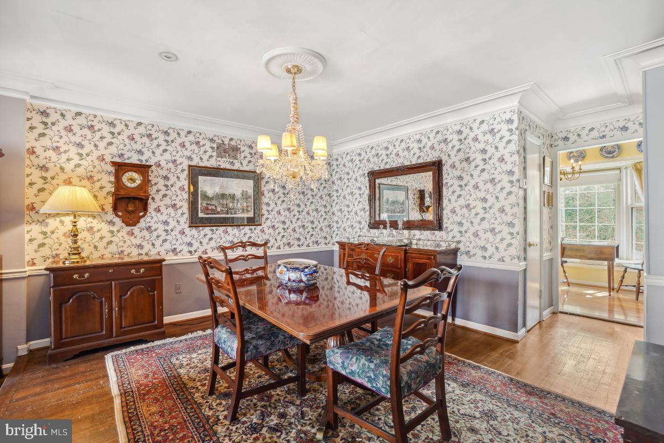
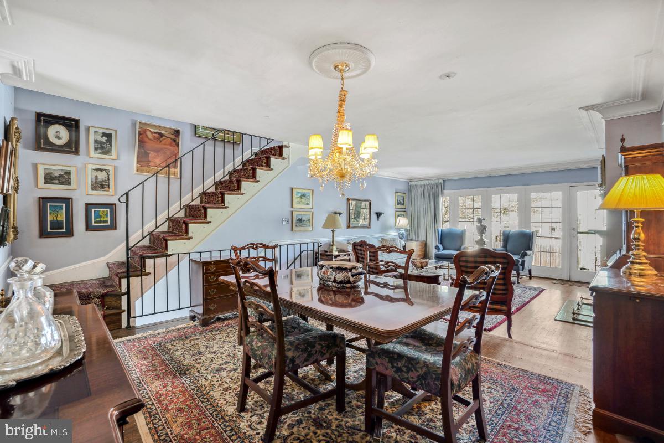
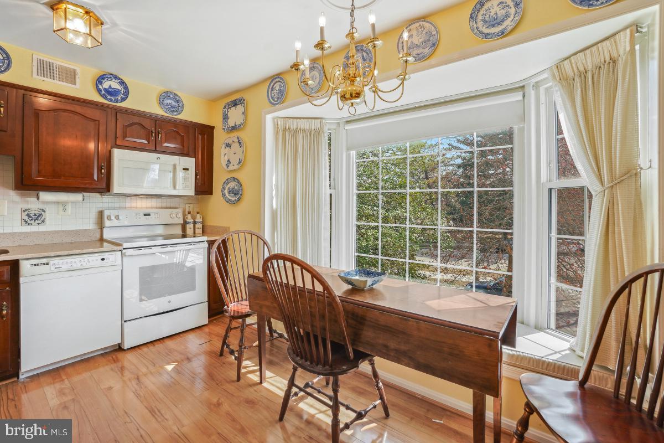
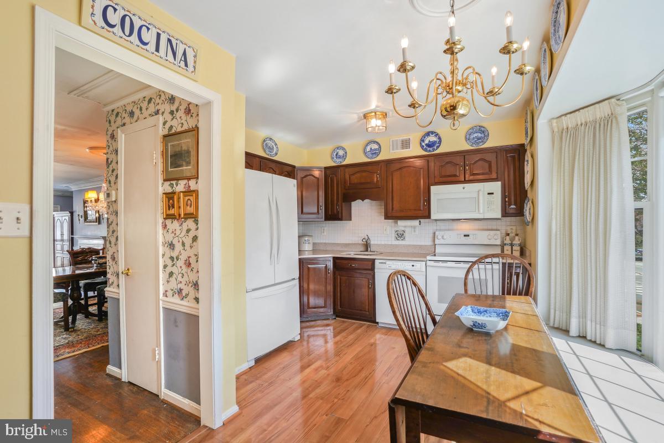
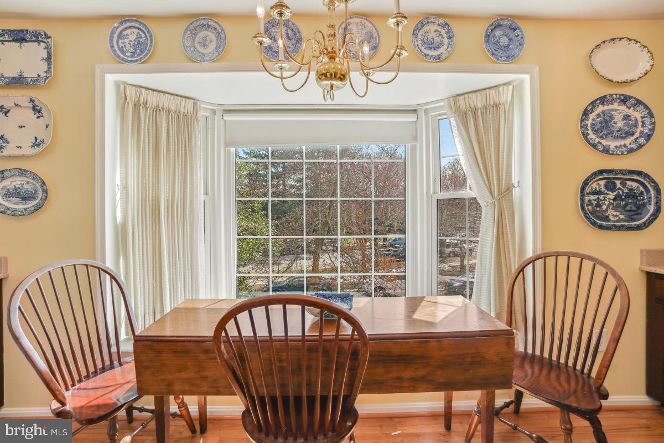
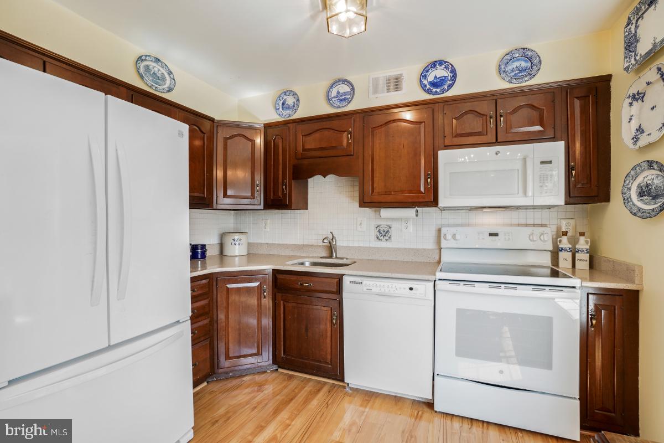
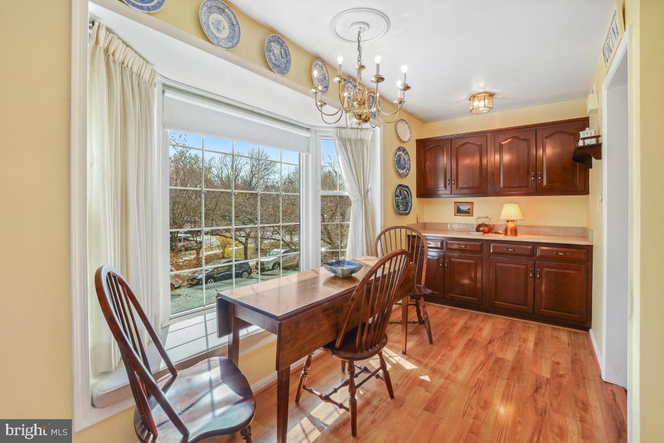
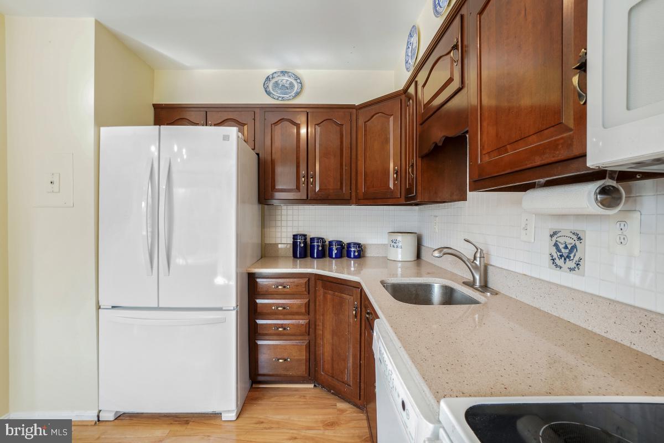
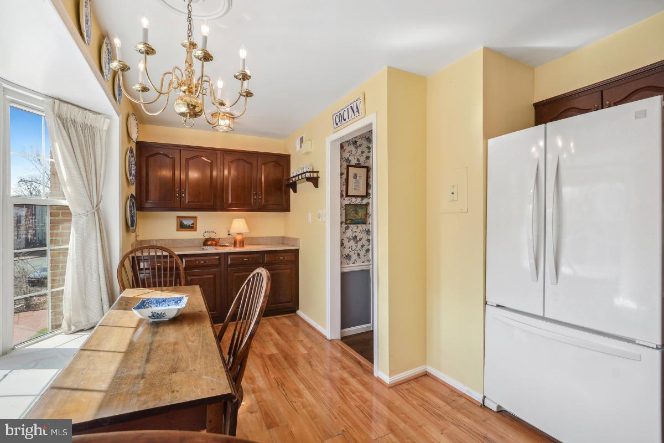
    Eat-in Kitchen, Crown Molding

  • Total Bedrooms

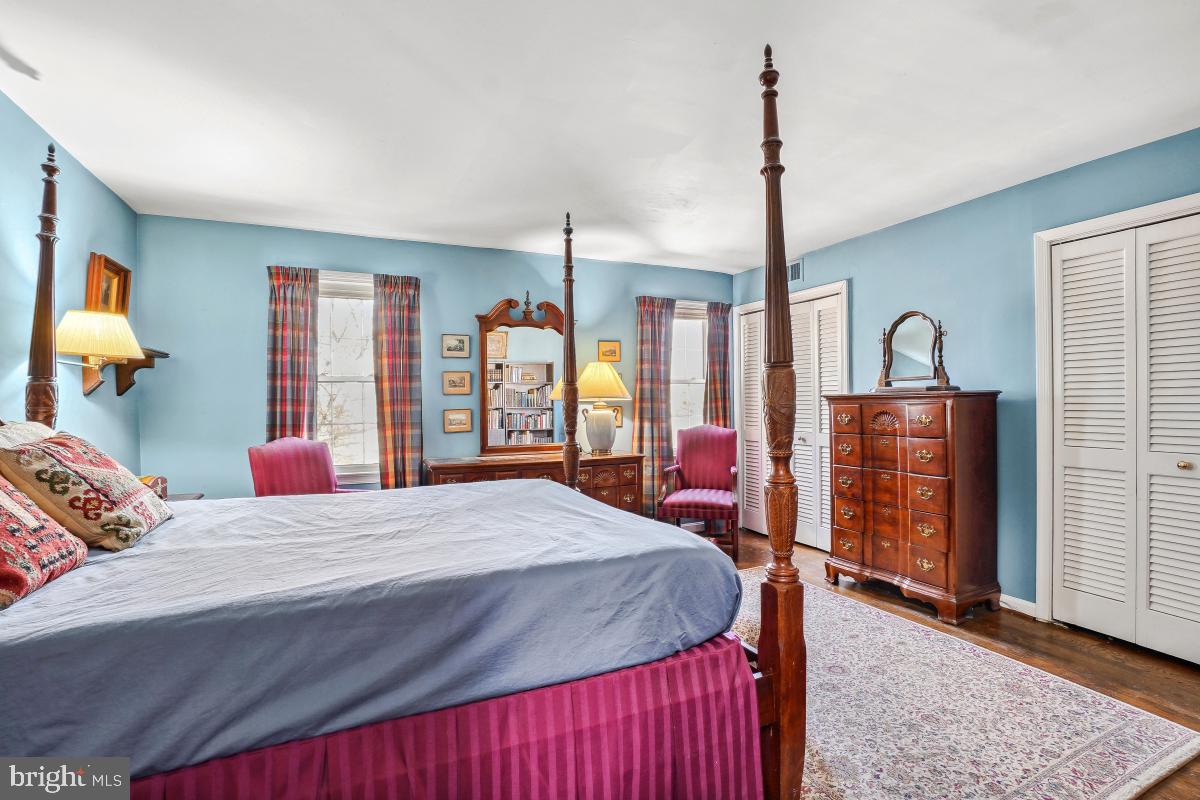
    3

  • Bathrooms

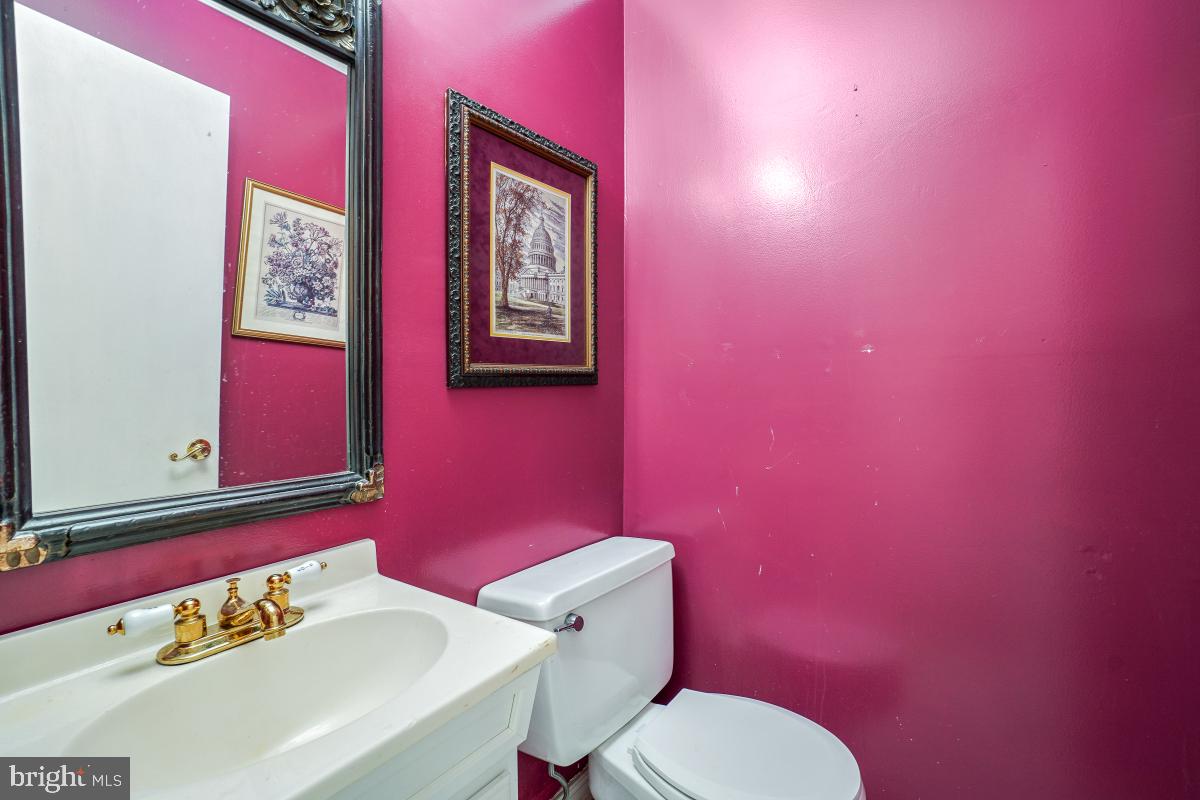
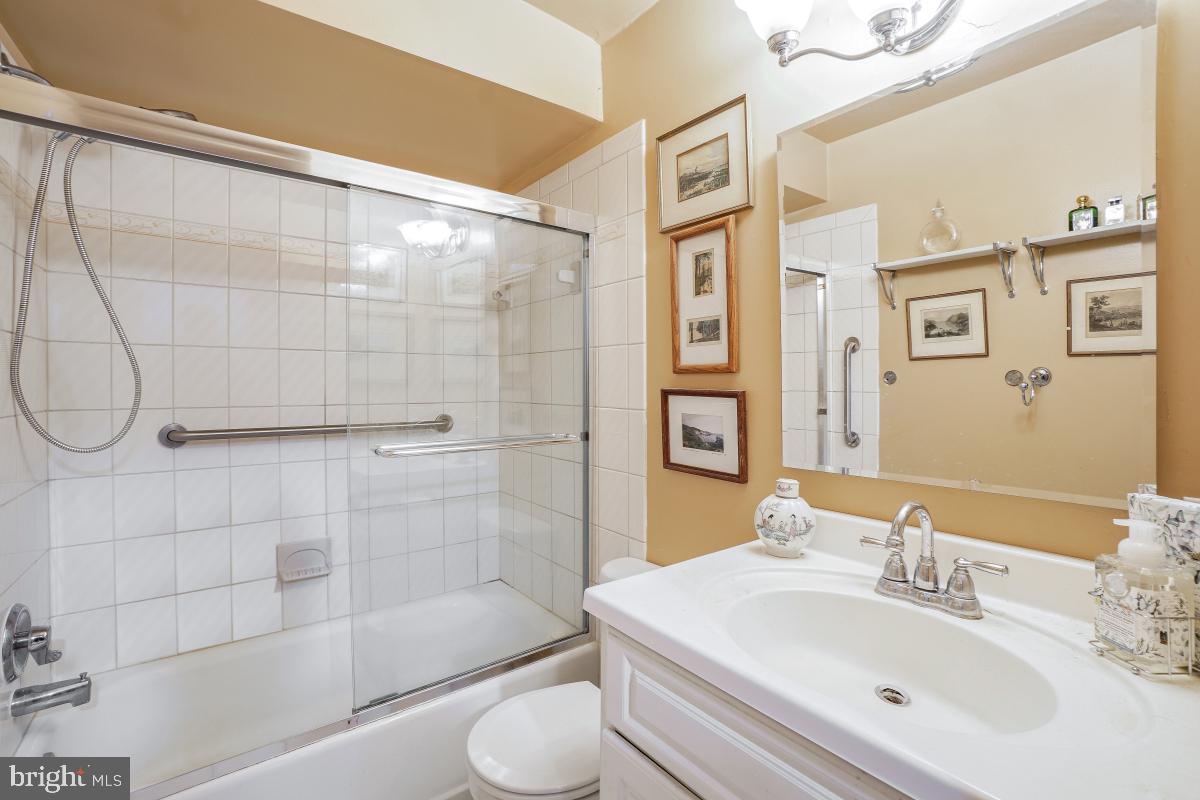
    2

  • 1/2 Bathrooms

    1

  • Above Grade Finished Area

    2176.0

  • Basement YN

    NO

  • Cooling YN

    YES

  • Cooling

    Central Air, Electric

  • Fireplace YN

    YES

  • Heating YN

    YES

  • Heating

    Natural Gas, Forced Air, Central

  • Main Level Bedrooms

    1

  • Pet friendly

    N/A

Exterior

  • Garage

    No

  • Construction Materials

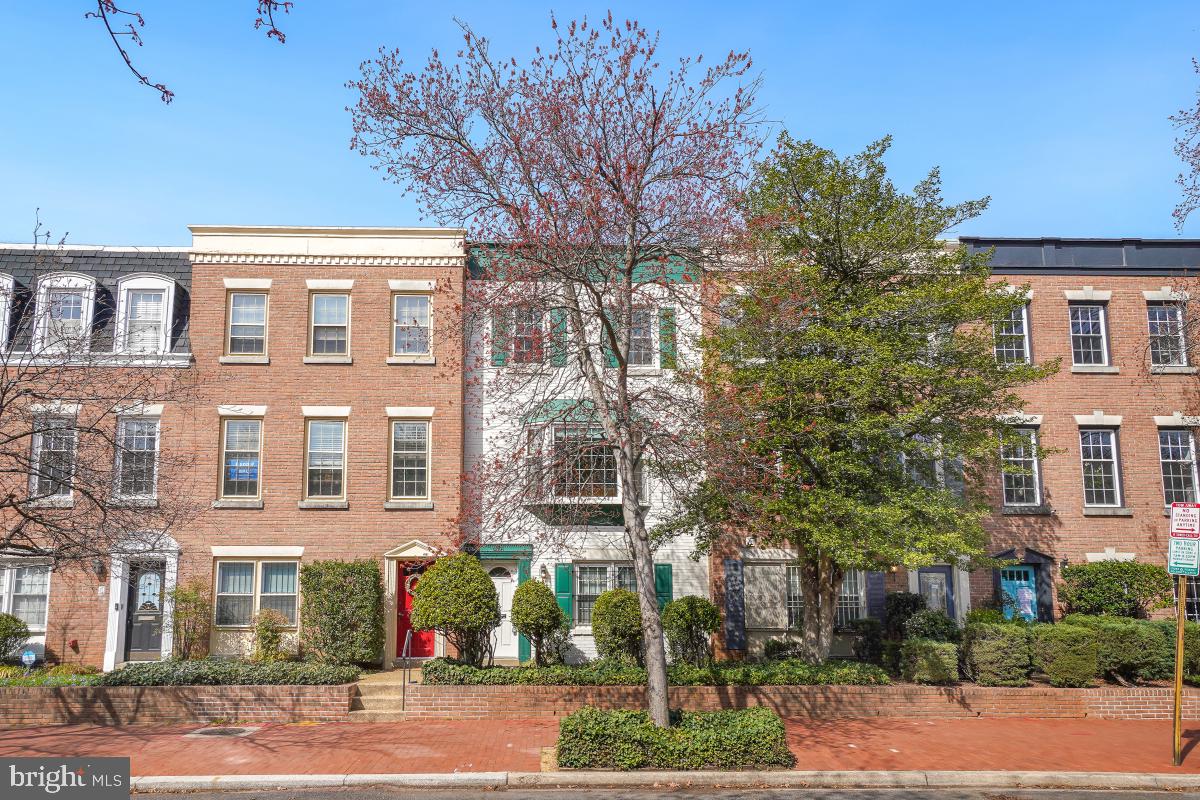
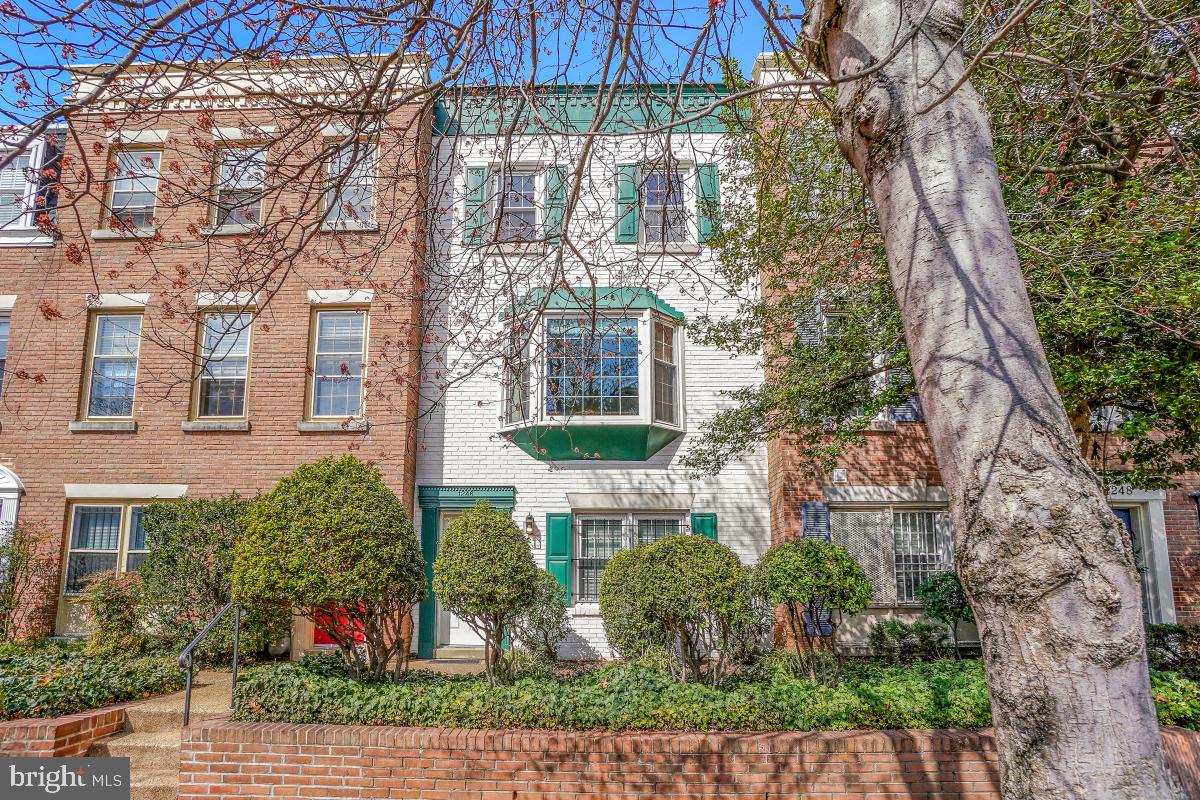
    Brick

  • Parking

    Off Street, Alley Access

  • Pool

    No

  • Waterfront YN

    NO

  • View

    City, Street, Trees/Woods

Area & Lot

  • Lot Size(acres)

    0.04

  • Lot Size(square feet)

    1808.0

  • Property Type

    Residential

  • Property Sub Type

    Townhouse

  • Architectural Style

    Federal

Price

  • Sales Price

    $1,150,000
  • Tax Amount

    $3,666

  • Sq. Footage

    2, 176

  • Price/SqFt

    $528

HOA

  • Association

    No

School District

  • Elementary School

    N/A

  • Middle School

    N/A

  • High School

    N/A

Property Features

  • New Construction

    NO

  • Foundation Details

    Slab

  • Senior Community YN

    NO

  • Sewer

    Public Sewer

  • Tax Lot

    279

  • Water Source

    Public

Schedule a Showing

Showing scheduled successfully.

<
>
IN PERSON
VIA CHAT

What is 3 + 4 ?


Change time

Mortgage calculator

Estimate your monthly mortgage payment, including the principal and interest, property taxes, and HOA. Adjust the values to generate a more accurate rate.

Your payment

Principal and Interest:

$

Property taxes:

$

HOA fees:

$

Total loan payment:

$

Total interest amount:

$

Location

County

WASHINGTON

Elementary School

Middle School

High School

Listing Courtesy of Paul K Madsen , Long & Foster Real Estate, Inc.

RealHub Information is provided exclusively for consumers' personal, non-commercial use, and it may not be used for any purpose other than to identify prospective properties consumers may be interested in purchasing. All information deemed reliable but not guaranteed and should be independently verified. All properties are subject to prior sale, change or withdrawal. RealHub website owner shall not be responsible for any typographical errors, misinformation, misprints and shall be held totally harmless.

Agent Thomas Campbell

The Campbell Home Team-Team Leader, Co-Owner

Thomas Campbell

Call Thomas today to schedule a private showing.


* Listings on this website come from the FMLS IDX Compilation and may be held by brokerage firms other than the owner of this website. The listing brokerage is identified in any listing details. Information is deemed reliable but is not guaranteed. If you believe any FMLS listing contains material that infringes your copyrighted work please click here to review our DMCA policy and learn how to submit a takedown request.© 2024 FMLS.
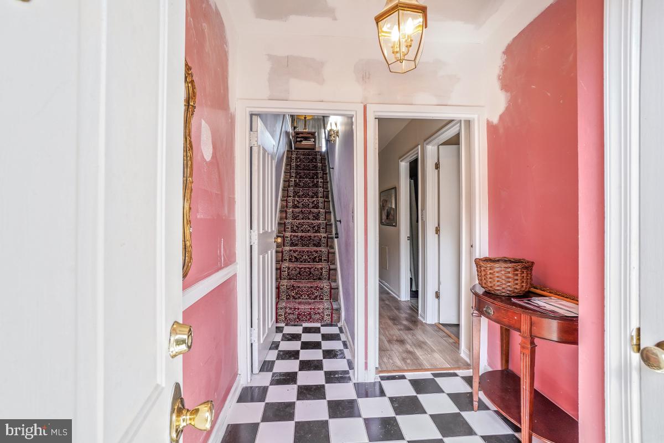
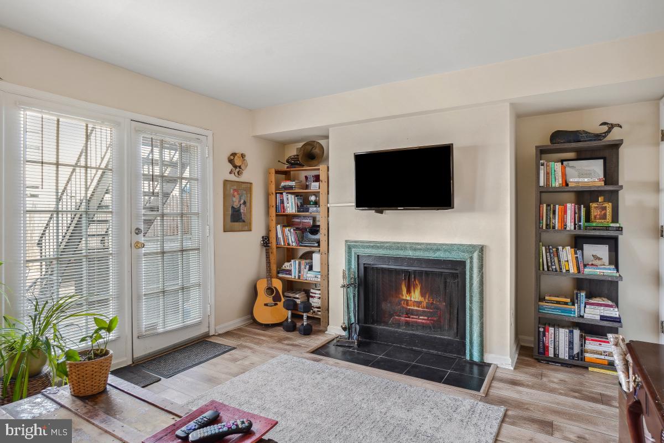
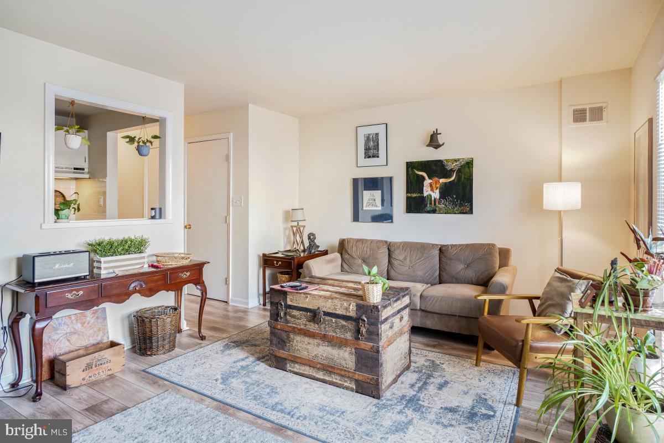
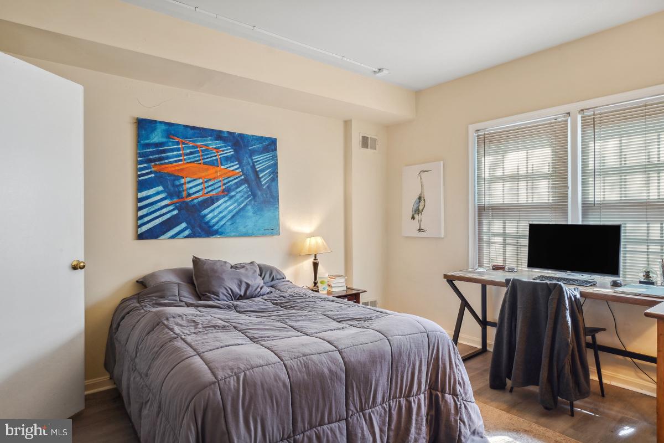
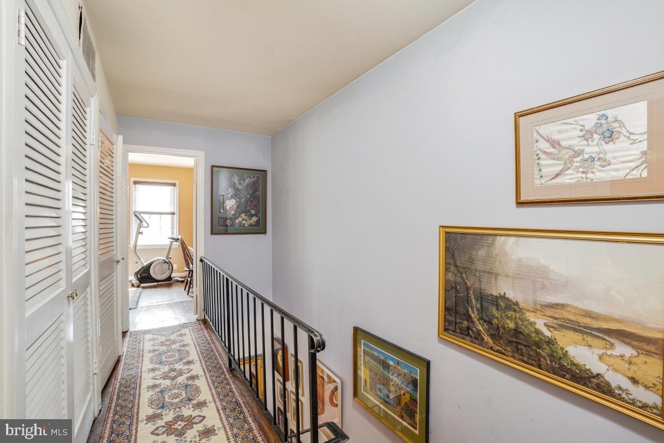
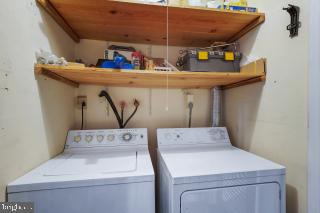
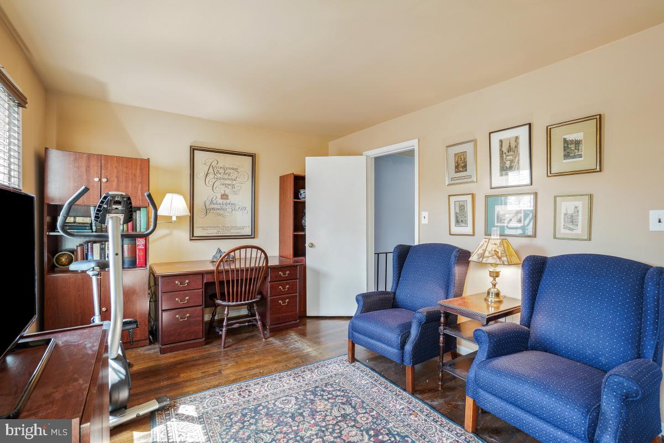
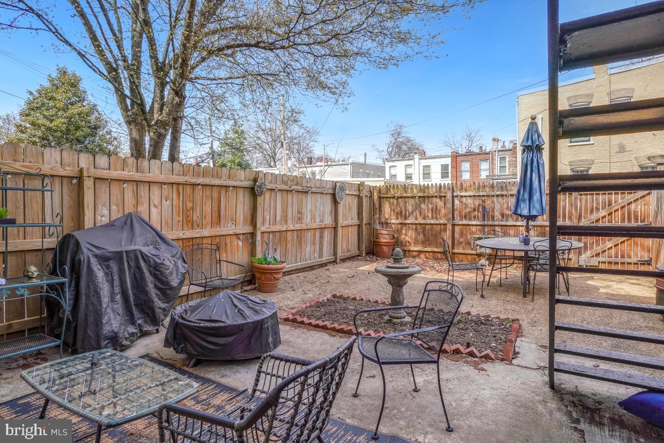
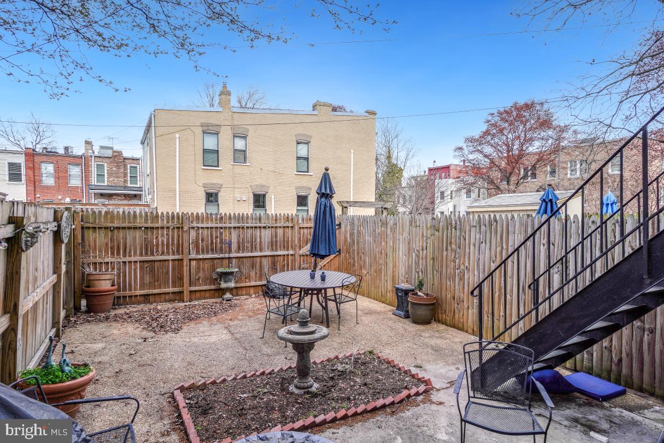
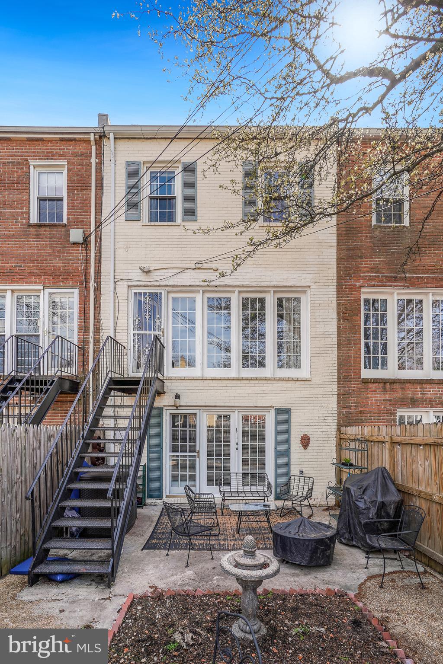
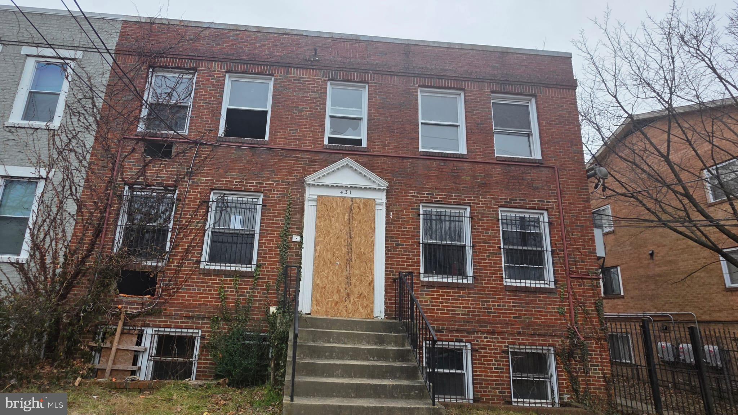
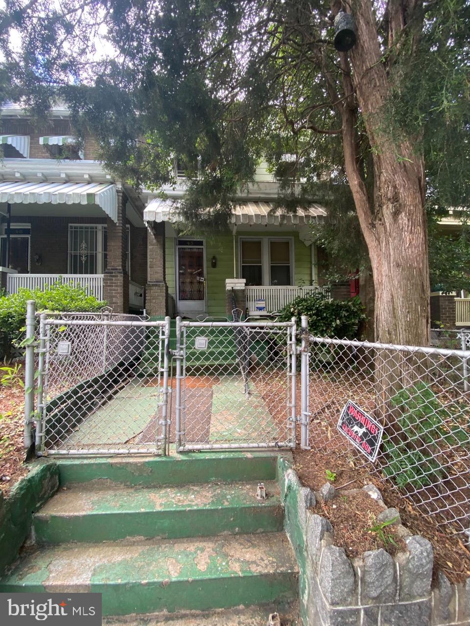
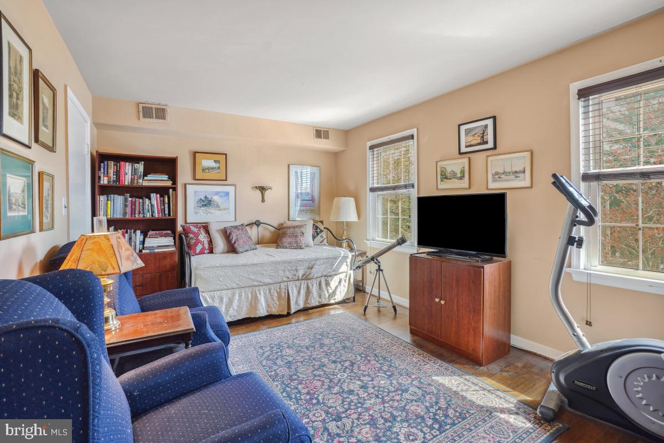
Open Sunday April 6th 2-4. Estate Sale, sold strictly AS-IS. We do know furnace does not work. This is a Barrett Linde built home. Rental unit as its own full size washer/dryer.  Home features fireplaces, crown molding, wood floors and French doors. Off street parking for two cars. Enjoy the large patio. Great location to Capitol Hill restaurants and shops, metro nearby as well as Safeway. 3 level townhome, 1st floor is 1 bedroom rental, 2nd & 3rd floor the main unit.

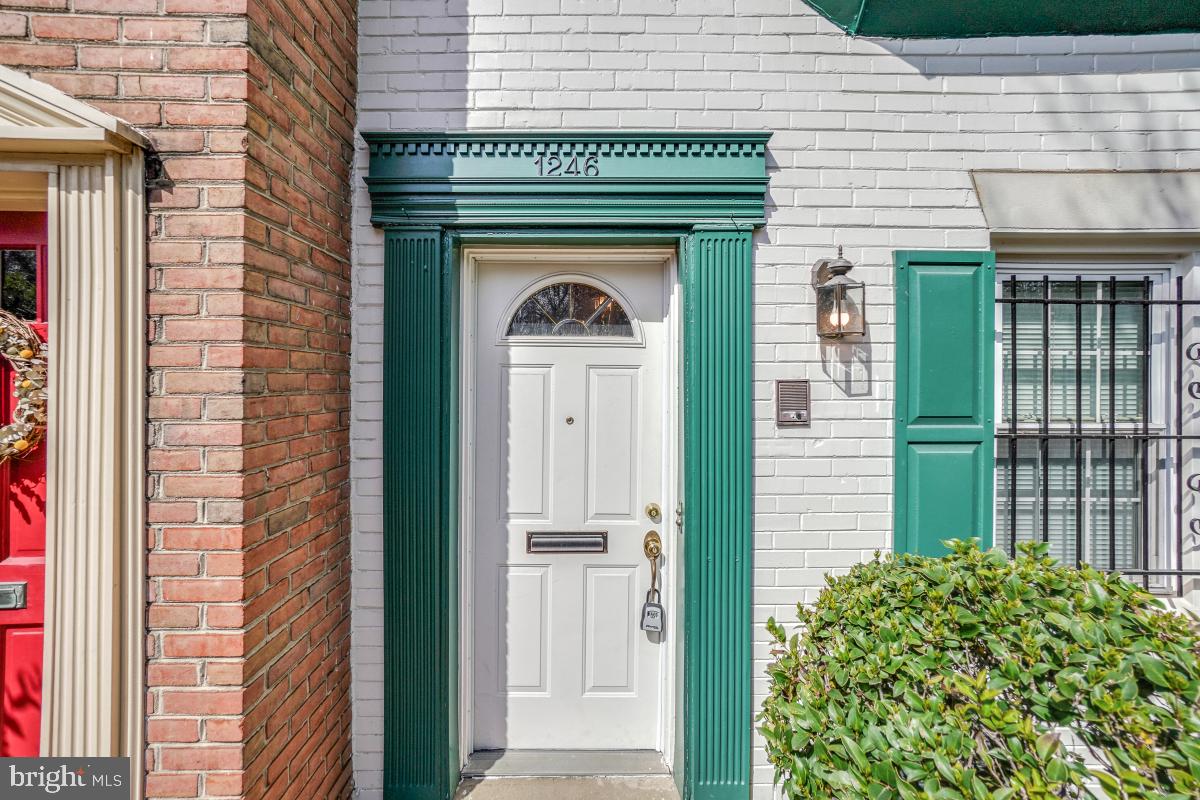
1246 C STREET SE

Message successfully sent.

What would you like to know?

What is 3 + 4 ?

I agree to receive email communication and understand I can unsubscribe at any time.

I agree to be contacted by Charis Realty Group via call, email, and text for real estate services. To opt out, you can reply 'stop' at any time or reply 'help' for assistance. You can also click the unsubscribe link in the emails. Message and data rates may apply. Message frequency may vary. Privacy Policy

Related Properties

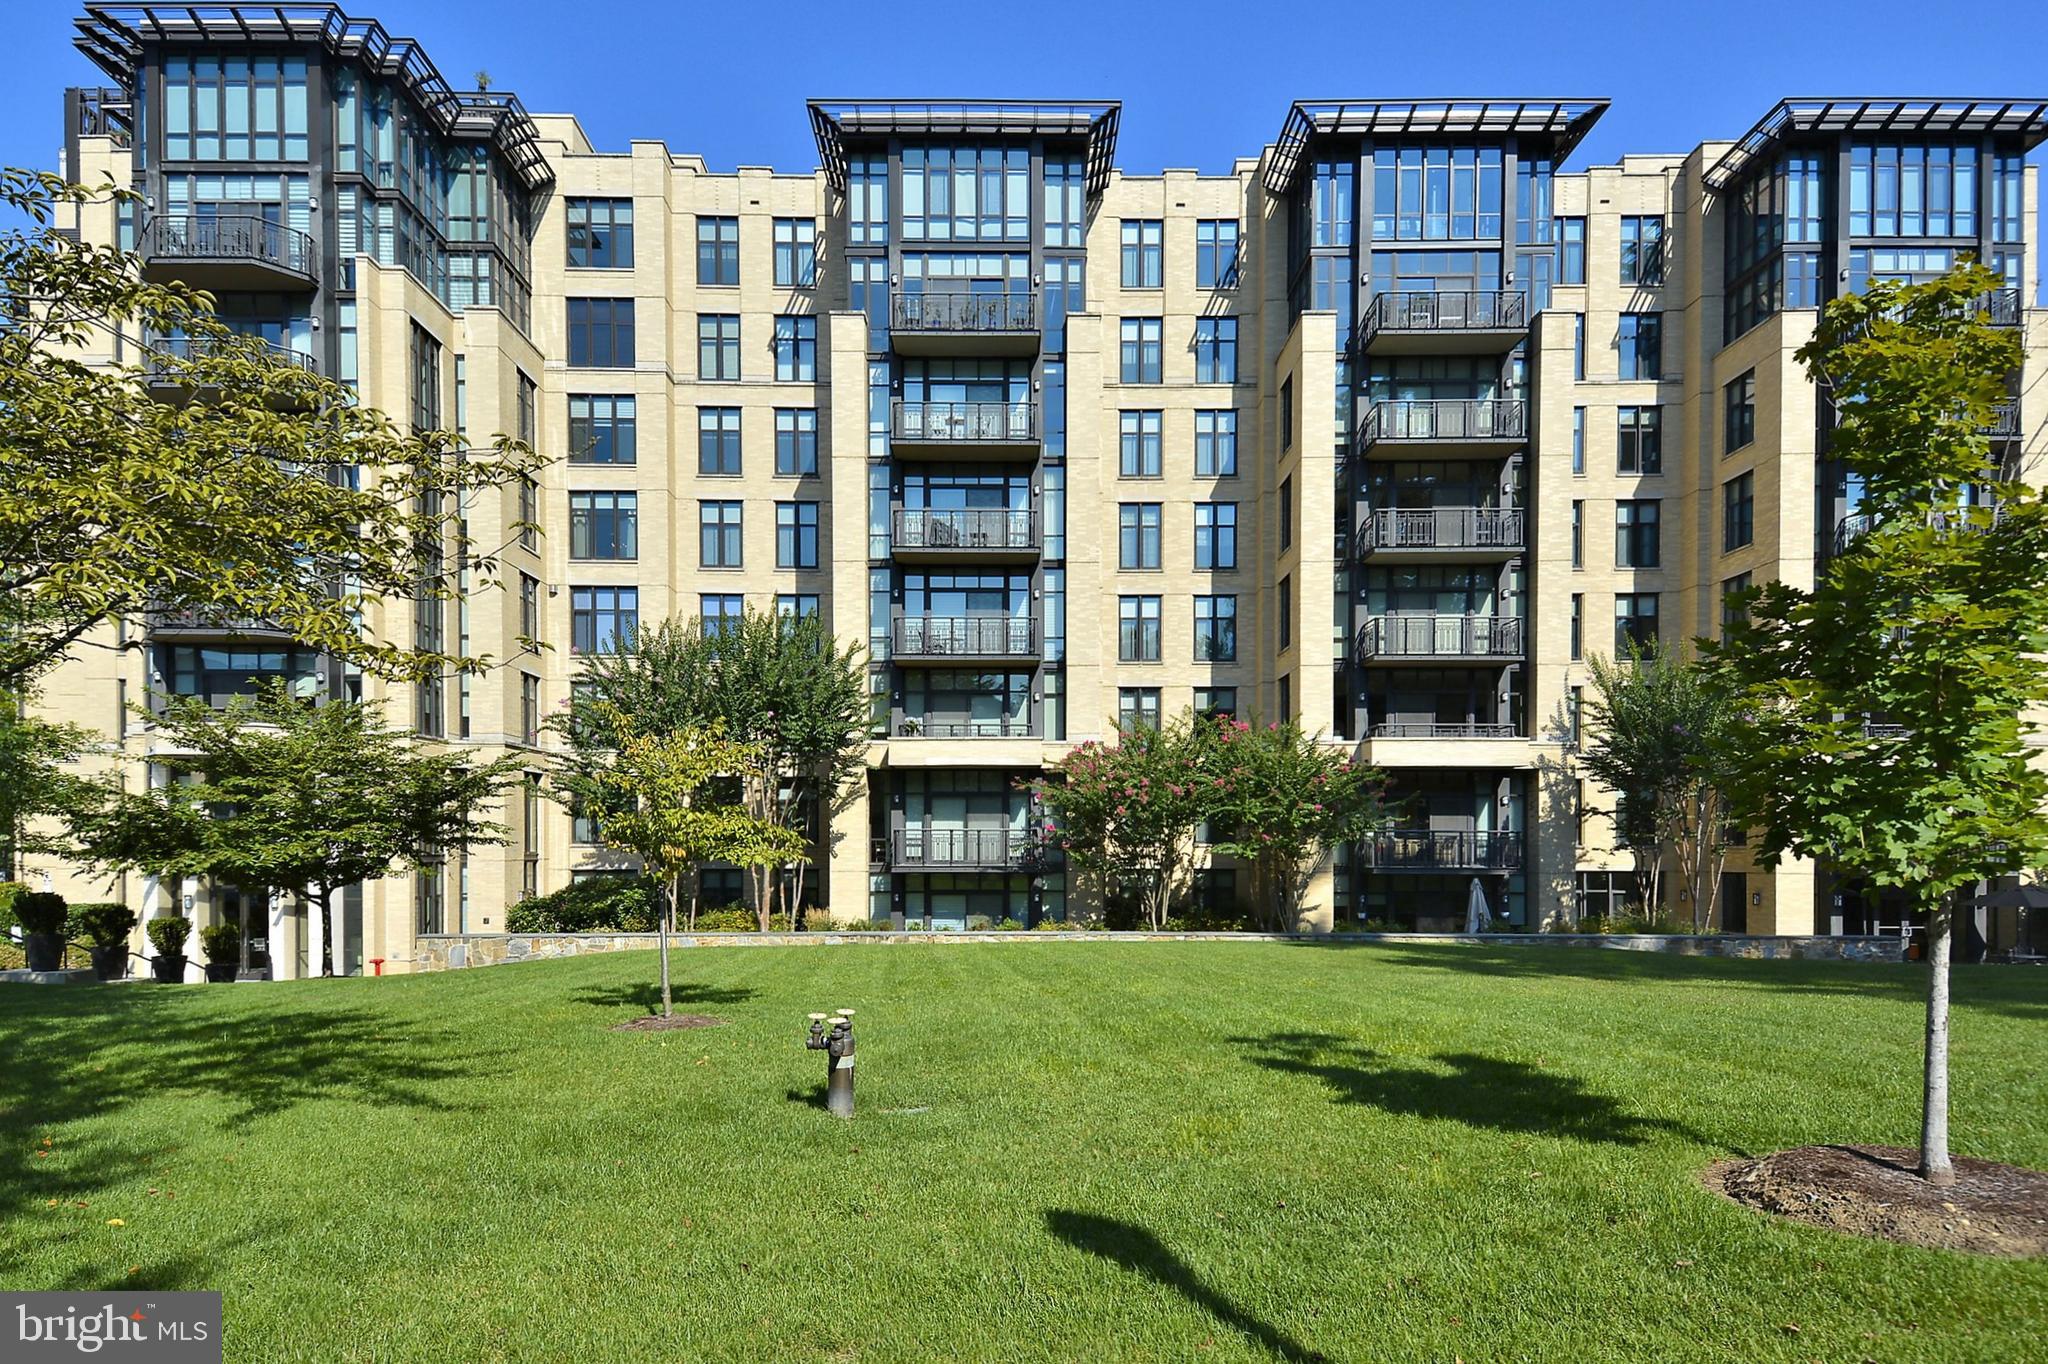
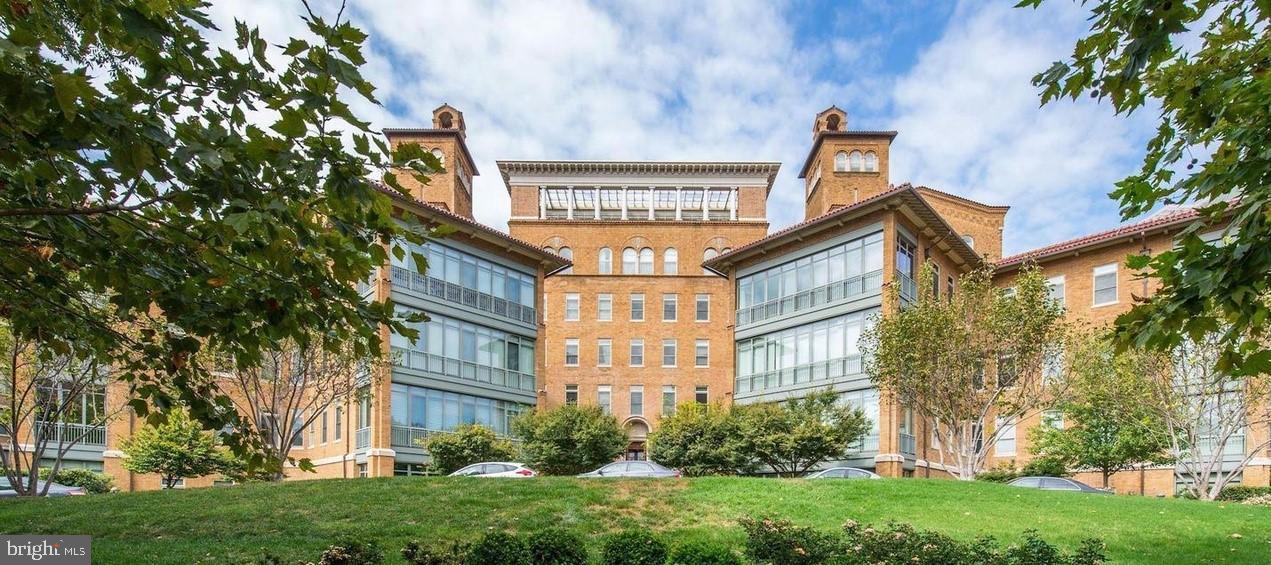
$25K PRICE IMPROVEMENT!  Perfectly positioned in Logan Circle, this sun-filled corner residence at Solo Piazza offers nearly 1,500 square feet of elevated, one-level living—designed for how today’s buyers live, work, and entertain. From the moment you walk in, natural light pours through walls of windows, creating a warm, open atmosphere that feels both expansive and inviting. The main living and dining areas flow effortlessly together, making this home as ideal for hosting friends as it is for a quiet night in.
The kitchen balances style and function with high-end stainless appliances, a built-in pantry, and seamless connectivity to the main living space.

The thoughtfully designed layout offers two true bedroom suites, each with its own sense of privacy, while a flexible third room provides the perfect home office, guest space, or creative studio. The current owners reimagined the primary bath to create a private ensuite bath with fresh spa-inspired updates and extra built-in storage. 

Two private balconies extend your living space outdoors, creating the perfect setting for morning coffee or evening unwind. Additional features include garage parking, in-unit laundry, updated HVAC, and a separate storage unit in the garage. Located just steps from some of DC’s most sought-after dining, fitness, and nightlife along 14th Street, this home offers not just a place to live—but a lifestyle that’s hard to match.
#DCDC2249806

WASHINGTON

1300 13TH STREET NW 601

3 Beds

2 Baths

1,482 Sq.Ft.

$1,125,000

MLS#: DCDC2249806

Rare Redevelopment Opportunity | Glover Park, DC

A compelling head-start for your next high-end build in one of Northwest DC's most sought-after neighborhoods. This Glover Park property comes to market mid-construction. Demolition is complete, the site is cleared, and framing is already underway, giving the next owner a significant advantage in both time and cost. Approved Plans and Permits convey.

All on-site materials convey with the sale, eliminating the need to source and stage supplies from scratch. Situated on a strong block where finished homes have recently traded near $1.8M, the value-add potential is substantial, with meaningful margin built in at the current price point.

An ideal opportunity for a developer or an end-buyer ready to put their stamp on a custom, high-end residence in a neighborhood that consistently commands premium values.
#DCDC2253880

WASHINGTON

2413 39TH STREET NW

4 Beds

3 Baths

2,331 Sq.Ft.

$1,100,000

MLS#: DCDC2253880

To be built
#DCDC2191378

WASHINGTON

1707 MINNESOTA AVENUE SE

4 Beds

3 Baths

2,967 Sq.Ft.

$999,999

MLS#: DCDC2191378

Price improvement and offering pre-paid parking for 6 months at 1010 Wisconsin Ave NW! Introducing 3220 Grace Street NW #5 — a rare Georgetown offering where historic charm meets modern refinement. This fully renovated 2-bedroom, 2-bathroom residence is tucked along a picturesque one-way street, with acclaimed neighborhood favorites such as Grace Street Coffee, Dog Tag Bakery, South Block, Chaia Collective, and Michelin-starred dining just outside your door. With a Walk Score of 95, the city’s most coveted waterfront, shopping, and cultural destinations are moments away.

A wall of southern-facing windows bathes the open floor plan in natural light, highlighting hand-scraped 7.5" wide-plank oak floors and bespoke finishes throughout. The expansive living and dining area is anchored by a chef’s kitchen designed for both beauty and performance—showcasing a dramatic Carrara marble island, Waterworks tile and fixtures, and a suite of premier appliances including Sub-Zero and Wolf.

Retreat to two bright and spacious bedrooms, each offering generous closet space and serene ambiance. The spa-inspired bathrooms are artfully finished with modern luxury in mind. Additional features include in-unit laundry, abundant storage, and exceptionally low condo fees. Rental parking is available nearby. A residence of rare quality and location, Grace Street #5 presents a timeless opportunity in one of Washington’s most storied neighborhoods. Garage parking is available for rent at Waterfront Center for $295 a month.
#DCDC2253624

WASHINGTON

3220 GRACE STREET NW 5

2 Beds

2 Baths

962 Sq.Ft.

$975,000

MLS#: DCDC2253624

Investor Special in the Heart of Capitol Hill! Welcome to 1015 E St NE, a beautiful, large Capitol Hill townhouse offering 3 bedrooms and 2 full baths with incredible upside potential. This home features a timeless traditional layout with hardwood floors throughout and well-defined living spaces. The main level includes a generous kitchen with a bonus room at the rear, leading out to a fenced-in backyard - perfect for outdoor enjoyment or future upgrades. The property also includes an English basement, offering plenty of space and strong potential for additional living quarters or creative redevelopment. Being sold as-is, this home is ideal for investors or buyers ready to bring their vision and updates to life. Located in a highly desirable and walkable area, you’re close to local coffee shops, restaurants, shopping, parks, and major commuter routes into downtown DC and Capitol Hill. ACT FAST, WILL NOT LAST!
#DCDC2252680

WASHINGTON

1015 E STREET NE

5 Beds

1 Baths

2,543 Sq.Ft.

$1,199,900

MLS#: DCDC2252680

Renovated / Upgraded Condo Townhouse, This home has it all! Centrally located in Foggy Bottom, this open flexible floorplan two bedroom plus den condo townhome features floor to ceiling windows, flooding the interior with natural light. The main level features a gourmet kitchen with custom cabinetry, and quartz countertops makes entertaining a dream! There is a main level bedroom with full bath, perfect for visiting family and friends. The upper level includes a spacious primary bedroom with updated bathroom and a den. Garage parking separately deeded, driveway and extra storage are just some of the many amenities that await the new owner! Step out onto the large terrace to enjoy your morning coffee or al fresco dining with family and friends. Enjoy chic city living within few blocks to Foggy Bottom-GWU Metro, George Washington University, GWU Hospital and an abundance of dining and shopping options in Foggy Bottom, downtown or nearby Georgetown. Easy access to Rock Creek and Whitehaven Parkways makes this the perfect home!
#DCDC2223398

WASHINGTON

2519 I STREET NW 1

2 Beds

2 Baths

900 Sq.Ft.

$975,000

MLS#: DCDC2223398

This is your chance to choose your own fixtures on this brand new conversion! Live in the heart of the district in the lap of luxury.
#DCDC2231386

WASHINGTON

1733 1ST STREET NW UNIT 2

3 Beds

3 Baths

1,350 Sq.Ft.

$999,000

MLS#: DCDC2231386

BANK-OWNED townhome offering a unique opportunity with flexible living potential. Previously configured as two separate living spaces- one offering approximately 2 bedrooms and 2 bathrooms and the other offering approximately 3 Bedrooms and 2 Bathrooms.  Ideal for an investor or owner-occupant. One off-street parking space conveys.

Located just two blocks from the Columbia Heights Metro Station (Green/Yellow Lines), commuting to downtown DC, the Pentagon, and Amazon HQ2 is seamless. Enjoy immediate access to neighborhood favorites including The Coupe, Makan, and Call Your Mother, plus major retailers like Target and Giant Food. Moments to 14th Street, Adams Morgan, Meridian Hill Park, and countless dining, shopping, and entertainment options.

Property is currently occupied. Being sold strictly AS-IS. Seller makes no representations regarding current use, occupancy, zoning or permitting. Buyer to conduct their own due diligence. 

Do not disturb occupants. There is no access to the inside for showings or inspections.
#DCDC2245642

WASHINGTON

1001 KENYON STREET NW

5 Beds

4 Baths

2,325 Sq.Ft.

$1,099,000

MLS#: DCDC2245642

Ideally located between Mount Pleasant and Adams Morgan, this 3 bedroom, 2 bath penthouse condo features a dedicated parking space and Pella architect series windows with sound-absorbing glass. The condo offers three levels of living space, including a massive private rooftop deck with spectacular views of the city and monuments. The sun-drenched interior features floor-to-ceiling windows and an open floorplan ideal for everyday living and entertaining. The main level includes a gourmet eat-in kitchen and spacious living room with access to a private outdoor terrace. The second level has two bedrooms that share a hall bath. The third level showcases the primary suite with an oversized bathroom, a walk-in closet with built-ins and access to the private rooftop deck. This condo is just steps away from all the best shops, restaurants, and nightlife in DC. And there is no better place to watch the fourth of July fireworks than from the private rooftop deck!
#DCDC2251756

WASHINGTON

2713 ONTARIO ROAD NW 5

3 Beds

2 Baths

1,381 Sq.Ft.

$950,000

MLS#: DCDC2251756

Welcome to a rare opportunity in the heart of highly desirable Chevy Chase, DC. This charming 3-bedroom, 2-bath bungalow is ideally located on the quiet end of Nebraska Avenue in the sought-after General’s Row neighborhood.

Nestled in an exceptional setting, the property is just moments from Rock Creek Park, Broad Branch Market, and the Chevy Chase Farmers Market, as well as shops, dining, and entertainment along Connecticut Avenue.

Located within the highly regarded Lafayette / Deal / Jackson-Reed school cluster, this home presents an excellent opportunity for an end user or investor to bring their vision to life in one of DC’s most coveted neighborhoods.

Additional highlights include easy access to multiple bus lines and close proximity to Tenleytown, Van Ness, and Friendship Heights Metro stations. Nearby amenities include Safeway, Starbucks, Bread Furst, Shemali’s, Sfoglina, Van Ness Farmers Market, Rosedale Park, Calvert Woodley Wines & Spirits, and more.

Conveniently located approximately 15 minutes from downtown DC and about 25 minutes to Reagan National Airport.

This is a rare chance to own in a premier location with endless potential.
#DCDC2256120

WASHINGTON

5463 NEBRASKA AVENUE NW

3 Beds

2 Baths

1,129 Sq.Ft.

$1,040,000

MLS#: DCDC2256120

 - property

Send a message

Message successfully sent.

Your message

What is 3 + 4 ?

Reason for contacting?

I agree to receive email communication and understand I can unsubscribe at any time.

I agree to be contacted by Charis Realty Group via call, email, and text for real estate services. To opt out, you can reply 'stop' at any time or reply 'help' for assistance. You can also click the unsubscribe link in the emails. Message and data rates may apply. Message frequency may vary. Privacy Policy

Sign Out

Virtual Assistant

Would you like to take the next step with this property? We can help you schedule a showing or virtual tour, or send you more details.

Yes, I would like more information.

Thank You for Your Reply, One of Our Agents will contact you as soon as possible

No, maybe later.

Thank you, you can always contact me via email, phone number or through the contact form.

Realhub AI

Lucy - Your AI-Powered Realtor

Update Your Temporary Password

Personalize your search

Enter your email and we'll notify you immediately when new listings match what you're looking for.

or enter email address

Already have an account ? Login here

Continue your home search

I agree to receive communications and understand I can unsubscribe at any time.

I agree to be contacted by Charis Realty Group via call, email, and text for real estate services. To opt out, you can reply 'stop' at any time or reply 'help' for assistance. You can also click the unsubscribe link in the emails. Message and data rates may apply. Message frequency may vary. Privacy Policy

Already have an account ? Login here

We use cookies

We use cookies primarily for analytics to enhance your experience. By accepting, you agree to our use of these cookies. You can manage your preferences or learn more about our cookies policy.