Features & Amenities

Interior

  • Other Interior Features

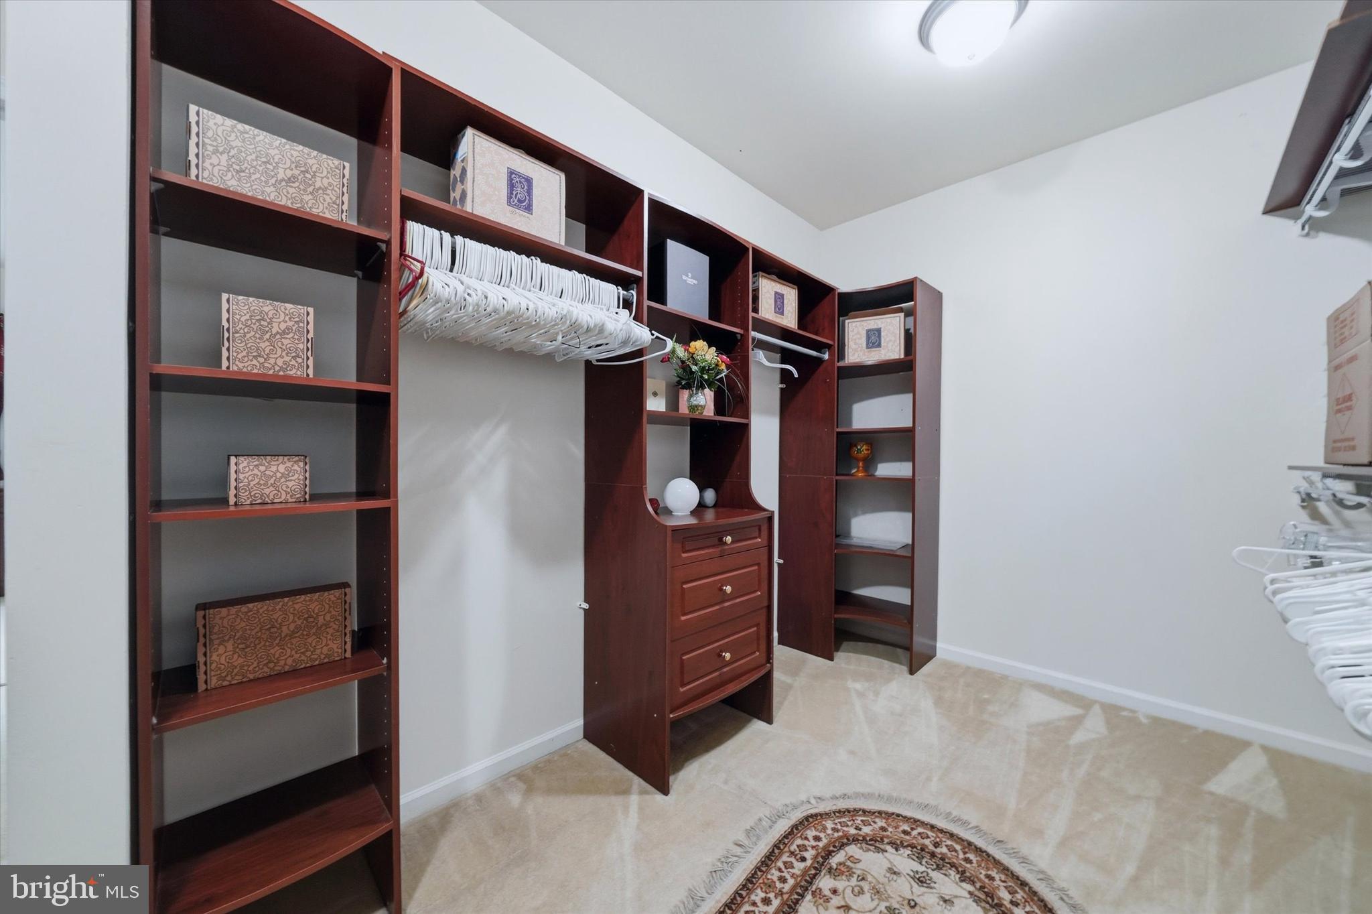
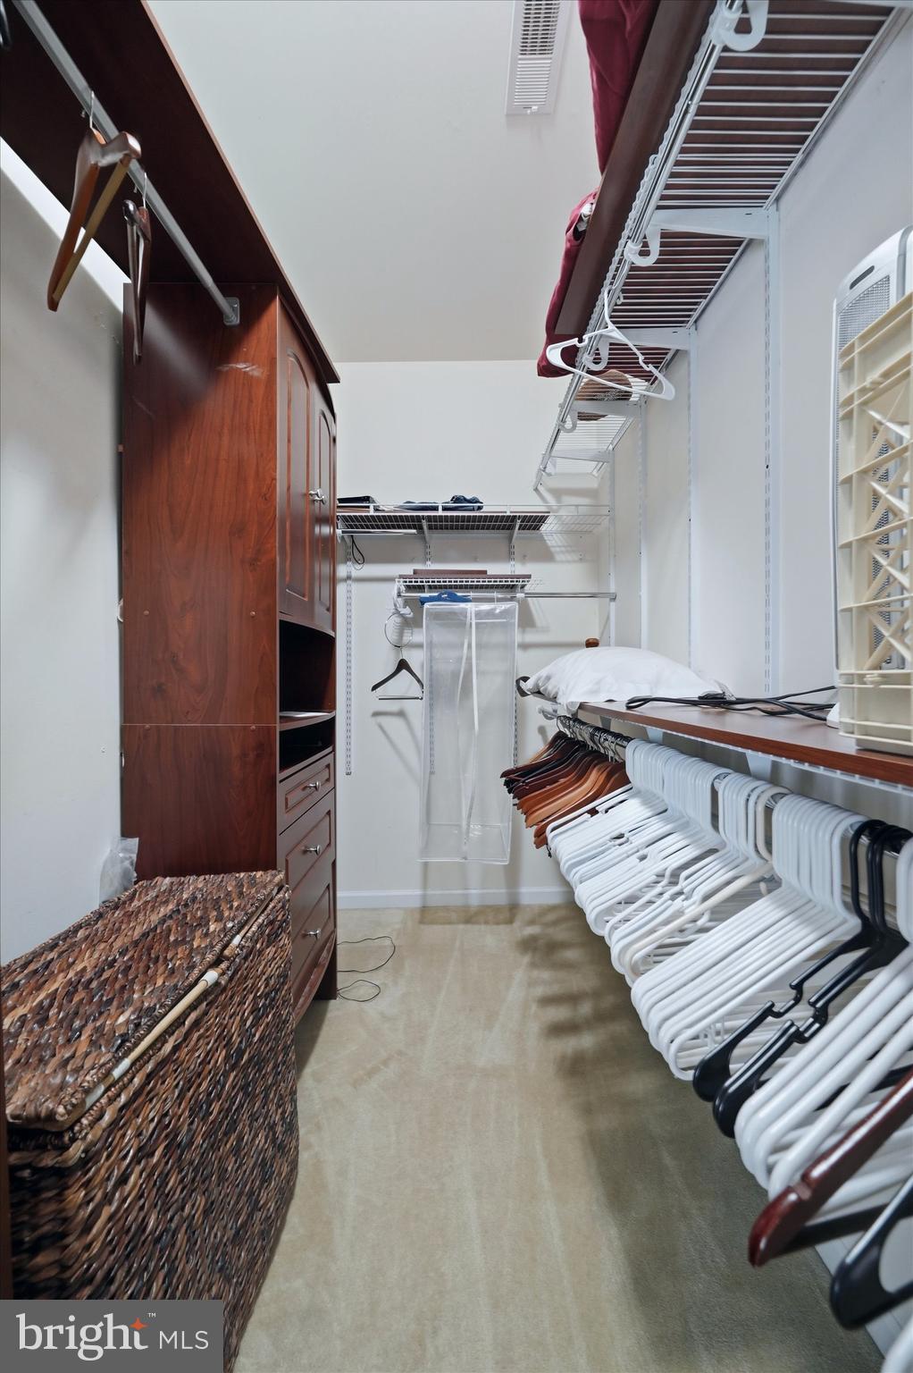
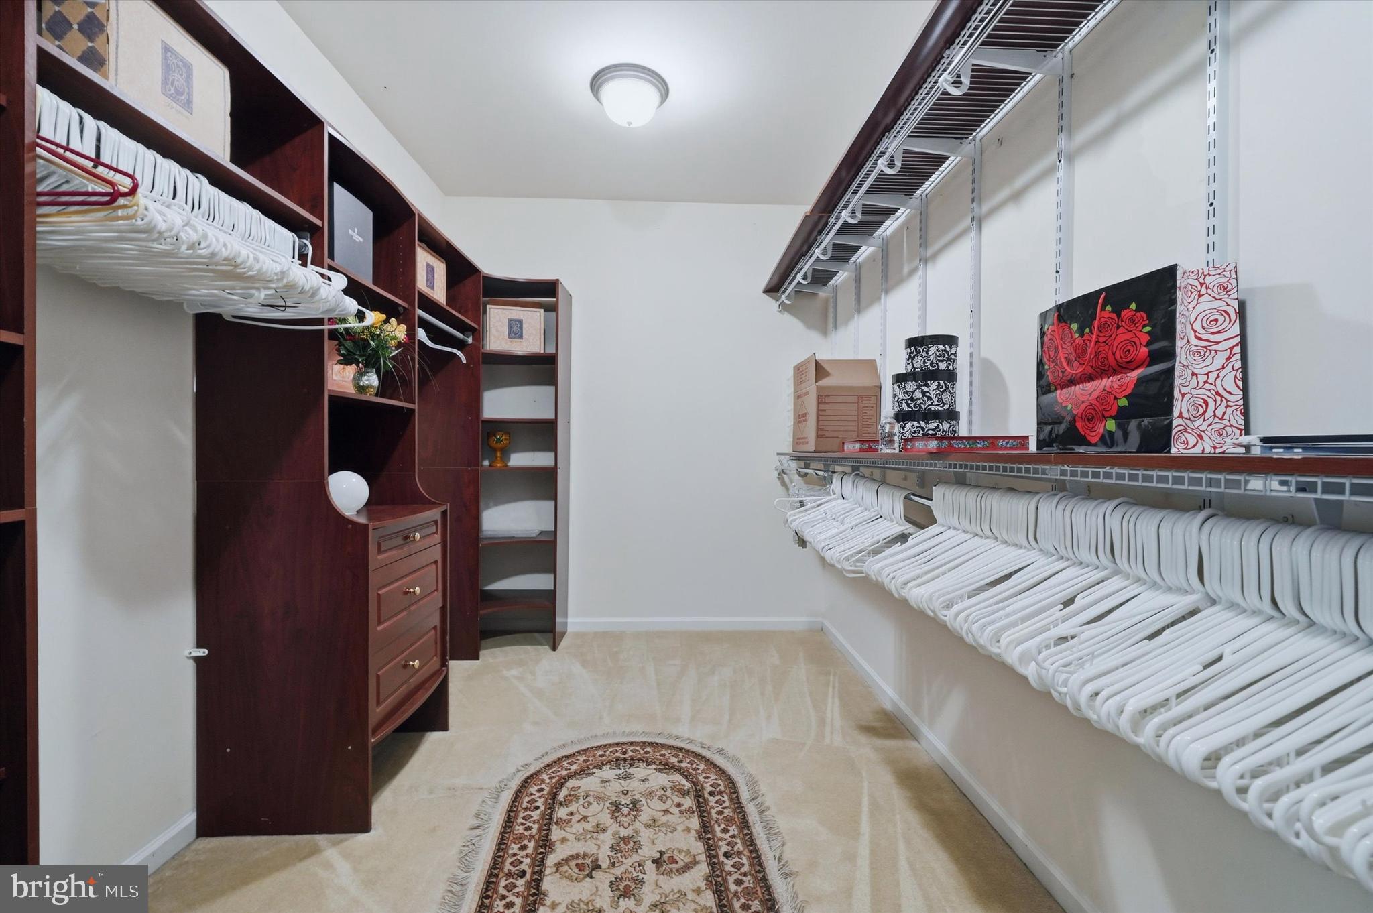
    Eat-in Kitchen, Ceiling Fan(s), Kitchen Island, Pantry, Recessed Lighting, Walk-In Closet(s), Built-in Features, Bar, Crown Molding, Open Floorplan

  • Total Bedrooms

    5

  • Bathrooms

    5

  • Above Grade Finished Area

    4225.0

  • Basement YN

    YES

  • Cooling YN

    YES

  • Cooling

    Central Air, Ceiling Fan(s), Electric

  • Fireplace YN

    YES

  • Heating YN

    YES

  • Heating

    Exhaust Fan, Natural Gas, Forced Air

  • Main Level Bedrooms

    1

  • Pet friendly

    Dogs OK, Cats OK, Yes

Exterior

  • Garage

    Yes

  • Garage spaces

    3

  • Construction Materials

    Vinyl Siding, Stone, Aluminum Siding

  • Parking

    Garage Door Opener, Asphalt, Off Street, Garage, Inside Entrance, Attached

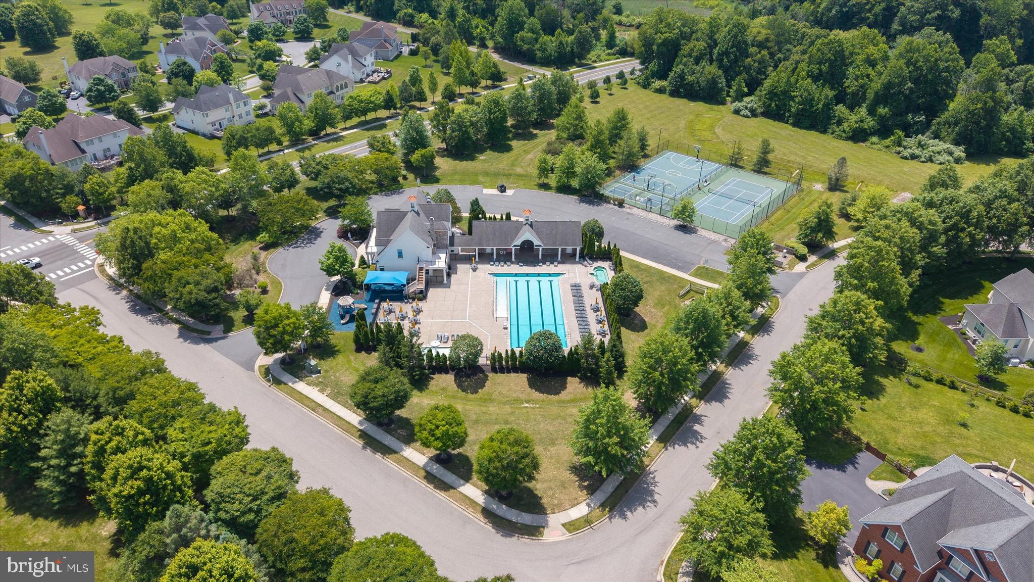
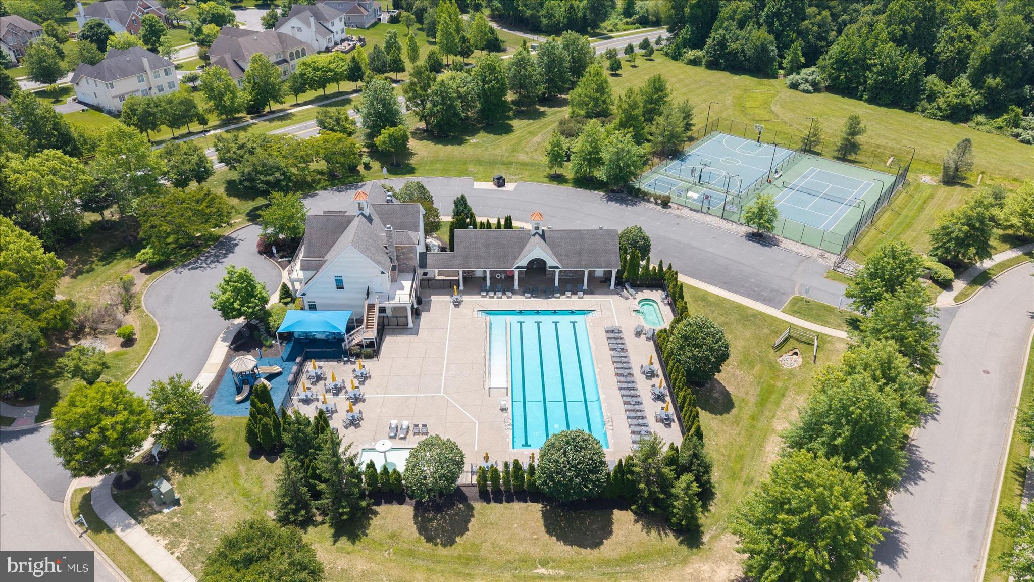
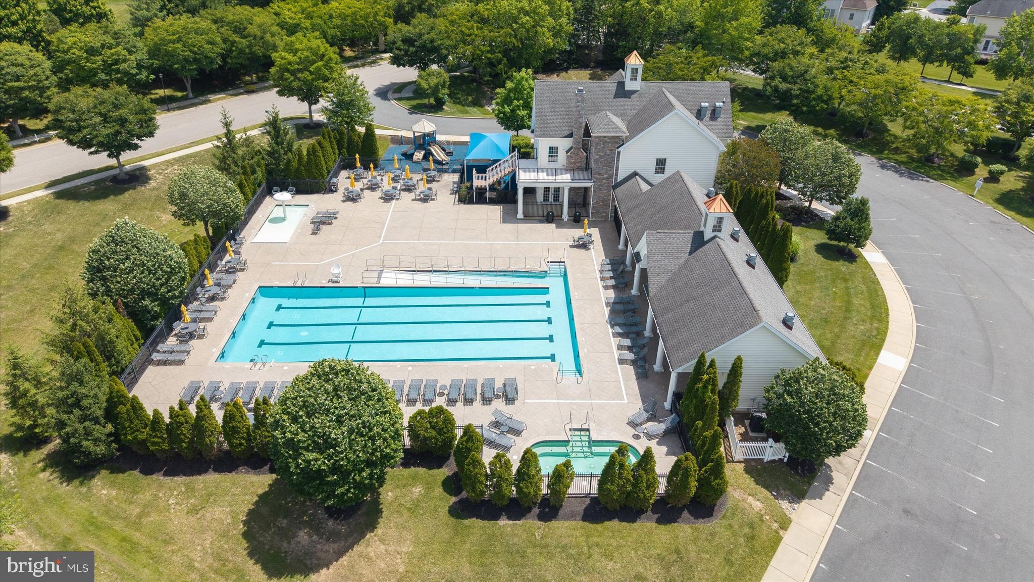
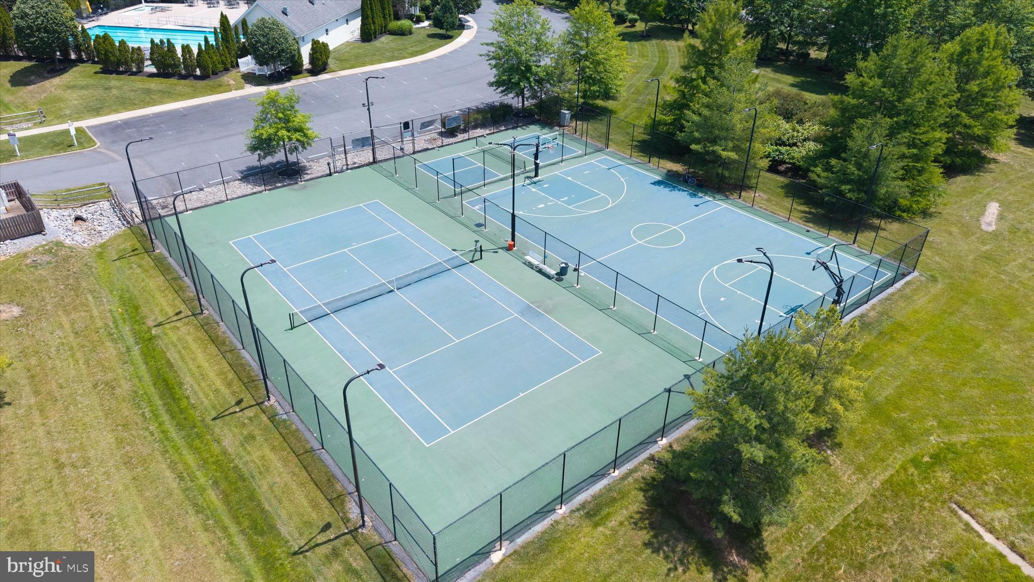
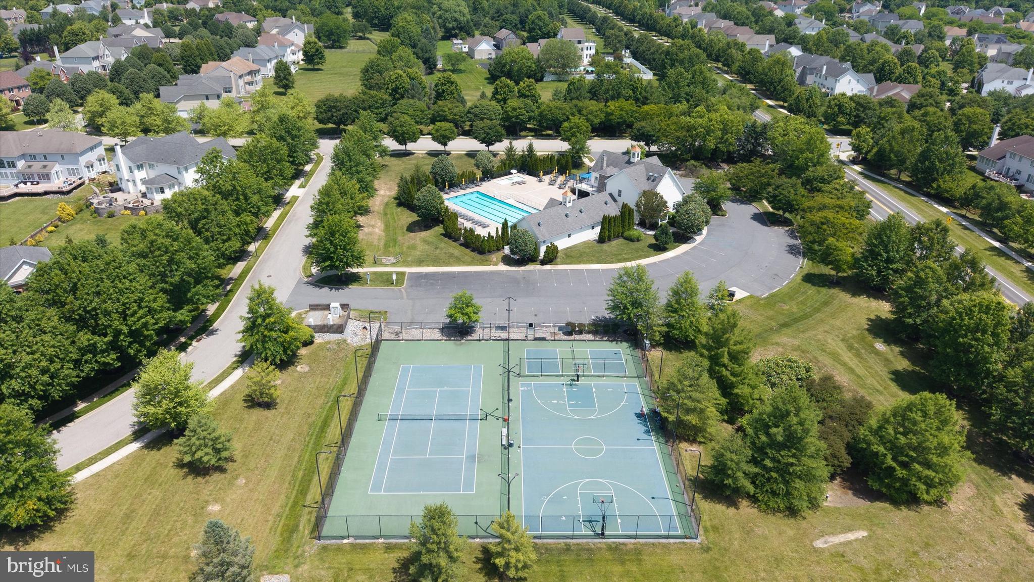
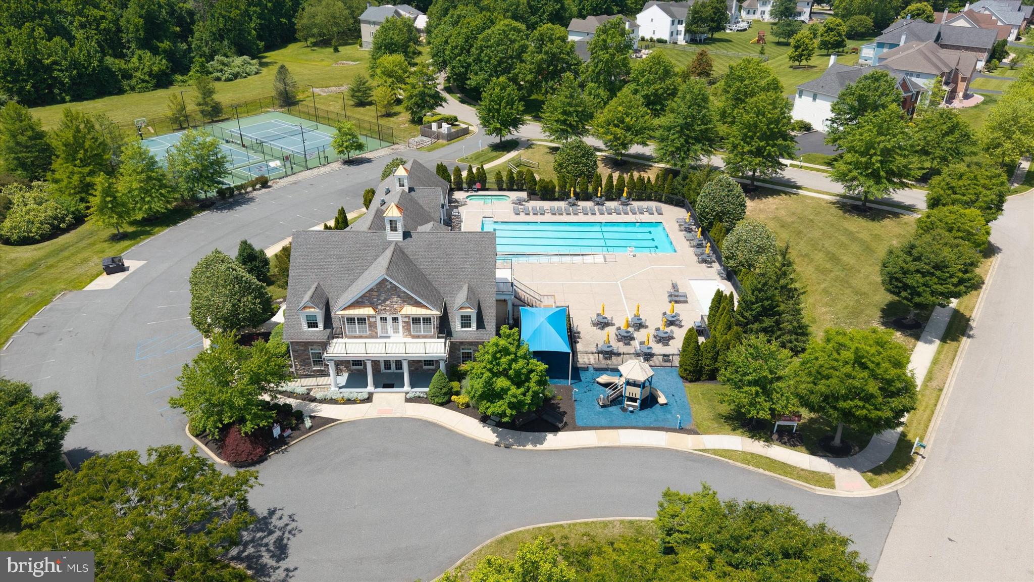
  • Pool

    Yes

  • Pool Features

    Community

  • Waterfront YN

    NO

  • View

    Trees/Woods

Area & Lot

  • Lot Features

    Back Yard

  • Lot Size(acres)

    0.54

  • Lot Size(square feet)

    23,522

  • Property Type

    Residential

  • Property Sub Type

    Single Family Residence

  • Architectural Style

    Colonial

Price

  • Sales Price

    $899,900

  • Tax Amount

    $5,990

  • Financing Options

    Conventional, Cash

  • Sq. Footage

    6,515

  • Price/SqFt

    $138

HOA

  • Association

    YES

  • Association Fee

    $137

  • Association Fee Frequency

    Monthly

  • Association Fee Includes

    N/A

School District

  • Elementary School

    N/A

  • Middle School

    N/A

  • High School

    N/A

Property Features

  • New Construction

    NO

  • Foundation Details

    Concrete Perimeter

  • Senior Community YN

    NO

  • Sewer

    Public Sewer

  • Tax Lot

    255

  • Water Source

    Public

Schedule a Showing

Showing scheduled successfully.

<
>
IN PERSON
VIA CHAT

What is 3 + 4 ?


Change time

Mortgage calculator

Estimate your monthly mortgage payment, including the principal and interest, property taxes, and HOA. Adjust the values to generate a more accurate rate.

Your payment

Principal and Interest:

$

Property taxes:

$

HOA fees:

$

Total loan payment:

$

Total interest amount:

$

Location

County

NEW CASTLE

Elementary School

Middle School

High School

Listing Courtesy of Bill Donovan, BHHS Fox & Roach-Greenville

RealHub Information is provided exclusively for consumers' personal, non-commercial use, and it may not be used for any purpose other than to identify prospective properties consumers may be interested in purchasing. All information deemed reliable but not guaranteed and should be independently verified. All properties are subject to prior sale, change or withdrawal. RealHub website owner shall not be responsible for any typographical errors, misinformation, misprints and shall be held totally harmless.

Agent Thomas Campbell

Salesperson, The Campbell Home Team-Team Leader, Co-Owner

Thomas Campbell

Call Thomas today to schedule a private showing.


* Listings on this website come from the FMLS IDX Compilation and may be held by brokerage firms other than the owner of this website. The listing brokerage is identified in any listing details. Information is deemed reliable but is not guaranteed. If you believe any FMLS listing contains material that infringes your copyrighted work please click here to review our DMCA policy and learn how to submit a takedown request.© 2024 FMLS.
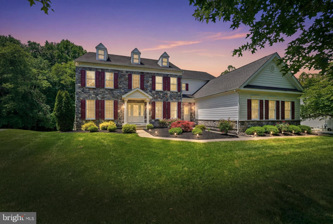
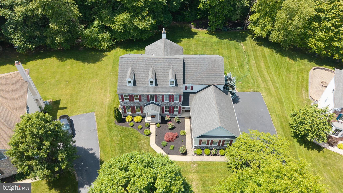
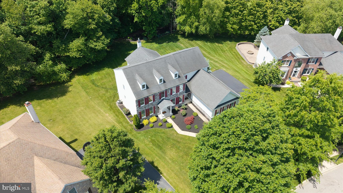
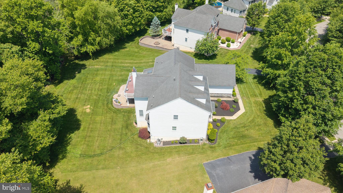
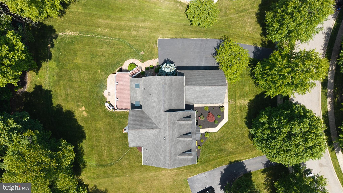
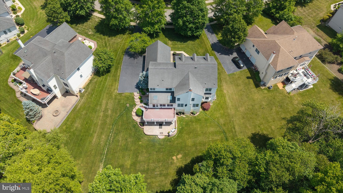
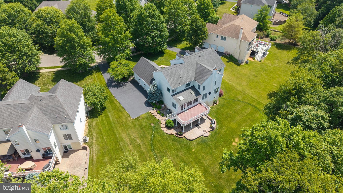
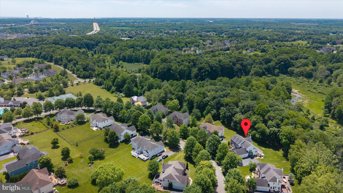
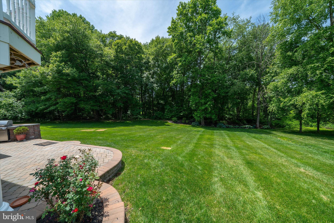
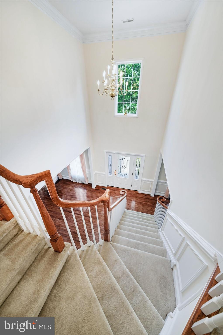
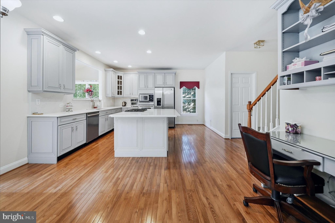
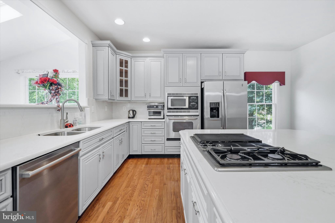
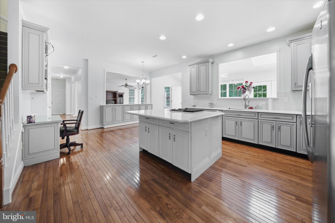
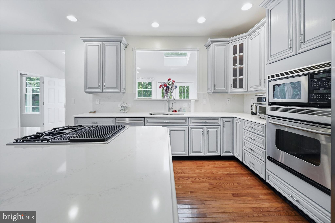
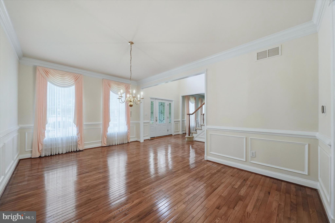
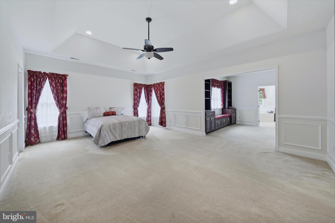
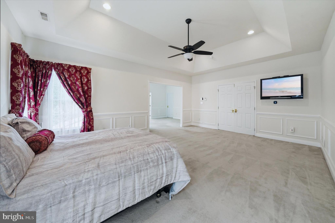
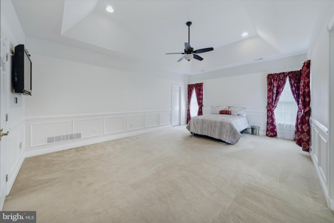
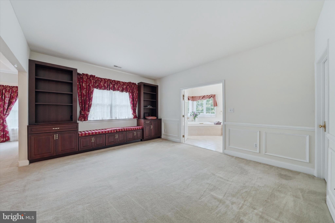
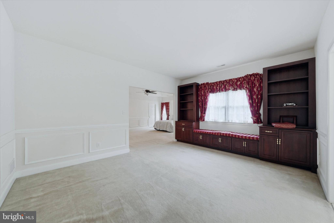
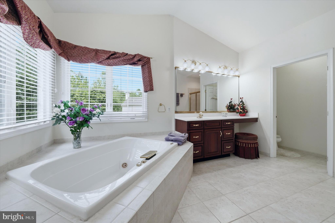
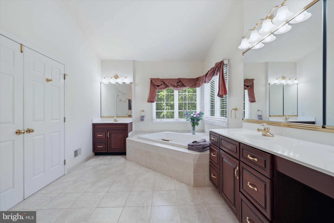
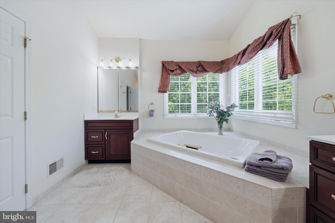
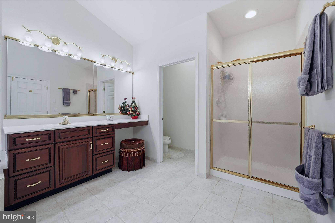
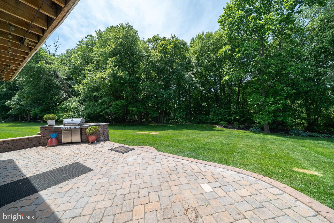
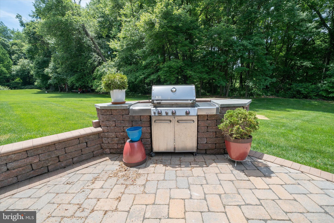
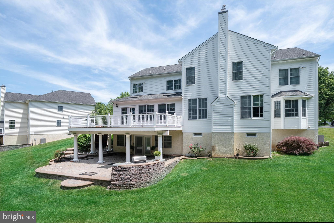
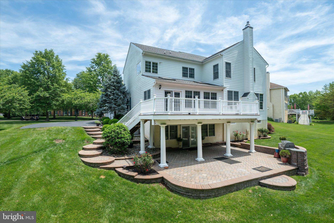
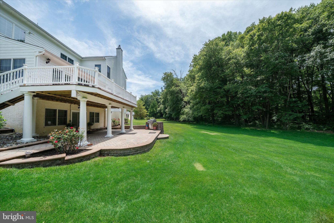
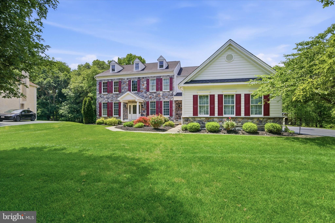
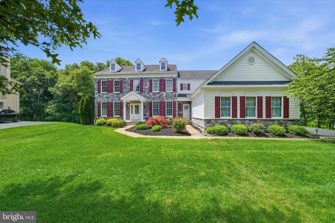
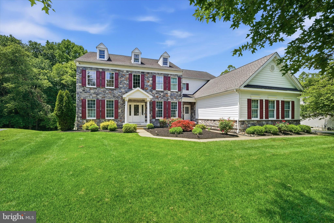
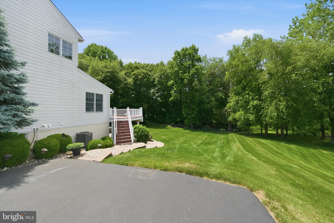
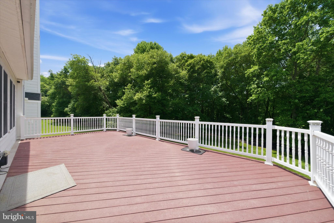
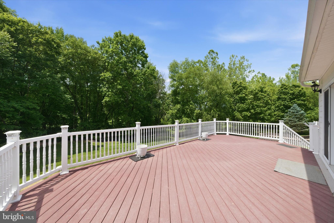
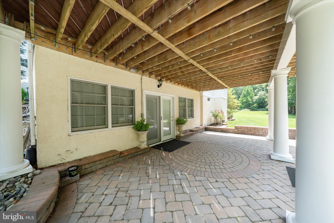
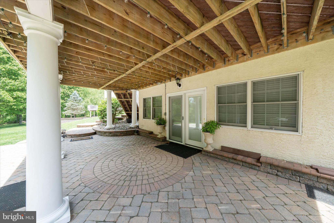
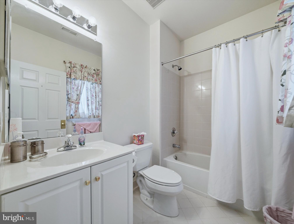
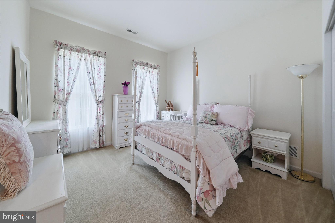
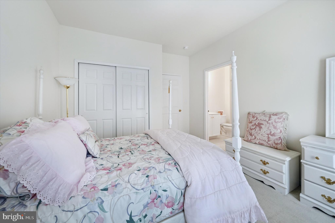
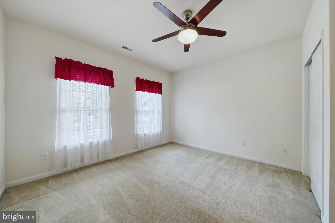
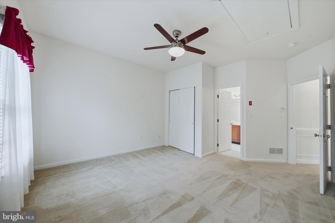
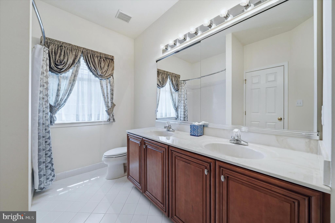
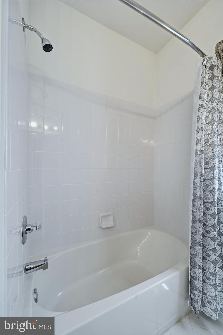
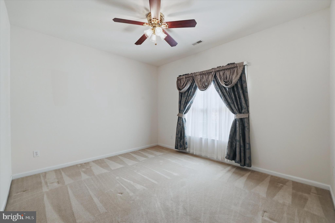
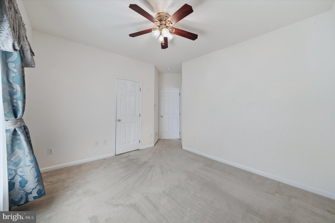
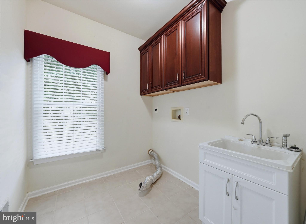
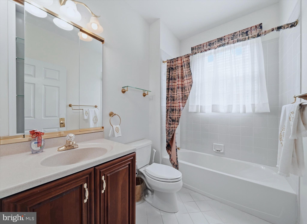
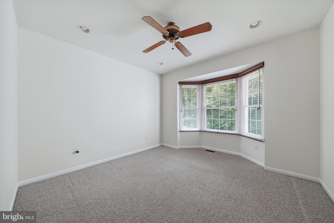
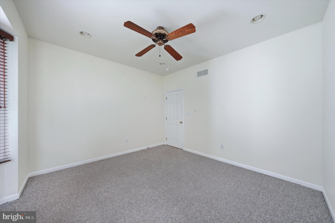
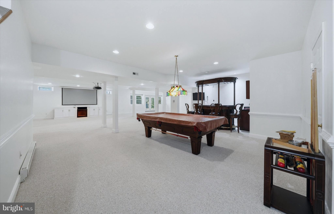
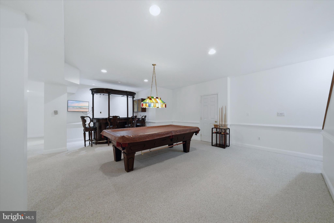
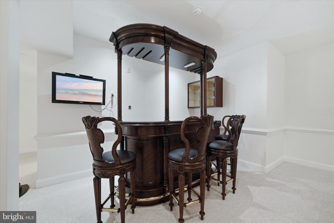
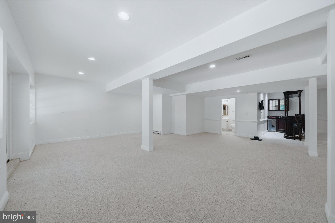
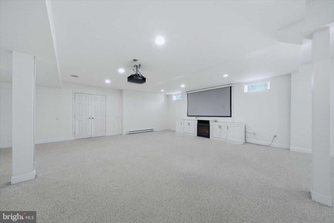
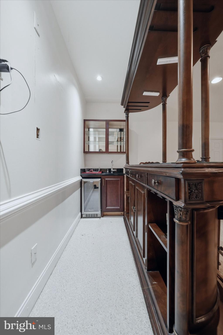
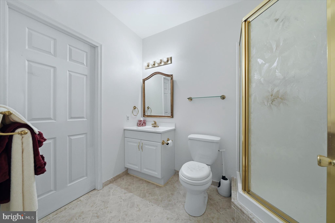
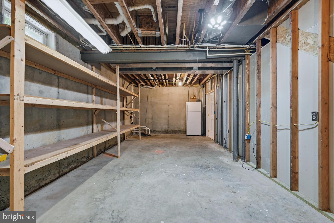
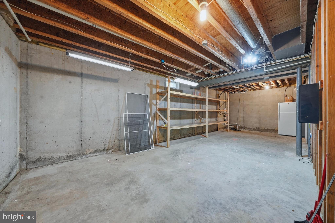
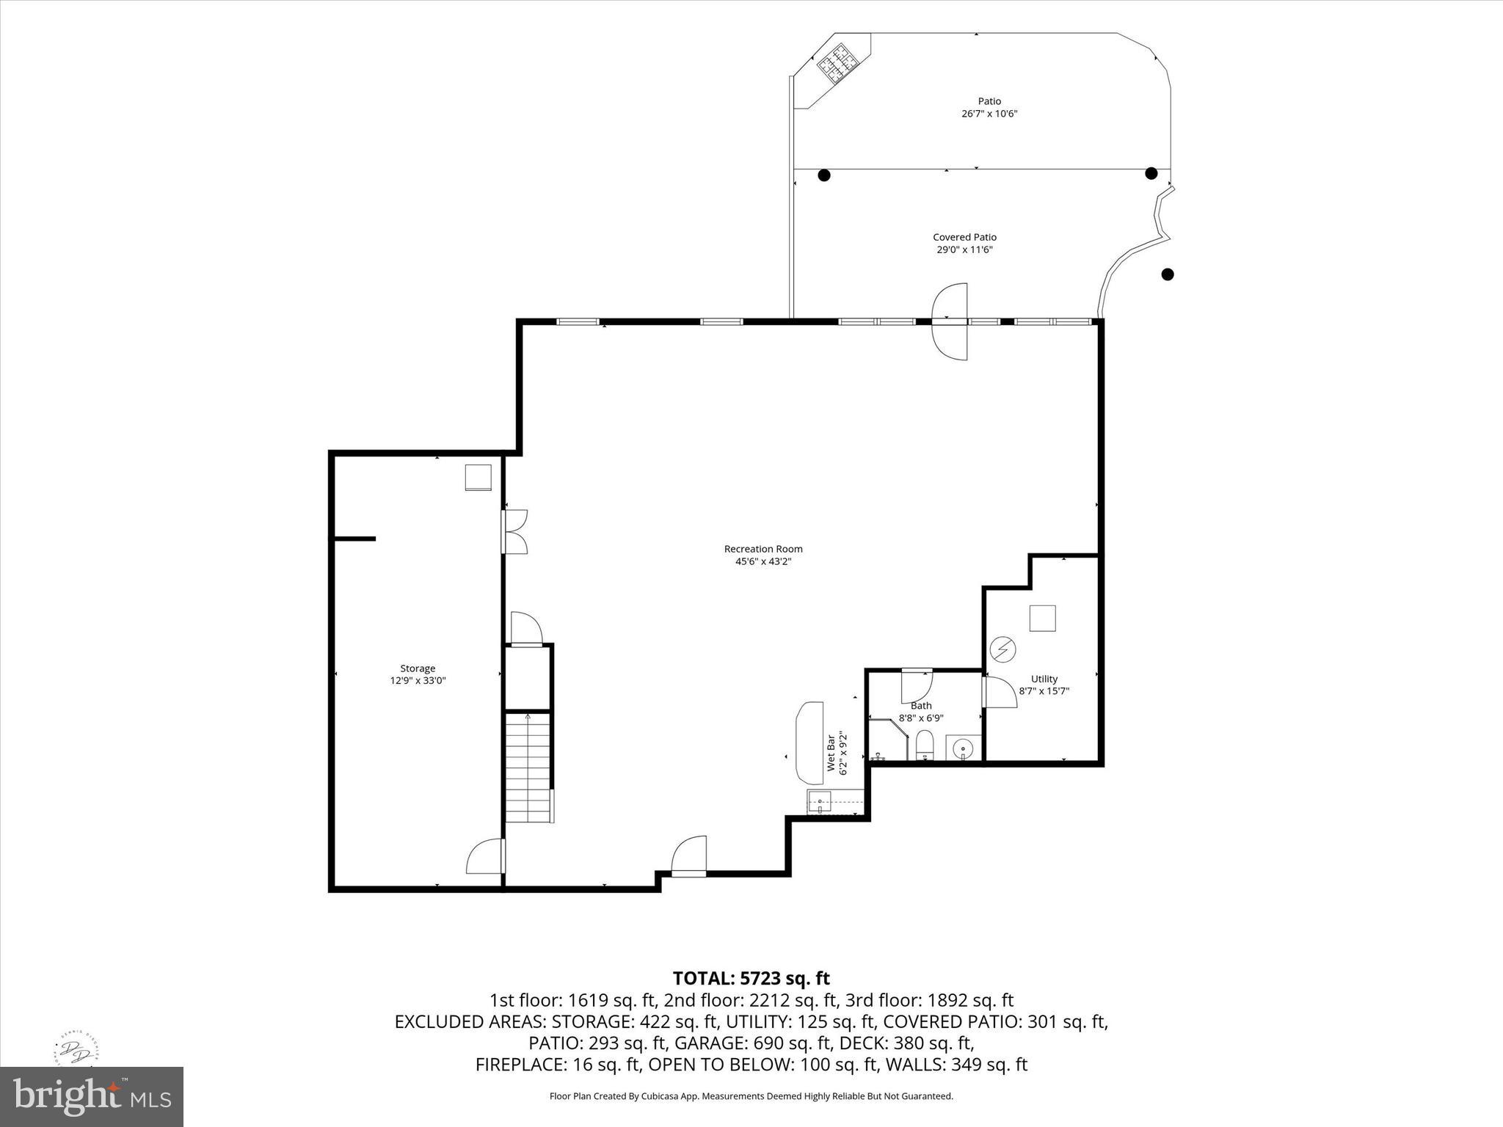
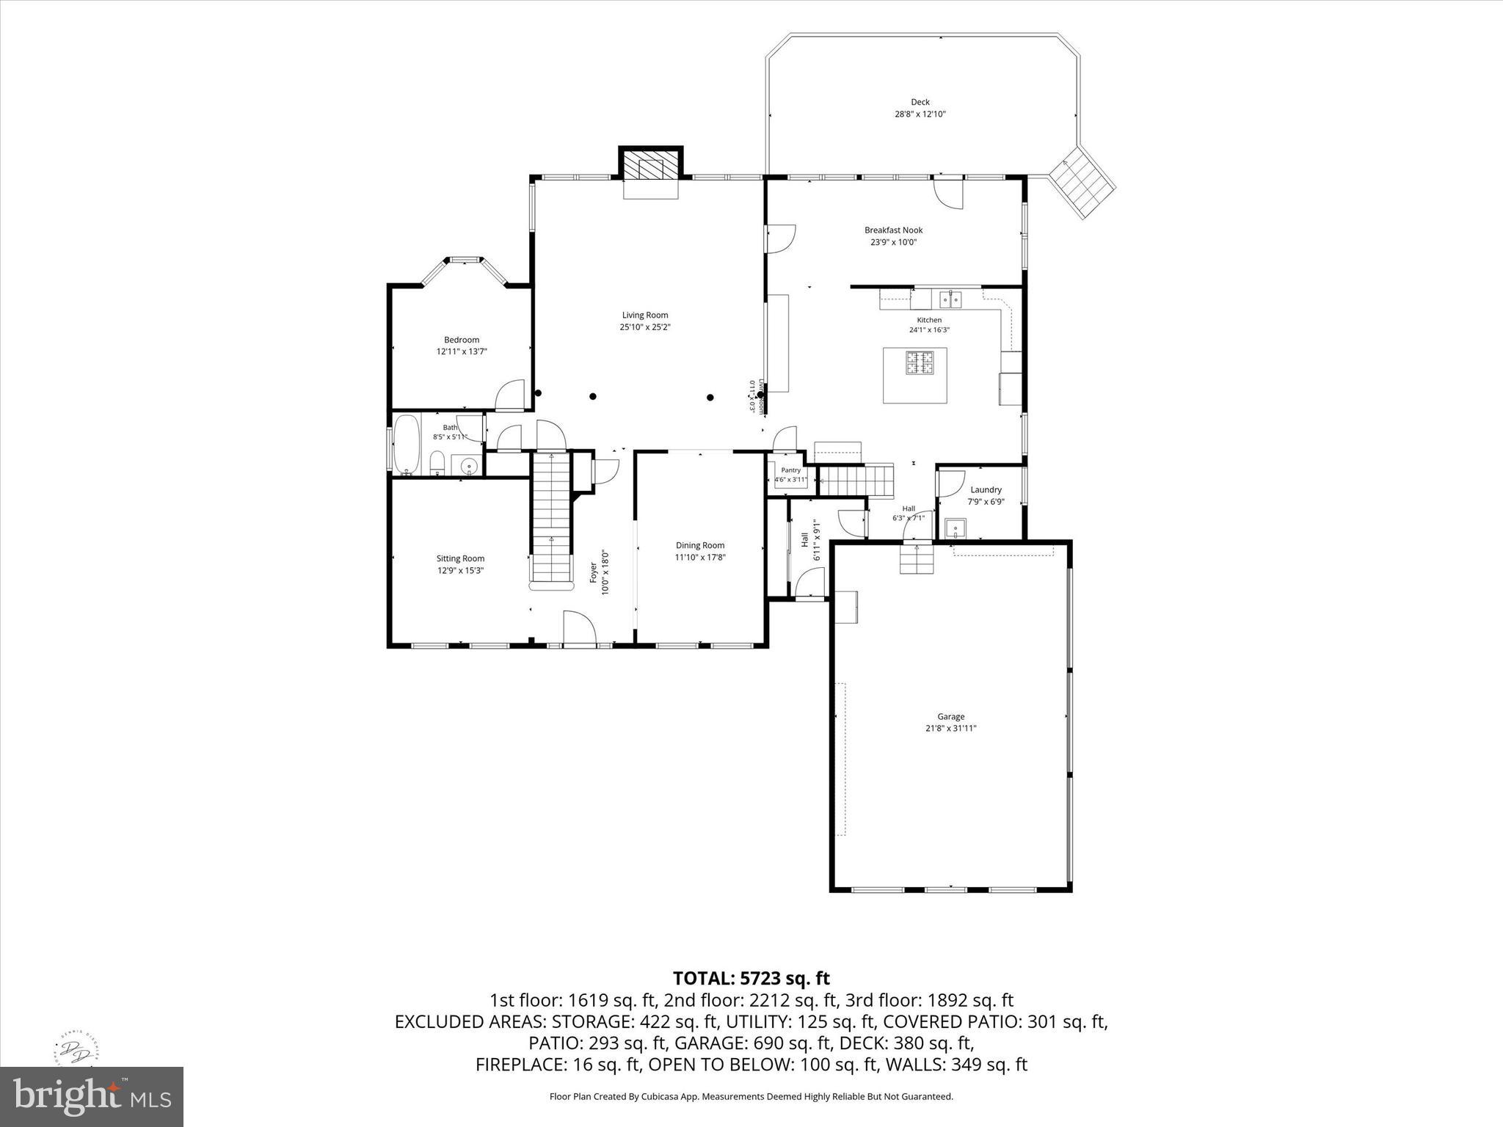
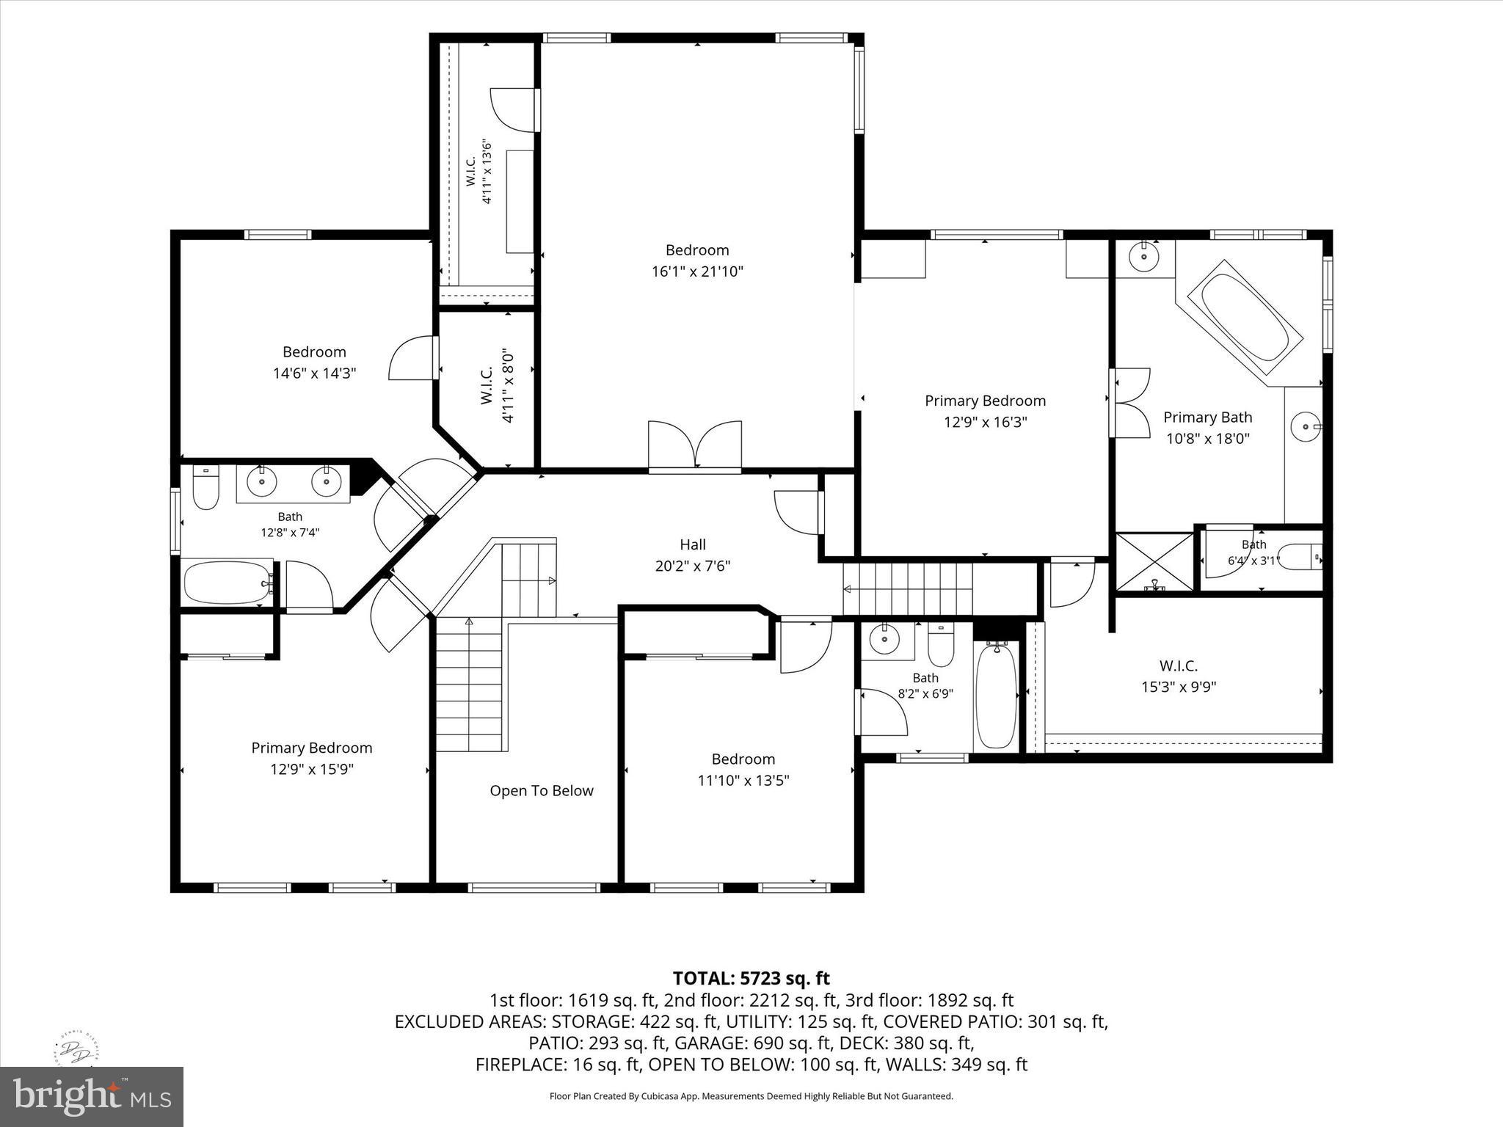
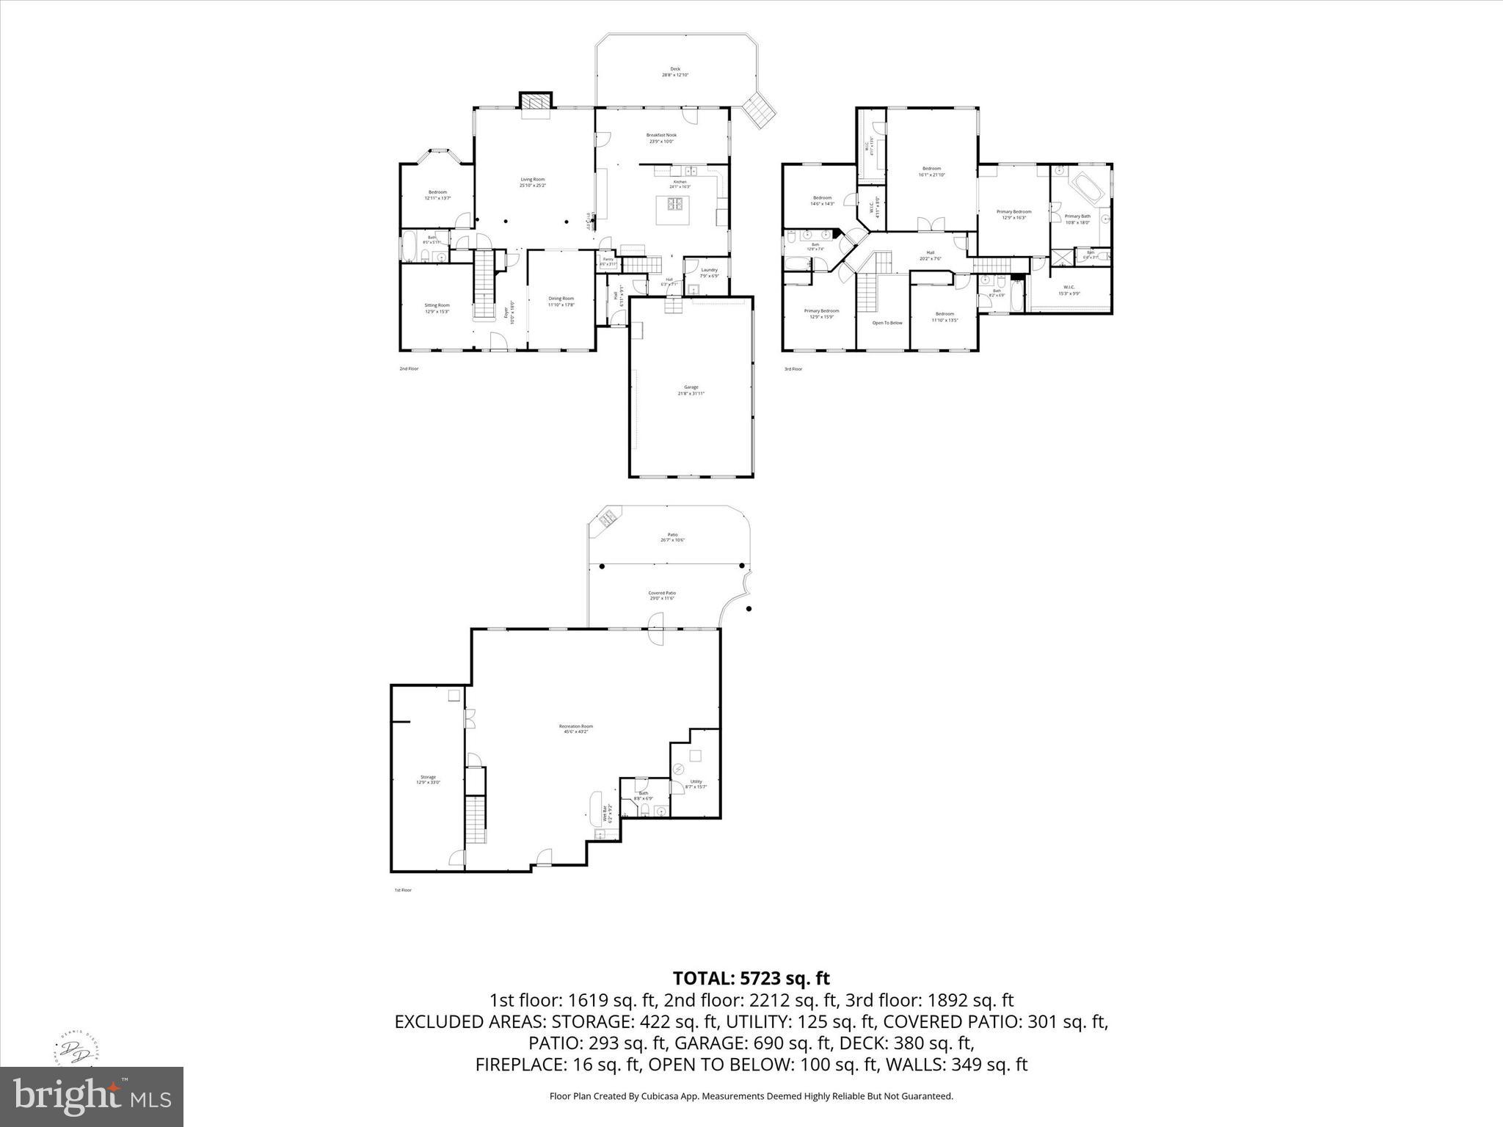
Beautiful maintained 2 Story Colonial, 4/5 bedrooms with 5 Full Bathrooms on a private wooded lot in the sought after community of Red Lion Chase. This one owner property includes numerous upgrades: Hardwood Floors in Living Room, Dining Room, Kitchen and Sun Room, Kitchen upgrade to open wall to the Family Room, Family Room and Master Bedroom with an added 4 foot bump-out, Kitchen cabinet upgrade with a added desk area, Kitchen Island upgrade to a larger quartz Island, Office/Bedroom on the main floor with a full bath, Tray ceiling  in the Master Bedroom, Additional cabinets in the Master Bedroom sitting area, Master Bathroom has a Jacuzzi Tub with extra lighting, Spacious Trex deck off of the Sun Room with skylights. Finished walkout basement with extra windows to bring in more natural light, Great for entertaining with a Wet Bar, Home Theater, extra storage and a Full Bath. Spacious Paver patio at the Basement Walkout. Stunning Lot that backs up to woods. This property also has Underground Automatic Sprinkler System, invisible Dog Fence, 3 Car Garage with easy maintenance flooring. Conveniently located near major roads and shopping Put this Great House on Tour Today!

17 WATERTON DRIVE

Message successfully sent.

What would you like to know?

What is 3 + 4 ?

I agree to receive email communication and understand I can unsubscribe at any time.

I agree to be contacted by Charis Realty Group - Christine Issler, Broker via call, email, and text for real estate services. To opt out, you can reply 'stop' at any time or reply 'help' for assistance. You can also click the unsubscribe link in the emails. Message and data rates may apply. Message frequency may vary. Privacy Policy

Related Properties

ALL OFFERS ARE DUE AND TO BE REVIEWED BY October 5TH, 2026.

A truly rare lakefront opportunity in New Castle County awaits at 1 Lake Drive in Bear, Delaware. Situated on approximately 0.62 acres along the water, this extraordinary property combines a substantial homesite, sweeping lake views, exceptional privacy, and a massive custom residence currently under construction. Opportunities offering this combination of lot size, direct proximity to the lake, water views, and nearly 12,000 square feet of potential living space are exceptionally difficult to find in northern Delaware.

The existing structure has undergone an ambitious expansion and transformation, giving the next owner the opportunity to take over a remarkable project and complete it according to their own vision. Extensive framing is already in place across multiple levels, with oversized window openings positioned to capture natural light and dramatic views of the surrounding property and lake. The scale of the home provides tremendous flexibility for expansive living and entertaining areas, multiple bedroom suites, home offices, recreation spaces, guest accommodations, fitness areas, or other custom configurations. A substantial rooftop level creates even more possibilities for outdoor living and entertaining with elevated views across the surrounding landscape.

Outside, the oversized grounds offer space rarely associated with lakefront property in this part of New Castle County. The property includes an existing in-ground pool area, extensive yard space, mature landscaping, and direct visual connection to the water, creating the foundation for a private resort-style setting.

For an owner-occupant, this is an opportunity to finish a one-of-a-kind custom waterfront estate rather than compromise with someone else's design. For a builder or investor, the property's size and distinctive setting may present an equally compelling opportunity. Subject to applicable zoning, licensing and governmental approvals, buyers may also explore its potential as a luxury short-term rental/Airbnb, executive rental, furnished rental, or high-end long-term rental, where the combination of extraordinary square footage and a lakefront setting could create a uniquely differentiated offering.

Located in Bear, DE, yet offering a setting that feels completely removed from the typical suburban home, 1 Lake Drive is not simply another renovation project—it is a chance to complete a landmark property. Bring your architect, builder and imagination and transform this unfinished canvas into an exceptional Delaware lakefront residence, luxury retreat, or investment property.

Property is being offered in its current unfinished condition. Buyer is responsible for verifying square footage, construction status, permits, zoning, short-term/long-term rental eligibility and all intended uses.

Property is scheduled for Sheriff Sale October 13th.
#DENC2111164

BEAR

1 LAKE DRIVE

4 Beds

3 Baths

12,000 Sq.Ft.

$786,687

MLS#: DENC2111164

Welcome home to 127 Willow Oak Blvd! This is a custom new construction home featuring an abundance of builder upgrades in the established Willow Oak Farms community in Bear, DE. This is not your typical builder grade new construction home. Every detail, amenity, and finish has been handpicked to impress cosmetically and functionally. With an impressive 3400+ sq ft open layout design with an additional 700 sq ft finished basement totaling over 4100 total sq ft. Thoughtfully crafted with 9 ft ceilings on the main level, two story foyer, fully customized kitchen, butler’s pantry, walk in food pantry, upgraded LVP flooring, upgraded carpet and pad, custom tiled bathrooms, tray ceiling in primary bedroom, walk in closets in all the bedrooms with custom shelving, dual zoned HVAC, on demand water heater, two electric panels, recessed lights in every room with lighted closets, prewired ceiling fan boxes, epoxy garage floor and more are among the list of upgrades in this home! Entering the two story foyer, you will be greeted with a beautiful custom wide hardwood staircase, an abundance of natural lighting throughout, and neutral paint. The entire first floor features upgraded Luxury Vinyl Plank flooring that flows through every room. The impressive dining room connects through a butler’s pantry with custom cabinets, a beverage fridge, and a sink to the kitchen area. Now to one of the homes biggest wow factors, the kitchen. This kitchen includes almost every upgrade available for a modern home. Starting with the impressive kitchen island that is perfect for gatherings and everyday life with custom pop up outlets, to the two tone cabinet design, quartz countertops, tile backsplash, custom range hood, pot filler above the range, 36 inch gas cooktop, double wall oven, french door refrigerator, Bosch appliances, and a walk in pantry! There is an eat in area between the kitchen and main living room where the sliding glass door is to access the backyard. The main living area is large enough for everything you need and through the double privacy glass doors there is a first floor bedroom which would make a perfect home office. In the mudroom, with a custom bench and trim there is a half bath and the entrance from the garage. The garage is equipped with two separate garage doors with smart openers, lighting, and an epoxy concrete floor.  The basement is finished and offers roughly 700 sq ft of space for entertaining or relaxing nights in. The basement has recessed lighting, upgraded carpet and pad for comfort, a large storage closet, and an unfinished area for more storage. When you make it to the second floor, the impressive design continues. The main bedroom features Luxury Vinyl Plank flooring, a tray ceiling, two walk in closets with custom shelving, and a four piece luxury bath. The bathroom features a shower enclosure with custom tile and surrounded by glass, water fall three piece shower heads, a 72 inch dual sink vanity with a custom mirror, and a standalone soaking tub. There are three more bedrooms on the second floor all with upgrade carpet and pad, lighting packages, and walk in closets. The hallway bathroom was also fully upgraded with tile, a 60 inch dual sink vanity, lighting, and LVP flooring. The laundry is also located on the second floor with everyday life in mind. To recap, this is nowhere close to your everyday builder grade home. Not even close. Every inch of the home was carefully thought out and upgraded to the highest degree from the design, the mechanicals, the quality of construction, through the finishing final touches. To find a custom home in this area, available for immediate occupancy, in an established community, and north of the canal that is convenient to major highways like Rt 1 and I95 for commuting is extremely rare. Don’t miss the opportunity to call this truly custom build your home!
#DENC2110938

BEAR

127 WILLOW OAK BOULEVARD

5 Beds

2 Baths

4,118 Sq.Ft.

$799,900

MLS#: DENC2110938

**Motivated Seller***

Welcome to 810 Athea Way, Bear, Delaware, where impressive interior space meets a resort-inspired outdoor setting designed for entertaining, relaxing, and enjoying home on a completely different level.

Set on approximately 0.77 acres, this beautifully appointed residence offers approximately 4,700 square feet of living space, featuring four bedrooms, three-and-a-half bathrooms, multiple gathering spaces, a dedicated home office, a finished lower level, and an exceptional backyard retreat.

Major recent updates include a new roof, new HVAC system, brand-new kitchen, and new water heater, providing important modern improvements and added peace of mind for the next owner.

Inside, the main level immediately sets the tone with striking white epoxy flooring, giving the home a polished, contemporary finish. Generous living and entertaining spaces include a formal living room, formal dining room, private home office, and an updated family room.

At the center of the home is the brand-new state-of-the-art kitchen, anchored by a large island and designed to transition naturally into the surrounding living spaces. Whether hosting a large gathering or enjoying a quiet evening at home, the open layout creates an ideal flow between the kitchen and main living areas.

Upstairs, four spacious bedrooms provide privacy away from the home's main entertaining areas, along with two full bathrooms. The finished lower level expands the possibilities even further with a home theater area, lounge space, and full bathroom, an ideal setting for movie nights, entertaining, recreation, or extended guest stays.

Then step outside.

The backyard has been transformed into a private, resort-style destination. An expansive wraparound stone patio connects multiple outdoor living spaces and leads toward the pool, creating a seamless setting for large gatherings or relaxed evenings at home.

The outdoor kitchen brings entertaining outside with dedicated cooking and grilling areas, complemented by a fireplace and fire feature. The stonework continues around the luxury swimming pool and poolside entertaining area, complete with an additional pool kitchen.

Even with these substantial outdoor amenities, the property retains generous yard space for recreation and everyday enjoyment. Beautiful landscaping, thoughtfully designed retaining stone walls, and extensive hardscaping complete the setting.

Located in the Bear area of New Castle County, 810 Athea Way also offers convenient access to Route 1 and Route 13, along with the parks, trails, recreation, and scenery associated with the C&D Canal corridor.

For buyers searching for a luxury home in Bear, Delaware, with a pool, outdoor kitchens, finished basement, home theater, home office, expansive lot, and exceptional indoor-outdoor entertaining space, plus major updates including a new roof, new HVAC, brand-new kitchen, and new water heater, 810 Athea Way delivers a rare combination of scale, amenities, updates, and lifestyle.
#DENC2109852

BEAR

810 ATHEA WAY

4 Beds

3 Baths

4,900 Sq.Ft.

$799,000

MLS#: DENC2109852

Send a message

Message successfully sent.

Your message

What is 3 + 4 ?

Reason for contacting?

I agree to receive email communication and understand I can unsubscribe at any time.

I agree to be contacted by Charis Realty Group - Christine Issler, Broker via call, email, and text for real estate services. To opt out, you can reply 'stop' at any time or reply 'help' for assistance. You can also click the unsubscribe link in the emails. Message and data rates may apply. Message frequency may vary. Privacy Policy

Sign Out

Virtual Assistant

Would you like to take the next step with this property? We can help you schedule a showing or virtual tour, or send you more details.

Yes, I would like more information.

Thank You for Your Reply, One of Our Agents will contact you as soon as possible

No, maybe later.

Thank you, you can always contact me via email, phone number or through the contact form.

Realhub AI

Lucy - Your AI-Powered Realtor

Update Your Temporary Password

Personalize your search

Enter your email and we'll notify you immediately when new listings match what you're looking for.

or enter email address

Already have an account ? Login here

Continue your home search

I agree to receive communications and understand I can unsubscribe at any time.

I agree to be contacted by Charis Realty Group - Christine Issler, Broker via call, email, and text for real estate services. To opt out, you can reply 'stop' at any time or reply 'help' for assistance. You can also click the unsubscribe link in the emails. Message and data rates may apply. Message frequency may vary. Privacy Policy

Already have an account ? Login here

We use cookies

We use cookies primarily for analytics to enhance your experience. By accepting, you agree to our use of these cookies. You can manage your preferences or learn more about our cookies policy.