


Property
Beds
4
Full Baths
3
1/2 Baths
1
Year Built
2004
Sq.Footage
4,900
**Motivated Seller*** Welcome to 810 Athea Way, Bear, Delaware, where impressive interior space meets a resort-inspired outdoor setting designed for entertaining, relaxing, and enjoying home on a completely different level. Set on approximately 0.77 acres, this beautifully appointed residence offers approximately 4,700 square feet of living space, featuring four bedrooms, three-and-a-half bathrooms, multiple gathering spaces, a dedicated home office, a finished lower level, and an exceptional backyard retreat. Major recent updates include a new roof, new HVAC system, brand-new kitchen, and new water heater, providing important modern improvements and added peace of mind for the next owner. Inside, the main level immediately sets the tone with striking white epoxy flooring, giving the home a polished, contemporary finish. Generous living and entertaining spaces include a formal living room, formal dining room, private home office, and an updated family room. At the center of the home is the brand-new state-of-the-art kitchen, anchored by a large island and designed to transition naturally into the surrounding living spaces. Whether hosting a large gathering or enjoying a quiet evening at home, the open layout creates an ideal flow between the kitchen and main living areas. Upstairs, four spacious bedrooms provide privacy away from the home's main entertaining areas, along with two full bathrooms. The finished lower level expands the possibilities even further with a home theater area, lounge space, and full bathroom, an ideal setting for movie nights, entertaining, recreation, or extended guest stays. Then step outside. The backyard has been transformed into a private, resort-style destination. An expansive wraparound stone patio connects multiple outdoor living spaces and leads toward the pool, creating a seamless setting for large gatherings or relaxed evenings at home. The outdoor kitchen brings entertaining outside with dedicated cooking and grilling areas, complemented by a fireplace and fire feature. The stonework continues around the luxury swimming pool and poolside entertaining area, complete with an additional pool kitchen. Even with these substantial outdoor amenities, the property retains generous yard space for recreation and everyday enjoyment. Beautiful landscaping, thoughtfully designed retaining stone walls, and extensive hardscaping complete the setting. Located in the Bear area of New Castle County, 810 Athea Way also offers convenient access to Route 1 and Route 13, along with the parks, trails, recreation, and scenery associated with the C&D Canal corridor. For buyers searching for a luxury home in Bear, Delaware, with a pool, outdoor kitchens, finished basement, home theater, home office, expansive lot, and exceptional indoor-outdoor entertaining space, plus major updates including a new roof, new HVAC, brand-new kitchen, and new water heater, 810 Athea Way delivers a rare combination of scale, amenities, updates, and lifestyle.
Features & Amenities
Interior
-
Other Interior Features
Kitchen Island, Pantry, Open Floorplan, Soaking Tub
-
Total Bedrooms
4
-
Bathrooms
3
-
1/2 Bathrooms
1
-
Above Grade Finished Area
4900.0
-
Basement YN
YES
-
Cooling YN
YES
-
Cooling
Central Air, Electric
-
Fireplace YN
YES
-
Heating YN
YES
-
Heating
Natural Gas, Forced Air
-
Pet friendly
N/A
Exterior
-
Garage
Yes
-
Garage spaces
3
-
Construction Materials
Stucco, Vinyl Siding, Aluminum Siding
-
Other Exterior Features
Barbecue
-
Parking
Oversized, Garage Door Opener, Asphalt, Garage, Driveway, Attached
-
Pool
Yes
-
Pool Features
Private
-
Waterfront YN
NO
Area & Lot
-
Lot Size(acres)
0.77
-
Lot Size(square feet)
33,541
-
Property Type
Residential
-
Property Sub Type
Single Family Residence
-
Architectural Style
Colonial
Price
-
Sales Price
$799,000
-
Tax Amount
$5,764
-
Financing Options
Conventional, Cash, FHA, VA, Other
-
Sq. Footage
4,900
-
Price/SqFt
$163
HOA
-
Association
YES
-
Association Fee
$500
-
Association Fee Frequency
Annually
-
Association Fee Includes
N/A
School District
-
Elementary School
N/A
-
Middle School
N/A
-
High School
N/A
Property Features
-
New Construction
NO
-
Foundation Details
Slab
-
Senior Community YN
NO
-
Sewer
Septic Tank
-
Tax Lot
095
-
Water Source
Public
Schedule a Showing
Showing scheduled successfully.
Mortgage calculator
Estimate your monthly mortgage payment, including the principal and interest, property taxes, and HOA. Adjust the values to generate a more accurate rate.
Your payment
Principal and Interest:
$
Property taxes:
$
HOA fees:
$
Total loan payment:
$
Total interest amount:
$
Location
County
NEW CASTLE
Elementary School
Middle School
High School
Listing Courtesy of Jemimah E. Chuks, EXP Realty, LLC
RealHub Information is provided exclusively for consumers' personal, non-commercial use, and it may not be used for any purpose other than to identify prospective properties consumers may be interested in purchasing. All information deemed reliable but not guaranteed and should be independently verified. All properties are subject to prior sale, change or withdrawal. RealHub website owner shall not be responsible for any typographical errors, misinformation, misprints and shall be held totally harmless.

Salesperson, The Campbell Home Team-Team Leader, Co-Owner
Thomas Campbell
Call Thomas today to schedule a private showing.

* Listings on this website come from the FMLS IDX Compilation and may be held by brokerage firms other than the owner of this website. The listing brokerage is identified in any listing details. Information is deemed reliable but is not guaranteed. If you believe any FMLS listing contains material that infringes your copyrighted work please click here to review our DMCA policy and learn how to submit a takedown request.© 2024 FMLS.
Related Properties

BEAR
3211 WRANGLE HILL RD
3 Beds
2 Baths
2,000 Sq.Ft.
$639,900
MLS#: DENC2067066

BEAR
1 LAKE DRIVE
4 Beds
3 Baths
12,000 Sq.Ft.
$786,687
MLS#: DENC2111164

BEAR
111 AMBERWOOD DRIVE
4 Beds
3 Baths
3,375 Sq.Ft.
$695,900
MLS#: DENC2111380

BEAR
127 WILLOW OAK BOULEVARD
5 Beds
2 Baths
4,118 Sq.Ft.
$799,900
MLS#: DENC2110938
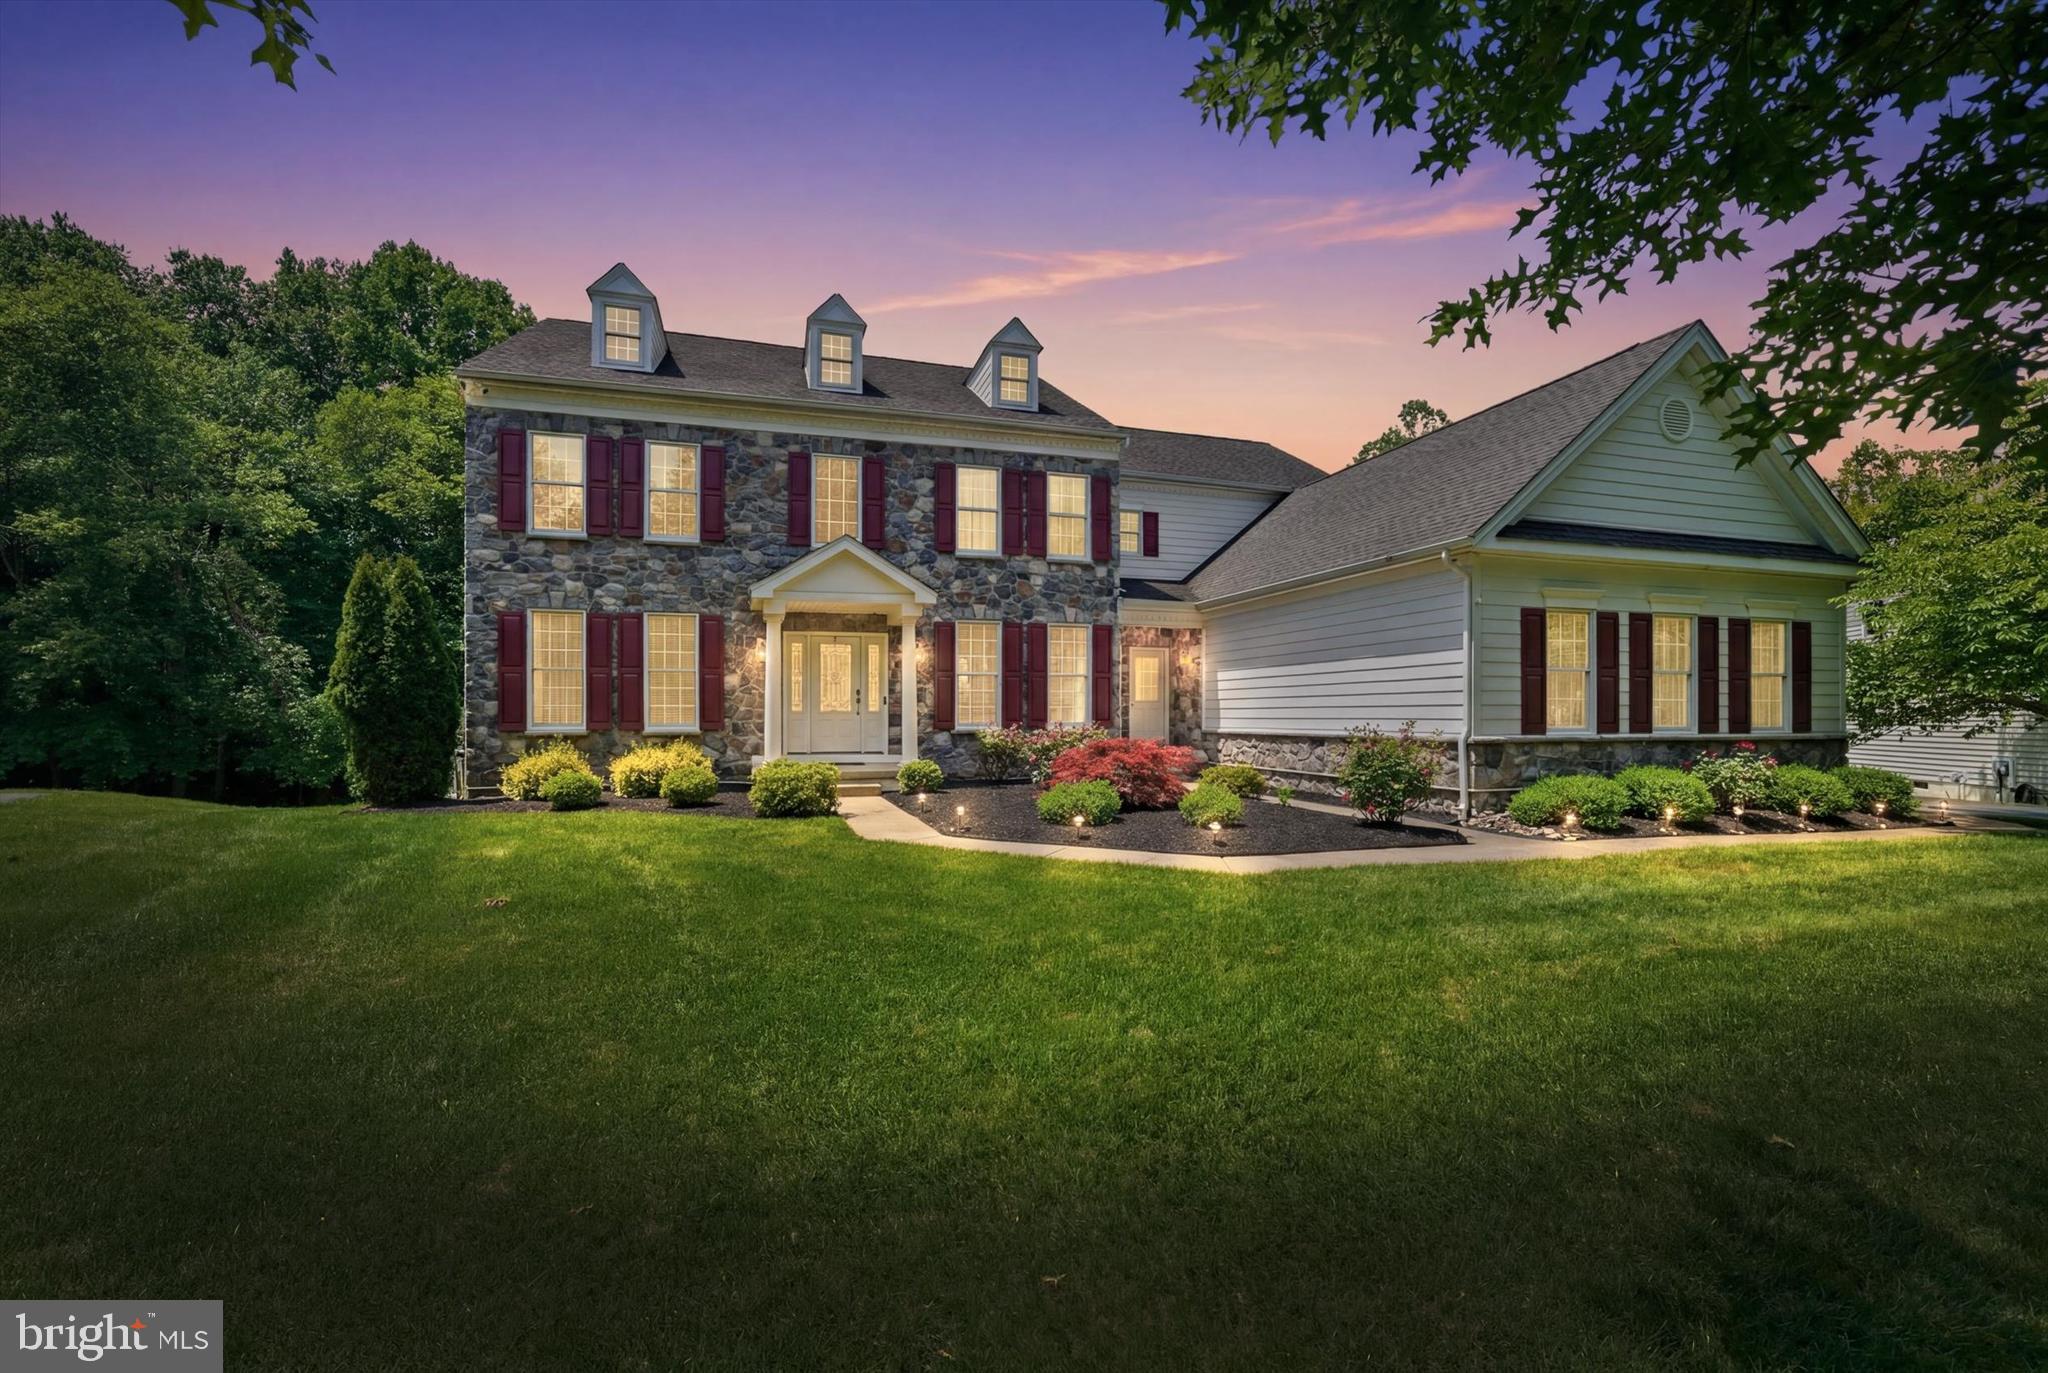
BEAR
17 WATERTON DRIVE
5 Beds
5 Baths
6,515 Sq.Ft.
$899,900
MLS#: DENC2104596
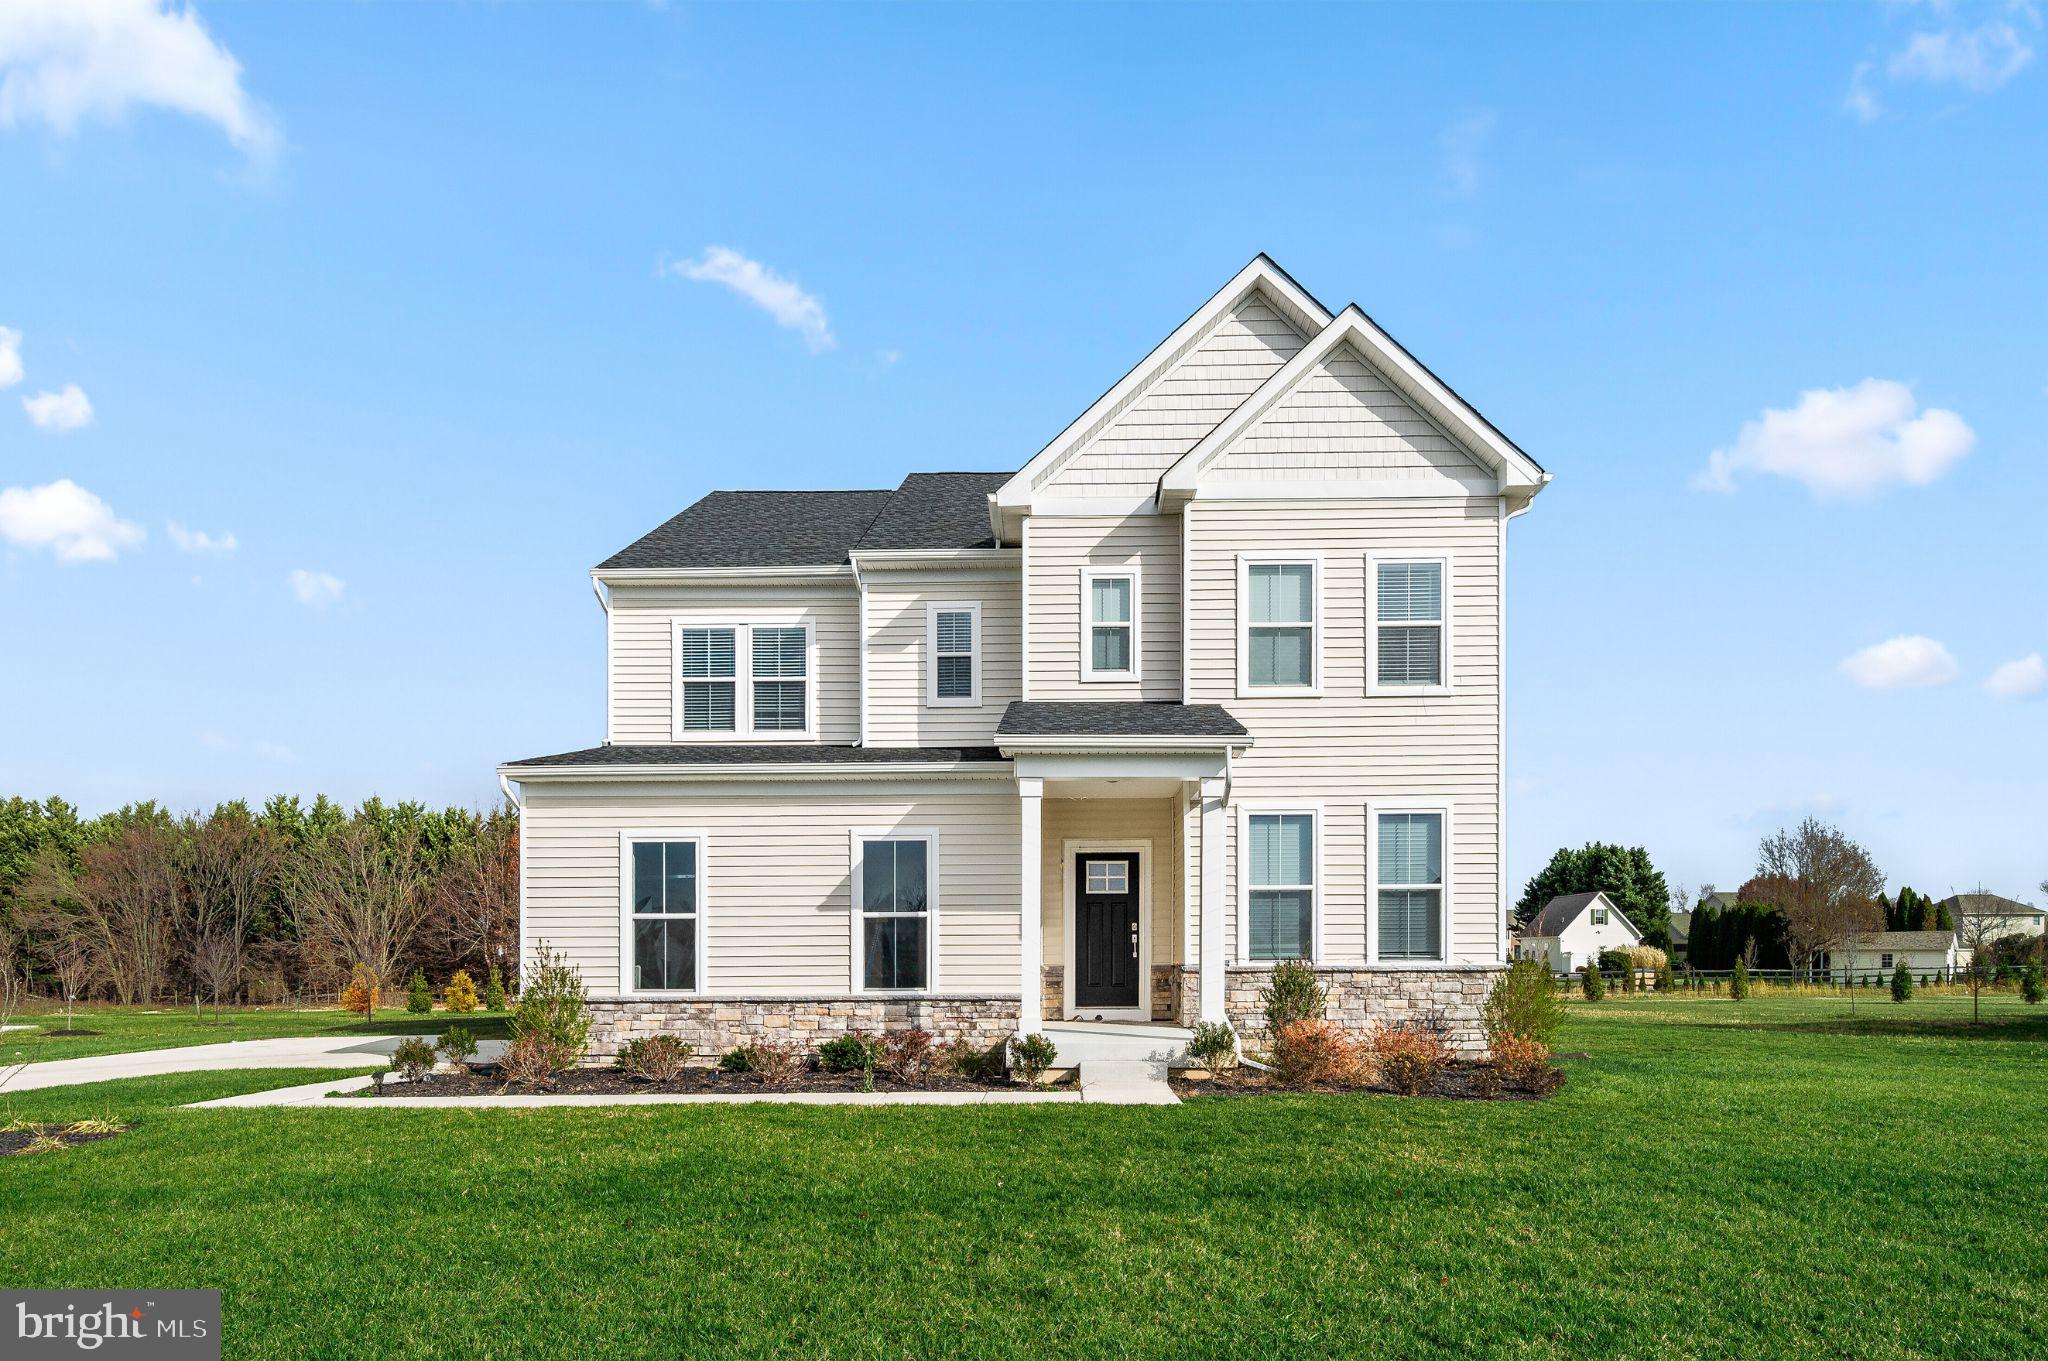
BEAR
127 HAMMERSMITH WAY
5 Beds
4 Baths
3,486 Sq.Ft.
$659,000
MLS#: DENC2107088
BEAR
3209 WRANGLE HILL RD
4 Beds
2 Baths
2,650 Sq.Ft.
$699,900
MLS#: DENC2067070

BEAR
346 BEAR CHRISTIANA ROAD
3 Beds
2 Baths
1,900 Sq.Ft.
$699,000
MLS#: DENC2111714
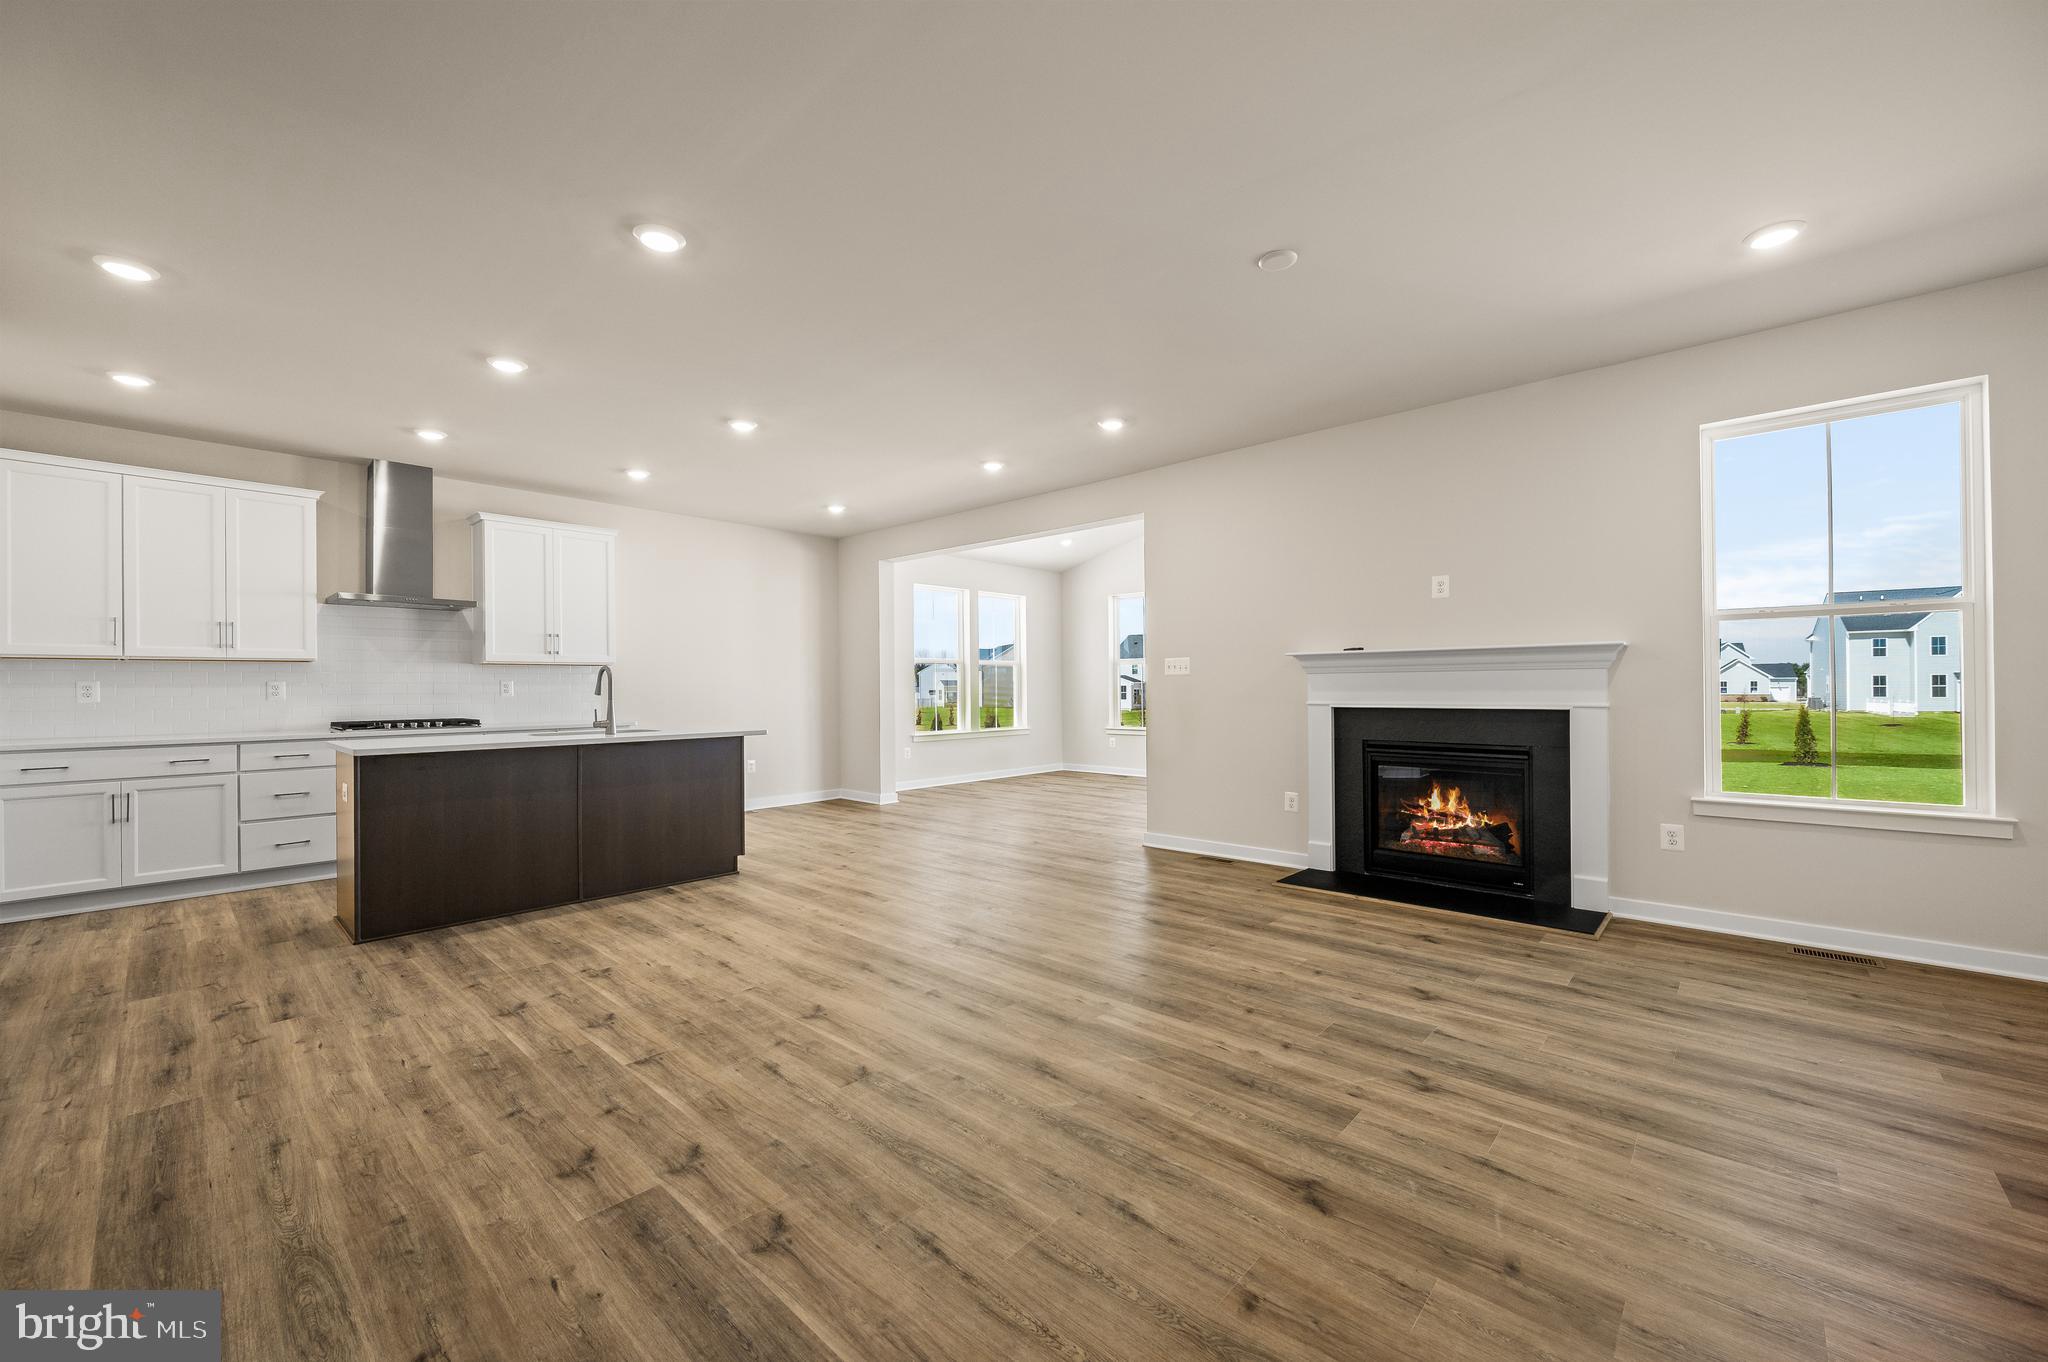
BEAR
340 APPLEFORD CIRCLE
5 Beds
4 Baths
3,870 Sq.Ft.
$689,000
MLS#: DENC2107084
.png)