Features & Amenities

Interior

  • Total Bedrooms

    3

  • Bathrooms

    2

  • Above Grade Finished Area

    1930.0

  • Basement YN

    YES

  • Cooling YN

    YES

  • Cooling

    Central Air, Gas

  • Fireplace YN

    NO

  • Heating YN

    YES

  • Heating

    Natural Gas, Forced Air

  • Main Level Bedrooms

    3

  • Pet friendly

    N/A

Exterior

  • Garage

    Yes

  • Garage spaces

    2

  • Construction Materials

    Other

  • Parking

    Garage, Inside Entrance, Attached

  • Patio and Porch Features

    Porch

  • Pool

    No

  • Waterfront YN

    NO

Area & Lot

  • Lot Size(acres)

    0.76

  • Lot Size(square feet)

    33106.0

  • Property Type

    Residential

  • Property Sub Type

    Single Family Residence

  • Architectural Style

    Ranch/Rambler

Price

  • Sales Price

    $639,900

  • Tax Amount

    $1,086

  • Sq. Footage

    1, 930

  • Price/SqFt

    $331

HOA

  • Association

    No

School District

  • Elementary School

    N/A

  • Middle School

    N/A

  • High School

    N/A

Property Features

  • New Construction

    YES

  • Foundation Details

    Permanent

  • Senior Community YN

    NO

  • Sewer

    Septic Tank

  • Tax Lot

    271

  • Water Source

    Public

Schedule a Showing

Showing scheduled successfully.

<
>
IN PERSON
VIA CHAT

What is 3 + 4 ?


Change time

Mortgage calculator

Estimate your monthly mortgage payment, including the principal and interest, property taxes, and HOA. Adjust the values to generate a more accurate rate.

Your payment

Principal and Interest:

$

Property taxes:

$

HOA fees:

$

Total loan payment:

$

Total interest amount:

$

Location

County

NEW CASTLE

Elementary School

Middle School

High School

Listing Courtesy of Jacob W. Lipton , Coldwell Banker Realty

RealHub Information is provided exclusively for consumers' personal, non-commercial use, and it may not be used for any purpose other than to identify prospective properties consumers may be interested in purchasing. All information deemed reliable but not guaranteed and should be independently verified. All properties are subject to prior sale, change or withdrawal. RealHub website owner shall not be responsible for any typographical errors, misinformation, misprints and shall be held totally harmless.

Agent Thomas Campbell

The Campbell Home Team-Team Leader, Co-Owner

Thomas Campbell

Call Thomas today to schedule a private showing.


* Listings on this website come from the FMLS IDX Compilation and may be held by brokerage firms other than the owner of this website. The listing brokerage is identified in any listing details. Information is deemed reliable but is not guaranteed. If you believe any FMLS listing contains material that infringes your copyrighted work please click here to review our DMCA policy and learn how to submit a takedown request.© 2024 FMLS.
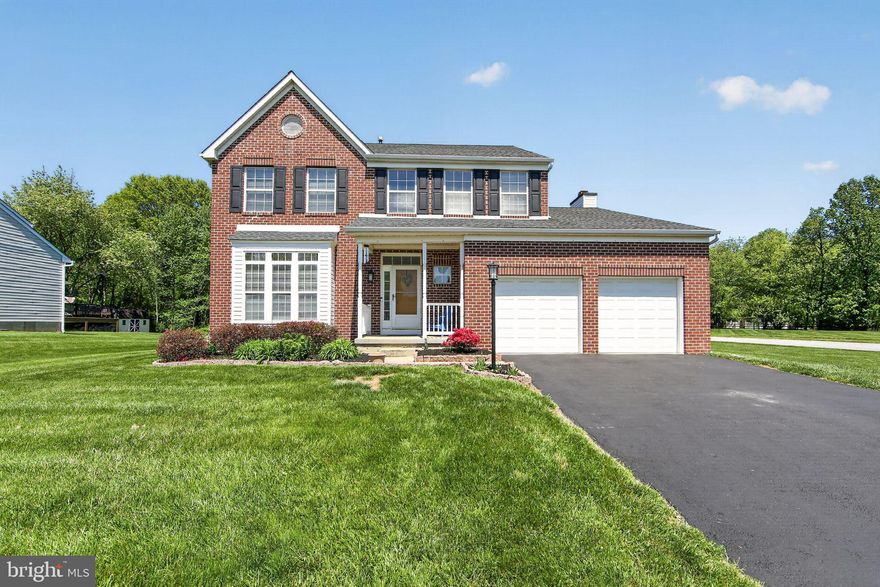
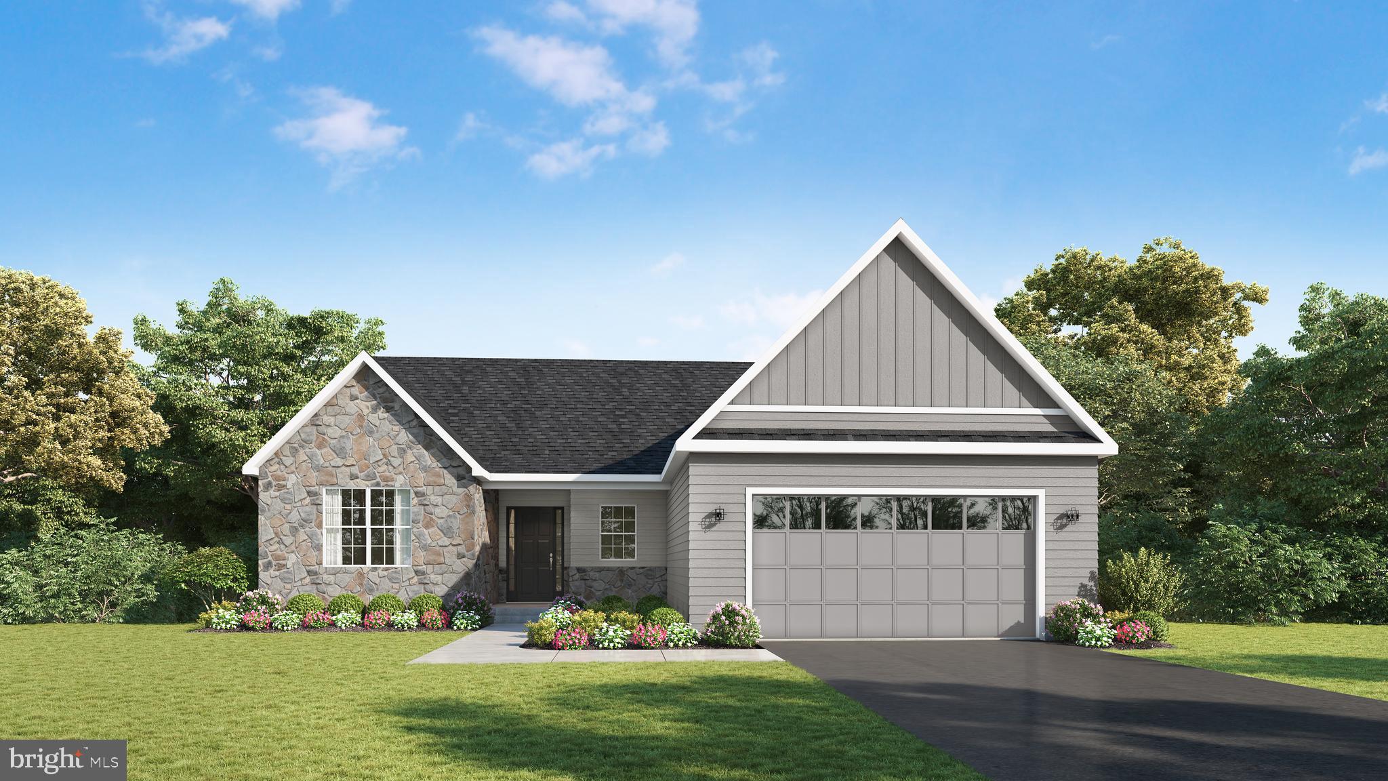
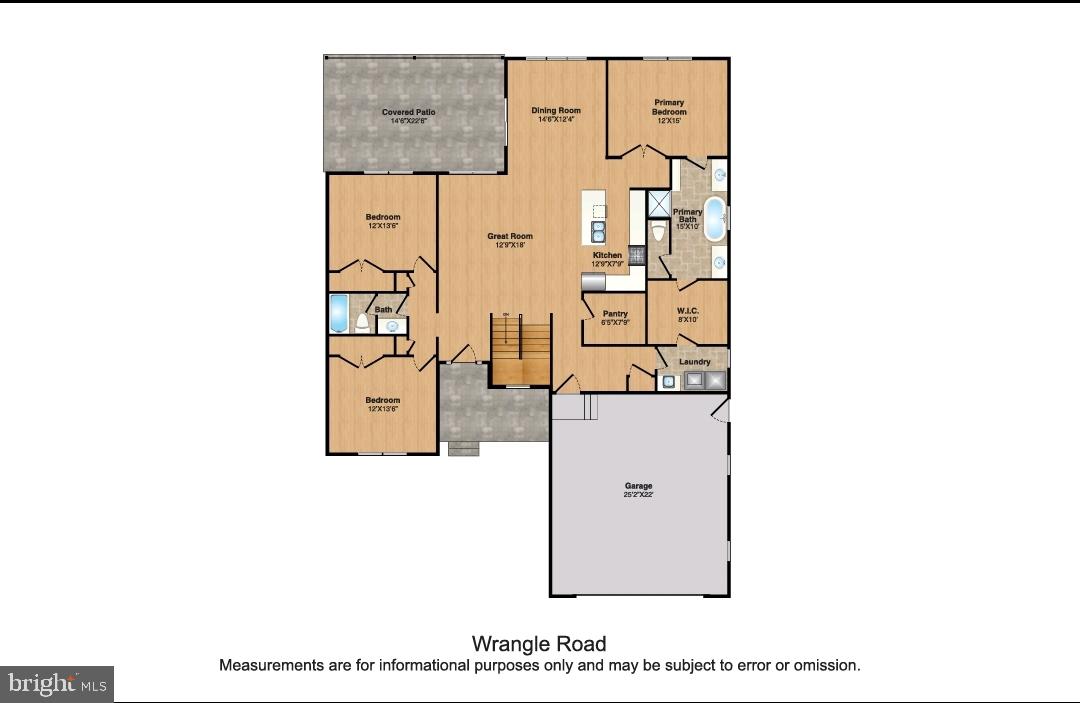
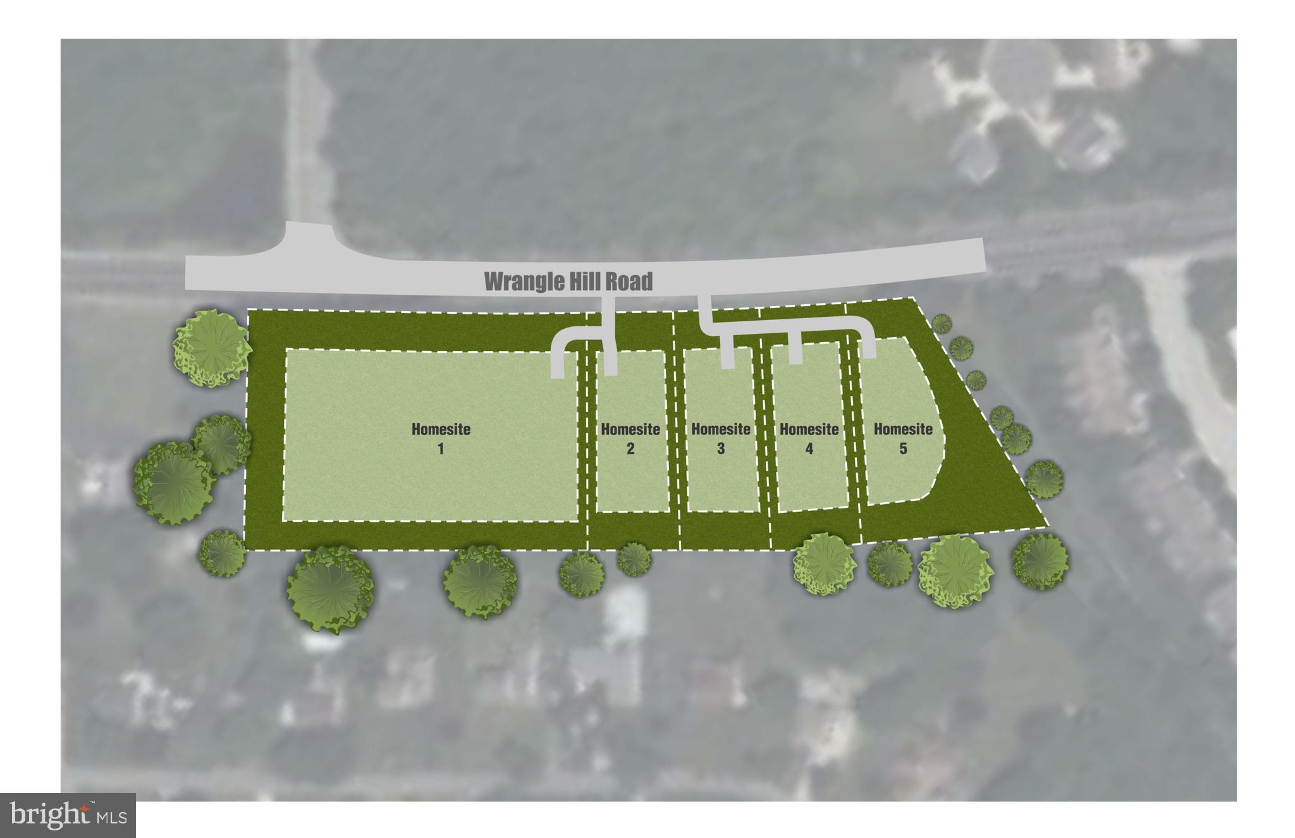
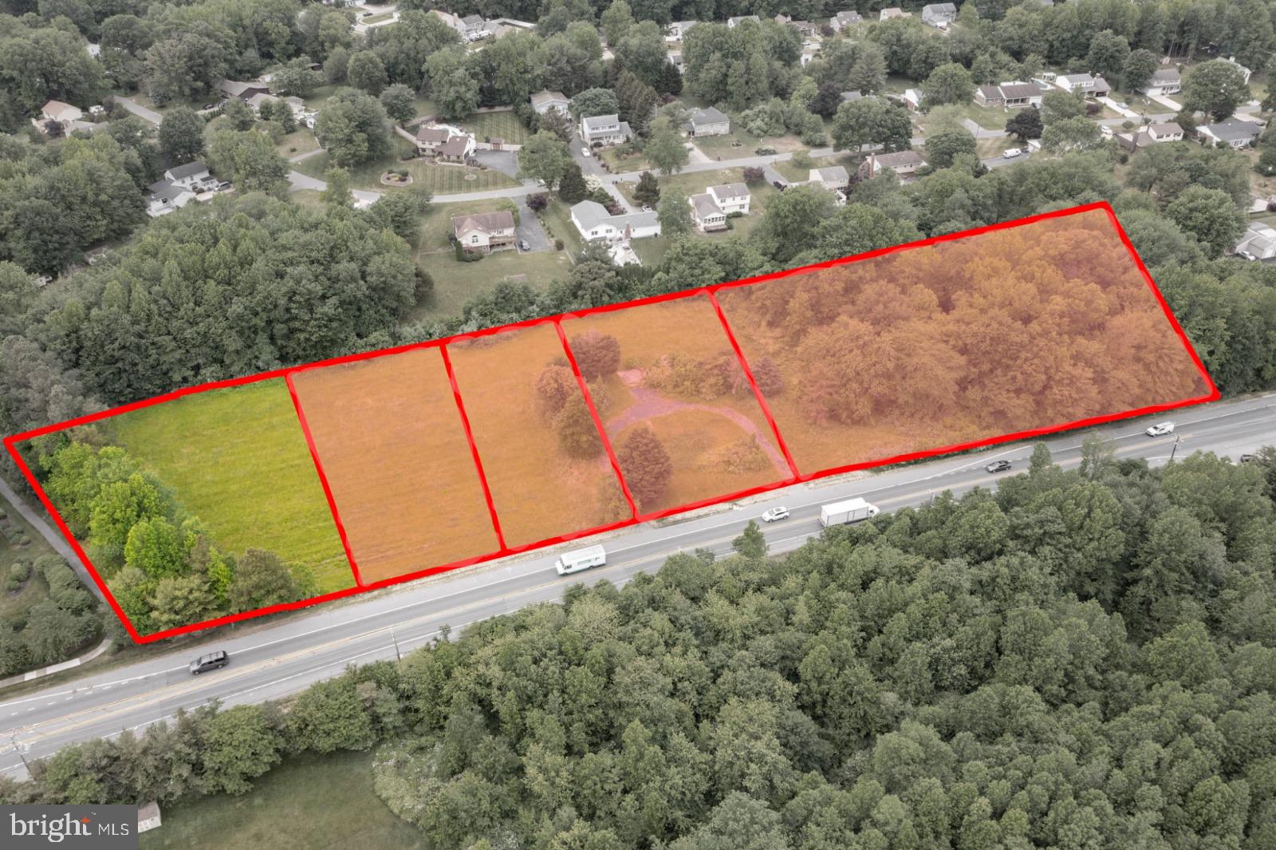
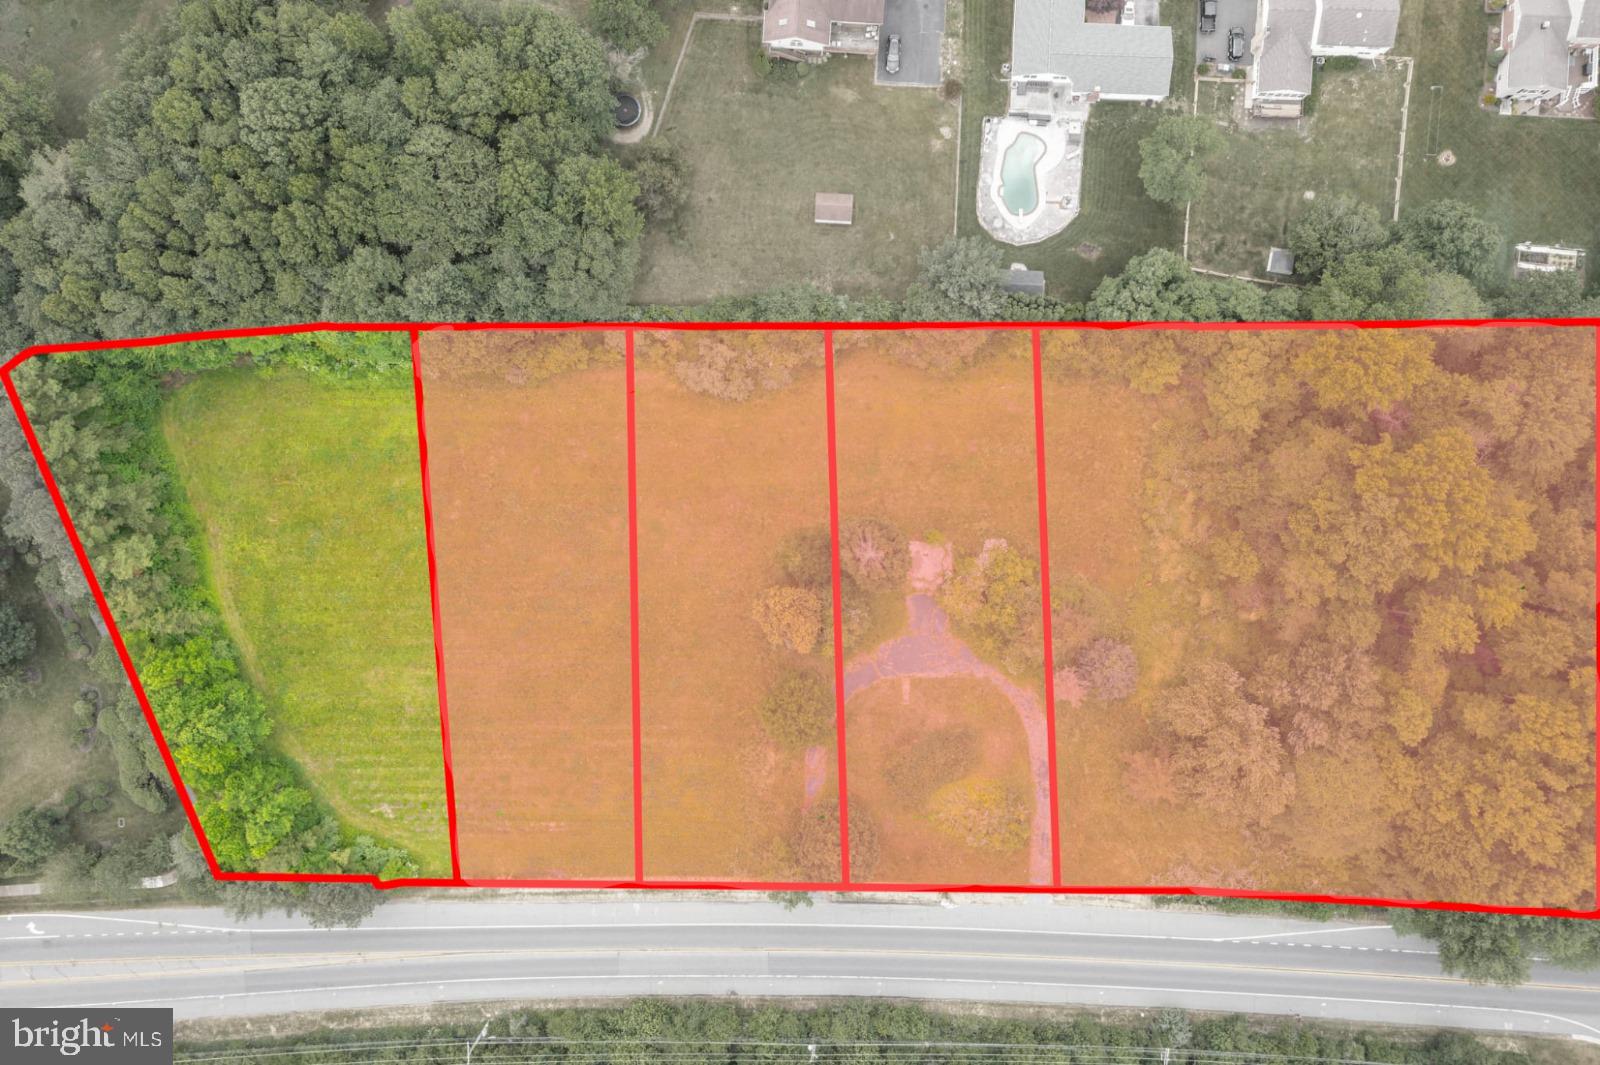
June- July 2026 delivery,  New Construction ranch with  partial stone elevation, Expecting an April/May delivery.  Welcome to your new dream home! This well designed, quality built, 3 bedroom, 2 bathroom ranch home is nestled on a beautifully .75-acre lot, offering both privacy and space. As you step inside, you'll be greeted by a bright and airy open floor plan, perfect for modern living. The spacious living area features large windows, beautiful kitchen with pantry, granite countertops,  stainless appliances, large laundry room and more! The primary bedroom suite has a large modern bathroom and walk in closet. There are two other large bedrooms and an additional full bathroom. Other great features include a 2-car garage, full basement, and an amazing rear covered porch overlooking the backyard.

3213 WRANGLE HILL ROAD

Message successfully sent.

What would you like to know?

What is 3 + 4 ?

I agree to receive email communication and understand I can unsubscribe at any time.

I agree to be contacted by Charis Realty Group via call, email, and text for real estate services. To opt out, you can reply 'stop' at any time or reply 'help' for assistance. You can also click the unsubscribe link in the emails. Message and data rates may apply. Message frequency may vary. Privacy Policy

Related Properties

A beautiful brick and siding Colonial home in a prime location, conveniently situated near major points of interest, parks, recreation, shopping, and entertainment. This home features desirable updates and a thoughtfully designed floor plan. Upon entry, you’re welcomed by a dramatic two-story foyer that opens into a spacious living and dining room combination. From there, you’re led into the stunning, showstopper kitchen, complete with upgraded cabinets and appliances, a center island, eat-in area, pantry, coffee bar, and elegant hardwood flooring. The kitchen flows seamlessly into the inviting family room with a cozy fireplace, as well as a screened-in porch—perfect for relaxing or entertaining. The second floor offers three generously sized bedrooms and two full bathrooms. The primary suite features vaulted ceilings, a walk-in closet, and an updated en-suite bathroom with a walk-in shower and double sinks. The finished lower level expands your living space with an additional bedroom/office, full bathroom, and a versatile game room, along with ample storage. The home also includes gas heat and a tankless hot water heater, conveniently located in the storage area. All of this is set on a picturesque ¾-acre corner lot backing to woods, offering privacy and natural beauty. Schedule your showing today—you won’t be disappointed.
#DENC2101832

BEAR

222 W HOPE COURT

4 Beds

3 Baths

2,454 Sq.Ft.

$550,000

MLS#: DENC2101832
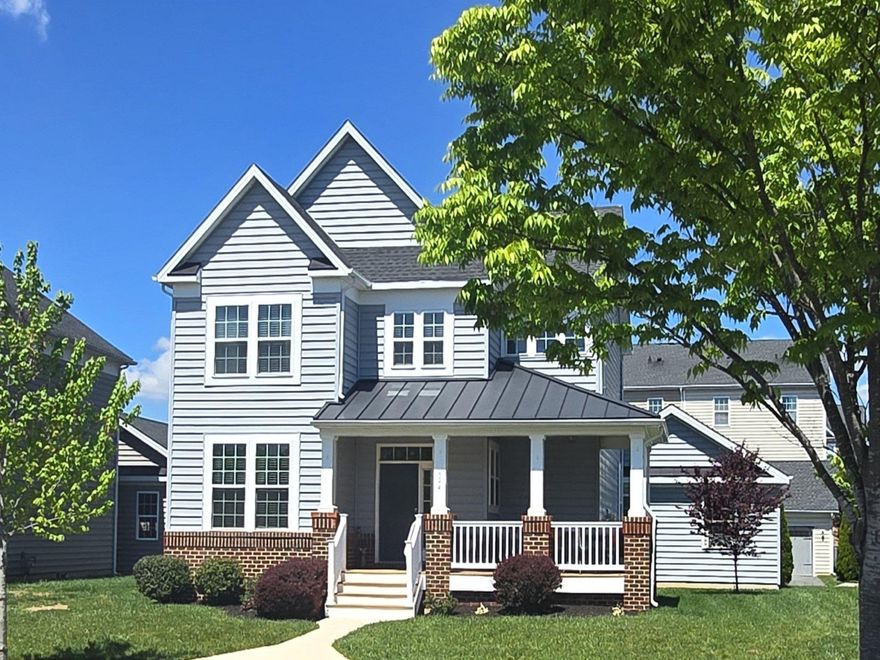
No need to wonder—come see your new home in the lovely community of Meridian Crossing.  This beautiful home and community offer a remarkable opportunity for those seeking a perfect blend of modern designs and lifestyle comforts.  This gorgeous four-bedroom, three-bathroom home is ready for you.  The open floor plan fills the home with natural light, as seen in the bright, welcoming foyer.  The main level features attractive hardwood flooring throughout, an expansive great room and numerous windows.  The heart of the home is the gourmet kitchen, which boasts stainless steel appliances (including a double oven and cooktop), upgraded shaker-style cabinets, granite countertops, tile backsplash, and island with pendant lights and space for barstools.  Adjacent to the kitchen, the living area features a beautiful stone & mantel surrounding the fireplace and a ceiling fan.  For friends and family gatherings, the dining area fits a large table and chair set.  The bonus space rounds out this level, allowing it to be used for just about anything: office, crafting, or a game space.  The staircase is open to the upper level with lovely windows and a ton of natural light.  The main bedroom suite serves as a private retreat, offering an upgraded bath with a double-sink vanity, granite countertops, a separate tub and shower, a private water closet,  a large walk-in closet with built-ins, and a nicely designed tray ceiling.  The laundry room is conveniently located on the upper level highlighted by the shelving design and additional windows for natural light.  The lower level pluses include a finished basement with a recreation space, fireplace, exercise area, egress window, tankless water heater, and storage room.  Additional notable highlights include a detached 2-car garage, large front porch, bedroom vaulted ceiling, recessed lighting, spacious bathrooms, security and surveillance systems, and more!  Imagine yourself relaxing at home or experiencing the amenities at Meridian Crossing which offers something for everyone: the clubhouse, theater, meeting & party spaces, fitness center, and a pool.  For your enjoyment, there is a gazebo, playground, sports courts, recreational fields, walking and biking trails.  And remember, HOA fees cover conveniences like lawn care, snow removal, trash, and common area maintenance.  The seller is graciously offering numerous inclusions with the home sale: kitchen bar stools; basement bar and bar chairs, a cable gym system (minus the weight plates), and more!  This is a prime location in Bear, Delaware near restaurants, entertainment, shopping, and a short drive to Rte-1 and I-95.  Don’t miss out on this one. Schedule your tour today…344 Sun Blvd is waiting for you to come home.
#DENC2101846

BEAR

344 SUN BLVD

4 Beds

3 Baths

2,750 Sq.Ft.

$537,000

MLS#: DENC2101846
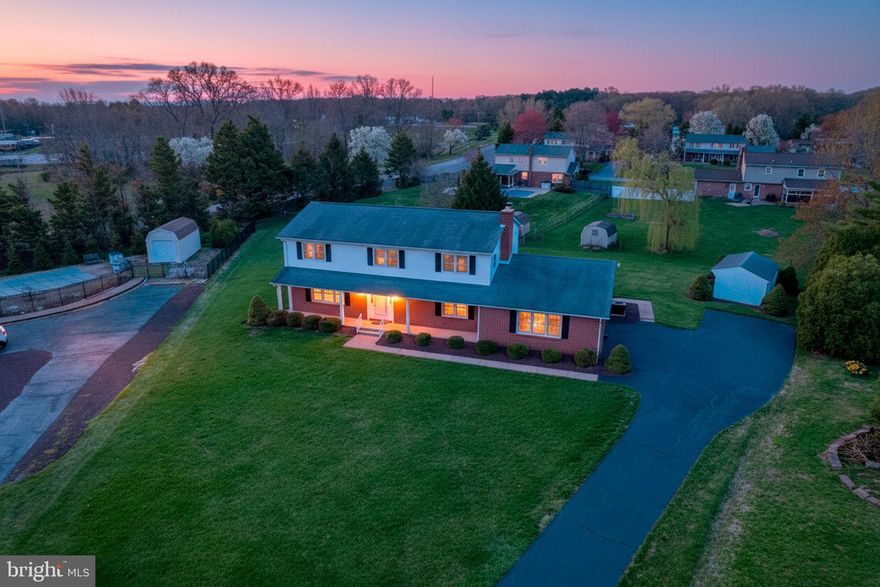
Welcome to this one owner, well built, and lovingly maintained 4 bedroom, 2.5 bath Colonial located in the highly desirable Caravel Farms community. Featuring hardwood floors throughout and generous room sizes, this home offers a comfortable and functional layout with plenty of space to live, work, and entertain. The main living areas provide a warm and inviting atmosphere, with ample natural light and flexibility to suit your lifestyle. The spacious bedrooms offer room to grow, while the overall layout gives you the opportunity to tailor the space to your needs over time. Tucked away on a quiet cul-de-sac, the setting offers both privacy and a true neighborhood feel. Outside, you’ll find a large yard that’s perfect for entertaining, gardening, or simply relaxing and enjoying the warmer months with family and friends.

Pride of ownership is evident throughout, making this a solid and well-cared-for home. With its strong bones and classic design, it presents a wonderful opportunity to add a few updates and make it your own.
#DENC2100446

BEAR

12 KIMMIE COURT

4 Beds

2 Baths

2,850 Sq.Ft.

$530,000

MLS#: DENC2100446
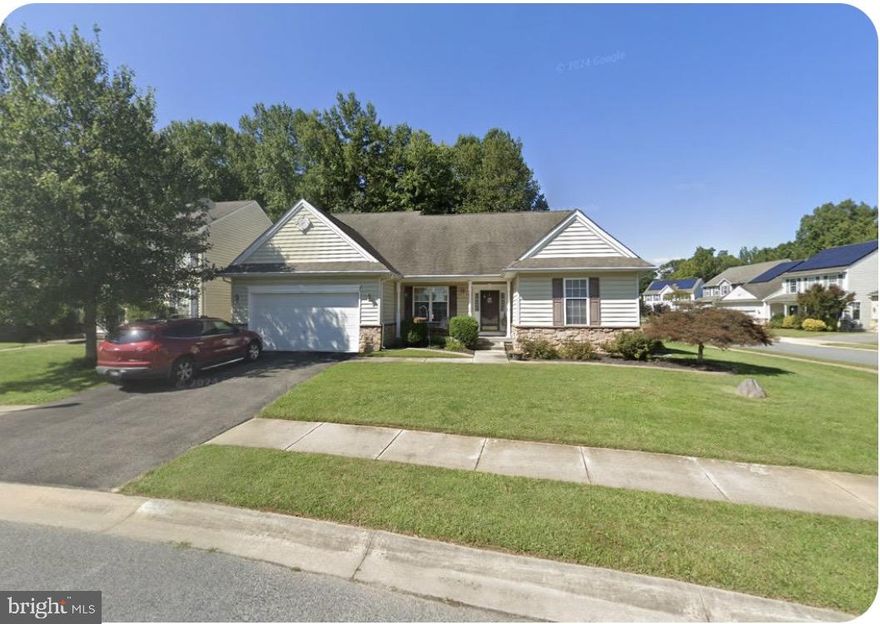
Well-maintained 3-bedroom, 2 full bath ranch home built in 2006, offering single‑level living on a corner lot in the Willow Oak Farms community. Open‑concept floor plan features a family room with gas fireplace, kitchen with adjacent dining area, and sunroom with sliding doors to a paved patio. The primary bedroom suite, located separately for privacy, includes two walk‑in closets and a spacious en‑suite bath with jacuzzi soaking tub and separate toilet room. Two additional bedrooms and a full hall bath complete the main level. Full unfinished basement spans the entire footprint of the home with 9‑foot ceilings, plumbing rough‑in for a future bathroom, and Bilko doors providing exterior basement access ideal for finishing, storage, or workshop use. Additional features include natural gas, central air conditioning, and access to a community park. Conveniently located near Route 1, shopping, dining, and the local mall. Quiet neighborhood setting.
#DENC2102318

BEAR

231 FOXGLOVE LOOP

3 Beds

2 Baths

2,300 Sq.Ft.

$555,000

MLS#: DENC2102318
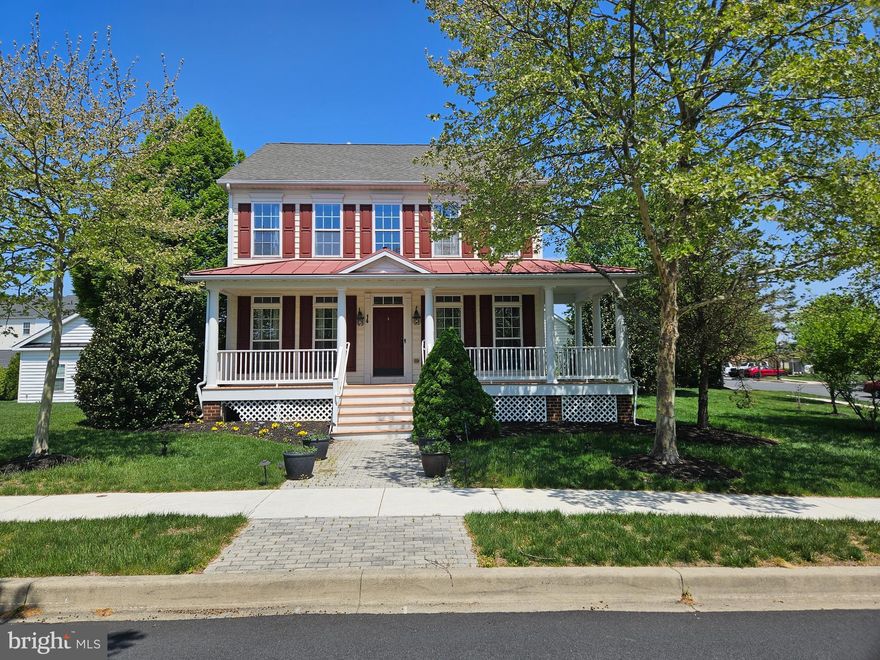
Welcome to Your Dream Home!
As you enter the foyer, you're greeted by an unobstructed view of the spacious, light-filled living room, complemented by a dramatic arched window and a turned staircase. The expansive center-island kitchen and dining area, located just off the great room, feature a butler's pantry for added convenience. The formal dining room is designed for entertaining, boasting a beautiful tray ceiling. Additional features include a sunroom, an upgraded kitchen, and a finished basement with a large bar and an exercise room.
Upstairs, the luxurious owner's suite offers a private retreat behind double doors, complete with two walk-in closets and a full bath featuring a center soaking tub, separate shower, and dual vanities. The home also includes a two-car garage and a finished lower level.
Residents enjoy access to a range of community amenities, including a clubhouse, theater, fitness center, pool, and sports courts. The HOA fees cover lawn care and other conveniences, ensuring relaxed homeownership.
Conveniently located near major highways Rt-1 and I-95, as well as local shopping, dining, and entertainment options in Bear, this home offers both elegance and practicality.
For a home that truly has it all, look no further.
#DENC2101546

BEAR

14 MERIDIAN BOULEVARD

4 Beds

2 Baths

3,900 Sq.Ft.

$639,000

MLS#: DENC2101546

New on site 3 days ago
603 Taurus Ave, a beautifully maintained brickfront Colonial nestled in the picturesque community of Meridian Crossing. Offering approximately 3,000 square feet of thoughtfully designed living space, this exceptional 4–5 bedroom, 3.5 bathroom home sits directly across from community parkland delivering rare open views, natural light, and a sense of privacy that is simply hard to find in today's market. From the moment you arrive, the home's full brick facade, mature landscaping, arched entry door, and classic shutters create an impressive first impression that sets the tone for everything inside. Step through the front door into a welcoming foyer where rich hardwood floors flow throughout the entire main level. To the left, the formal living room offers a peaceful retreat with large bay windows, abundant natural light, and elegant crown molding. Across the foyer, the formal dining room provides the perfect setting for entertaining, complete with chair rail detail, crown molding, hardwood floors, and a stylish contemporary chandelier. The heart of the home is the open family room, where a stunning floor-to-ceiling stone fireplace serves as the dramatic focal point, ideal for cozy evenings at home. The kitchen is both beautiful and functional, featuring white cabinetry, gleaming quartz countertops, a classic tile backsplash, and stainless steel appliances. A charming eat-in breakfast nook with banquette seating and a double window rounds out the space, making this a kitchen the whole family will love. Upstairs, the spacious primary suite is a true sanctuary. The en suite bathroom is impressive, showcasing travertine tile throughout, a deep soaking tub, a separate glass-door shower, and a generous double-sink vanity, everything you need to start and end your day in style. Three additional well-sized bedrooms, each with ample closet space, and a full hall bathroom complete the upper level. The fully finished lower level is one of this home's most versatile and valuable features. A large open recreation room offers endless possibilities, home theater, playroom, gym, or additional living space, while a private fifth bedroom and full bathroom make it ideal for guests, an au pair, multigenerational living, or a dedicated home office suite. Outside, the backyard is an entertainer's paradise. A gorgeous pergola with ceiling fan and privacy curtains creates a true outdoor living room, the perfect space for summer gatherings, morning coffee, or simply unwinding after a long day. The professionally landscaped yard is beautifully maintained and provides a private, serene setting that complements the parkland views out front. Additional highlights include a half bath on the main level for guests, a well-designed layout that balances formal and casual living spaces, and an unbeatable location. Situated in Bear, DE, residents enjoy easy access to Route 1, Route 40, I-95, and the Chesapeake & Delaware Canal, with shopping, dining, and recreation all just minutes away. And as an added bonus  Delaware has no sales tax, offering everyday savings that buyers relocating from neighboring Pennsylvania, New Jersey, and Maryland will immediately appreciate.
#DENC2103708

BEAR

603 TAURUS AVENUE

5 Beds

3 Baths

2,950 Sq.Ft.

$614,900

MLS#: DENC2103708

Welcome to this beautifully maintained 4BR/3BA Colonial situated on a stunning 1 acre landscaped lot with incredible outdoor space, an attached 1-car garage, a detached heated/AC 2-car garage with loft, and parking for all your needs! This spacious home features hardwood floors throughout most of the main and second levels, a renovated kitchen (2018) with granite countertops, stainless steel appliances, center island, coffee counter, stainless steel appliances, and abundant raised-panel cabinetry. The cozy wood-burning fireplace has been enhanced with a wood pellet stove for added warmth and efficiency.  The flexible layout includes 3 bedrooms and a full bath upstairs, a convenient laundry area and full bath on the main level, plus a finished basement offering a recreation room, bonus room, 4th bedroom with walkout, and a 3rd full bath — perfect for guests, in-laws, or private office space.  Major updates include a new roof (2026), new gas furnace/AC system (2023), and newer water heater (2021), offering peace of mind for years to come.  Plans and permits also underway to tie into public sewer before settlement.  Outside you'll enjoy the large 16' x 25' deck with gazebo overlooking the expansive fenced backyard, complete with mature trees, fresh mulch, large storage shed, and an elevated clubhouse — both with electric. Car enthusiasts, hobbyists, or business owners with tools and equipment will love the huge 28'x38' detached garage featuring heat, air conditioning, a large storage loft above, and (2) 240V plugs for EV vehicles, shop equipment, etc. The oversized driveway easily accommodates 10+ vehicles, boats, trailers, or recreational parking.  This property offers the perfect blend of space, functionality, and outdoor enjoyment in a beautifully maintained setting!   Sellers are licensed real estate agents in the state of Delaware.
#DENC2101132

BEAR

20 HACKNEY DRIVE

4 Beds

3 Baths

2,575 Sq.Ft.

$574,900

MLS#: DENC2101132

Welcome to 8 Bohemia Road, a stunning 4-bedroom, 2.5-bath residence situated on a quiet cul-de-sac in the picturesque Brennan Estates community. Located within the award-winning Appoquinimink School District, this home offers both peace and prestige. From the inviting front porch to the spacious, fenced-in backyard, every detail is designed for comfort. The open floor plan is an entertainer’s dream, featuring a dramatic two-story foyer, formal living and dining rooms with gorgeous hardwood floors, and a bright kitchen with granite countertops and custom finishes. With solar panels installed to significantly reduce utility costs, this home perfectly blends traditional elegance with modern efficiency.
#DENC2101268

BEAR

8 BOHEMIA

4 Beds

2 Baths

2,025 Sq.Ft.

$534,900

MLS#: DENC2101268
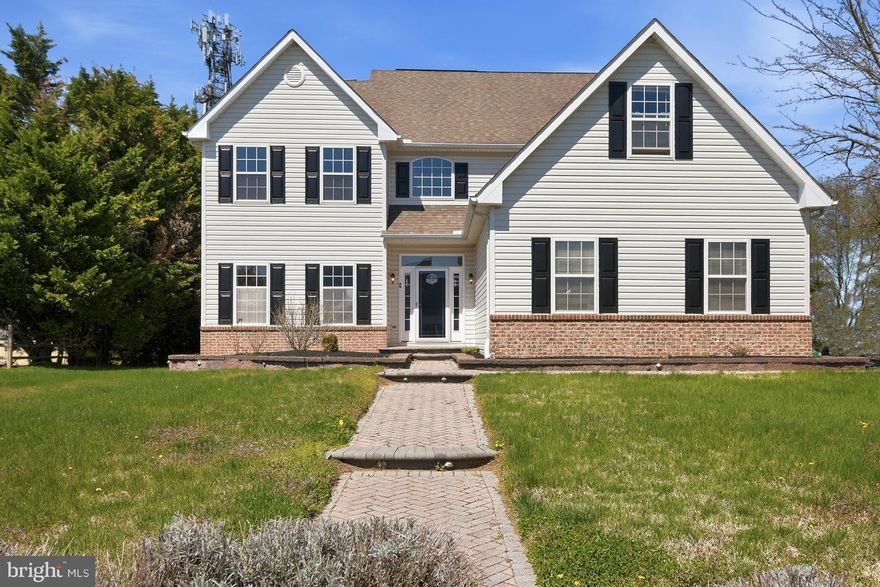
Welcome to 29 Karens Way — where space, updates, and opportunity come together in one of Bear’s most desirable neighborhoods. 
 
Tucked into Amberwood, this 4-bedroom, 2.5-bath colonial offers the balance buyers are searching for right now — privacy, comfort, and everyday convenience — all in a setting that feels quiet yet close to everything. 
 
Inside, the layout is both functional and inviting. The kitchen opens to the family room, creating a natural gathering space anchored by a cozy fireplace — perfect for everyday living or hosting without feeling crowded. Sliding glass doors lead to a large deck, making indoor-outdoor entertaining effortless. 
 
The home has already had key updates taken care of, including HVAC (2015), hot water heater (2023), a new garage door, and resealed windows — giving buyers peace of mind while leaving room to personalize the space over time. 
 
The finished basement adds even more versatility, featuring a movie room, built-in bar area, and a convenient half bath — ideal for game days, entertaining, or creating your own retreat. 
 
Outside, the backyard offers space and privacy, while the extensive hardscaping at the entrance adds curb appeal and functionality. 
 
Located in Bear with easy access to shopping, dining, and major routes, this home delivers the convenience you need with the neighborhood feel you want.
#DENC2100622

BEAR

29 KARENS WAY

4 Beds

2 Baths

4,251 Sq.Ft.

$555,000

MLS#: DENC2100622

 - property

Send a message

Message successfully sent.

Your message

What is 3 + 4 ?

Reason for contacting?

I agree to receive email communication and understand I can unsubscribe at any time.

I agree to be contacted by Charis Realty Group via call, email, and text for real estate services. To opt out, you can reply 'stop' at any time or reply 'help' for assistance. You can also click the unsubscribe link in the emails. Message and data rates may apply. Message frequency may vary. Privacy Policy

Sign Out

Virtual Assistant

Would you like to take the next step with this property? We can help you schedule a showing or virtual tour, or send you more details.

Yes, I would like more information.

Thank You for Your Reply, One of Our Agents will contact you as soon as possible

No, maybe later.

Thank you, you can always contact me via email, phone number or through the contact form.

Realhub AI

Lucy - Your AI-Powered Realtor

Update Your Temporary Password

Personalize your search

Enter your email and we'll notify you immediately when new listings match what you're looking for.

or enter email address

Already have an account ? Login here

Continue your home search

I agree to receive communications and understand I can unsubscribe at any time.

I agree to be contacted by Charis Realty Group via call, email, and text for real estate services. To opt out, you can reply 'stop' at any time or reply 'help' for assistance. You can also click the unsubscribe link in the emails. Message and data rates may apply. Message frequency may vary. Privacy Policy

Already have an account ? Login here

We use cookies

We use cookies primarily for analytics to enhance your experience. By accepting, you agree to our use of these cookies. You can manage your preferences or learn more about our cookies policy.