
Property
Beds
4
Full Baths
3
1/2 Baths
None
Year Built
1977
Sq.Footage
2,575
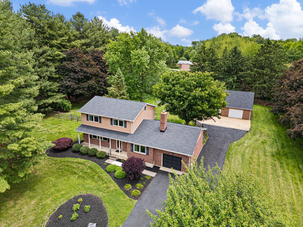
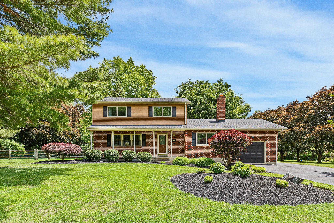
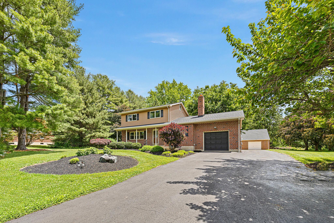
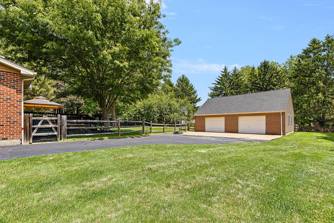
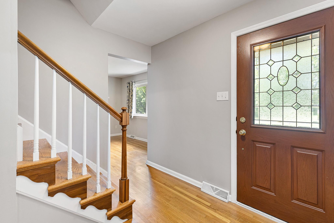
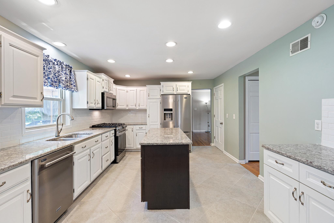
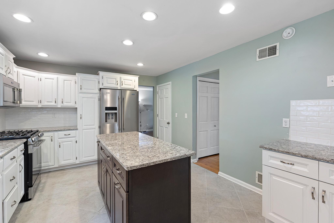
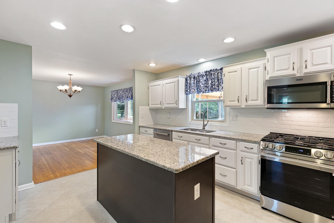
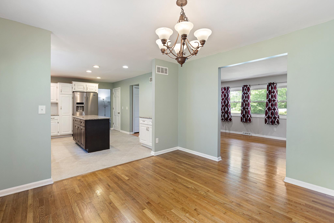
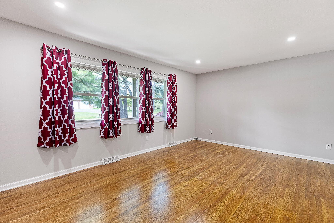
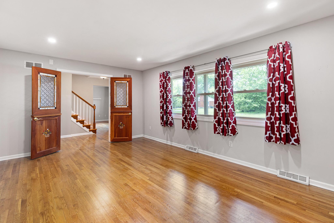
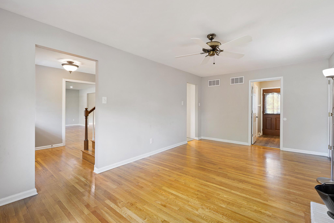
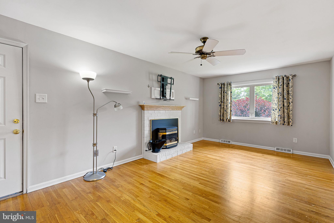
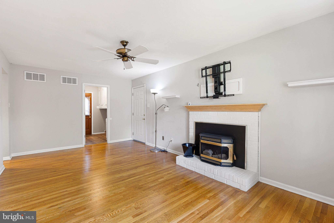
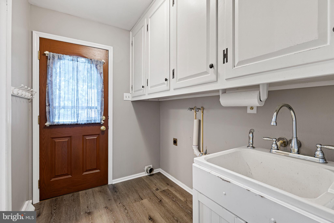
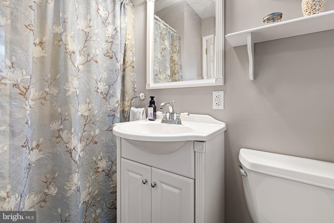
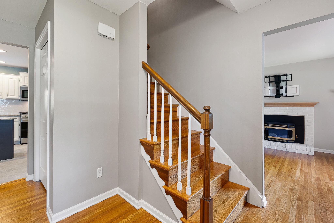
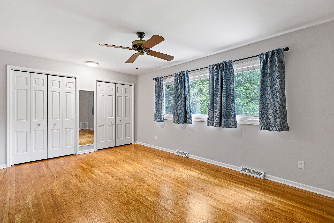
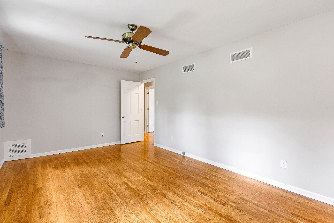
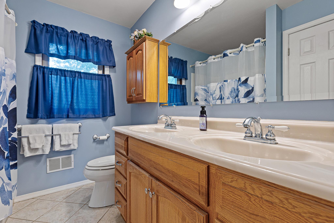
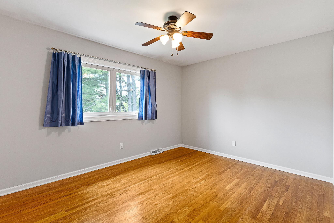
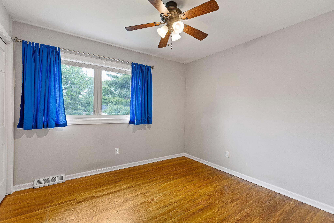
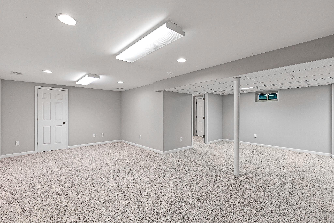
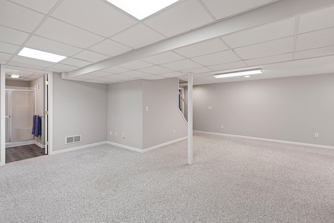
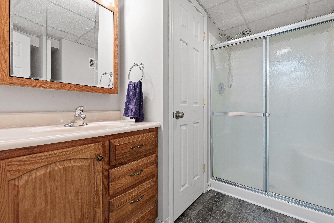
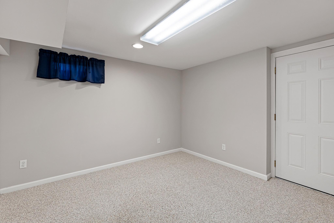
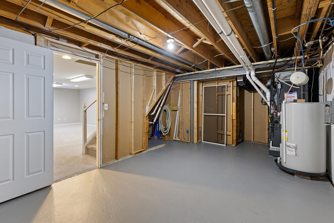
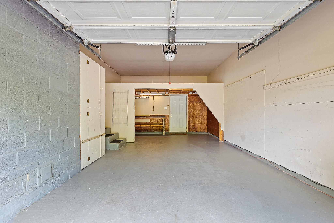
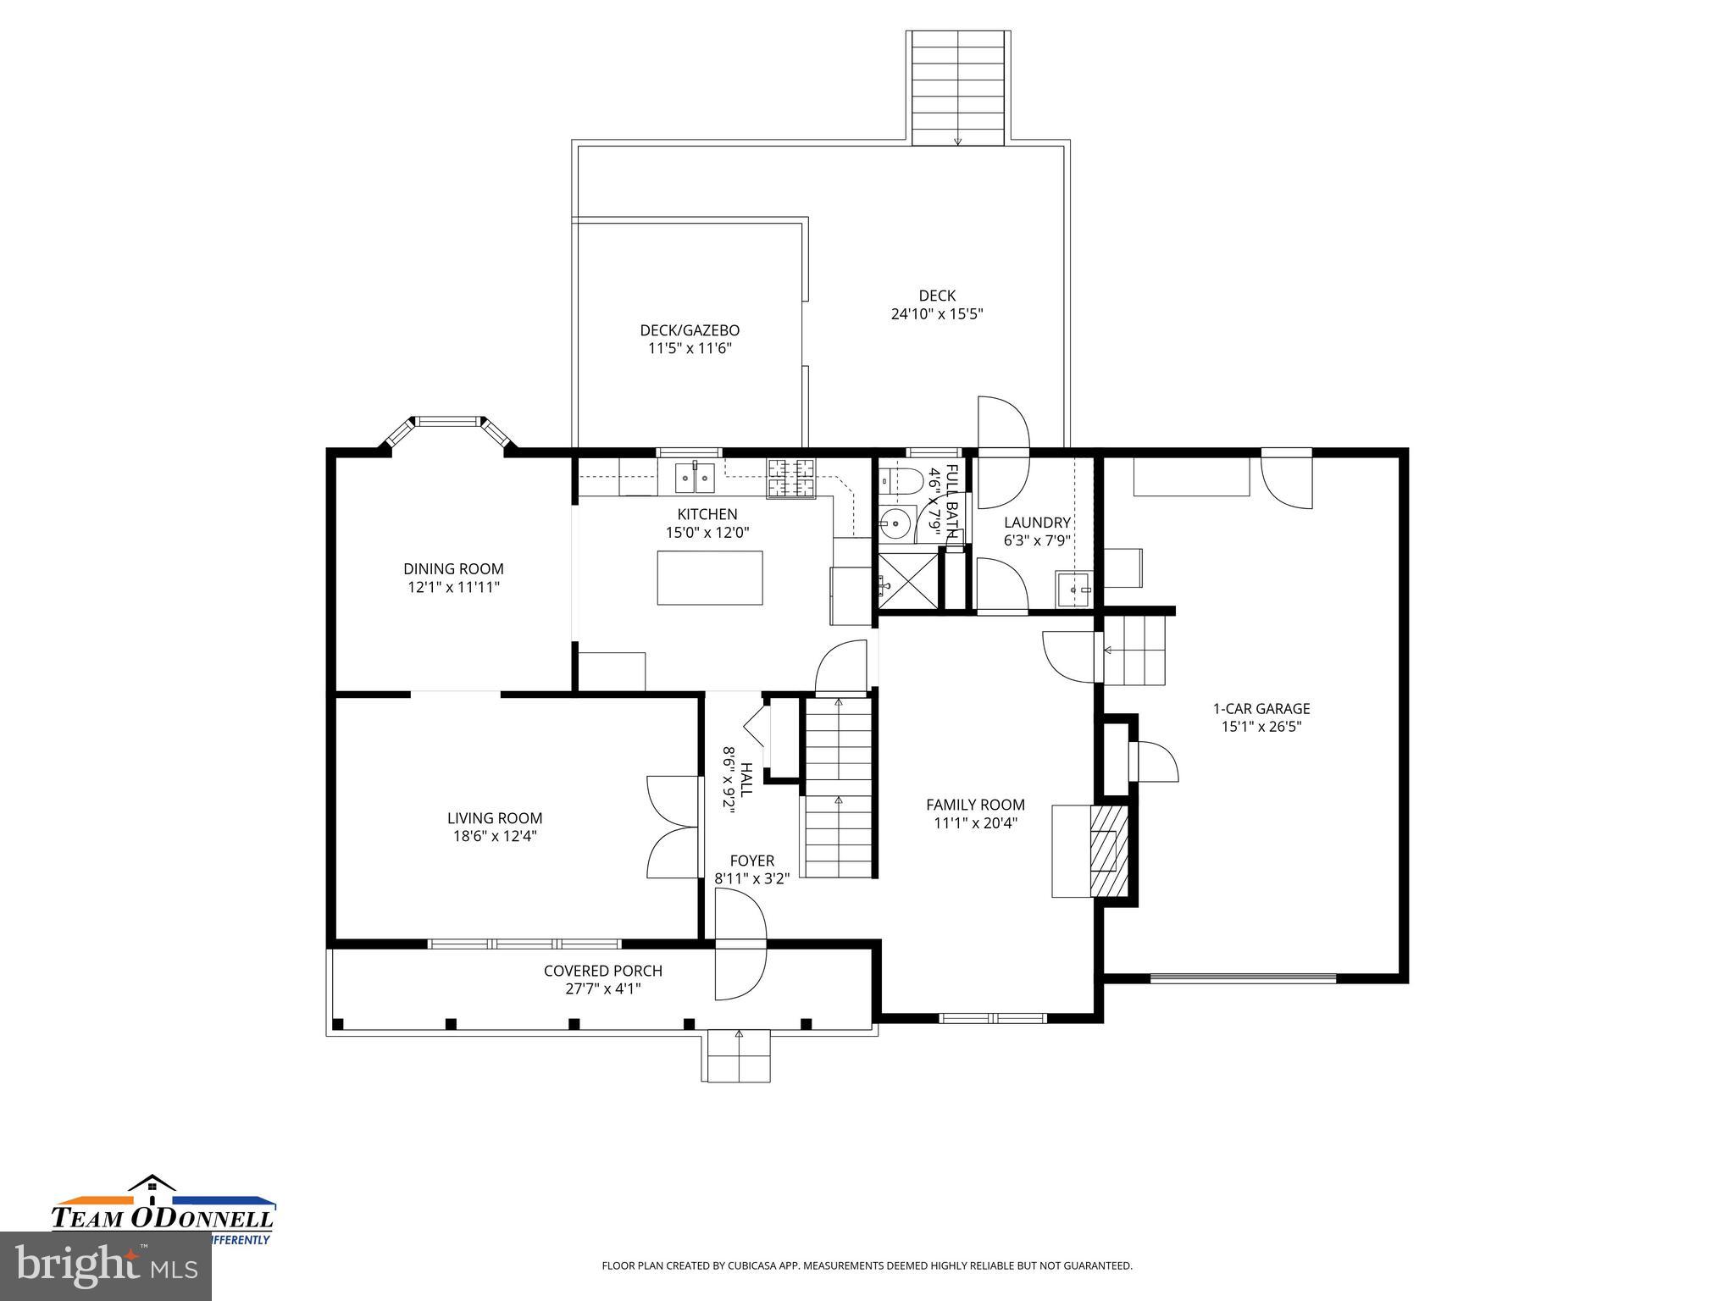
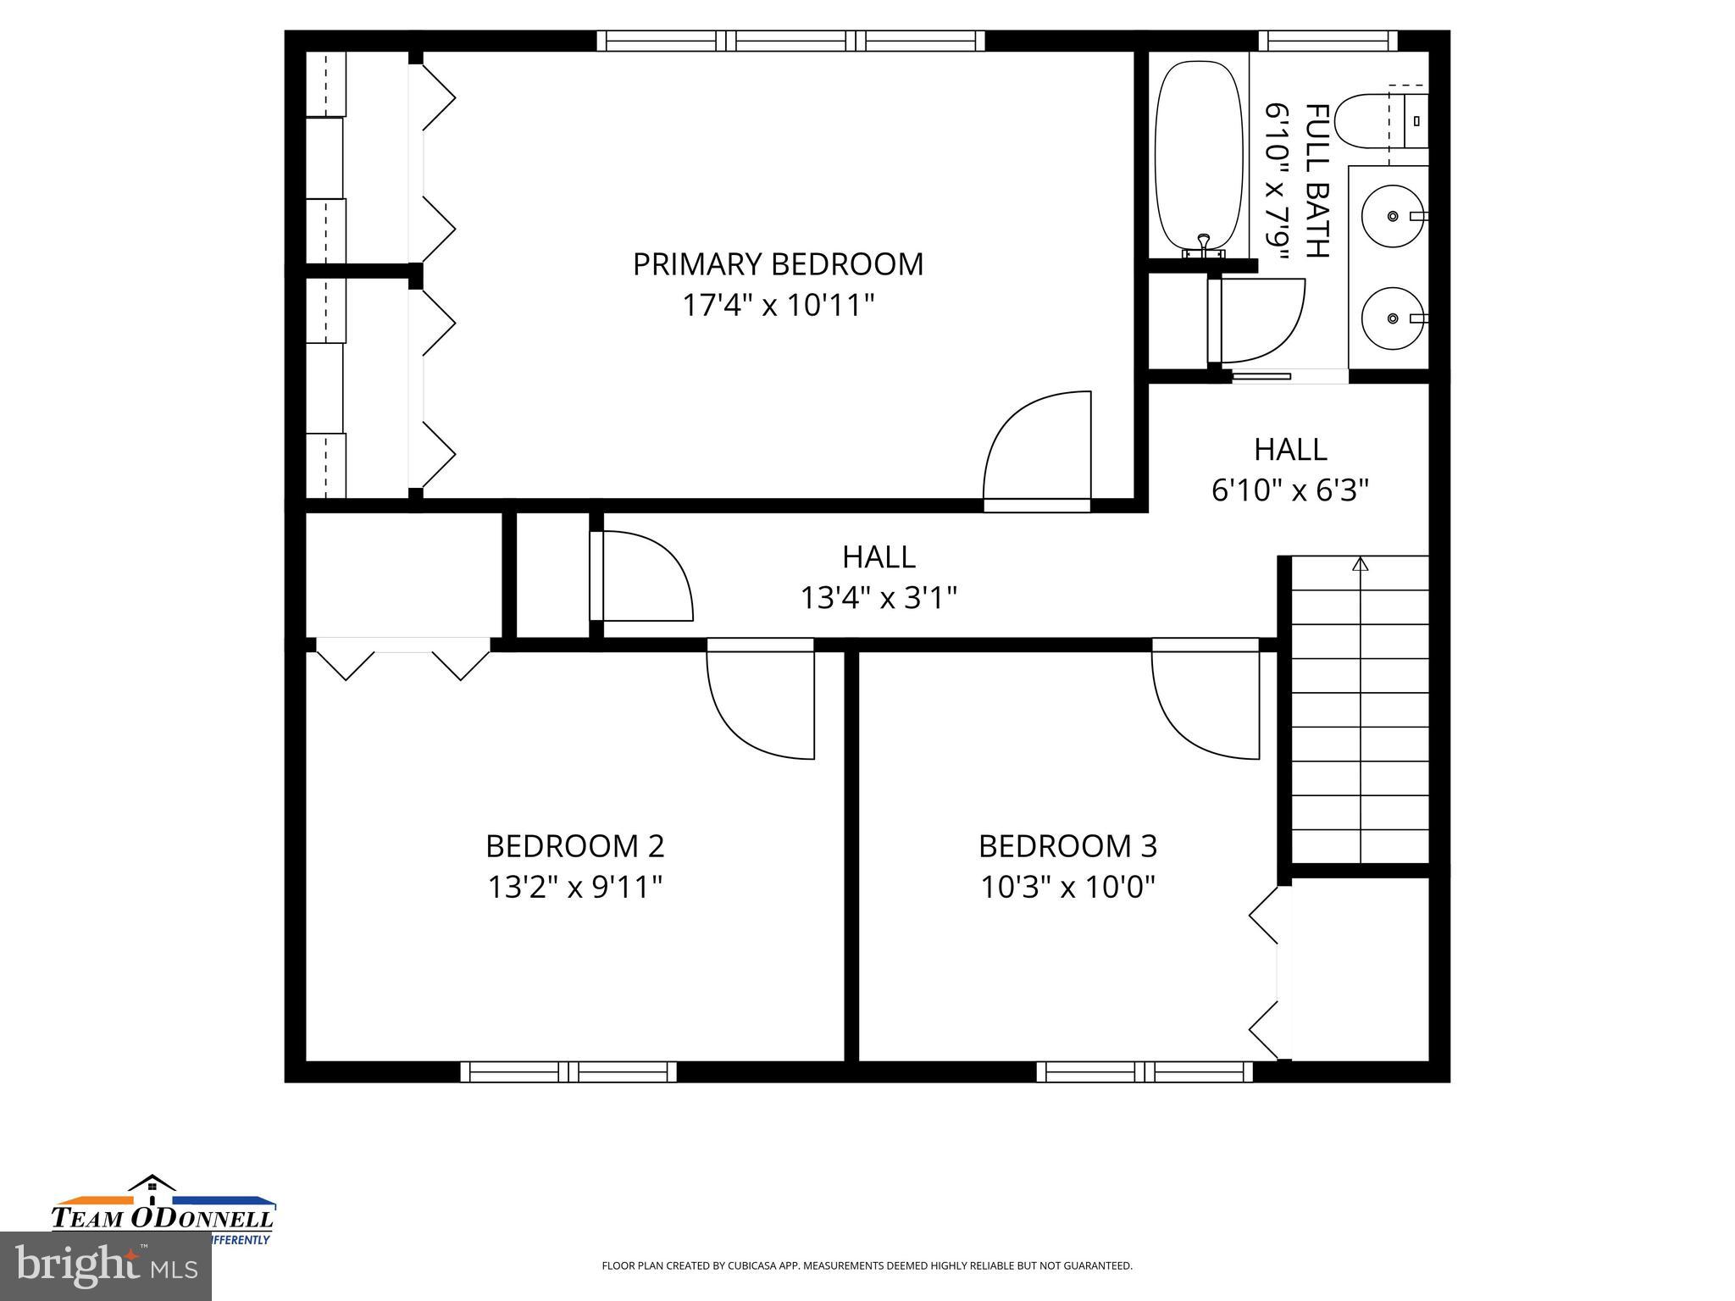
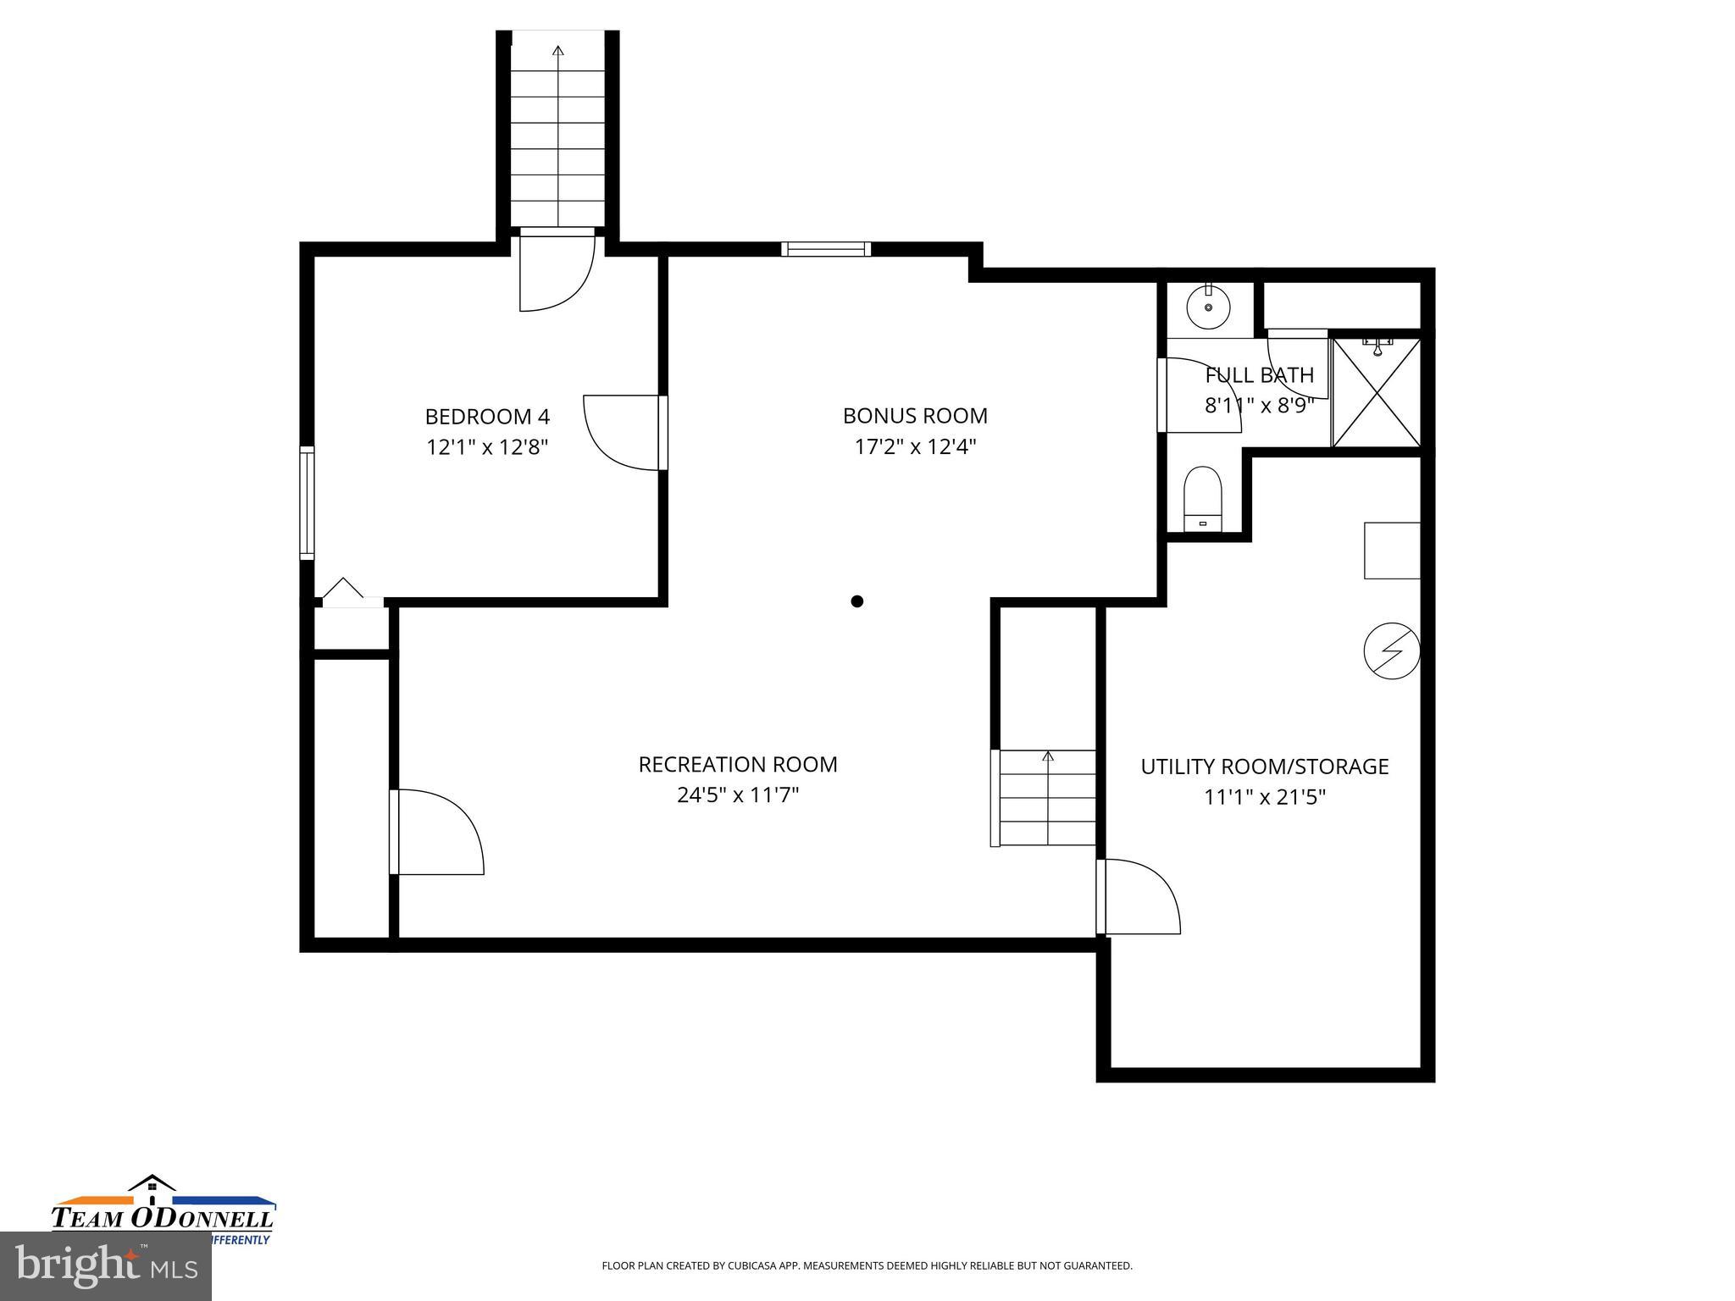
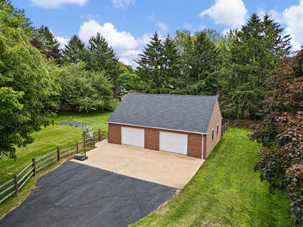
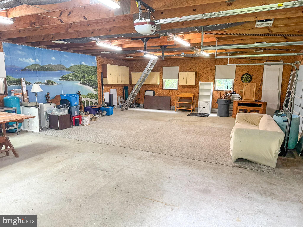
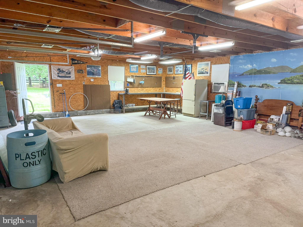
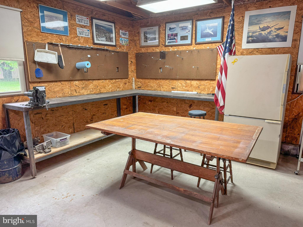
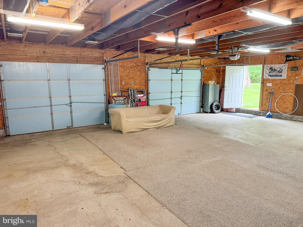
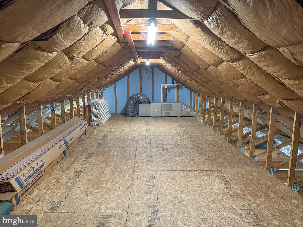
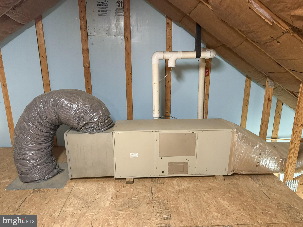
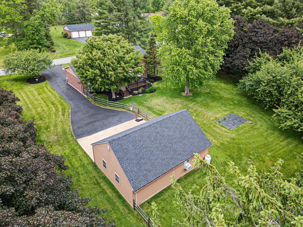
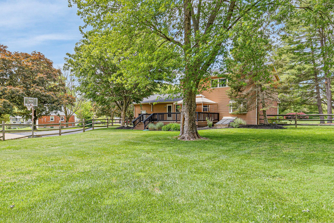
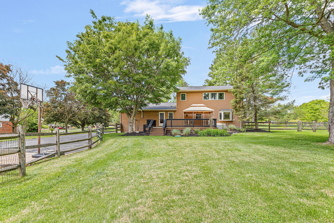
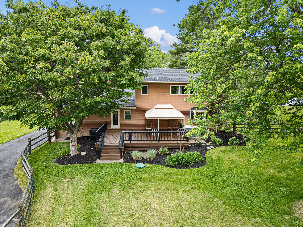
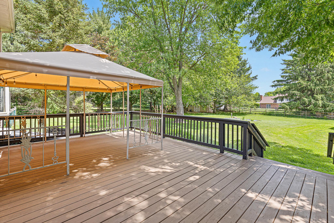
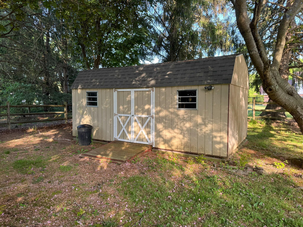
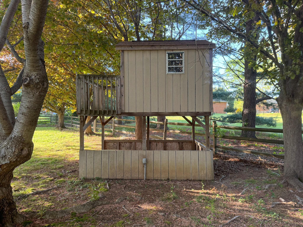
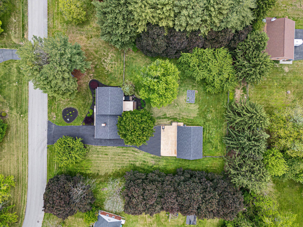
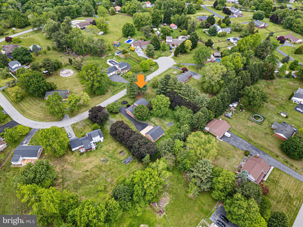
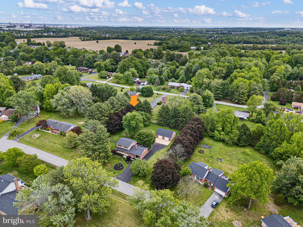
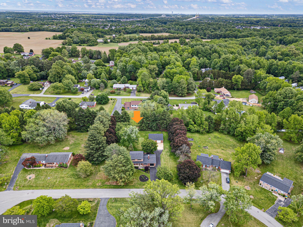
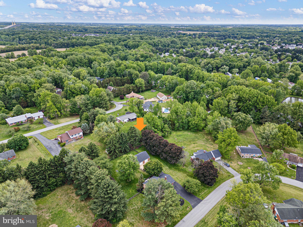
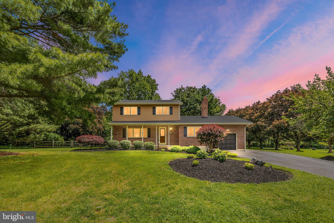
Welcome to this beautifully maintained 4BR/3BA Colonial situated on a stunning 1 acre landscaped lot with incredible outdoor space, an attached 1-car garage, a detached heated/AC 2-car garage with loft, and parking for all your needs! This spacious home features hardwood floors throughout most of the main and second levels, a renovated kitchen (2018) with granite countertops, stainless steel appliances, center island, coffee counter, stainless steel appliances, and abundant raised-panel cabinetry. The cozy wood-burning fireplace has been enhanced with a wood pellet stove for added warmth and efficiency. The flexible layout includes 3 bedrooms and a full bath upstairs, a convenient laundry area and full bath on the main level, plus a finished basement offering a recreation room, bonus room, 4th bedroom with walkout, and a 3rd full bath — perfect for guests, in-laws, or private office space. Major updates include a new roof (2026), new gas furnace/AC system (2023), and newer water heater (2021), offering peace of mind for years to come. Plans and permits also underway to tie into public sewer before settlement. Outside you'll enjoy the large 16' x 25' deck with gazebo overlooking the expansive fenced backyard, complete with mature trees, fresh mulch, large storage shed, and an elevated clubhouse — both with electric. Car enthusiasts, hobbyists, or business owners with tools and equipment will love the huge 28'x38' detached garage featuring heat, air conditioning, a large storage loft above, and (2) 240V plugs for EV vehicles, shop equipment, etc. The oversized driveway easily accommodates 10+ vehicles, boats, trailers, or recreational parking. This property offers the perfect blend of space, functionality, and outdoor enjoyment in a beautifully maintained setting! Sellers are licensed real estate agents in the state of Delaware.
Features & Amenities
Interior
-
Other Interior Features
Central Vacuum, Ceiling Fan(s), Kitchen Island, Pantry, Recessed Lighting
-
Total Bedrooms
4
-
Bathrooms
3
-
Above Grade Finished Area
1850.0
-
Basement YN
YES
-
Cooling YN
YES
-
Cooling
Central Air, Ceiling Fan(s), Electric, Attic Fan
-
Fireplace YN
YES
-
Heating YN
YES
-
Heating
Natural Gas, Forced Air
-
Pet friendly
N/A
Exterior
-
Garage
Yes
-
Garage spaces
3
-
Construction Materials
Brick, Vinyl Siding
-
Other Exterior Features
Lighting
-
Parking
Oversized, Garage Door Opener, Asphalt, Concrete, Garage, Inside Entrance, Attached, Detached
-
Patio and Porch Features
Deck, Porch
-
Pool
No
-
Waterfront YN
NO
Area & Lot
-
Lot Size(acres)
1.0
-
Lot Size(square feet)
43560.0
-
Property Type
Residential
-
Property Sub Type
Single Family Residence
-
Architectural Style
Colonial
Price
-
Sales Price
$574,900
-
Tax Amount
$2,500.84
-
Sq. Footage
2, 575
-
Price/SqFt
$223
HOA
-
Association
Yes
-
Association Fee
$100
-
Association Fee Frequency
Annually
-
Association Fee Includes
N/A
School District
-
Elementary School
WILBUR
-
Middle School
GUNNING BEDFORD
-
High School
WILLIAM PENN
Property Features
-
New Construction
NO
-
Foundation Details
Concrete Perimeter
-
Senior Community YN
NO
-
Sewer
Public Sewer
-
Tax Lot
061
-
Water Source
Public
Schedule a Showing
Showing scheduled successfully.
Mortgage calculator
Estimate your monthly mortgage payment, including the principal and interest, property taxes, and HOA. Adjust the values to generate a more accurate rate.
Your payment
Principal and Interest:
$
Property taxes:
$
HOA fees:
$
Total loan payment:
$
Total interest amount:
$
Location
County
NEW CASTLE
Elementary School
WILBUR
Middle School
GUNNING BEDFORD
High School
WILLIAM PENN
Listing Courtesy of David J O'Donnell , EXP Realty, LLC
RealHub Information is provided exclusively for consumers' personal, non-commercial use, and it may not be used for any purpose other than to identify prospective properties consumers may be interested in purchasing. All information deemed reliable but not guaranteed and should be independently verified. All properties are subject to prior sale, change or withdrawal. RealHub website owner shall not be responsible for any typographical errors, misinformation, misprints and shall be held totally harmless.

The Campbell Home Team-Team Leader, Co-Owner
Thomas Campbell
Call Thomas today to schedule a private showing.

* Listings on this website come from the FMLS IDX Compilation and may be held by brokerage firms other than the owner of this website. The listing brokerage is identified in any listing details. Information is deemed reliable but is not guaranteed. If you believe any FMLS listing contains material that infringes your copyrighted work please click here to review our DMCA policy and learn how to submit a takedown request.© 2024 FMLS.
Related Properties
BEAR
13 LAUREL WAY
3 Beds
2 Baths
2,600 Sq.Ft.
$495,000
MLS#: DENC2099864
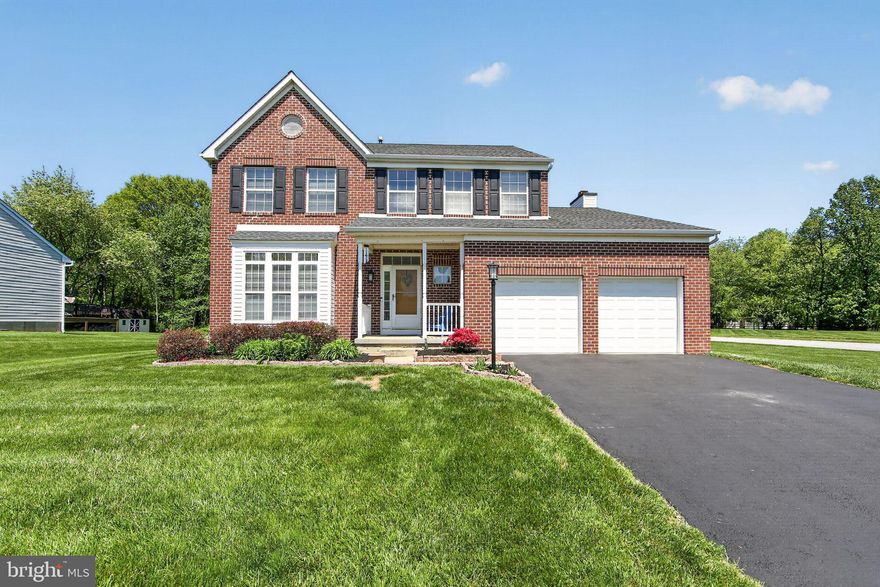
BEAR
222 W HOPE COURT
4 Beds
3 Baths
2,454 Sq.Ft.
$550,000
MLS#: DENC2101832
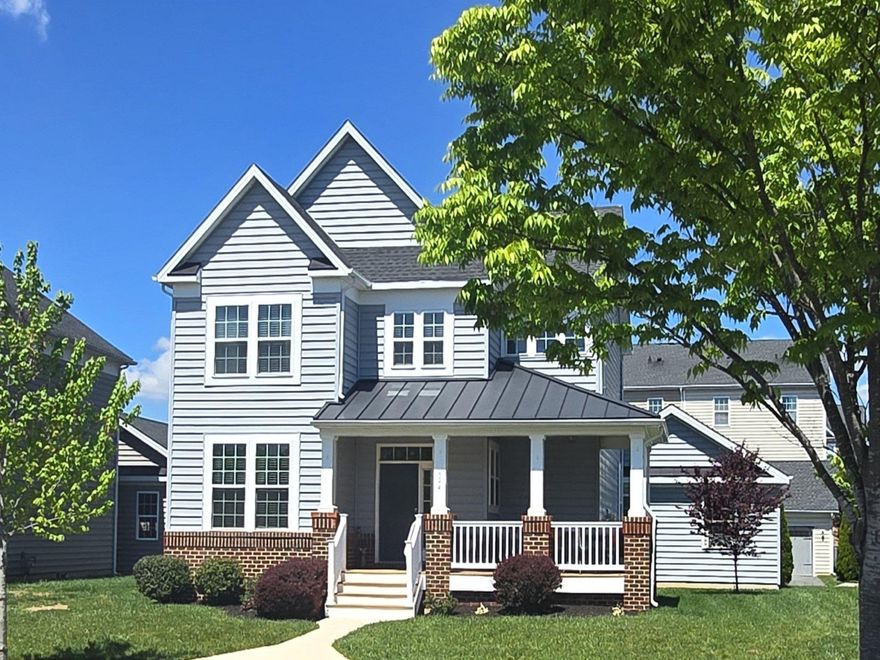
BEAR
344 SUN BLVD
4 Beds
3 Baths
2,750 Sq.Ft.
$537,000
MLS#: DENC2101846
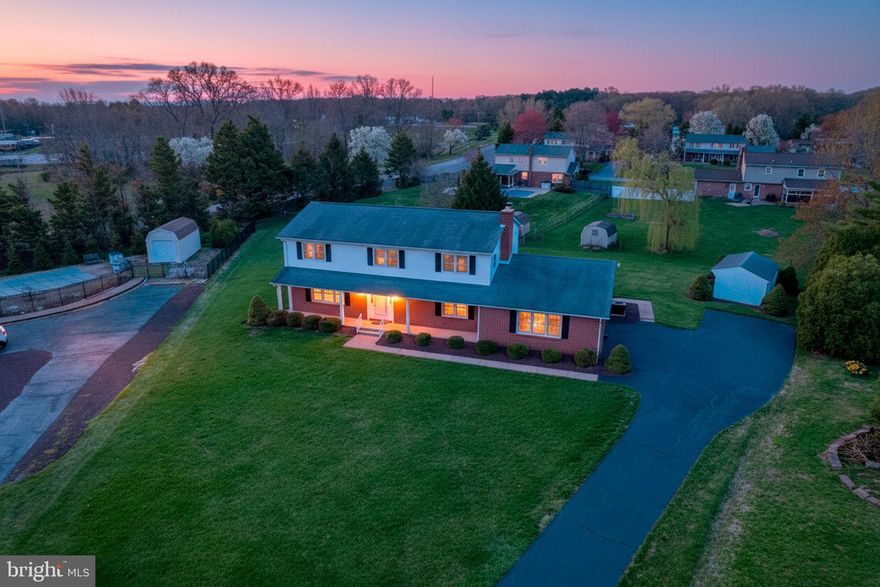
BEAR
12 KIMMIE COURT
4 Beds
2 Baths
2,850 Sq.Ft.
$530,000
MLS#: DENC2100446
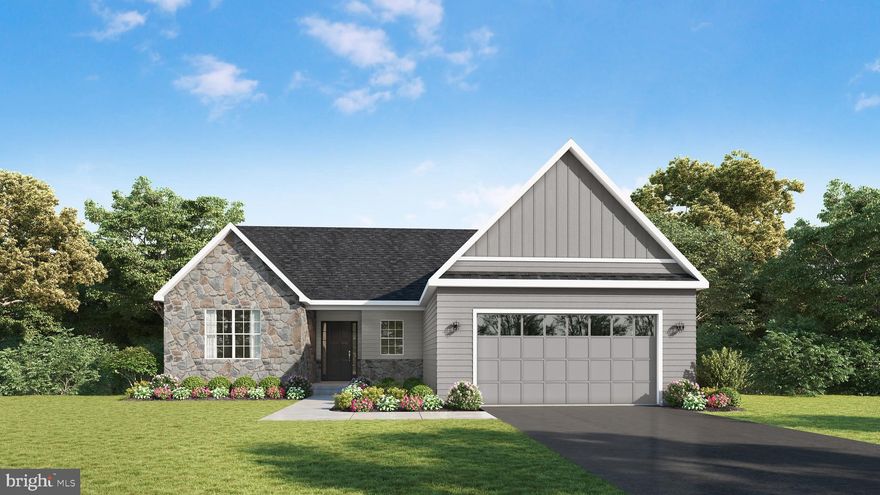
BEAR
3213 WRANGLE HILL ROAD
3 Beds
2 Baths
1,930 Sq.Ft.
$639,900
MLS#: DENC2094390
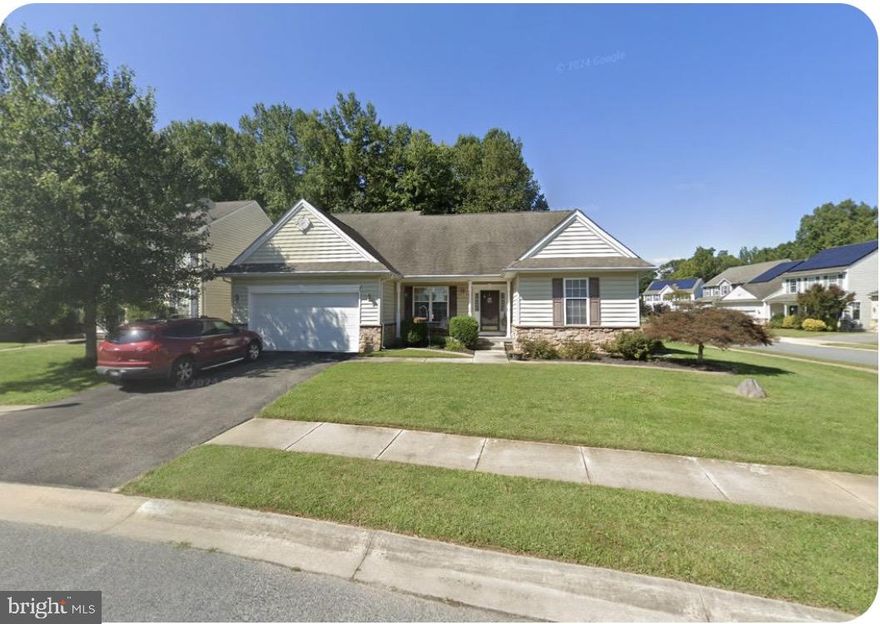
BEAR
231 FOXGLOVE LOOP
3 Beds
2 Baths
2,300 Sq.Ft.
$555,000
MLS#: DENC2102318
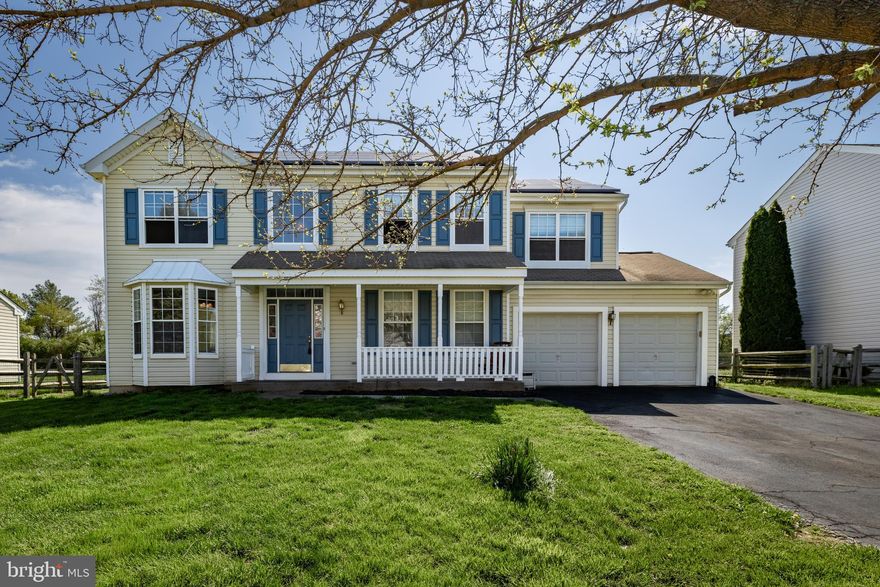
BEAR
23 CATHERINE COURT
4 Beds
2 Baths
2,100 Sq.Ft.
$495,000
MLS#: DENC2101022
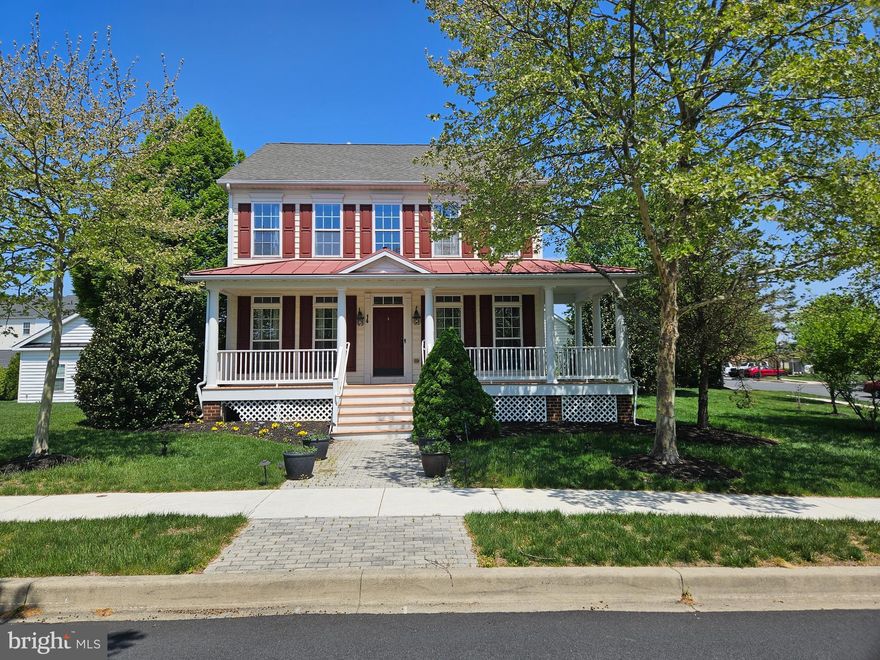
BEAR
14 MERIDIAN BOULEVARD
4 Beds
2 Baths
3,900 Sq.Ft.
$639,000
MLS#: DENC2101546

BEAR
3 KERRIN ROAD
3 Beds
2 Baths
1,785 Sq.Ft.
$469,900
MLS#: DENC2103738

BEAR
603 TAURUS AVENUE
5 Beds
3 Baths
2,950 Sq.Ft.
$614,900
MLS#: DENC2103708
.png)