
Property
Beds
3
Full Baths
2
1/2 Baths
None
Year Built
2019
Sq.Footage
1,773
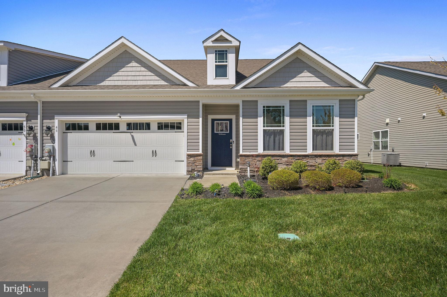
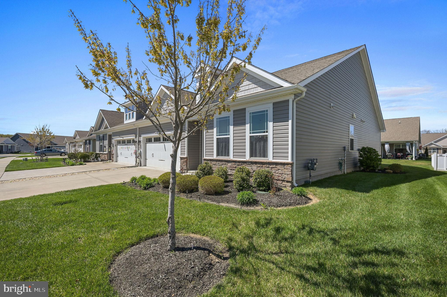
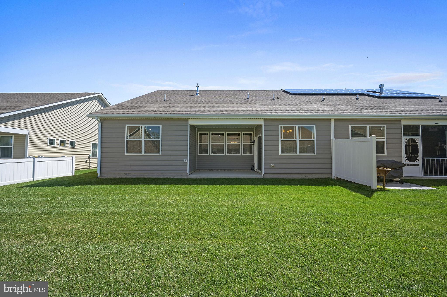
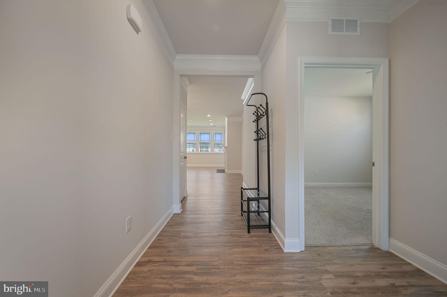
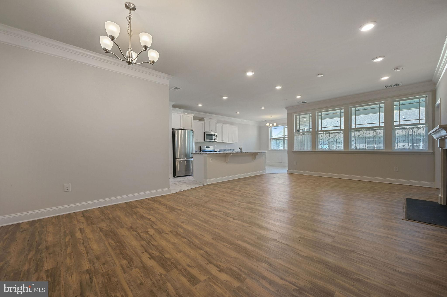
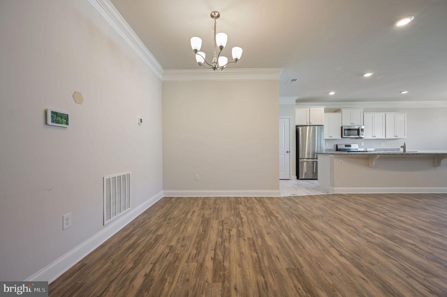
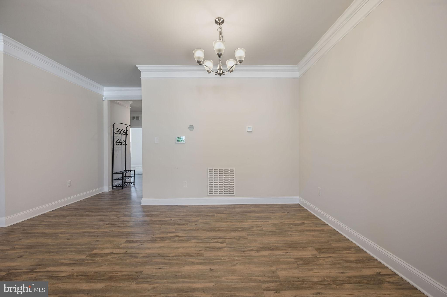
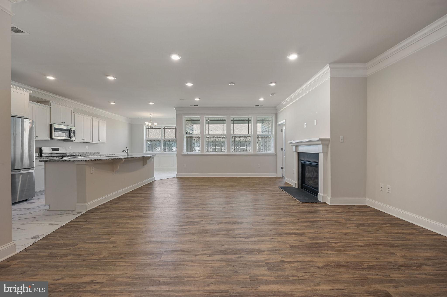
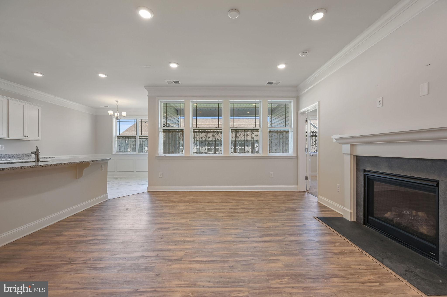
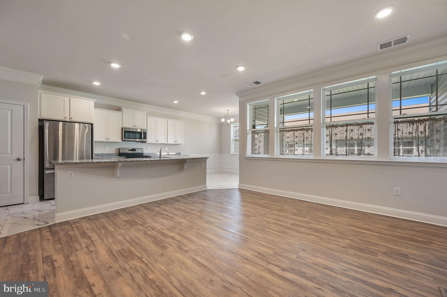
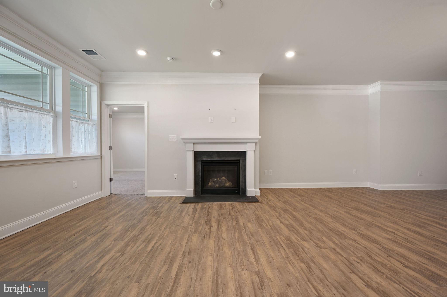
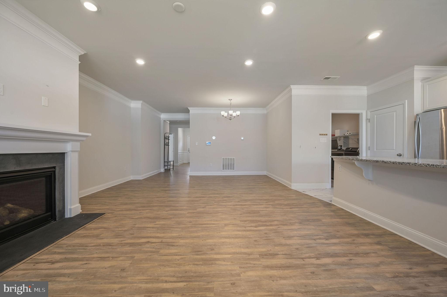
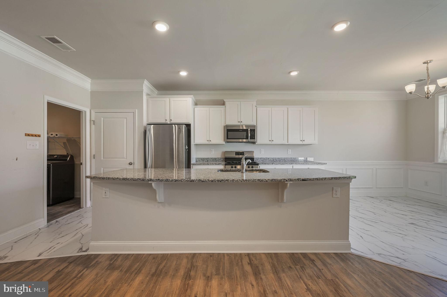
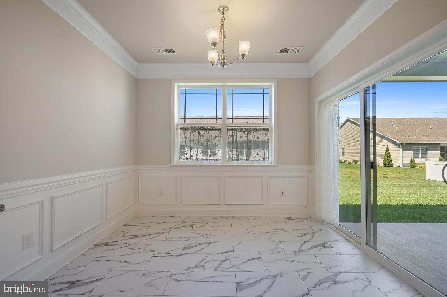
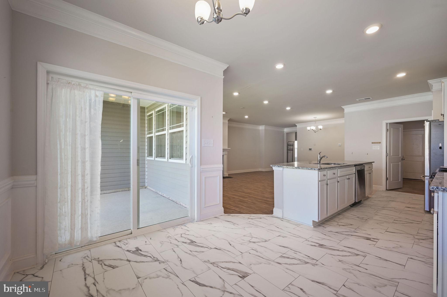
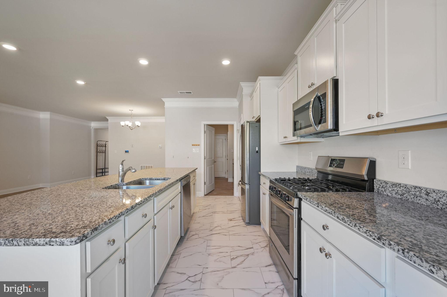
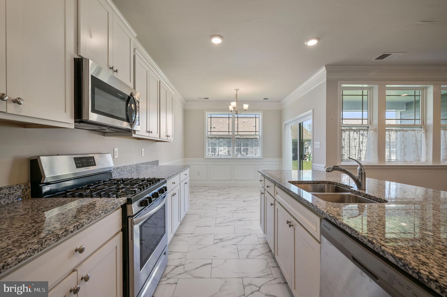
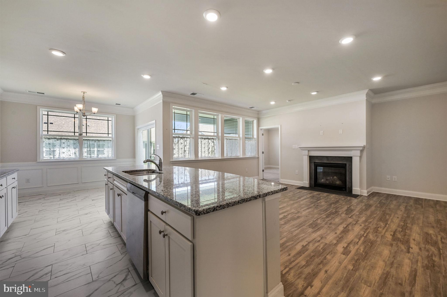
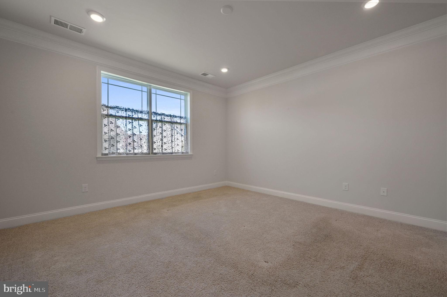
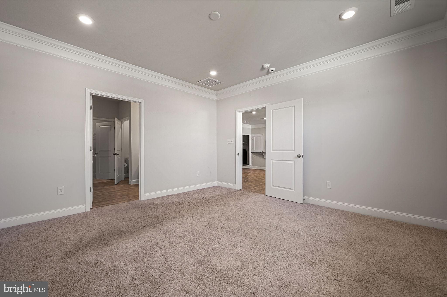
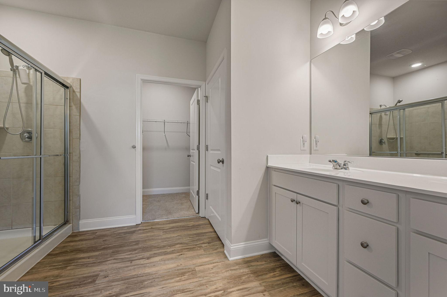
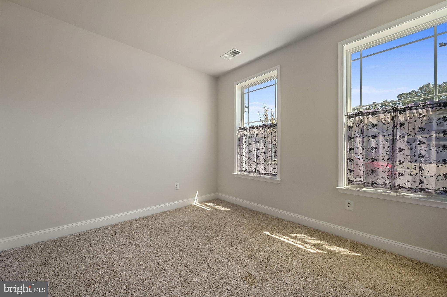
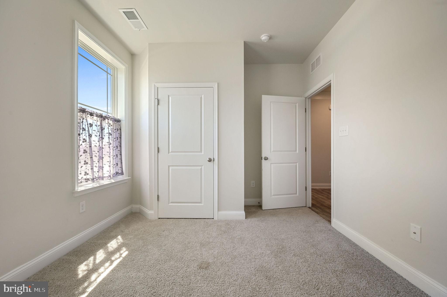
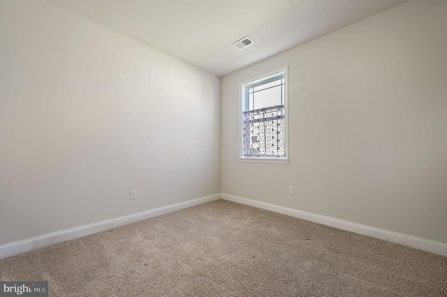
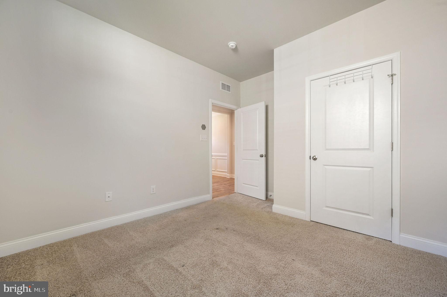
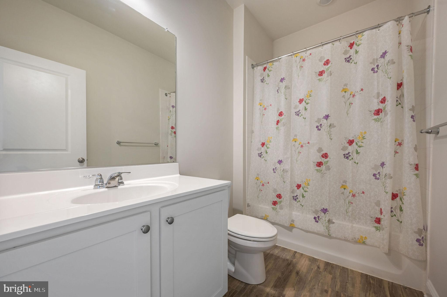
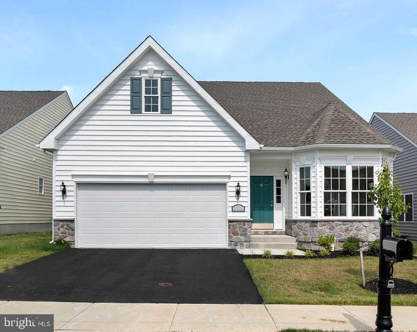
Not a 55+ Community!!! Experience the perfect blend of modern luxury and small-town charm at 46 Sedmont Circle, a stunning contemporary twin home in the desirable Bergmont Woods community. This meticulously maintained 3-bedroom, 2-bathroom residence offers 1,773 square feet of thoughtfully designed living space, featuring the high-end Platinum "Crisp Cool" interior scheme. At the heart of the home, the chef-inspired kitchen boasts Luna Pearl granite countertops, crisp white cabinetry, and a Level 1 stainless steel gas appliance package. The expansive open-concept living area is bathed in light from recessed LED fixtures and features elegant crown and panel molding throughout the foyer, great room, and owner's suite. Cozy up by the gas fireplace with its classic slate surround or enjoy the seamless transition to the outdoors through the rear patio. The striking exterior is finished in Harvard Slate siding with sophisticated stone accents and includes a whole-yard irrigation system to keep your landscape pristine. Nestled in a professionally managed community, residents enjoy a suburban atmosphere with a monthly HOA that covers common area maintenance. The neighborhood is designed with sidewalks and street lights, perfect for those who enjoy an active lifestyle. Located in the vibrant and historic town of Smyrna, you are perfectly positioned to enjoy everything the area has to offer. Nature & Recreation: Just minutes from the 90-acre Big Oak Park, featuring walking trails and playgrounds, and the scenic beauty of Lake Como. Arts & Dining: Explore the Smyrna Opera House for live performances or indulge in local favorites like Pit Daddy's BBQ and the Elizabeth Esther Cafe. Unbeatable Proximity: Commuting is a breeze with quick access to DE-1 and US-13, putting Dover just 20 minutes away and Wilmington within a 50-minute drive. Discover why Smyrna is celebrated for its rich history, walkable streets, and friendly community atmosphere. 46 Sedmont Circle is more than just a house; it’s your gateway to the best of Delaware living.
Features & Amenities
Interior
-
Other Interior Features
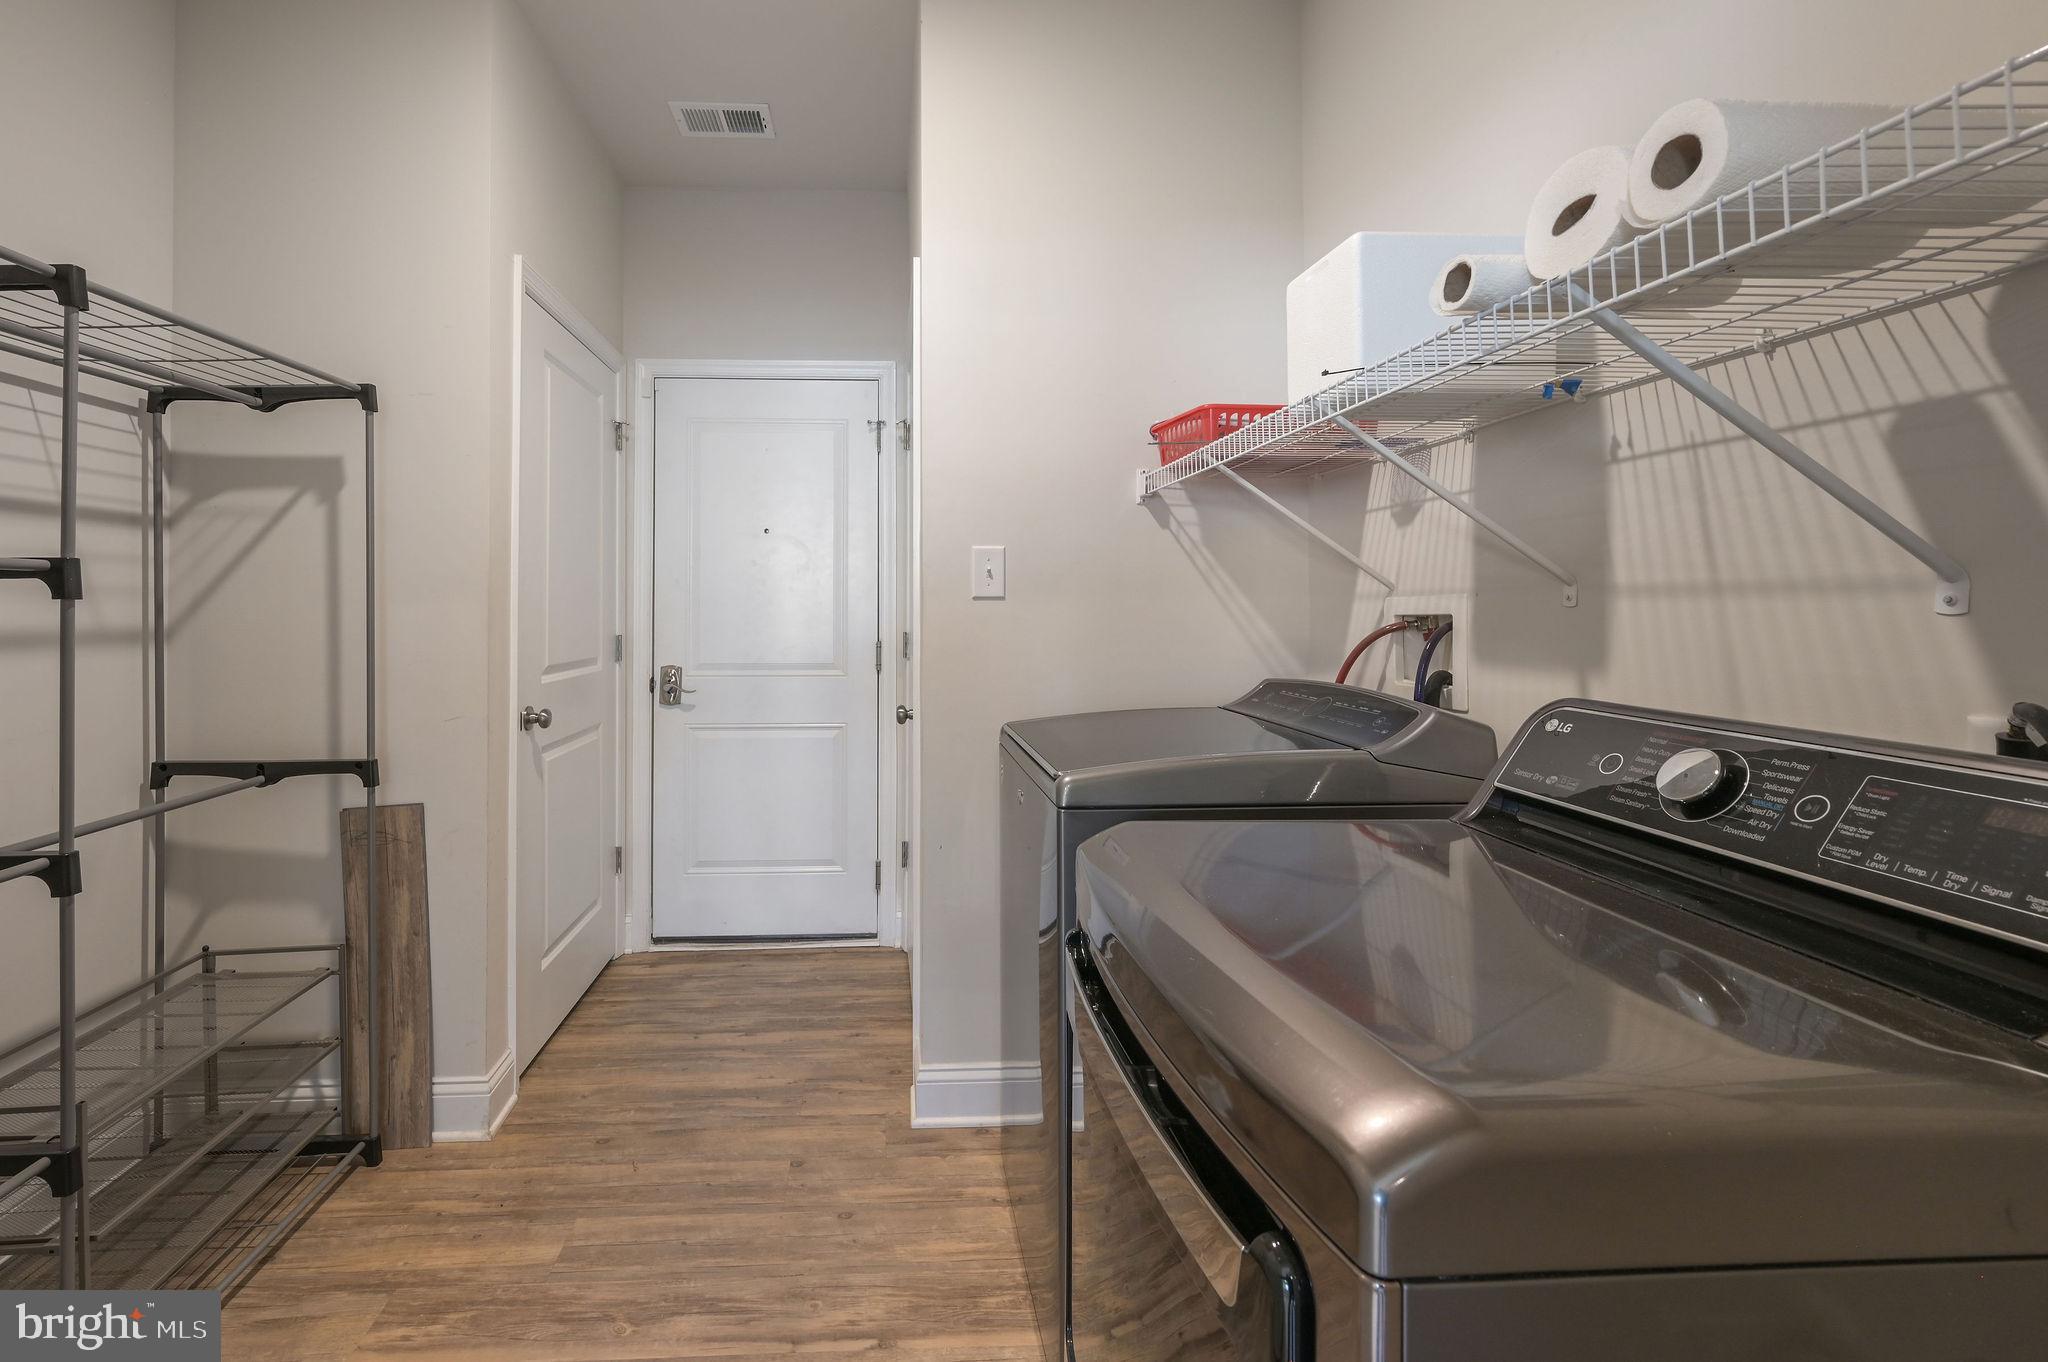
Eat-in Kitchen, Ceiling Fan(s), Pantry, Recessed Lighting, Walk-In Closet(s), Open Floorplan
-
Total Bedrooms
3
-
Bathrooms
2
-
Above Grade Finished Area
1773.0
-
Basement YN
NO
-
Cooling YN
YES
-
Cooling
Central Air, Ceiling Fan(s), Electric
-
Fireplace YN
YES
-
Heating YN
YES
-
Heating
Natural Gas, Central
-
Main Level Bedrooms
3
-
Pet friendly
No
Exterior
-
Garage
Yes
-
Garage spaces
2
-
Construction Materials
Concrete, Glass, Vinyl Siding
-
Other Exterior Features
Lighting, Rain Gutters
-
Parking
Garage, Driveway, Inside Entrance, Attached
-
Patio and Porch Features
Patio
-
Pool
No
-
Waterfront YN
NO
Area & Lot
-
Lot Size(acres)
0.13
-
Lot Size(square feet)
5489.0
-
Property Type
Residential
-
Property Sub Type
Townhouse
-
Architectural Style
Contemporary
Price
-
Sales Price
$380,000
-
Tax Amount
$1,434
-
Sq. Footage
1, 773
-
Price/SqFt
$214
HOA
-
Association
Yes
-
Association Fee
$105
-
Association Fee Frequency
Monthly
-
Association Fee Includes
N/A
School District
-
Elementary School
N/A
-
Middle School
N/A
-
High School
SMYRNA
Property Features
-
New Construction
NO
-
Foundation Details
Slab
-
Senior Community YN
NO
-
Sewer
Public Sewer
-
Tax Lot
1600-000
-
Water Source
Public
Schedule a Showing
Showing scheduled successfully.
Mortgage calculator
Estimate your monthly mortgage payment, including the principal and interest, property taxes, and HOA. Adjust the values to generate a more accurate rate.
Your payment
Principal and Interest:
$
Property taxes:
$
HOA fees:
$
Total loan payment:
$
Total interest amount:
$
Location
County
KENT
Elementary School
Middle School
High School
SMYRNA
Listing Courtesy of Brandon L Hohrein , Keller Williams Realty Central-Delaware
RealHub Information is provided exclusively for consumers' personal, non-commercial use, and it may not be used for any purpose other than to identify prospective properties consumers may be interested in purchasing. All information deemed reliable but not guaranteed and should be independently verified. All properties are subject to prior sale, change or withdrawal. RealHub website owner shall not be responsible for any typographical errors, misinformation, misprints and shall be held totally harmless.

The Campbell Home Team-Team Leader, Co-Owner
Thomas Campbell
Call Thomas today to schedule a private showing.

* Listings on this website come from the FMLS IDX Compilation and may be held by brokerage firms other than the owner of this website. The listing brokerage is identified in any listing details. Information is deemed reliable but is not guaranteed. If you believe any FMLS listing contains material that infringes your copyrighted work please click here to review our DMCA policy and learn how to submit a takedown request.© 2024 FMLS.
Related Properties
SMYRNA
00 FELIX VIEW COURT ASTON
2 Beds
2 Baths
1,720 Sq.Ft.
$406,000
MLS#: DEKT2036722
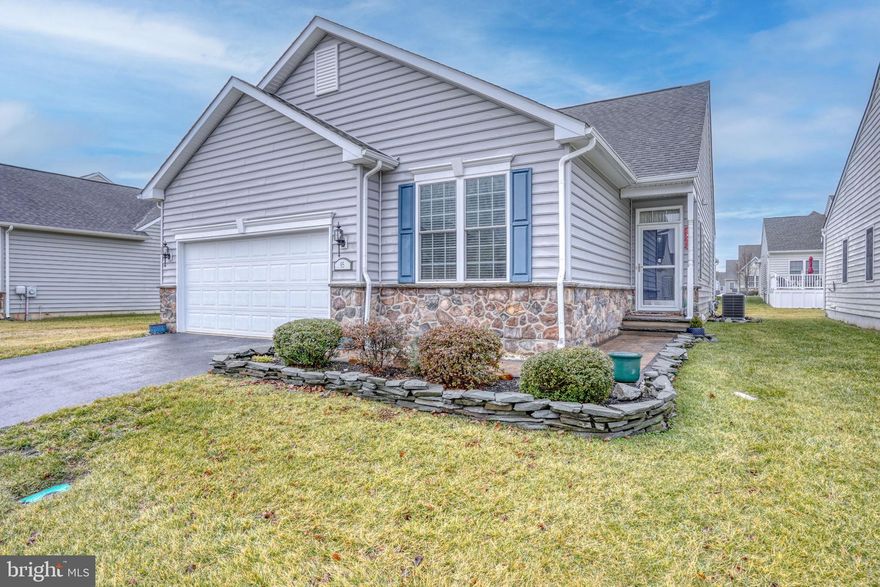
SMYRNA
95 OSCAR MILL LANE
2 Beds
2 Baths
1,584 Sq.Ft.
$390,000
MLS#: DEKT2044662
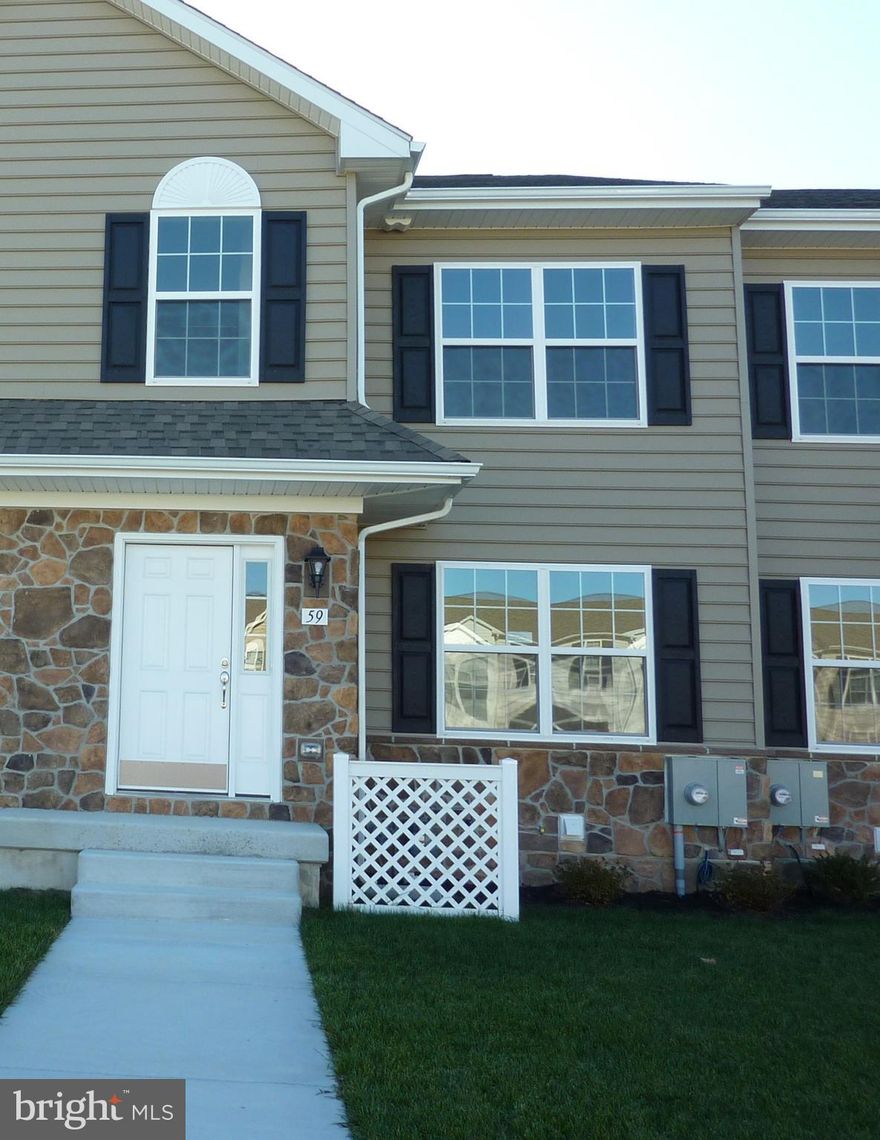
SMYRNA
59 COTSWOOD COURT
3 Beds
2 Baths
N/A
$364,900
MLS#: DEKT2042288
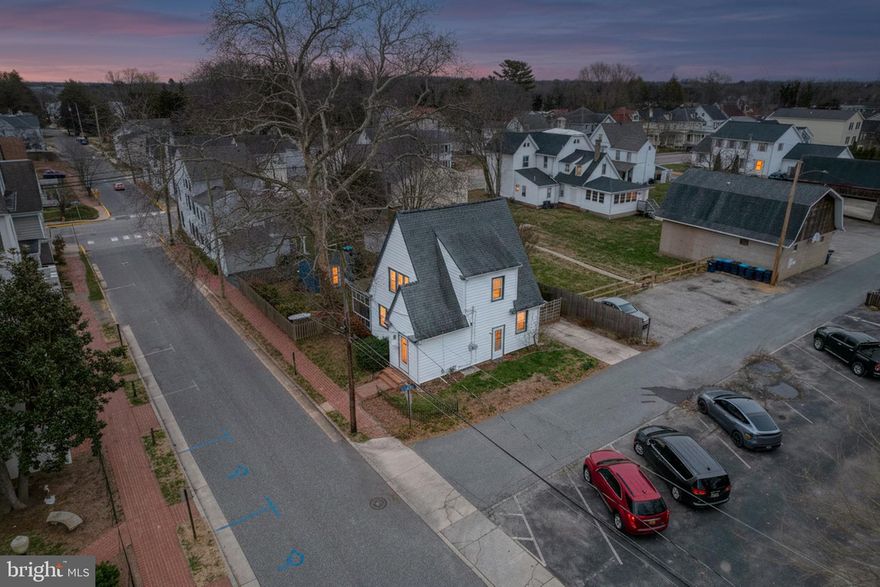
SMYRNA
13 UNION
2 Beds
2 Baths
1,300 Sq.Ft.
$365,000
MLS#: DEKT2045468
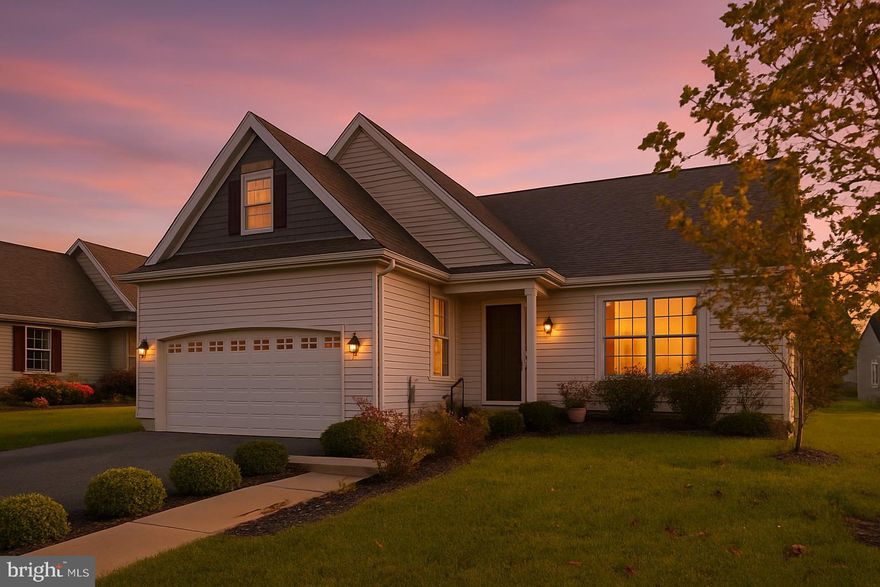
SMYRNA
26 CYCLOPS TRAIL
3 Beds
3 Baths
1,848 Sq.Ft.
$425,000
MLS#: DEKT2044602
SMYRNA
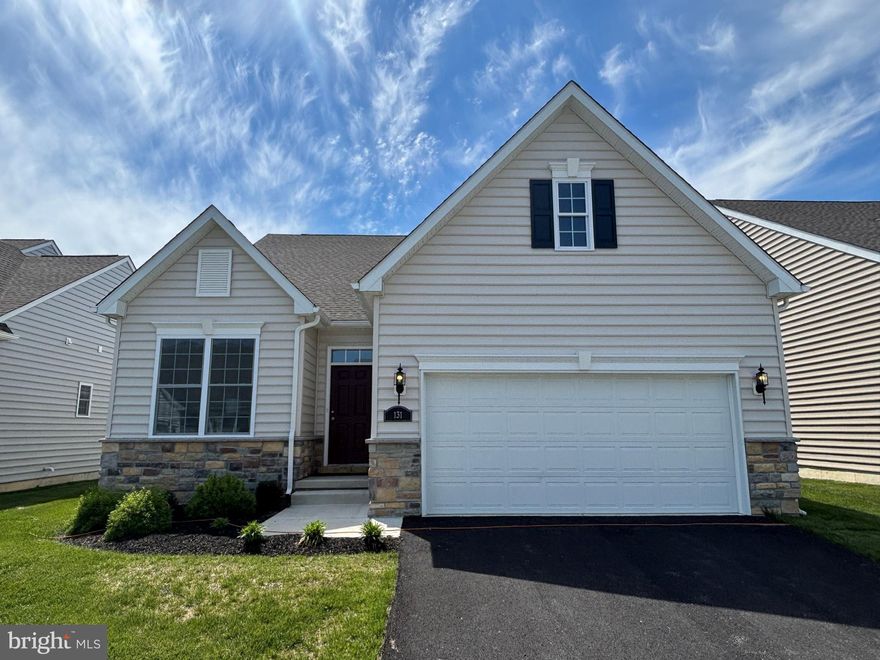
131 HENGST FARM LANE
2 Beds
2 Baths
1,684 Sq.Ft.
$449,900
MLS#: DEKT2044074
SMYRNA
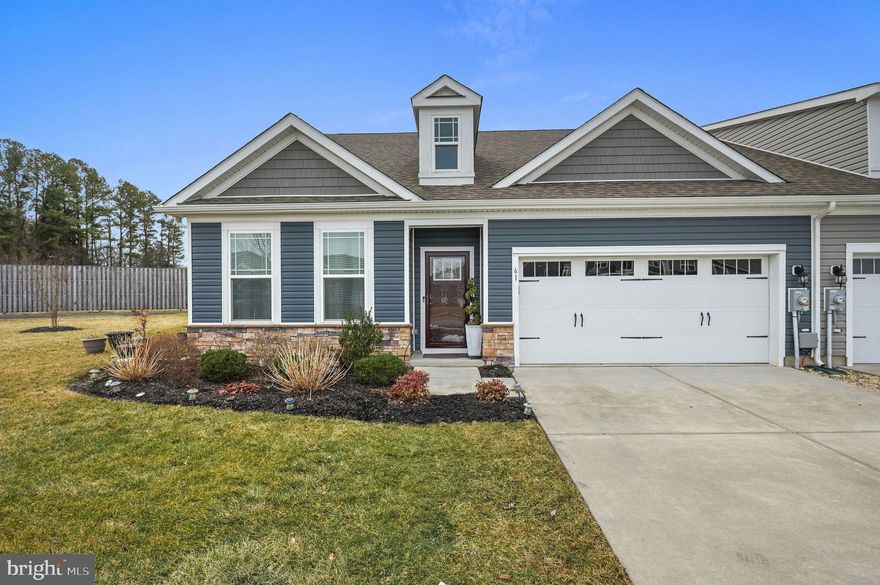
61 SEDMONT CIRCLE
3 Beds
2 Baths
1,772 Sq.Ft.
$395,000
MLS#: DEKT2044278

SMYRNA
581 W NORTH STREET
3 Beds
2 Baths
2,391 Sq.Ft.
$377,670
MLS#: DEKT2046602

SMYRNA
131 LUPINE DRIVE
2 Beds
2 Baths
2,303 Sq.Ft.
$425,000
MLS#: DEKT2046132
SMYRNA
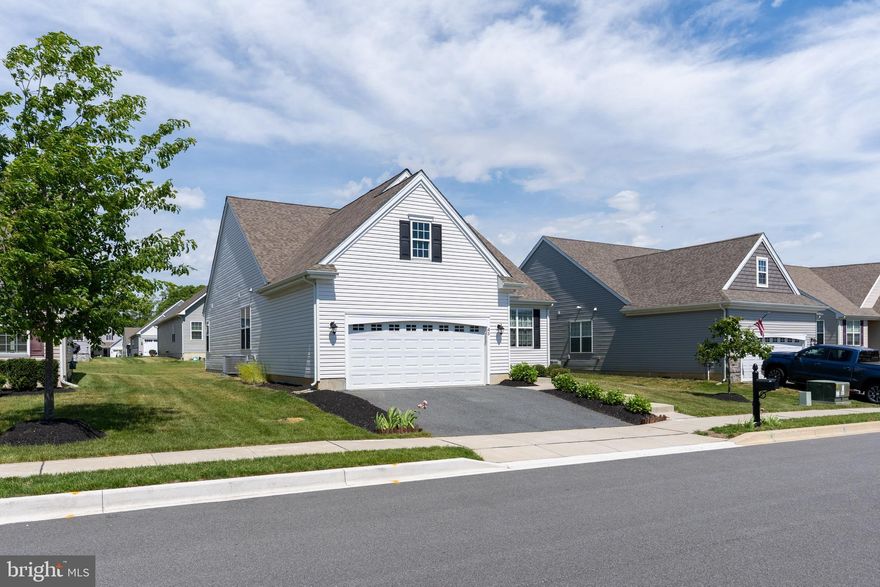
45 CYCLOPS TRAIL
3 Beds
2 Baths
1,597 Sq.Ft.
$420,000
MLS#: DEKT2046816
.png)