


Property
Beds
5
Full Baths
4
1/2 Baths
1
Year Built
2022
Sq.Footage
4,582
Tucked away in a quiet cul-de-sac, this stunning Stanley Martin-built home seamlessly blends modern comfort with timeless design. Boasting over 4,500 square feet of finished space, it is thoughtfully designed for everyday living, entertaining, and multigenerational needs. One of the home’s most unique features is the rare main-level guest suite—complete with a private bedroom, full bath, its own laundry, kitchenette, and a spacious bonus room. Whether hosting long-term guests or accommodating extended family, this suite delivers unmatched flexibility. The main level stuns with 10-foot ceilings, creating a light-filled, open atmosphere. The gourmet kitchen is a true focal point, featuring a massive island, stainless steel appliances, custom cabinetry, and designer finishes. Adjacent, the elegant dining area with floor-to-ceiling windows flows effortlessly onto the covered rear porch—perfect for evening relaxation. A cozy family room with a sleek fireplace, a dedicated home office, and a chic powder room round out the main level. Upstairs, you'll find three generous bedrooms, including a luxurious primary suite offering dual walk-in closets and a spa-inspired ensuite bath with double vanities and an oversized glass-enclosed shower. A versatile loft area provides space for a second office, lounge, or playroom,. A Jack-and-Jill bathroom and a second laundry room ensure added convenience. The fully finished lower level includes a spacious recreation room with walk-out access, a fifth bedroom, full bath, and abundant storage—ideal for guests or future customization. Located just minutes from downtown Leesburg, top-rated schools, shopping, dining, and commuter routes, this home delivers the perfect blend of luxury, functionality, and location in one of Loudoun County’s most desirable communities.
Features & Amenities
Interior
-
Other Interior Features
Ceiling Fan(s), Kitchen Island, Pantry, Recessed Lighting, Walk-In Closet(s), Crown Molding, Open Floorplan
-
Total Bedrooms
5
-
Bathrooms
4
-
1/2 Bathrooms
1
-
Above Grade Finished Area
3142.0
-
Basement YN
YES
-
Cooling YN
YES
-
Cooling
Central Air, Ceiling Fan(s), Electric
-
Heating YN
YES
-
Heating
Exhaust Fan, Natural Gas, Forced Air
-
Main Level Bedrooms
1
-
Pet friendly
N/A
Exterior
-
Garage
Yes
-
Garage spaces
2
-
Construction Materials
Stone, Vinyl Siding
-
Parking
Garage Door Opener, Asphalt, Electric Vehicle Charging Station(s), Garage, Inside Entrance, Attached
-
Pool
Yes
-
Pool Features
Community
-
Waterfront YN
NO
Area & Lot
-
Lot Size(acres)
0.13
-
Lot Size(square feet)
5,662
-
Property Type
Residential
-
Property Sub Type
Single Family Residence
-
Architectural Style
Colonial
Price
-
Sales Price
$1,100,000
-
Tax Amount
$10,647
-
Sq. Footage
4,582
-
Price/SqFt
$240
HOA
-
Association
YES
-
Association Fee
$90
-
Association Fee Frequency
Monthly
-
Association Fee Includes
N/A
School District
-
Elementary School
N/A
-
Middle School
N/A
-
High School
N/A
Property Features
-
New Construction
NO
-
Foundation Details
Slab
-
Senior Community YN
NO
-
Sewer
Public Sewer
-
Water Source
Public
Schedule a Showing
Showing scheduled successfully.
Mortgage calculator
Estimate your monthly mortgage payment, including the principal and interest, property taxes, and HOA. Adjust the values to generate a more accurate rate.
Your payment
Principal and Interest:
$
Property taxes:
$
HOA fees:
$
Total loan payment:
$
Total interest amount:
$
Location
County
LOUDOUN
Elementary School
Middle School
High School
Listing Courtesy of Ksenija Trdic , Samson Properties
RealHub Information is provided exclusively for consumers' personal, non-commercial use, and it may not be used for any purpose other than to identify prospective properties consumers may be interested in purchasing. All information deemed reliable but not guaranteed and should be independently verified. All properties are subject to prior sale, change or withdrawal. RealHub website owner shall not be responsible for any typographical errors, misinformation, misprints and shall be held totally harmless.

The Campbell Home Team-Team Leader, Co-Owner
Thomas Campbell
Call Thomas today to schedule a private showing.

* Listings on this website come from the FMLS IDX Compilation and may be held by brokerage firms other than the owner of this website. The listing brokerage is identified in any listing details. Information is deemed reliable but is not guaranteed. If you believe any FMLS listing contains material that infringes your copyrighted work please click here to review our DMCA policy and learn how to submit a takedown request.© 2024 FMLS.
Related Properties

LEESBURG
19006 CORAL REEF SQUARE
3 Beds
4 Baths
3,679 Sq.Ft.
$939,900
MLS#: VALO2125364
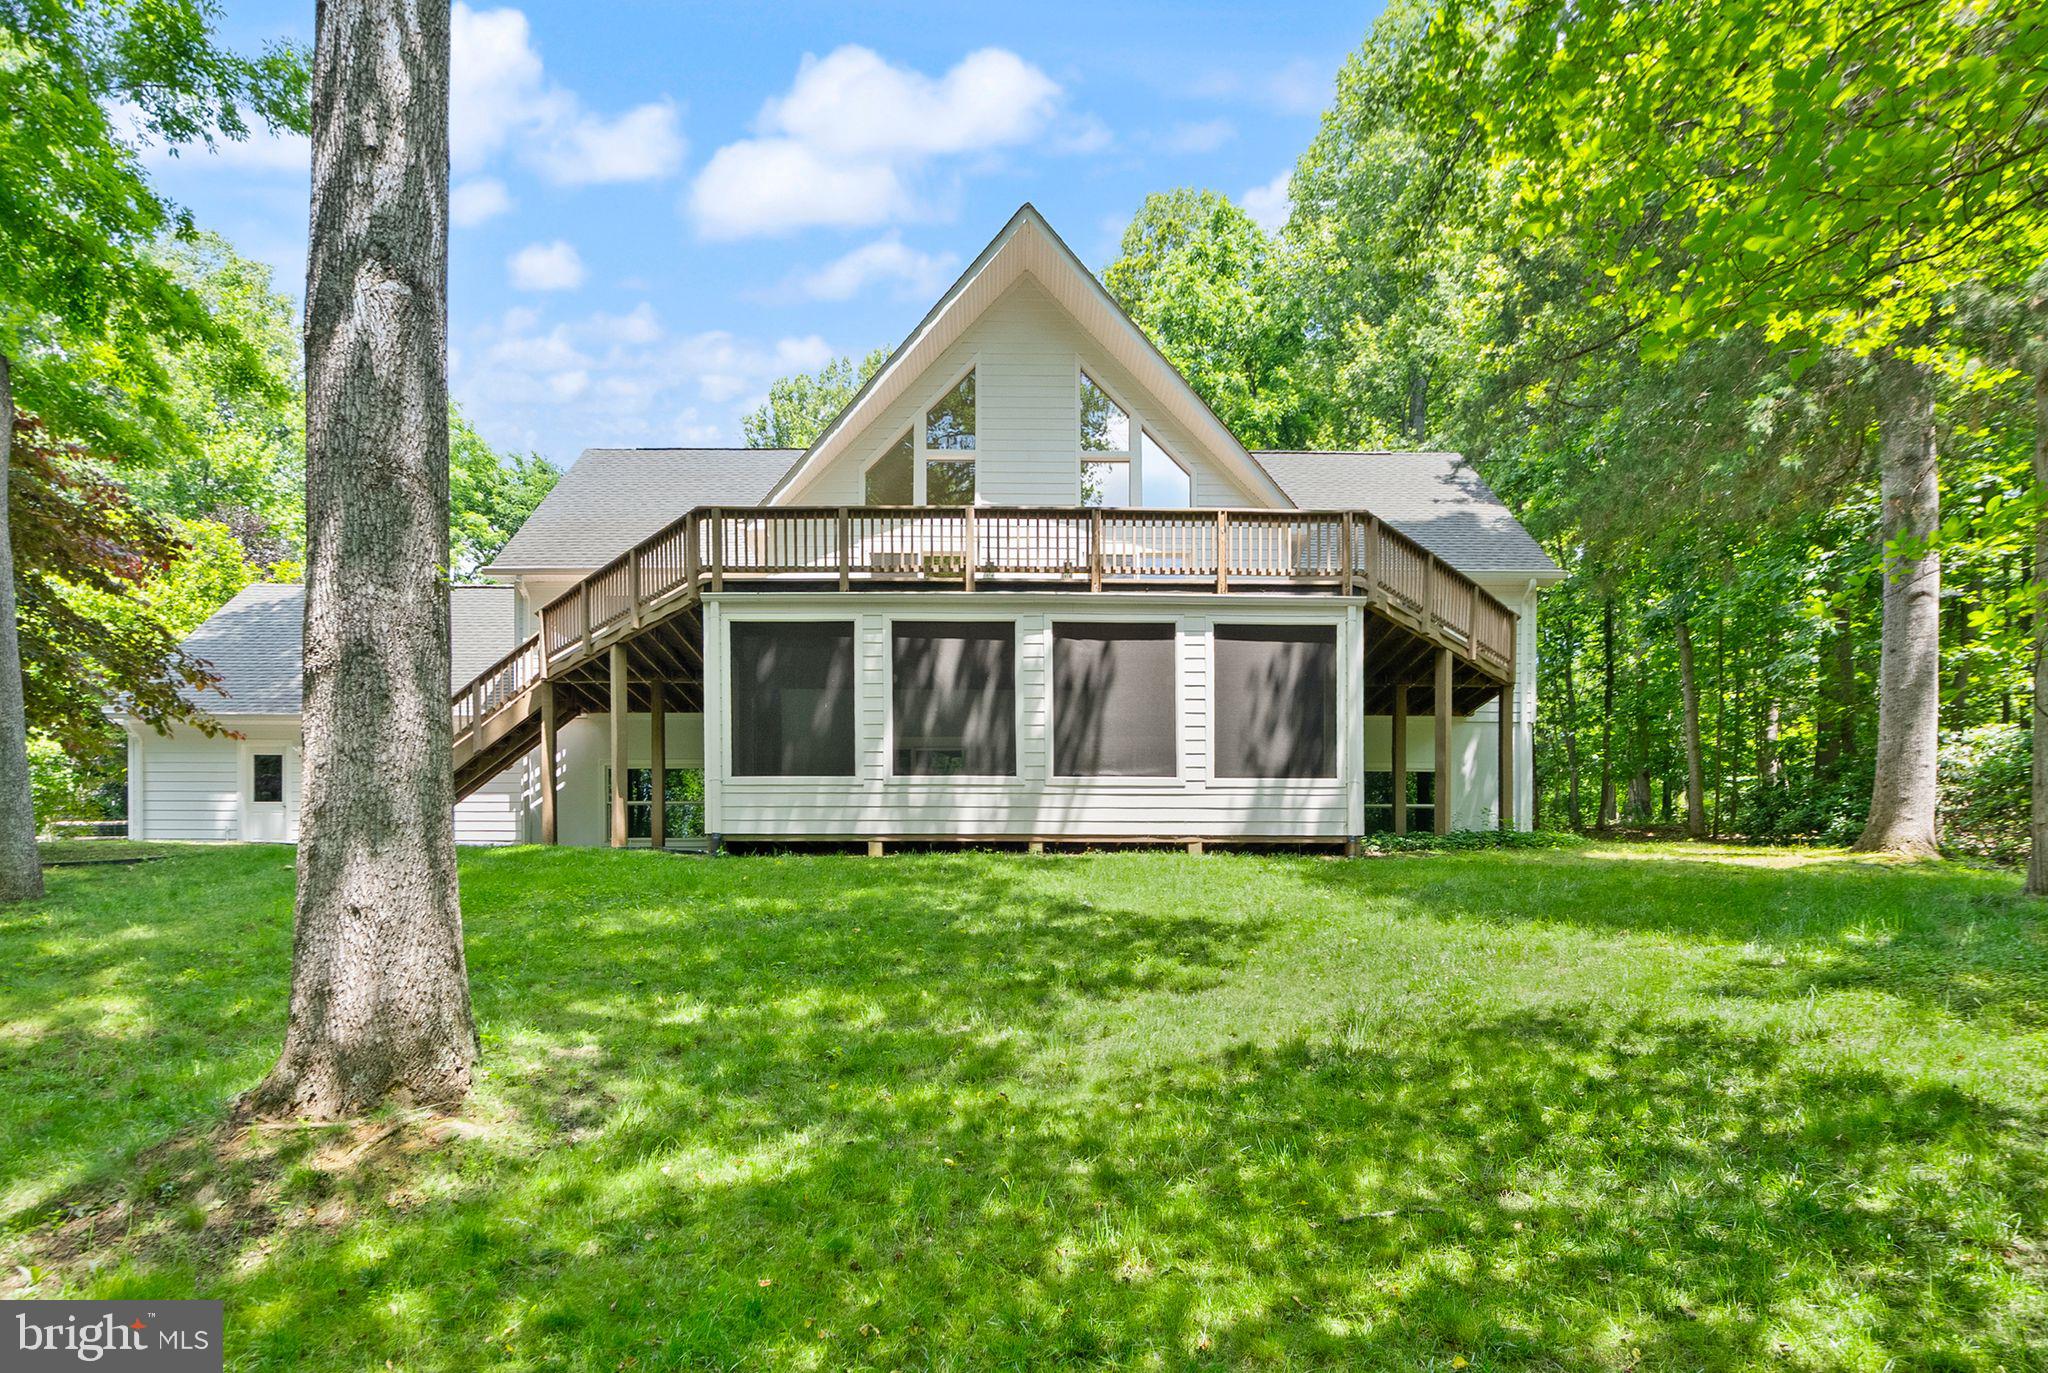
LEESBURG
38620 LIME KILN ROAD
6 Beds
4 Baths
4,422 Sq.Ft.
$1,199,900
MLS#: VALO2128434
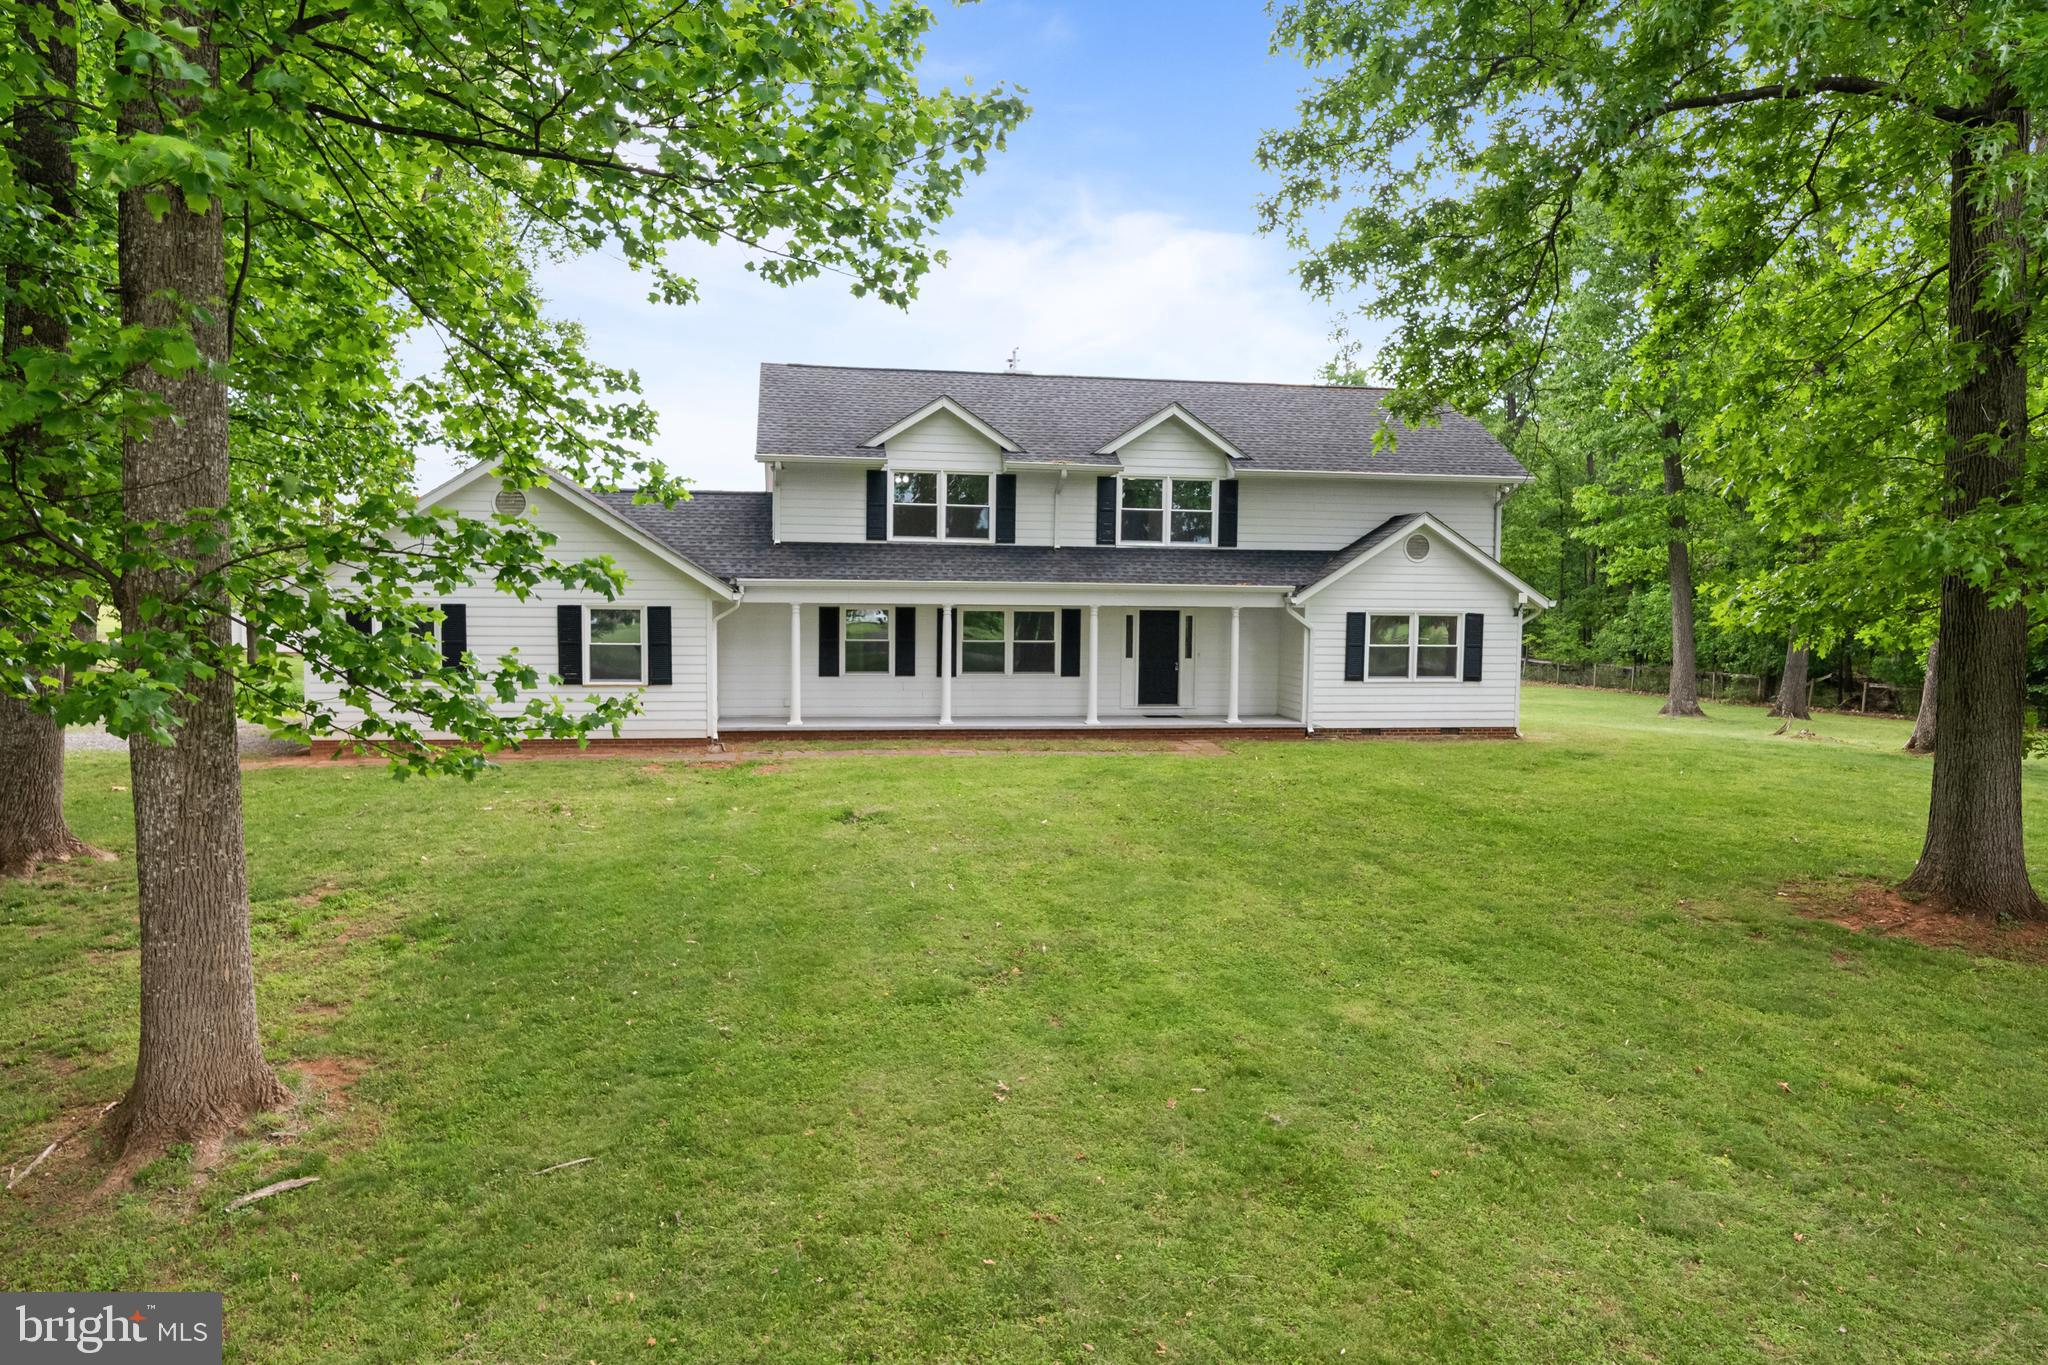
LEESBURG
43118 EVANS POND ROAD
4 Beds
3 Baths
2,968 Sq.Ft.
$959,000
MLS#: VALO2117008
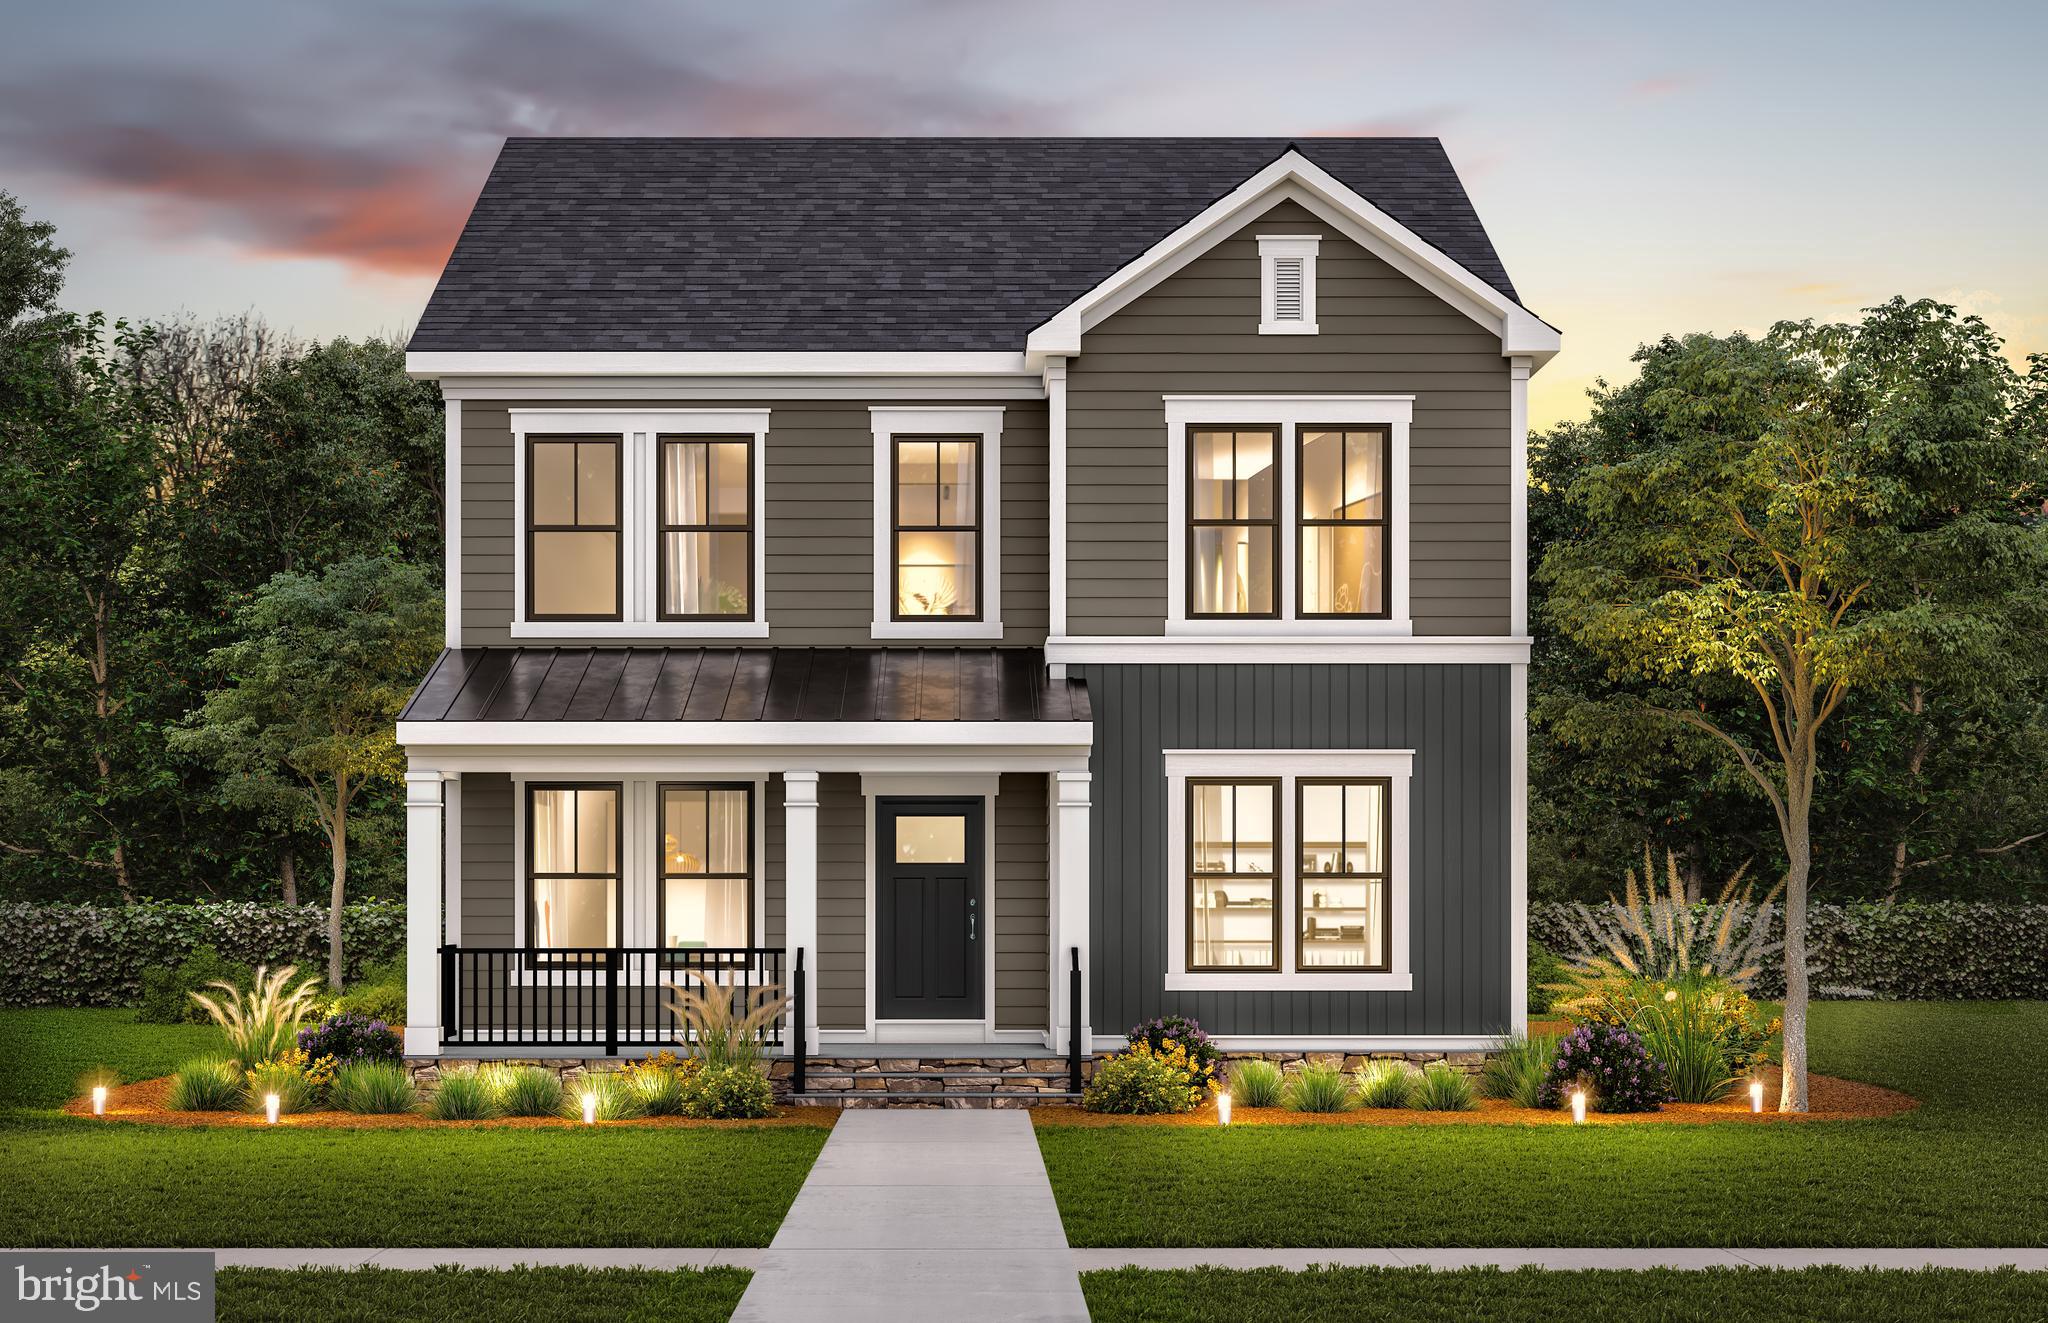
LEESBURG
42688 CATTAIL CREEK DRIVE
6 Beds
5 Baths
4,355 Sq.Ft.
$1,291,372
MLS#: VALO2130810
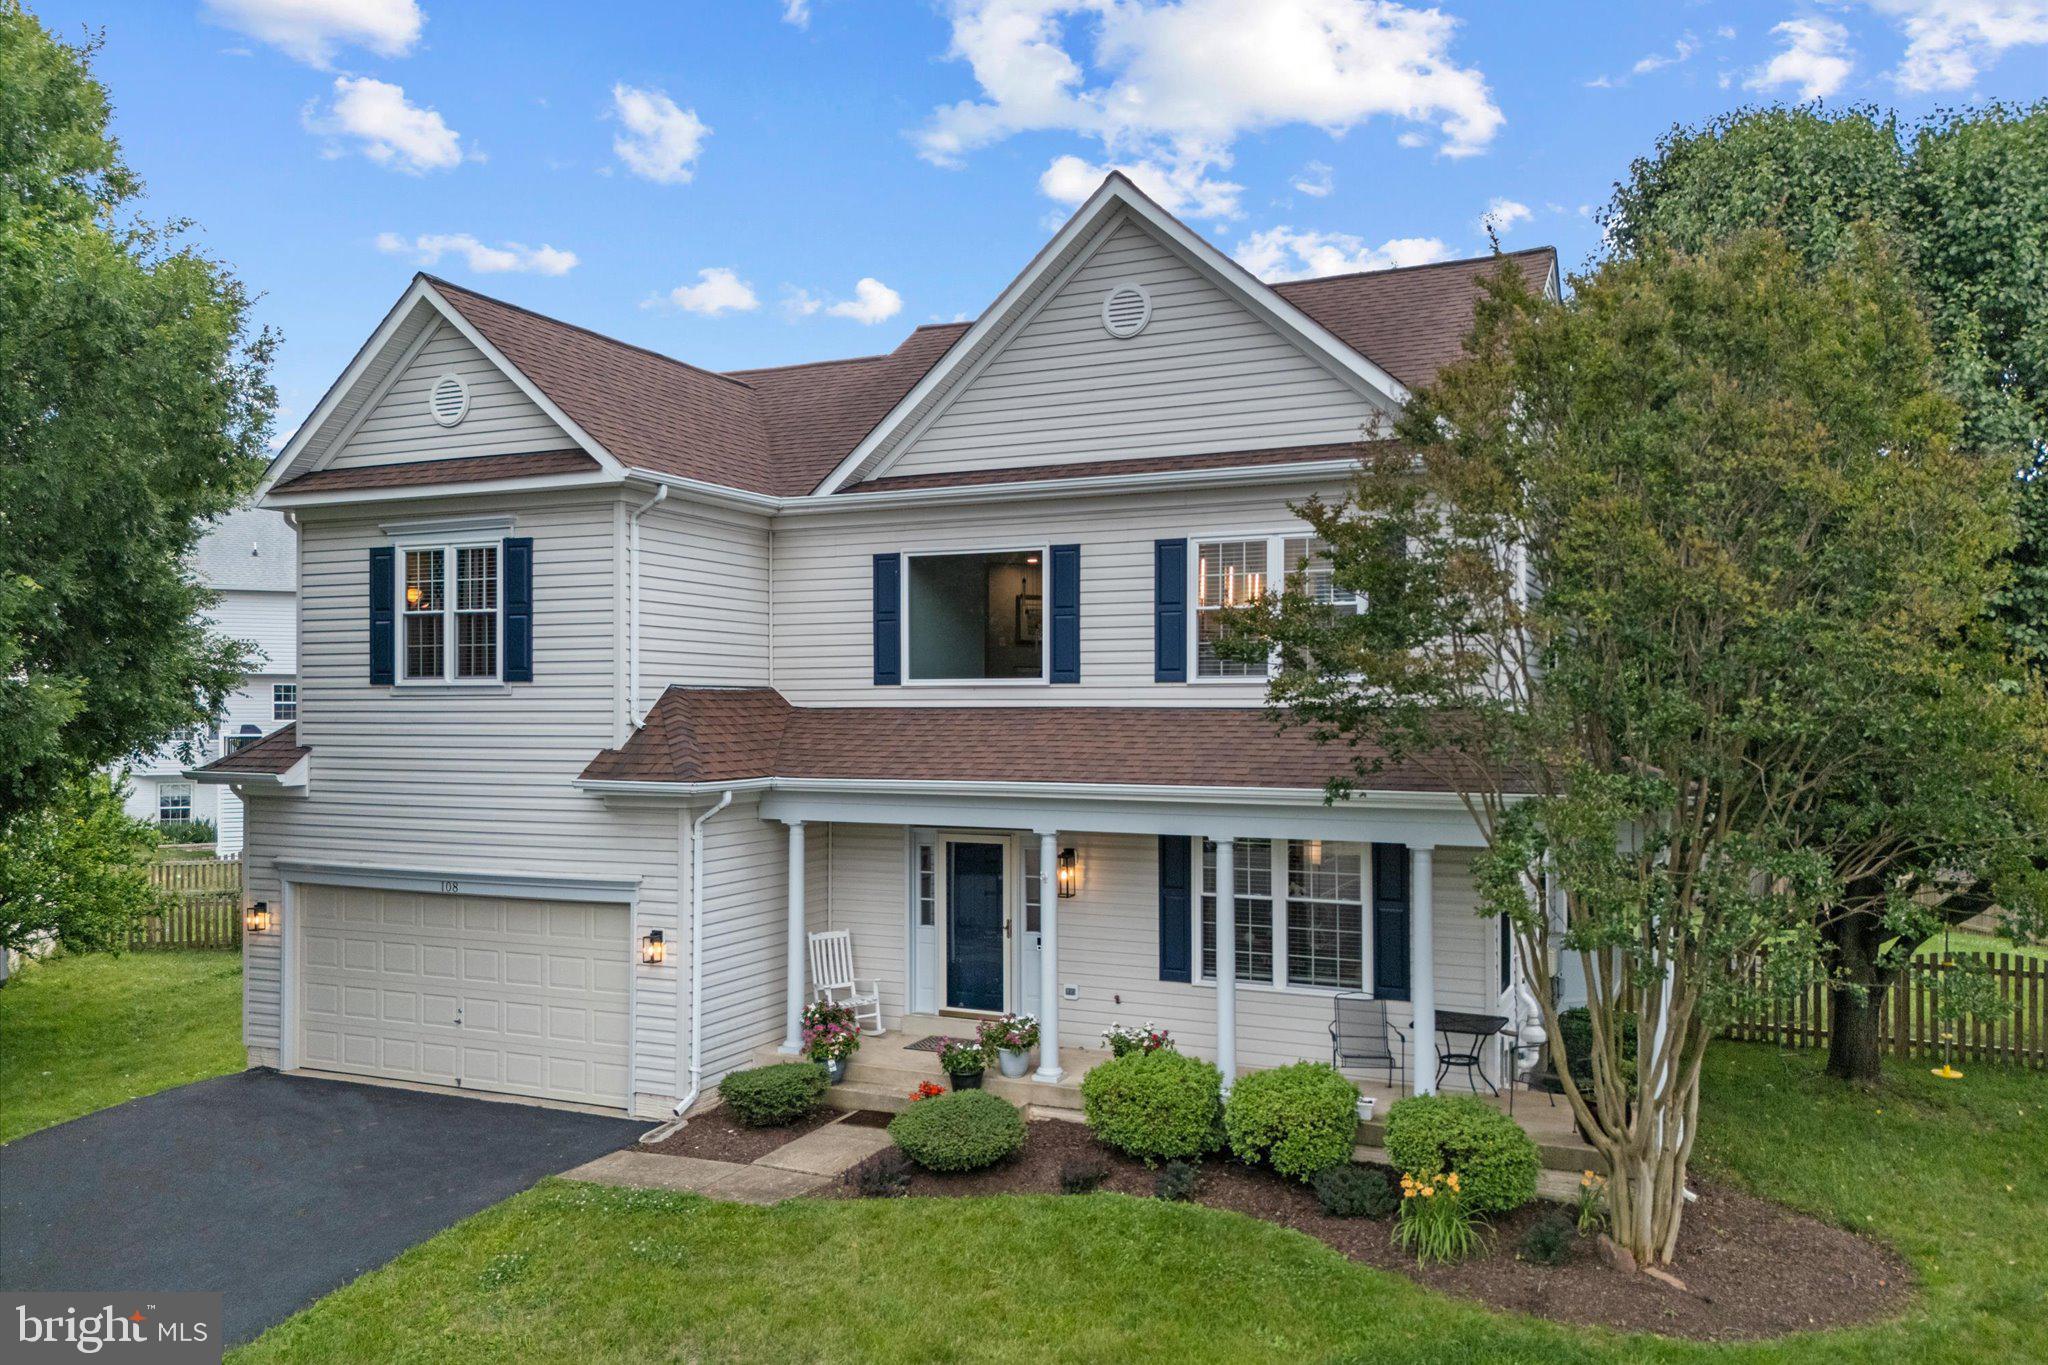
LEESBURG
108 HAVERSACK COURT NE
4 Beds
3 Baths
3,297 Sq.Ft.
$995,000
MLS#: VALO2128154
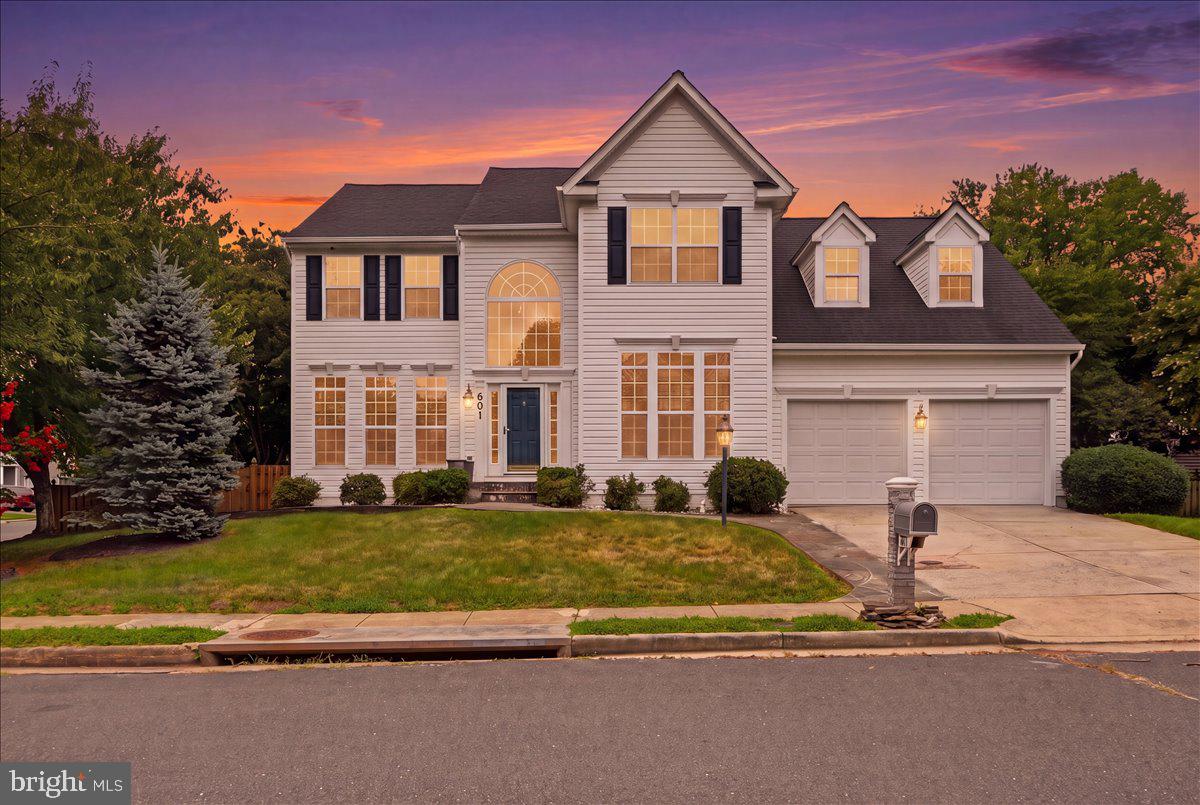
LEESBURG
601 NEWINGTON PLACE NE
4 Beds
3 Baths
3,686 Sq.Ft.
$899,900
MLS#: VALO2129378
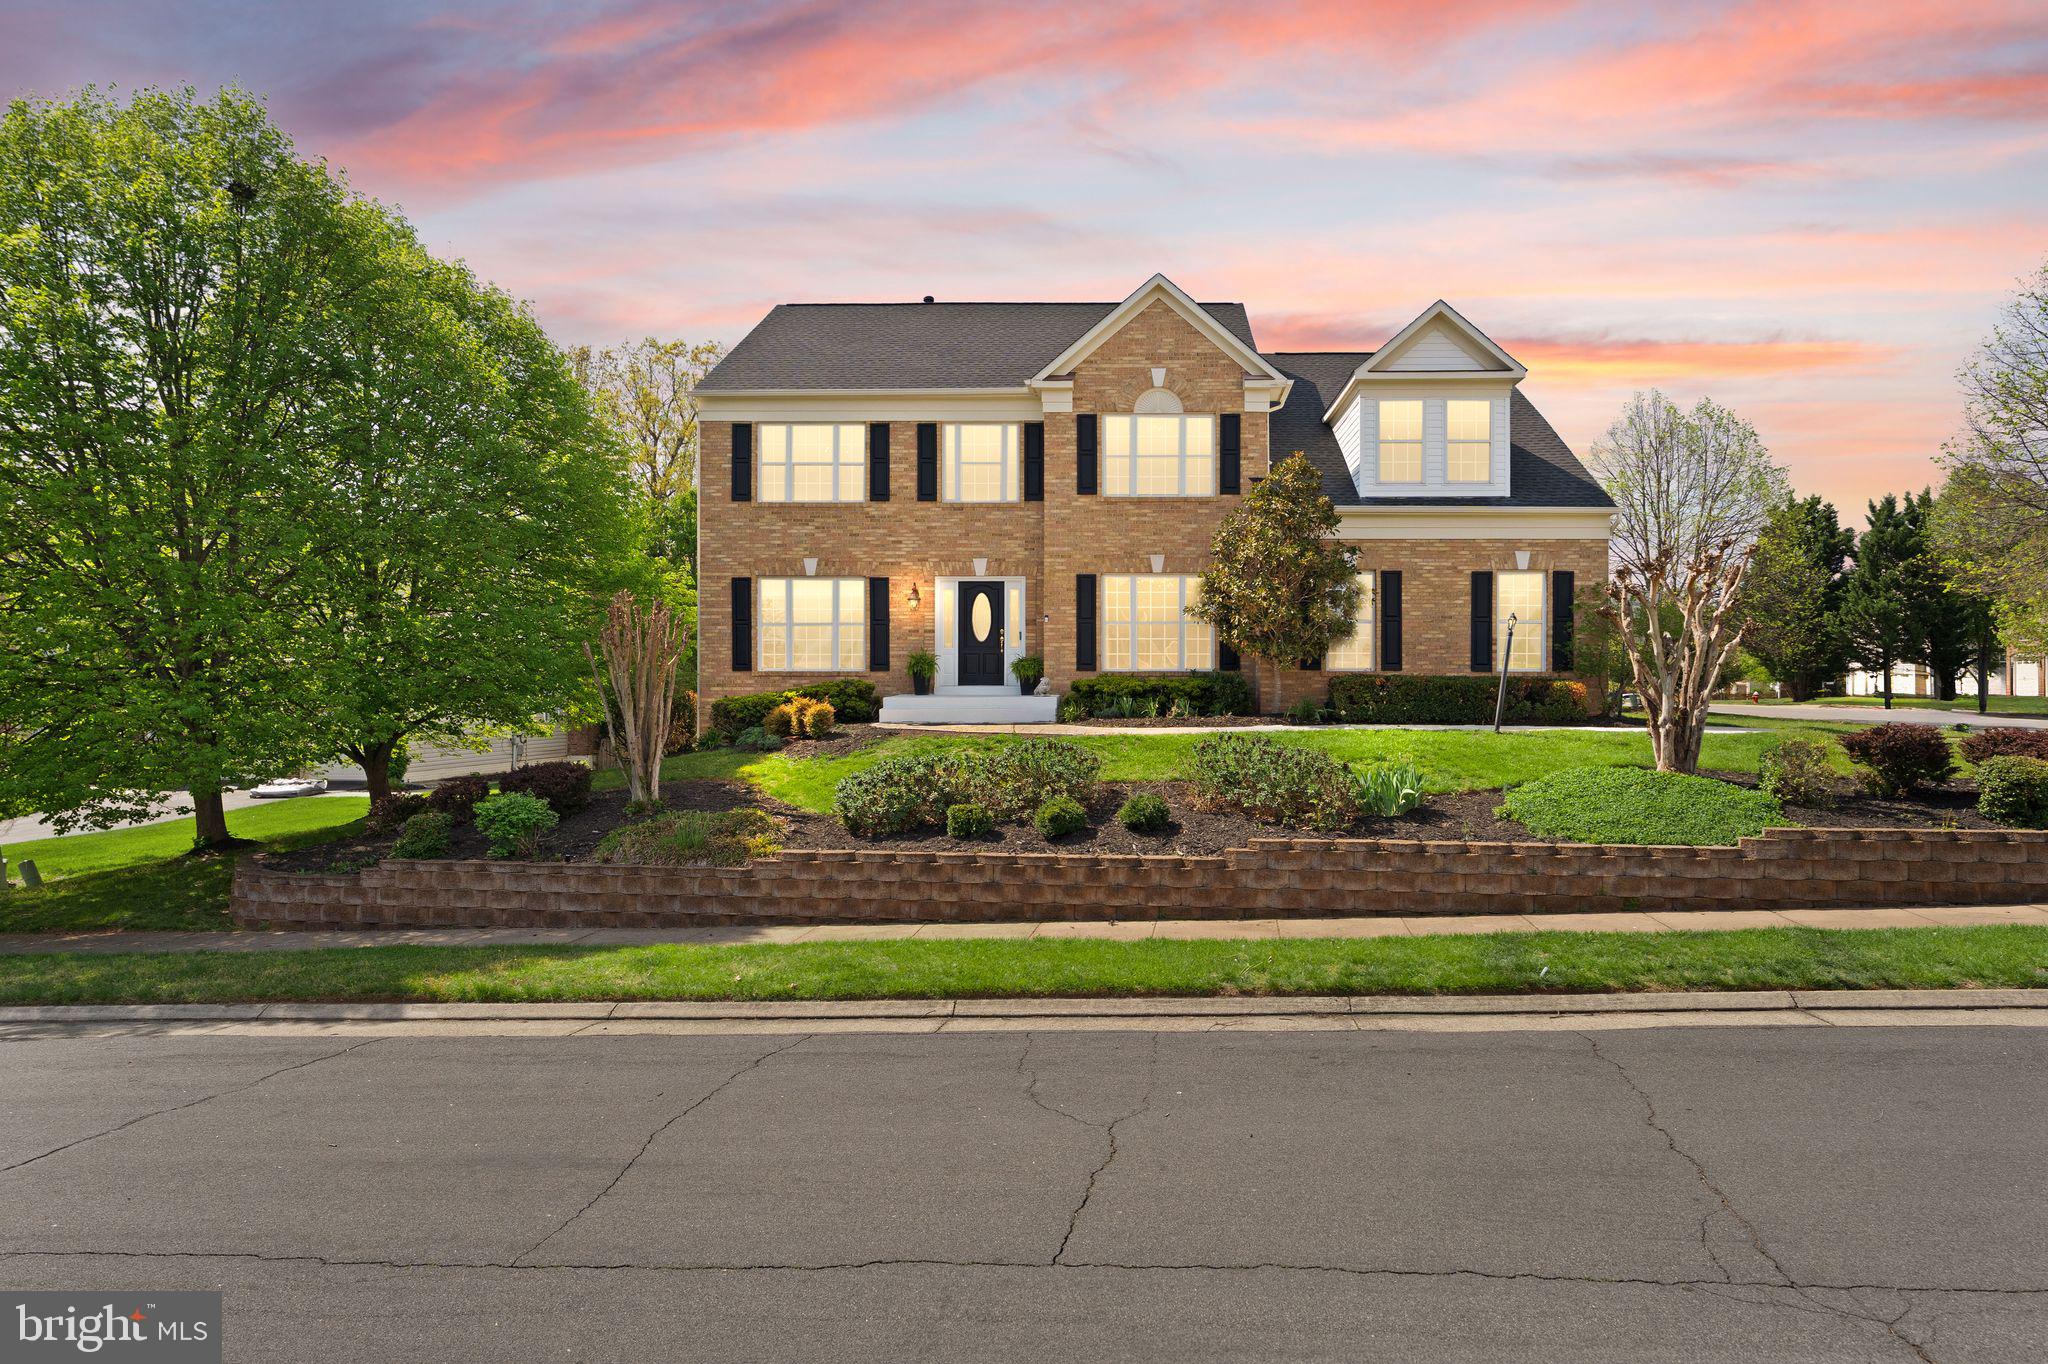
LEESBURG
43179 PARKERS RIDGE DRIVE
5 Beds
3 Baths
4,847 Sq.Ft.
$1,149,900
MLS#: VALO2120438
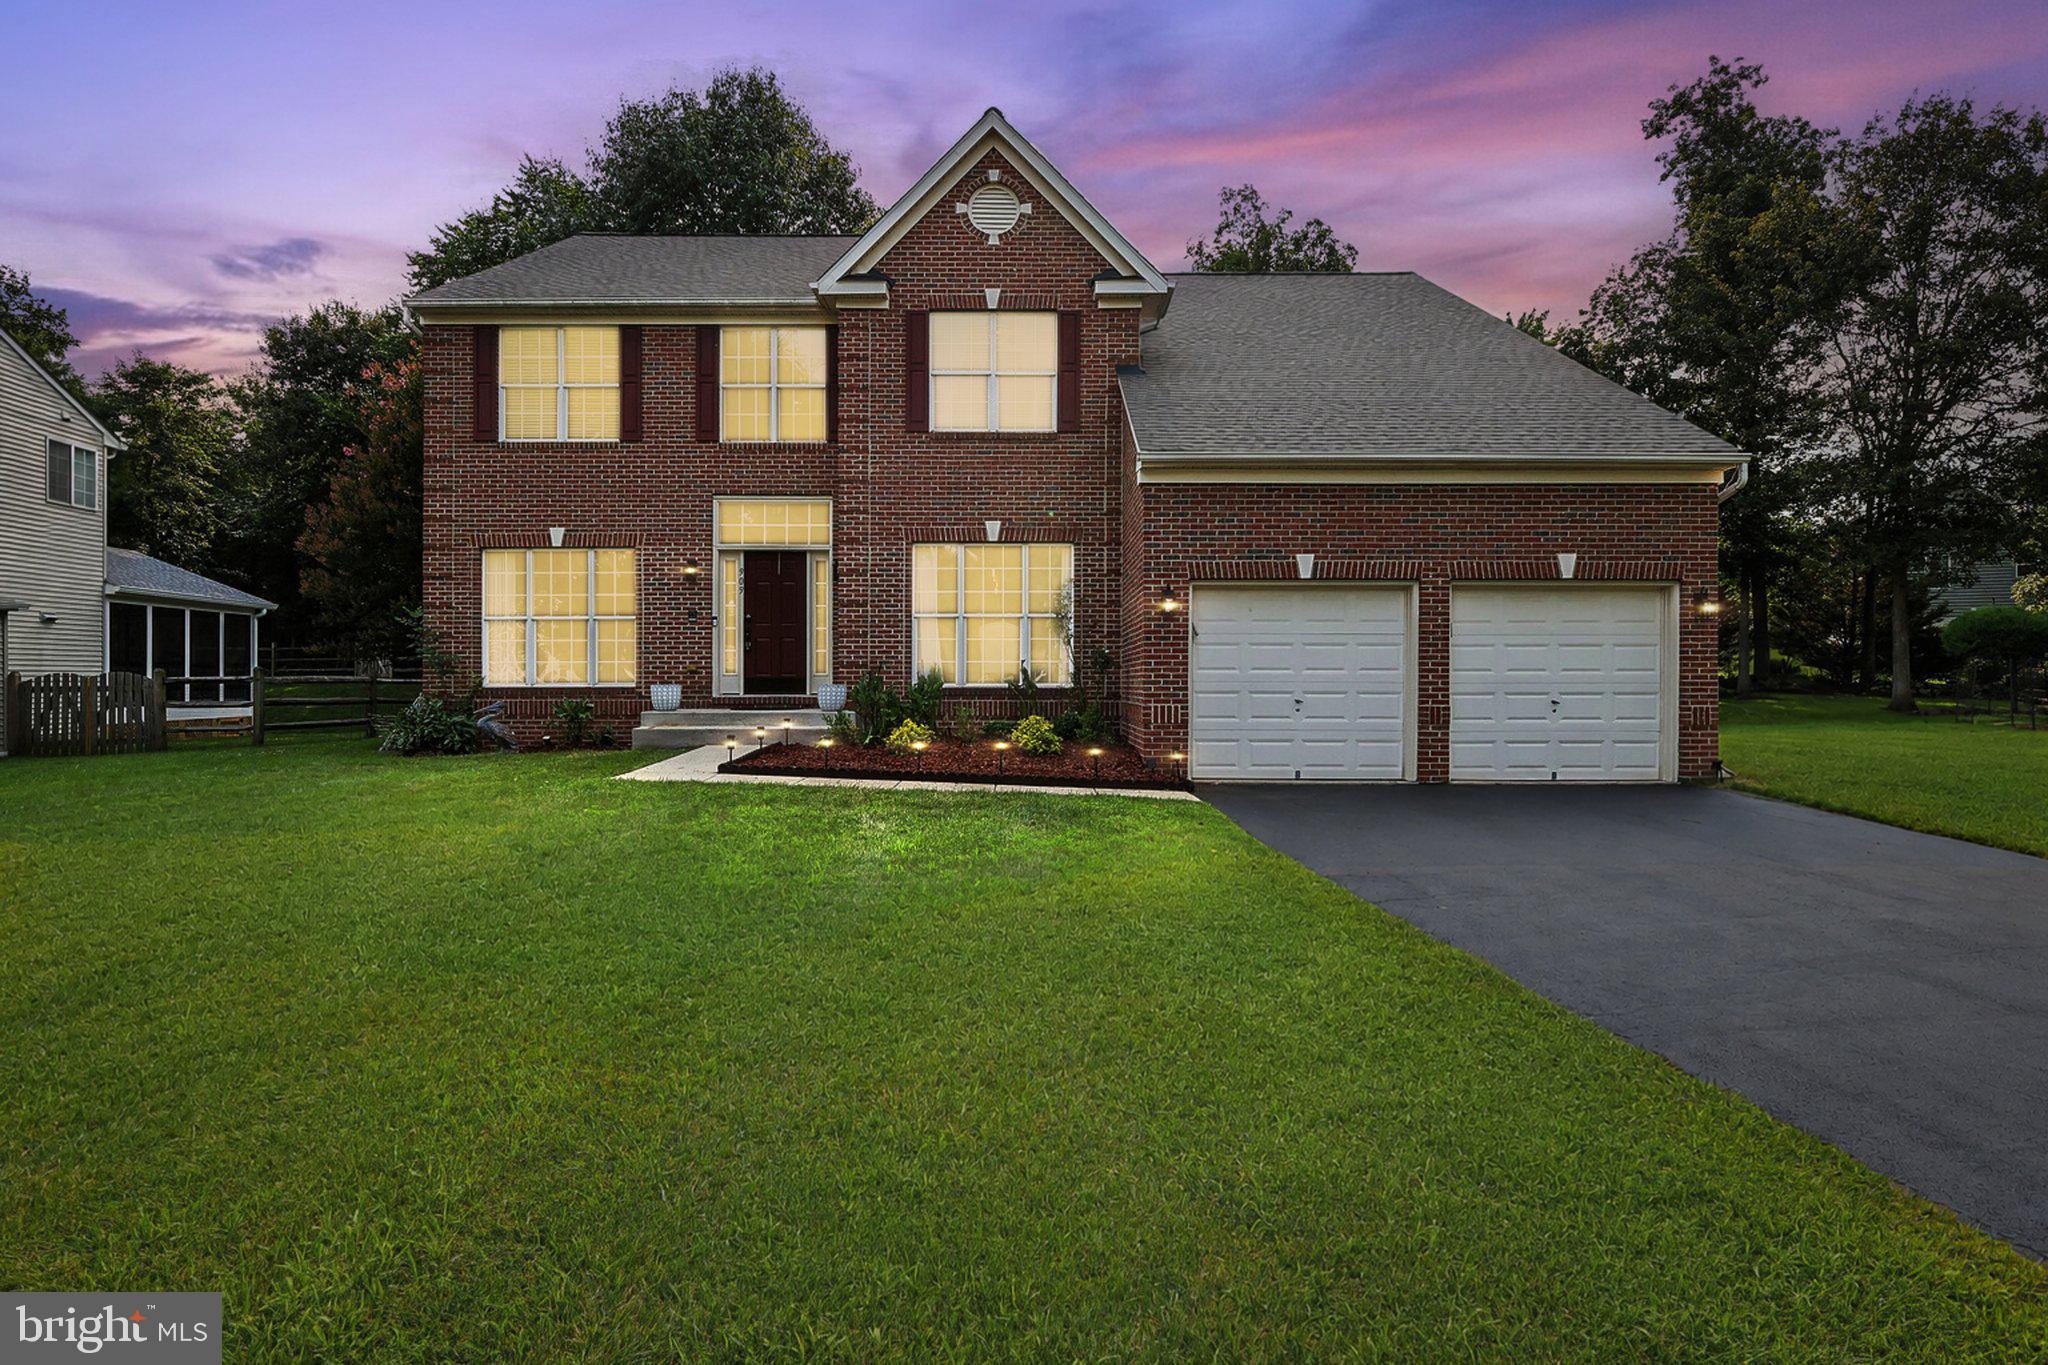
LEESBURG
909 SWEET WILLIAM COURT SE
5 Beds
4 Baths
4,596 Sq.Ft.
$1,050,000
MLS#: VALO2130296
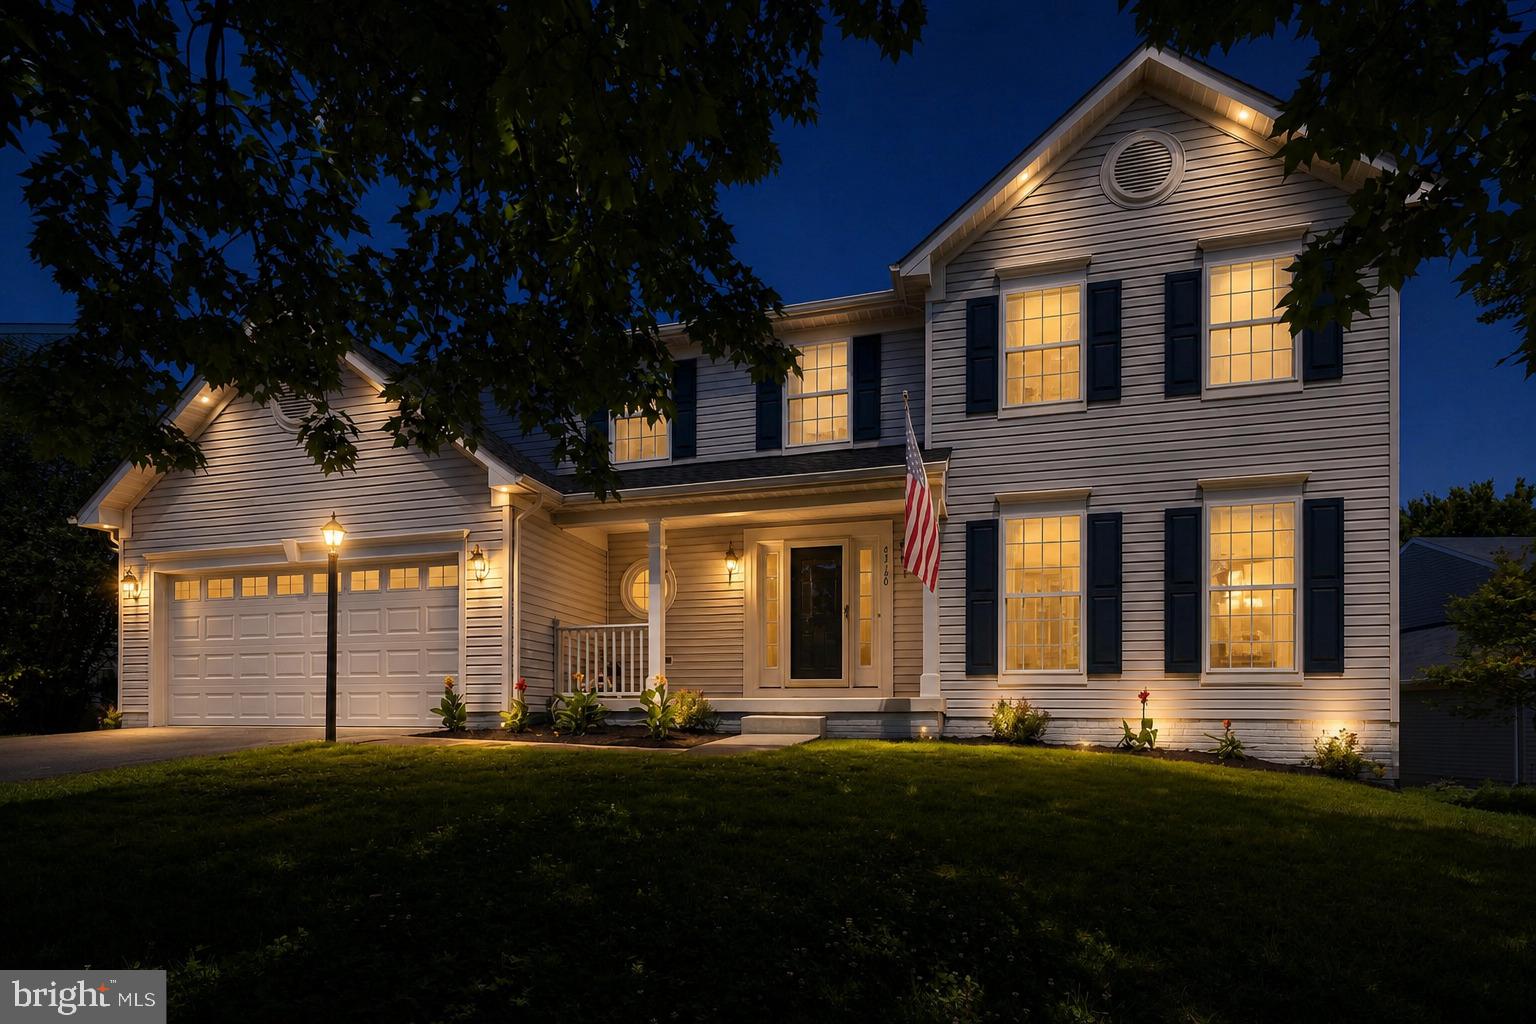
LEESBURG
43190 BURSTALL COURT
4 Beds
3 Baths
3,432 Sq.Ft.
$929,000
MLS#: VALO2125846

LEESBURG
14144 KARCICH OAKS COURT
5 Beds
4 Baths
4,085 Sq.Ft.
$1,209,995
MLS#: VALO2132584
.png)