Features & Amenities

Interior

  • Other Interior Features

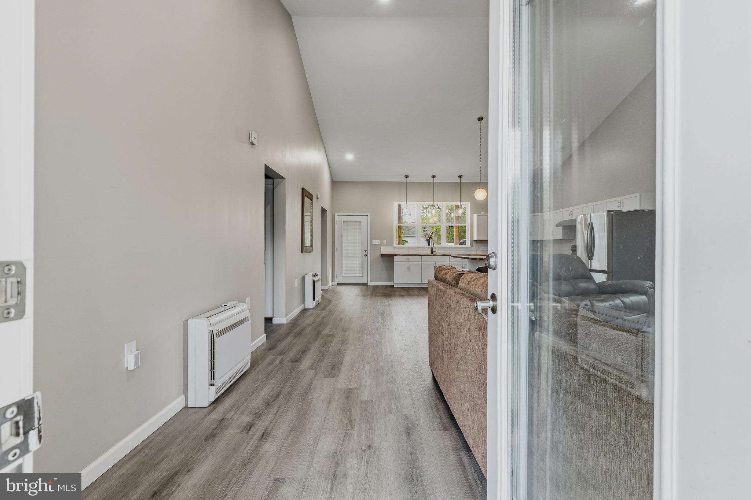
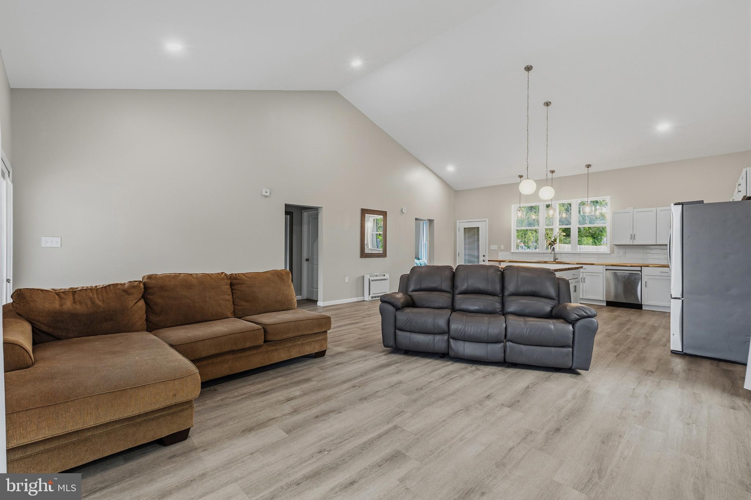
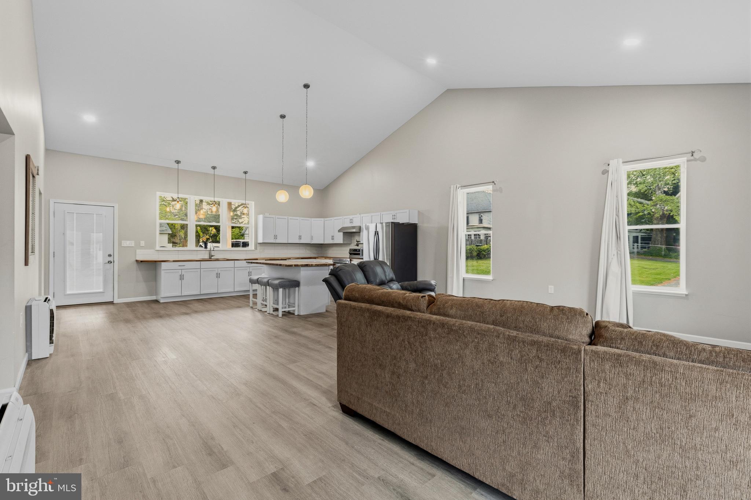
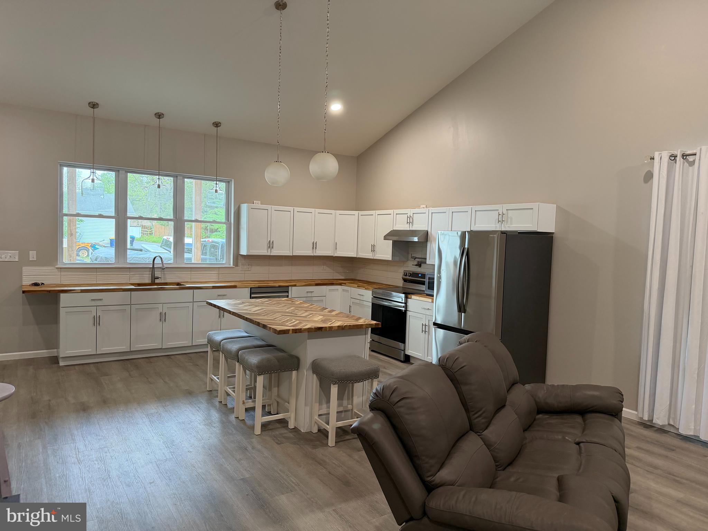
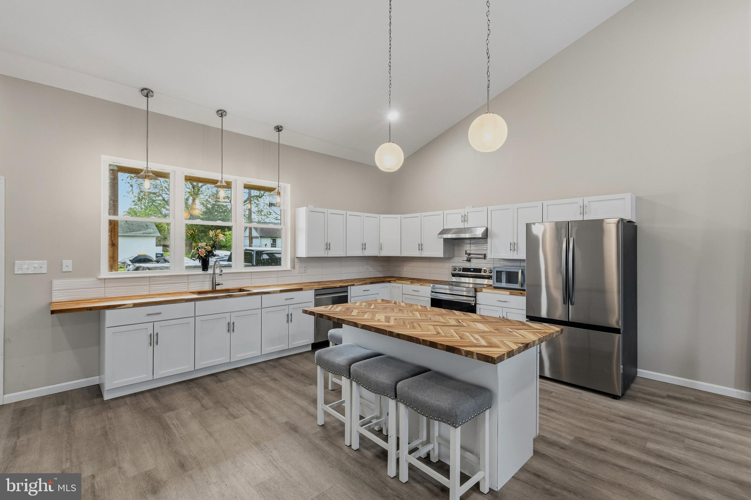
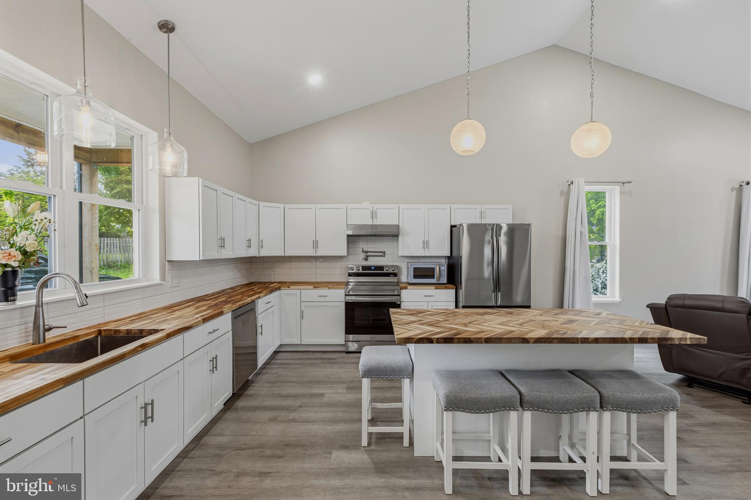
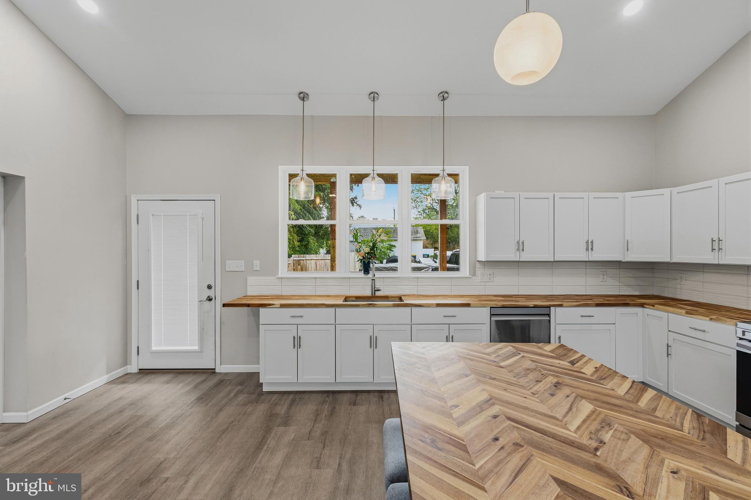
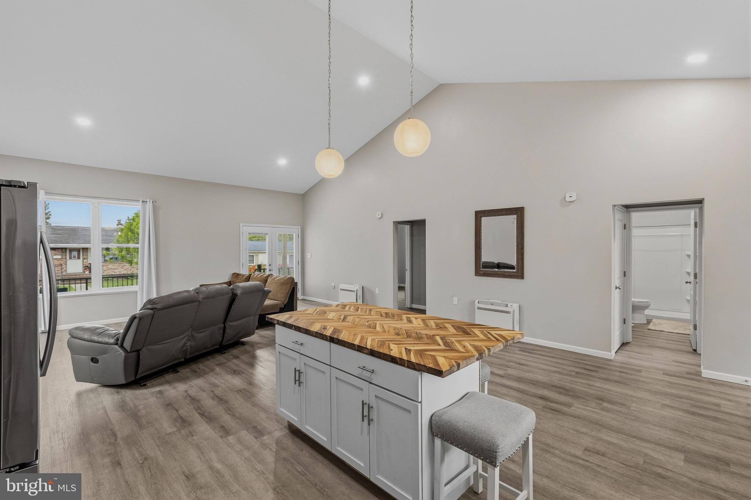
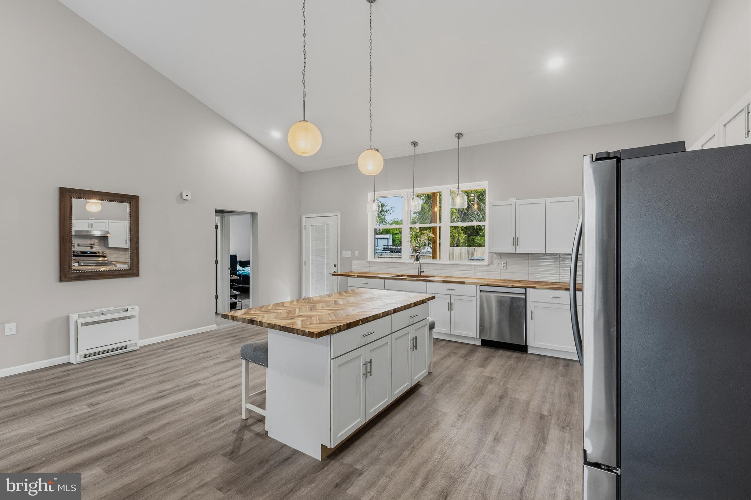
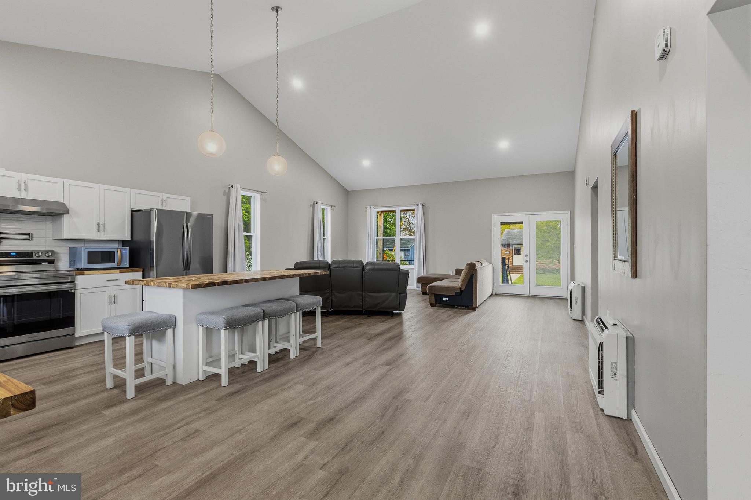
    Eat-in Kitchen, Bar, Kitchen Island, High Ceilings, Beamed Ceilings, Open Floorplan

  • Total Bedrooms

    2

  • Bathrooms

    2

  • Above Grade Finished Area

    1272.0

  • Basement YN

    NO

  • Cooling YN

    YES

  • Cooling

    Multi Units, Electric

  • Fireplace YN

    YES

  • Heating YN

    YES

  • Heating

    Electric

  • Main Level Bedrooms

    2

  • Pet friendly

    N/A

Exterior

  • Garage

    No

  • Construction Materials

    Brick Veneer, Aluminum Siding, Batts Insulation, Block, Brick, HardiPlank Type, Vinyl Siding

  • Other Exterior Features

    Barbecue, Lighting

  • Parking

    Gravel, On Street, Driveway

  • Patio and Porch Features

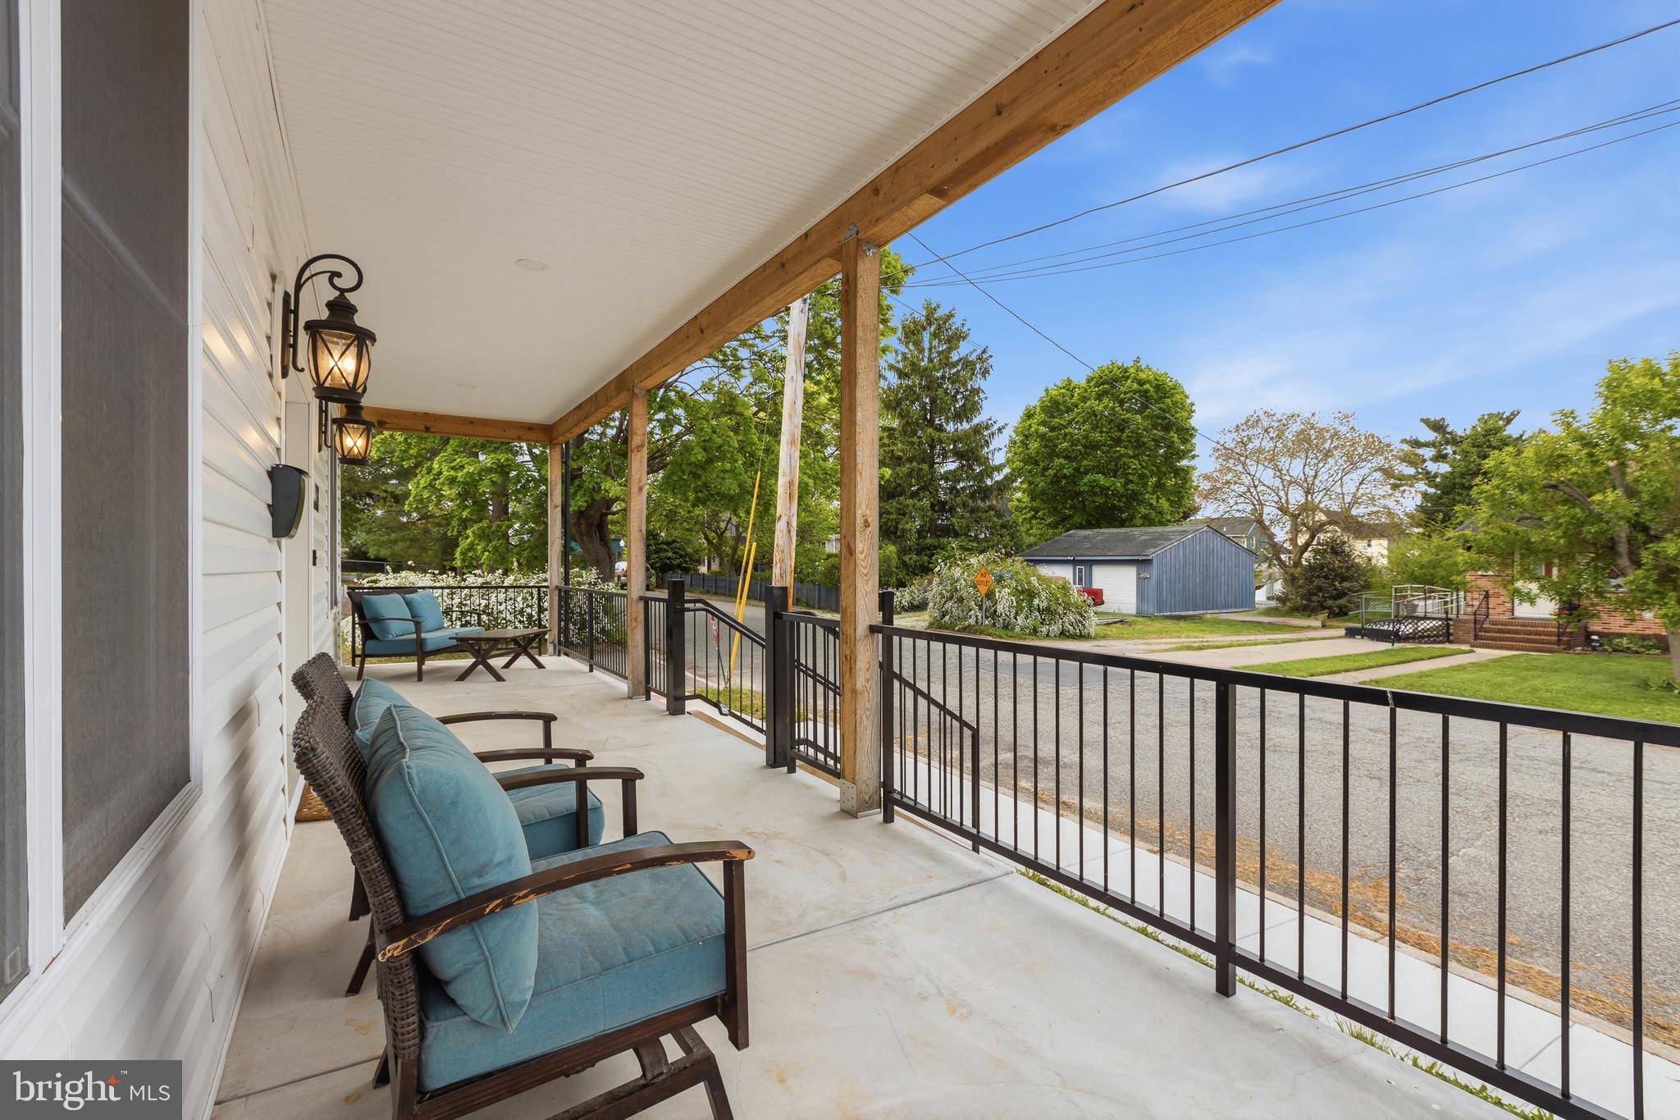
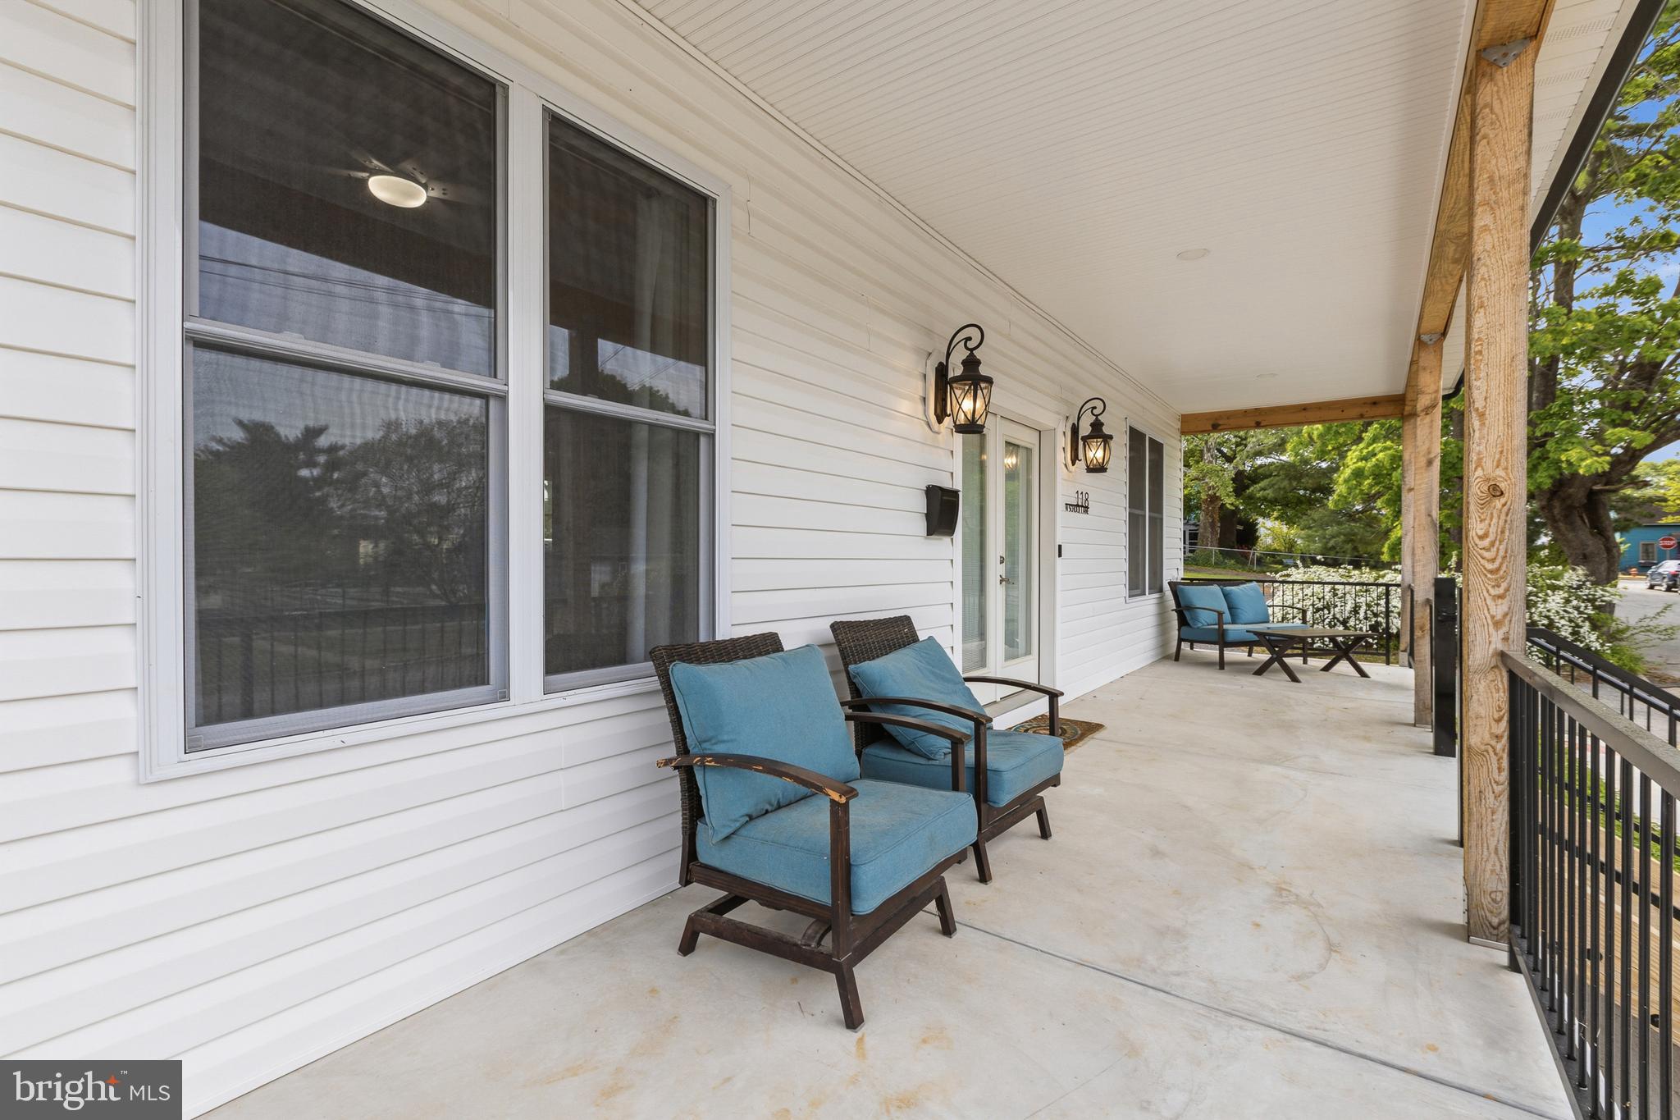
    Patio, Deck, Porch

  • Pool

    No

  • Waterfront YN

    NO

Area & Lot

  • Lot Size(acres)

    0.1

  • Lot Size(square feet)

    4356.0

  • Property Type

    Residential

  • Property Sub Type

    Single Family Residence

  • Architectural Style

    A-Frame, Cottage

Price

  • Sales Price

    $325,000

  • Tax Amount

    $1,091

  • Sq. Footage

    1, 272

  • Price/SqFt

    $255

HOA

  • Association

    No

School District

  • Elementary School

    N/A

  • Middle School

    N/A

  • High School

    N/A

Property Features

  • New Construction

    NO

  • Accessibility Features

    Accessible Doors

  • Foundation Details

    Other

  • Senior Community YN

    NO

  • Sewer

    Public Sewer

  • Water Source

    Public

Schedule a Showing

Showing scheduled successfully.

<
>
IN PERSON
VIA CHAT

What is 3 + 4 ?


Change time

Mortgage calculator

Estimate your monthly mortgage payment, including the principal and interest, property taxes, and HOA. Adjust the values to generate a more accurate rate.

Your payment

Principal and Interest:

$

Property taxes:

$

HOA fees:

$

Total loan payment:

$

Total interest amount:

$

Location

County

KENT

Elementary School

Middle School

High School

Listing Courtesy of Karen Trimmer , Century 21 Gold Key-Dover

RealHub Information is provided exclusively for consumers' personal, non-commercial use, and it may not be used for any purpose other than to identify prospective properties consumers may be interested in purchasing. All information deemed reliable but not guaranteed and should be independently verified. All properties are subject to prior sale, change or withdrawal. RealHub website owner shall not be responsible for any typographical errors, misinformation, misprints and shall be held totally harmless.

Agent Thomas Campbell

The Campbell Home Team-Team Leader, Co-Owner

Thomas Campbell

Call Thomas today to schedule a private showing.


* Listings on this website come from the FMLS IDX Compilation and may be held by brokerage firms other than the owner of this website. The listing brokerage is identified in any listing details. Information is deemed reliable but is not guaranteed. If you believe any FMLS listing contains material that infringes your copyrighted work please click here to review our DMCA policy and learn how to submit a takedown request.© 2024 FMLS.
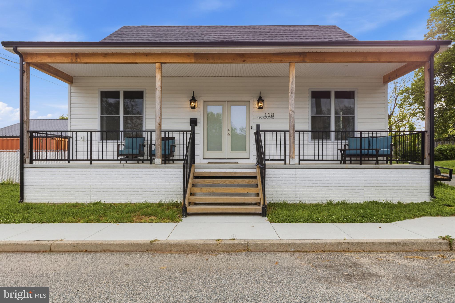
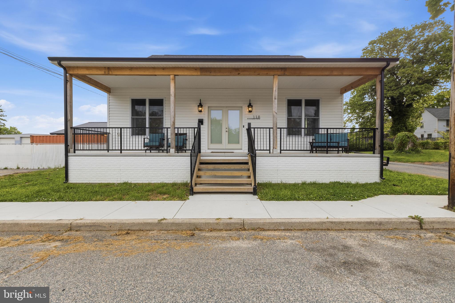
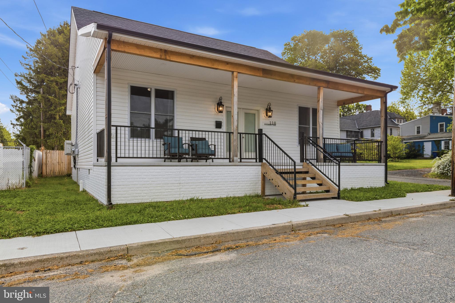
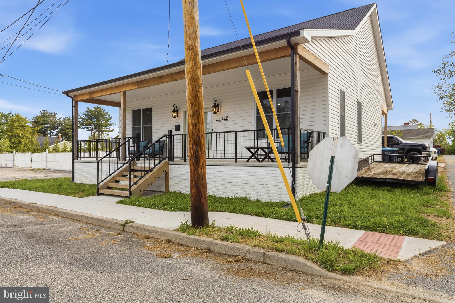
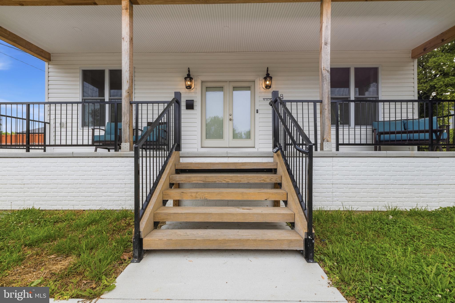
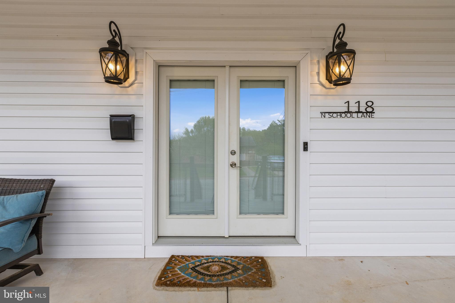
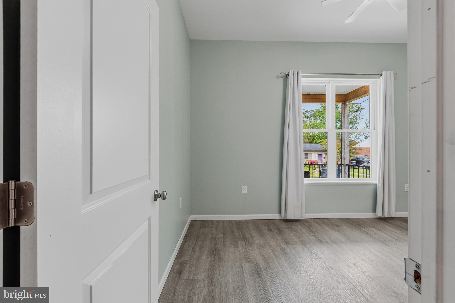
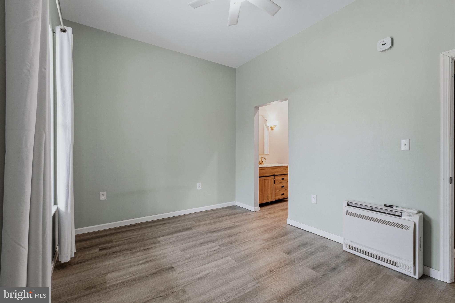
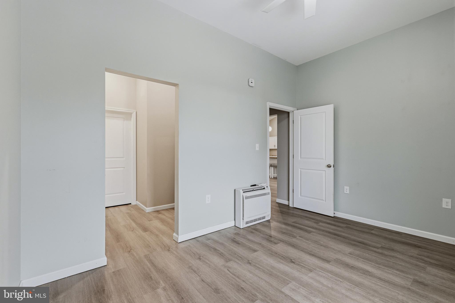
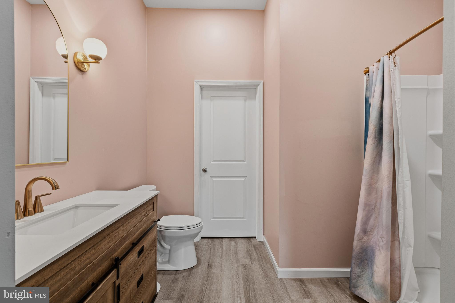
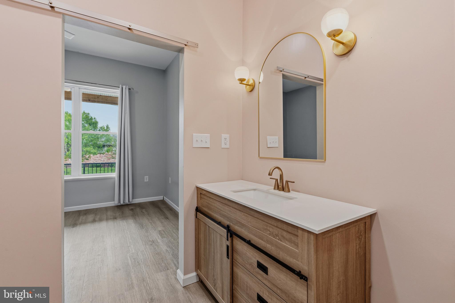
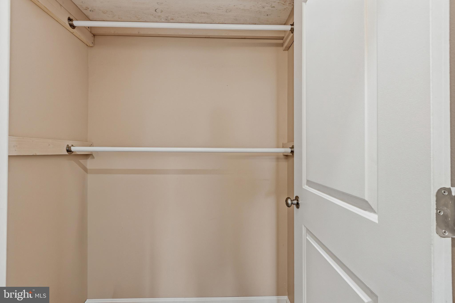
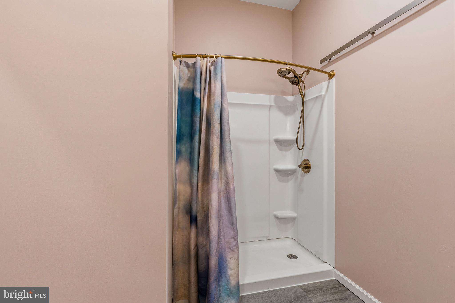
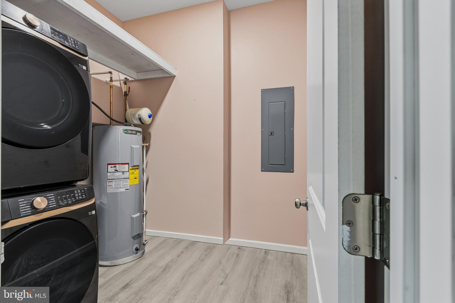
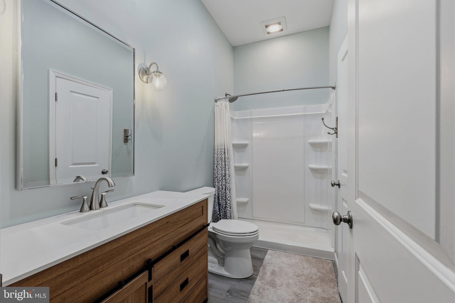
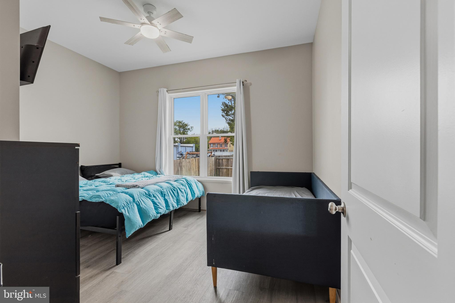
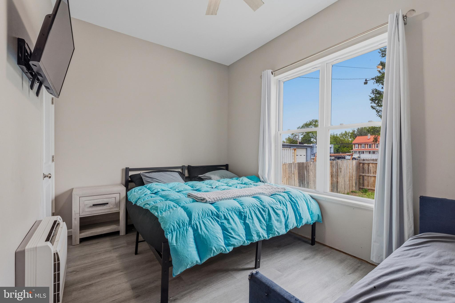
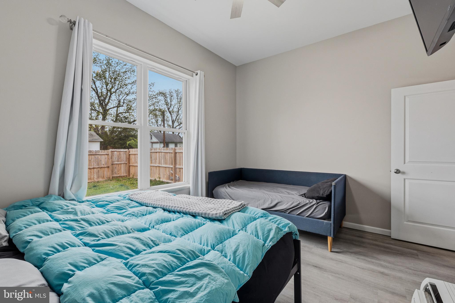
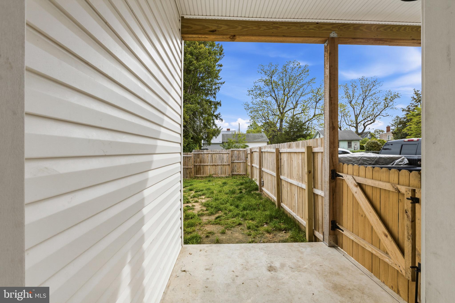
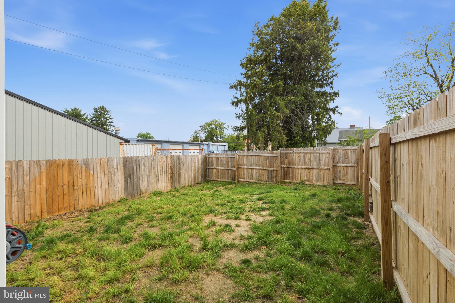
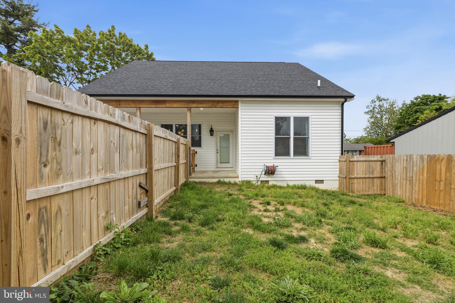
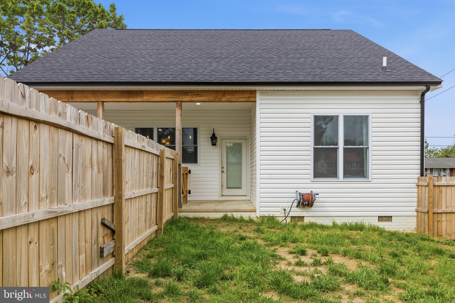
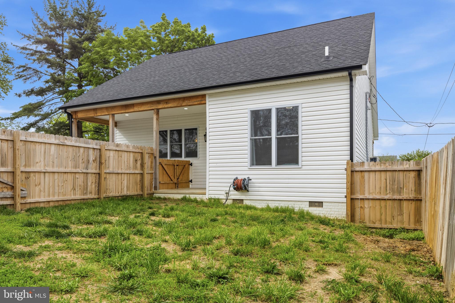
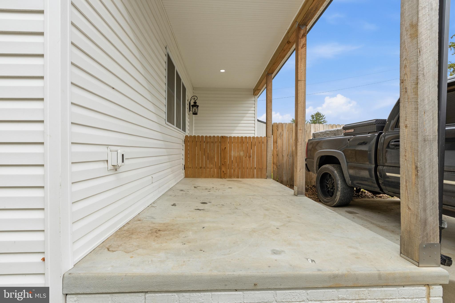
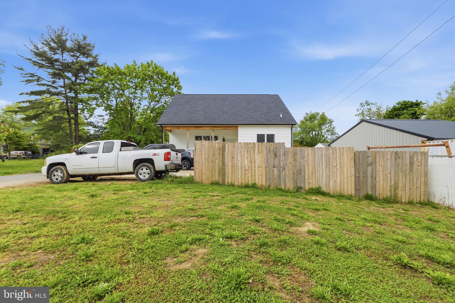
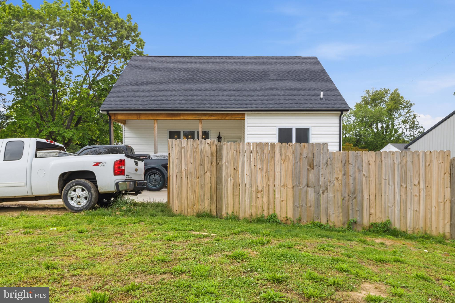
$10,000 in seller concessions to the buyer!!! Make your appointment today to see this nearly brand new 2 BR A Frame home with 15 foot cathedral ceilings and a large oversized kitchen with modern stainless steel Samsung appliances, solid wood butcher block counter tops with mobile island that can move to any location in the kitchen! This contemporary home has an open floorplan with vinyl hardwood flooring that will last forever and large oversized 5 feet by 6 feet windows.  The Master Suite has a walk-in closet with full bath and 10 foot ceiling with remote activated ceiling fan.  Home has 6 foot Privacy fence in back yard t which allows your pets to roam throughout the yard without the worry!  There is also a porch and patio out back where you can barbeque, entertain friends or simply relax with your morning coffee.  My favorite spot in the home is the front porch is spectacular that spans the entire front of the home and invites you to sit, read or simply take a nap and enjoy the quiet atmosphere of this welcoming town of Smyrna. Close to shopping, restaurants and Opera House.

118 N SCHOOL LANE

Message successfully sent.

What would you like to know?

What is 3 + 4 ?

I agree to receive email communication and understand I can unsubscribe at any time.

I agree to be contacted by Charis Realty Group via call, email, and text for real estate services. To opt out, you can reply 'stop' at any time or reply 'help' for assistance. You can also click the unsubscribe link in the emails. Message and data rates may apply. Message frequency may vary. Privacy Policy

Related Properties

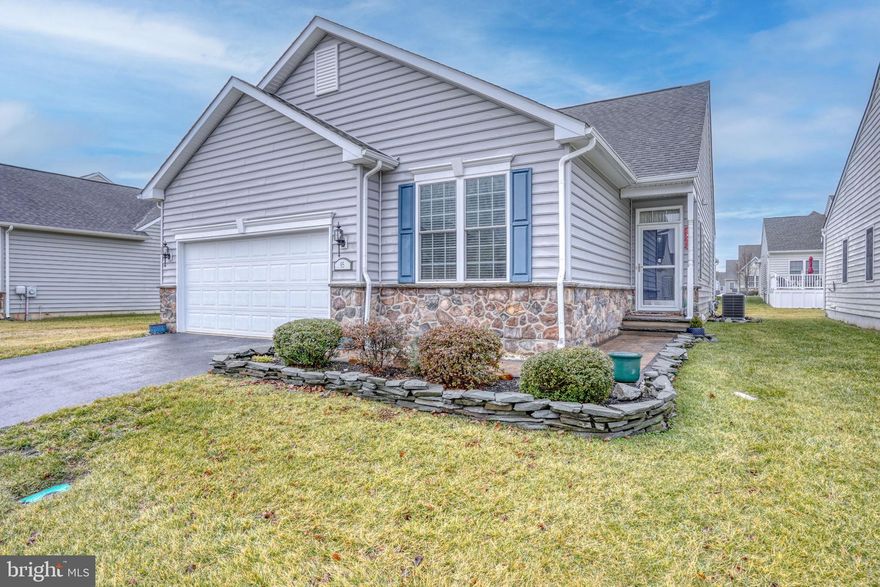
Welcome to the Village of Eastridge in Smyrna, Delaware where convenience and low maintenance living are key. Priced to sell and loaded with updates, 95 Oscar Mill Lane has been exceptionally maintained with upgrades around every corner. The paver walkway brings you to the entrance of the home which features a custom tile floor that then leads to beautiful hardwood floors throughout the living area and both bedrooms. The kitchen is bright and open with an expansive island for all of your meal prep. Granite counters, gas cooking, ceramic tile floors, new lighting and updated appliances finish this beautiful space. The large living room opens up to a sunroom where you can enjoy a good book and your morning cup of coffee. The primary bedroom offers a relaxing area with a large walk in closet and an attached full bathroom. This is the perfect space to retreat and unwind. Both bathrooms have been updated with upgraded vanity tops, new fixtures, lighting and mirrors and even feature new tile surrounds in the showers. The outdoor space features a low maintenance deck with plenty of space for outdoor dining, your favorite plants and a grill. To top it off, this property has an inground irrigation system which makes maintaining this lawn even easier! Village of Eastridge offers easy living where the lawns and snow removal are not your concern. Located just minutes from Dupont Highway, this area offers easy access to shopping, recreation and all of your travel needs!
#DEKT2044662

SMYRNA

95 OSCAR MILL LANE

2 Beds

2 Baths

1,584 Sq.Ft.

$390,000

MLS#: DEKT2044662
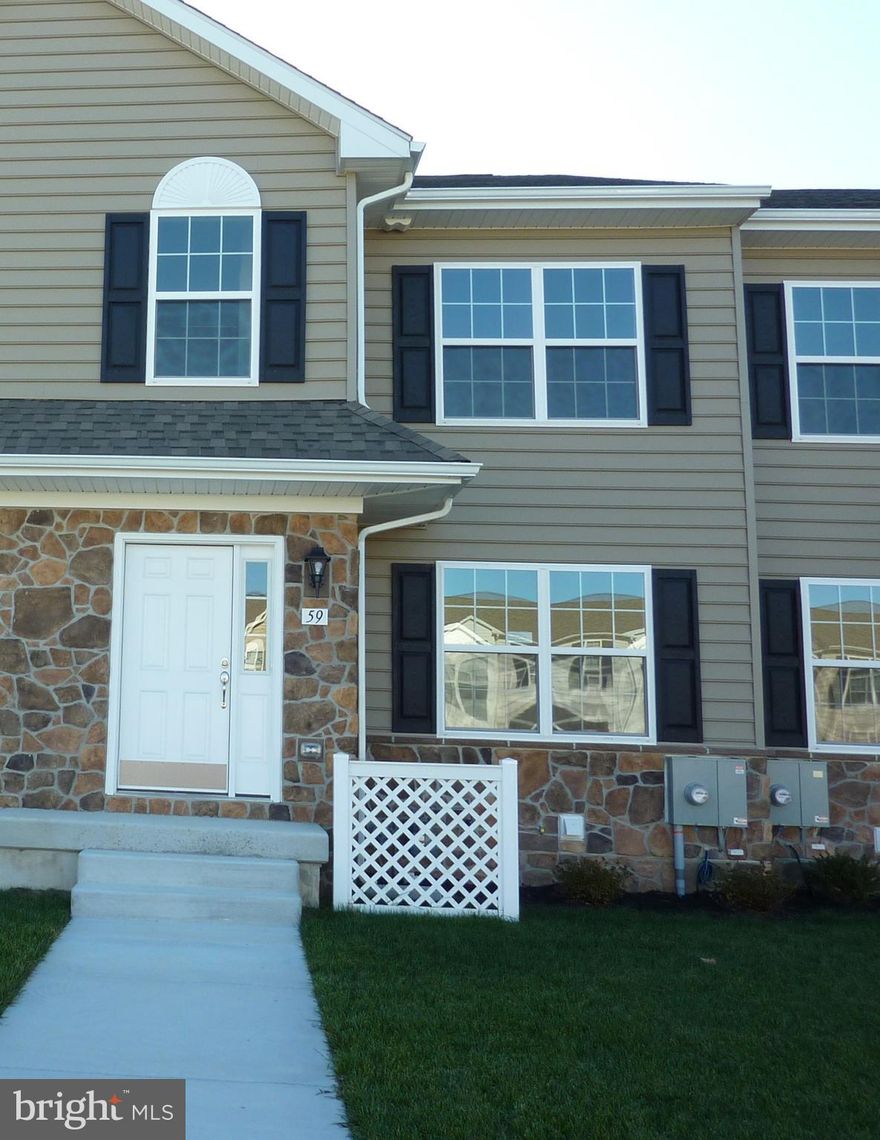
Brand new property, located in Cambria Village Development. This stunning New Construction 
Brandywine Model Townhome, located at 59 Cotswood Court, Smyrna, DE.  Home has three (3) 
bedrooms, (2) two full baths and a (1) one (1/2) half bath, a full unfinished basement, with an 
egress window, sodded front lawn/seeded backyard. The main level features LVP flooring, 
carpet, a sizable great room, and dining room. A spacious kitchen with granite countertops, 
stainless single bowl kitchen sink, stainless steel appliances (dishwasher, stove, and 
microwave,).  Country Kitchen with soft-close cabinets, and drawers. The large owner's suite 
and ensuite with comfort height double sink vanities, and tub/shower combo. The home 
features a beautiful deck. A whole-house vacuum cleaning system. The home has 1496 sq. ft. of 
livable space
#DEKT2042288

SMYRNA

59 COTSWOOD COURT

3 Beds

2 Baths

N/A

$364,900

MLS#: DEKT2042288
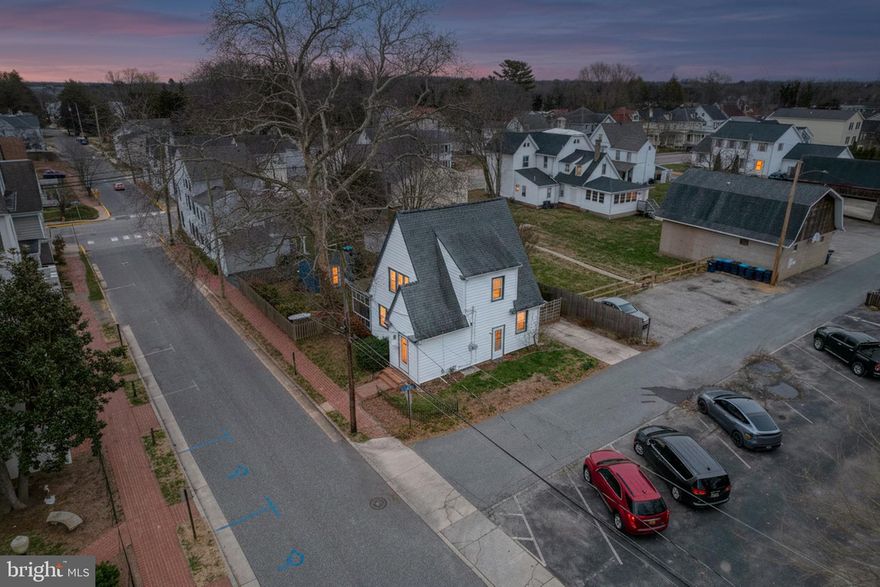
A meticulously maintained 2 Bedroom 2 Bath home in the heart of Smyrna, DE is waiting for you!  This property is looking for its next caretaker!  The hardwood flooring leads you into a living room with a beautiful fireplace as the focal point.  The kitchen is perfect preparing gourmet meals.  The recently remodeled full bathroom downstairs is spacious and full of natural light.  There are generous sized bedrooms and if you move the washer and dryer could potentially be another bedroom downstairs.  The basement has tons of room for storage, and the bedrooms are generously sized.  This home is within walking distance of the heart of Smyrna.  Schedule your tour today because this one won't last long!
#DEKT2045468

SMYRNA

13 UNION

2 Beds

2 Baths

1,300 Sq.Ft.

$365,000

MLS#: DEKT2045468

BACK ON THE MARKET!  At no fault of the seller, this 3 BR/2.5 BA townhome is ready for a new buyer.  Conveniently located near shopping, dining, parks and recreation.  Only minutes from Rt 1, and a short drive to major interstates and the Beaches! This stylish townhouse offers the perfect blend of contemporary design and convenience, located in a sought-after neighborhood close to all amenities. Upon entering, you'll be greeted by a spacious living area, ideal for both relaxation and entertaining. Hardwood flooring on main level and upstairs.  a powder room half-bath on main level. The open floor plan seamlessly connects the living room to the dining area and kitchen, creating an inviting space for gatherings with friends and family. The kitchen overlooks a spacious backyard with a shed for your storage or hobbies. Upstairs, you'll find three well-appointed bedrooms, each offering comfort and privacy. The master bedroom boasts a private bathroom, large closet, and a full walk-in shower.  The second and third bedroom is perfect for family members, guests, or a home office. This townhouse also features another full bathroom on the upper level, complete with a bathtub/shower combination. The basement is partially finished adding convenience for entertainment or relaxing.  Home Inspection has already been completed, and report will be shared with potential buyer.  Don't miss your opportunity to own this modern townhouse in a prime location – schedule a showing today!
#DEKT2041816

SMYRNA

546 BARLEY COURT

3 Beds

2 Baths

1,256 Sq.Ft.

$274,900

MLS#: DEKT2041816

581 W. North Street - a gorgeous move-in ready townhome** Inside this beautifully designed 2,383 home, you will discover an open-concept main level that seamlessly blends the kitchen, living, and dining areas—perfect for entertaining or relaxing. The kitchen makes a stunning impression with upgraded white cabinetry, complemented by a standout white cabinet island, iced white quartz countertops with curved edges, an undermount stainless steel sink with a Moen® pull-down faucet, and a Whirlpool® stainless steel appliance package. Wide plank flooring in toasted taupe color and LED lighting throughout add a clean, modern touch. A large 12X10 deck extends your living space outdoors, creating the perfect setting for gatherings and everyday enjoyment. Upstairs, all three bedrooms offer plush wall-to-wall carpeting and privacy, including a luxurious owner’s suite with an en-suite owners bath with a walk-in closet, walk-in shower, and elegant quartz-topped vanity. A versatile loft and finished basement provide endless possibilities for recreation, work, or relaxation. The home also features a 2-car garage, energy-efficient tankless water heater, programmable Honeywell ProSeries thermostat, and Lennox air conditioning system for year-round comfort. Residents enjoy community amenities, including a tot lot for children to play outdoors! With its stylish finishes and thoughtful design, this home is one you won’t want to miss. Make it yours today!

 Don’t miss this exciting opportunity to own a brand-new home in North Park and experience the energy of a growing community in a convenient Smyrna location.

*Pictures of are model home and for representational purposes only. Please see New Home Consultant for details. Taxes to be assessed after settlement. If using a Realtor: the agent's client must acknowledge on their first interaction with Lennar that they are being represented by a Realtor, and the Realtor must accompany their client on their first visit. For appointments and open houses, please visit the model home.*
#DEKT2046602

SMYRNA

581 W NORTH STREET

3 Beds

2 Baths

2,391 Sq.Ft.

$377,670

MLS#: DEKT2046602

Not a 55+ Community!!!

Experience the perfect blend of modern luxury and small-town charm at 46 Sedmont Circle, a stunning contemporary twin home in the desirable Bergmont Woods community. This meticulously maintained 3-bedroom, 2-bathroom residence offers 1,773 square feet of thoughtfully designed living space, featuring the high-end Platinum "Crisp Cool" interior scheme.

At the heart of the home, the chef-inspired kitchen boasts Luna Pearl granite countertops, crisp white cabinetry, and a Level 1 stainless steel gas appliance package. The expansive open-concept living area is bathed in light from recessed LED fixtures and features elegant crown and panel molding throughout the foyer, great room, and owner's suite. Cozy up by the gas fireplace with its classic slate surround or enjoy the seamless transition to the outdoors through the rear patio.

The striking exterior is finished in Harvard Slate siding with sophisticated stone accents and includes a whole-yard irrigation system to keep your landscape pristine.

Nestled in a professionally managed community, residents enjoy a suburban atmosphere with a monthly HOA that covers common area maintenance. The neighborhood is designed with sidewalks and street lights, perfect for those who enjoy an active lifestyle.

Located in the vibrant and historic town of Smyrna, you are perfectly positioned to enjoy everything the area has to offer.
Nature & Recreation:  Just minutes from the 90-acre Big Oak Park, featuring walking trails and playgrounds, and the scenic beauty of Lake Como.
Arts & Dining: Explore the Smyrna Opera House for live performances or indulge in local favorites like Pit Daddy's BBQ and the Elizabeth Esther Cafe.
Unbeatable Proximity: Commuting is a breeze with quick access to DE-1 and US-13, putting Dover just 20 minutes away and Wilmington within a 50-minute drive. 

Discover why Smyrna is celebrated for its rich history, walkable streets, and friendly community atmosphere. 46 Sedmont Circle is more than just a house; it’s your gateway to the best of Delaware living.
#DEKT2045896

SMYRNA

46 SEDMONT CIRCLE

3 Beds

2 Baths

1,773 Sq.Ft.

$380,000

MLS#: DEKT2045896
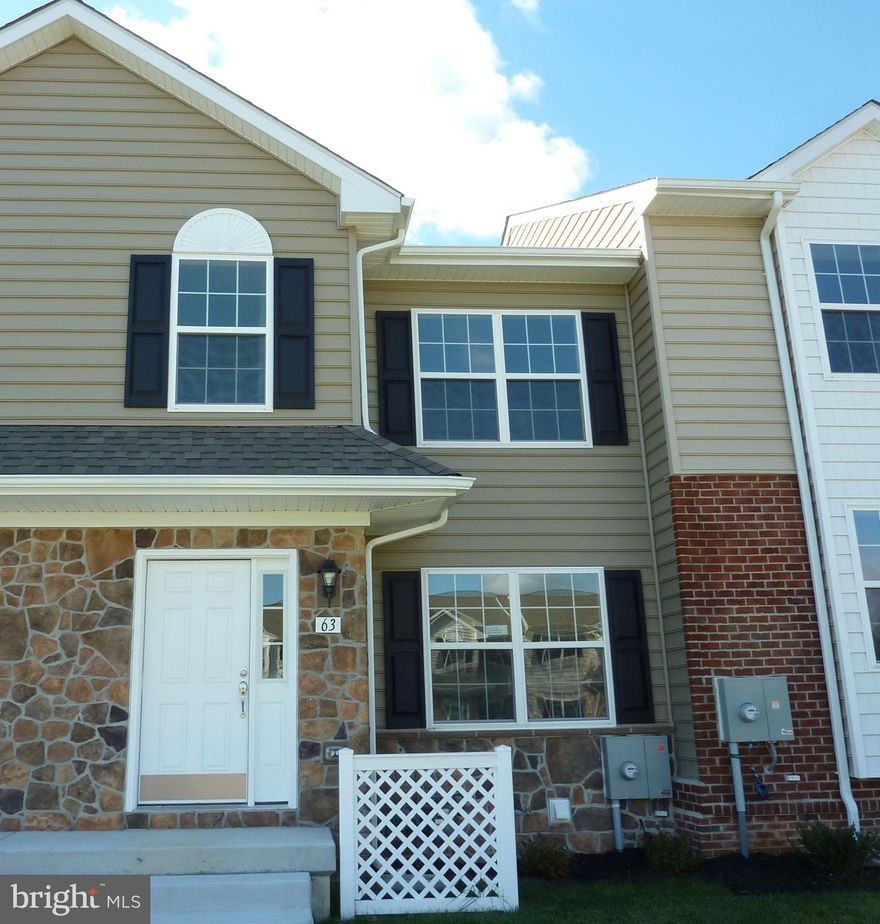
Brand new property, located in Cambria Village Development. This stunning New Construction 
Brandywine Model Townhome, located at 63 Cotswood Court, Smyrna, DE, has three (3) 
bedrooms, (2) two full baths and a (1) one (1/2) half bath, a full unfinished basement, with an 
egress window, sodded front lawn/seeded backyard. The main level features LVP flooring, 
carpet, a sizable great room, and dining room. A spacious kitchen with granite countertops, 
stainless single bowl kitchen sink, stainless steel appliances (dishwasher, stove, and 
microwave,).  Country Kitchen with soft-close cabinets, and drawers. The large owner's suite 
and ensuite with comfort height double sink vanities, and tub/shower combo. The home 
features a beautiful deck. A whole-house vacuum cleaning system. The home has 1496 sq. ft. of 
livable space.
#DEKT2042308

SMYRNA

63 COTSWOOD COURT

3 Beds

2 Baths

N/A

$364,900

MLS#: DEKT2042308
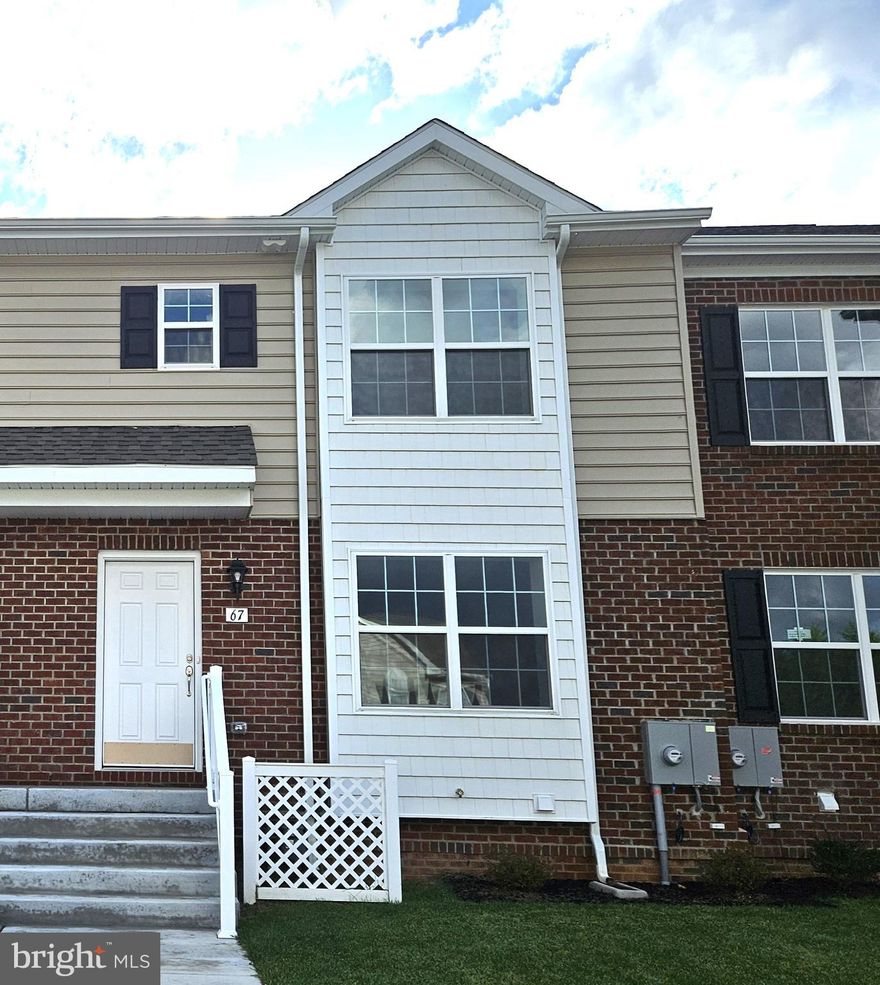
Brand new property, located in Cambria Village Development. This stunning New Construction 
Sussex Model Townhome, located at 67 Cotswood Ct, Smyrna, DE, has three (3) 
bedrooms, (2) two full baths and a (1) one (1/2) half bath, a full unfinished basement, with an 
egress window, sodded front lawn/seeded backyard. The main level features LVP flooring, 
carpet, a sizable great room, and dining room. A spacious kitchen with granite countertops, 
stainless single bowl kitchen sink, stainless steel appliances (dishwasher, stove, and 
microwave,).  Country Kitchen with soft-close cabinets, and drawers. The large owner's suite 
and ensuite with comfort height double sink vanities, and tub/shower combo. The home 
features a beautiful deck. A whole-house vacuum cleaning system. The home has 1220sq. ft. of 
livable space
#DEKT2042344

SMYRNA

67 COTSWOOD COURT

3 Beds

2 Baths

N/A

$339,900

MLS#: DEKT2042344
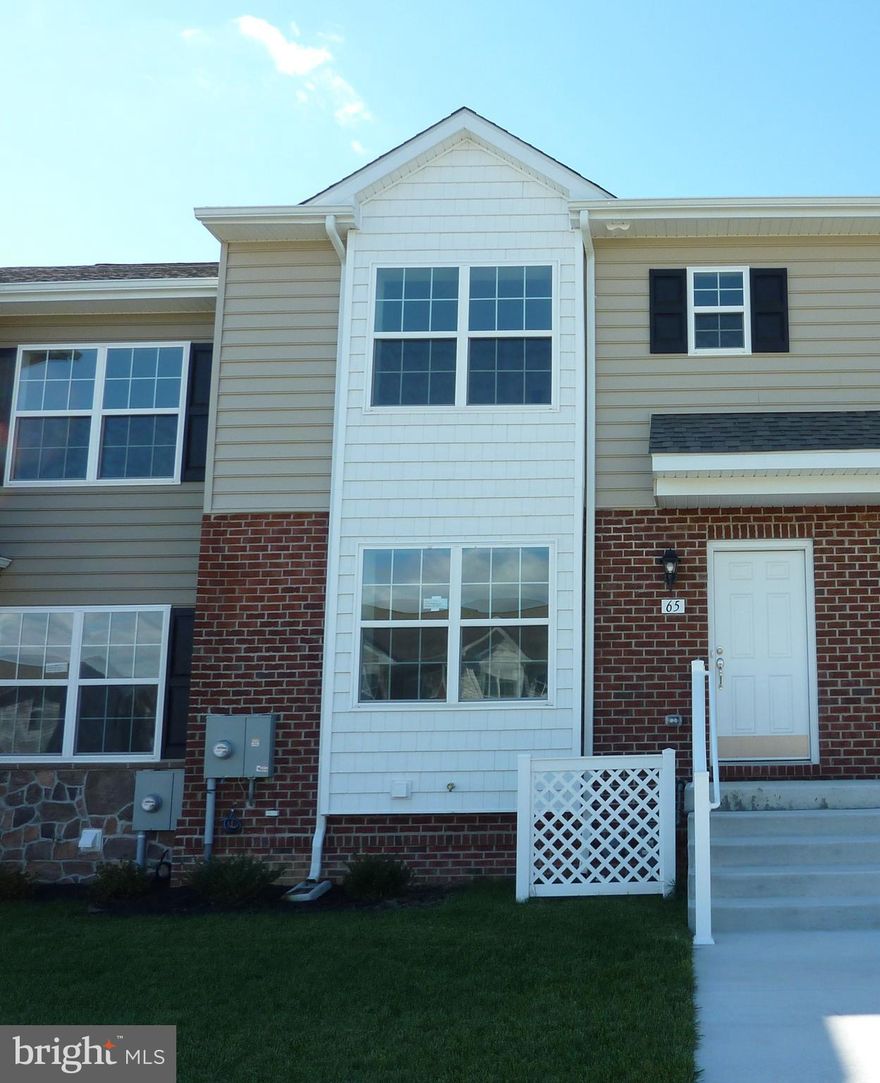
Brand new property, located in Cambria Village Development. This stunning New Construction 
Sussex Model Townhome, located at 65 Cotswood Court, Smyrna, DE, home has three (3) 
bedrooms, (2) two full baths and a (1) one (1/2) half bath, a full unfinished basement, with an 
egress window, sodded front lawn/seeded backyard. The main level features LVP flooring 
throughout, carpet upstairs, a sizable great room, and dining room. A spacious kitchen with 
granite countertops, stainless single bowl kitchen sink, stainless steel appliances (dishwasher, 
stove, and microwave,).  Country Kitchen with soft-close cabinets, and drawers. The large 
owner's suite and ensuite with comfort height double sink vanities, and tub/shower combo. The 
home features a beautiful deck. A whole-house vacuum cleaning system. The home has 1220sq. 
ft. of livable space.
#DEKT2042312

SMYRNA

65 COTSWOOD COURT

3 Beds

2 Baths

N/A

$344,400

MLS#: DEKT2042312
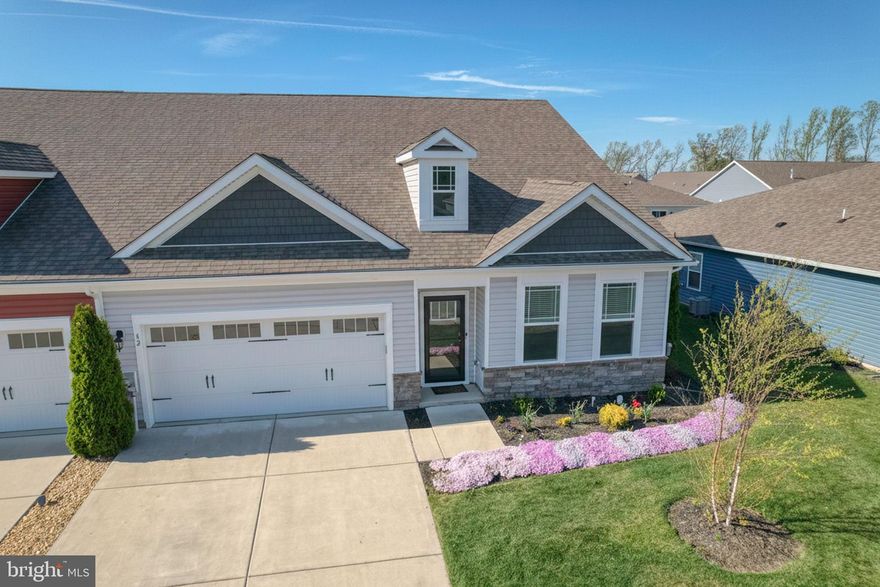
Welcome to 52 Panama Street in Smyrna—a beautifully maintained, move-in ready ranch-style home offering modern comfort, thoughtful design, and easy one-level living.

Built in 2021, this newer construction home provides the peace of mind buyers are looking for, with contemporary finishes and efficient design throughout. Inside, you’ll find approximately 1,773 square feet of well-planned living space featuring 3 bedrooms and 2 full bathrooms, all on one level for convenience and accessibility.

The open-concept layout creates an ideal setting for both everyday living and entertaining, with abundant natural light flowing through the main living areas. The spacious primary suite offers a comfortable retreat, while two additional bedrooms provide flexibility for guests, a home office, or hobbies.

Situated on a level lot in the desirable Bergmont Woods community, the property offers a manageable footprint with just the right amount of outdoor space for relaxing or entertaining. The fully fenced backyard has been enhanced with freshly installed sod, creating a clean, lush outdoor space that’s ready to enjoy from day one, and is complemented by a covered patio—perfect for relaxing or hosting gatherings.

Additional highlights include a two-car garage and low annual property taxes, adding to the home’s overall value and affordability.

Located within the Smyrna School District and just minutes from local shopping, dining, and major routes, this home combines modern living with everyday convenience.

If you’re looking for a newer, low-maintenance home with style, function, and comfort—this one checks all the boxes.
#DEKT2046104

SMYRNA

52 PANAMA STREET

3 Beds

2 Baths

1,773 Sq.Ft.

$379,500

MLS#: DEKT2046104

 - property

Send a message

Message successfully sent.

Your message

What is 3 + 4 ?

Reason for contacting?

I agree to receive email communication and understand I can unsubscribe at any time.

I agree to be contacted by Charis Realty Group via call, email, and text for real estate services. To opt out, you can reply 'stop' at any time or reply 'help' for assistance. You can also click the unsubscribe link in the emails. Message and data rates may apply. Message frequency may vary. Privacy Policy

Sign Out

Virtual Assistant

Would you like to take the next step with this property? We can help you schedule a showing or virtual tour, or send you more details.

Yes, I would like more information.

Thank You for Your Reply, One of Our Agents will contact you as soon as possible

No, maybe later.

Thank you, you can always contact me via email, phone number or through the contact form.

Realhub AI

Lucy - Your AI-Powered Realtor

Update Your Temporary Password

Personalize your search

Enter your email and we'll notify you immediately when new listings match what you're looking for.

or enter email address

Already have an account ? Login here

Continue your home search

I agree to receive communications and understand I can unsubscribe at any time.

I agree to be contacted by Charis Realty Group via call, email, and text for real estate services. To opt out, you can reply 'stop' at any time or reply 'help' for assistance. You can also click the unsubscribe link in the emails. Message and data rates may apply. Message frequency may vary. Privacy Policy

Already have an account ? Login here

We use cookies

We use cookies primarily for analytics to enhance your experience. By accepting, you agree to our use of these cookies. You can manage your preferences or learn more about our cookies policy.