Features & Amenities

Interior

  • Other Interior Features

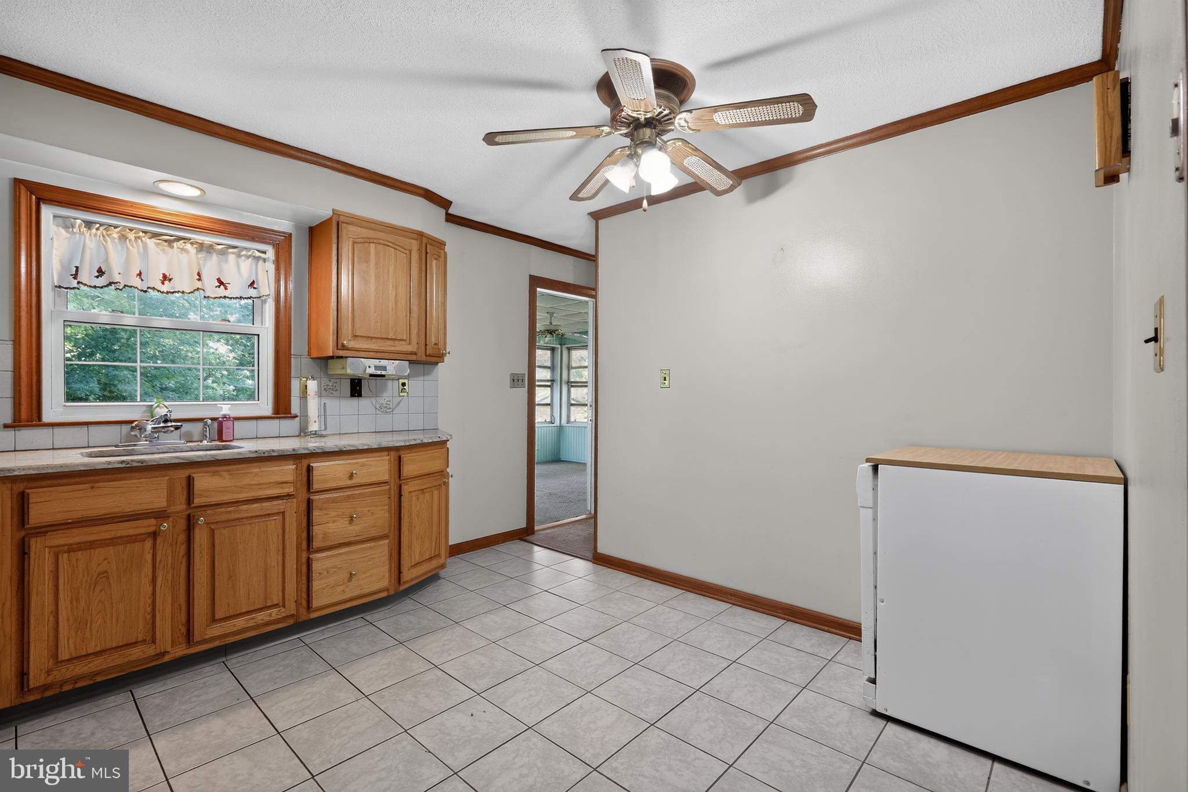
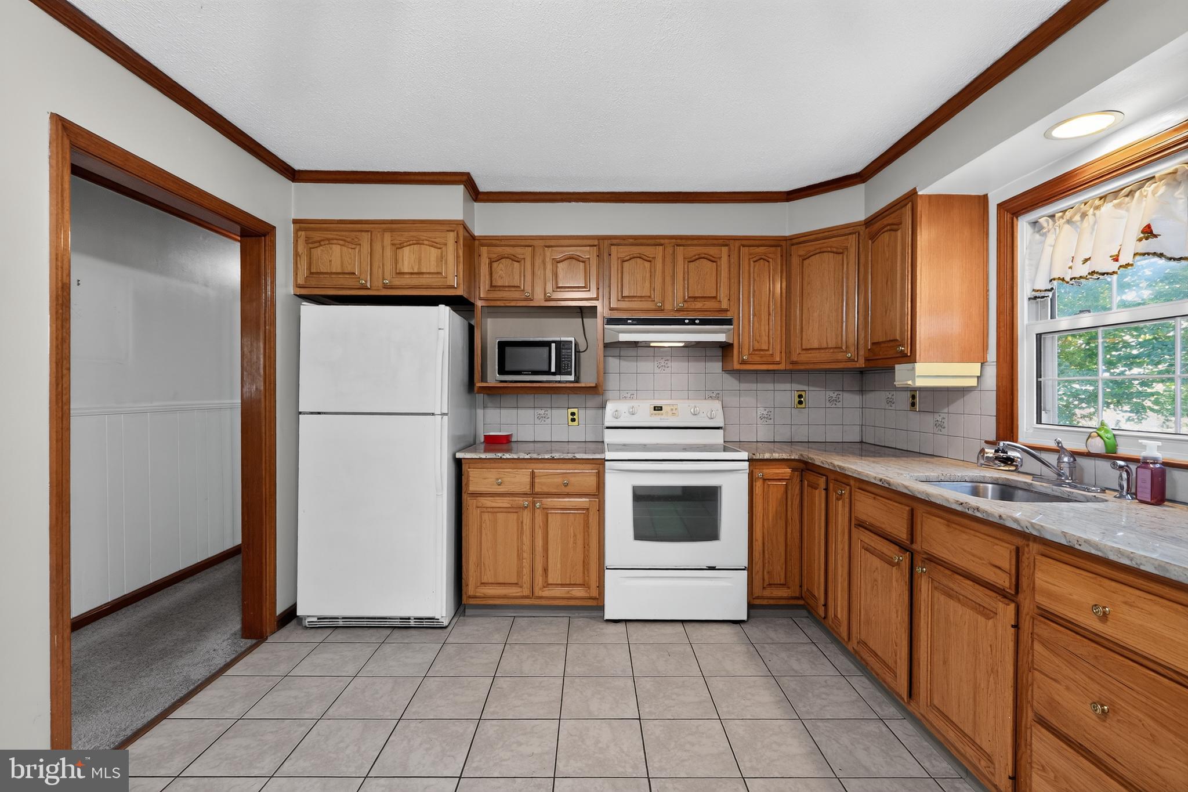
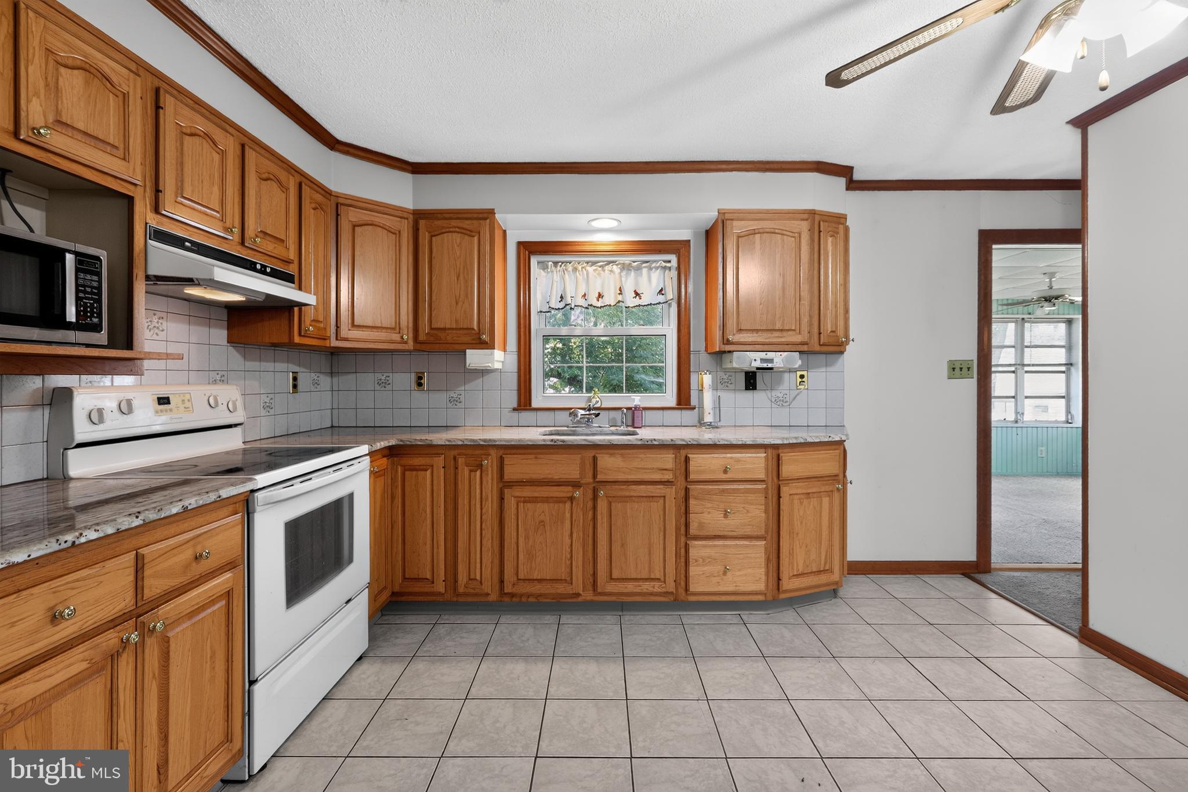
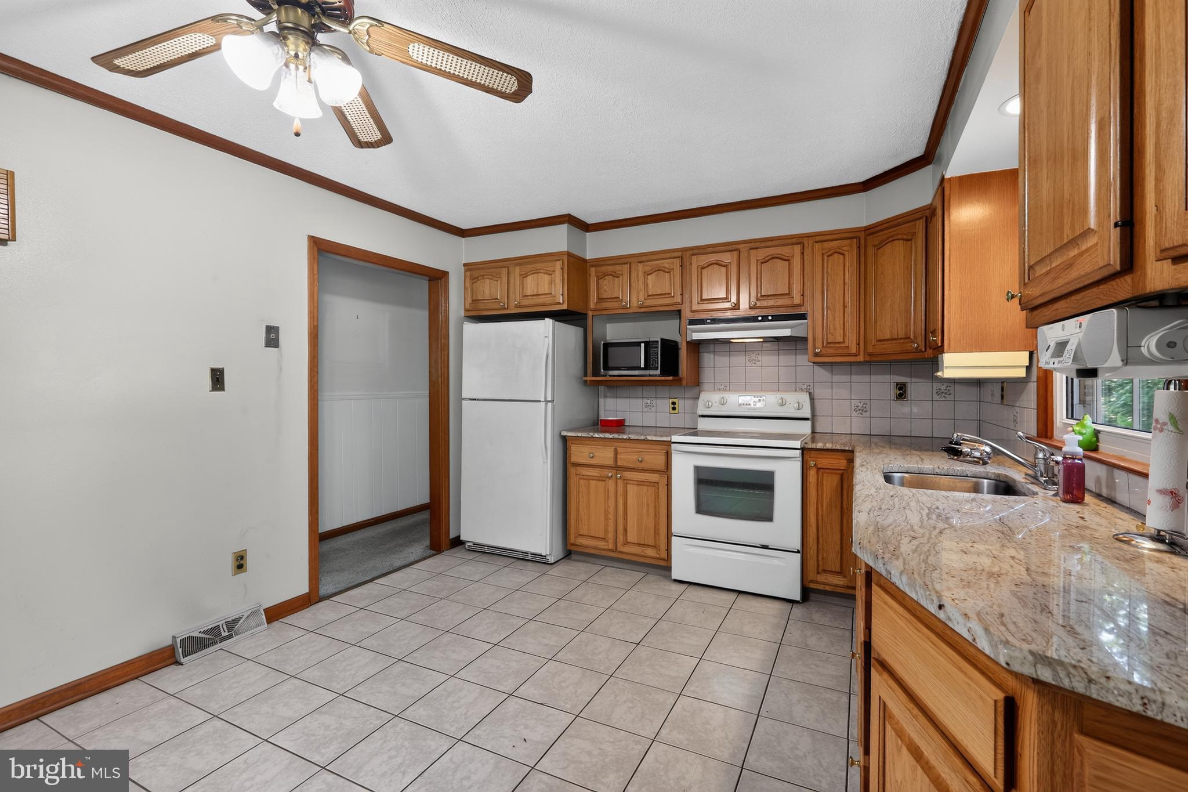
    Eat-in Kitchen

  • Total Bedrooms

    3

  • Bathrooms

    1

  • Above Grade Finished Area

    1350.0

  • Basement YN

    YES

  • Cooling YN

    YES

  • Cooling

    Central Air, Electric

  • Fireplace YN

    YES

  • Heating YN

    YES

  • Heating

    Oil, Forced Air

  • Main Level Bedrooms

    3

  • Pet friendly

    N/A

Exterior

  • Garage

    No

  • Construction Materials

    Brick

  • Parking

    Asphalt, Driveway

  • Pool

    No

  • Waterfront YN

    NO

Area & Lot

  • Lot Features

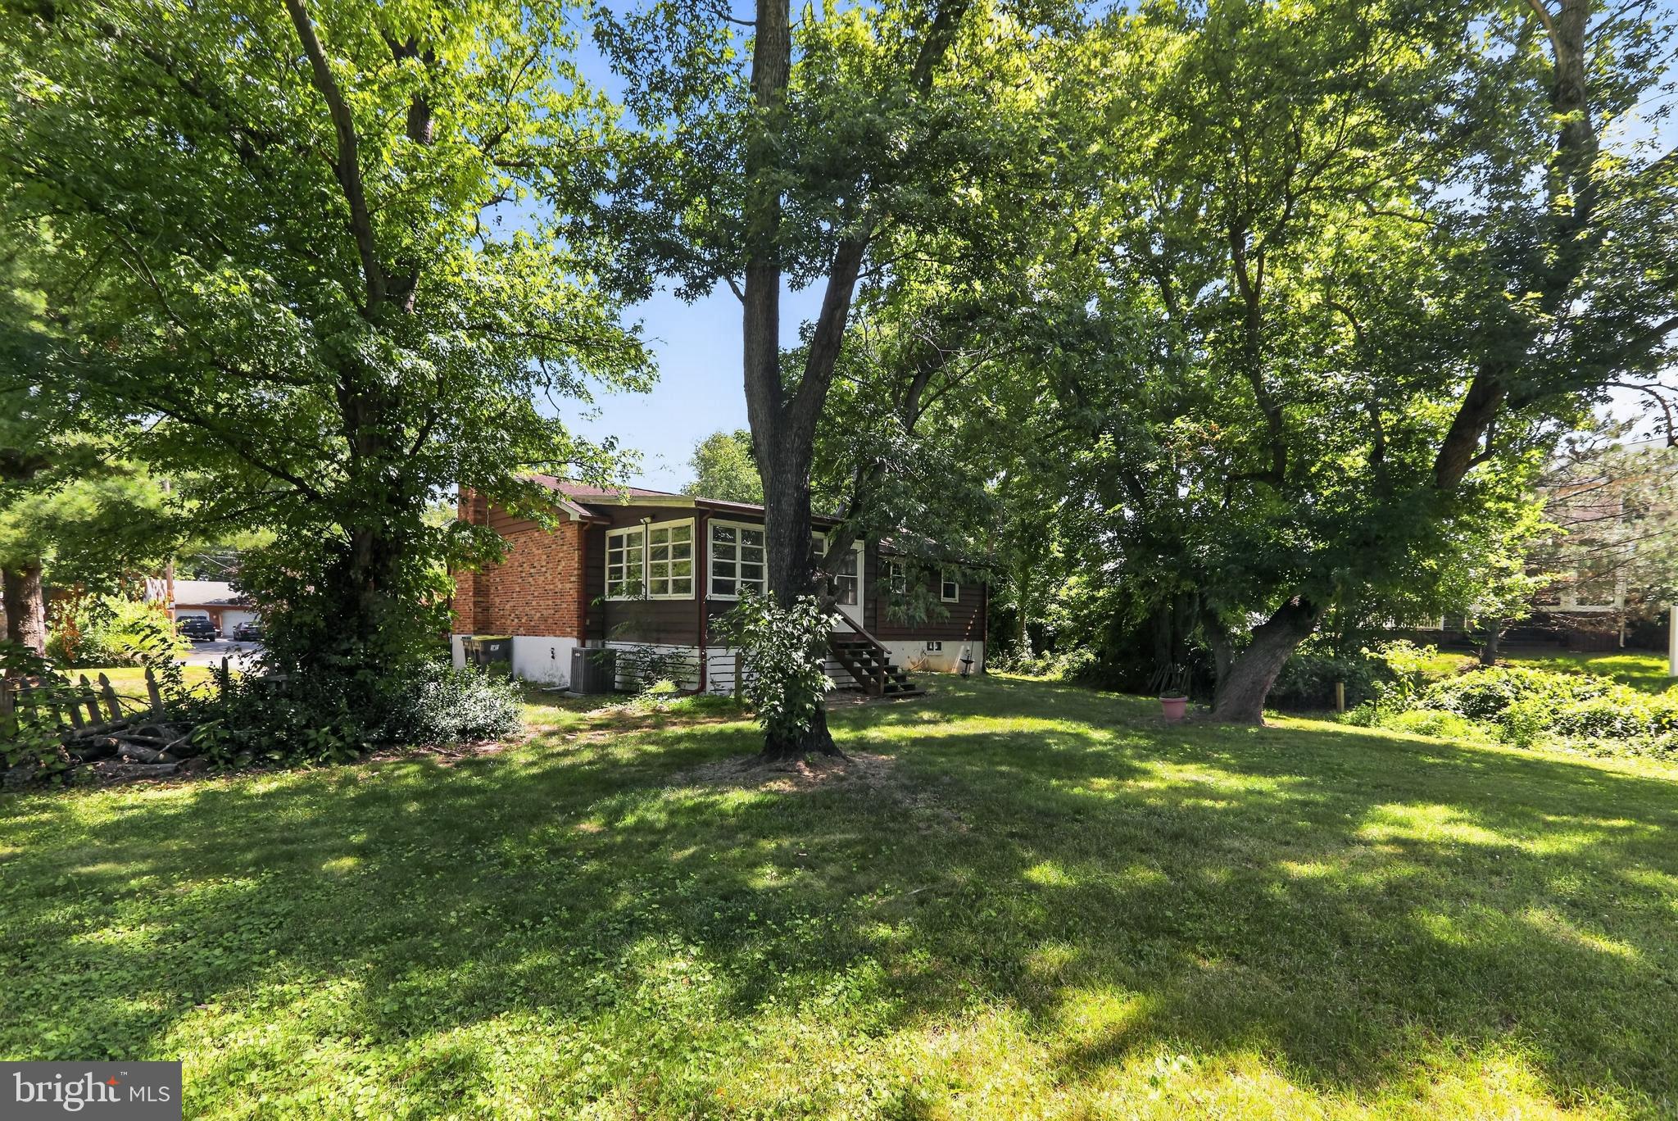
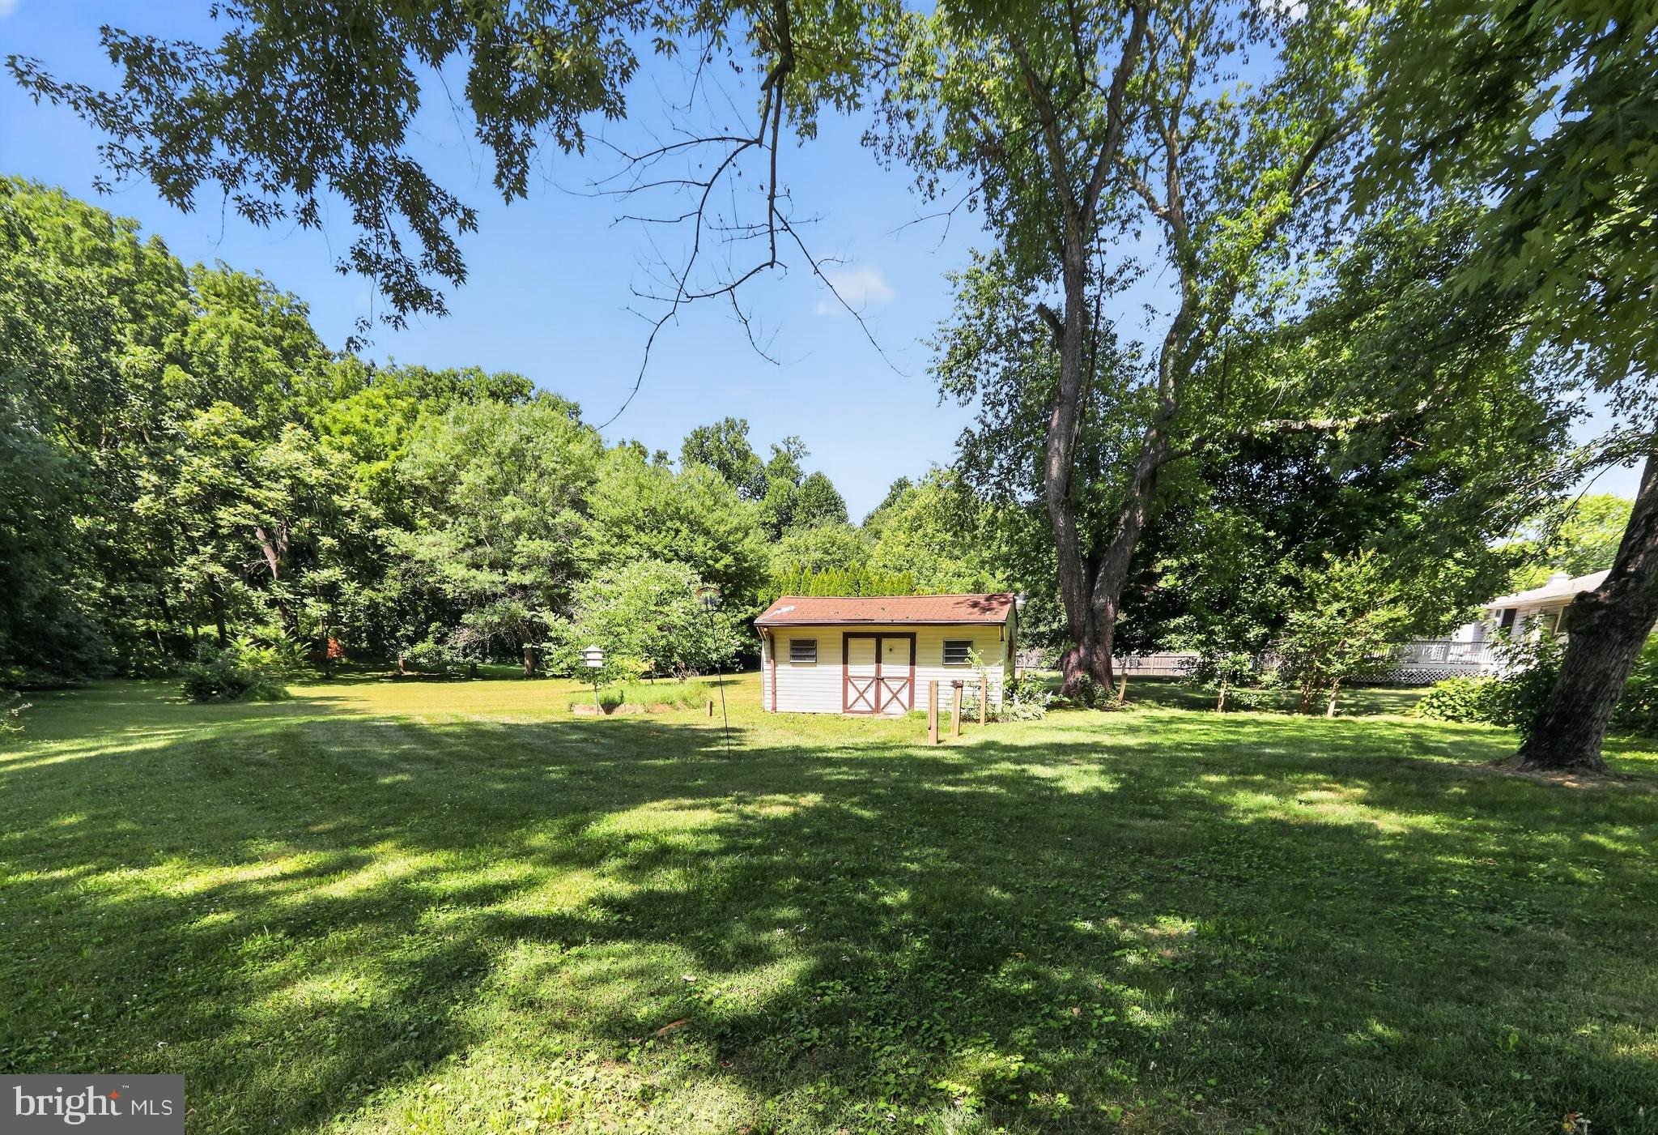
    Wooded, Cul-De-Sac, Level, Front Yard, Cleared, Back Yard

  • Lot Size(acres)

    0.52

  • Lot Size(square feet)

    22,651

  • Property Type

    Residential

  • Property Sub Type

    Single Family Residence

  • Architectural Style

    Ranch/Rambler

Price

  • Sales Price

    $379,900

  • Tax Amount

    $2,453.46

  • Sq. Footage

    1,950

  • Price/SqFt

    $194

HOA

  • Association

    No

School District

  • Elementary School

    N/A

  • Middle School

    N/A

  • High School

    N/A

Property Features

  • New Construction

    NO

  • Foundation Details

    Permanent

  • Senior Community YN

    NO

  • Sewer

    Public Sewer

  • Tax Lot

    020

  • Water Source

    Public

Schedule a Showing

Showing scheduled successfully.

<
>
IN PERSON
VIA CHAT

What is 3 + 4 ?


Change time

Mortgage calculator

Estimate your monthly mortgage payment, including the principal and interest, property taxes, and HOA. Adjust the values to generate a more accurate rate.

Your payment

Principal and Interest:

$

Property taxes:

$

HOA fees:

$

Total loan payment:

$

Total interest amount:

$

Location

County

NEW CASTLE

Elementary School

Middle School

High School

Listing Courtesy of Eric Brinker , Coldwell Banker Realty

RealHub Information is provided exclusively for consumers' personal, non-commercial use, and it may not be used for any purpose other than to identify prospective properties consumers may be interested in purchasing. All information deemed reliable but not guaranteed and should be independently verified. All properties are subject to prior sale, change or withdrawal. RealHub website owner shall not be responsible for any typographical errors, misinformation, misprints and shall be held totally harmless.

Agent Thomas Campbell

The Campbell Home Team-Team Leader, Co-Owner

Thomas Campbell

Call Thomas today to schedule a private showing.


* Listings on this website come from the FMLS IDX Compilation and may be held by brokerage firms other than the owner of this website. The listing brokerage is identified in any listing details. Information is deemed reliable but is not guaranteed. If you believe any FMLS listing contains material that infringes your copyrighted work please click here to review our DMCA policy and learn how to submit a takedown request.© 2024 FMLS.
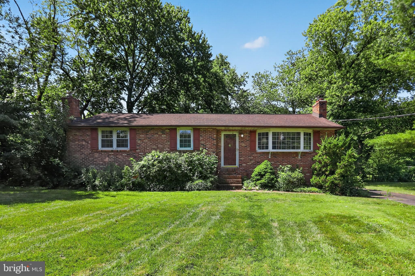
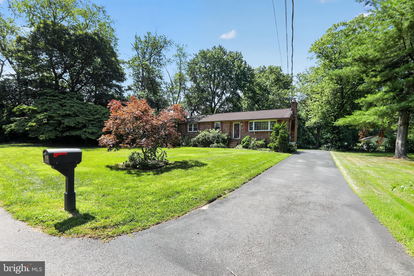
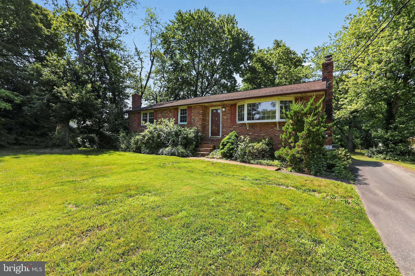
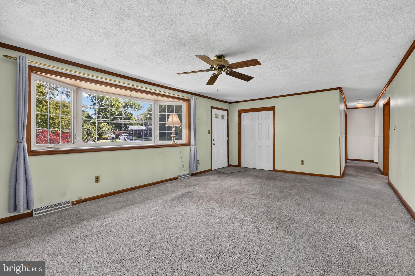
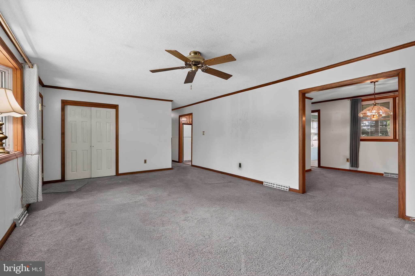
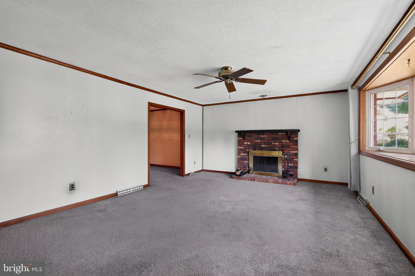
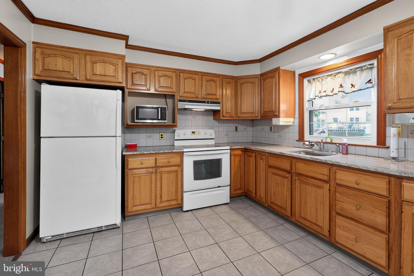
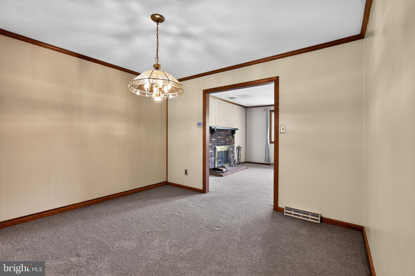
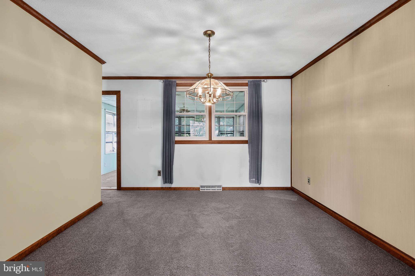
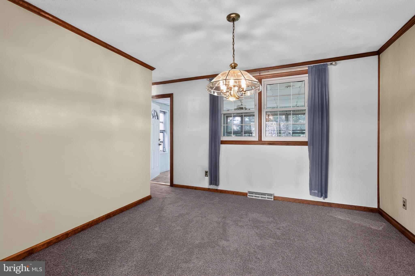
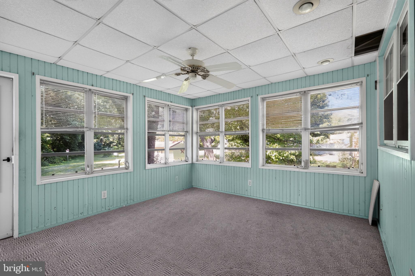
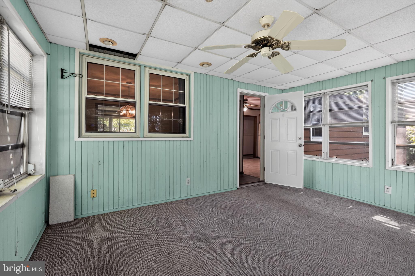
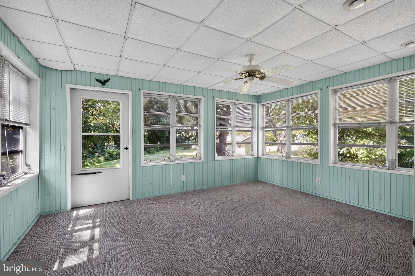
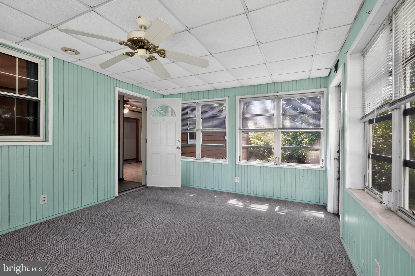
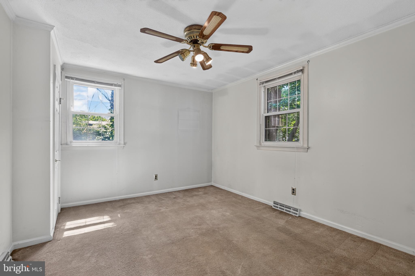
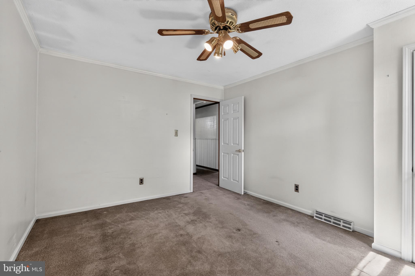
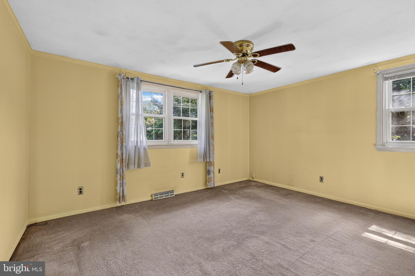
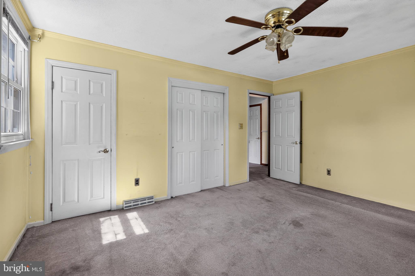
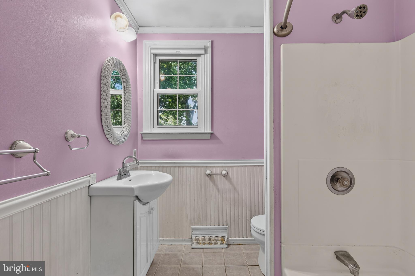
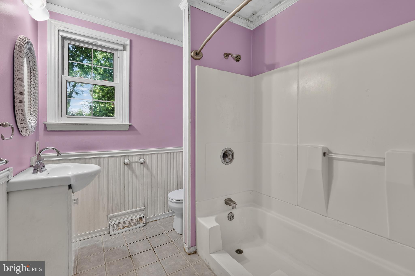
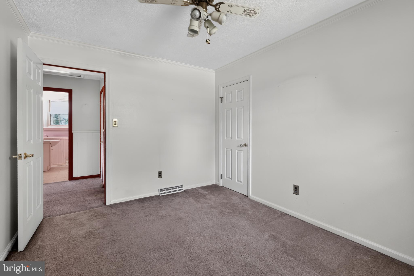
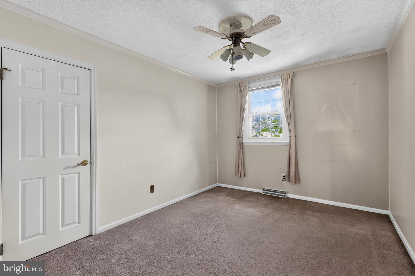
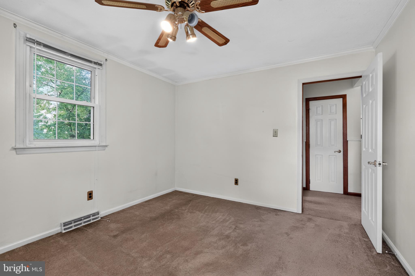
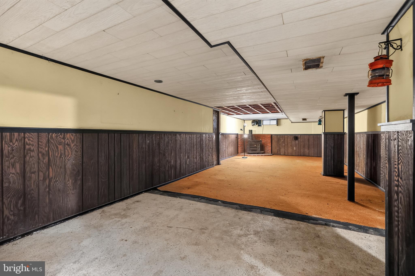
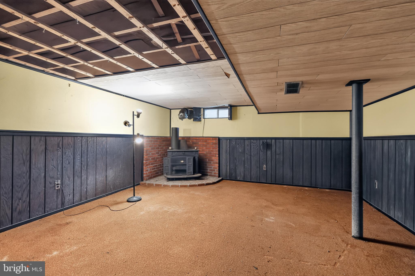
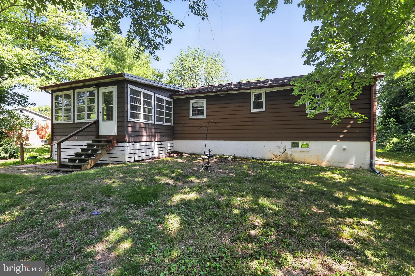
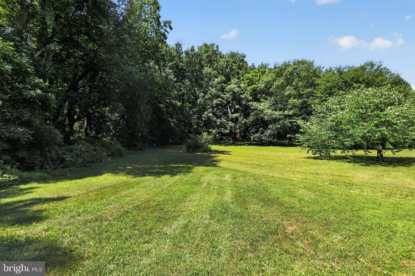
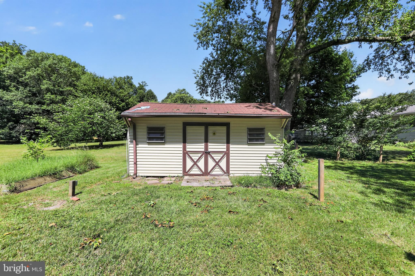
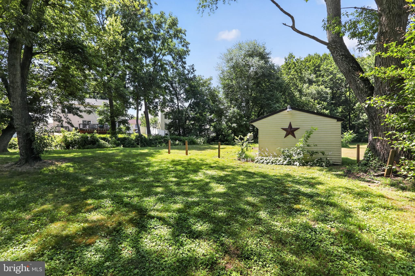
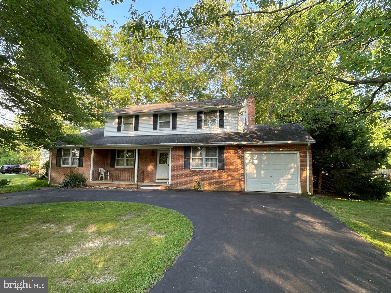
Tucked away at the end of a quiet cul-de-sac in the established Kingston Acres community, 136 Kingston Drive offers the perfect blend of comfort, functionality, and everyday convenience. Set on a generous half-acre lot in the heart of Bear, this well-maintained brick ranch provides easy one-level living with the added bonus of finished lower-level space, making it an ideal fit for a variety of lifestyles. Step inside to discover a warm and inviting interior filled with natural light. The spacious living room welcomes you with large windows, classic wood trim, and a beautiful wood-burning brick fireplace that creates the perfect gathering place on chilly evenings. Ceiling fans and thoughtful finishes throughout the home enhance both comfort and character. The kitchen is designed for both everyday living and entertaining, featuring attractive wood cabinetry, granite countertops, abundant workspace, and durable tile flooring. Its convenient layout flows effortlessly into the dining room, making family meals and holiday gatherings feel seamless. Just beyond, the bright rear sunroom offers a peaceful retreat where you can enjoy your morning coffee, unwind with a good book, or simply take in views of the backyard throughout the seasons. The primary bedroom provides a comfortable escape with a large closet, plentiful natural light, and ceiling fan, while two additional bedrooms offer flexibility for family, guests, or a home office. A nicely appointed hall bath features tile flooring, a spacious shower and tub combination, and an attractive vanity. Downstairs, the finished basement significantly expands the home's living space. Whether you envision a recreation room, media room, playroom, fitness area, or hobby space, you'll appreciate the versatility it provides, along with additional storage options. Outside, the 0.52-acre lot offers plenty of room to enjoy without demanding extensive upkeep. The backyard includes a storage shed for tools and equipment, while the private setting at the end of the cul-de-sac creates a peaceful atmosphere rarely found in such a convenient location. Driveway parking adds everyday practicality. Located just minutes from shopping, restaurants, major highways, and commuter routes, this charming ranch combines a desirable neighborhood, comfortable living spaces, and an exceptional location into one inviting package. If you've been searching for a home that's been lovingly maintained and offers room to relax both inside and out, 136 Kingston Drive is ready to welcome you home.

136 KINGSTON DRIVE

Message successfully sent.

What would you like to know?

What is 3 + 4 ?

I agree to receive email communication and understand I can unsubscribe at any time.

I agree to be contacted by Charis Realty Group via call, email, and text for real estate services. To opt out, you can reply 'stop' at any time or reply 'help' for assistance. You can also click the unsubscribe link in the emails. Message and data rates may apply. Message frequency may vary. Privacy Policy

Related Properties

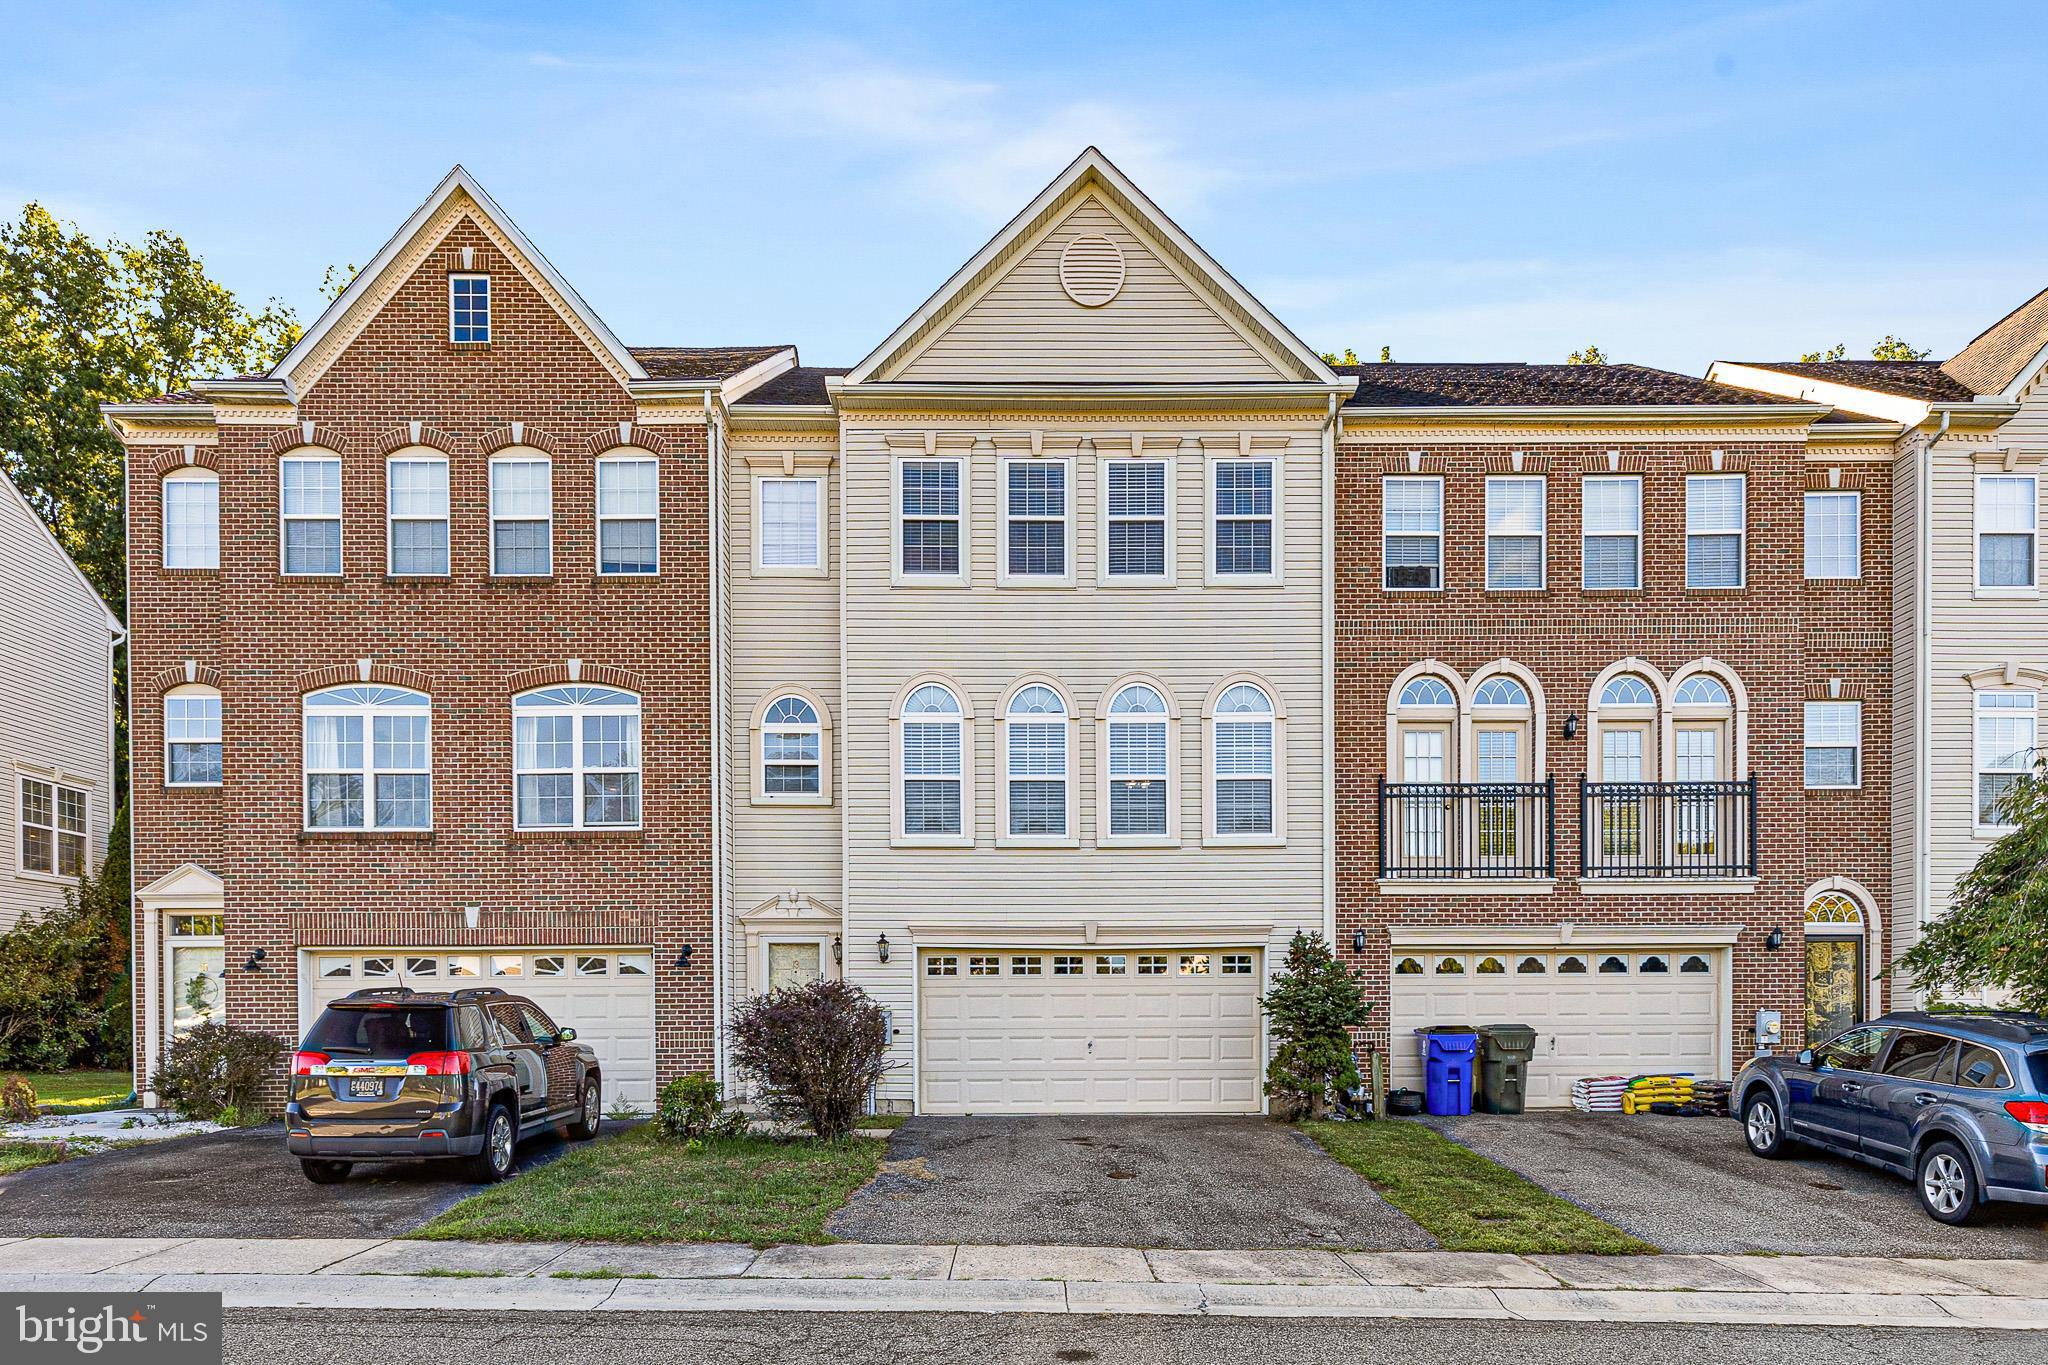
This Executive Townhome, now available in the highly sought-after Brennan Estates, is ready for new owners to make it their own. The home is priced to account for its aged systems, which are all still in working order. A pre-listing home inspection revealed no major issues with limited findings, indicating that while the systems/home may be old, they are still functional. This thoughtfully laid-out 3-bedroom, 2.5-bathroom, 2-car front garage home features inside access to the garage and a back carpeted bonus room and laundry area with rough-in plumbing for a downstairs bathroom. The water heater was replaced in 2012. The back room leads to the backyard below the deck, providing a constant view of the private HOA woods of over 100 acres. Upon entering the home, you’ll be greeted by a tile foyer that leads to the garage or the back carpeted family room/office and laundry area. The laundry room has rough-in plumbing for a bathroom downstairs. Up on the second level, you’ll find a half bath and a large living and entertainment area. The living and entertainment area is spacious and well-lit, with many windows. The largely updated kitchen is connected to a large deck that overlooks the woods. The living room is filled with natural light, and there are many windows. The kitchen features a stunning eat-in area with a gas fireplace. On the third floor, there are three large carpeted bedrooms, including a primary suite with a walk-in closet and full attached bath. The other two bathrooms with closets share a hall bath. This home has been well-maintained and reflects value and opportunity in today’s market. Bring your vision, hammer, and paintbrush and come over to see all the possibilities of 13 Sycamore. Please note that the house is sold “as is,” meaning the seller will not make any repairs. A home inspection is attached to the listing for full disclosure.
#DENC2099466

BEAR

13 SYCAMORE LANE

3 Beds

2 Baths

2,325 Sq.Ft.

$429,900

MLS#: DENC2099466
New on site 4 days ago
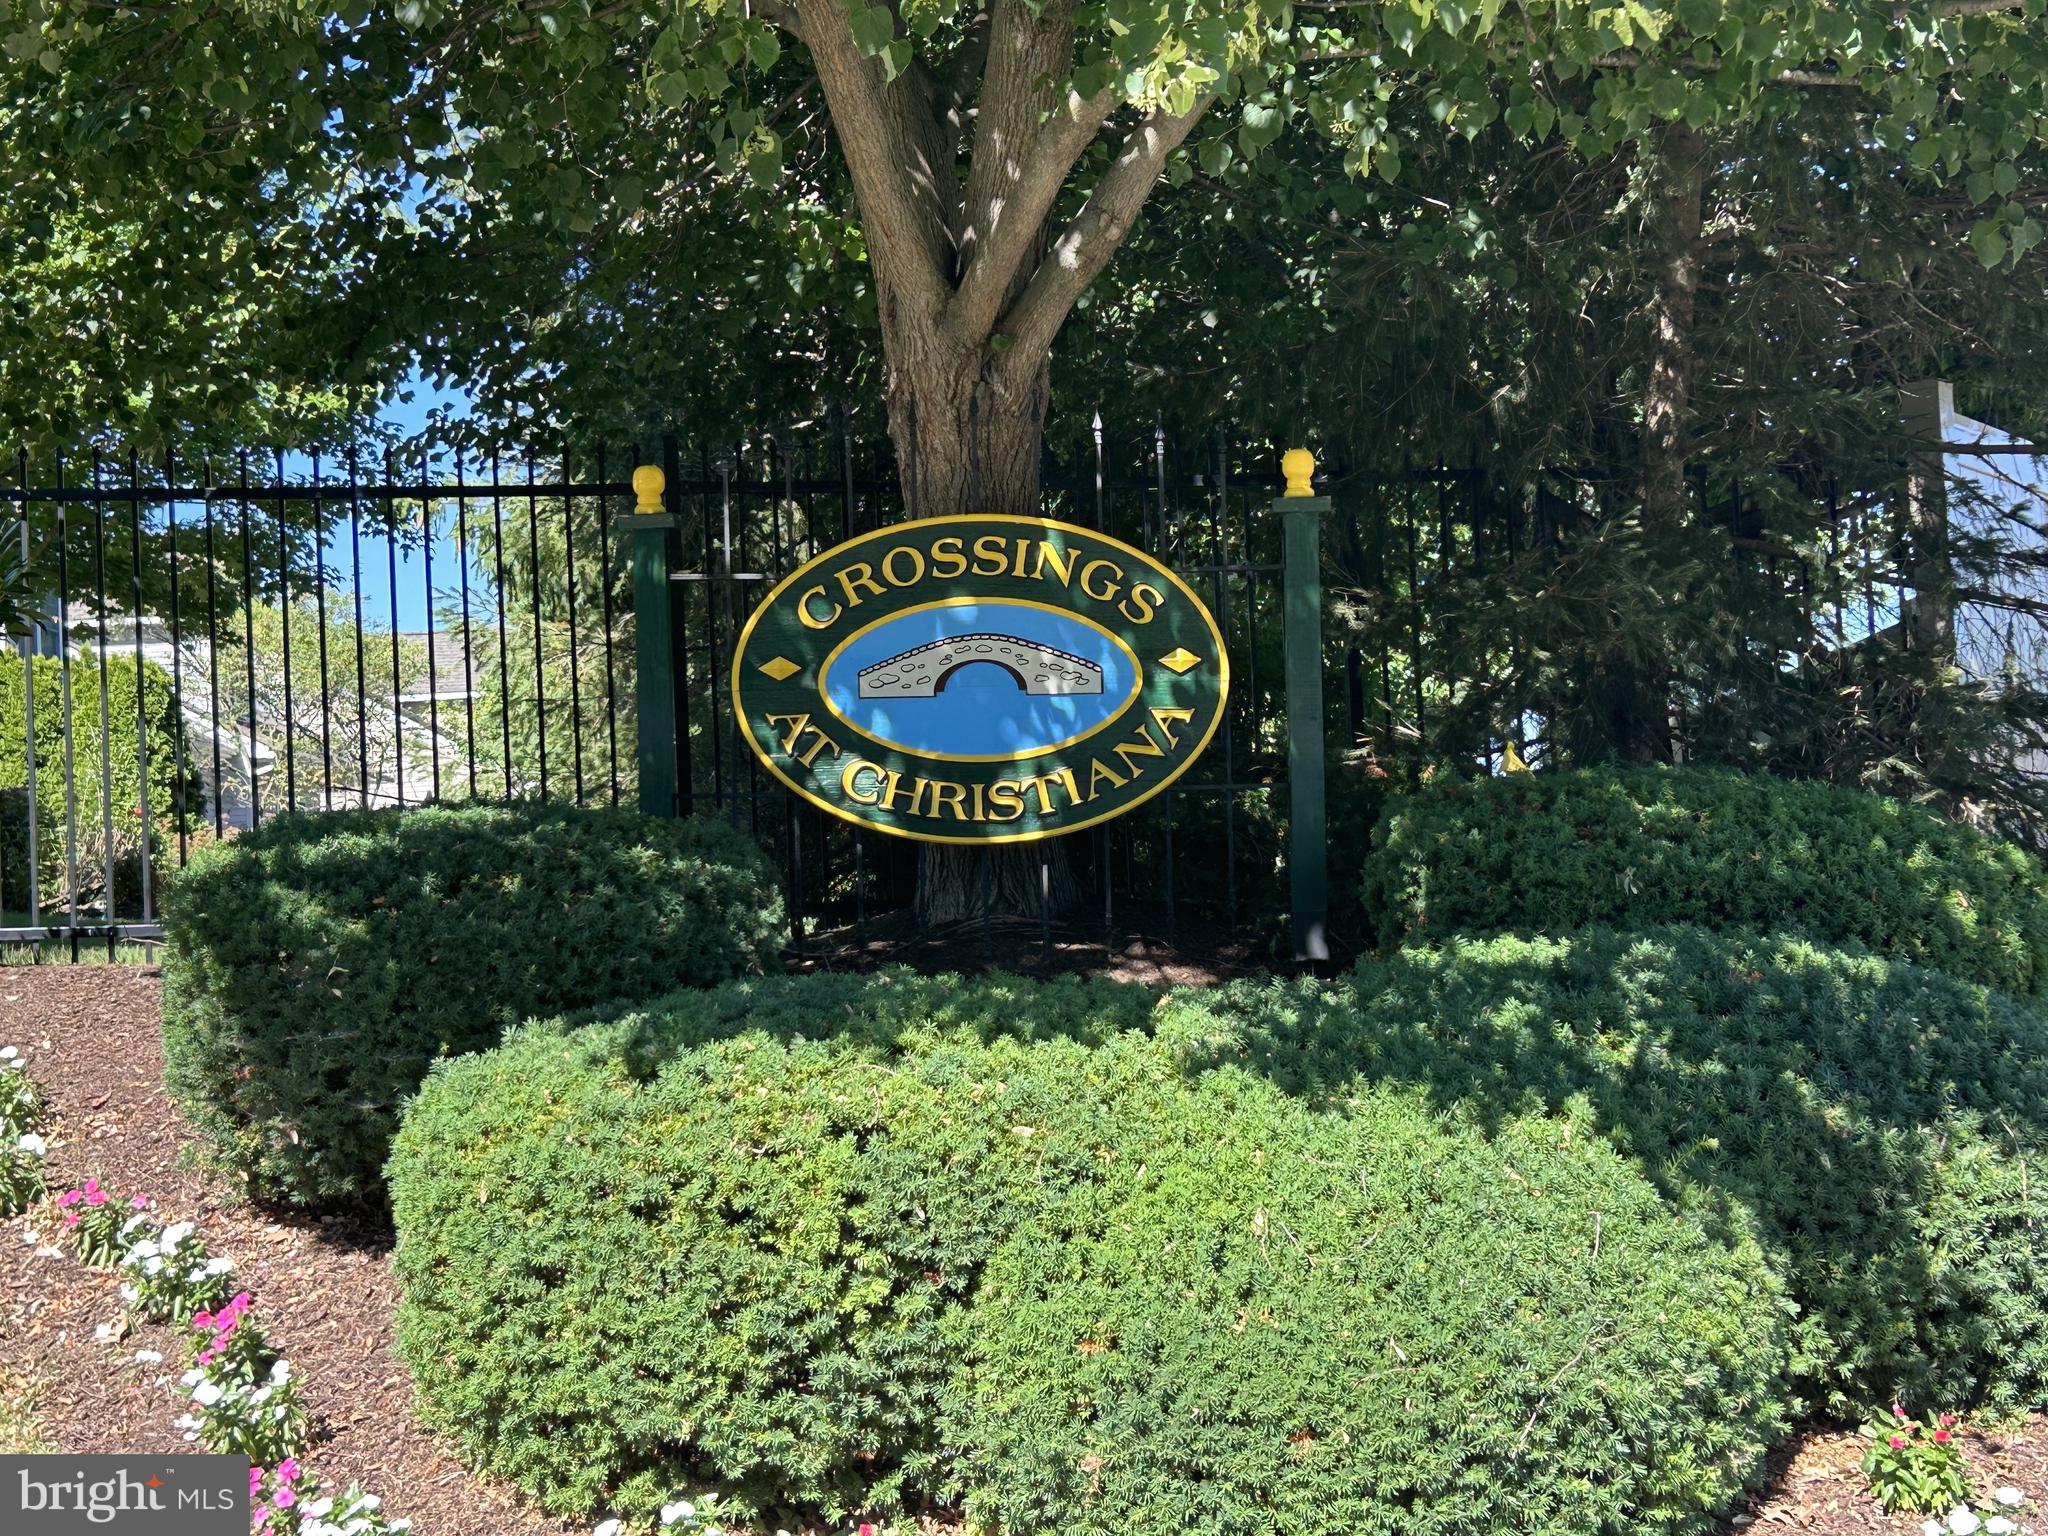
Welcome to this quaint community of the Crossings at Christiana conveniently located to Rt1 and I 95, Christiana Hospital and Christiana Mall. This home has Easy one-floor living in an Active 55+ adult community. This well-maintained home has been freshly neutrally painted throughout and new carpet offers a bright open layout with plenty of of storage on every level! The Living Room boasts a soaring ceiling that opens to the upper level and flows into the dining area and kitchen. Kitchen includes all appliances, SS double bowl sink with Moen faucet, tiled backsplash, pantry and and plenty of cabinets, as well as a mobile island that can be adjusted to your preference. The laundry is conveniently located on the main level directly across from the kitchen. Nestled into the back of the home is the spacious primary bedroom with a walk-in closet and private en-suite bath with double bowl sinks and handy walk-in shower with built-in seat. Sliders lead to a lovely patio area, complete with privacy hedge and plenty of greenery. Upstairs you will find the loft overlooking the living area, perfect for a guest room, reading area, in-home office, exercise area...the options are endless! An additional full bath with tub and a walk-in closet The utility room houses the upgraded Lennox HVAC unit.  An extra room with tons of storage complete the second floor. Attached oversized garage has a closet with an extra refrigerator with inside access.  This home Has so many attractive features! Also included within the community is a clubhouse with a fitness center, library, kitchen and gathering room. The homeowner's association provides peace of mind by handling lawn maintenance along with trash and snow removal. The walking path encircles the entire community.
#DENC2106564

BEAR

428 SWEETMAN DR

2 Beds

2 Baths

1,425 Sq.Ft.

$329,900

MLS#: DENC2106564
New on site 2 days ago
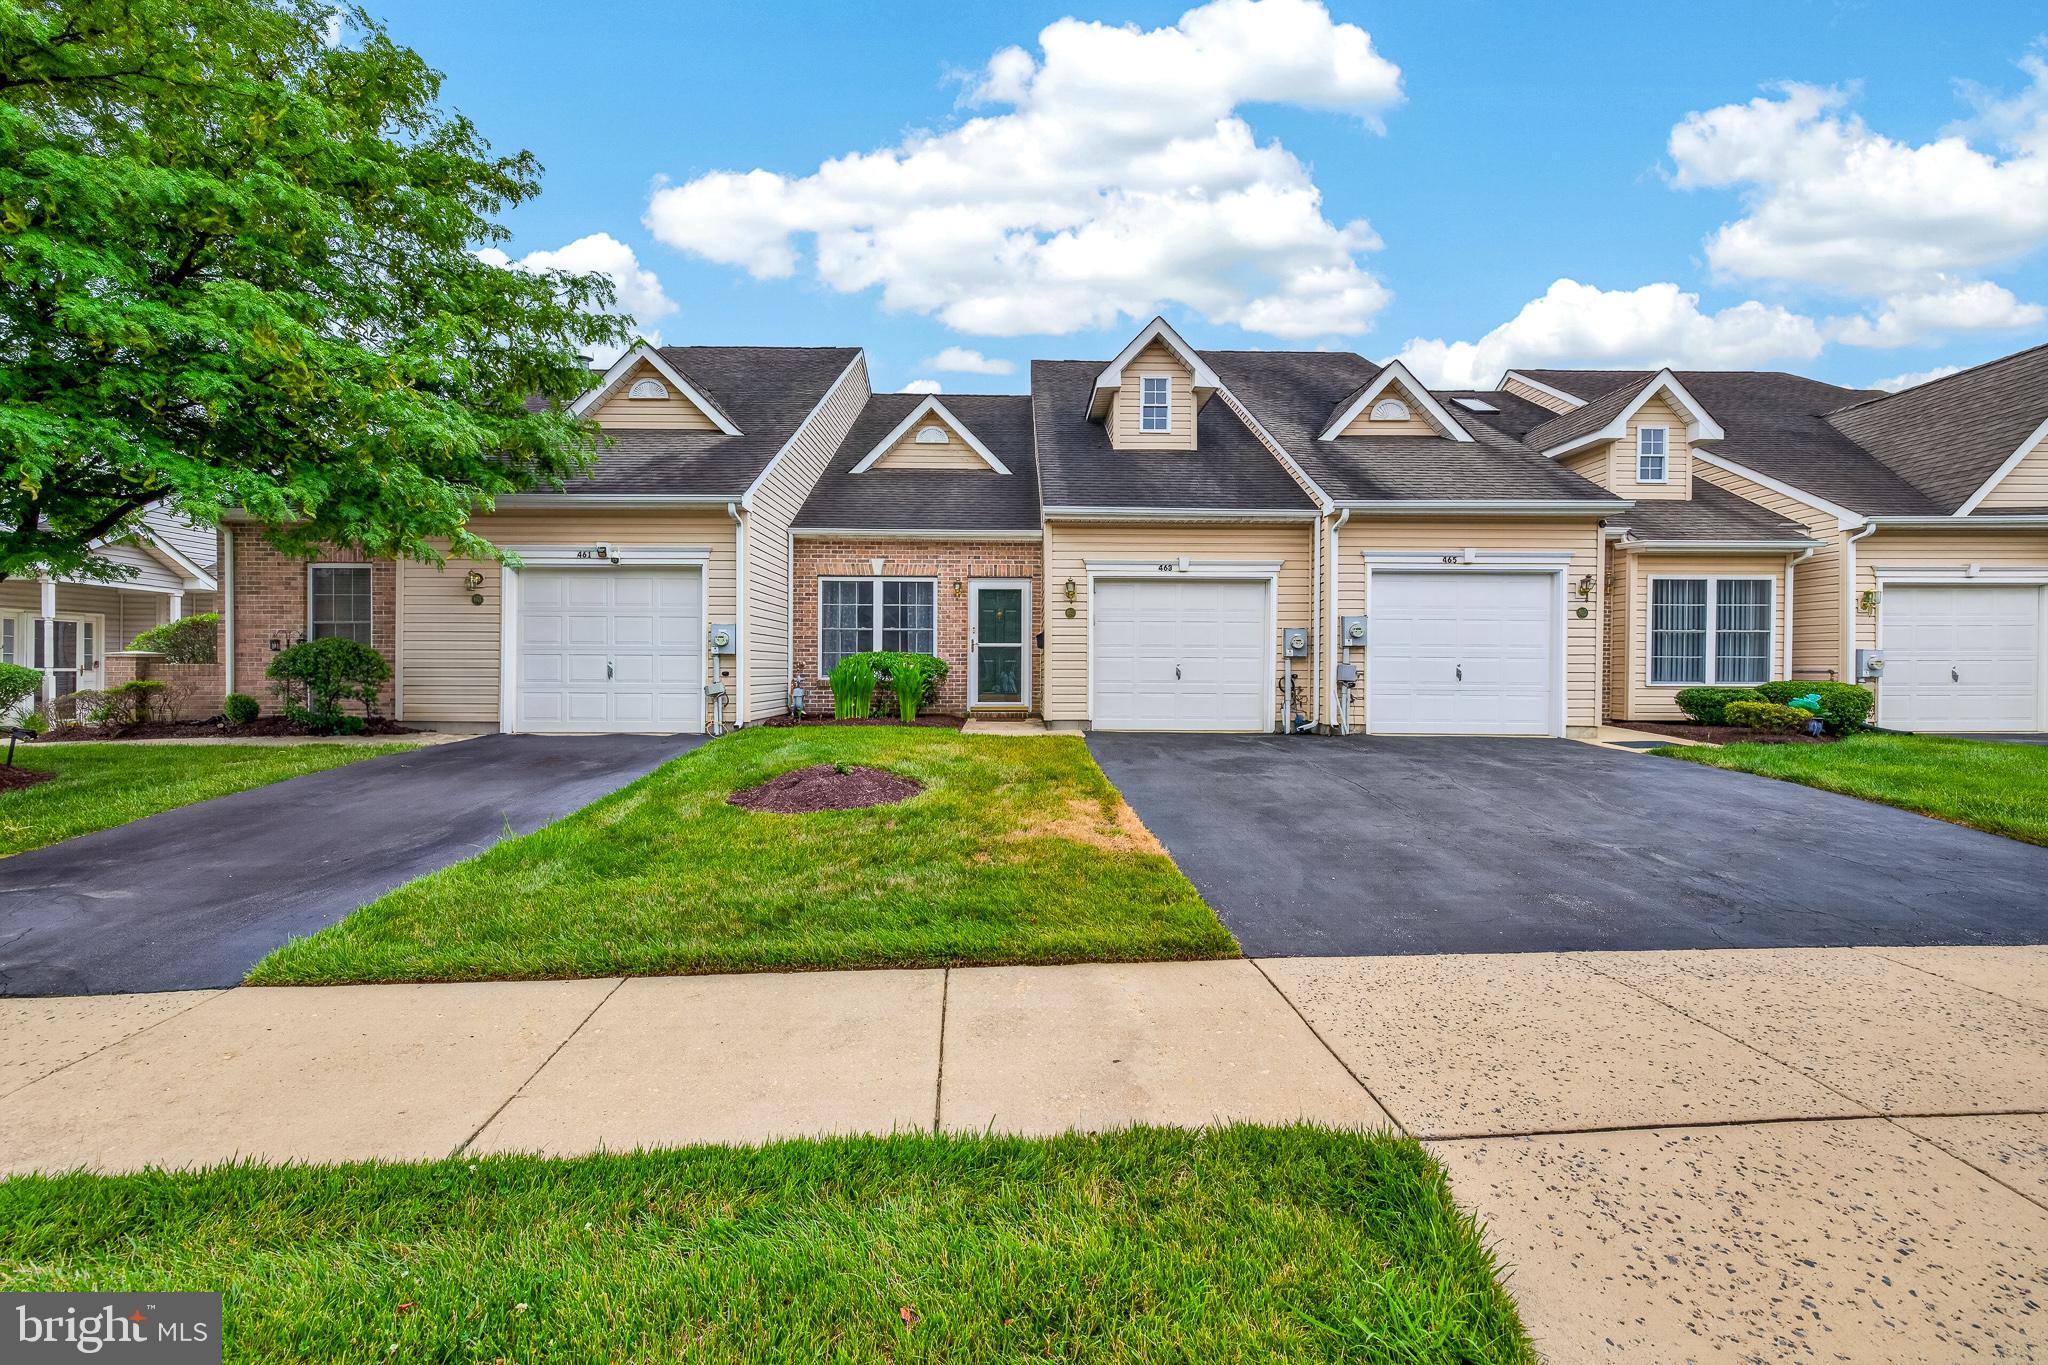
Welcome to 463 Sweetman Dr in the 55+ community of Crossings at Christiana! This 2 bedroom 2 bath home has been professionally painted, professionally cleaned, and the carpets have been professionally steam cleaned, making it truly move-in ready.  Once inside you'll notice the abundant natural lighting and high ceilings.  The spacious eat-in kitchen features newer appliances and access to the private yard and walking path.  Additionally on the main floor you'll find a spacious bedroom with access to its private bath and laundry area. Upstairs you will find the second spacious bedroom with a 4-piece bathroom suite and skylight. There are THREE large walk-in closets providing plenty of storage space. The low HOA includes lawn maintenance, walking path, clubhouse, trash and snow removal.  The community is minutes from Sprouts, Christiana Hospital and Christiana mall.  Also minutes to route 1 & route 95. Making it convenient for all your needs. Don't miss your opportunity, schedule your private tour today!
#DENC2106766

BEAR

463 SWEETMAN DRIVE

2 Beds

2 Baths

1,525 Sq.Ft.

$350,000

MLS#: DENC2106766
New on site 1 day ago
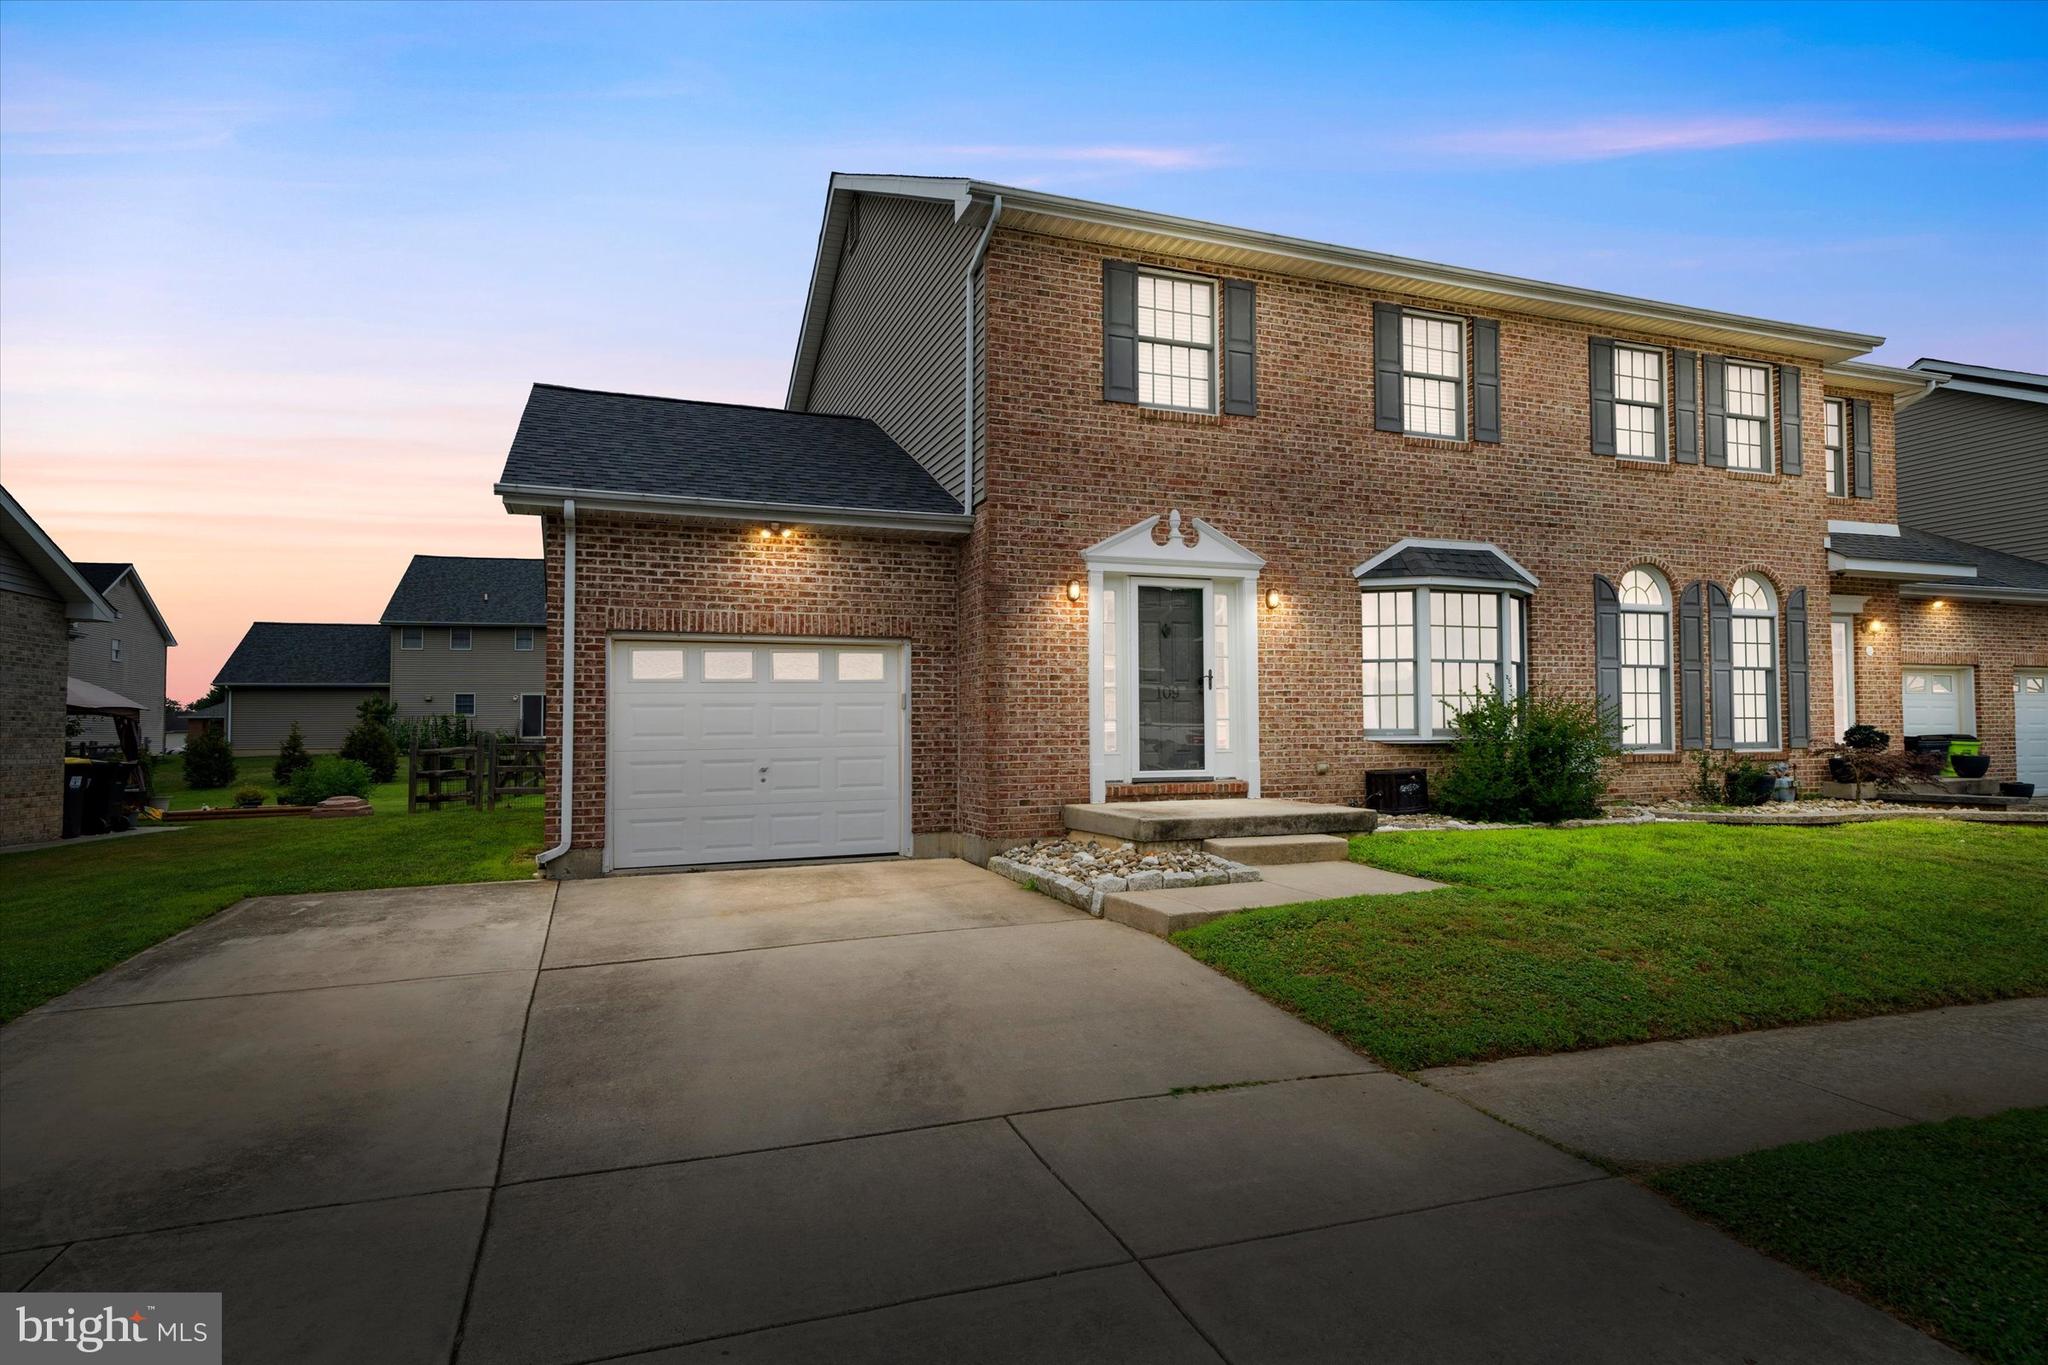
Welcome to 109 Marble House Drive, a beautifully maintained end-unit townhome in the highly sought-after Mansion Farms community, built by renowned R.C. Peoples. This spacious 3-bedroom, 2 full and 2 half bath home offers the perfect blend of comfort, style, and functionality. Upon arrival, you'll appreciate the expanded driveway providing two additional off-street parking spaces in addition to the one-car garage. The attractive brick front and side elevation enhance the home's curb appeal, while inside, a tiled foyer opens to a bright and expansive living area featuring hardwood flooring, 9-foot ceilings, a bay window, and abundant recessed lighting throughout the main level. The well-appointed kitchen boasts 42" cabinetry, granite countertops, subway tile backsplash, stainless steel appliances, multiple pantry spaces, and an adjacent dining area. A convenient main-level laundry room and powder room complete this level. Upstairs, the generous owner's suite features recessed lighting, a large walk-in closet, and a private bath with double vanities, soaking tub, and separate shower. Two additional spacious bedrooms and a full hall bath complete the second floor. The finished lower level adds valuable living space and includes a half bath, recessed lighting, and an egress window, making it ideal for a recreation room, home office, gym, or guest space. Additional unfinished storage space is tucked behind French doors. Step outside to enjoy the fenced rear yard and spacious concrete patio, perfect for outdoor entertaining, pets, or play. Additional highlights include a new water heater, fresh paint, and a new roof with a lifetime transferable warranty, offering peace of mind for years to come. This move-in-ready home combines thoughtful updates, flexible living space, and an exceptional location—don't miss your opportunity to make it yours!
#DENC2106326

BEAR

109 MARBLE HOUSE DRIVE

3 Beds

2 Baths

2,496 Sq.Ft.

$450,000

MLS#: DENC2106326
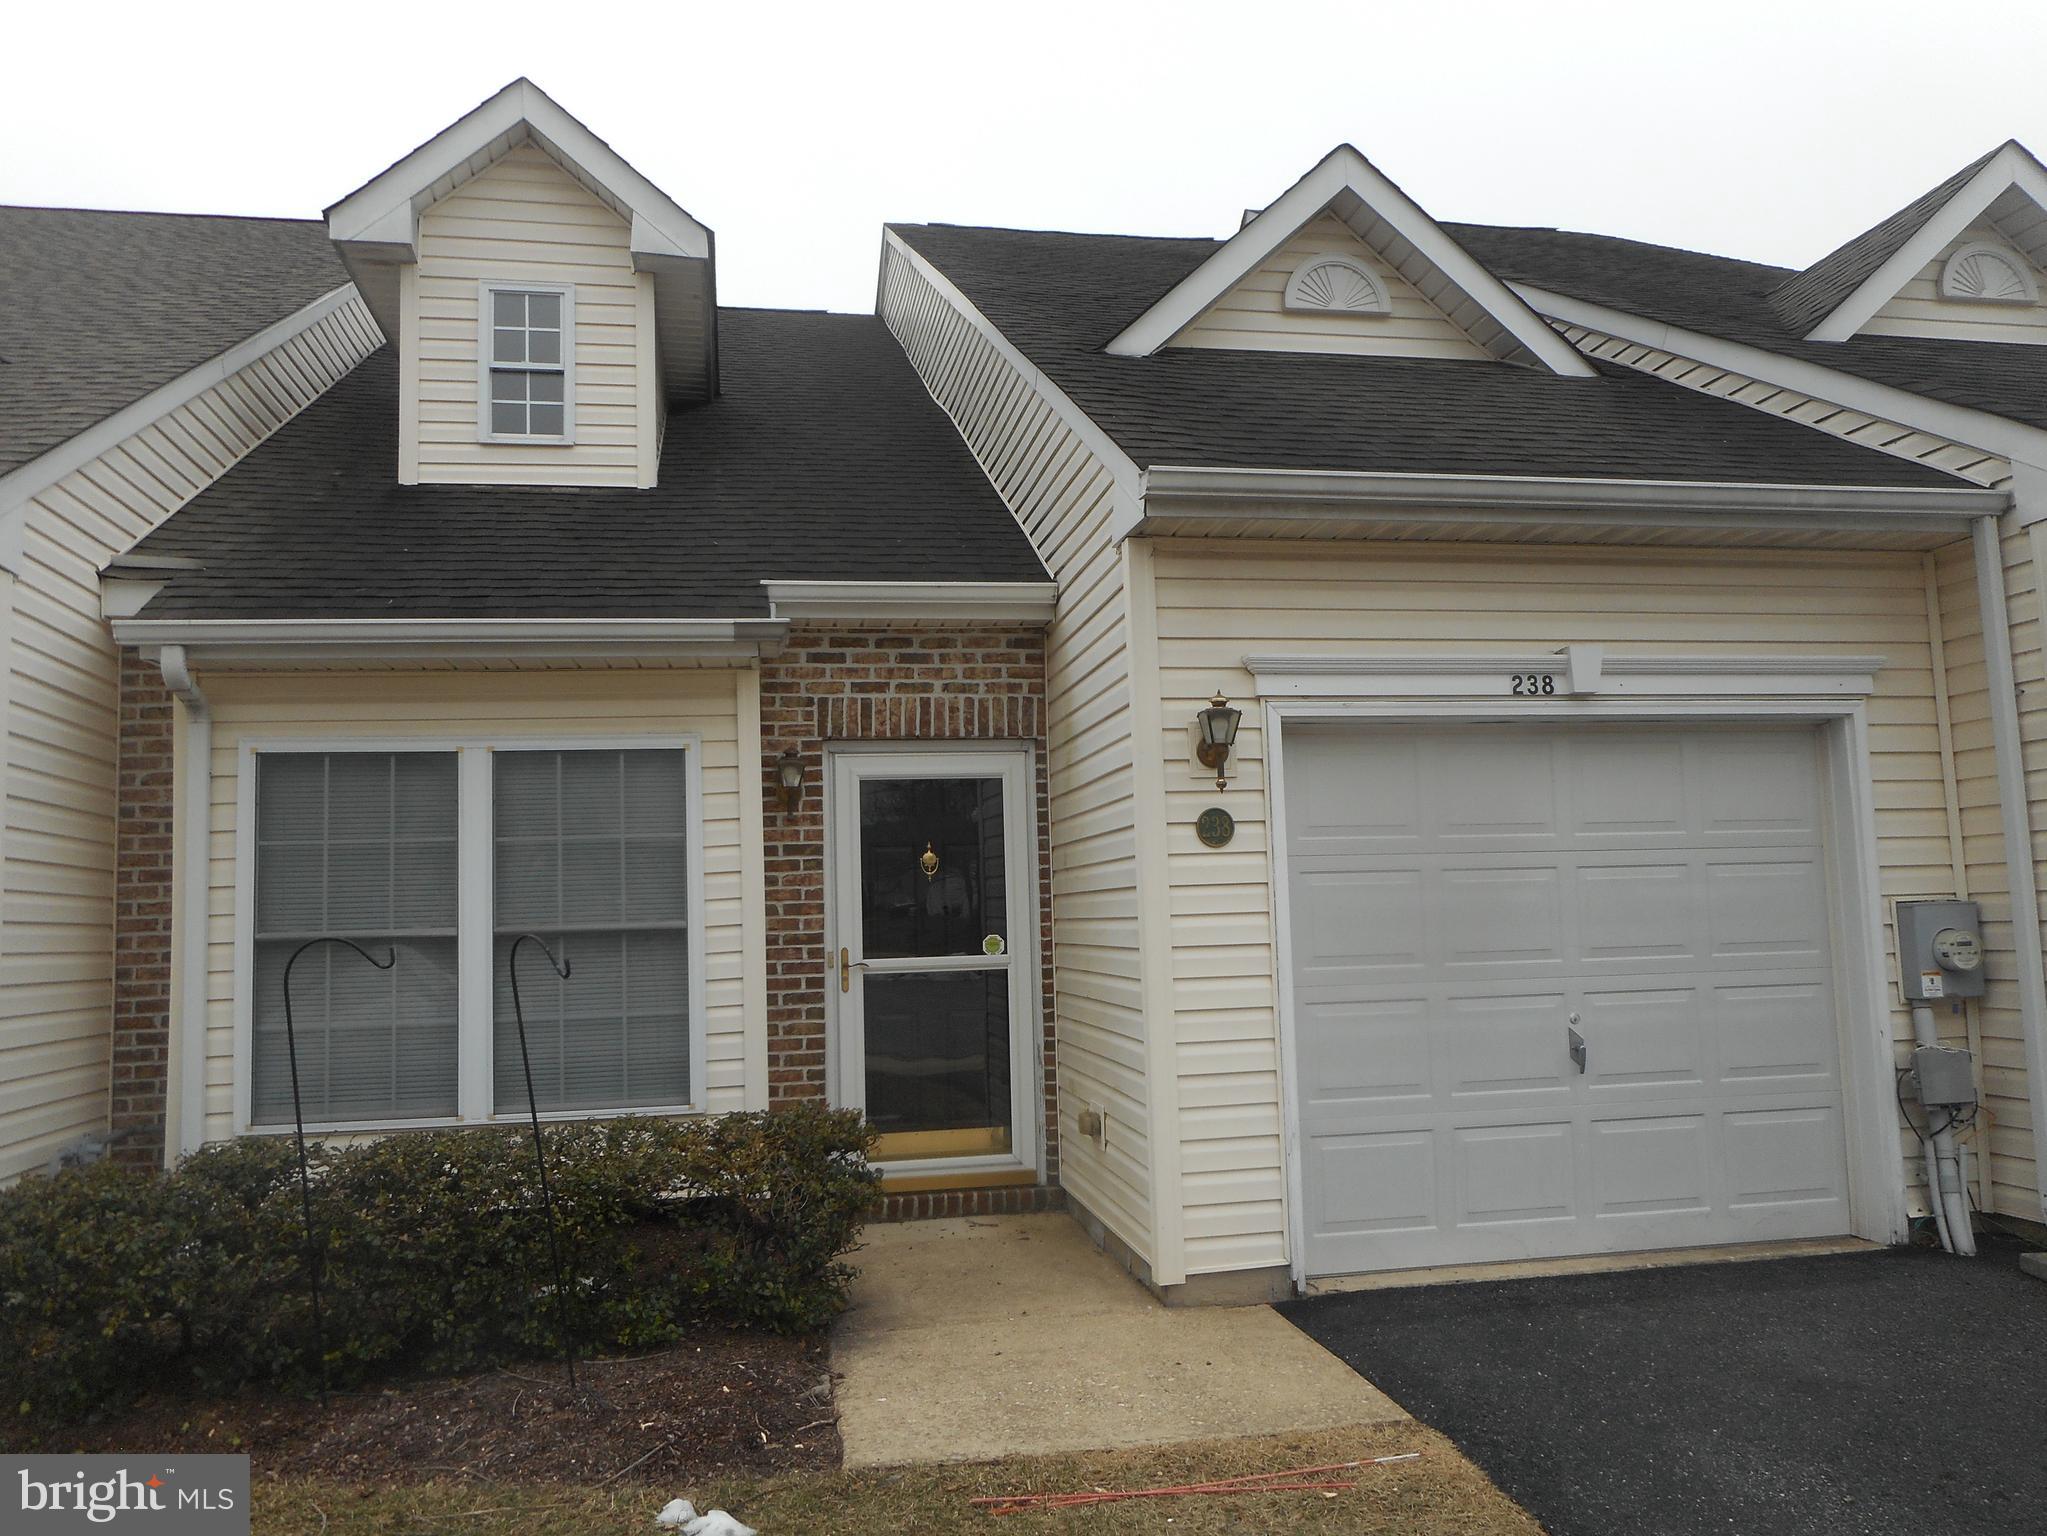
Senior living at it's best. Freshly painted and well maintained townhouse in popular over 55 community of Crossings at Christiana. Open floor plan. Living room has soaring cathedral ceiling with skylights for natural light.   First floor primary bedroom with ensuite, walk-in closet, and sliders to semi-private patio for your morning coffee or alfresco dining.  Kitchen includes all appliance now on site, pantry,  and has a nice island for additional counterspace and casual dining.  Laundry with washer & dryer just off kitchen. Both bedrooms have ensuite baths.  The upstairs bedroom is a loft overlooking the living room and has a large walk-in closet and walk in access to a semi-finished attic. One car garage and off-street parking in private driveway.  The community offers bucolic walking trails, a clubhouse with workout room and party room, nicely maintained common areas, and extra guest parking.  Conveniently located close to shopping, public library and Route 1.  The HOA monthly fee covers turf maintenance, shrubbery pruning, mulching, snow removal, trash/recycling, and the clubhouse.  

THIS PROPERTY IS BEING SOLD BY AN ESTATE.  ALTHOUGH THE ADMINISTRATORS OF THE ESTATE HAVE NO EVIDENCE THAT THERE ARE DEFICIENCIES WITH THE HOME, THEY HAVE NOT LIVED IN THIS HOME AND DO NOT HAVE ACUTUAL KNOWLEDGE OF THE CONDITION OF THE HOUSE OR APPLIANCES.  HOUSE IS BEING SOLD IN AS-IS, WHERE-IS CONDITON.  BUYER MAY HAVE A HOME INSPECTION FOR BUYER'S SATISFACTION ONLY.   ADMIISTRATOR IS A DELAWARE LICENSED REAL ESTATE BROKER AND IS RELATED TO THE FORMER OWNER.
#DENC2097914

BEAR

238 GLADSTONE WAY

2 Beds

2 Baths

1,400 Sq.Ft.

$320,000

MLS#: DENC2097914
New on site today
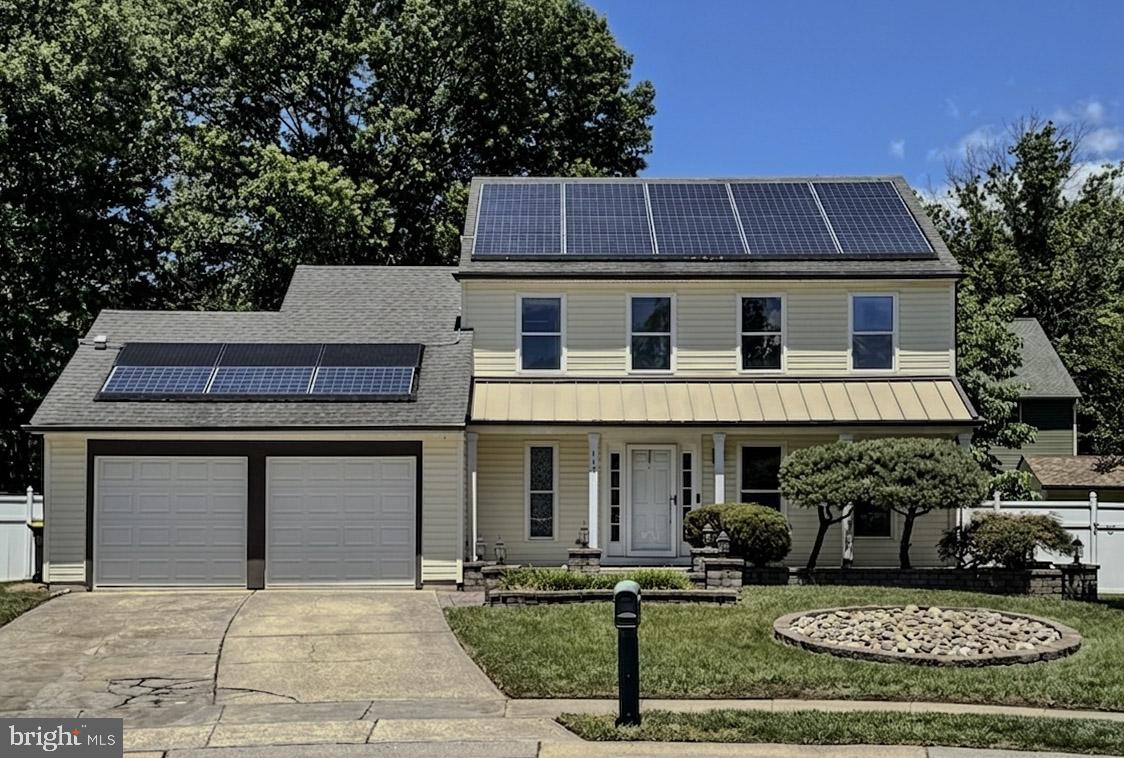
Welcome to 117 Moors Ct, a detached 3-bedroom, 2.5-bath Colonial situated at the back of a cul-de-sac in the Scarborough Manor/Kings Croft area of Bear. This home offers approximately 1,725 square feet, with a practical two-story layout that includes a living room, formal dining room, renovated eat-in kitchen, and family room off the kitchen. The kitchen features tile flooring, all new white cabinetry, stainless appliances, granite countertops, tile backsplash, sink, disposal and patio door, an island, and dining space. The family room offers vaulted ceiling detail, skylights, and hardwood flooring, creating a comfortable main-level gathering area. 
Additional interior features include a primary bedroom with private bath, main-level laundry, central A/C, public water and sewer, and an attached 2-car garage with driveway parking. Exterior features include a stone paver front walkway, landscaped front beds, a backyard patio, a side yard patio, 6 ft. vinyl privacy fencing, and two sheds offering flexible storage or workshop potential. Seller also notes existing exterior electric access in several areas, including the front, side patio area, rear shed area, and freestanding yard outlets; the buyer should verify condition and intended use.
Conveniently located near shopping, restaurants, recreation, and major commuter routes including Routes 1, 13, and 40.
#DENC2104692

BEAR

117 MOORS COURT

4 Beds

2 Baths

1,725 Sq.Ft.

$435,000

MLS#: DENC2104692
New on site 2 days ago
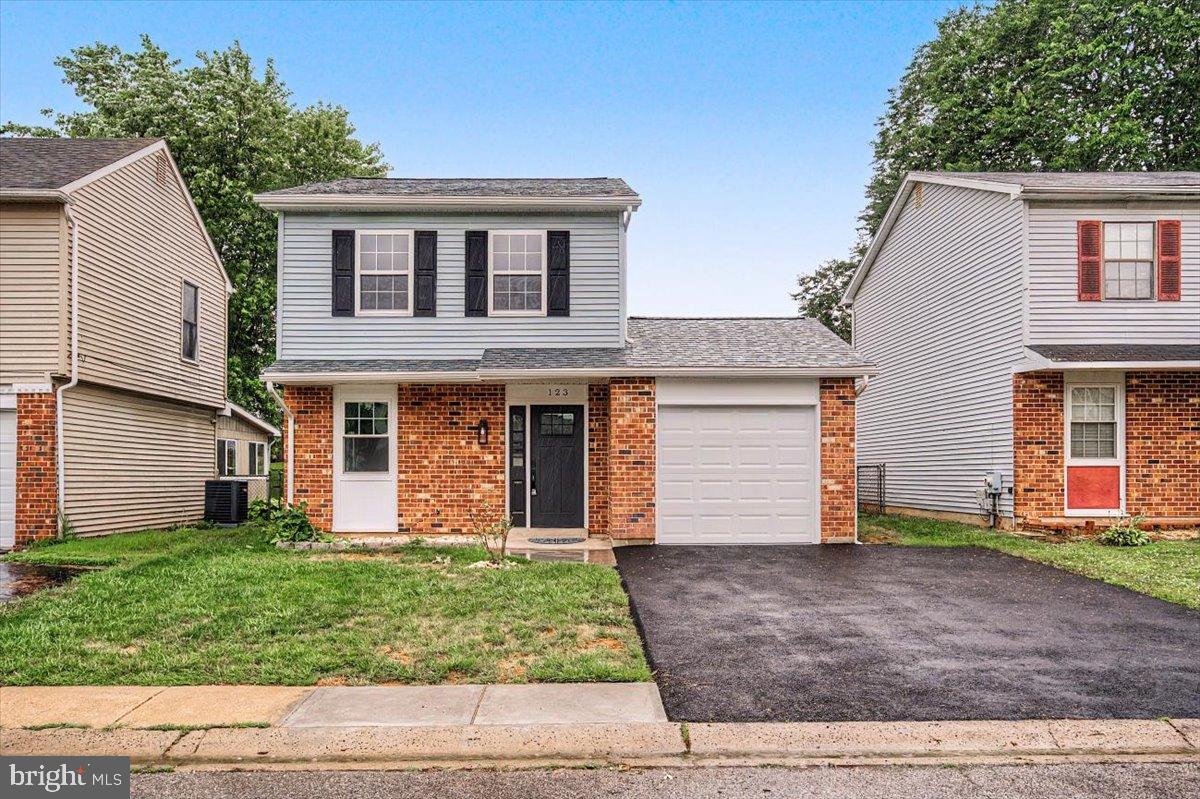
Step into this beautifully renovated 3 Bedroom 1.1 Bath home located in Buckley. Entry foyer leads to the bright spacious dining room-living room open floor plan with recessed lighting. Kitchen features 42" cabinets, granite counter tops and SS appliances. Renovated powder room and interior access to attached 1 car garage complete the main floor. Heading upstairs you will find 3 generous sized bedrooms along with a renovated full bathroom. Lower level offers a full unfinished basement great for all your storage space or possibilities for another finished area. Off the main floor area are sliders leading to a patio which overlooks the rear yard. Updates include new flooring throughout, recessed lighting, new roof, interior and exterior doors as well as the new driveway. Be sure to put this one on your next tour as this home is just waiting for the next owner to call "Home Sweet Home".
#DENC2106688

BEAR

123 CHANNING DRIVE

3 Beds

1 Baths

1,026 Sq.Ft.

$349,000

MLS#: DENC2106688
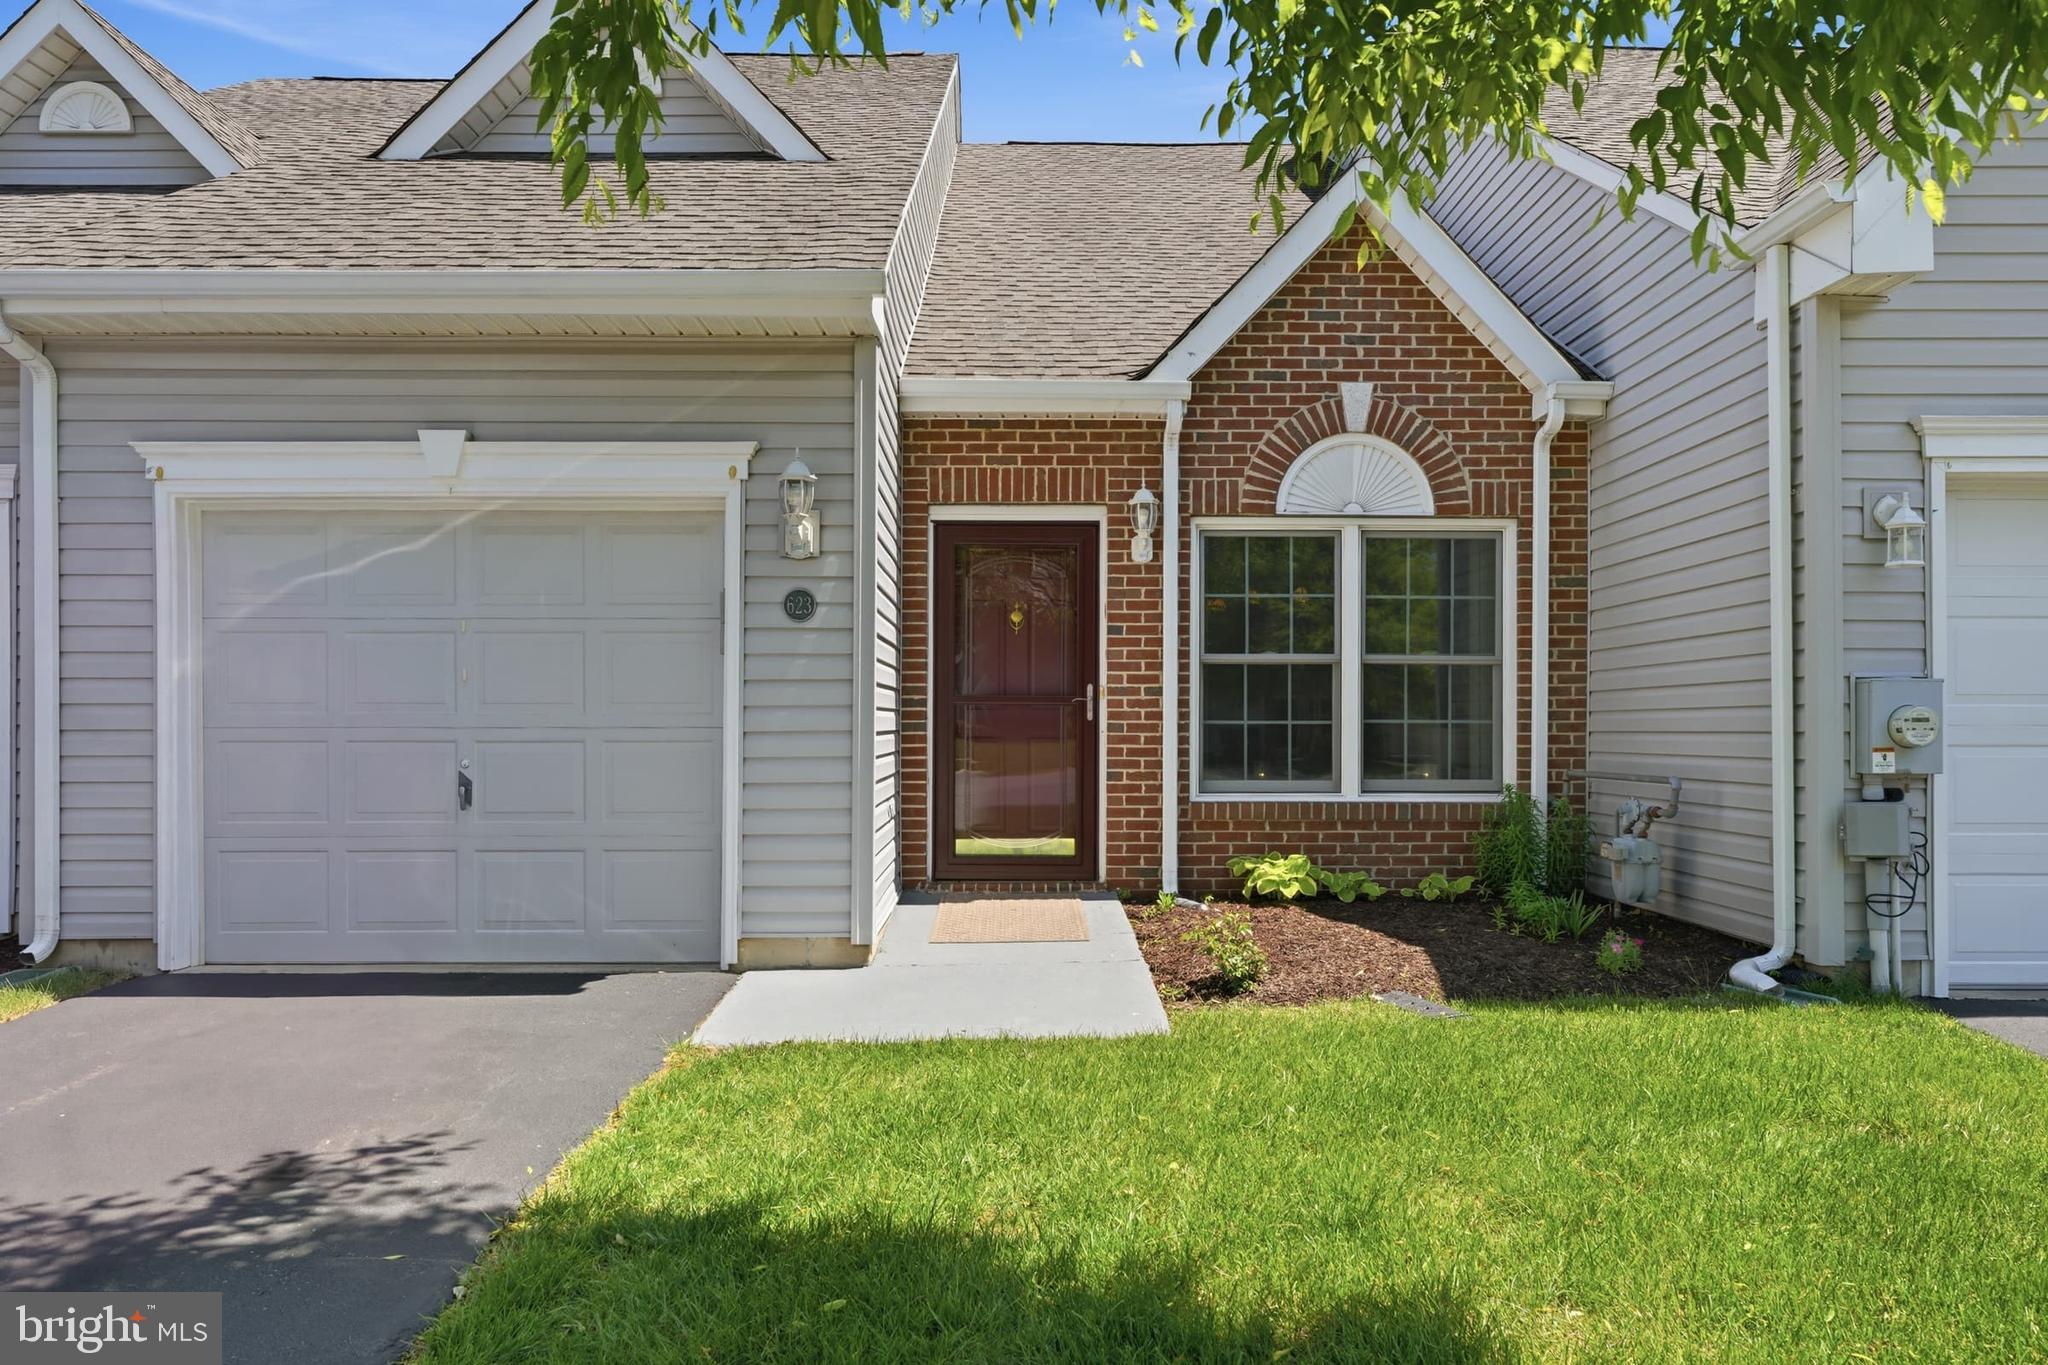
Welcome to 623 Kendall Drive, located in the sought-after 55+ community of Crossings at Christiana! This warm and inviting home offers the perfect blend of comfort, convenience, and low-maintenance living. Featuring 2 bedrooms and 2 full bathrooms, the layout is ideal for flexibility and privacy with a bedroom and full bath on both the first and second floors.

Residents of Crossings at Christiana enjoy HOA-covered lawn care and snow removal along with wonderful community amenities including a clubhouse, fitness center, social activities, walking paths, and gathering spaces that make it easy to enjoy an active lifestyle and connect with neighbors. Conveniently located near shopping, dining, medical facilities, and major routes, this home offers both peaceful community living and easy access to everything Bear has to offer.

Come experience easy living and a welcoming community at 623 Kendall Drive!
#DENC2101976

BEAR

623 KENDALL DRIVE

2 Beds

2 Baths

1,300 Sq.Ft.

$360,000

MLS#: DENC2101976
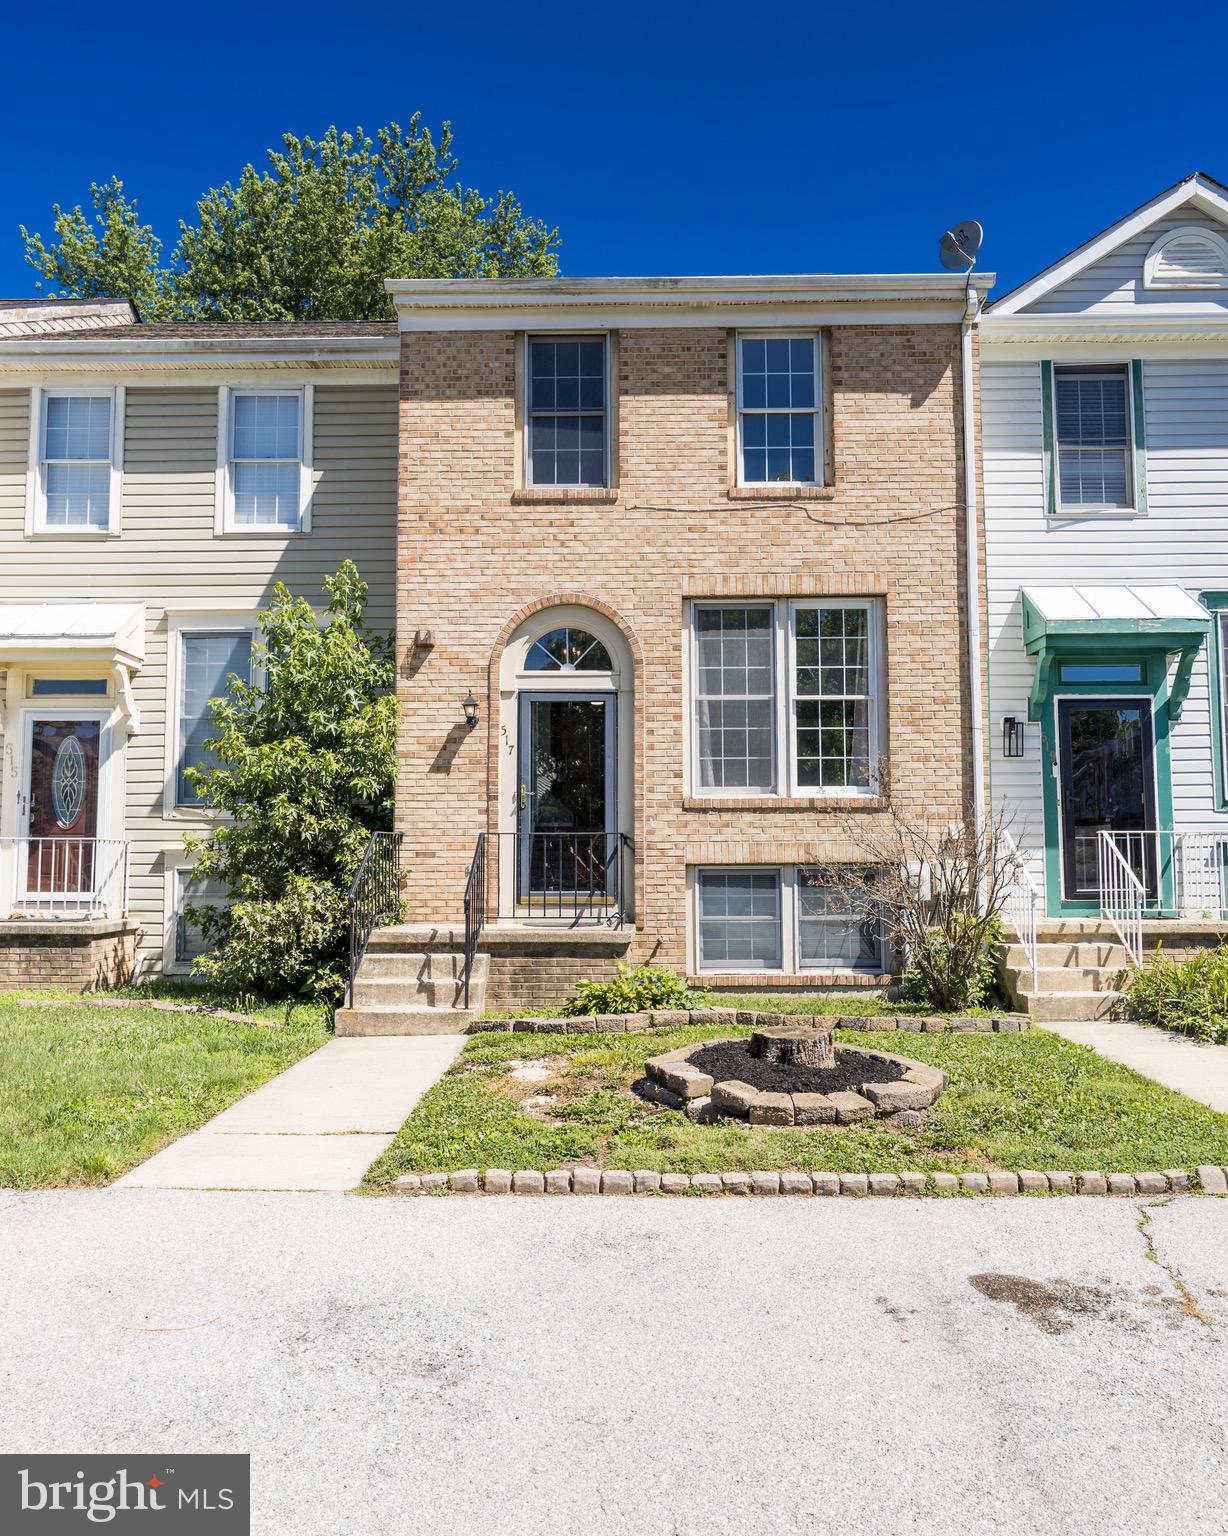
A  Price Adjustment with a motivated Seller! Incredible turn-key opportunity in the highly sought-after Pinewoods community! Whether you are looking for your perfect first home, a spacious upgrade, or a low-maintenance addition to your investment portfolio, this 1,550 sq. ft. townhome is ready for you to just unpack your bags and move right in.
Nearly the entire home has been freshly painted, offering a bright, clean, and modern canvas (with the exception of the pristine living room, which didn't need a single touch-up!). On the main level, you will love the updated kitchen featuring a center island—ideal for meal prep and casual dining—along with a refreshed main-floor powder room. Step through the sliding deck door onto your private deck, leading down to a fully fenced-in backyard that is perfect for hosting summer gatherings, letting pets play safely, or enjoying a quiet morning coffee.
Upstairs, you’ll find 3 cozy sized bedrooms with ample closet space, fully carpeted flooring,  and a full size hallway bathroom. The real showstopper is the newly remodeled, fully finished walk-out basement. Complete with its own full bathroom, this ample size flexible space can easily serve as a spacious rec room, a private home office, or an expansive guest suite.
Additional Unbeatable Perks include a low cost living Budget-friendly living with efficient natural gas heating and an incredibly low HOA fee  (covers common area maintenance and snow removal).
This wonderful home is located within minutes  of I- 95. Routes 1,  40, & 896, and best of all premier tax free shopping, dining, and New Castle County’s Glasgow Park.
The property can be conveyed to its new owner(s)as soon as poss. Its in move-in condition but being sold in AS-IS condition making it a seamless, hassle-free transaction for a quick close. Don’t miss out on an opportunity to purchase this Charming Spot!
#DENC2105508

BEAR

517 CORSICA AVENUE

3 Beds

2 Baths

1,550 Sq.Ft.

$309,999

MLS#: DENC2105508
New on site 2 days ago
Come and see this 4 bedroom, 2.5 bath brick colonial home with circular driveway and located on a quiet street!  This home will need a little TLC, but will be spectacular when you put all of your finishing touches on it!  As you arrive, there is a ceramic tiled Foyer, large Living Room, formal Dining Room, eat-in Kitchen with electric range, dishwasher, plenty of cabinets and counter space and refrigerator included, and there is a spacious Family Room with fireplace and raised hearth.   You will love that there are hardwood floors throughout most of this home.  There is a convenient Laundry Room and Powder Room on the main level.  There is an extra large Recreation Room or separate Office or Play Room.  The second level has a Main Bedroom Suite with private full bathroom and great closet space, the other bedrooms are large with ample closet space and a full bathroom.  Don't miss the brick paver patio and the large and gorgeous rear yard with beautiful mature trees.  Other fine features include:  New hot water heater, one-car garage, attic with pull-down stairs and flooring.  This location is close to everything:  shopping, restaurants, parks, easy commute to Wilmington and the list goes on and on!!!
#DENC2106276

BEAR

247 EMELIA DRIVE

4 Beds

2 Baths

1,825 Sq.Ft.

$395,000

MLS#: DENC2106276

 - property

Send a message

Message successfully sent.

Your message

What is 3 + 4 ?

Reason for contacting?

I agree to receive email communication and understand I can unsubscribe at any time.

I agree to be contacted by Charis Realty Group via call, email, and text for real estate services. To opt out, you can reply 'stop' at any time or reply 'help' for assistance. You can also click the unsubscribe link in the emails. Message and data rates may apply. Message frequency may vary. Privacy Policy

Sign Out

Virtual Assistant

Would you like to take the next step with this property? We can help you schedule a showing or virtual tour, or send you more details.

Yes, I would like more information.

Thank You for Your Reply, One of Our Agents will contact you as soon as possible

No, maybe later.

Thank you, you can always contact me via email, phone number or through the contact form.

Realhub AI

Lucy - Your AI-Powered Realtor

Update Your Temporary Password

Personalize your search

Enter your email and we'll notify you immediately when new listings match what you're looking for.

or enter email address

Already have an account ? Login here

Continue your home search

I agree to receive communications and understand I can unsubscribe at any time.

I agree to be contacted by Charis Realty Group via call, email, and text for real estate services. To opt out, you can reply 'stop' at any time or reply 'help' for assistance. You can also click the unsubscribe link in the emails. Message and data rates may apply. Message frequency may vary. Privacy Policy

Already have an account ? Login here

We use cookies

We use cookies primarily for analytics to enhance your experience. By accepting, you agree to our use of these cookies. You can manage your preferences or learn more about our cookies policy.