
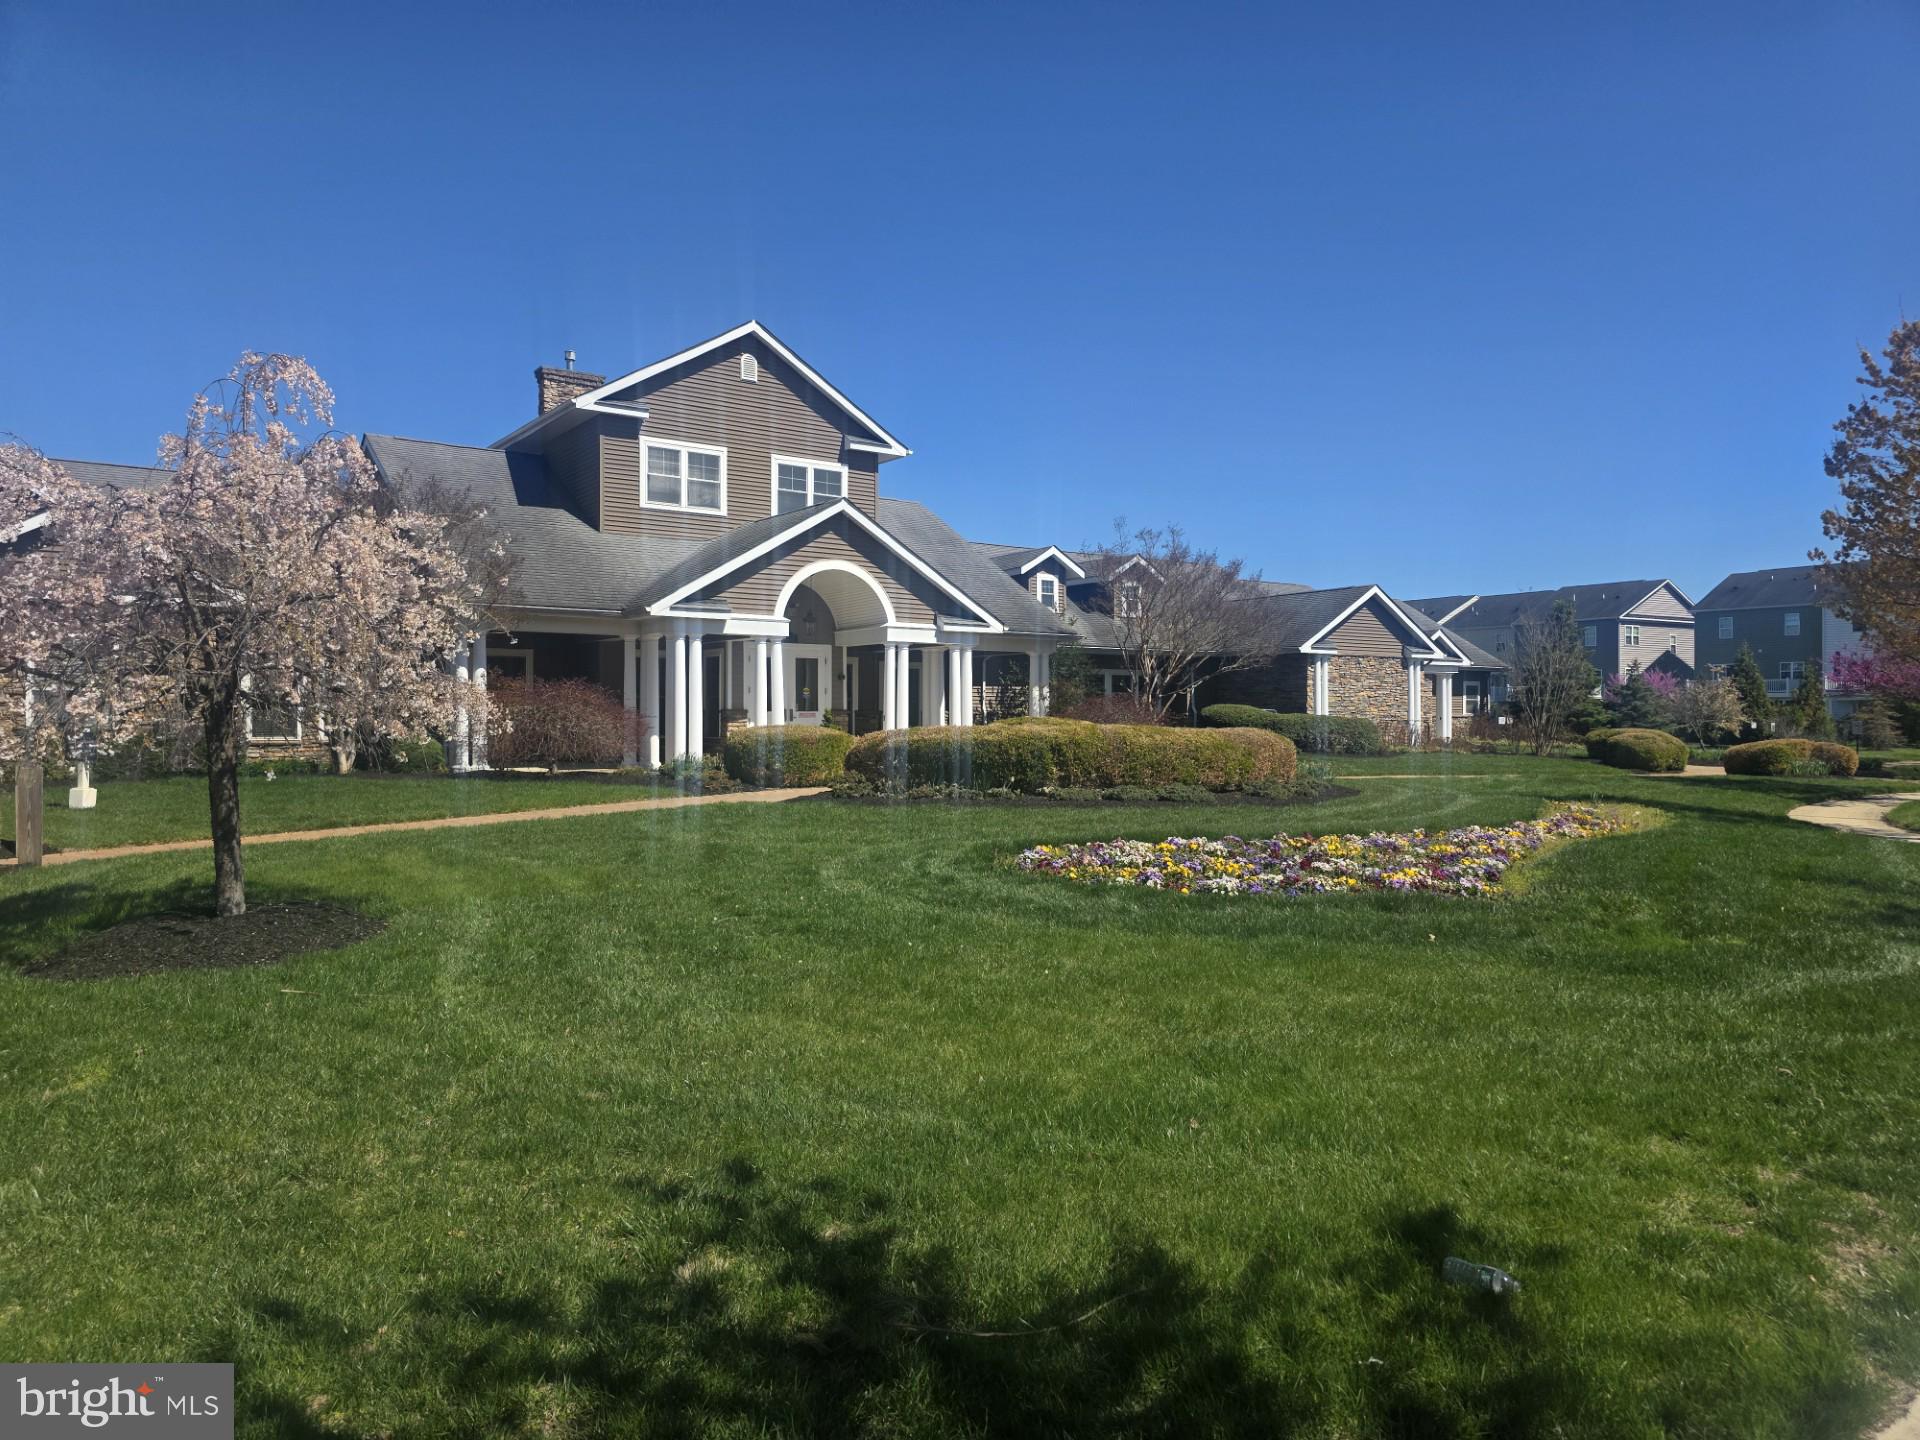
Property
Beds
4
Full Baths
2
1/2 Baths
1
Year Built
2017
Sq.Footage
2,850
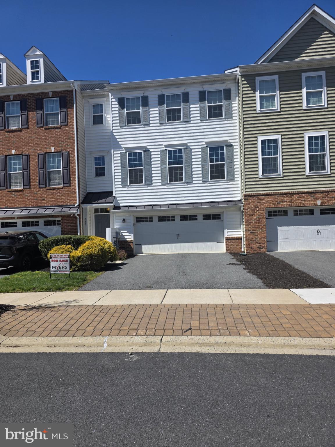
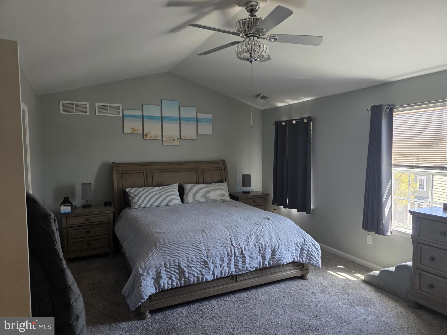
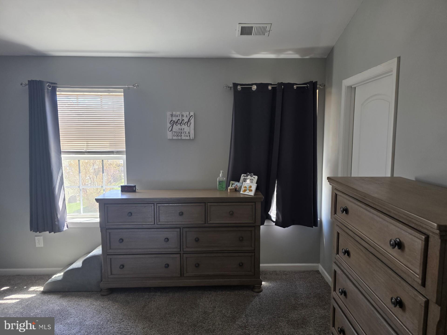
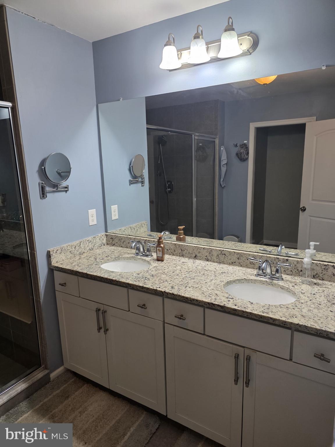
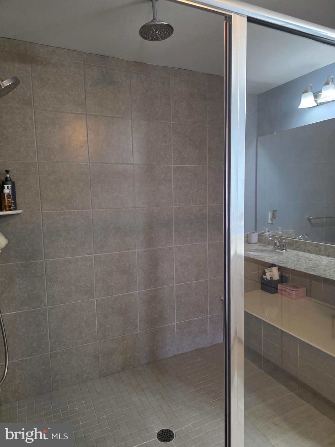
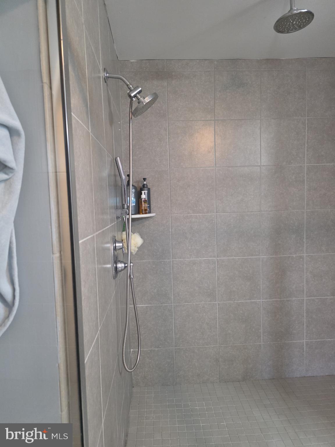
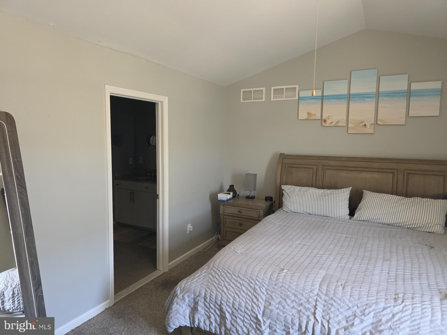
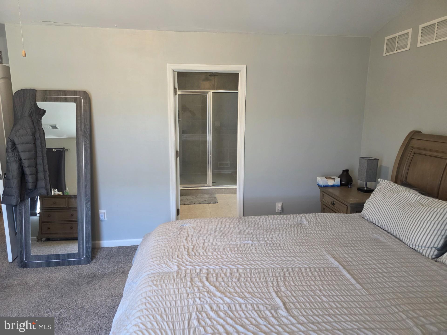
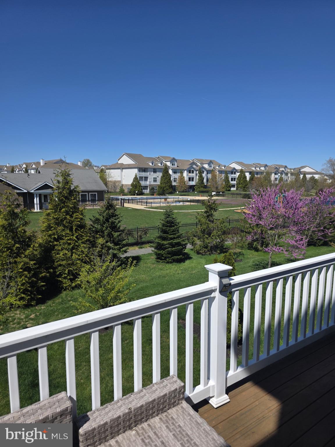
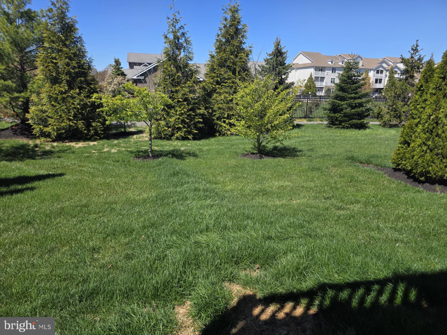
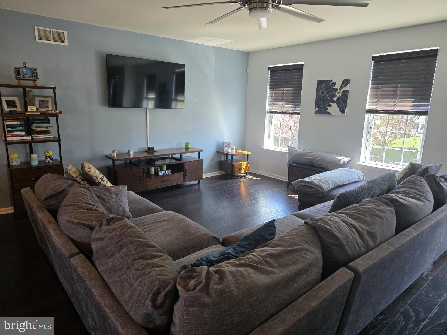
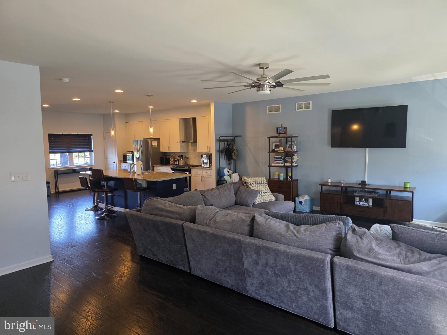
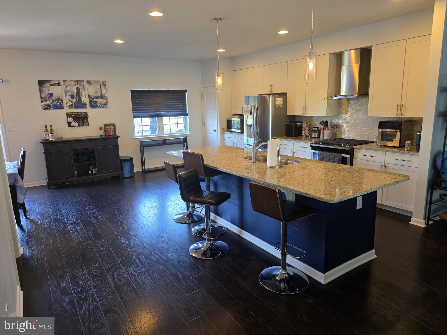
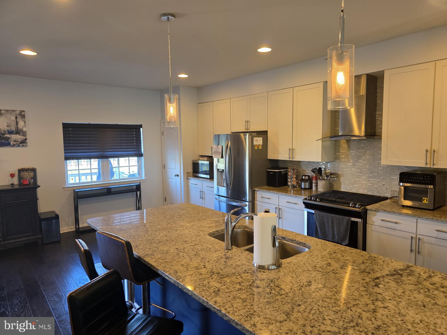
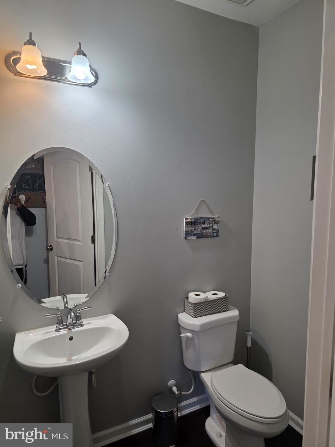
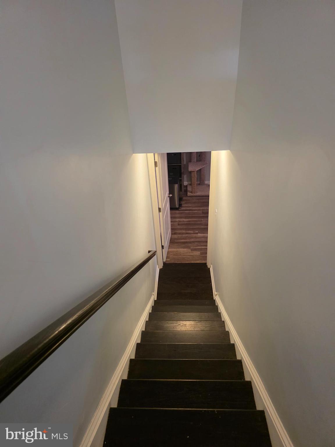
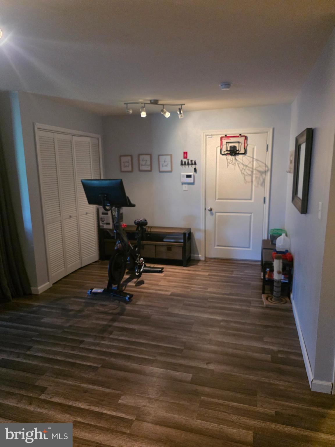
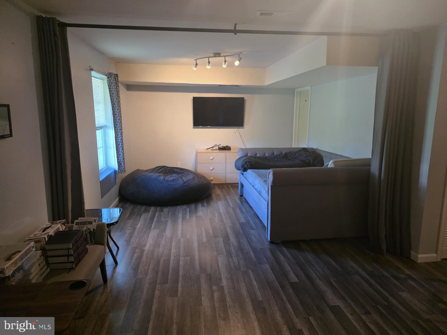
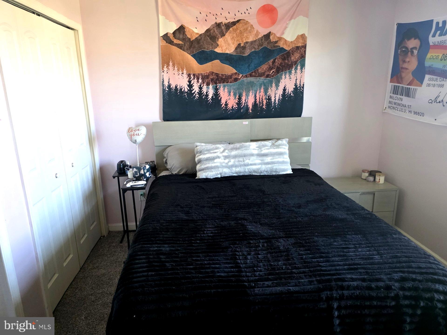
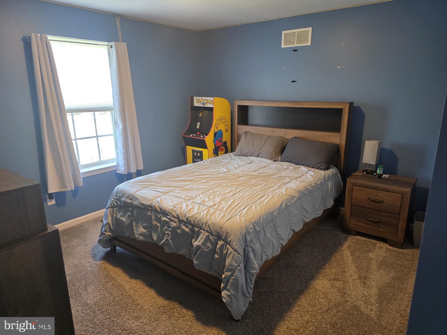
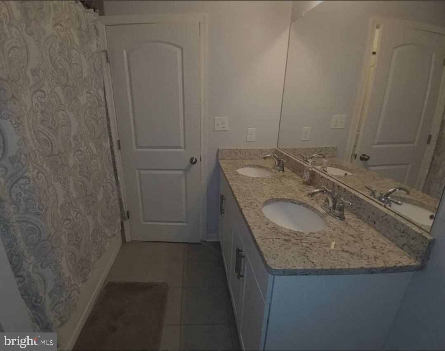
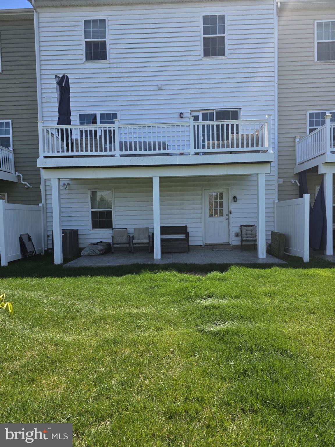
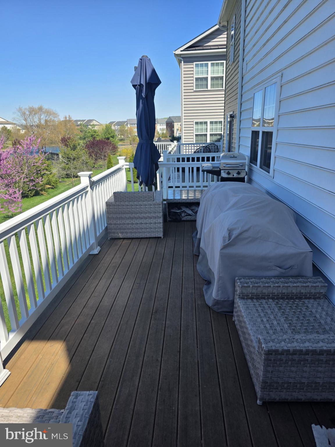
Welcome to this beautifully upgraded townhome in the highly desirable Meridian Crossing community in Bear! Offering 4 bedrooms, 2 full bathrooms, and 1 half bath, this home combines modern finishes with functional living space. Step inside to discover hardwood flooring throughout the main level, lower level, and stairs—adding warmth and elegance throughout. The upgraded kitchen features Level 4 granite countertops, premium cabinetry, and plenty of space for cooking and entertaining. The spacious owner’s suite includes a luxurious oversized shower, while all full bathrooms offer granite countertops and dual undermount sinks for a high-end feel. The finished lower-level family/bedroom provides additional living space and includes rough-in for a full bathroom. Enjoy outdoor living on the large composite deck, perfect for entertaining or relaxing. This home also has an oversize 2 car garage for additional storage. This home is conveniently located just steps from the community clubhouse with a pool and great amenities to enjoy. Community Features Include: - Lawn care & yard maintenance (HOA) - Community pool - Playgrounds - Tennis & pickleball courts - Security patrol for added peace of mind This move-in ready home offers luxury, convenience, and low-maintenance living in one of Bear’s most sought-after neighborhoods. Schedule your showing today—this one won’t last!
Features & Amenities
Interior
-
Total Bedrooms
4
-
Bathrooms
2
-
1/2 Bathrooms
1
-
Above Grade Finished Area
2850.0
-
Basement YN
YES
-
Cooling YN
YES
-
Cooling
Central Air, Electric
-
Fireplace YN
NO
-
Heating YN
YES
-
Heating
Natural Gas
-
Pet friendly
No
Exterior
-
Garage
Yes
-
Garage spaces
2
-
Construction Materials
Vinyl Siding, Aluminum Siding
-
Parking
Garage Door Opener, Asphalt, On Street, Garage, Driveway, Parking Lot, Attached
-
Pool
Yes
-
Pool Features
Community
-
Waterfront YN
NO
Area & Lot
-
Lot Size(acres)
0.07
-
Lot Size(square feet)
3049.0
-
Property Type
Residential
-
Property Sub Type
Townhouse
-
Architectural Style
Side-by-Side
Price
-
Sales Price
$499,999
-
Tax Amount
$3,414
-
Sq. Footage
2, 850
-
Price/SqFt
$175
HOA
-
Association
Yes
-
Association Fee
$107.28
-
Association Fee Frequency
Monthly
-
Association Fee Includes
N/A
School District
-
Elementary School
N/A
-
Middle School
N/A
-
High School
N/A
Property Features
-
New Construction
NO
-
Association Amenities
Clubhouse, Tennis Court(s), Fitness Center
-
Foundation Details
Slab
-
Senior Community YN
NO
-
Sewer
Public Sewer
-
Tax Lot
006
-
Water Source
Public
Schedule a Showing
Showing scheduled successfully.
Mortgage calculator
Estimate your monthly mortgage payment, including the principal and interest, property taxes, and HOA. Adjust the values to generate a more accurate rate.
Your payment
Principal and Interest:
$
Property taxes:
$
HOA fees:
$
Total loan payment:
$
Total interest amount:
$
Location
County
NEW CASTLE
Elementary School
Middle School
High School
Listing Courtesy of Carlton H Brown Jr. , Myers Realty
RealHub Information is provided exclusively for consumers' personal, non-commercial use, and it may not be used for any purpose other than to identify prospective properties consumers may be interested in purchasing. All information deemed reliable but not guaranteed and should be independently verified. All properties are subject to prior sale, change or withdrawal. RealHub website owner shall not be responsible for any typographical errors, misinformation, misprints and shall be held totally harmless.

The Campbell Home Team-Team Leader, Co-Owner
Thomas Campbell
Call Thomas today to schedule a private showing.

* Listings on this website come from the FMLS IDX Compilation and may be held by brokerage firms other than the owner of this website. The listing brokerage is identified in any listing details. Information is deemed reliable but is not guaranteed. If you believe any FMLS listing contains material that infringes your copyrighted work please click here to review our DMCA policy and learn how to submit a takedown request.© 2024 FMLS.
Related Properties
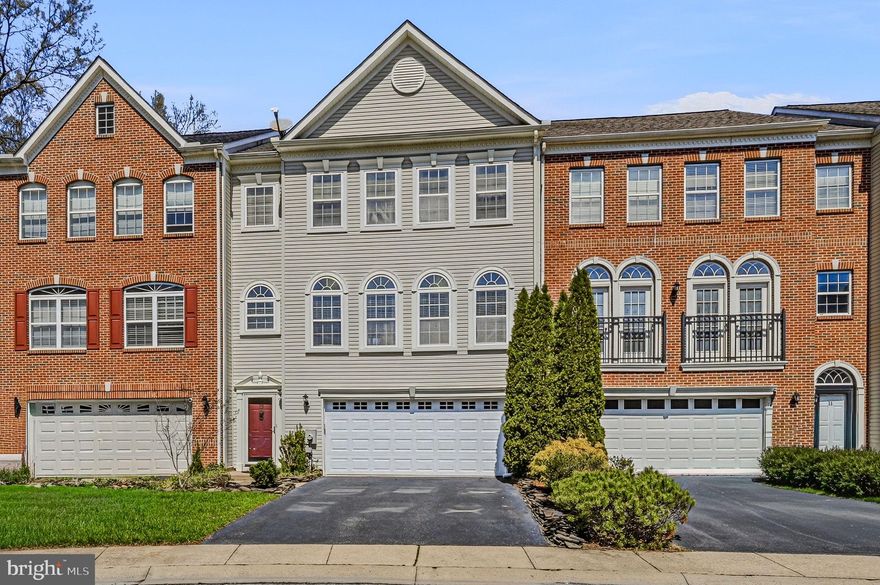
BEAR
13 LAUREL WAY
3 Beds
2 Baths
2,600 Sq.Ft.
$495,000
MLS#: DENC2099864
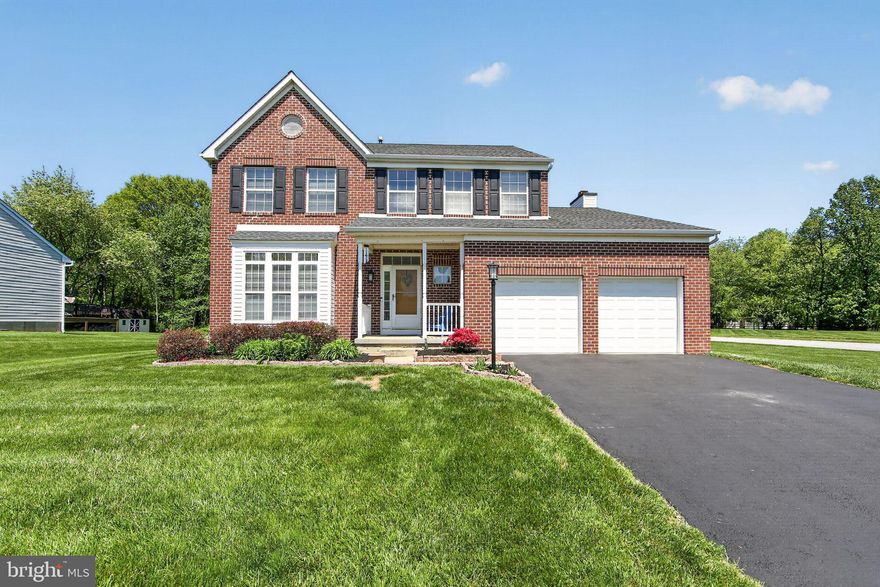
BEAR
222 W HOPE COURT
4 Beds
3 Baths
2,454 Sq.Ft.
$550,000
MLS#: DENC2101832
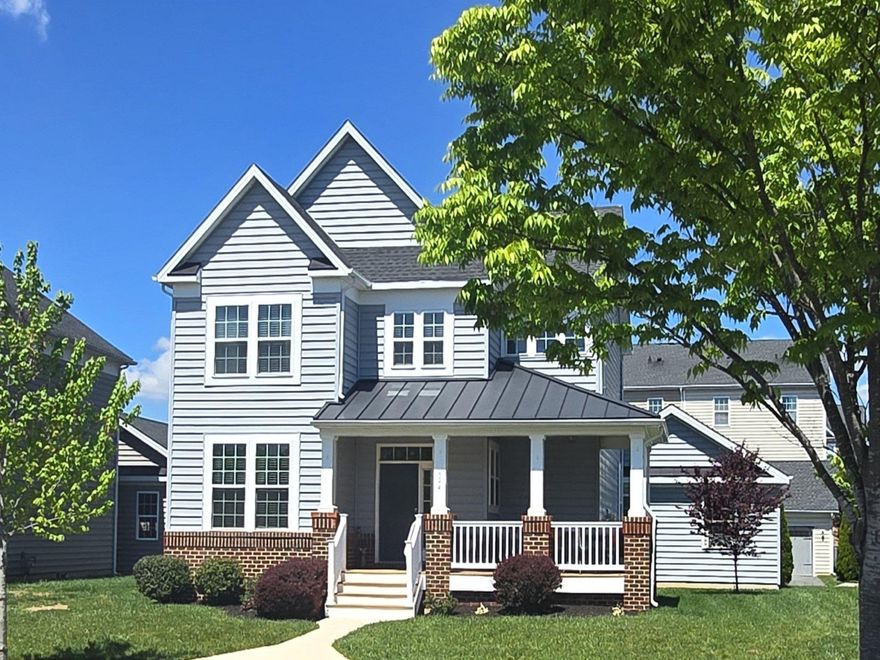
BEAR
344 SUN BLVD
4 Beds
3 Baths
2,750 Sq.Ft.
$537,000
MLS#: DENC2101846
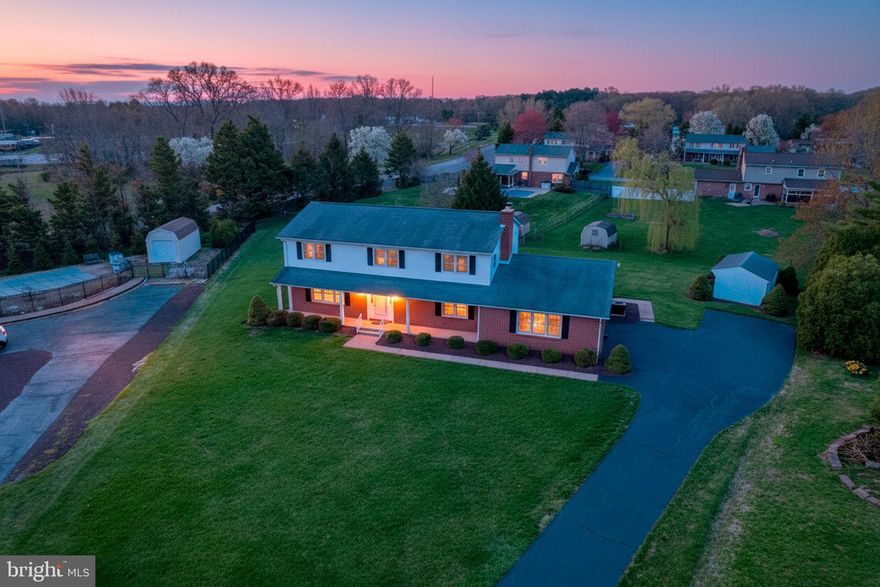
BEAR
12 KIMMIE COURT
4 Beds
2 Baths
2,850 Sq.Ft.
$530,000
MLS#: DENC2100446
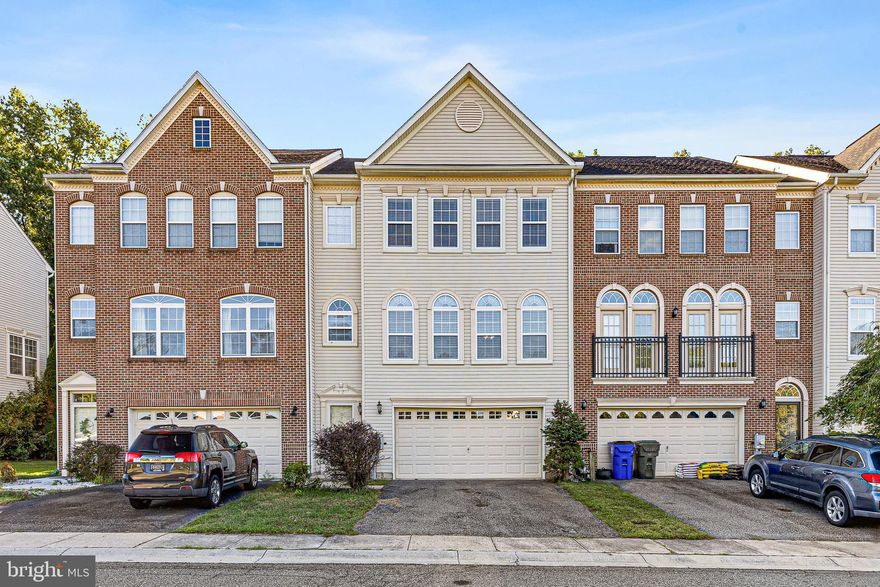
BEAR
13 SYCAMORE LANE
3 Beds
2 Baths
2,325 Sq.Ft.
$449,900
MLS#: DENC2099466
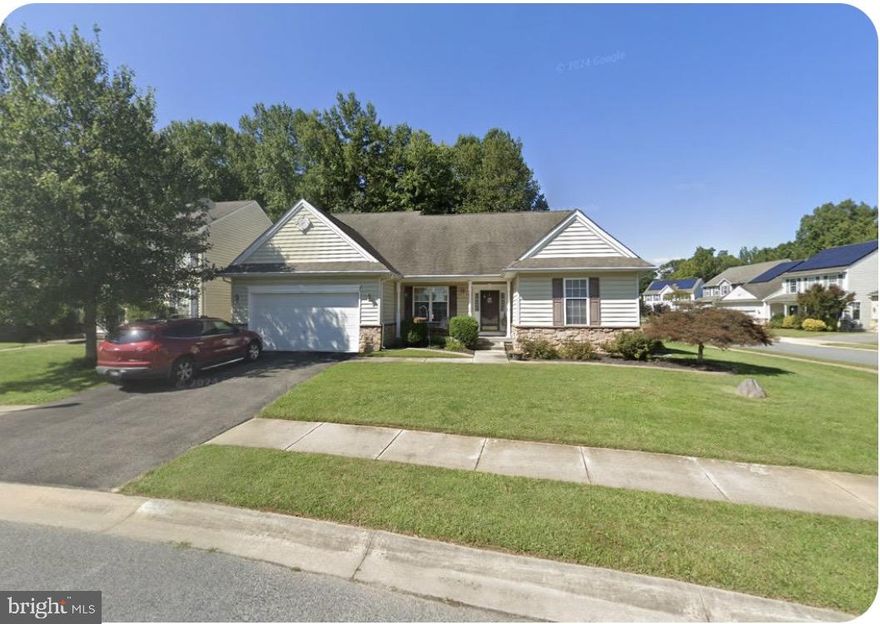
BEAR
231 FOXGLOVE LOOP
3 Beds
2 Baths
2,300 Sq.Ft.
$555,000
MLS#: DENC2102318
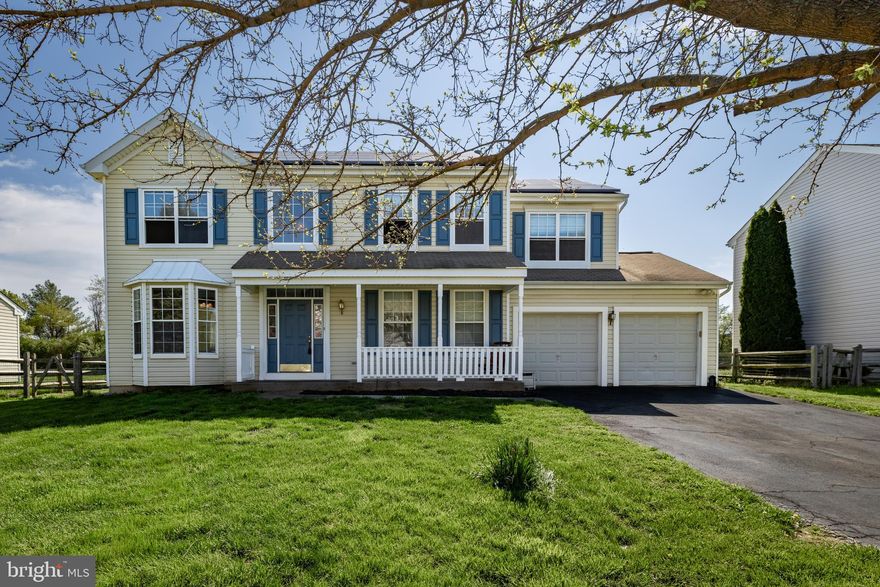
BEAR
23 CATHERINE COURT
4 Beds
2 Baths
2,100 Sq.Ft.
$495,000
MLS#: DENC2101022

BEAR
3 KERRIN ROAD
3 Beds
2 Baths
1,785 Sq.Ft.
$469,900
MLS#: DENC2103738

BEAR
20 HACKNEY DRIVE
4 Beds
3 Baths
2,575 Sq.Ft.
$574,900
MLS#: DENC2101132

BEAR
8 BOHEMIA
4 Beds
2 Baths
2,025 Sq.Ft.
$534,900
MLS#: DENC2101268
.png)