
Property
Beds
3
Full Baths
2
1/2 Baths
1
Year Built
1951
Sq.Footage
1,925
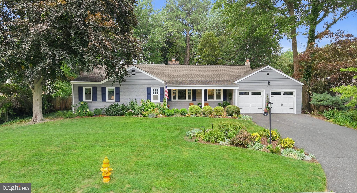
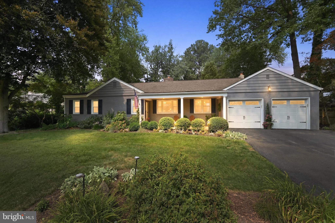
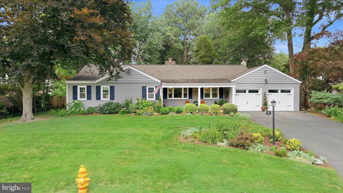
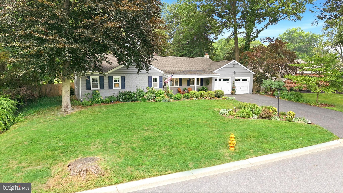
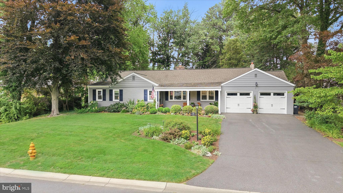
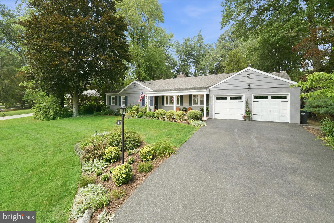
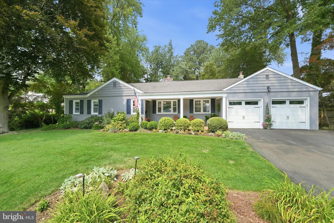
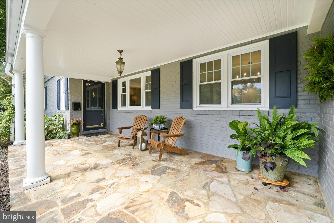
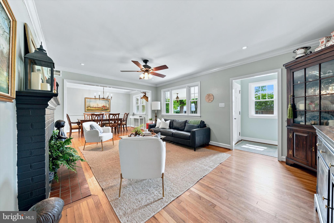
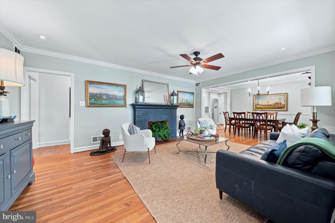
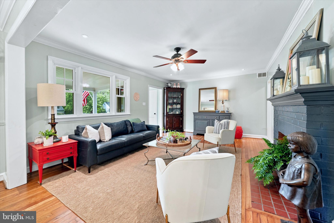
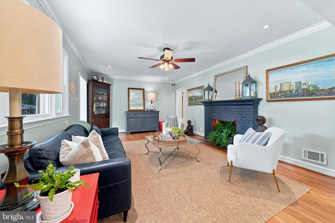
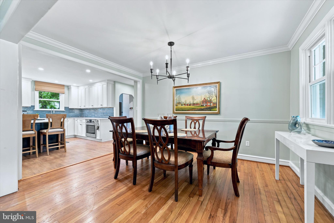
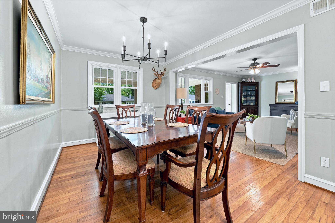
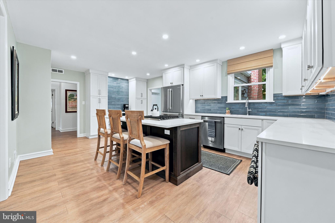
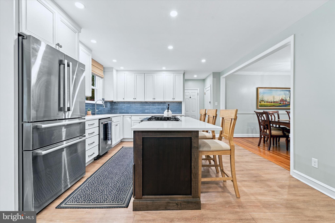
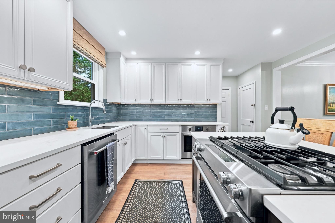
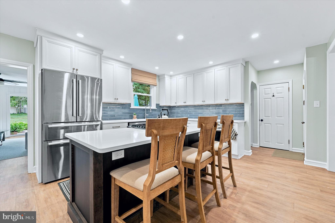
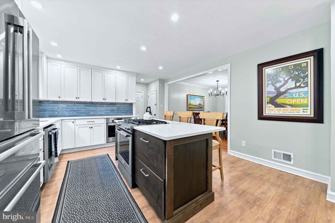
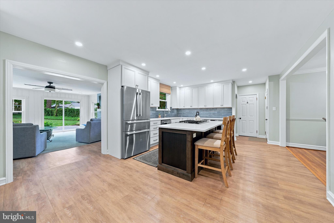
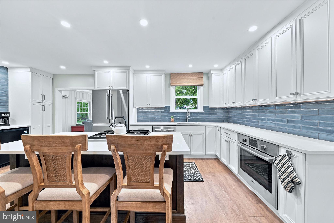
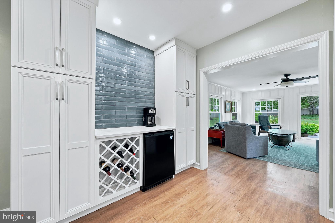
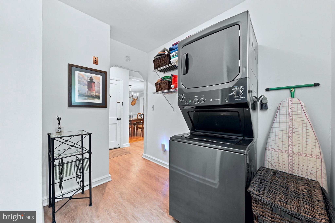
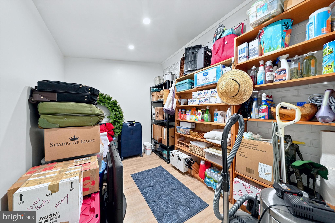
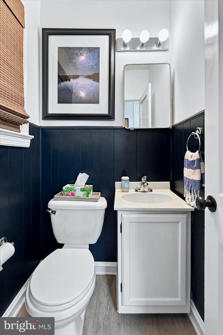
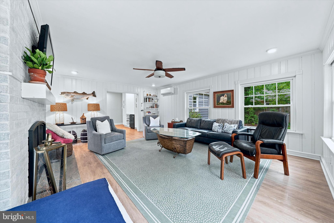
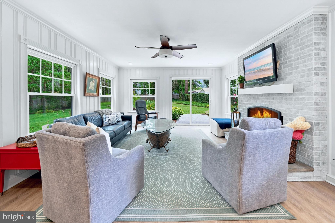
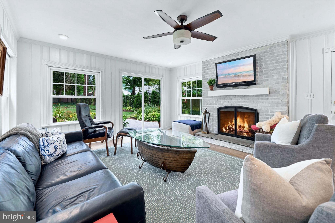
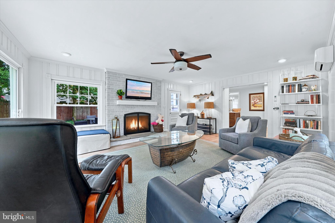
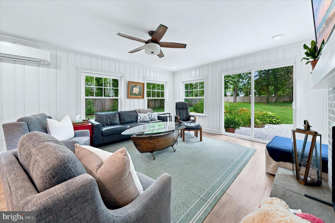
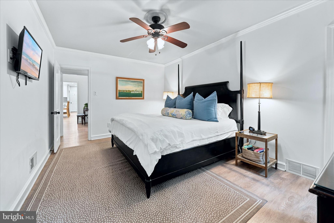
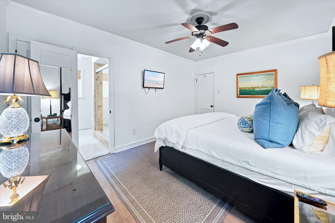
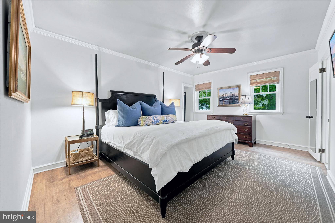
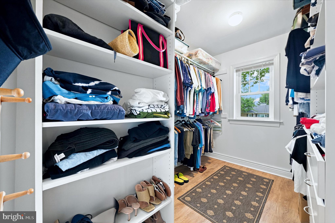
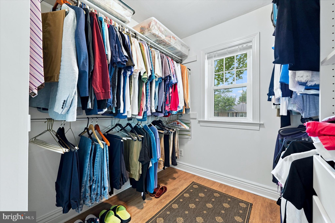
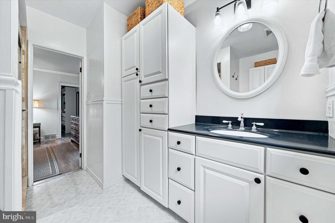
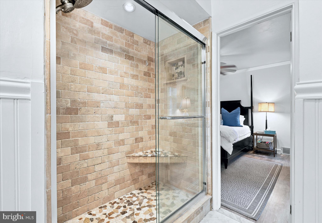
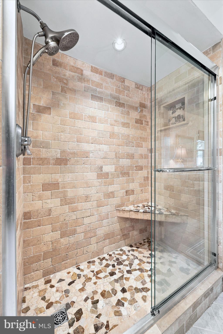
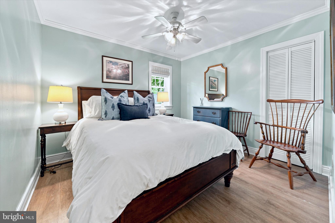
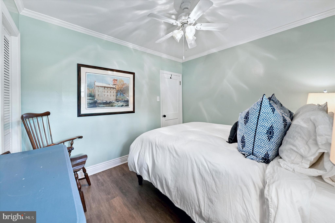
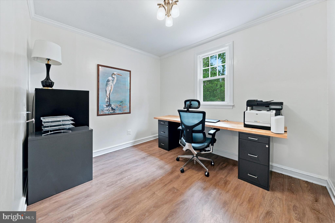
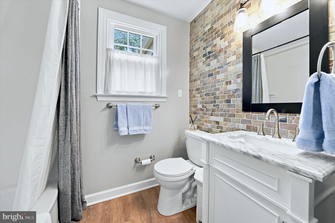
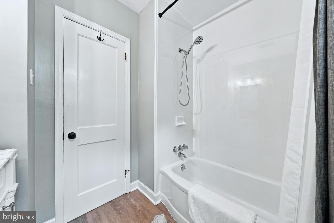
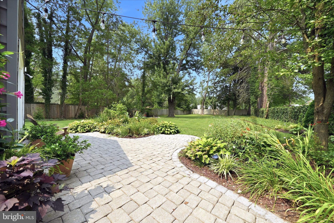
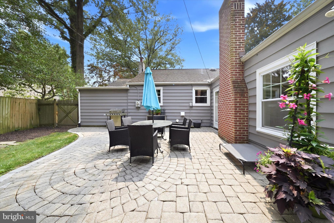
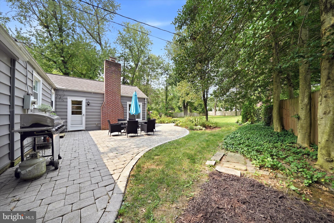
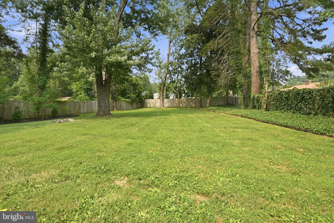
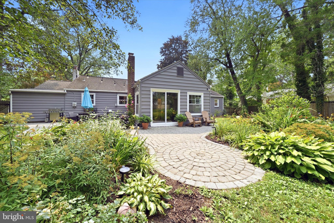
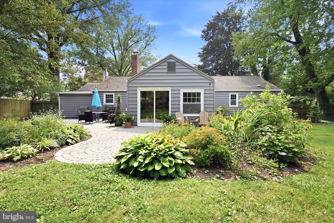
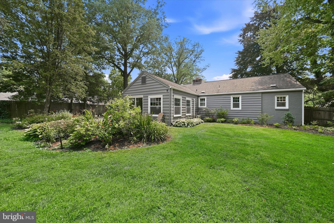
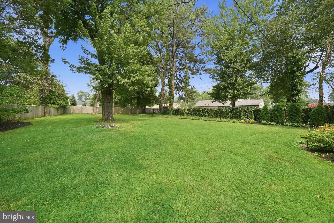
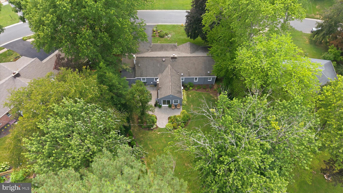
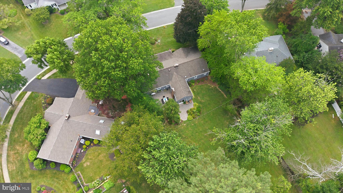
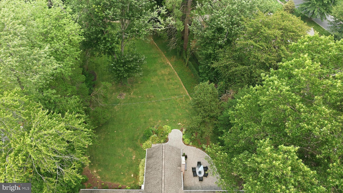
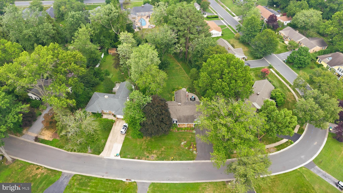
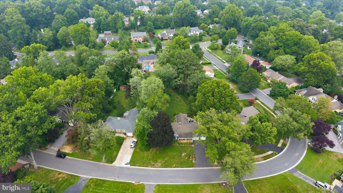
Welcome home to this beautifully updated ranch in one of the area's most desirable neighborhoods! This move-in ready home offers 3 spacious bedrooms with 2 1/2 bathrooms, combining timeless charm with exceptional modern updates. The heart of the home is the stunning custom kitchen, featuring gorgeous quartz countertops with a large center island, custom ceramic tile backsplash, 42-inch cabinetry, under-cabinet lighting, a 4-burner gas range, an additional built-in Bosch wall oven, Bosch dishwasher & Refrigerator, microwave, and a convenient coffee bar complete with a mini refrigerator—perfect for entertaining or your morning routine. Just off the kitchen you'll find a spacious walk-in pantry and laundry room that offers abundant storage and organization, along with additional flexible space that can be used for a freezer, shelving, a mud room, hobby area, or whatever best suits your needs. The living room features a brick, wood burning fireplace, crown molding, hardwood floors, and recess lighting. The dining room adjacent to the kitchen has beautiful hardwood floors, crown molding and chair rail. The large rear addition has a brick wood burning fireplace, abundance of windows, and 2 doors to enter into your very large fenced rear yard. Additional updates provide peace of mind, including Updated kitchen with top of the line appliances (2023), replacement windows (2021), a new washer and dryer (2023), HVAC (2025), fresh exterior paint and some new interior paint. Every detail has been thoughtfully designed to offer comfort, style, and functionality. Situated in a highly sought-after location close to shopping, dining, parks, and major commuter routes, this exceptional ranch is the perfect place to call home. Don't miss the opportunity to own this beautifully updated gem!
Features & Amenities
Interior
-
Other Interior Features
Kitchen Island, Crown Molding
-
Total Bedrooms
3
-
Bathrooms
2
-
1/2 Bathrooms
1
-
Above Grade Finished Area
1925.0
-
Basement YN
NO
-
Cooling YN
YES
-
Cooling
Central Air, Gas
-
Fireplace YN
YES
-
Heating YN
YES
-
Heating
Natural Gas, Forced Air
-
Main Level Bedrooms
3
-
Pet friendly
Yes
Exterior
-
Garage
Yes
-
Garage spaces
2
-
Construction Materials
Brick
-
Other Exterior Features
Lighting
-
Parking
Asphalt, On Street, Garage, Driveway, Inside Entrance, Attached
-
Pool
No
-
Waterfront YN
NO
Area & Lot
-
Lot Features
Level, Private, Back Yard
-
Lot Size(acres)
0.45
-
Lot Size(square feet)
19,602
-
Property Type
Residential
-
Property Sub Type
Single Family Residence
-
Architectural Style
Ranch/Rambler
Price
-
Sales Price
$865,000
-
Tax Amount
$4,065
-
Sq. Footage
1,925
-
Price/SqFt
$449
HOA
-
Association
No
Property Resources
-
Horse Property
NO
School District
-
Elementary School
BRANDYWINE SPRINGS
-
Middle School
ALEXIS I. DU PONT
-
High School
ALEXIS I. DUPONT
Property Features
-
New Construction
NO
-
Senior Community YN
NO
-
Sewer
Public Sewer
-
Tax Lot
018
-
Water Source
Public
Schedule a Showing
Showing scheduled successfully.
Mortgage calculator
Estimate your monthly mortgage payment, including the principal and interest, property taxes, and HOA. Adjust the values to generate a more accurate rate.
Your payment
Principal and Interest:
$
Property taxes:
$
HOA fees:
$
Total loan payment:
$
Total interest amount:
$
Location
County
NEW CASTLE
Elementary School
BRANDYWINE SPRINGS
Middle School
ALEXIS I. DU PONT
High School
ALEXIS I. DUPONT
Listing Courtesy of Brynn N Beideman , RE/MAX Associates-Hockessin
RealHub Information is provided exclusively for consumers' personal, non-commercial use, and it may not be used for any purpose other than to identify prospective properties consumers may be interested in purchasing. All information deemed reliable but not guaranteed and should be independently verified. All properties are subject to prior sale, change or withdrawal. RealHub website owner shall not be responsible for any typographical errors, misinformation, misprints and shall be held totally harmless.

The Campbell Home Team-Team Leader, Co-Owner
Thomas Campbell
Call Thomas today to schedule a private showing.

* Listings on this website come from the FMLS IDX Compilation and may be held by brokerage firms other than the owner of this website. The listing brokerage is identified in any listing details. Information is deemed reliable but is not guaranteed. If you believe any FMLS listing contains material that infringes your copyrighted work please click here to review our DMCA policy and learn how to submit a takedown request.© 2024 FMLS.
Related Properties
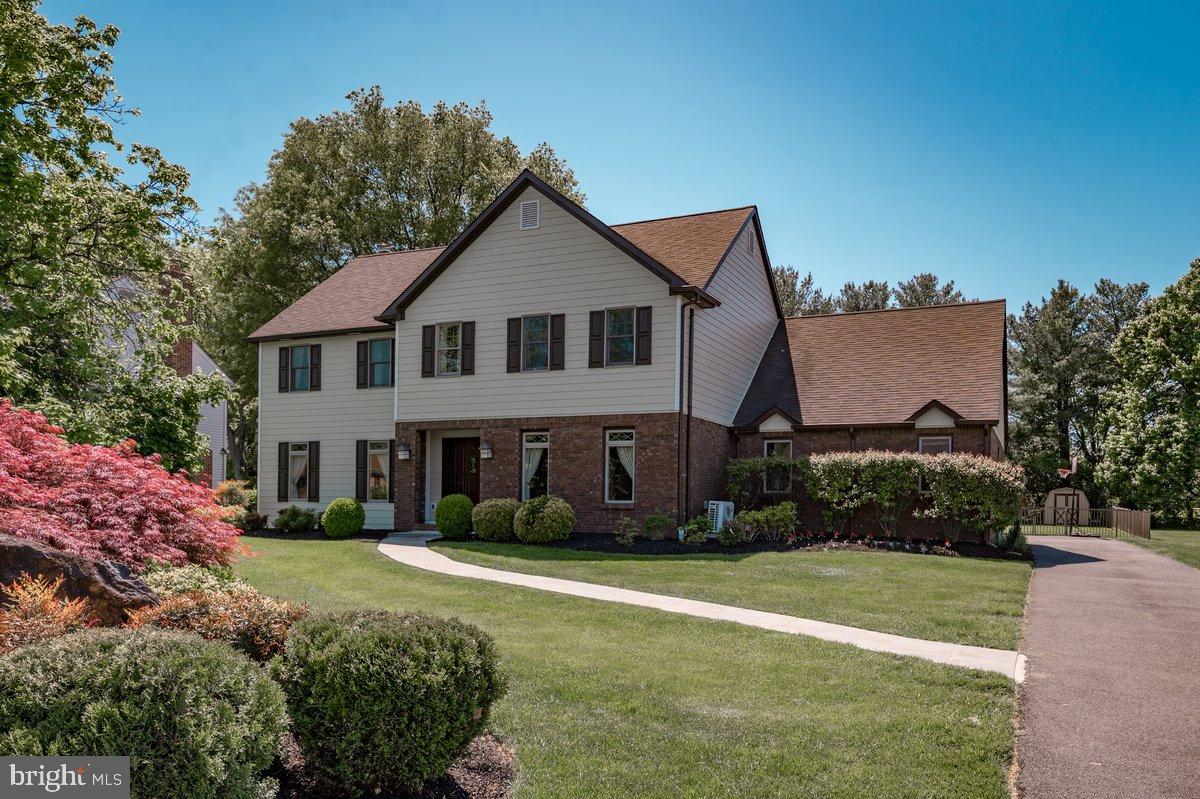
WILMINGTON
6 LOMBARDY DRIVE
4 Beds
2 Baths
2,725 Sq.Ft.
$785,000
MLS#: DENC2102510
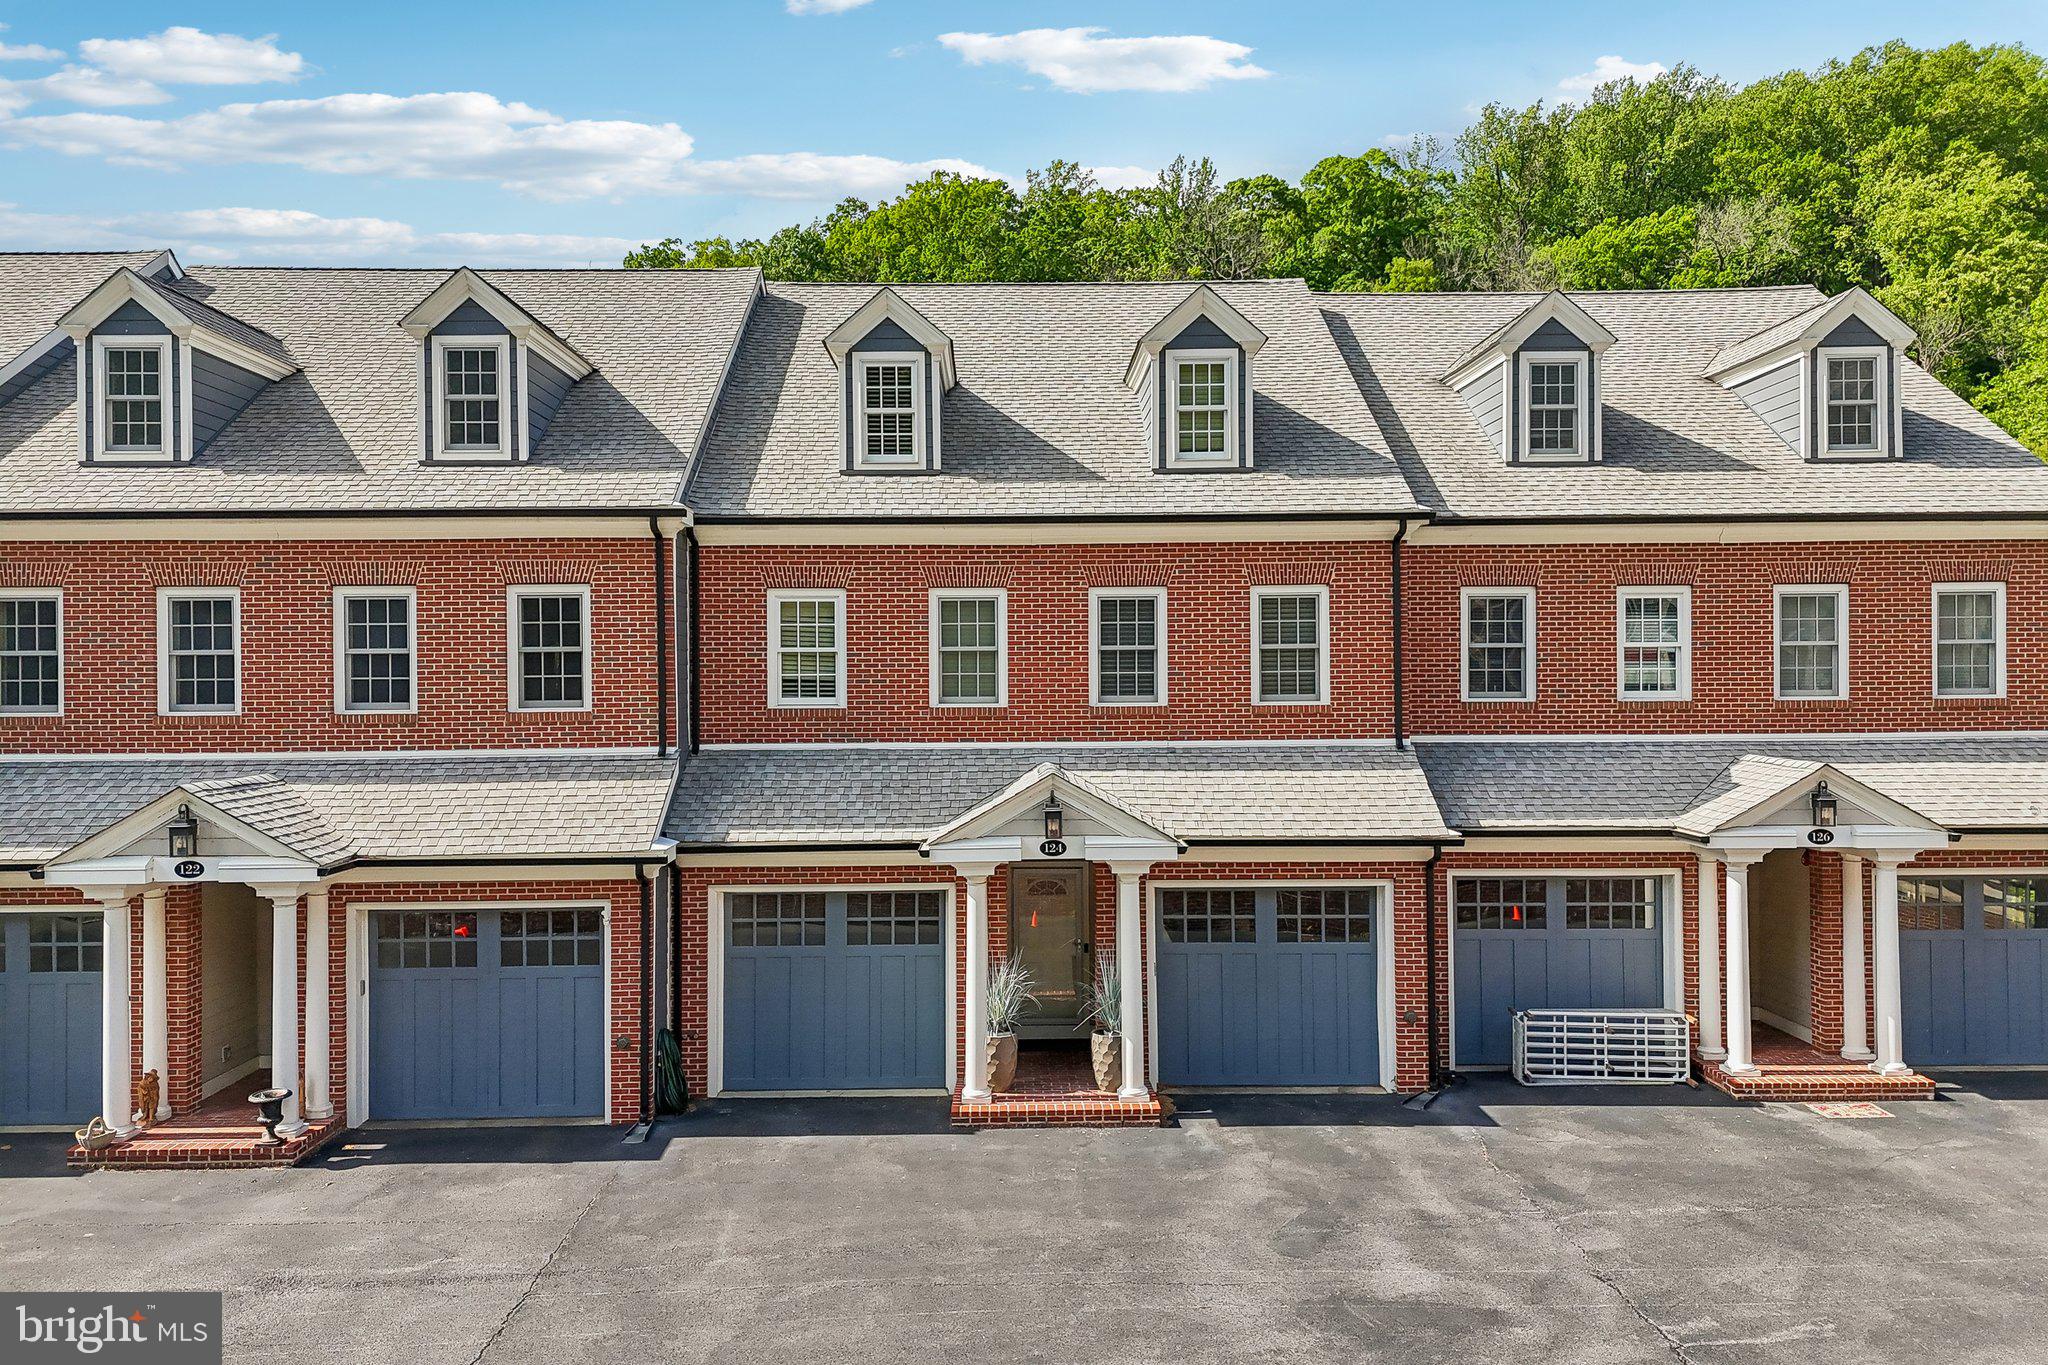
WILMINGTON
124 BANCROFT MILLS ROAD 13
3 Beds
3 Baths
3,875 Sq.Ft.
$860,000
MLS#: DENC2102688
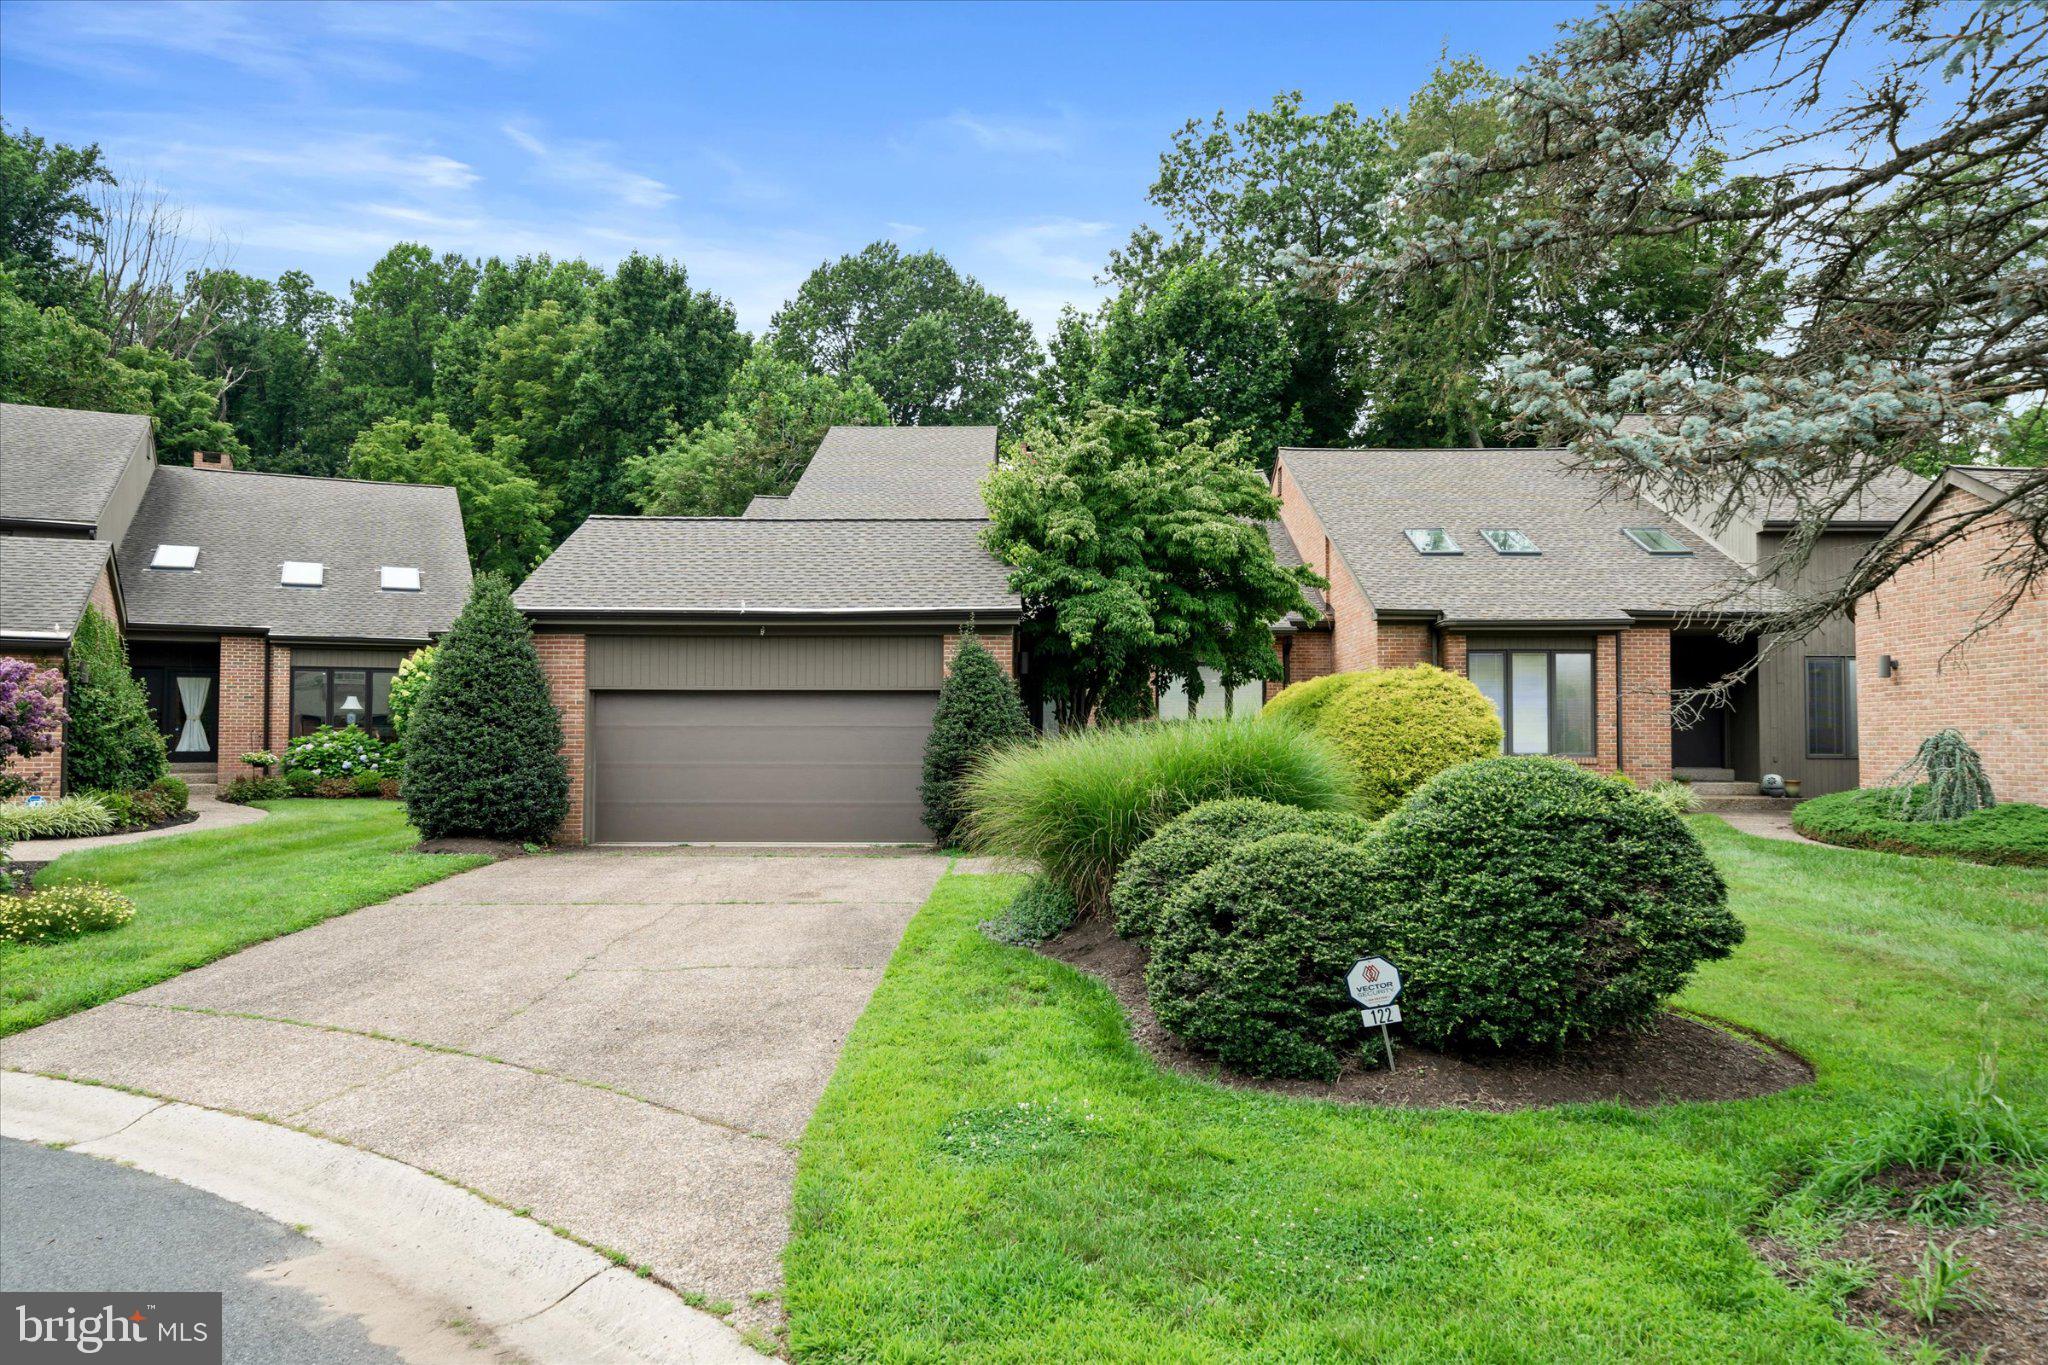
WILMINGTON
122 DOWNS DRIVE
3 Beds
2 Baths
3,225 Sq.Ft.
$765,000
MLS#: DENC2106652
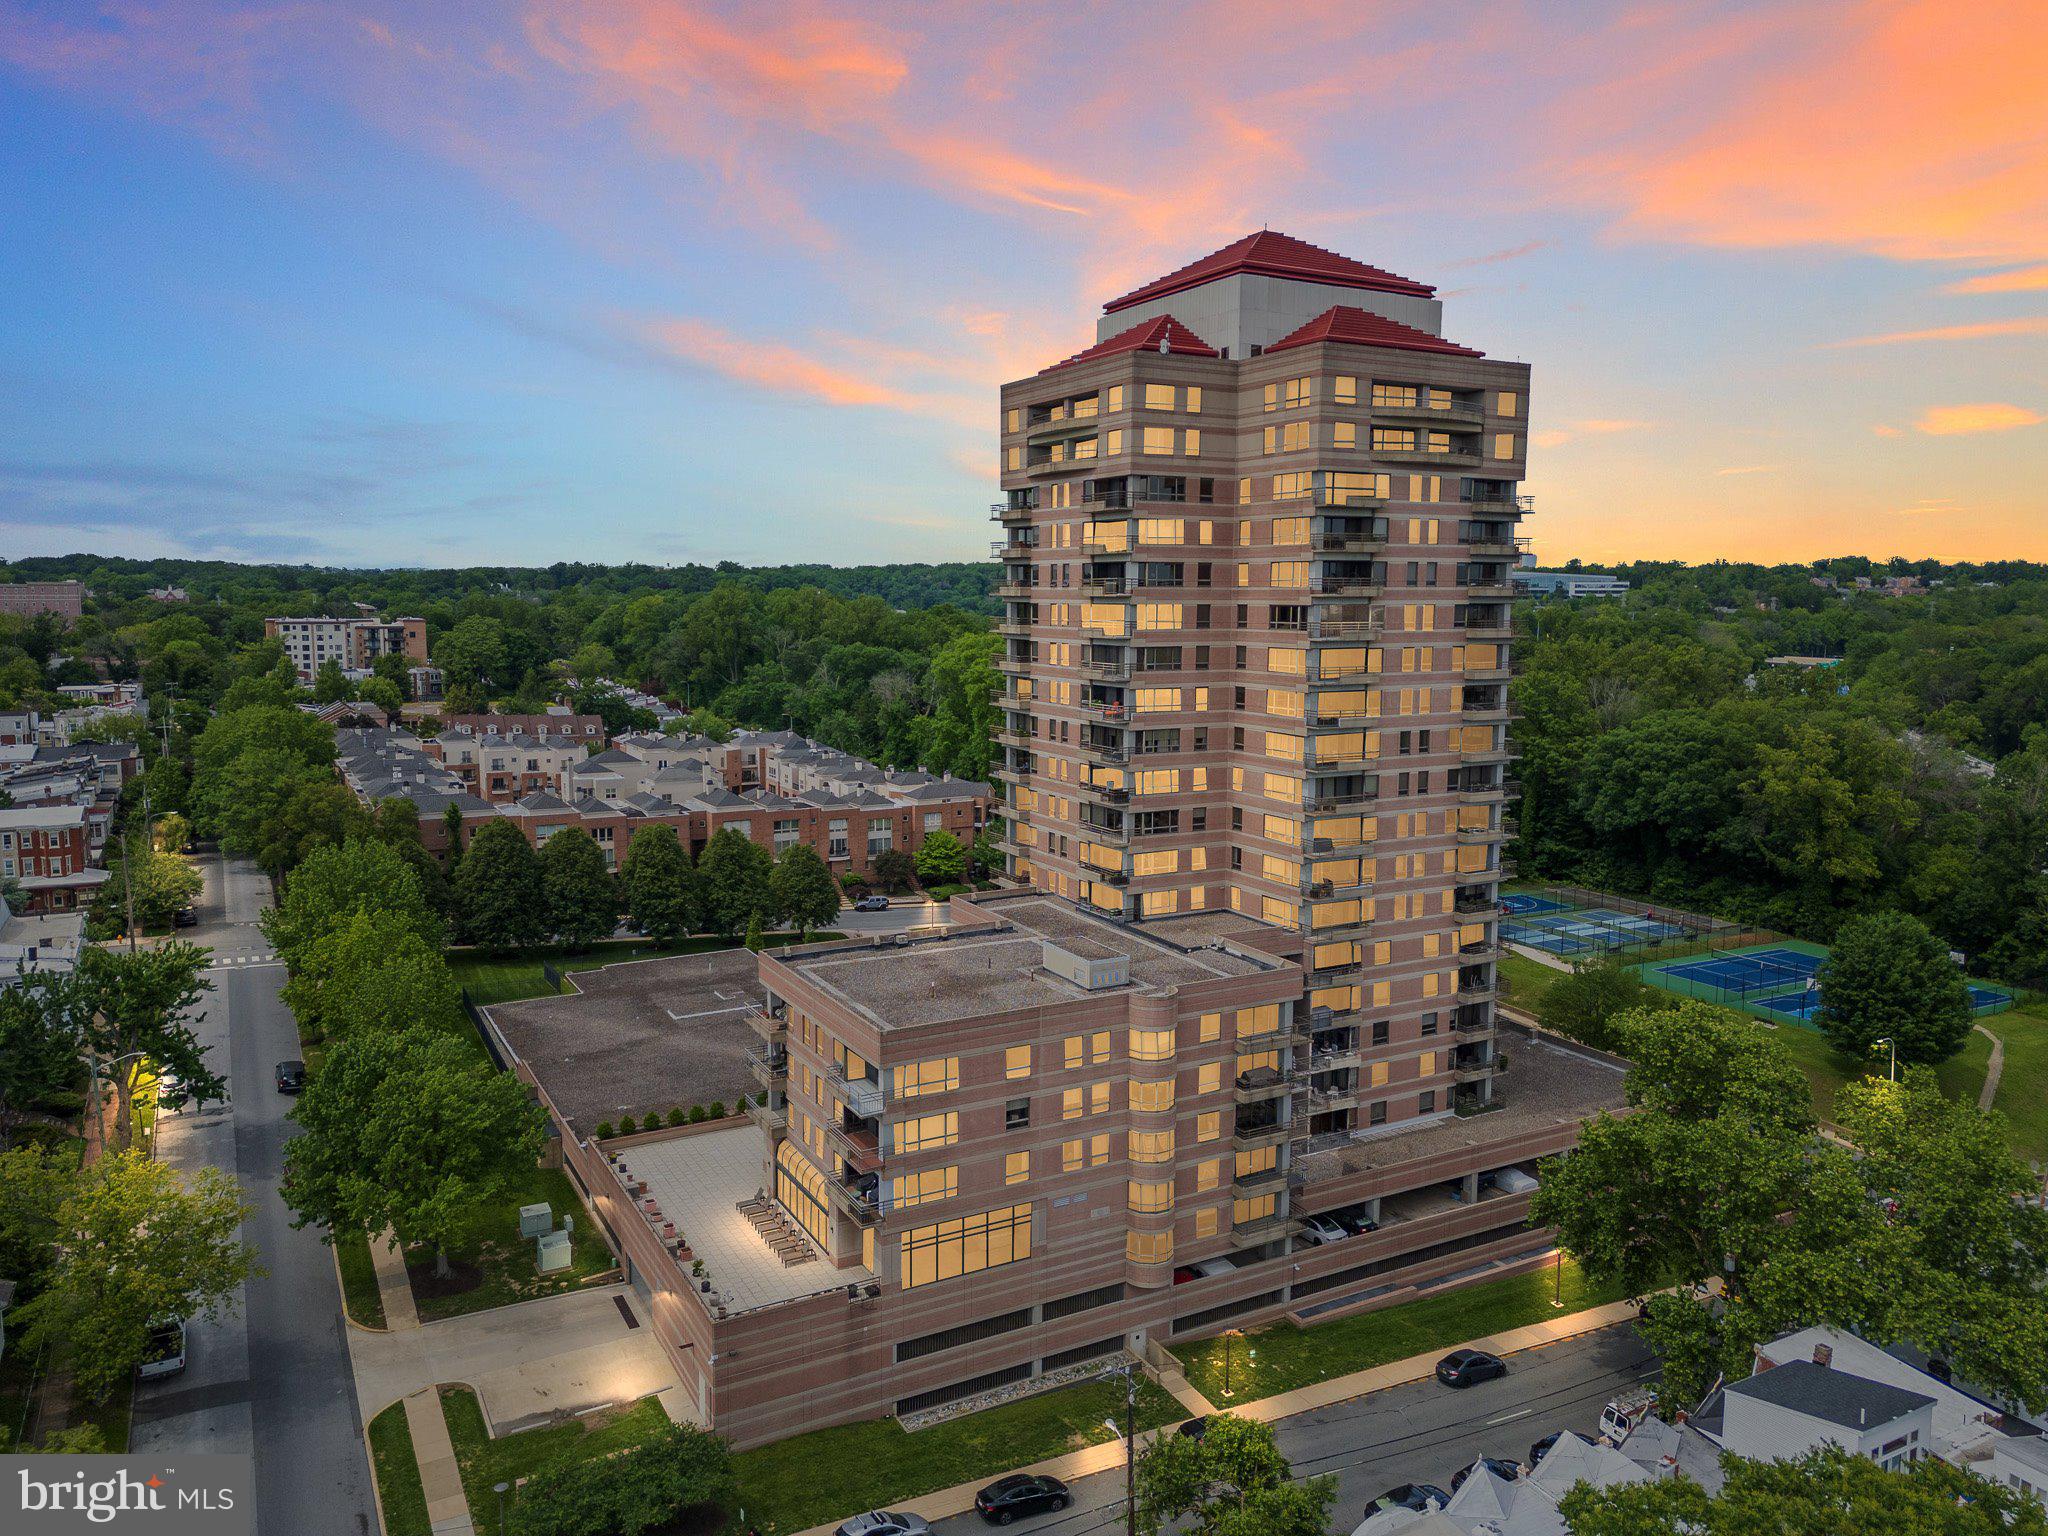
WILMINGTON
1100 LOVERING AVENUE 1304/1306
2 Beds
2 Baths
3,051 Sq.Ft.
$795,000
MLS#: DENC2089148
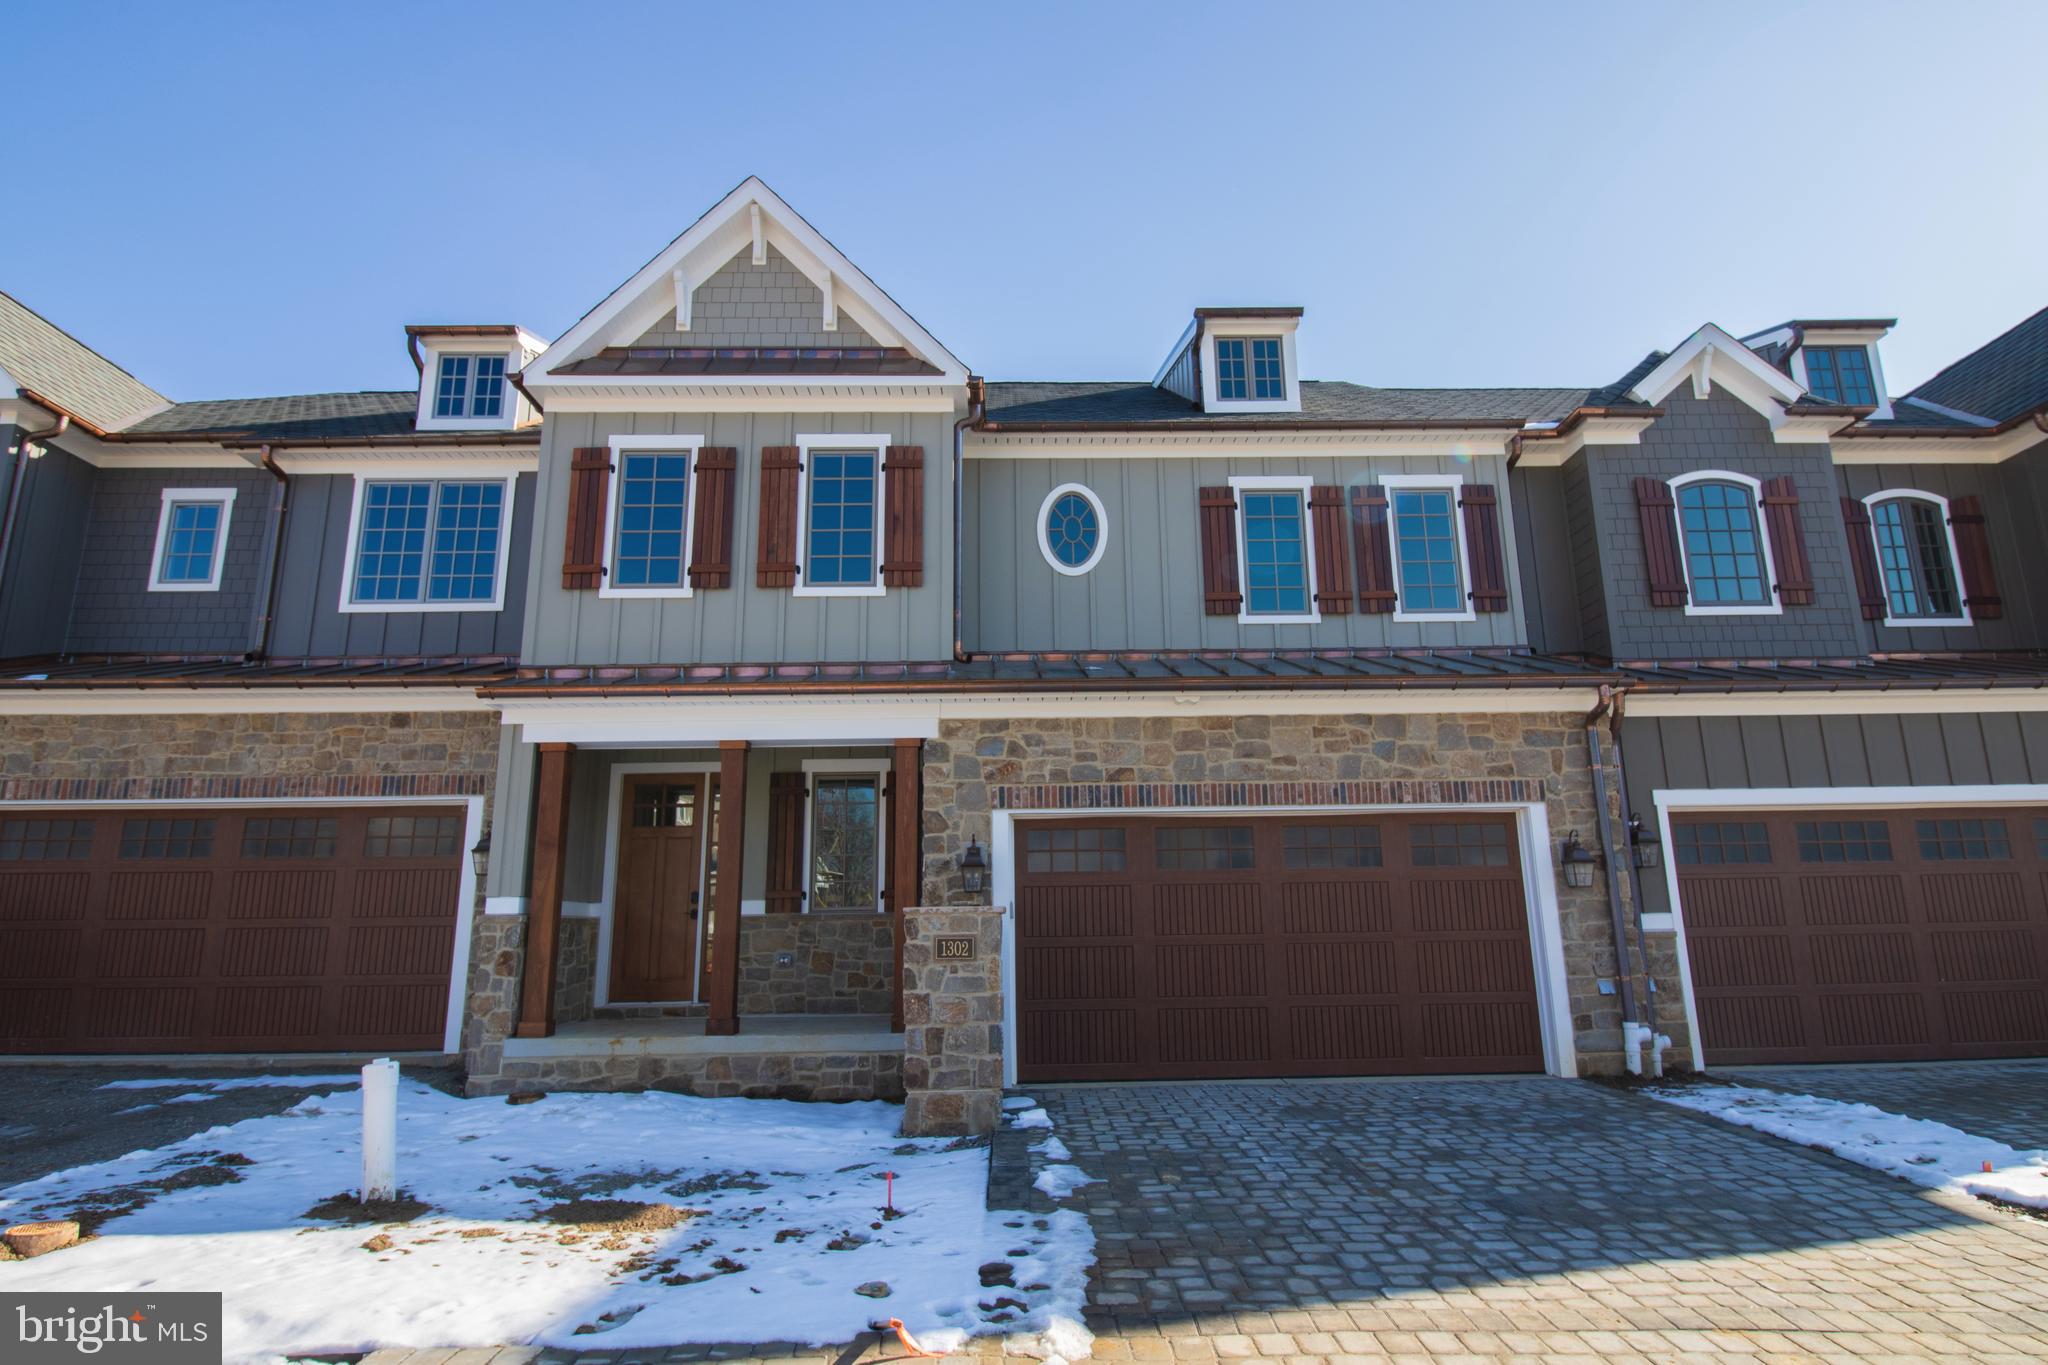
WILMINGTON
1307 COULEE WAY
3 Beds
3 Baths
2,800 Sq.Ft.
$1,028,075
MLS#: DENC2099660
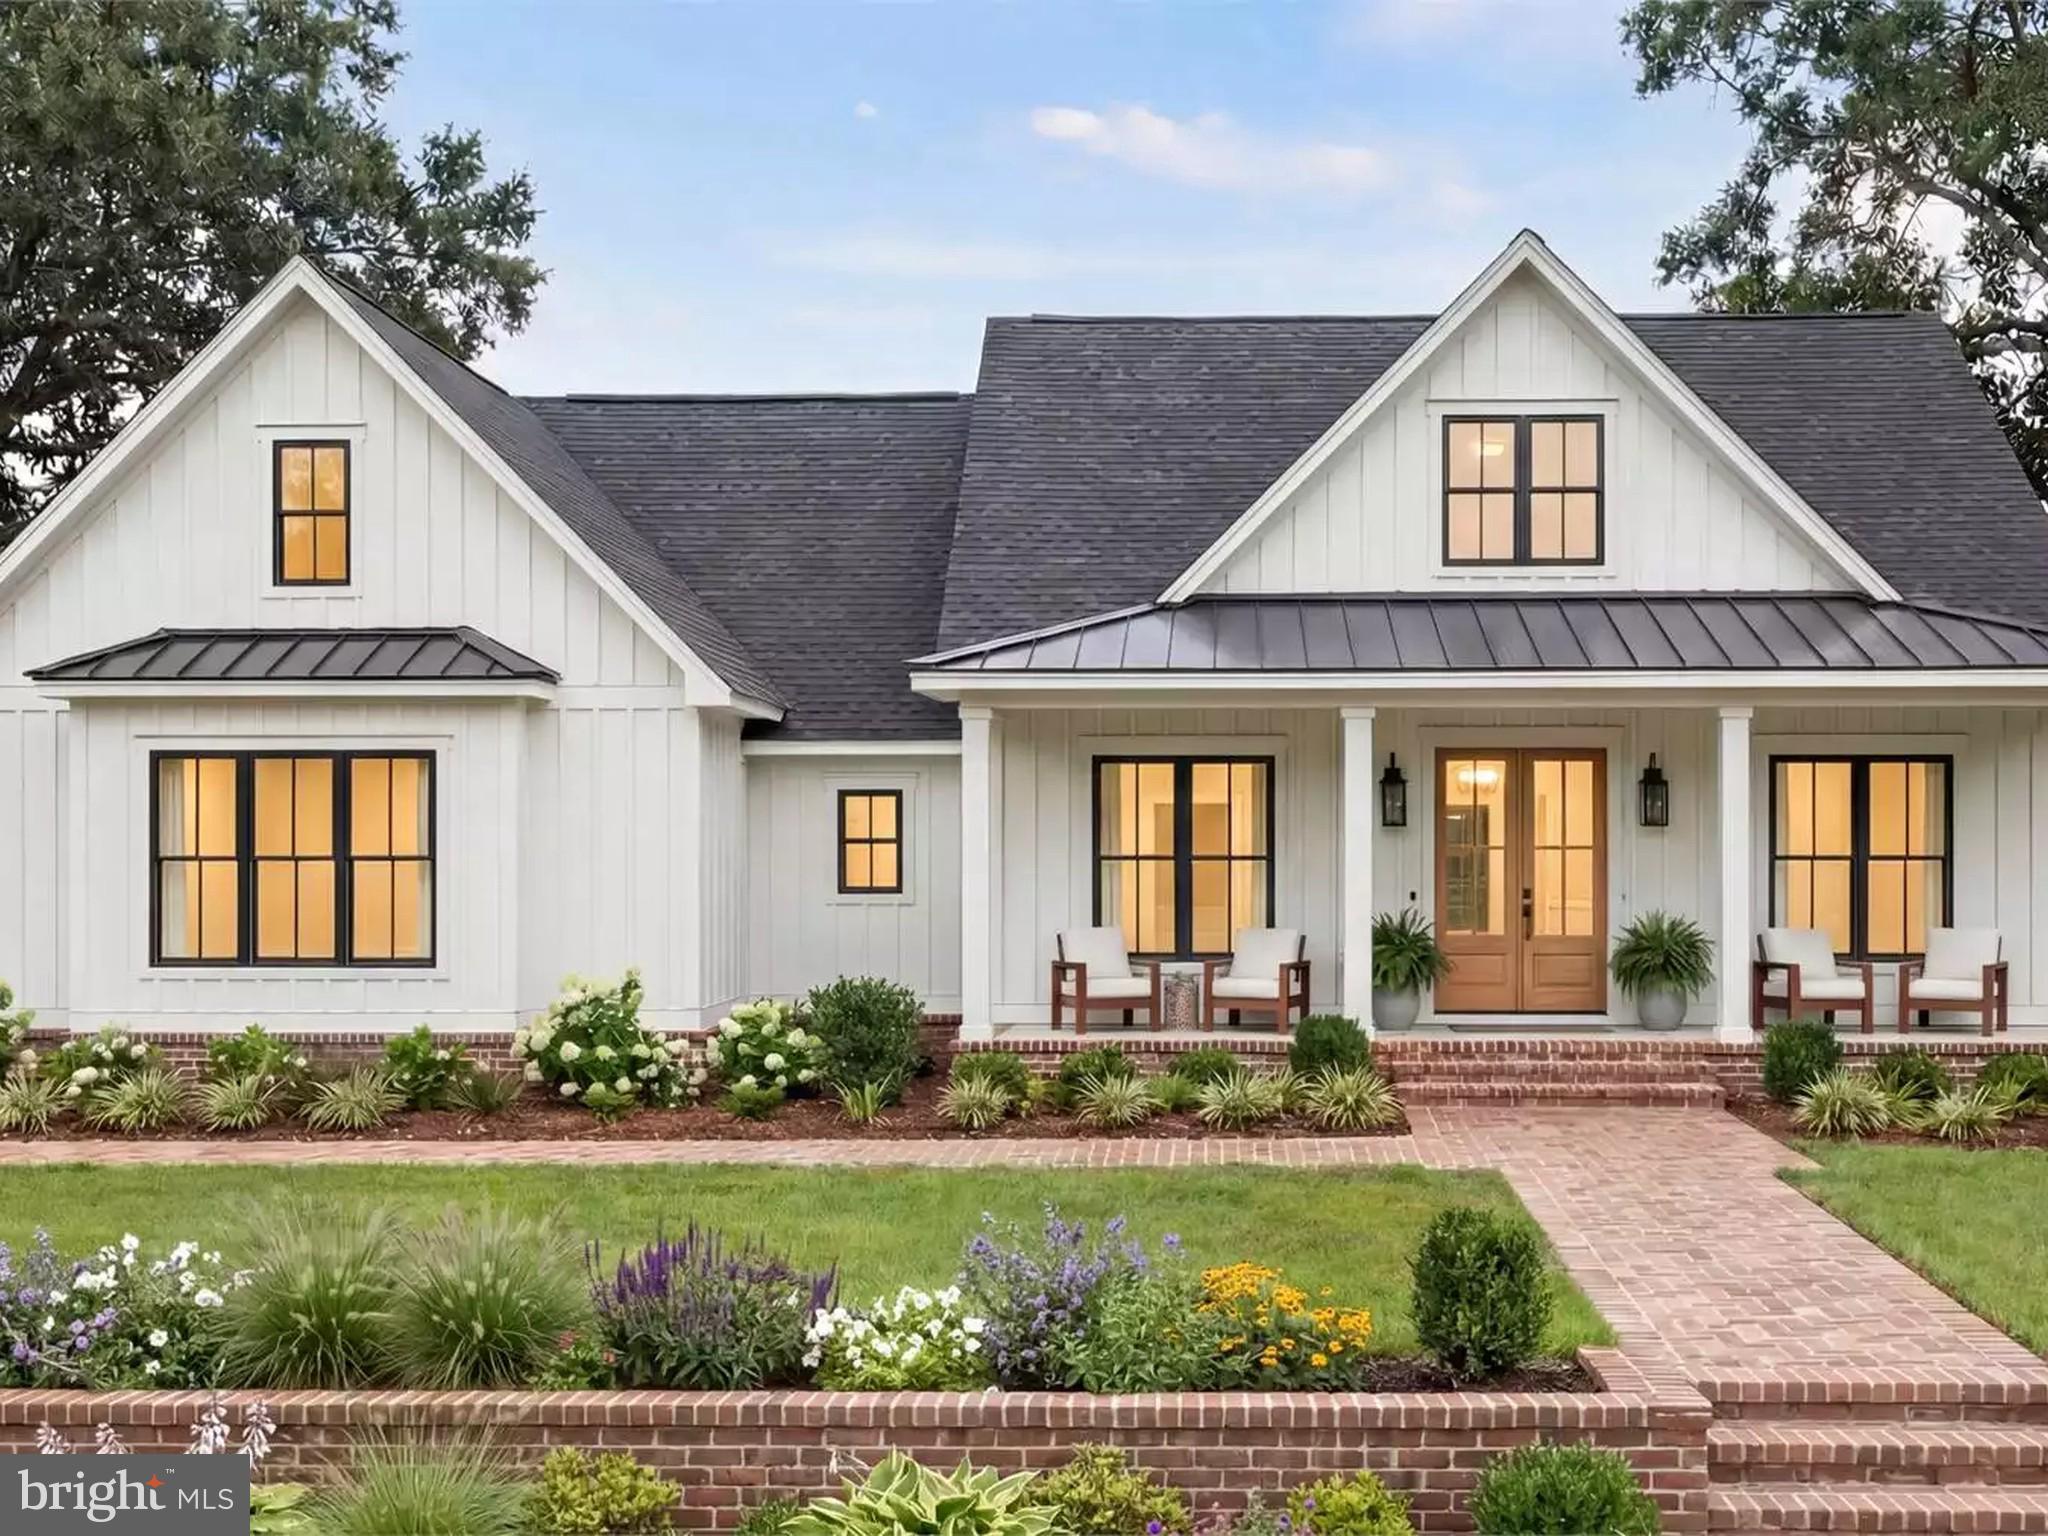
WILMINGTON
4 EMMA COURT
4 Beds
3 Baths
2,500 Sq.Ft.
$945,000
MLS#: DENC2104780
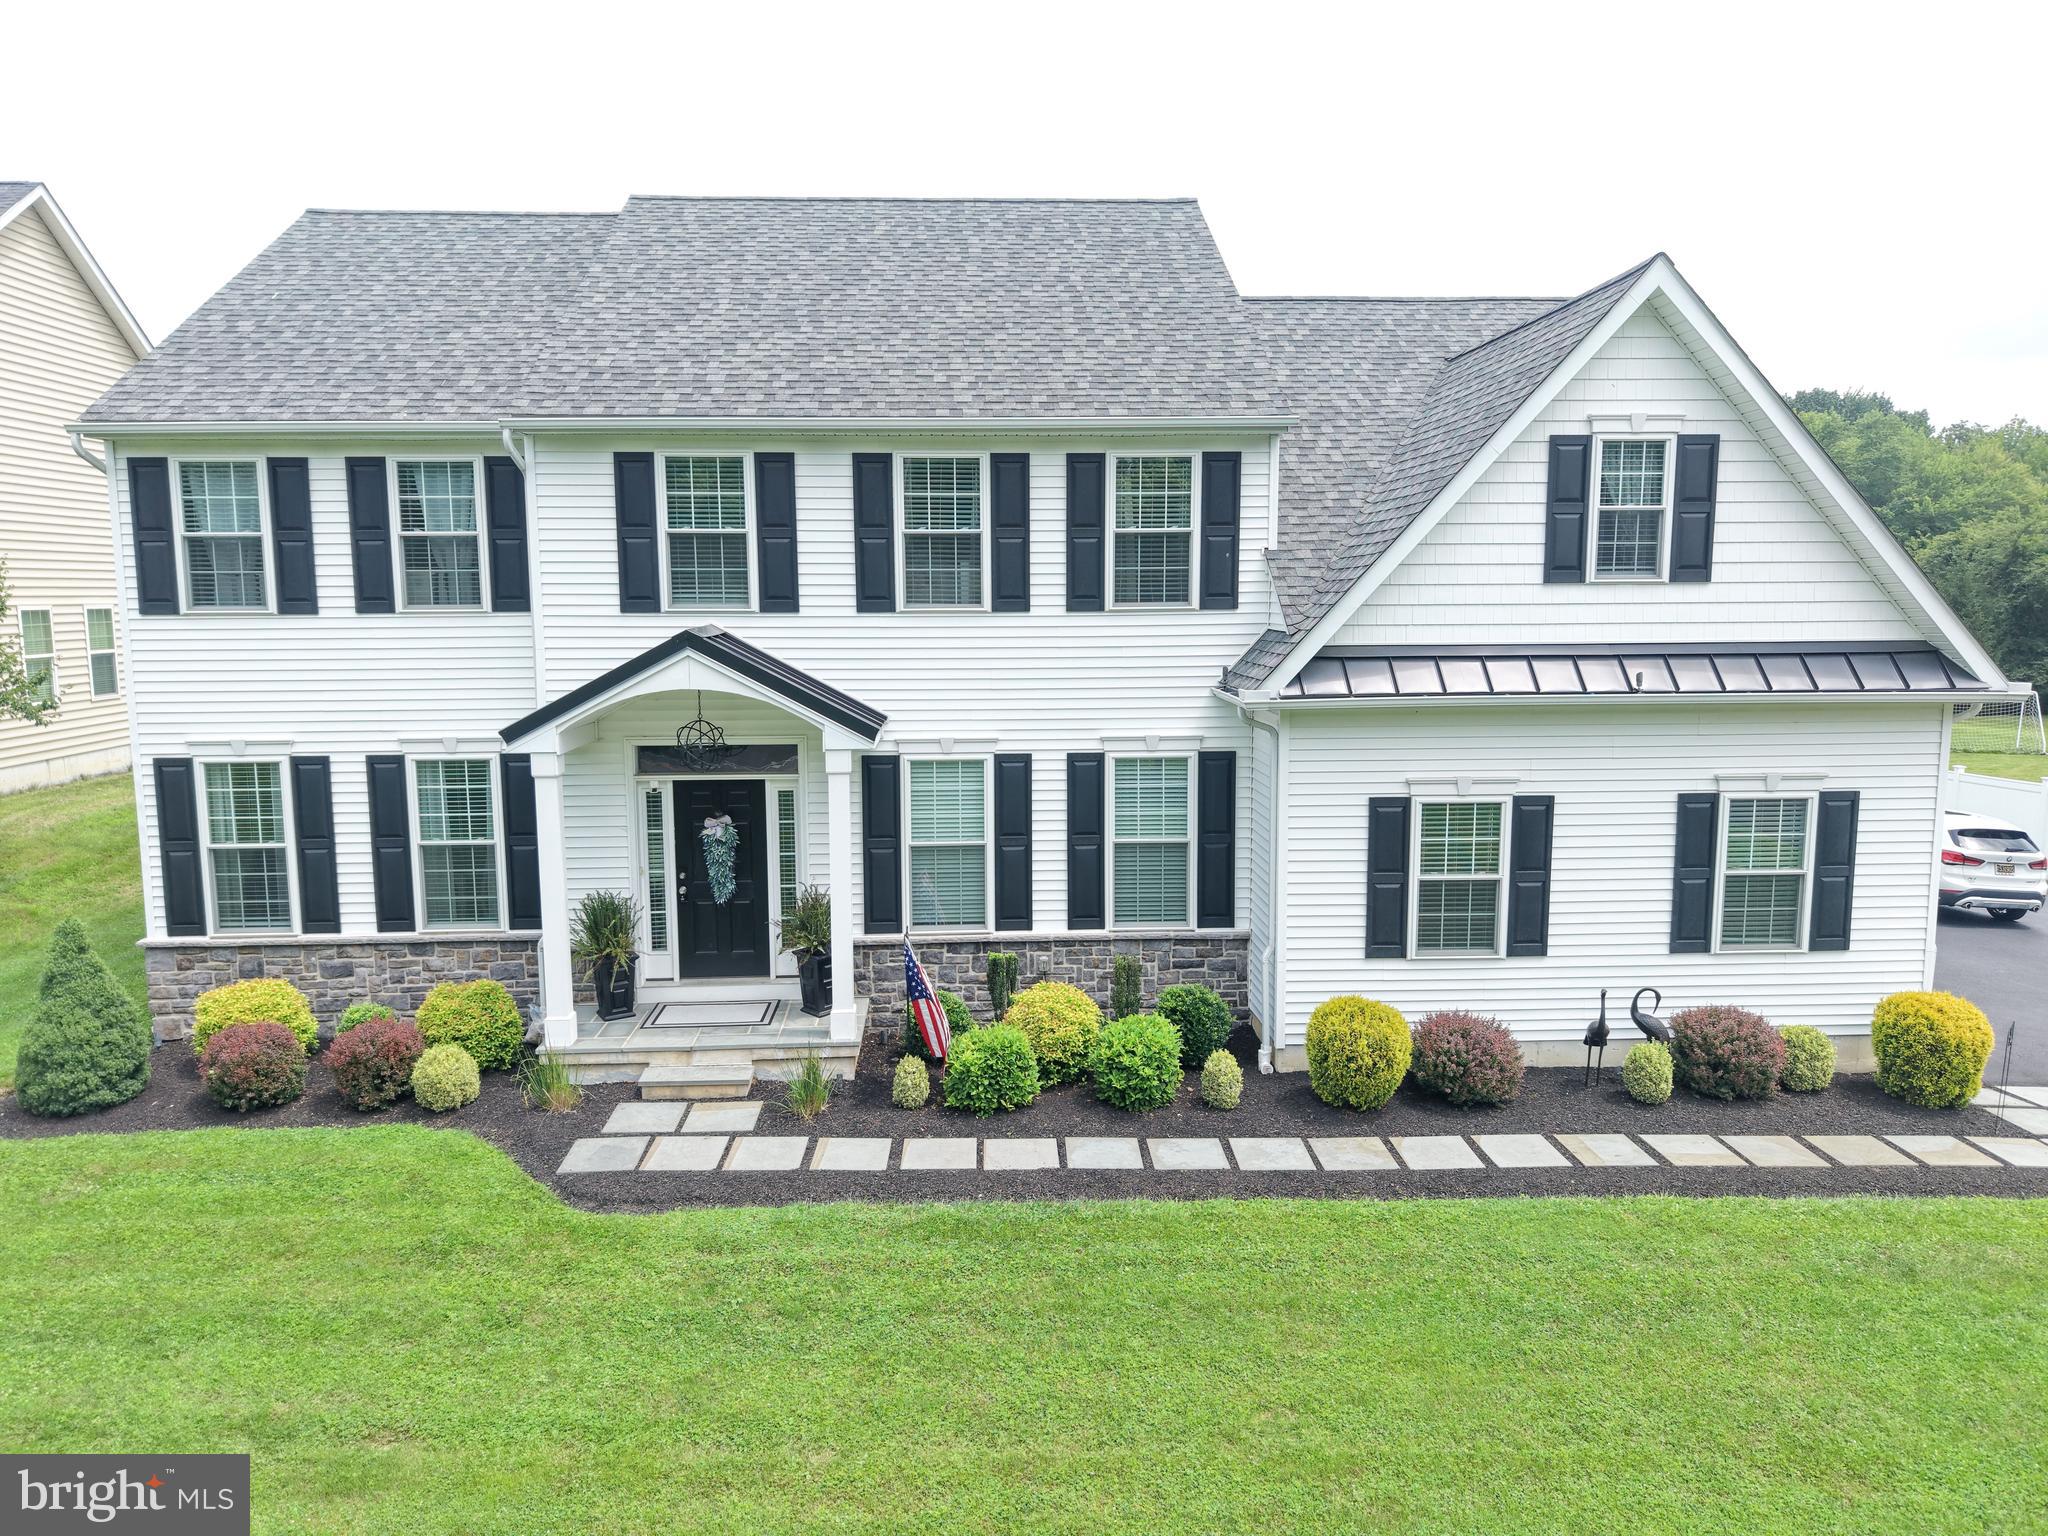
WILMINGTON
1915 ZEBLEY ROAD
4 Beds
2 Baths
2,925 Sq.Ft.
$899,900
MLS#: DENC2106792
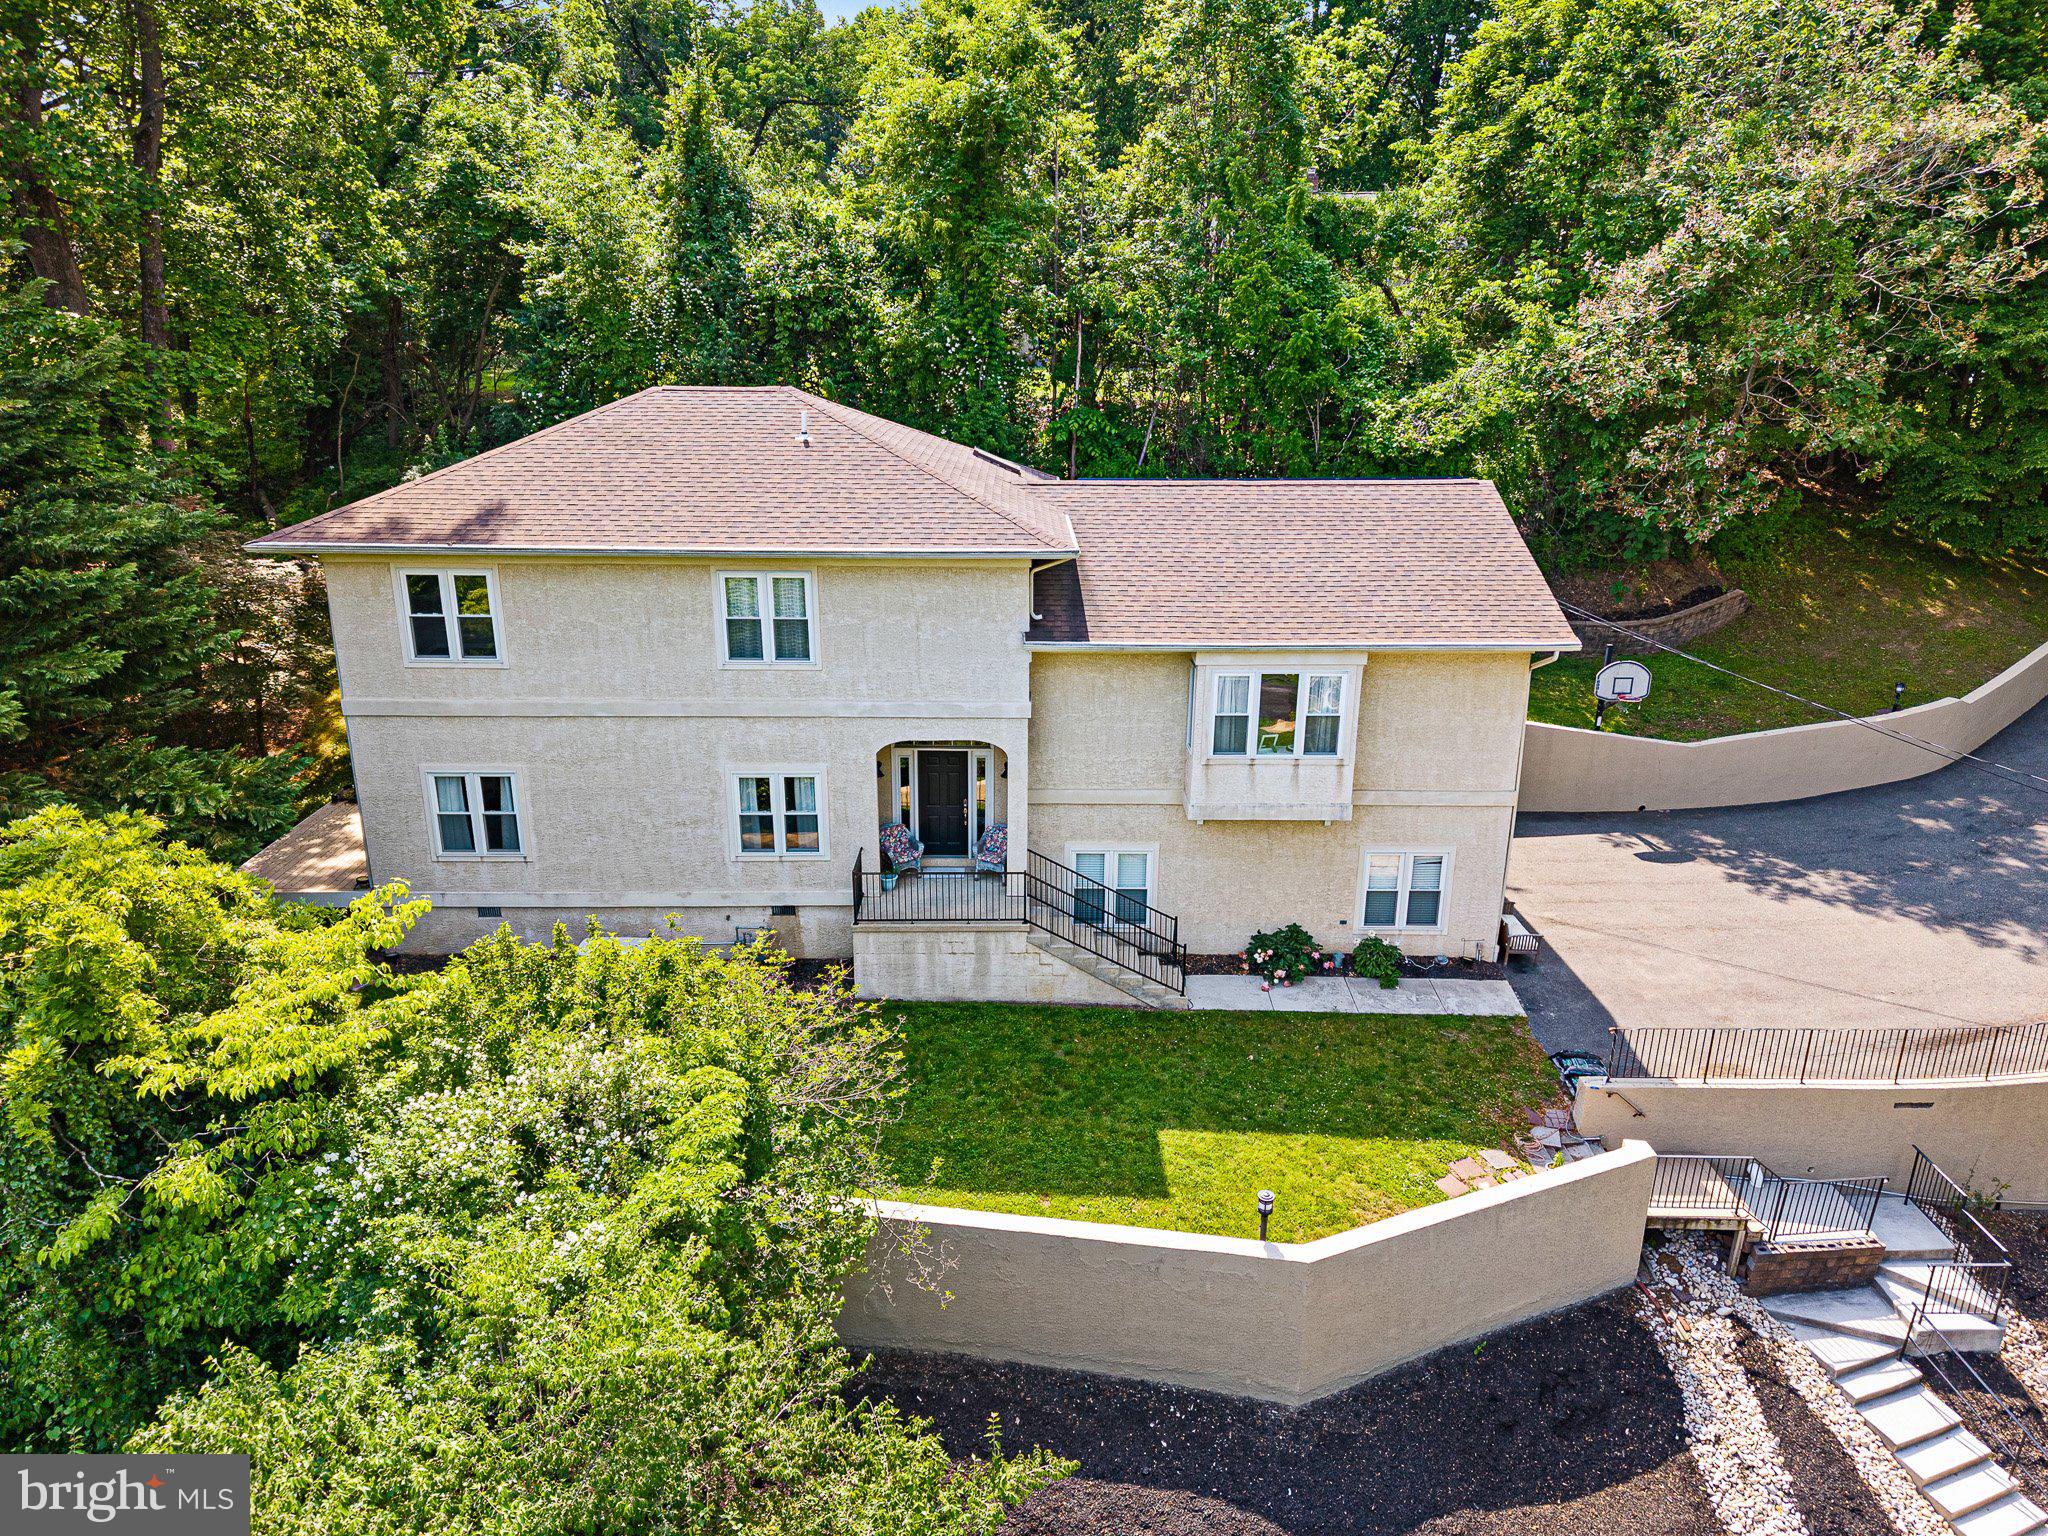
WILMINGTON
710 AMBLESIDE DRIVE
4 Beds
3 Baths
2,675 Sq.Ft.
$719,900
MLS#: DENC2103696
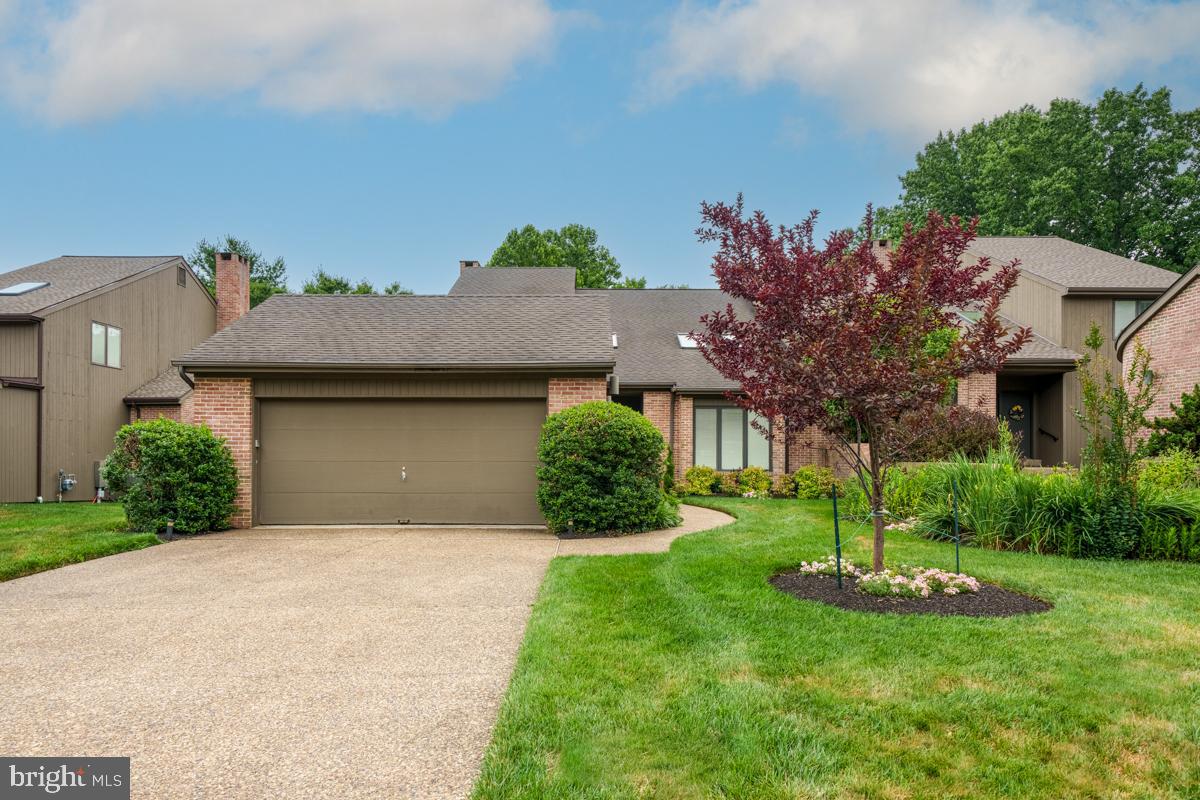
WILMINGTON
109 DOWNS DRIVE
4 Beds
2 Baths
2,950 Sq.Ft.
$715,000
MLS#: DENC2106758
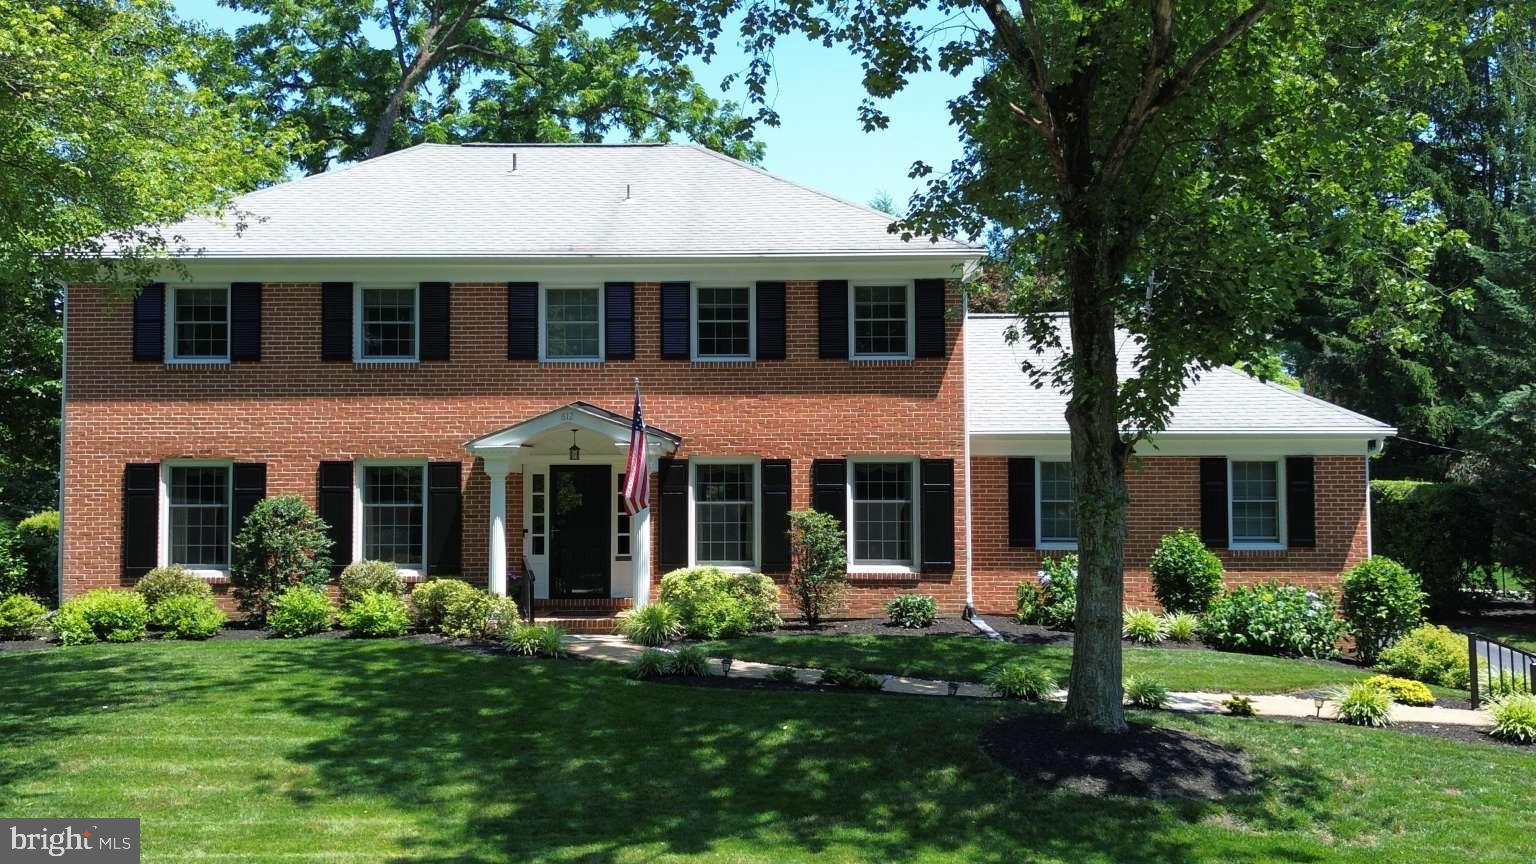
WILMINGTON
612 WHITBY DRIVE
4 Beds
3 Baths
3,331 Sq.Ft.
$949,500
MLS#: DENC2107464
.png)