
Property
Beds
4
Full Baths
2
1/2 Baths
1
Year Built
1995
Sq.Footage
2,732
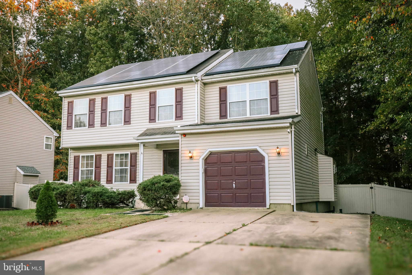
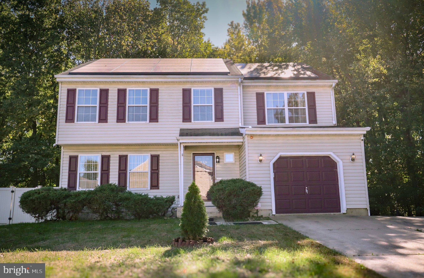
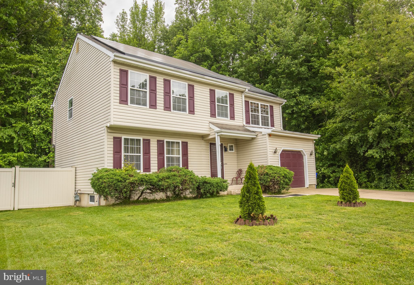
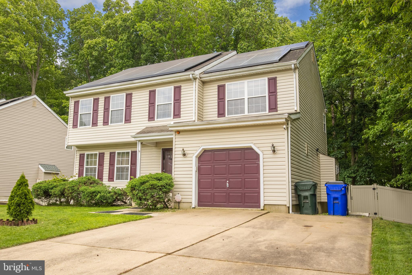
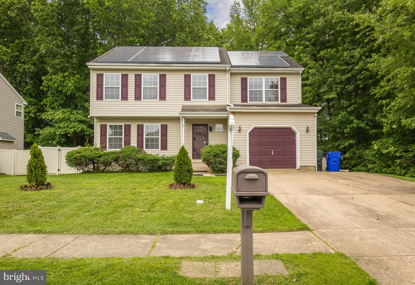
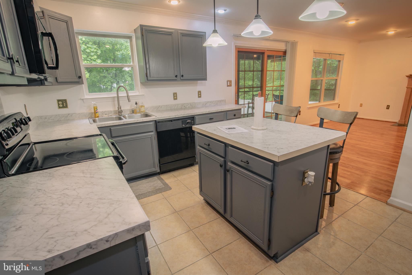
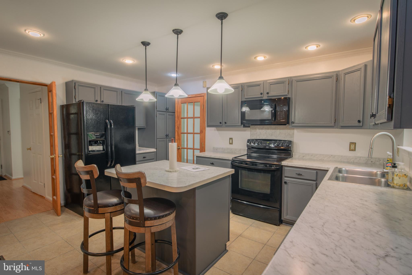
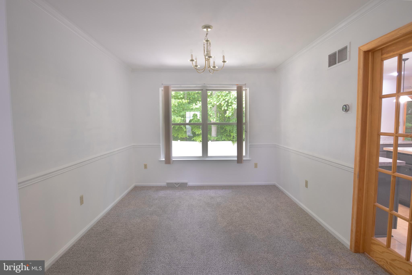
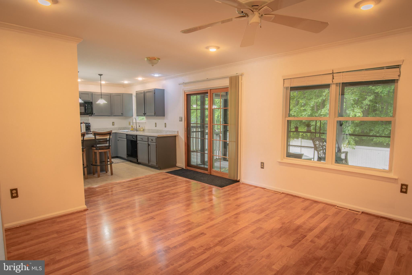
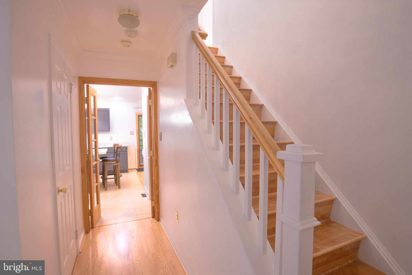
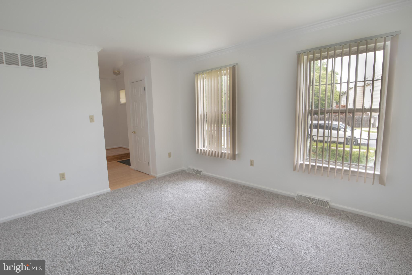
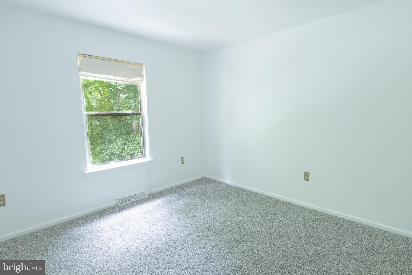
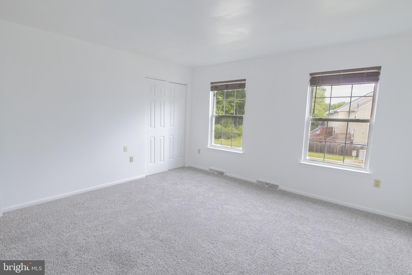
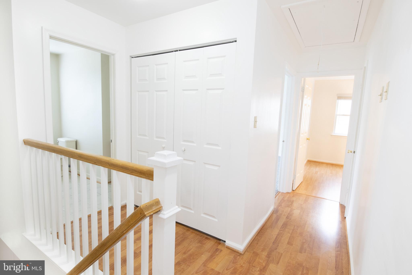
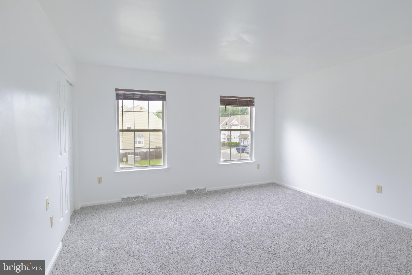
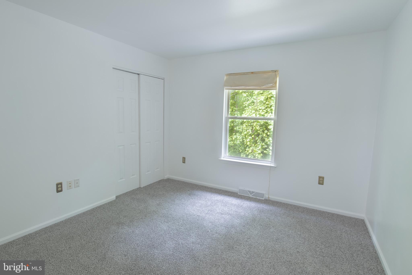
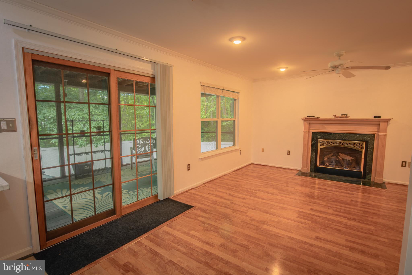
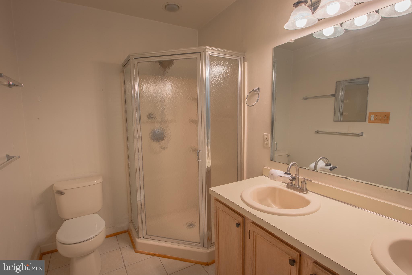
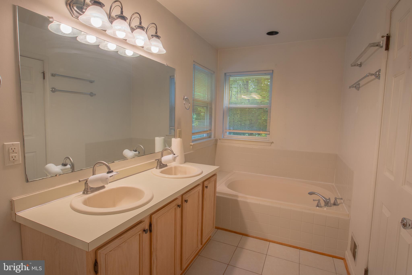
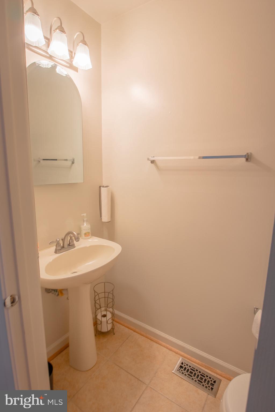
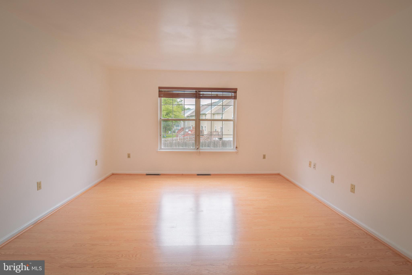
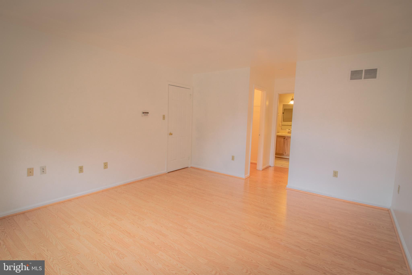
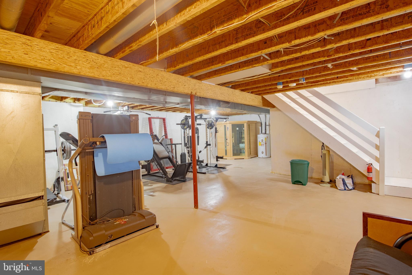
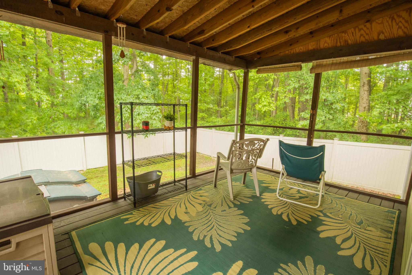
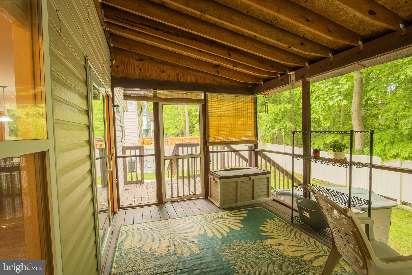
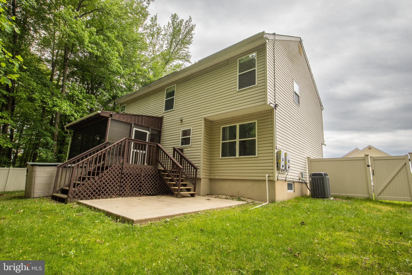
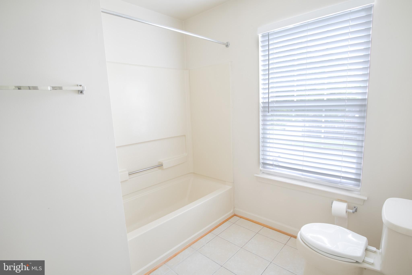
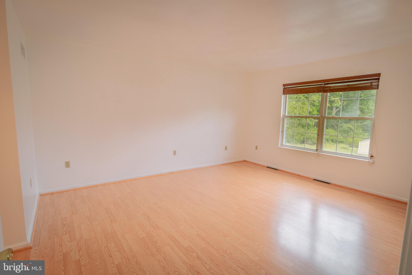
Stunning 4-Bedroom, 2.5-Bath Home in Bear, Delaware with Gourmet Kitchen and Outdoor Oasis Welcome to this beautifully appointed 4-bedroom, 2.5-bath single-family home located in the heart of Bear, Delaware—just minutes from shopping, dining, and major roadways for easy commuting. Step inside to discover a thoughtfully designed layout featuring new carpet and fresh paint throughout. Gourmet kitchen at the center of the home, complete with updated kitchen cabinets, beautiful appliances, ample cabinetry, and a strategically placed island perfect for meal prep and entertaining. The adjacent dining room offers seamless access for hosting dinner parties or casual family meals. Enjoy year-round outdoor living with a screened-in porch that opens to a spacious deck and concrete patio—ideal for barbecues, gardening, or simply relaxing in your fenced-in backyard. The home also includes a single-car garage and ample storage throughout, including an attic with pull-down stairs. Upstairs, you’ll find four generously sized bedrooms with sizable closets, including a master suite with a private en-suite bath. A full hall bath serves the remaining bedrooms. The full unfinished basement, currently used as a gym, offers endless possibilities for customization—whether you envision a home theater, office, or playroom. Energy-efficient living is made easy with leased solar panels, helping to reduce utility costs while supporting a greener lifestyle. This home combines comfort, functionality, and location—don’t miss your chance to make it yours!
Features & Amenities
Interior
-
Total Bedrooms
4
-
Bathrooms
2
-
1/2 Bathrooms
1
-
Above Grade Finished Area
1932.0
-
Basement YN
YES
-
Cooling YN
YES
-
Cooling
Central Air, Electric
-
Fireplace YN
YES
-
Heating YN
YES
-
Heating
Natural Gas, Central
-
Pet friendly
N/A
Exterior
-
Garage
Yes
-
Garage spaces
1
-
Construction Materials
Vinyl Siding
-
Parking
Garage Door Opener, Off Street, Garage, Attached
-
Pool
No
-
Waterfront YN
NO
Area & Lot
-
Lot Size(acres)
0.19
-
Lot Size(square feet)
8276.0
-
Property Type
Residential
-
Property Sub Type
Single Family Residence
-
Architectural Style
Other
Price
-
Sales Price
$485,500
-
Tax Amount
$3,854
-
Sq. Footage
2, 732
-
Price/SqFt
$177
HOA
-
Association
Yes
-
Association Fee
$125
-
Association Fee Frequency
Annually
-
Association Fee Includes
N/A
School District
-
Elementary School
LEASURE
-
Middle School
GAUGER-COBBS
-
High School
GLASGOW
Property Features
-
New Construction
NO
-
Foundation Details
Concrete Perimeter
-
Senior Community YN
NO
-
Sewer
Public Sewer
-
Water Source
Public
Schedule a Showing
Showing scheduled successfully.
Mortgage calculator
Estimate your monthly mortgage payment, including the principal and interest, property taxes, and HOA. Adjust the values to generate a more accurate rate.
Your payment
Principal and Interest:
$
Property taxes:
$
HOA fees:
$
Total loan payment:
$
Total interest amount:
$
Location
County
NEW CASTLE
Elementary School
LEASURE
Middle School
GAUGER-COBBS
High School
GLASGOW
Listing Courtesy of Eniola Odeyinde , Patterson-Schwartz-Middletown
RealHub Information is provided exclusively for consumers' personal, non-commercial use, and it may not be used for any purpose other than to identify prospective properties consumers may be interested in purchasing. All information deemed reliable but not guaranteed and should be independently verified. All properties are subject to prior sale, change or withdrawal. RealHub website owner shall not be responsible for any typographical errors, misinformation, misprints and shall be held totally harmless.

The Campbell Home Team-Team Leader, Co-Owner
Thomas Campbell
Call Thomas today to schedule a private showing.

* Listings on this website come from the FMLS IDX Compilation and may be held by brokerage firms other than the owner of this website. The listing brokerage is identified in any listing details. Information is deemed reliable but is not guaranteed. If you believe any FMLS listing contains material that infringes your copyrighted work please click here to review our DMCA policy and learn how to submit a takedown request.© 2024 FMLS.
Related Properties
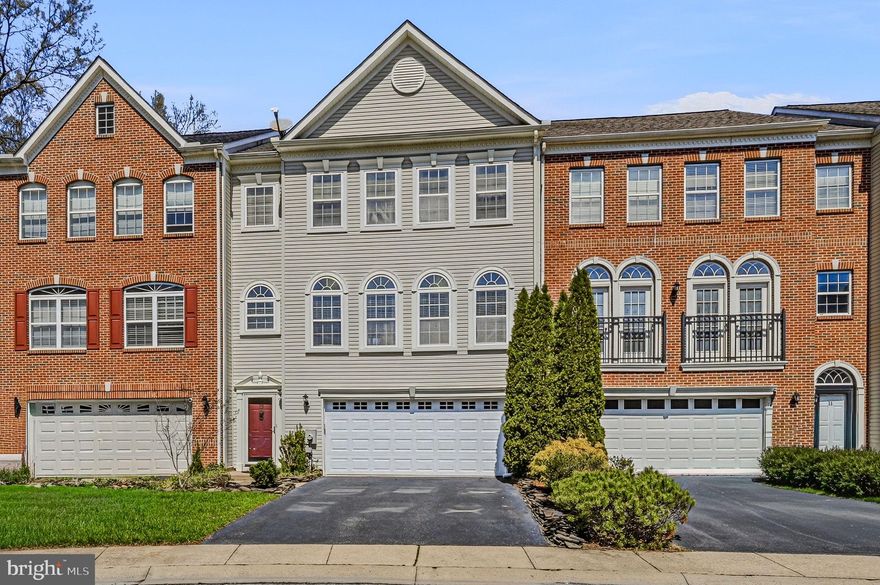
BEAR
13 LAUREL WAY
3 Beds
2 Baths
2,600 Sq.Ft.
$495,000
MLS#: DENC2099864
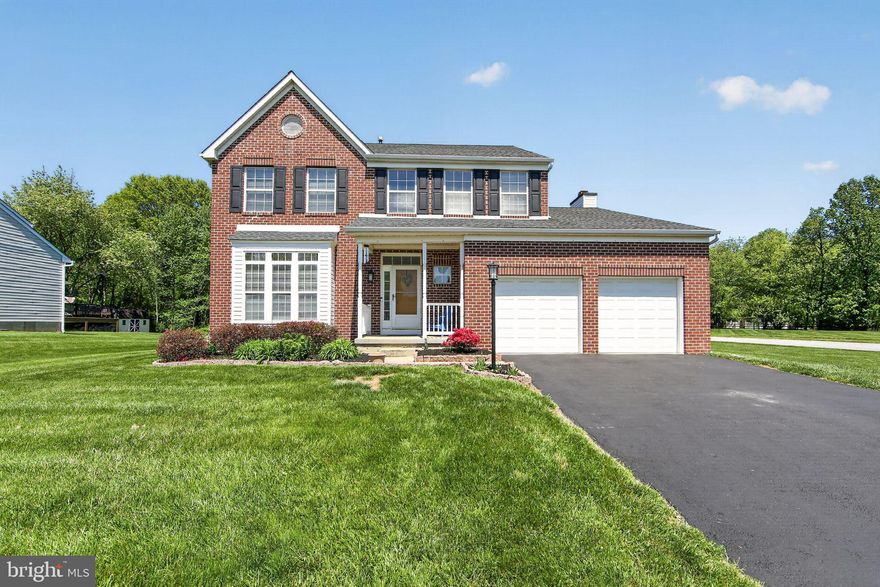
BEAR
222 W HOPE COURT
4 Beds
3 Baths
2,454 Sq.Ft.
$550,000
MLS#: DENC2101832
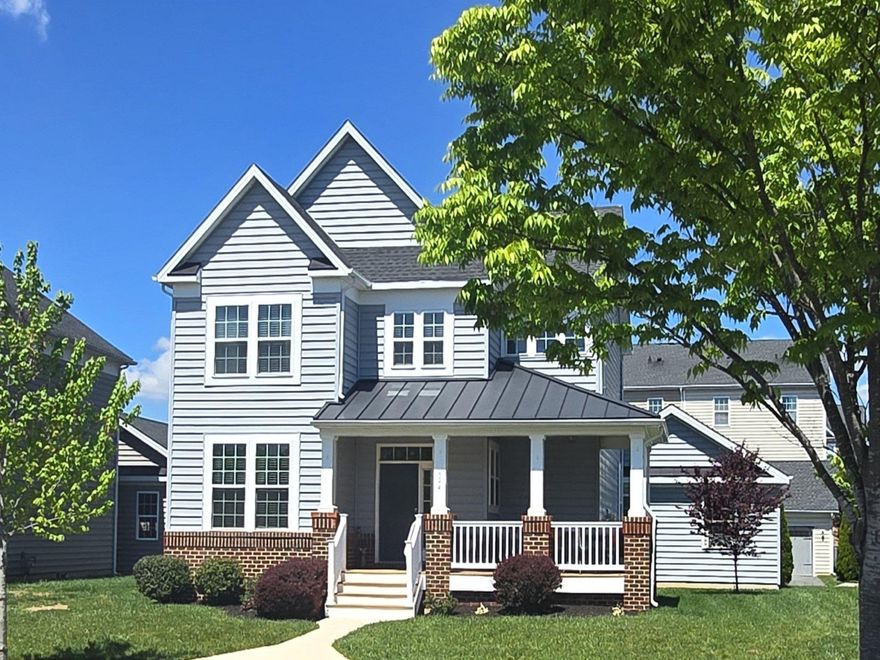
BEAR
344 SUN BLVD
4 Beds
3 Baths
2,750 Sq.Ft.
$537,000
MLS#: DENC2101846
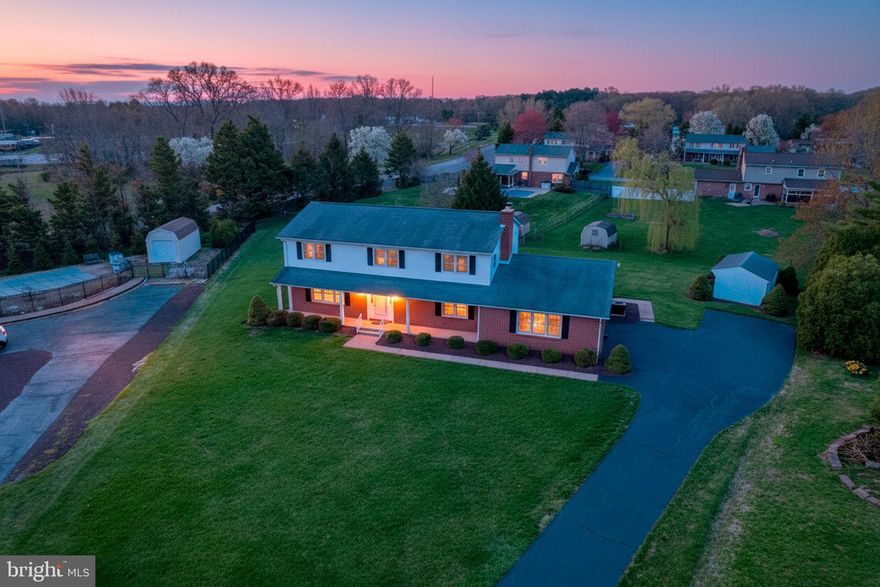
BEAR
12 KIMMIE COURT
4 Beds
2 Baths
2,850 Sq.Ft.
$530,000
MLS#: DENC2100446
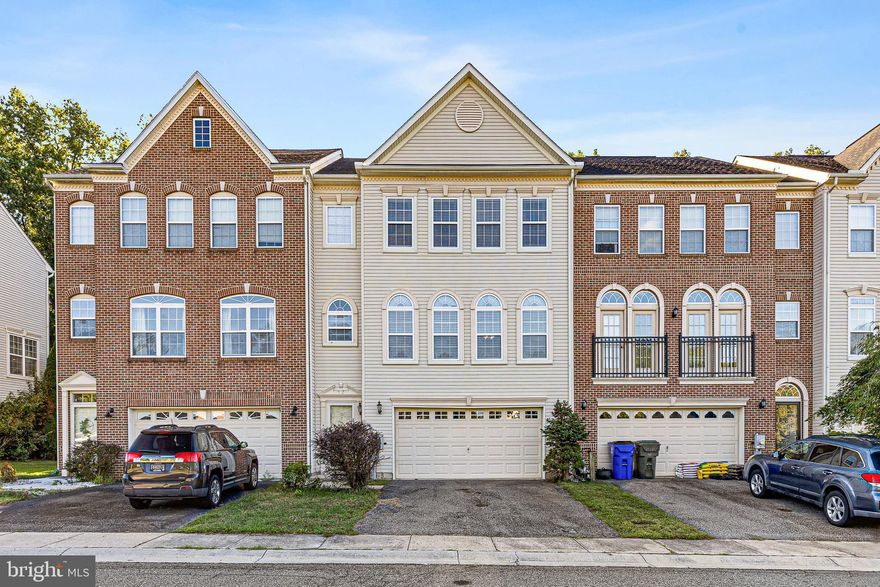
BEAR
13 SYCAMORE LANE
3 Beds
2 Baths
2,325 Sq.Ft.
$449,900
MLS#: DENC2099466
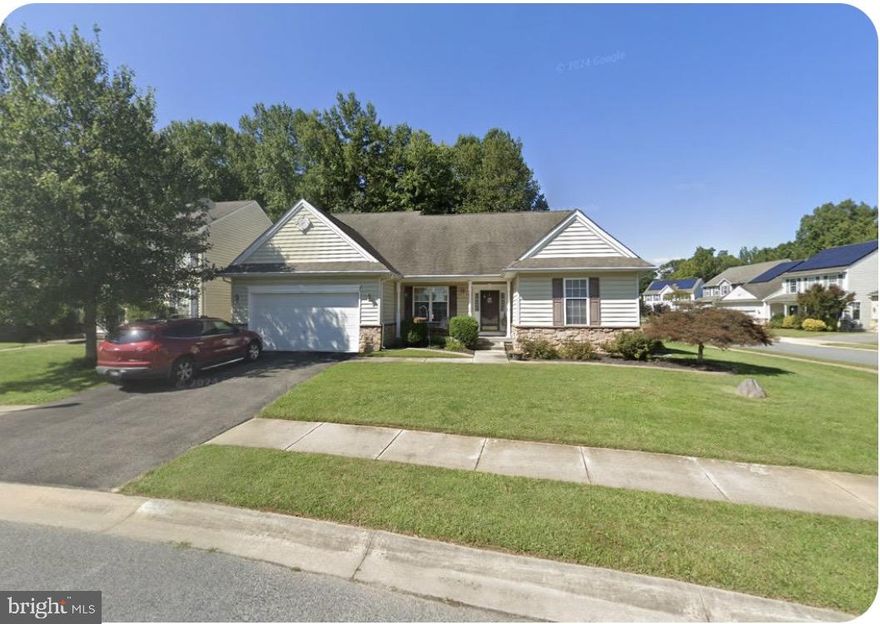
BEAR
231 FOXGLOVE LOOP
3 Beds
2 Baths
2,300 Sq.Ft.
$555,000
MLS#: DENC2102318
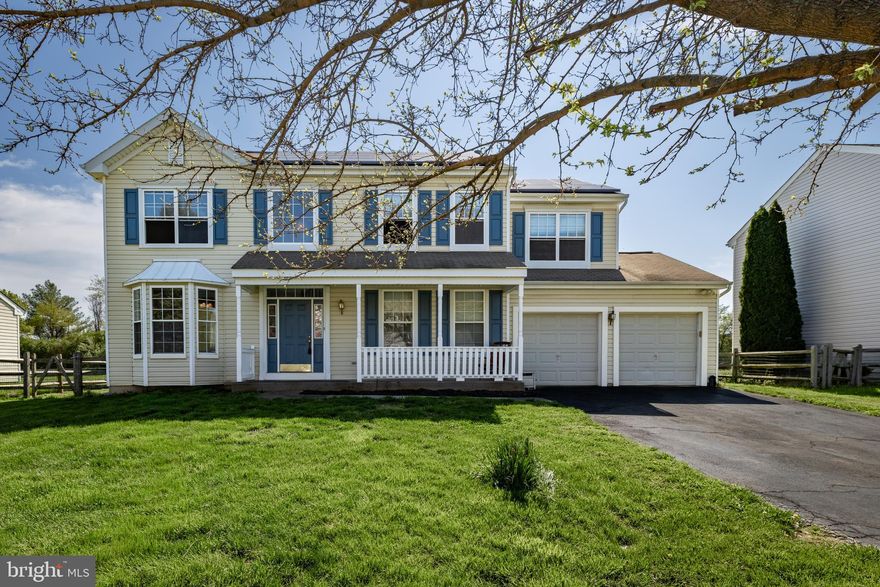
BEAR
23 CATHERINE COURT
4 Beds
2 Baths
2,100 Sq.Ft.
$495,000
MLS#: DENC2101022

BEAR
3 KERRIN ROAD
3 Beds
2 Baths
1,785 Sq.Ft.
$469,900
MLS#: DENC2103738

BEAR
20 HACKNEY DRIVE
4 Beds
3 Baths
2,575 Sq.Ft.
$574,900
MLS#: DENC2101132

BEAR
8 BOHEMIA
4 Beds
2 Baths
2,025 Sq.Ft.
$534,900
MLS#: DENC2101268
.png)